- ©MLS 1044290
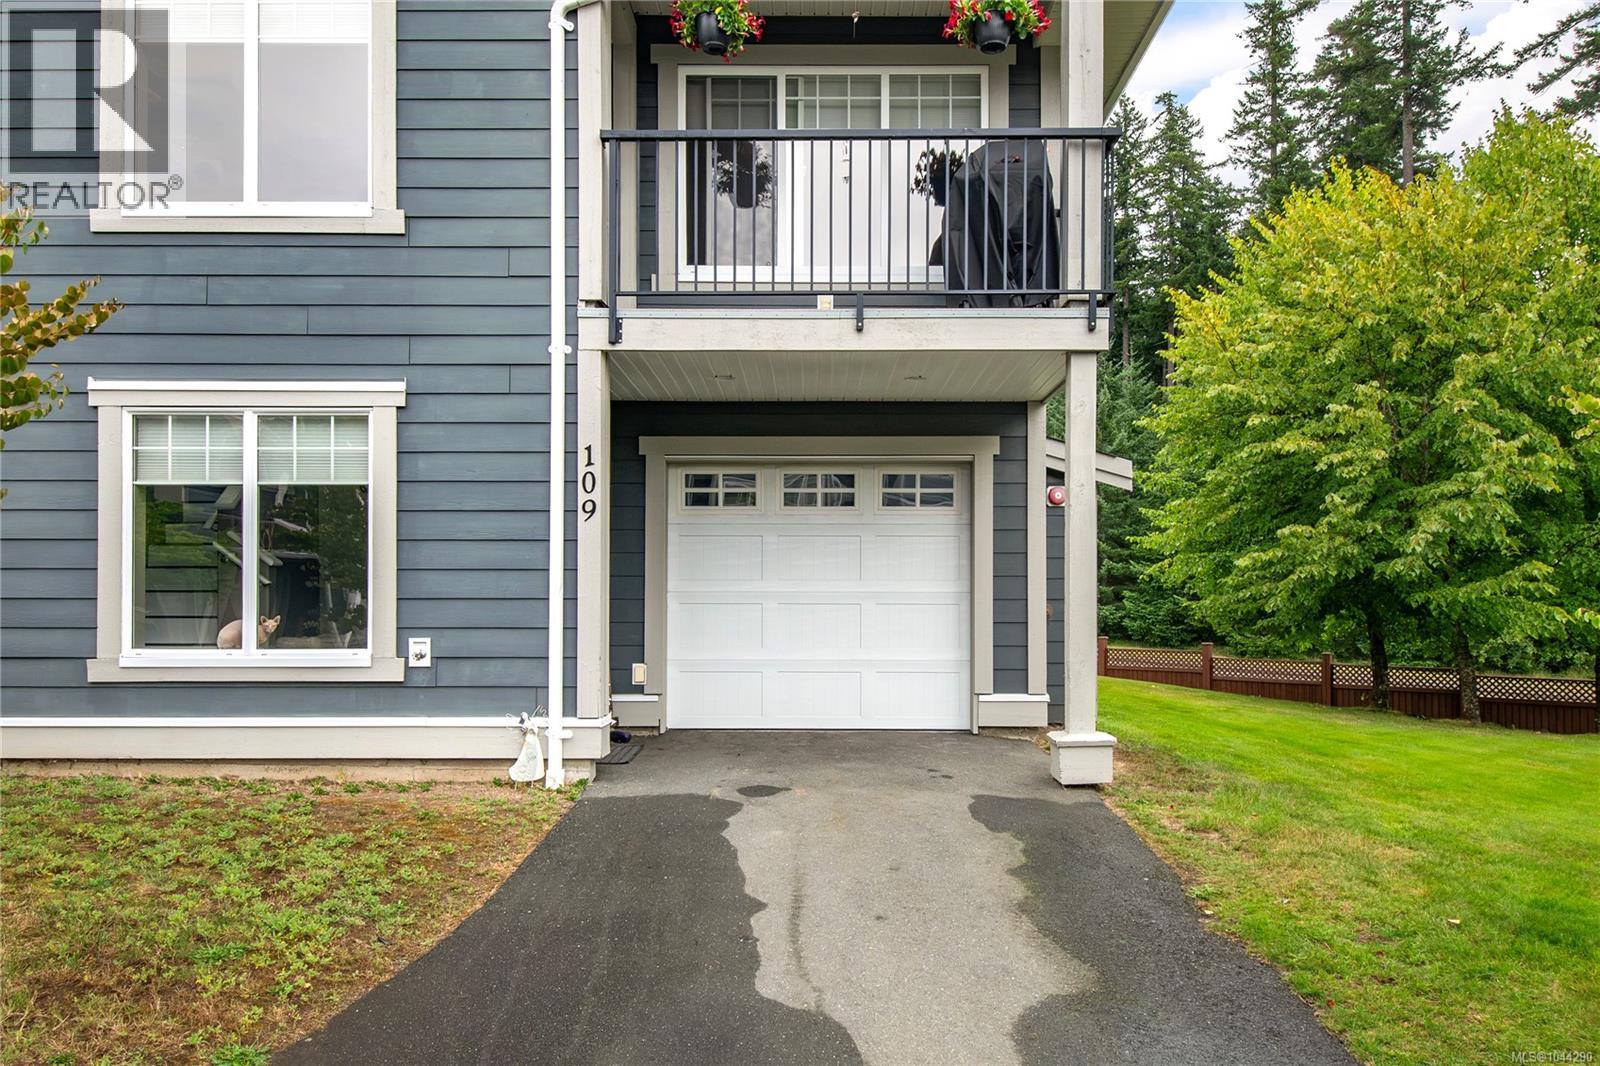
- Area 1477 sq ft
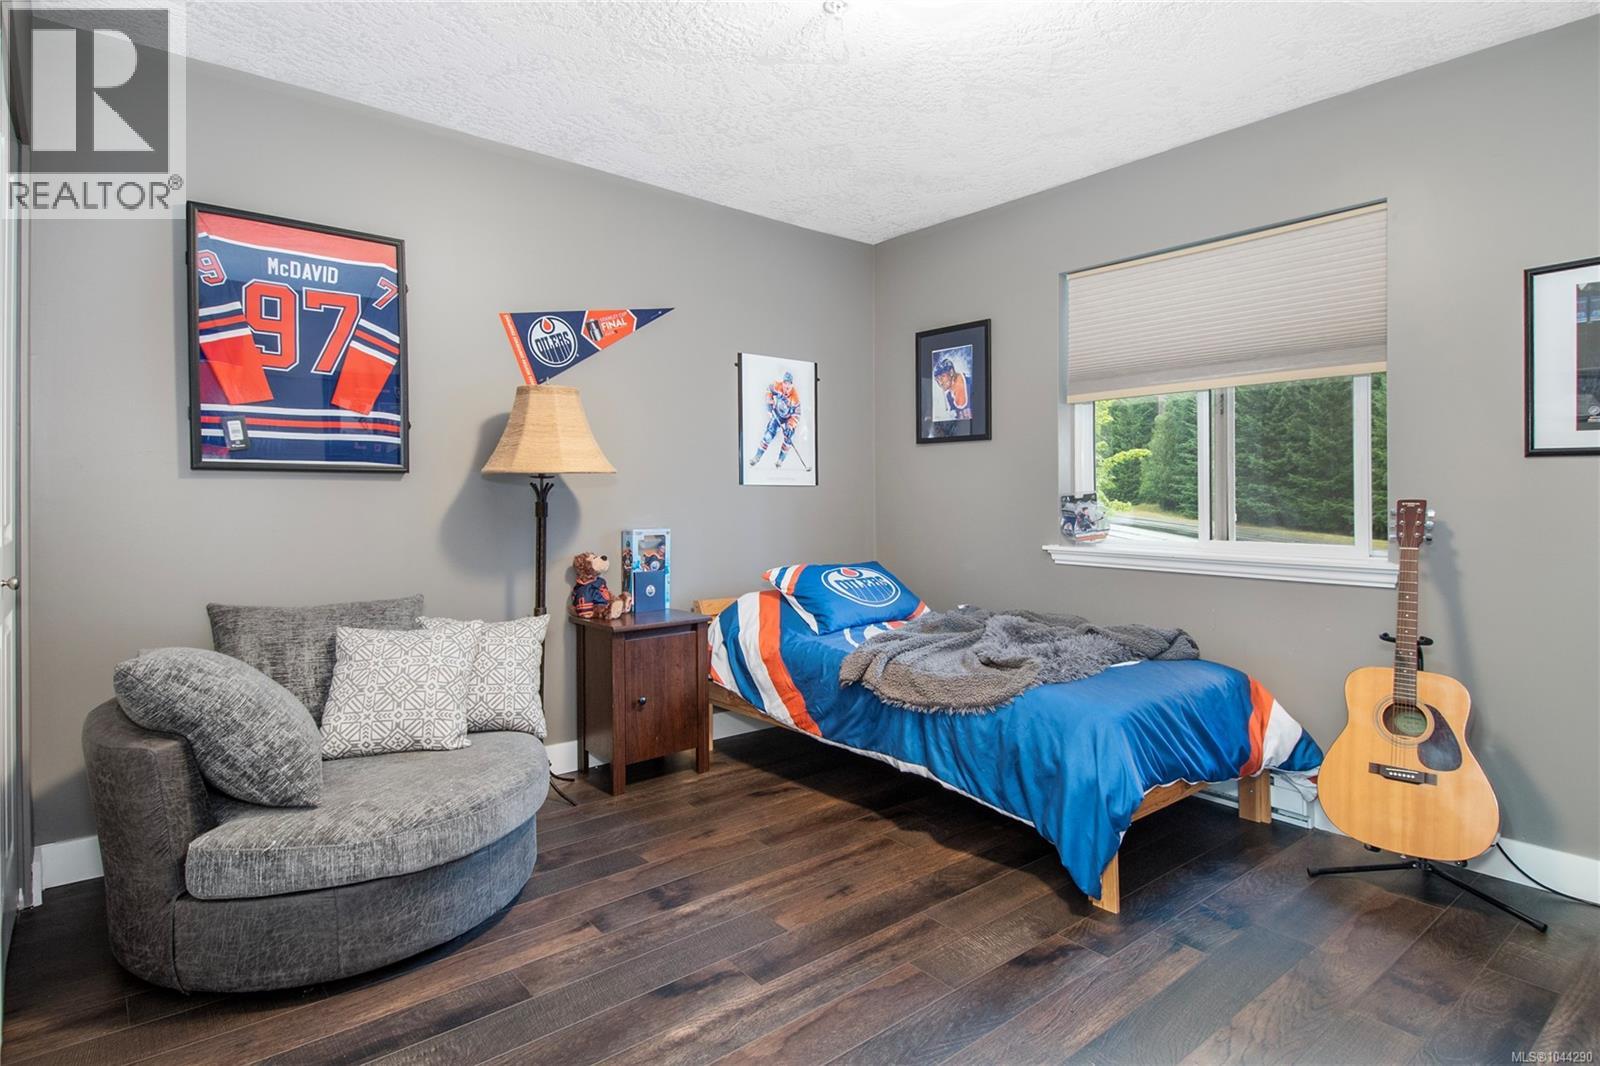
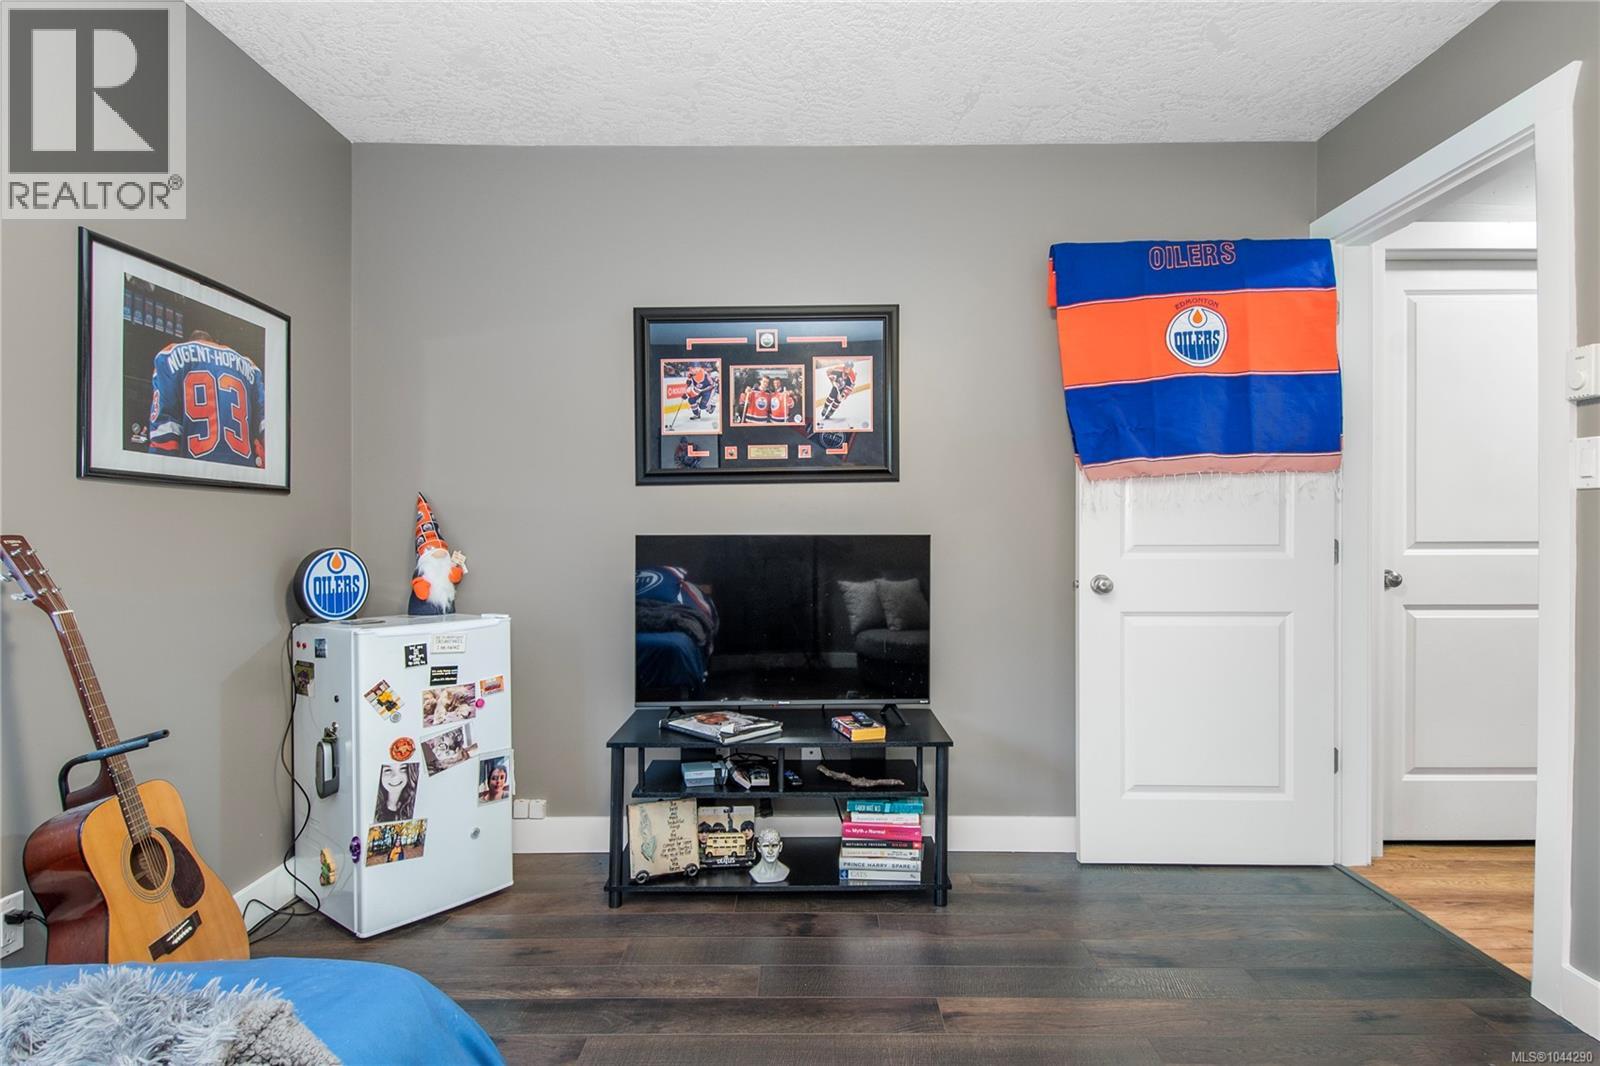
- Bedrooms 3
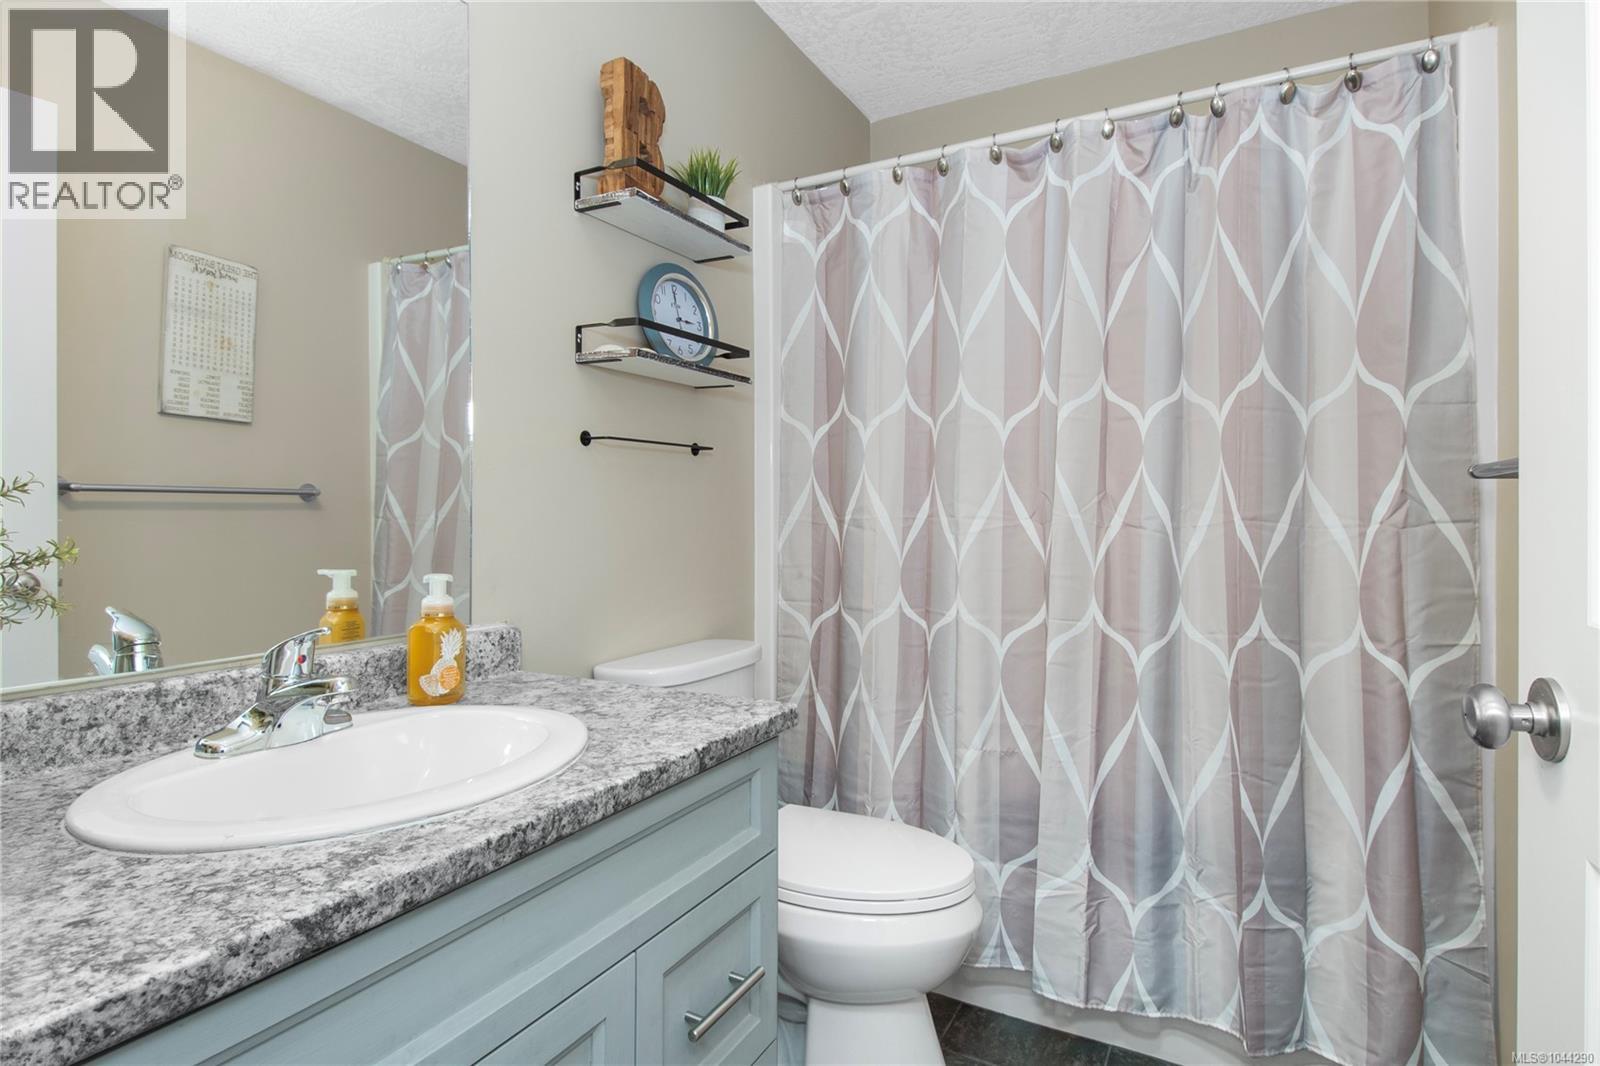
- Bathrooms 2
- Parkings 1
Description
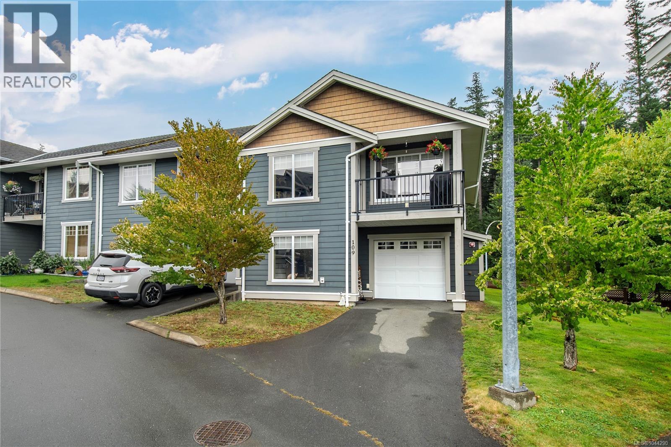
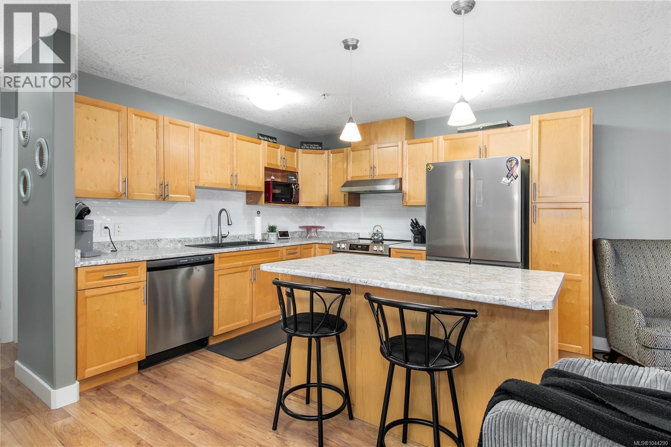
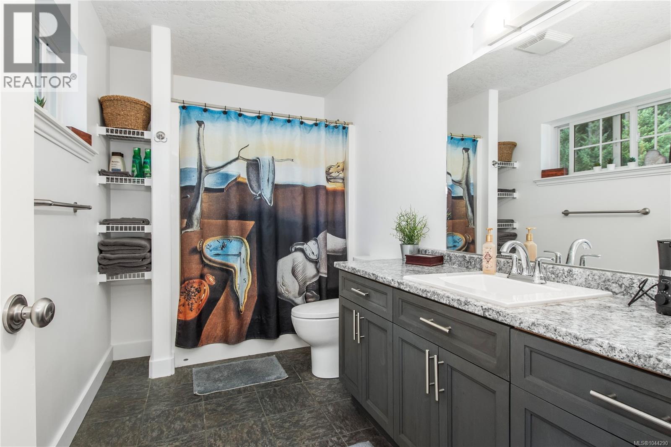
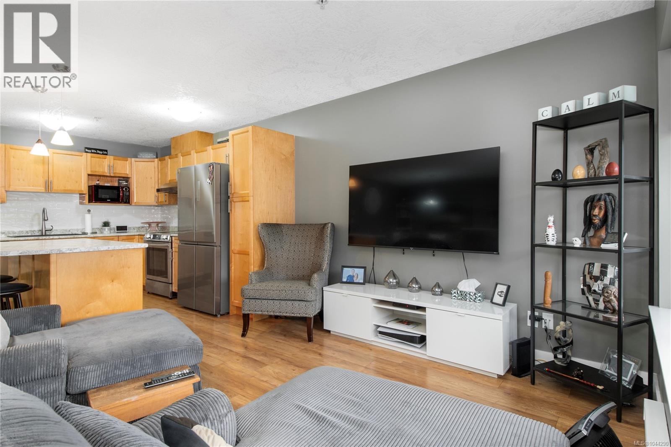
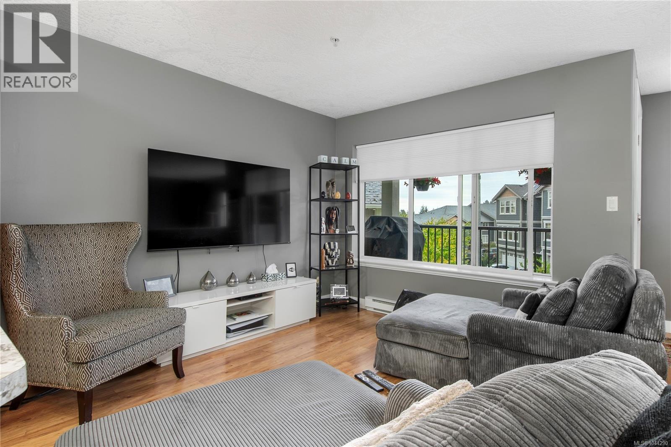
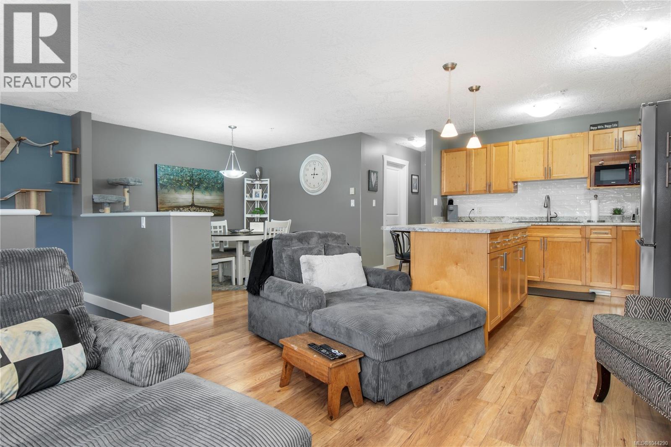
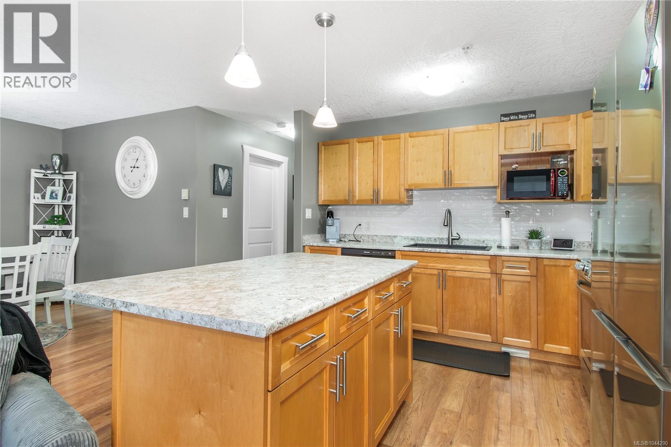
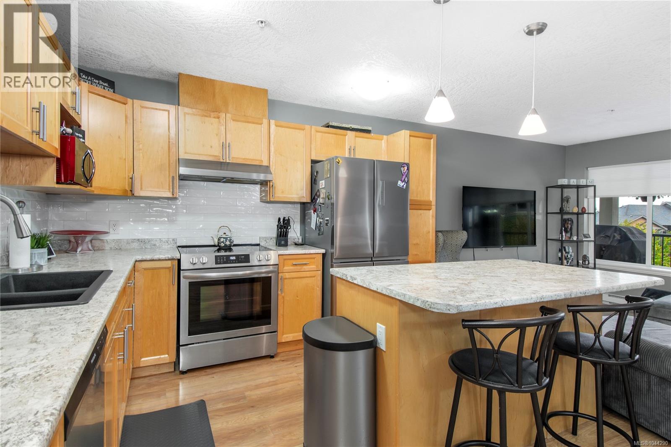

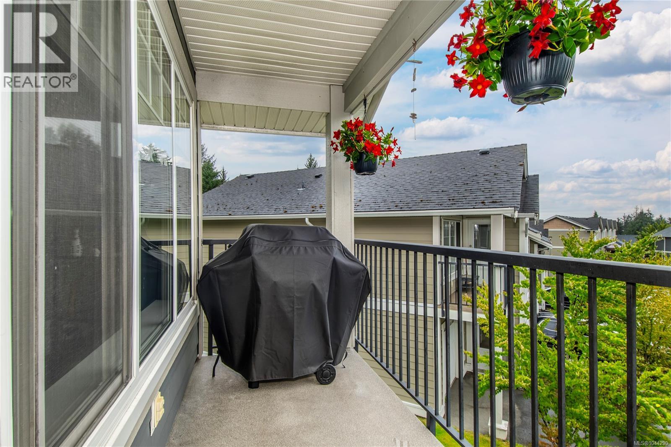
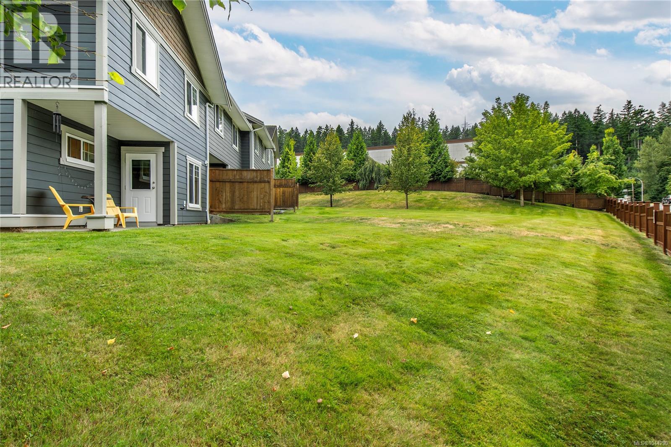
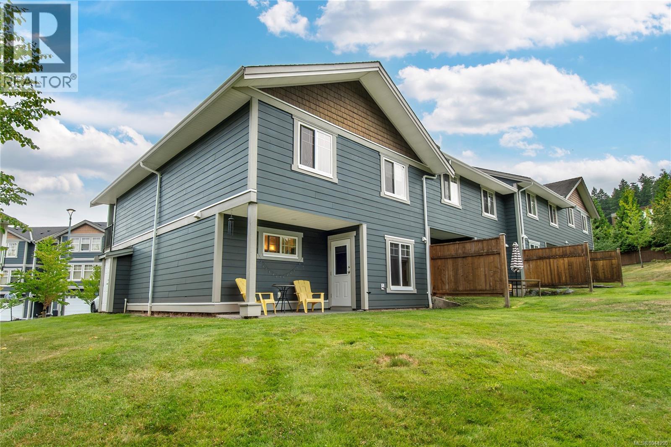
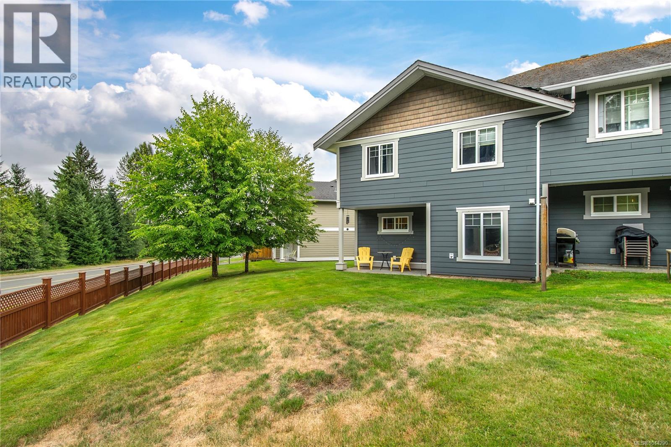
Life looks better from the edge. Set at the end of the row in the popular Trails Edge community, this beautifully updated three-bedroom, two-bathroom townhome enjoys an outlook toward the forest across the road, a sense of space that makes an end unit so appealing. Inside, the kitchen is another standout. Unlike the galley-style layout found in many homes in the development, this one offers a generous island, a natural gathering place for morning coffee, casual meals, and conversations. New countertops, a tiled backsplash, sink and faucet give the space a fresh, finished feel, complemented by appliances replaced in 2023. Updates completed from 2023 through 2026 include new bedroom and stair flooring, toilets, window coverings, interior paint, kitchen finishes, tub drains and refreshed bathroom vanities. With a single garage and Beaver Lodge Lands trails, schools and shopping all nearby, this is comfortable townhome living - with a setting and kitchen that set it apart. (id:48970) Show More

Details
- Constructed Date: 2008
- Property Type: Single Family
- Type: Row / Townhouse
- Access Type: Road access
- Neighbourhood: Willow Point
- Management Company: Advanced Property Management
- Maintenance Fee: 354.82/Monthly
Features
- Pets Allowed
- Family Oriented
- Baseboard heaters
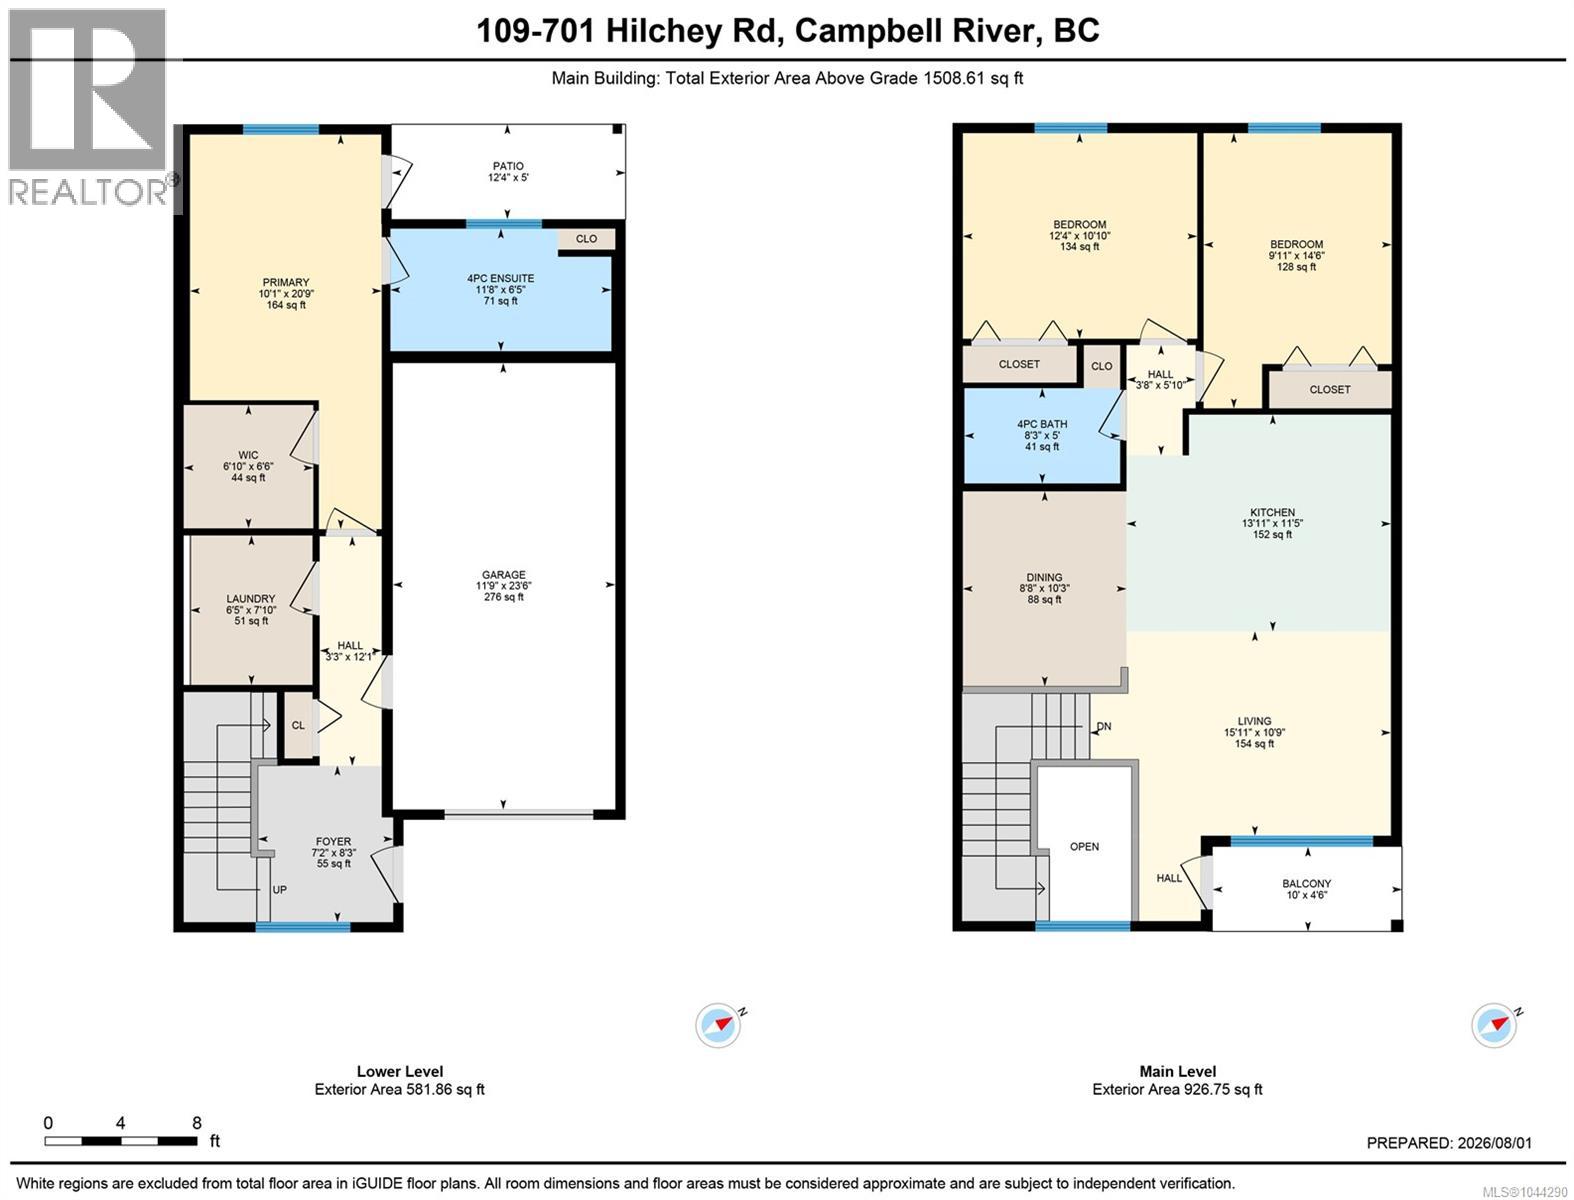
Rooms Details For 109 701 HILCHEY Rd
| Type | Level | Dimension |
|---|---|---|
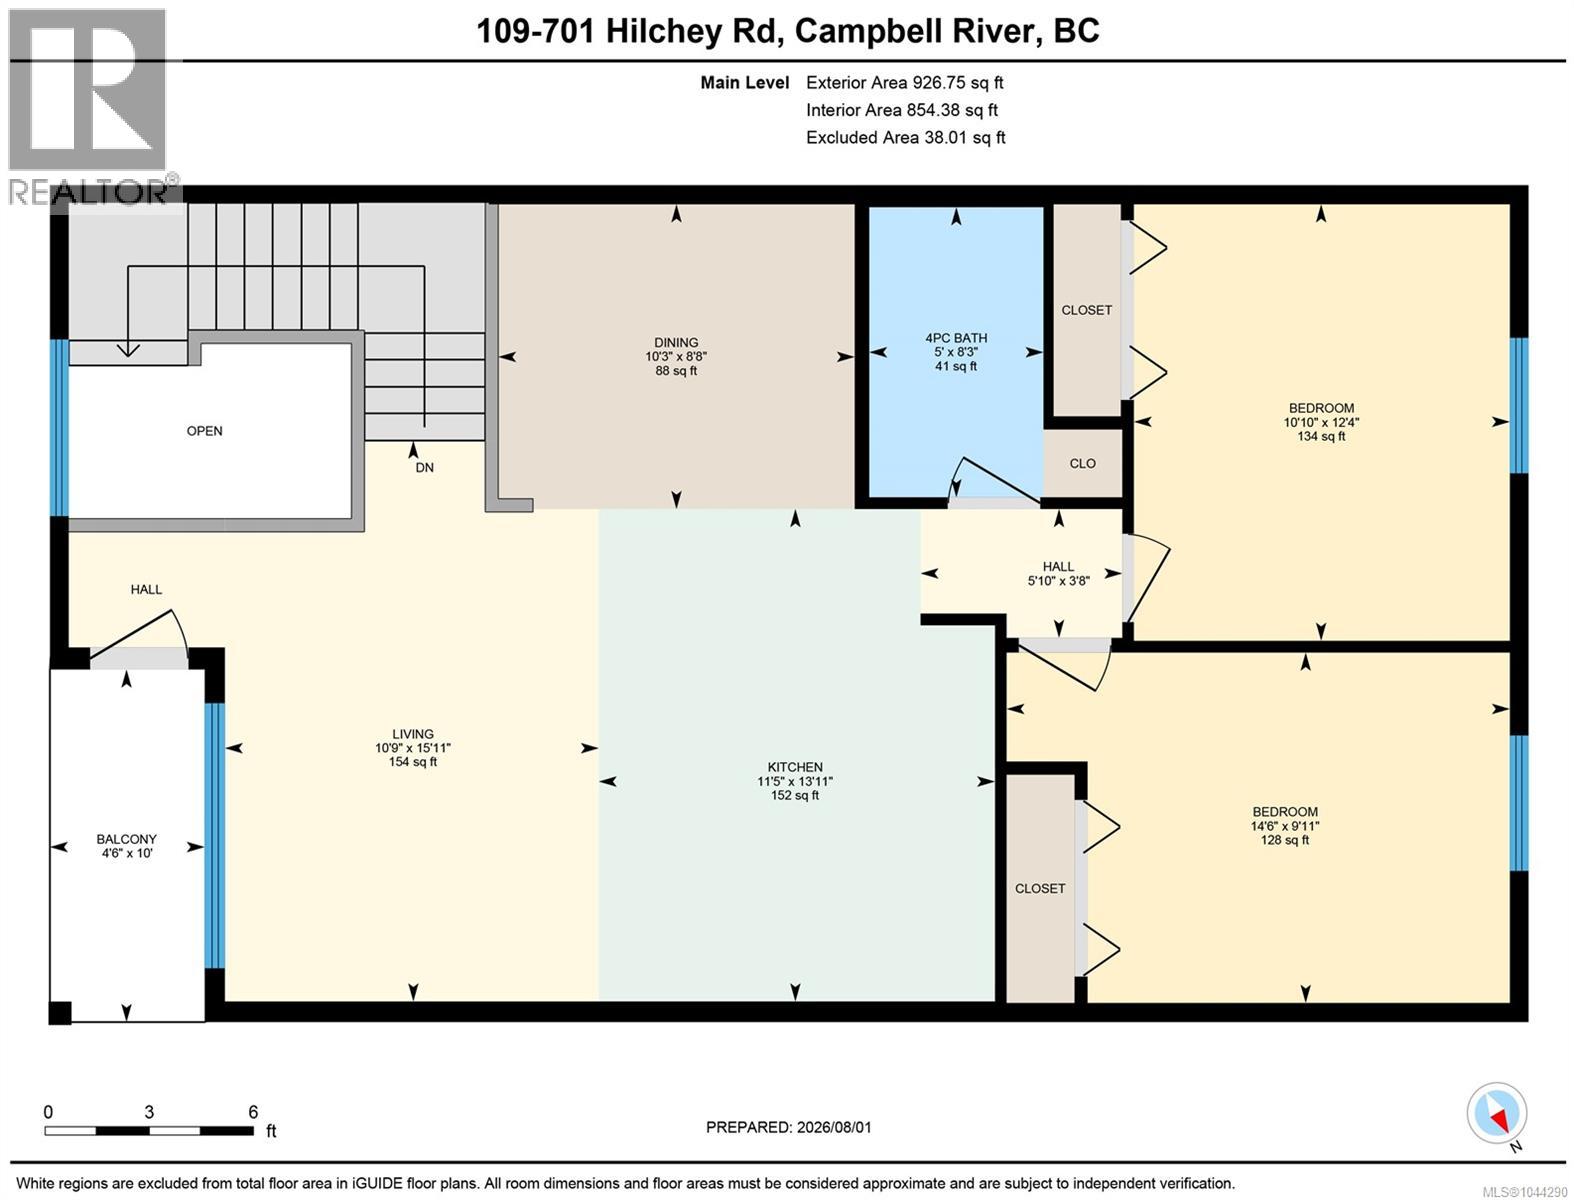
| Living room | Second level | 15'11 x 10'9 |
| Kitchen | Second level | 13'11 x 11'5 |
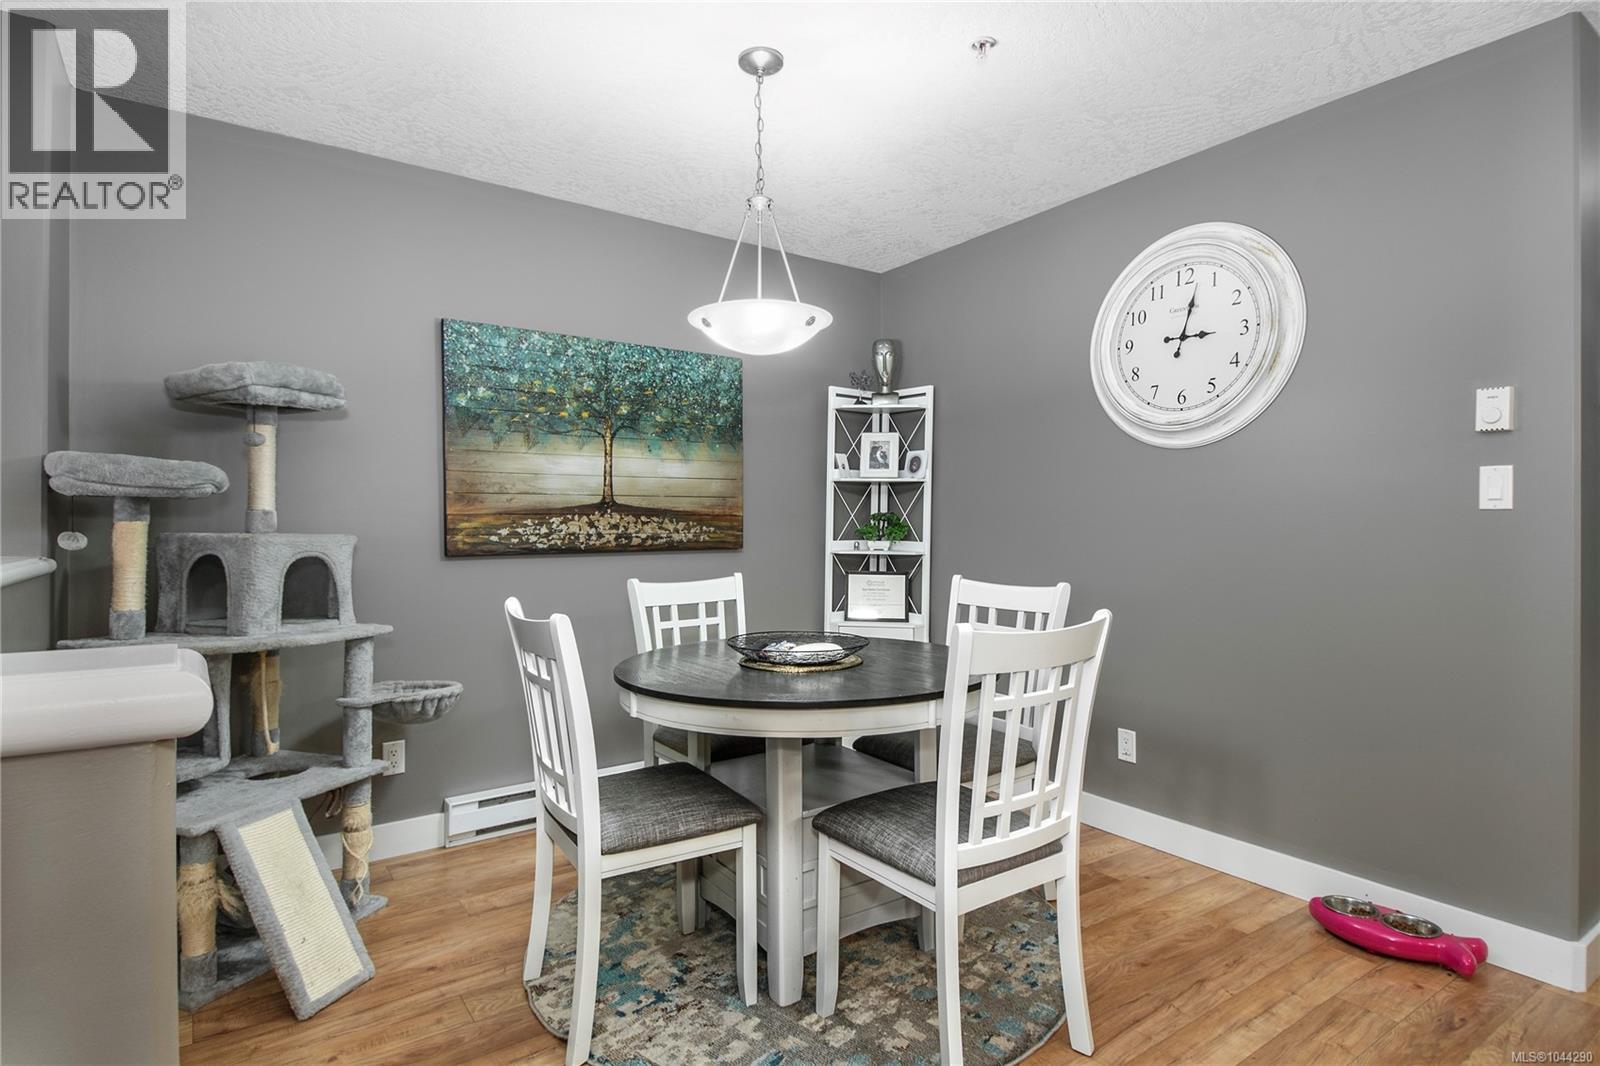
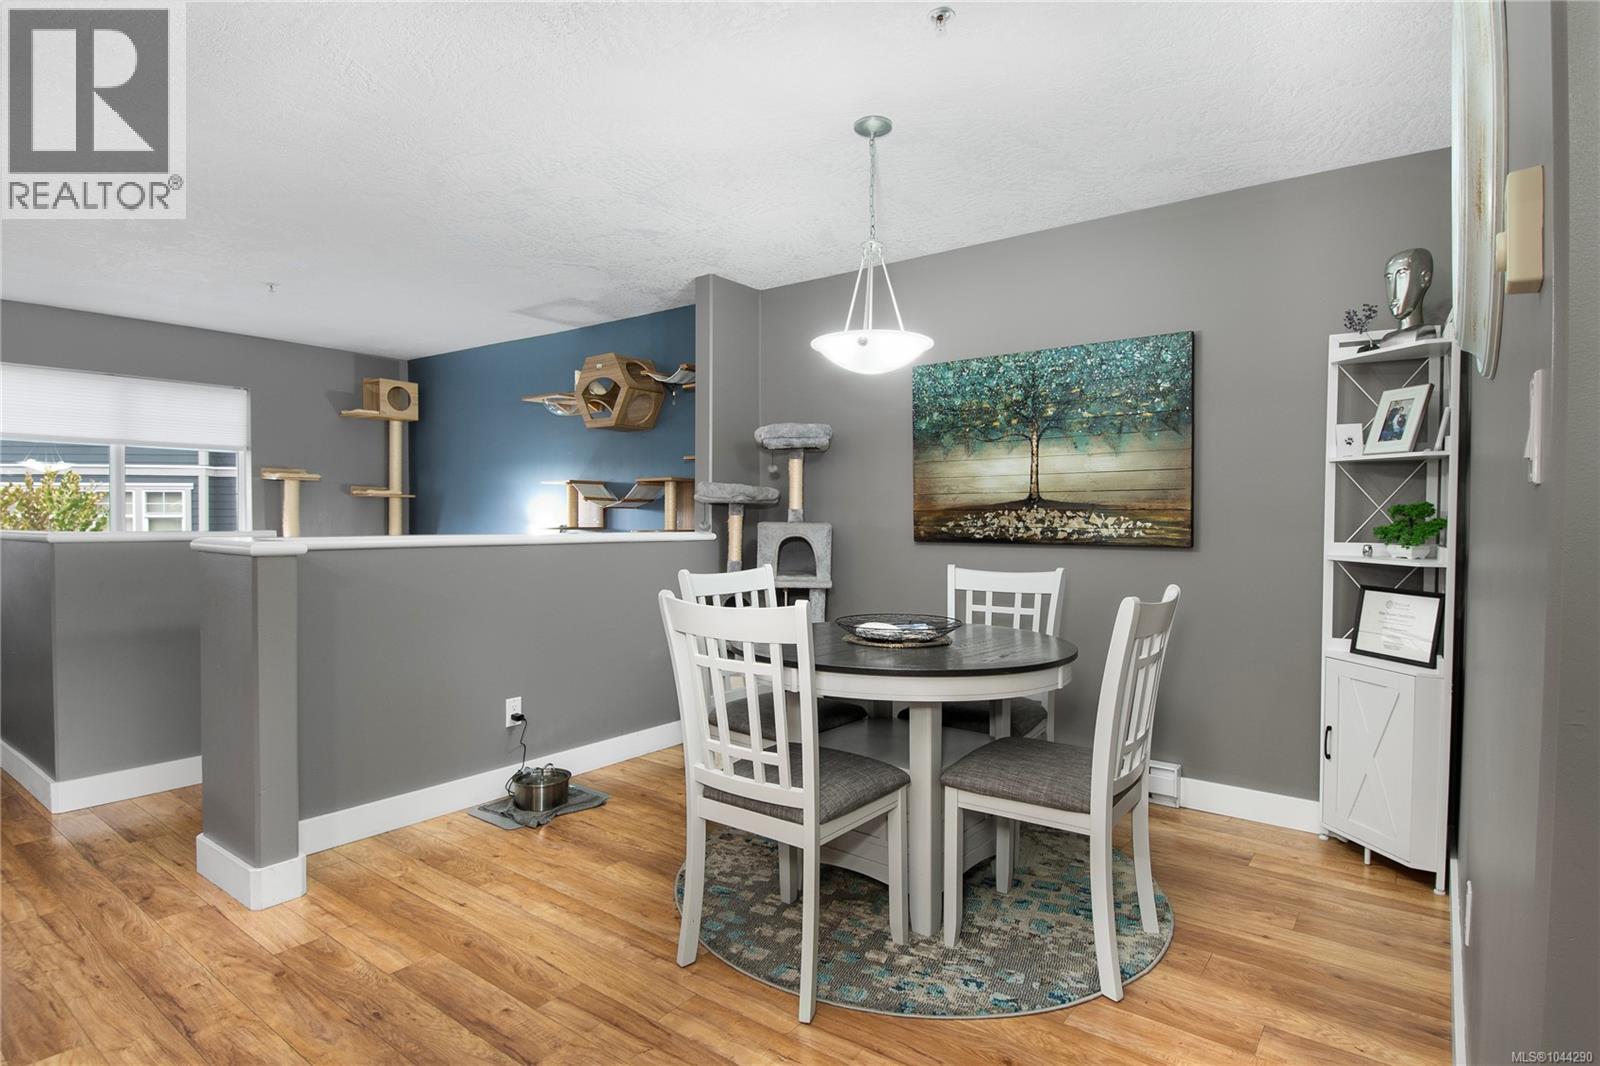
| Dining room | Second level | 8'8 x 10'3 |
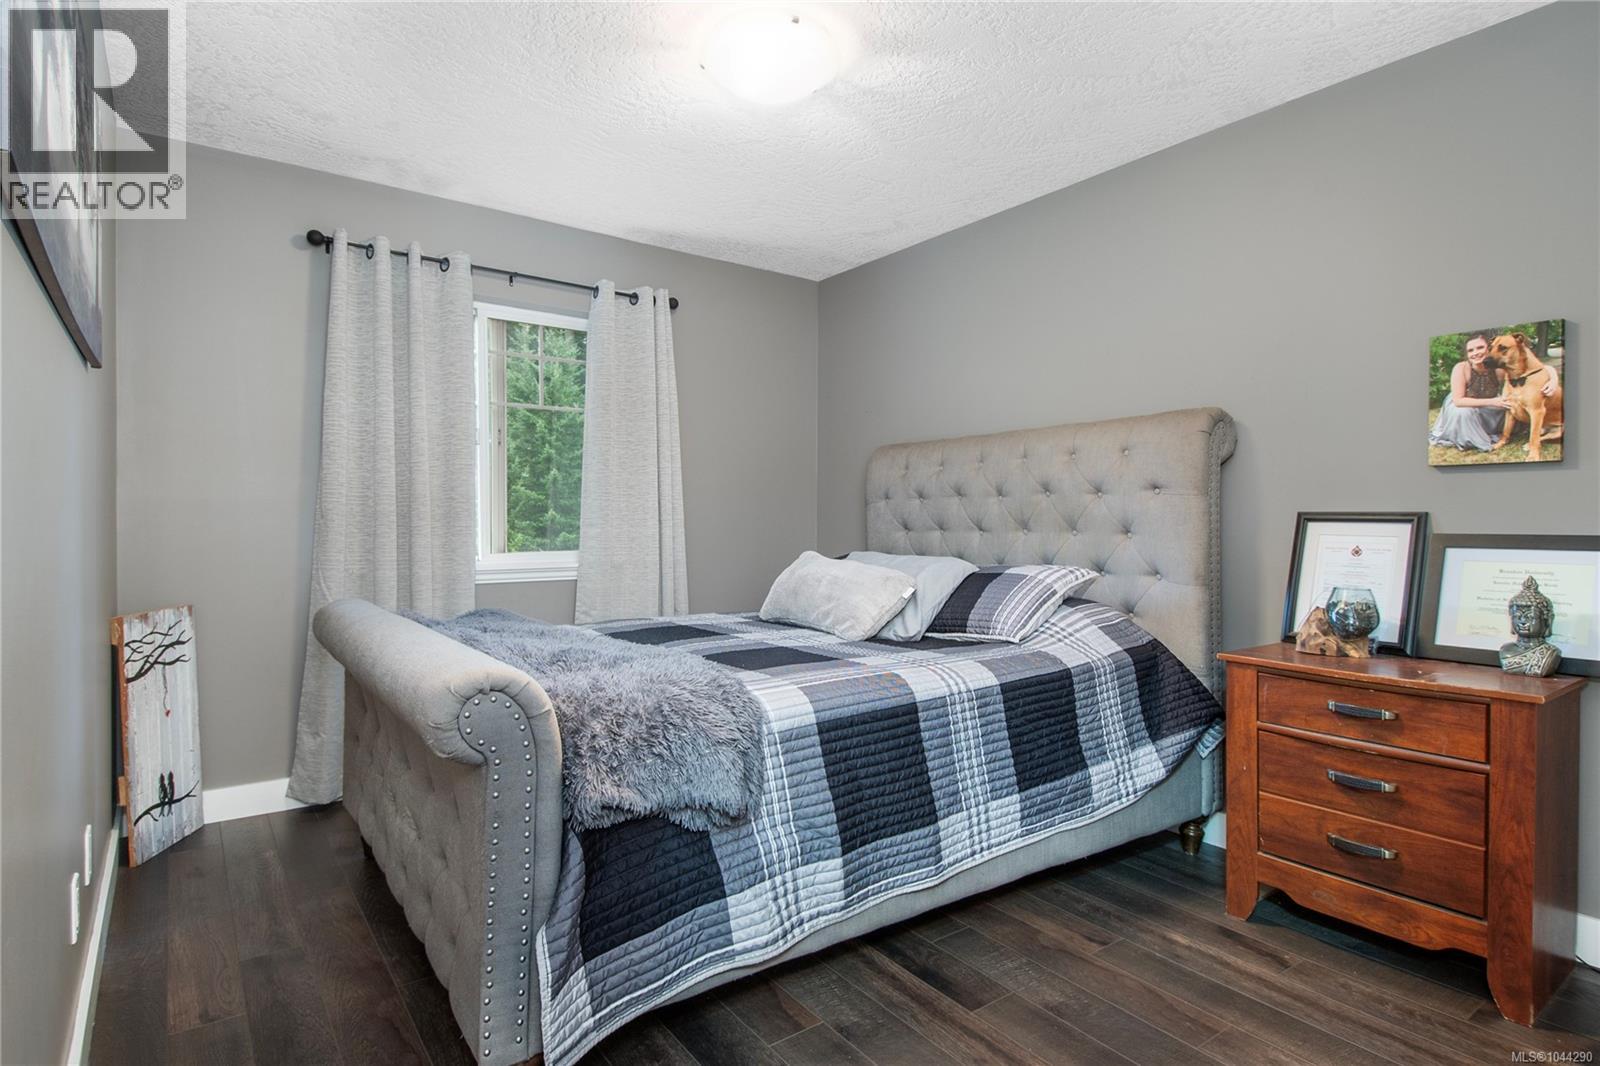
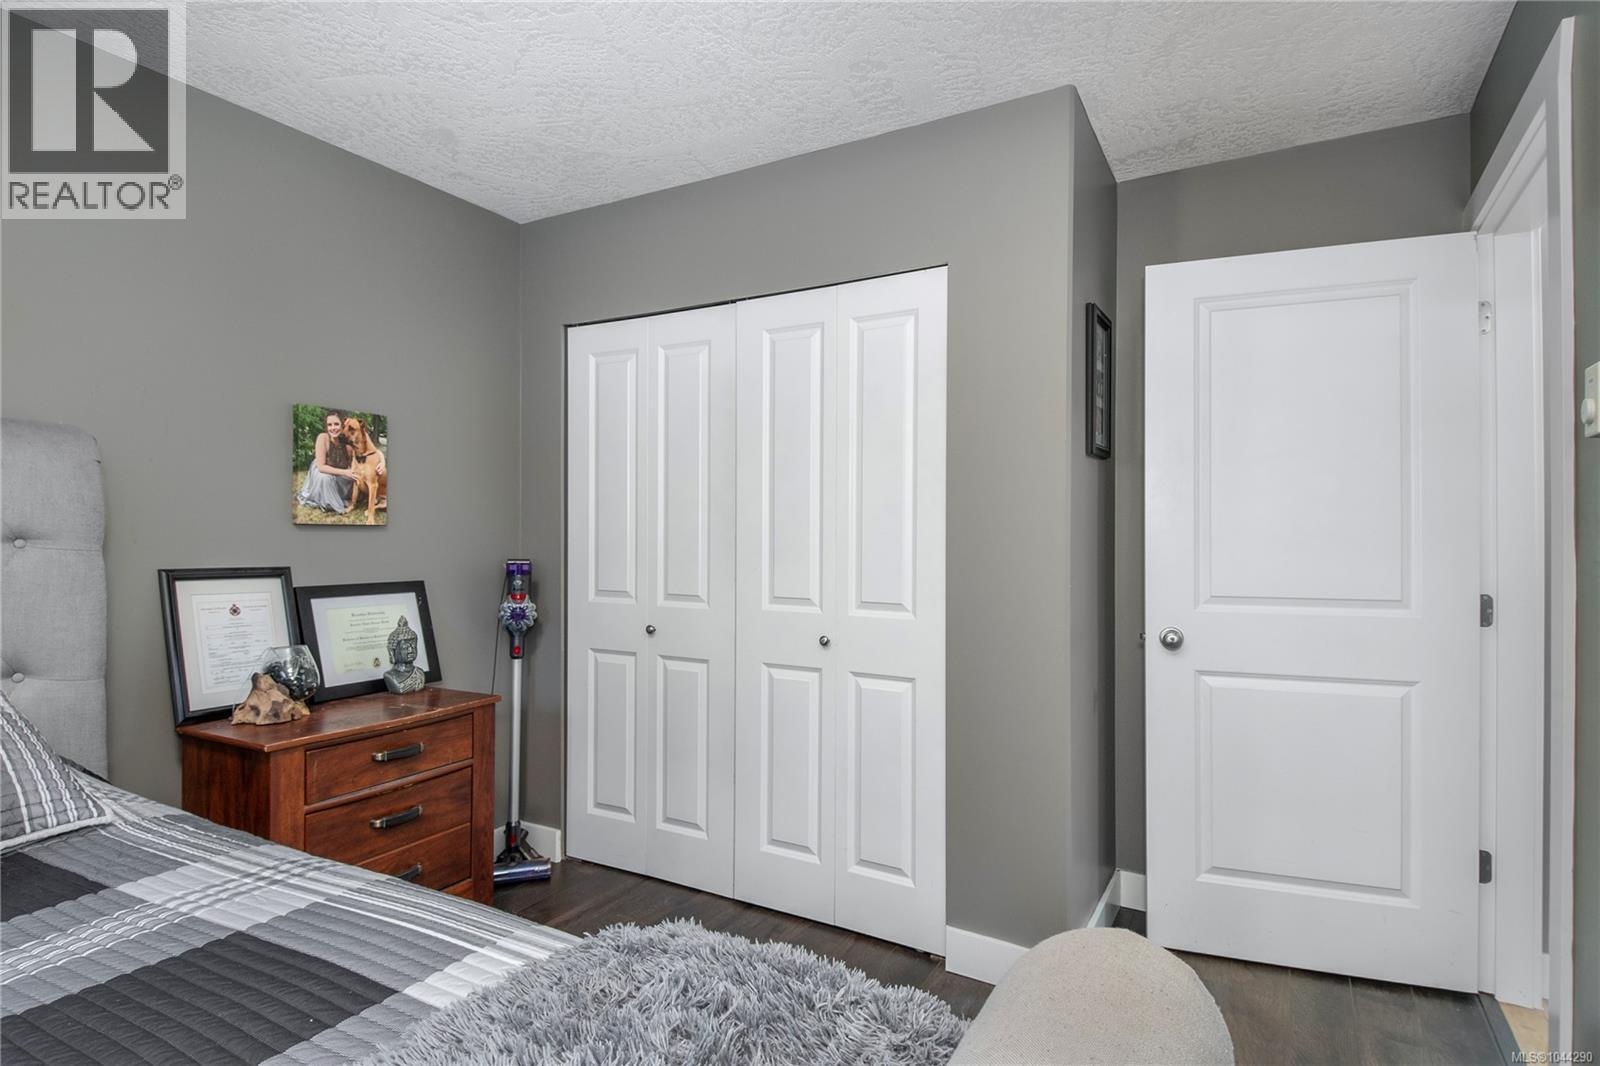
| Bedroom | Second level | 12'4 x 10'10 |
| Bedroom | Second level | 9'11 x 14'6 |
| Bathroom | Second level | Measurements not available x 5 ft |
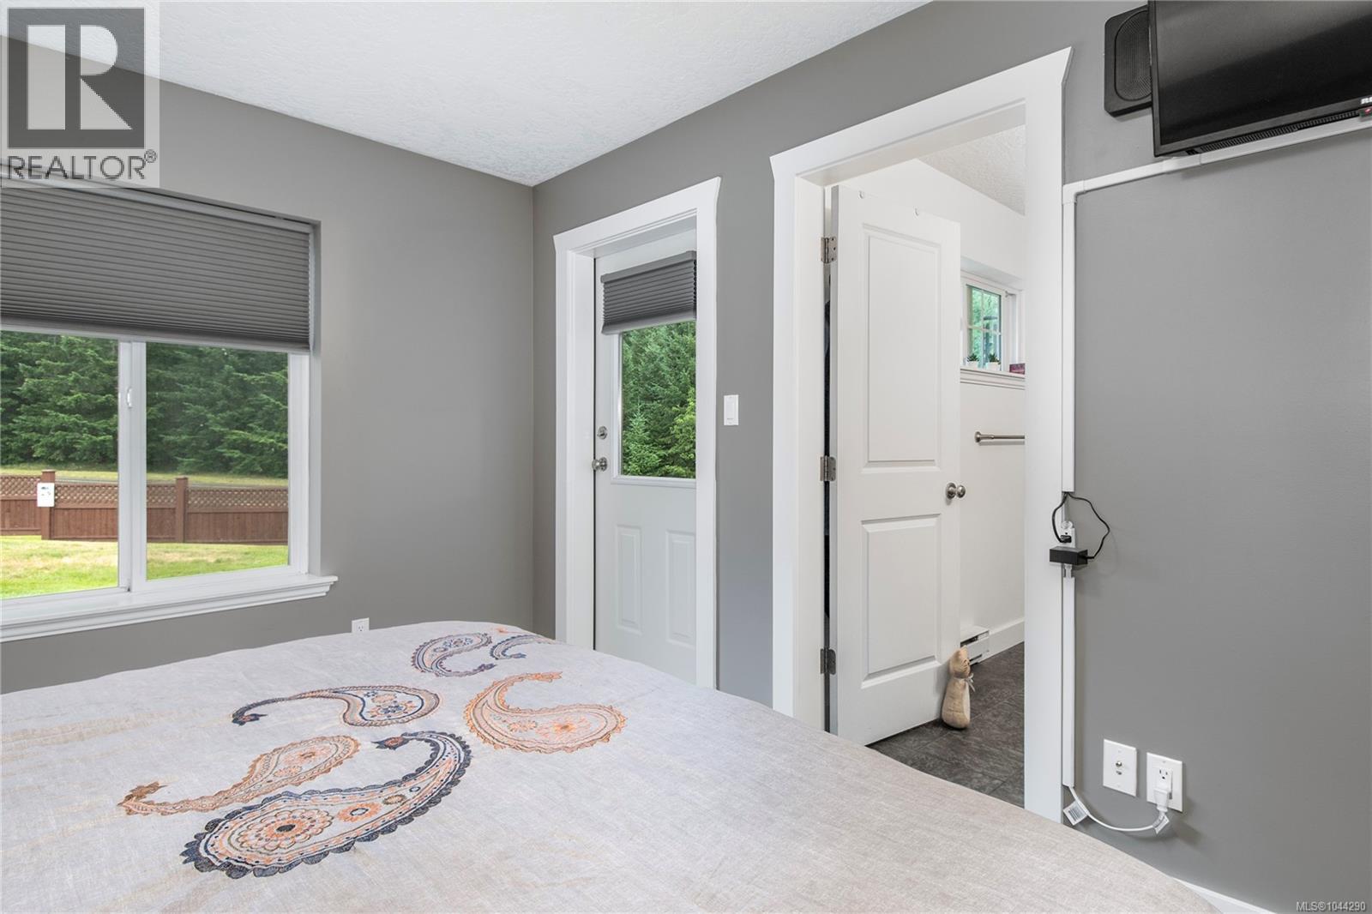
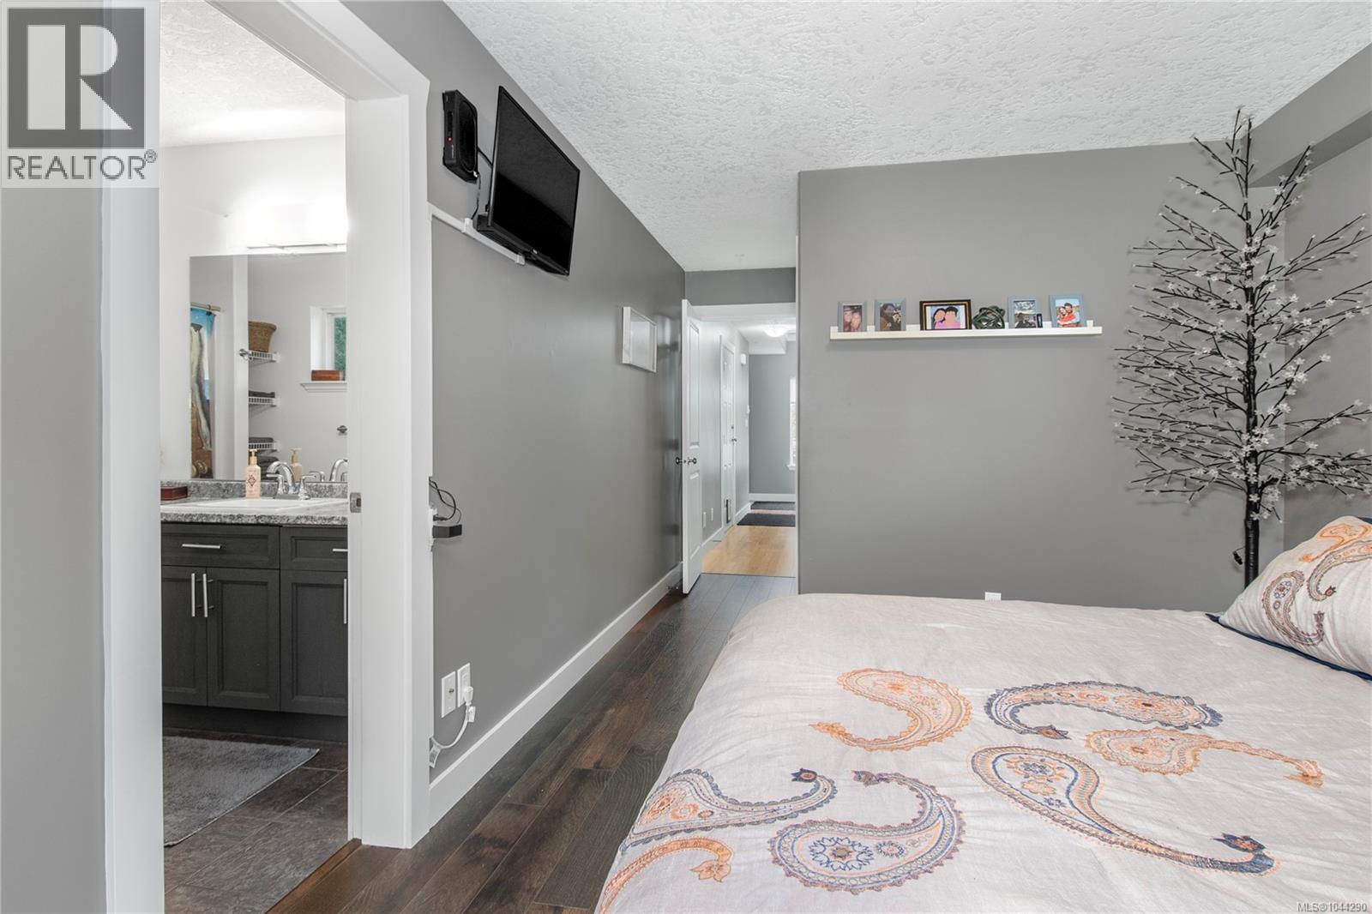
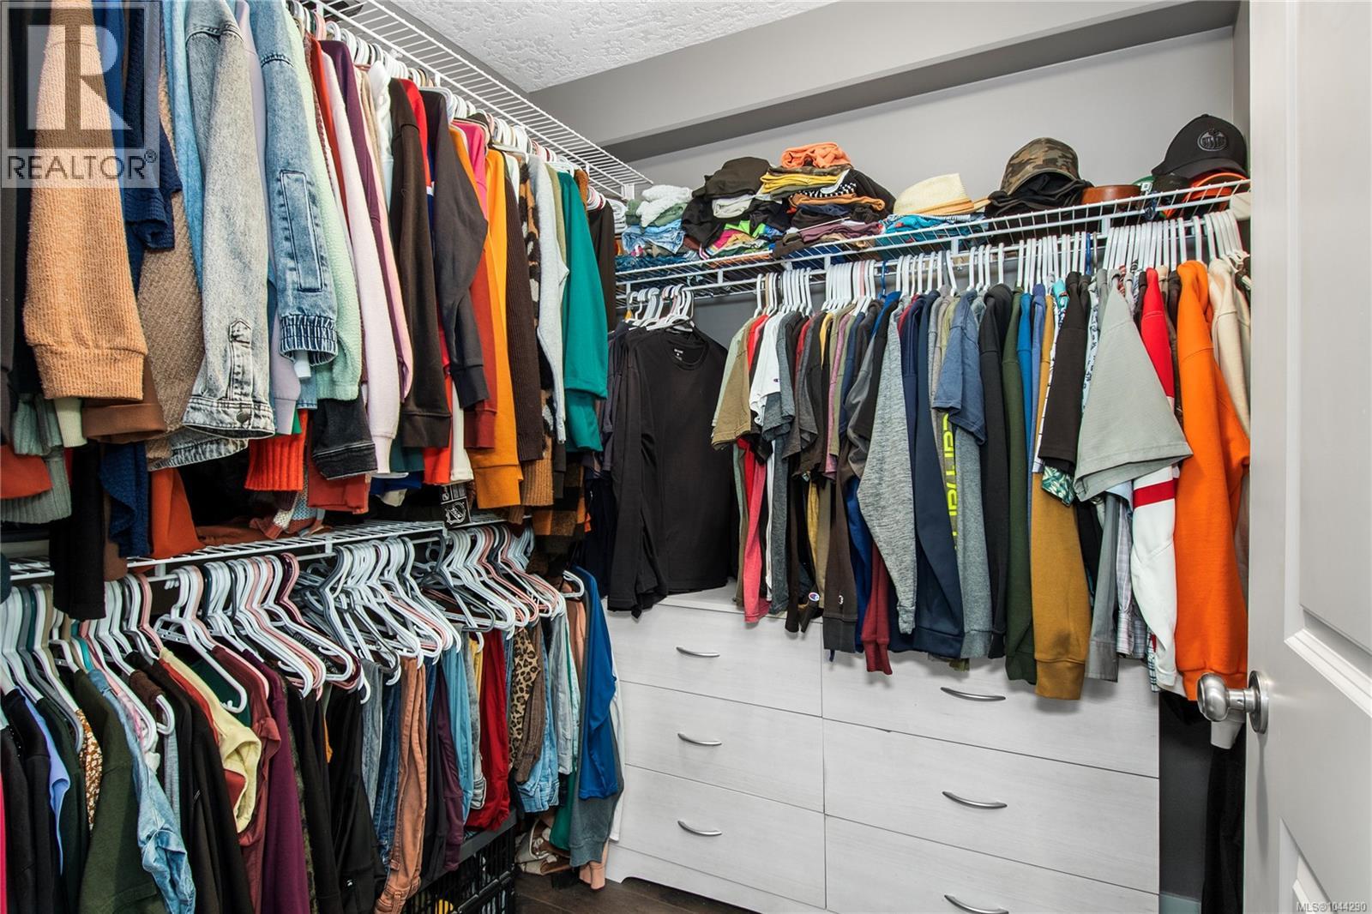
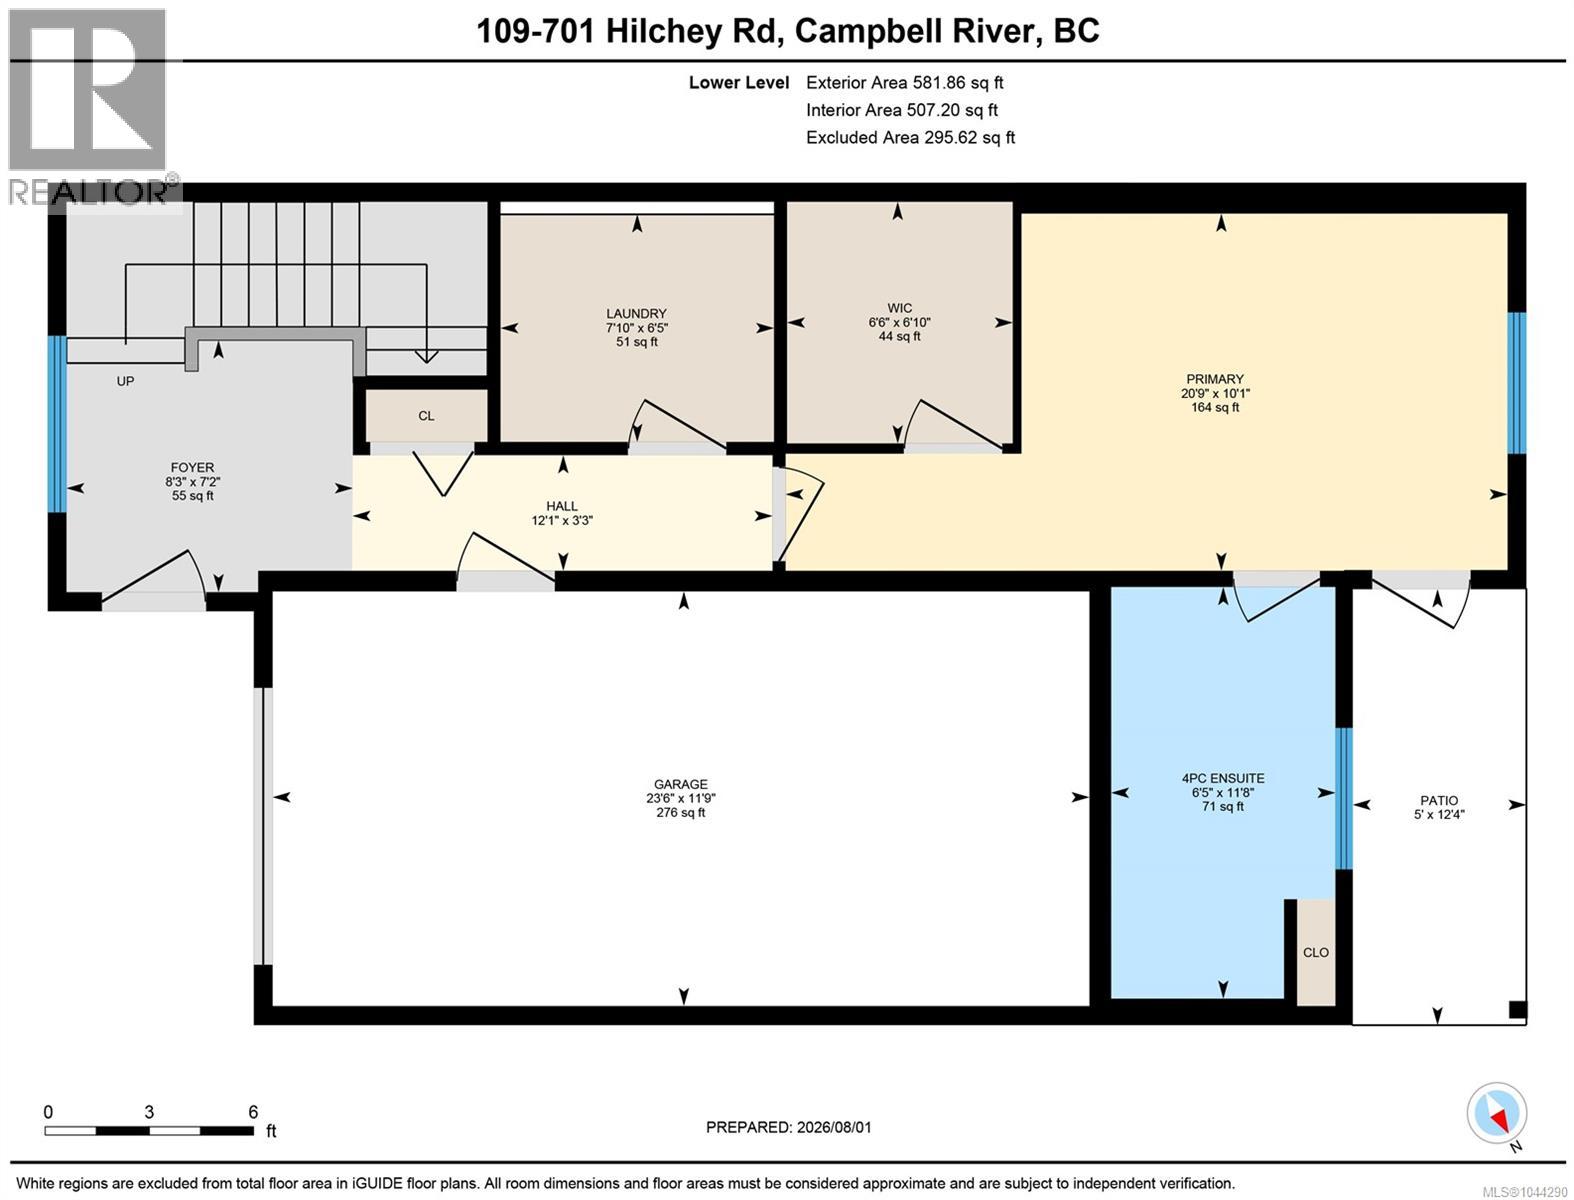
| Primary Bedroom | Main level | 10'1 x 20'9 |
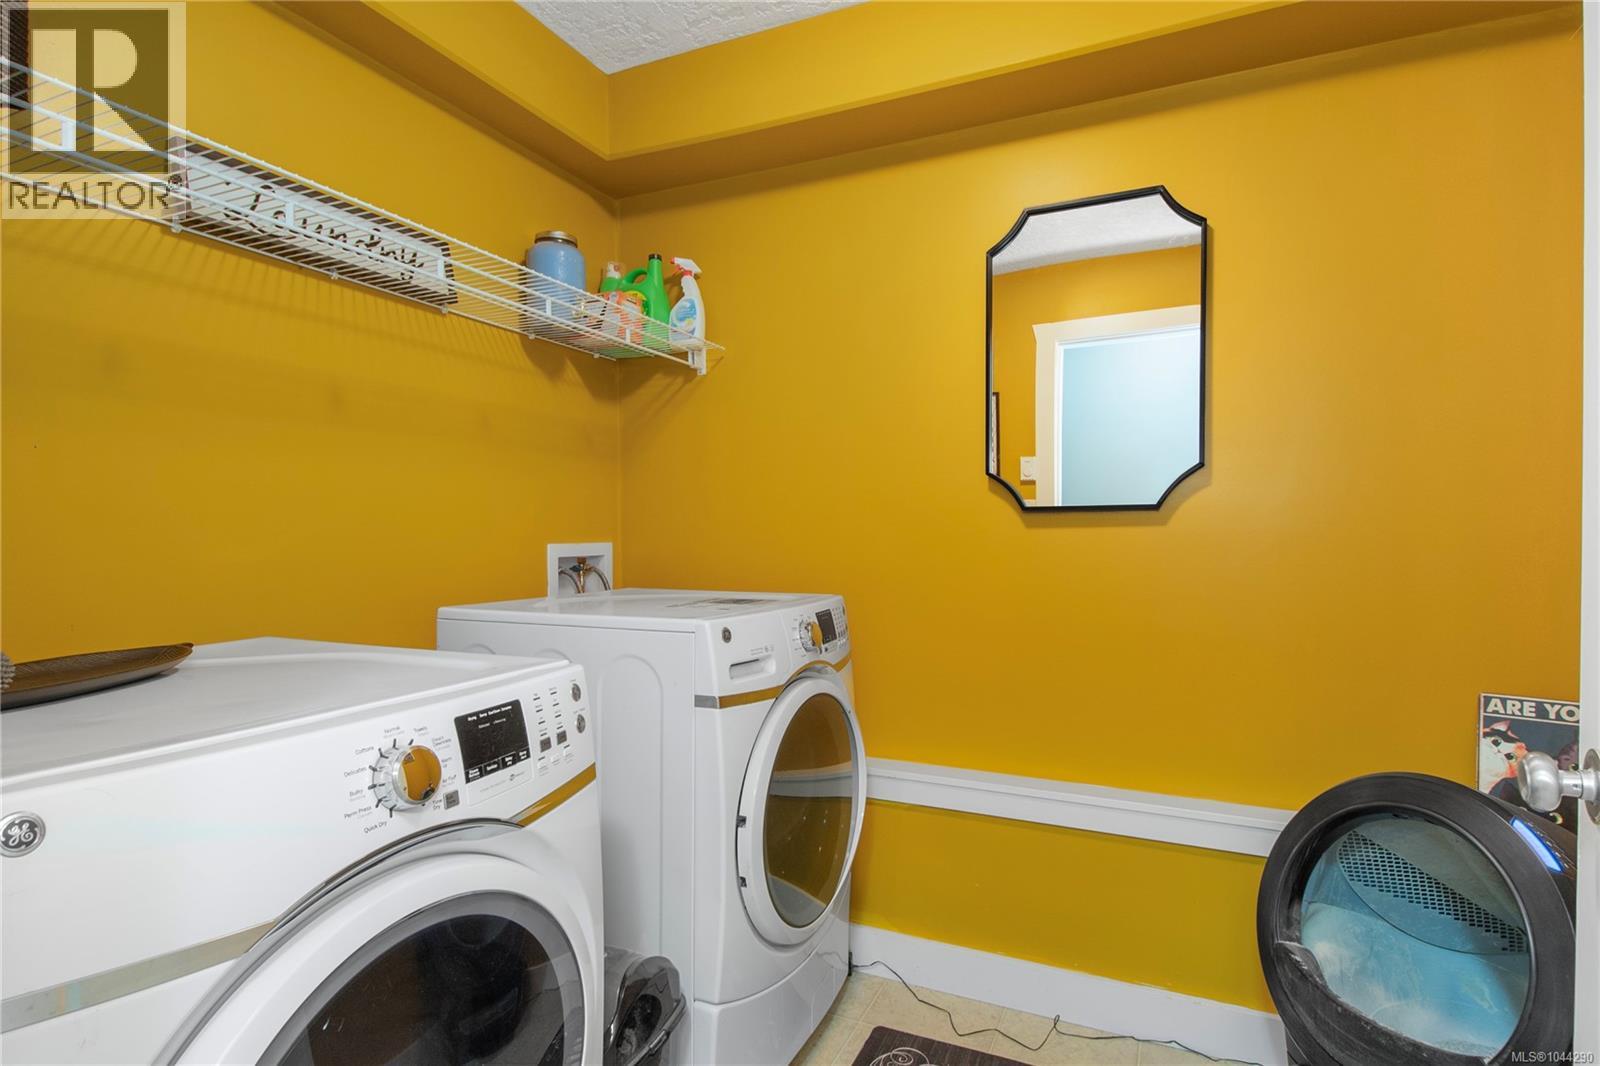
| Laundry room | Main level | 6'5 x 7'10 |
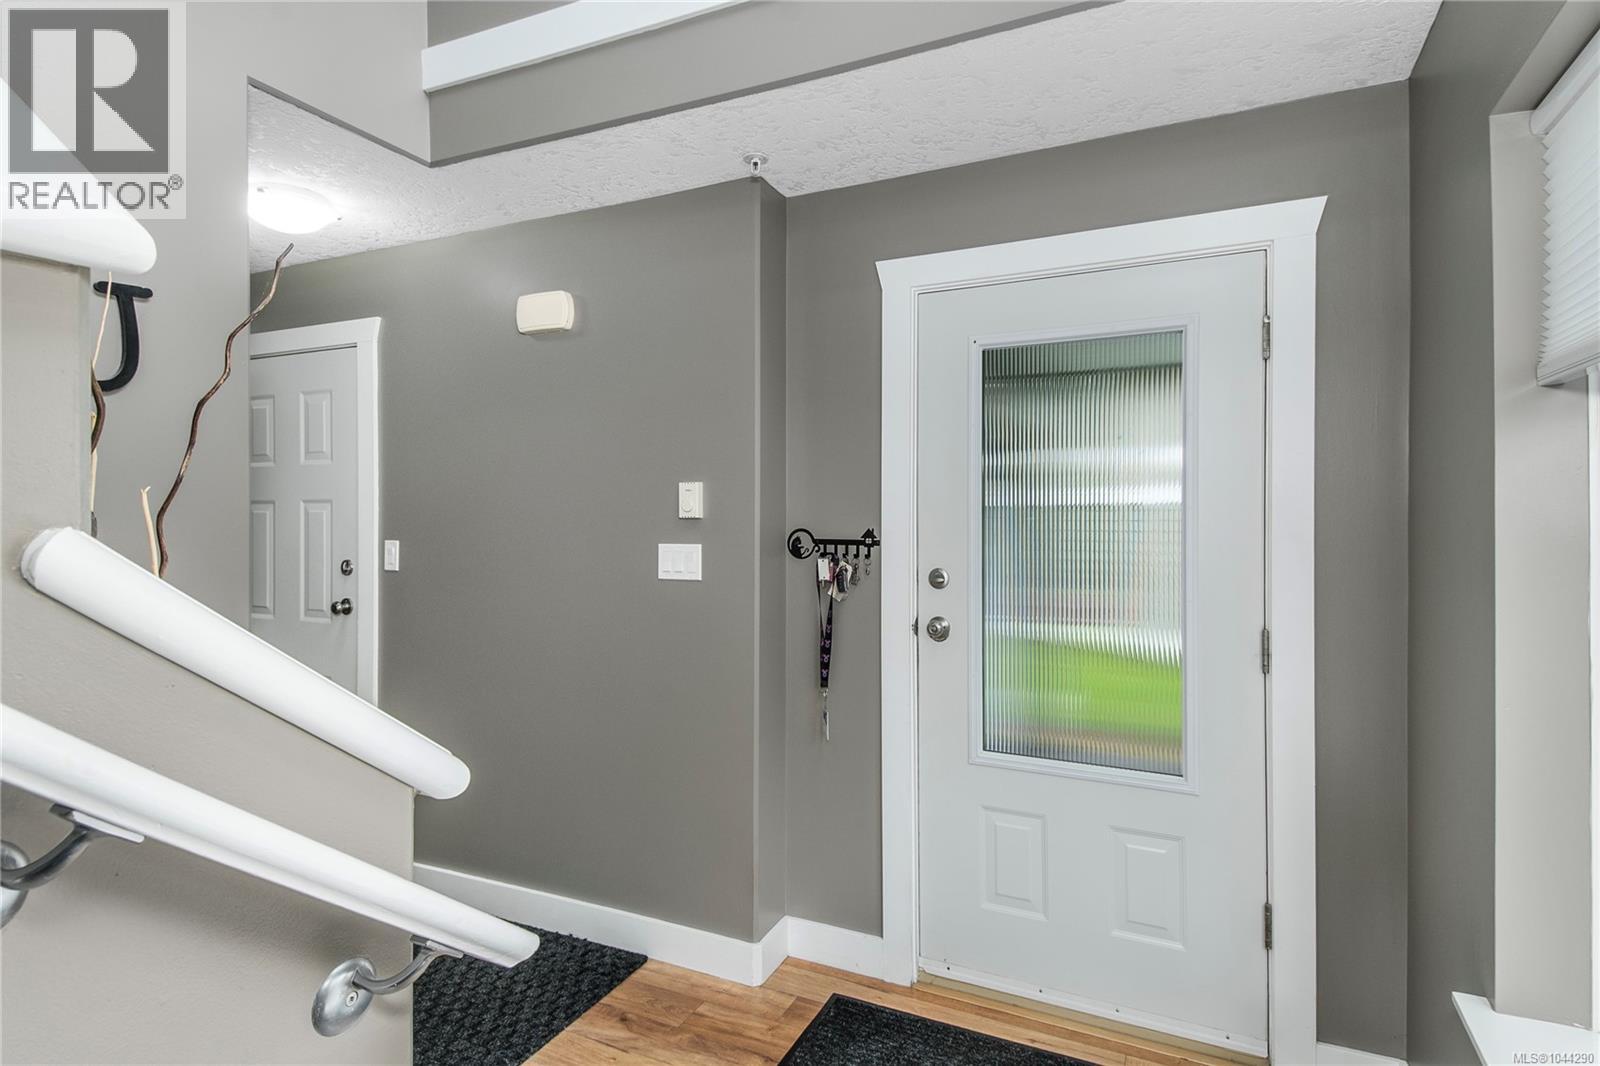
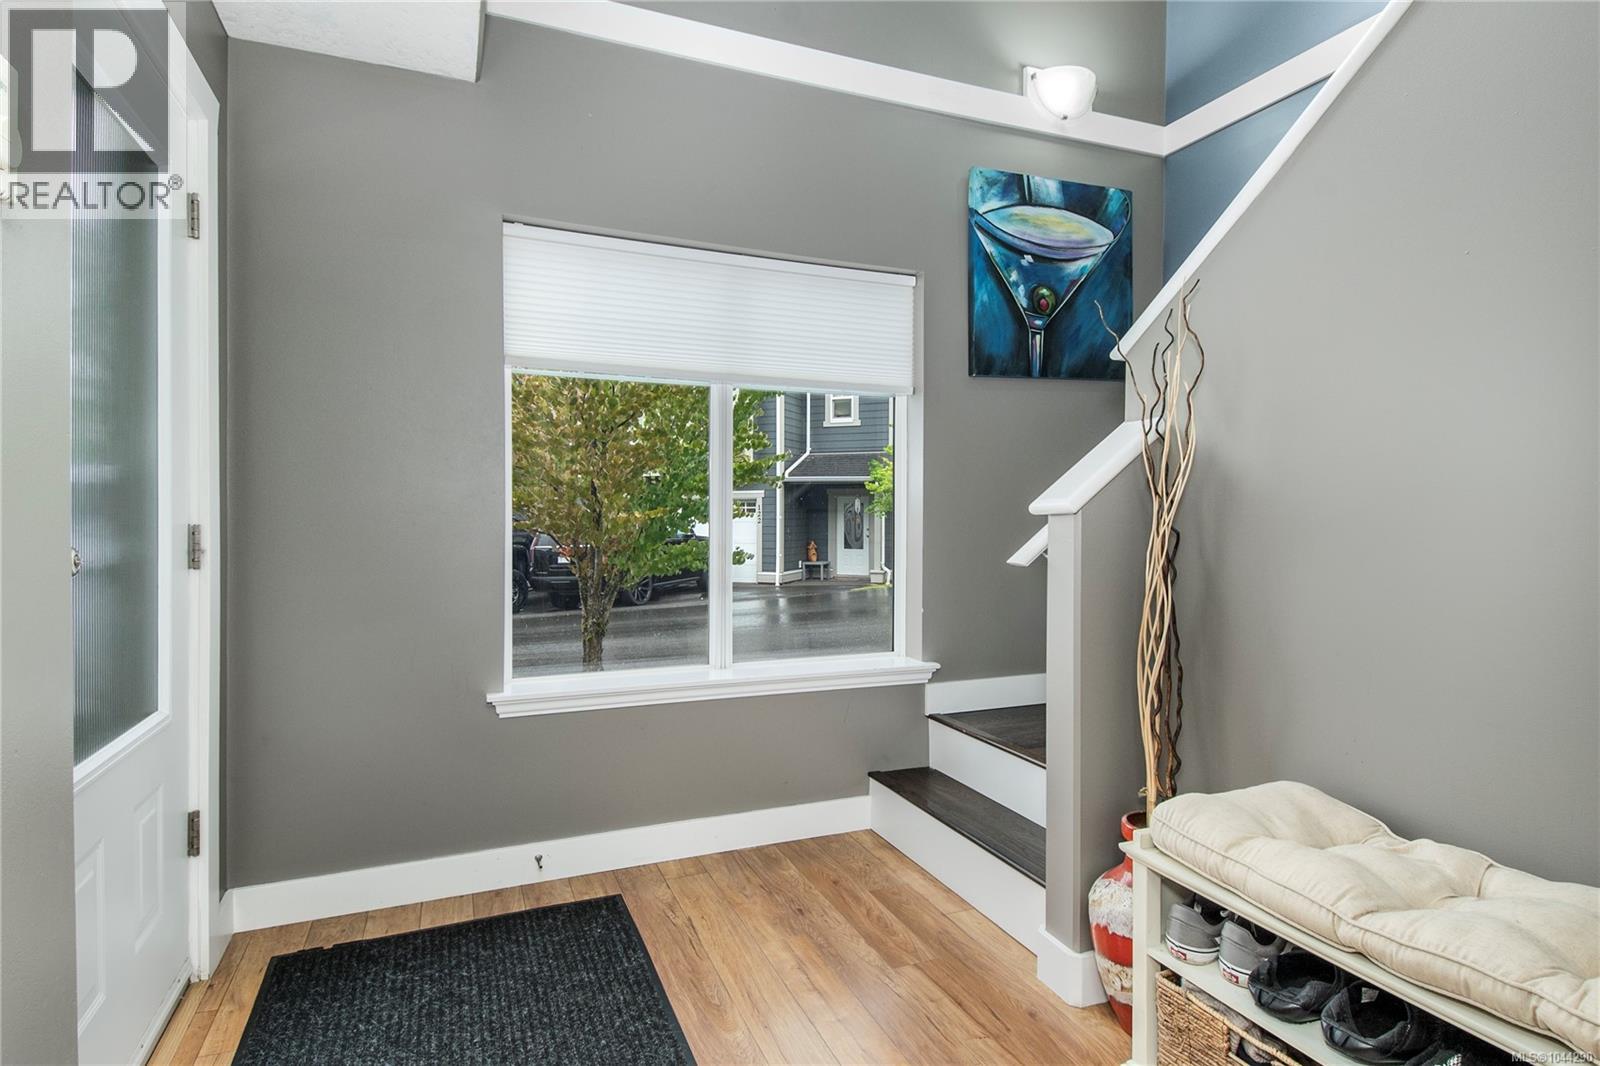
| Entrance | Main level | 7'2 x 8'3 |
| Ensuite | Main level | 11'8 x 6'5 |
Location
This REALTOR.ca listing content is owned and licensed by REALTOR® members of The Canadian Real Estate Association
Data provided by: Vancouver Island Real Estate Board