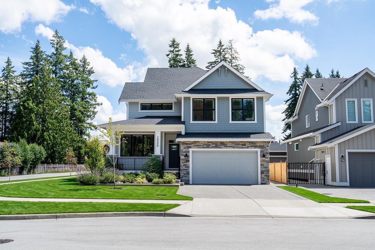
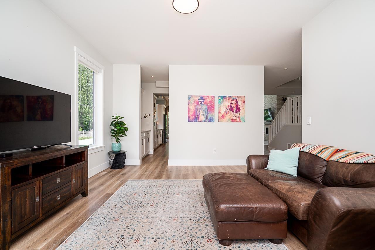
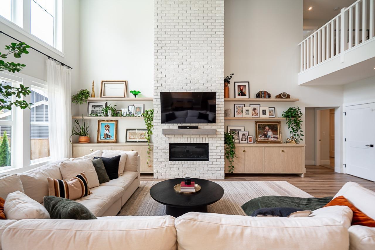
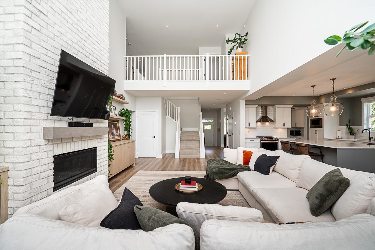
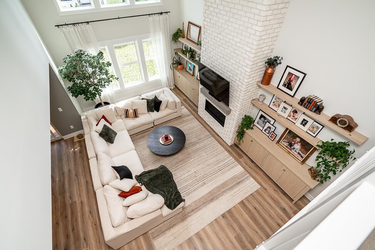
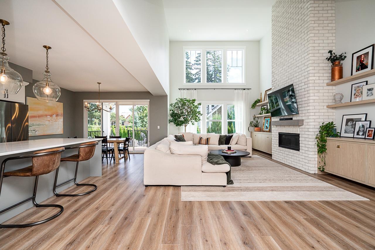
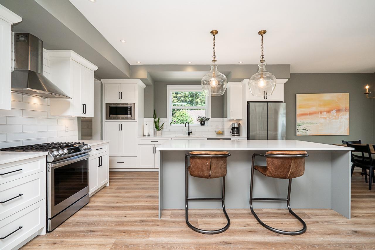
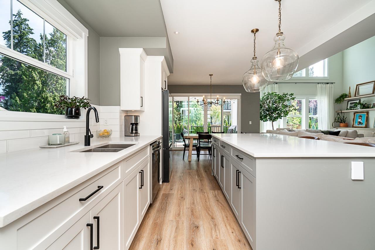
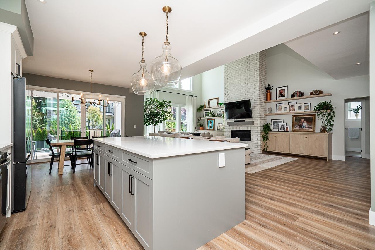
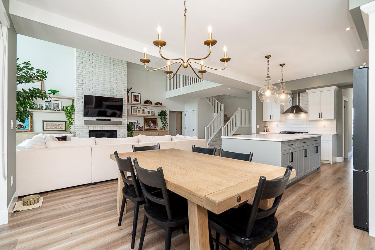
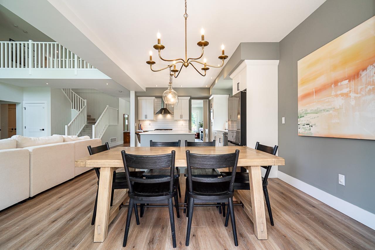
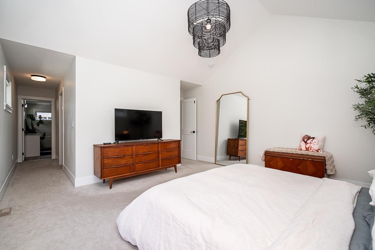
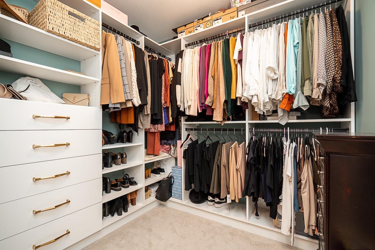
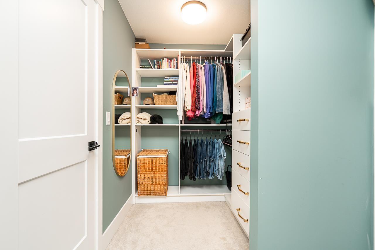
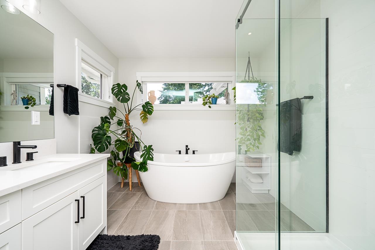
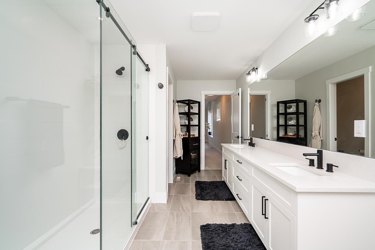
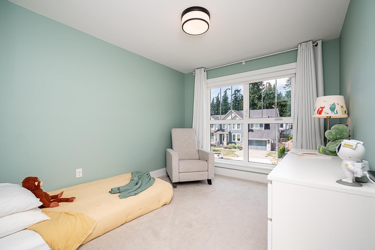
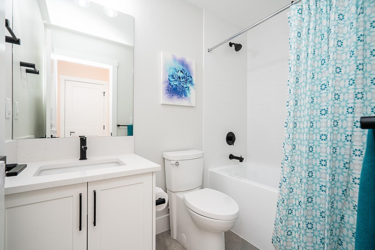
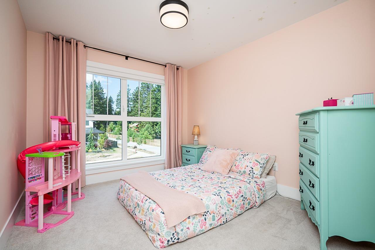
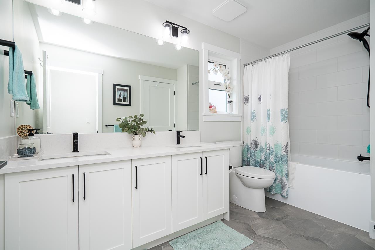
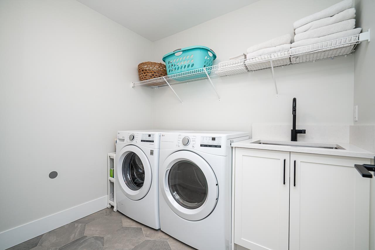
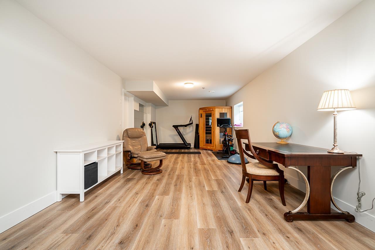
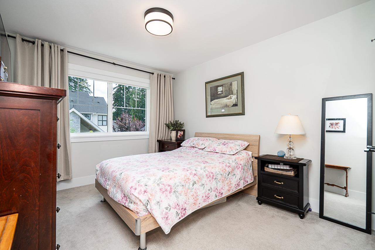
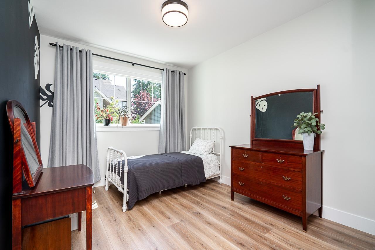
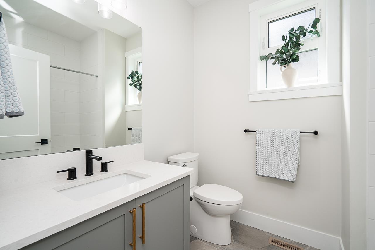
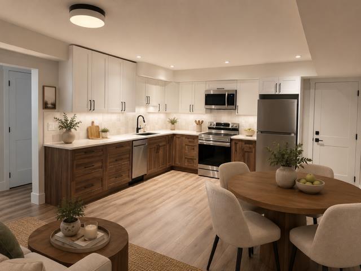
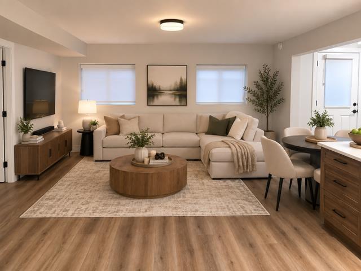
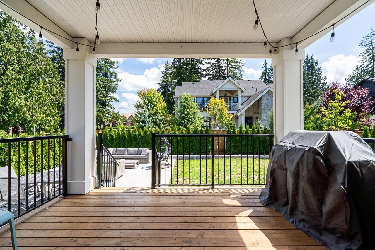
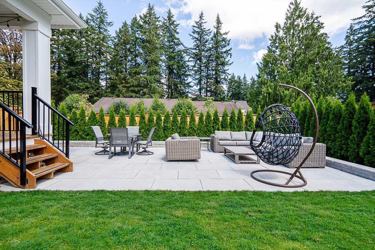
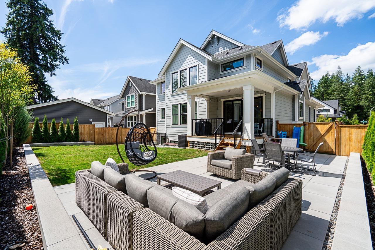
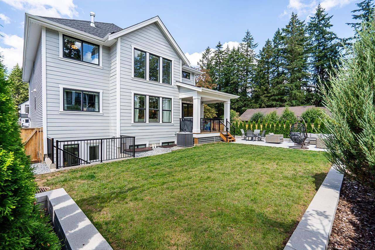
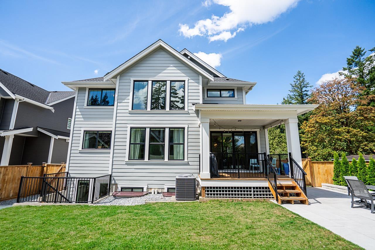
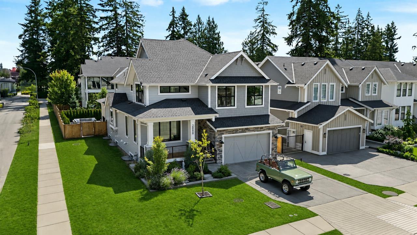
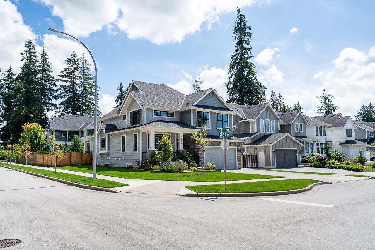
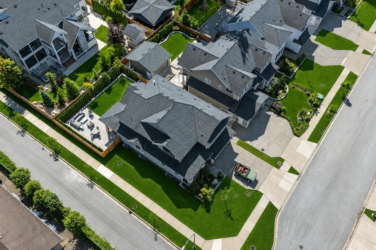
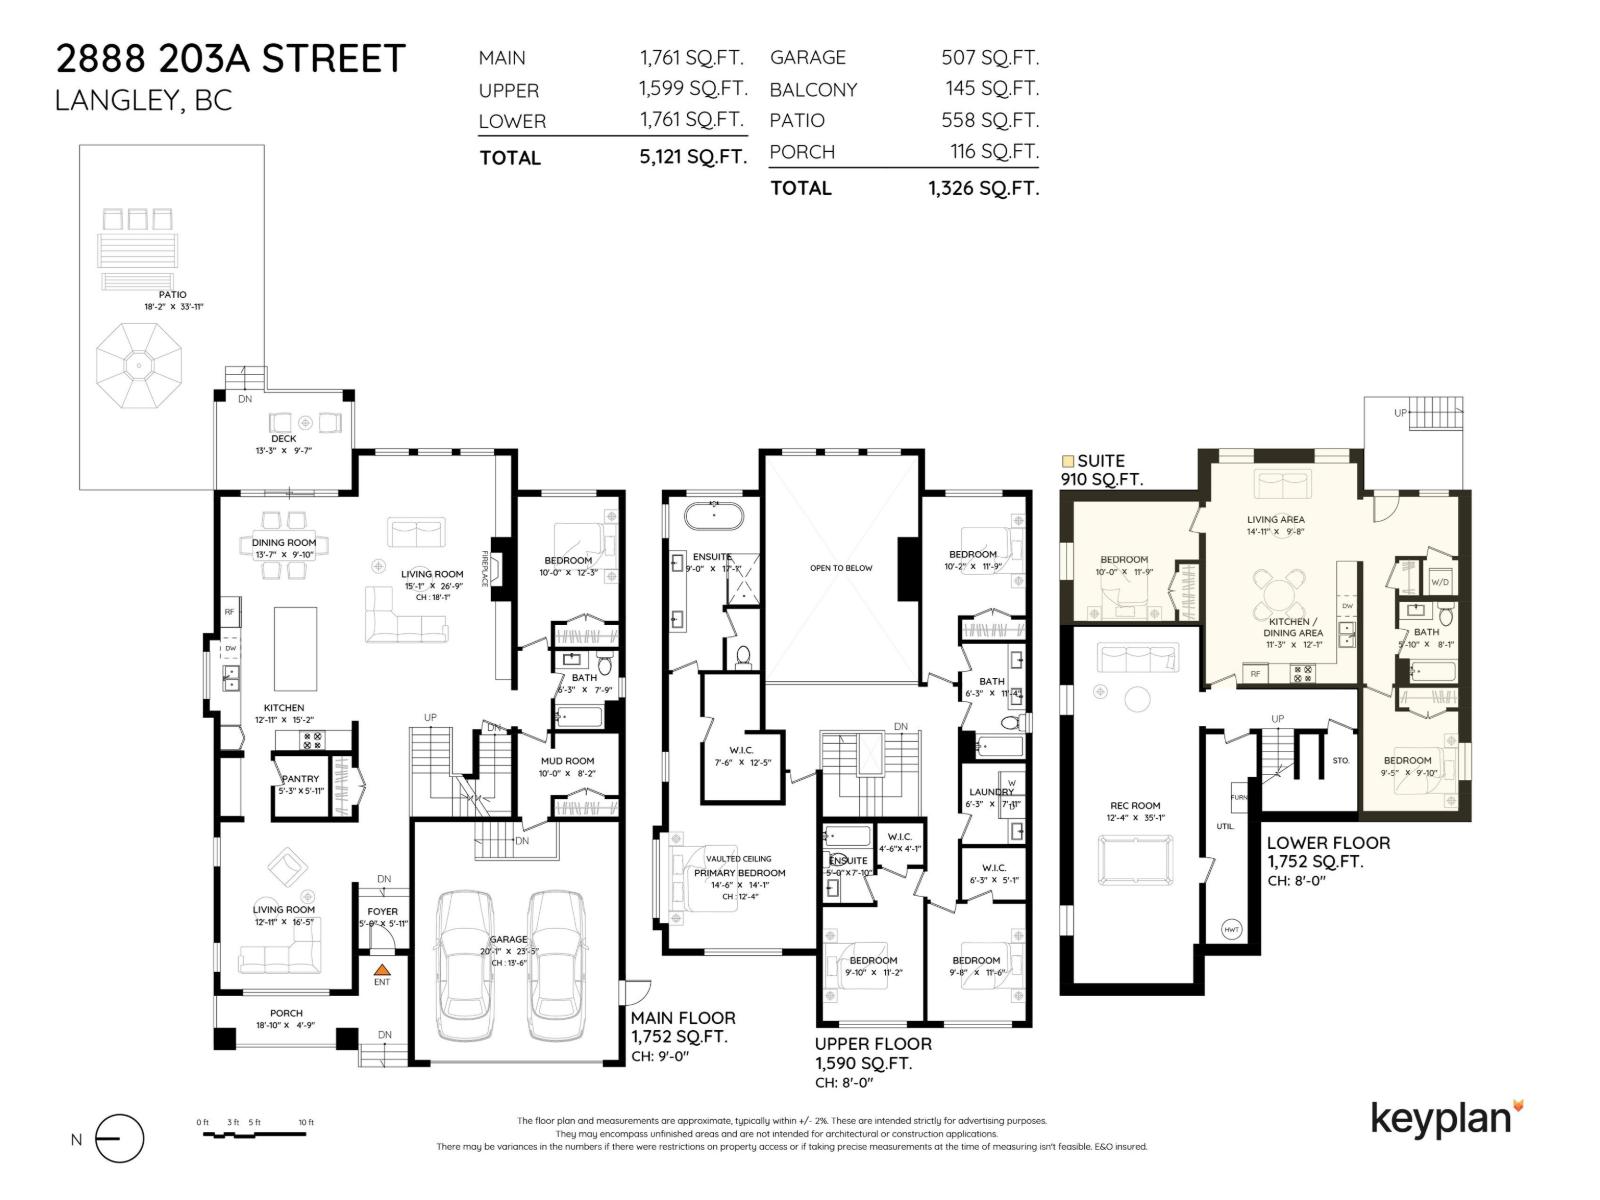
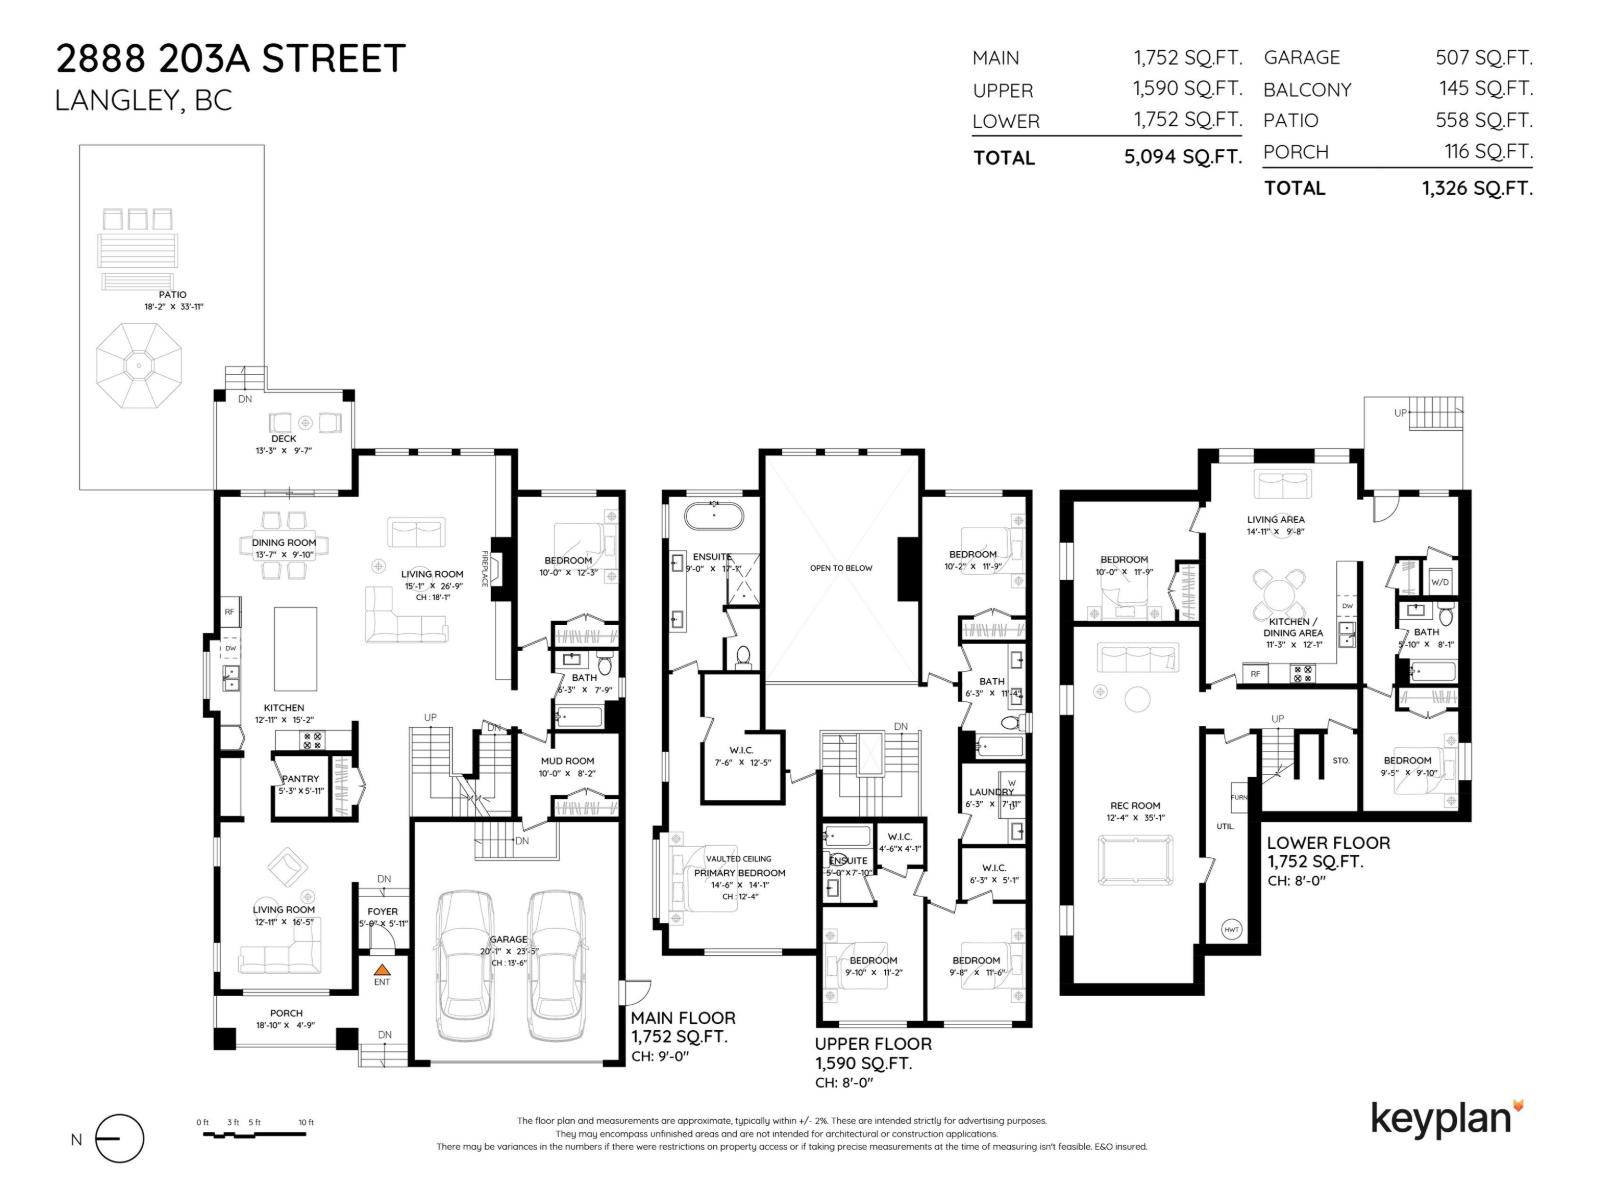
The Largest Vesta Home ever built in Brookswood Mills - The Emerson Plan! Situated on a premium corner lot, this 7-bedroom, 5-bathroom showpiece features a main floor bedroom and a 2-bedroom legal suite with brand-new premium cabinetry. The dramatic double-height great room showcases a floor-to-ceiling brick fireplace and expansive windows. The chef-inspired kitchen offers an oversized island, walk-in butler's pantry, and opens to a covered patio with a gas BBQ hookup. Upstairs includes a luxurious primary suite, 3 additional bedrooms, and a spacious flex room. Custom shelving, designer lighting, and finishes curated with guidance from an award-winning interior designer complete this exceptional home in a quiet neighbourhood, minutes to South Surrey, Willowbrook, and top amenities. (id:48970)
Show More