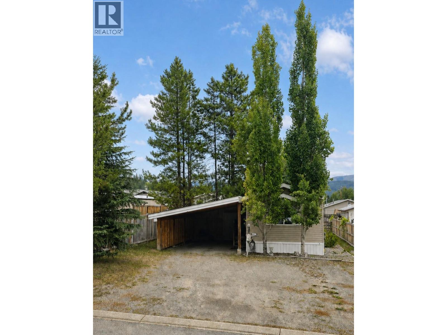
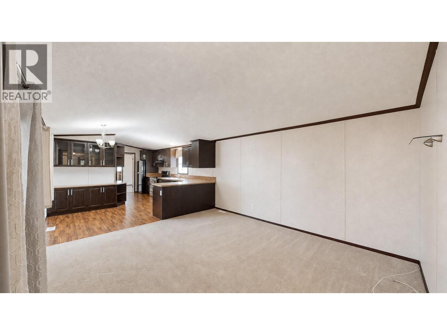
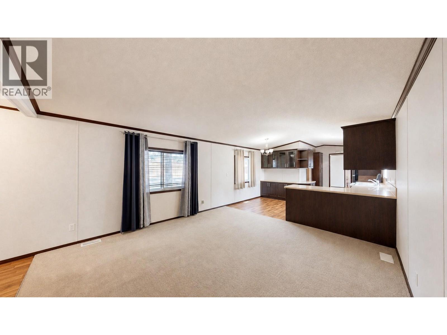
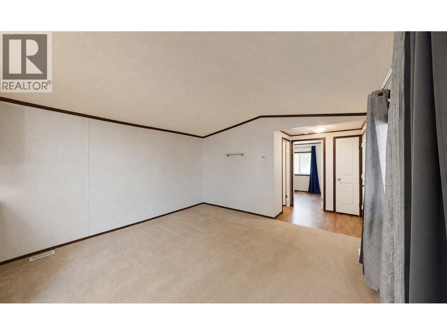
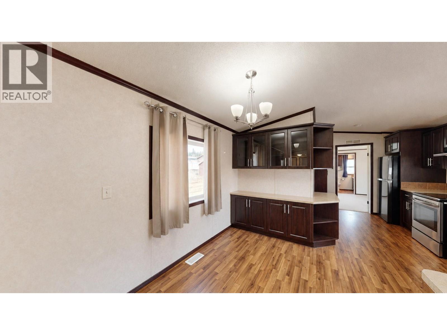
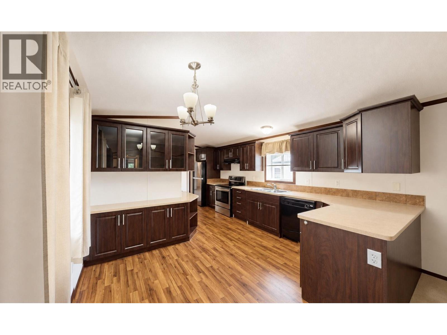
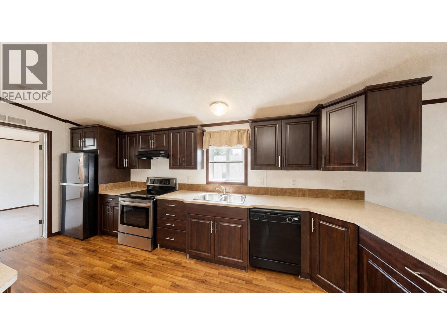
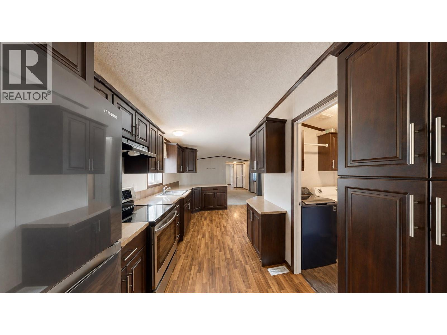
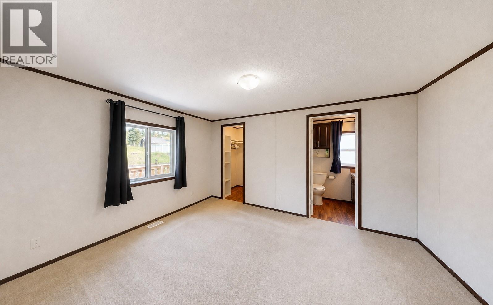
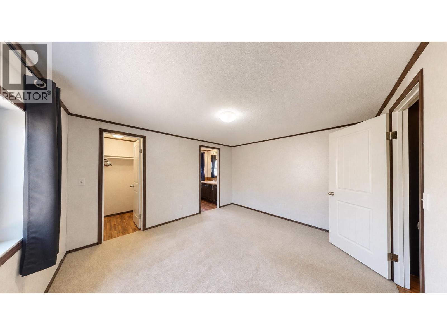
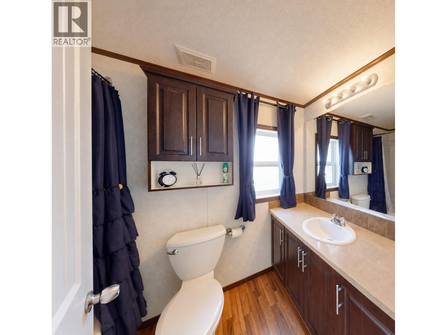

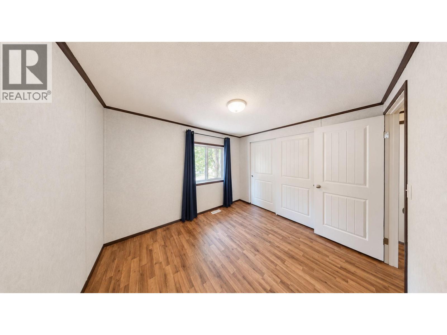
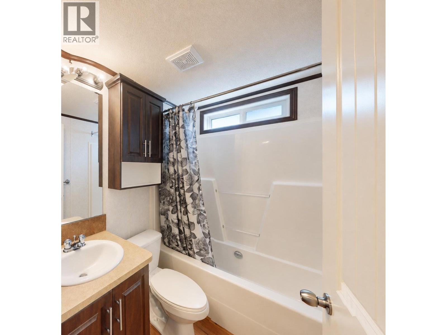
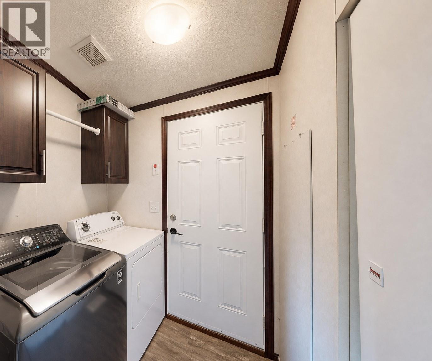
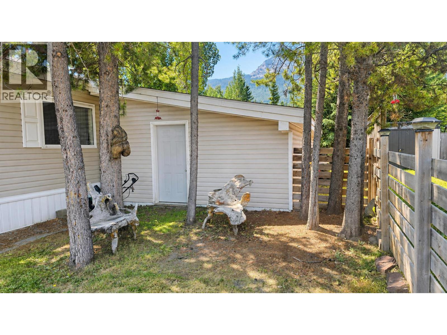
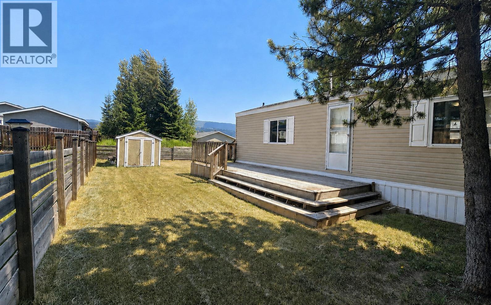
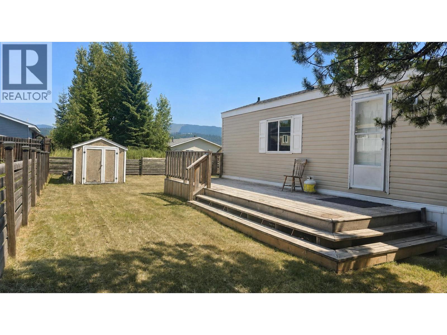
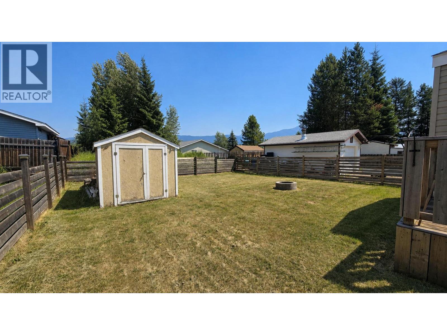
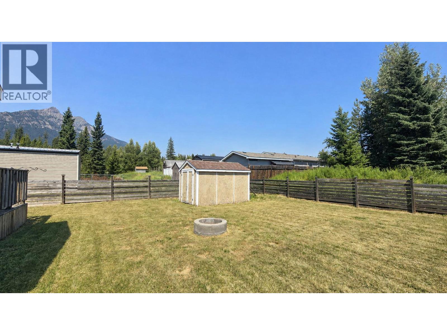
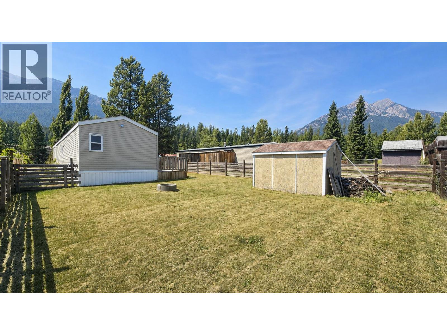
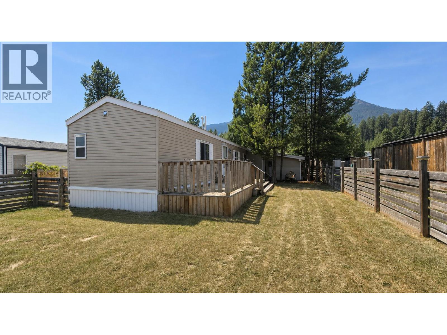
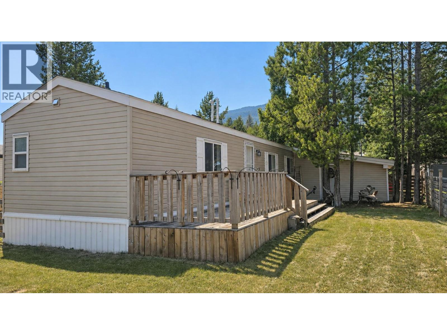
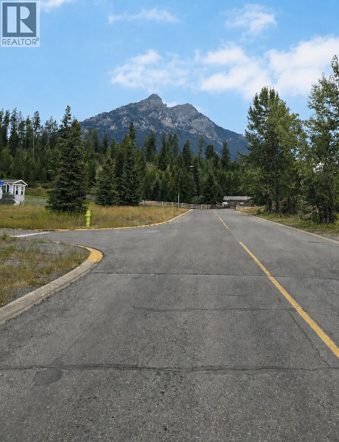
Welcome to this meticulously kept, 2011 manufactured home located in desirable Upper Elkford. The bright, open layout offers comfortable living and dining areas alongside a spacious kitchen featuring rich dark cabinetry, generous counter space, and excellent storage. Neutral finishes, large windows and a mix of easy-care flooring and carpet create a warm, inviting feel throughout. The primary suite includes a walk-in closet and private ensuite, while the main bathroom features a tub/shower combination and ample vanity storage. A convenient laundry room adds built-in cabinetry and additional everyday storage and the hot water tank was newly installed in July 2026 Outside, enjoy a raised deck overlooking the fully fenced backyard—an ideal space for children, pets and summer entertaining. A firepit, storage shed, mature evergreens and mountain views complete the outdoor setting. With its functional layout, abundant storage and family-friendly Upper Elkford location, this property is ready to welcome its next owners (id:48970)
Show More