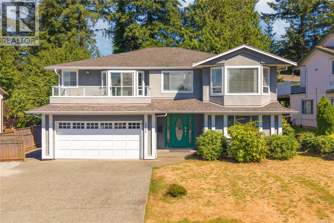
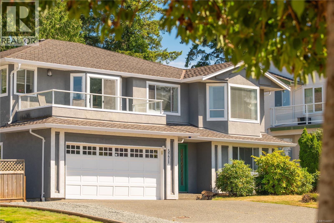
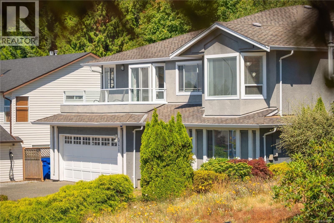
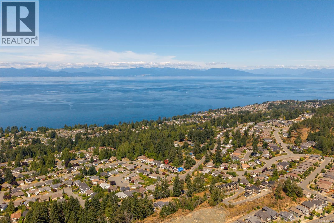
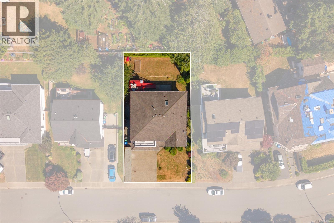
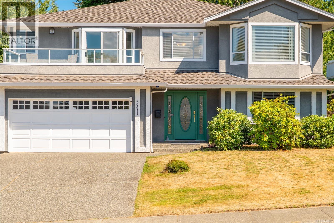
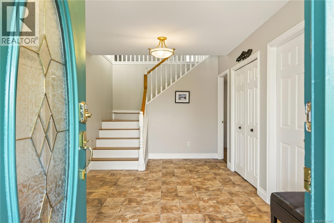
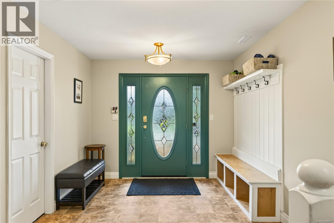
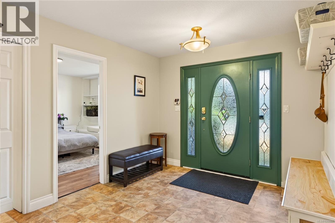
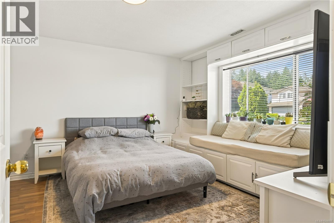
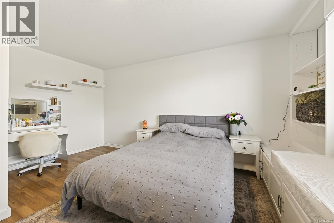
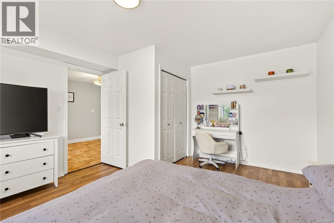
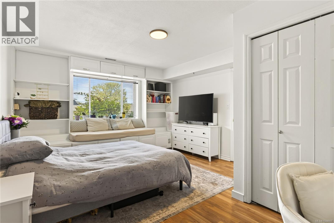
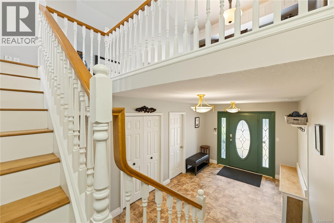
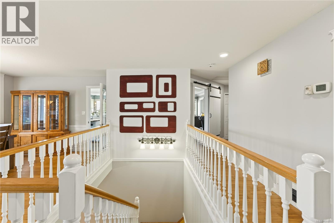
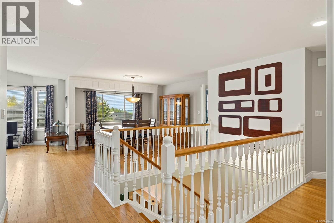
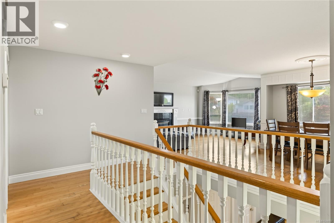
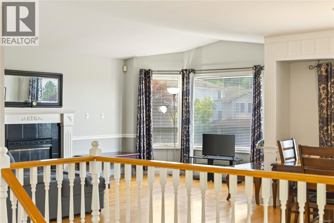
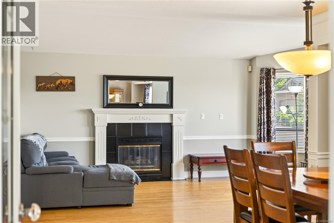
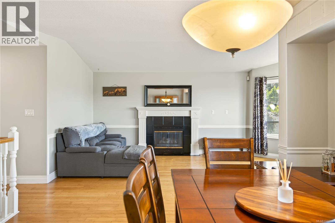
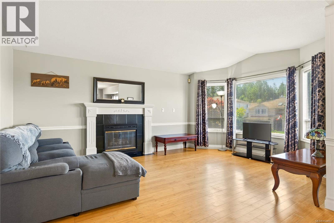
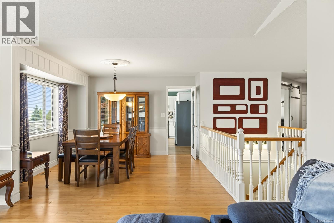
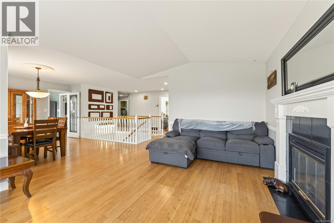
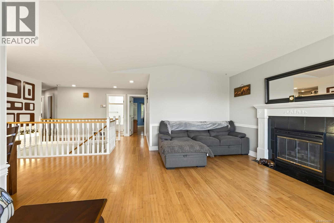
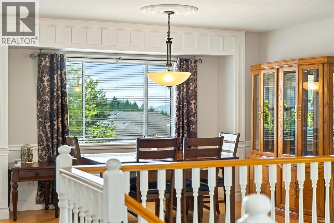
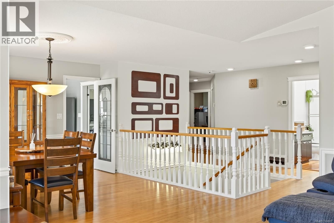
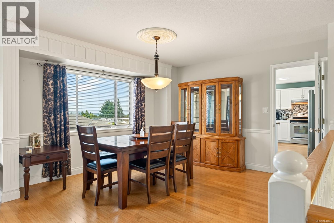
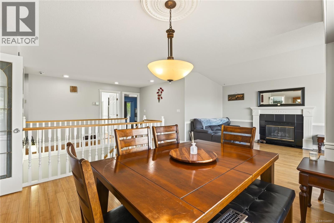
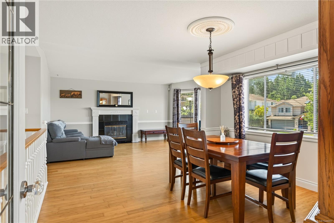
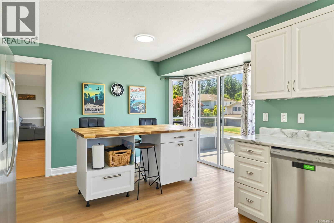
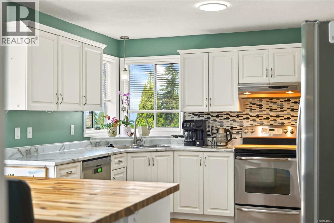
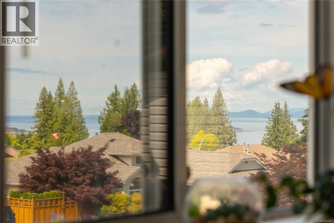
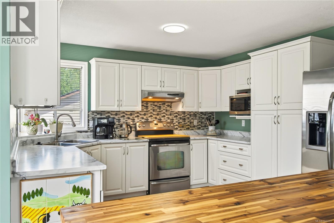
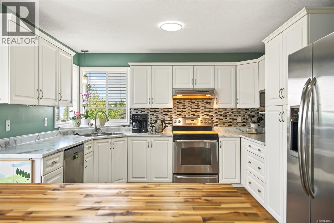
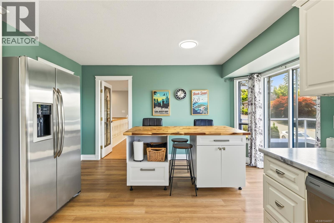
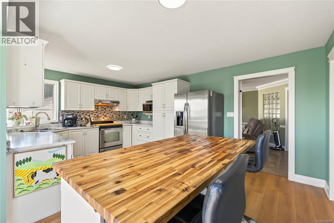
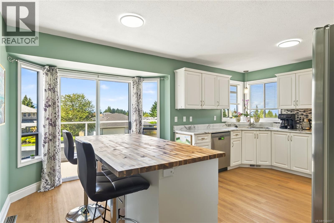
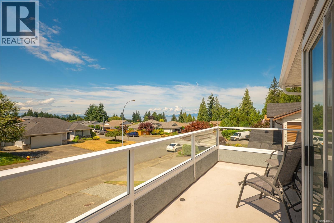
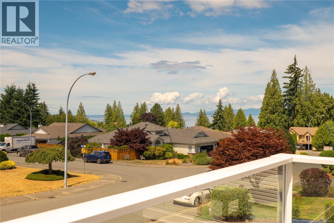
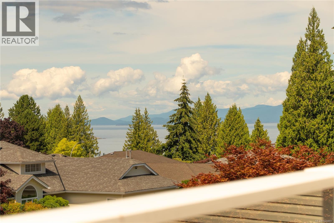
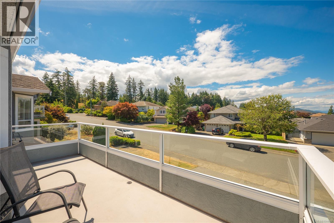
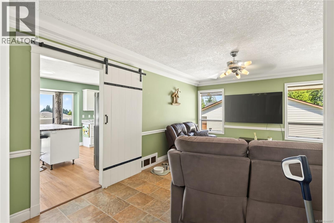
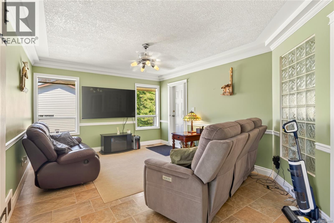
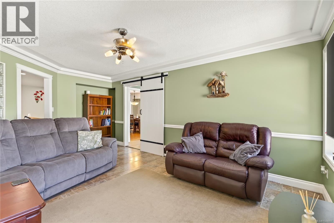
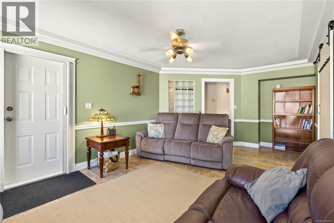
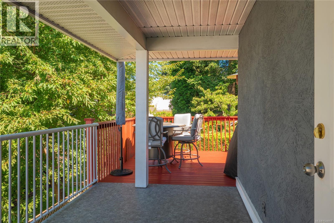
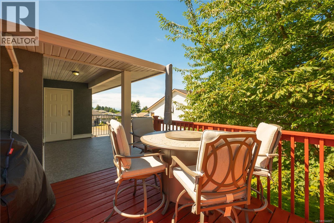
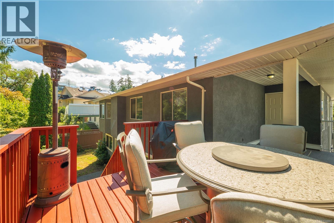
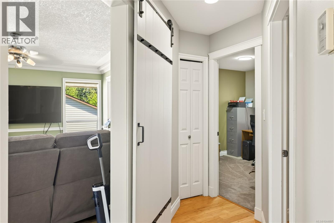
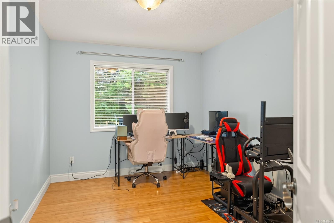
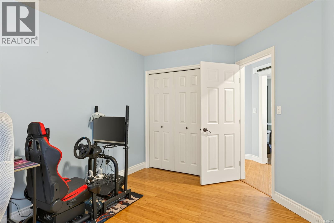
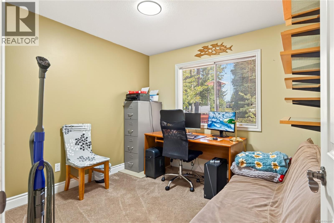
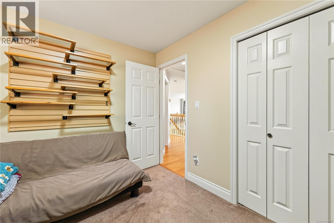
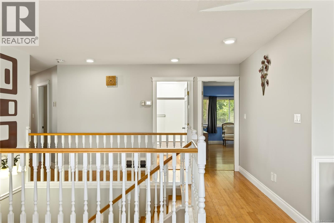
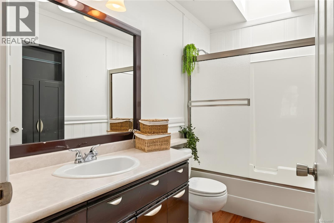
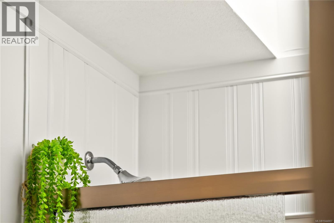
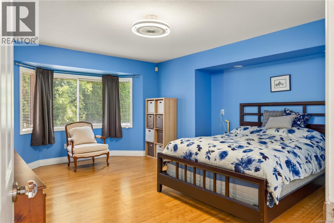
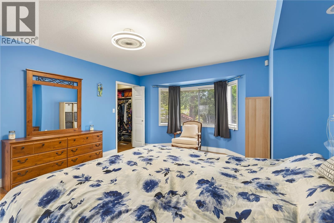
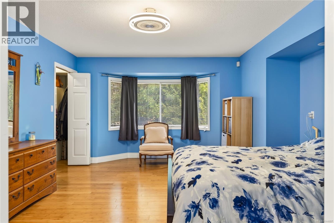
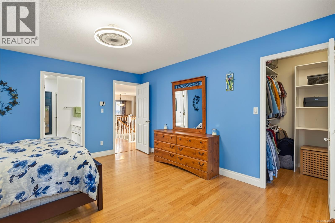
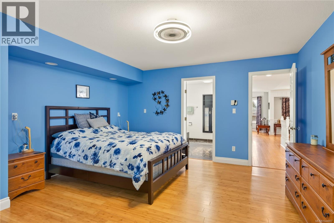
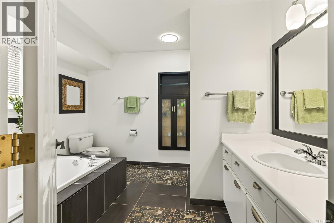
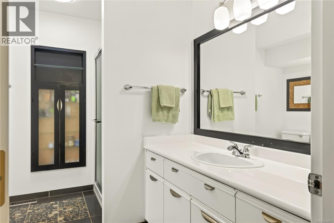
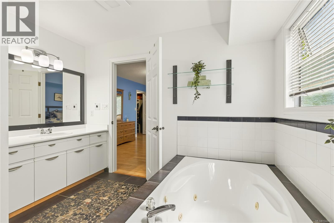
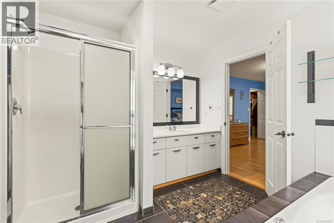
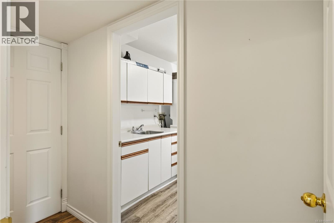
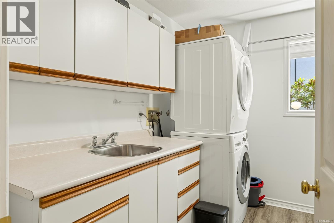
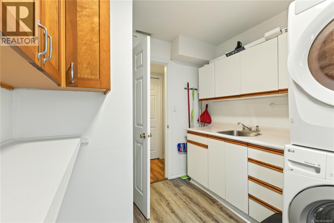
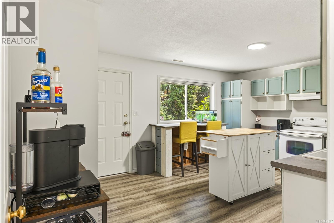
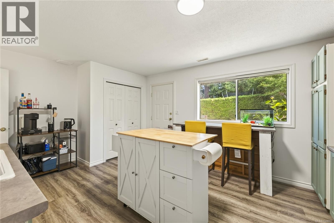
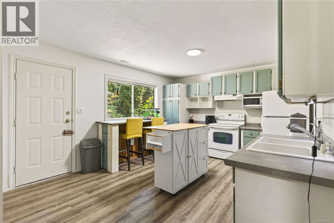
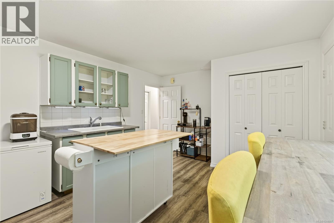
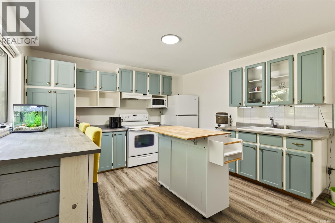
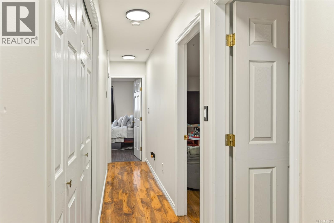
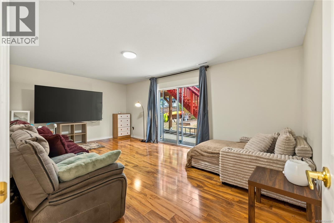
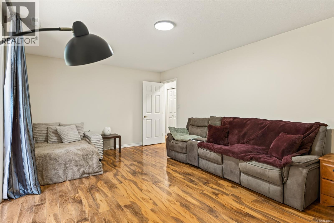
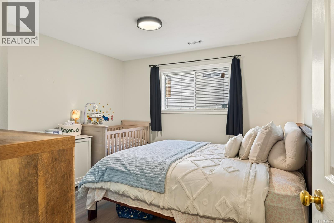
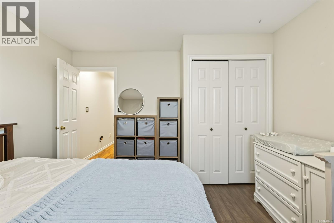
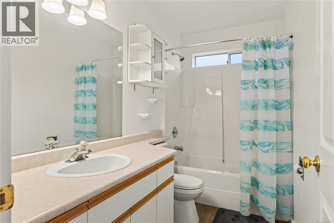
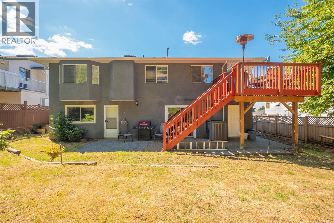
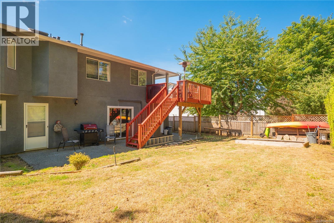
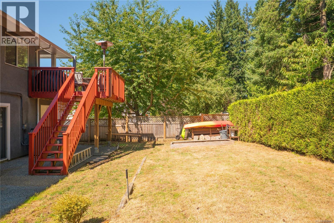
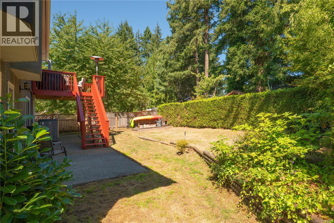
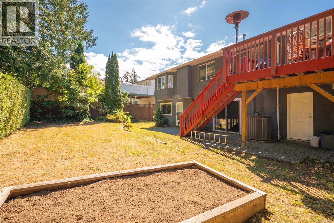
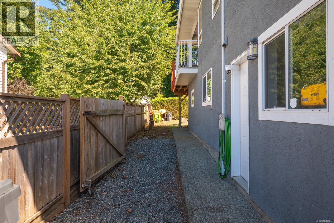
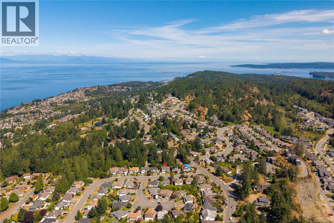
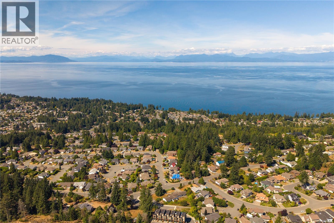
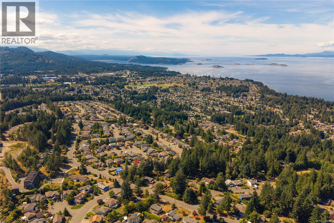
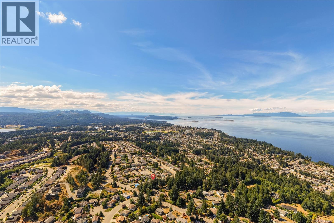
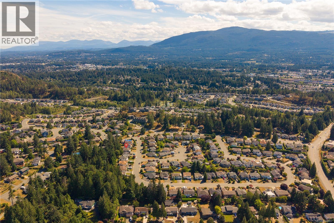
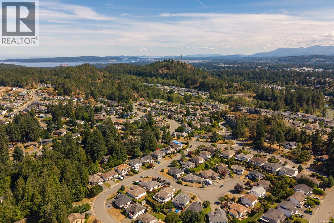
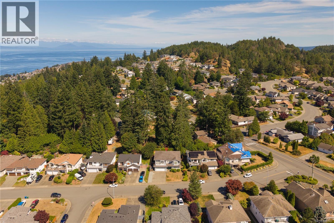
Nestled on a quiet road in one of North Nanaimo's most desirable neighbourhoods, this spacious 3,050 Sq. Ft. home offers ocean views, a versatile layout, abundant storage, and a large one-bed in-law suite. With multiple living spaces and room for the whole family, this home combines comfort, functionality, and an excellent location. The main level welcomes you with a generous entryway and a bedroom featuring built-in cabinetry and a charming window seat. This space could also serve as an ideal home office, reading room, or hobby space. Throughout the home, you'll appreciate the thoughtful layout and the abundance of storage options that make day-to-day living easy and organized. Upstairs, the bright main living area features beautiful bamboo flooring, a cozy gas fireplace, and an open-concept design that connects the kitchen, dining, and living spaces. Large windows bring in natural light, while glimpses of the ocean from the kitchen and living room add to the home's coastal appeal. Step outside to the front deck to enjoy the views, or retreat to the rear deck overlooking the fully fenced backyard, creating the perfect setting for entertaining, summer barbecues, or relaxing outdoors. The oversized one-bedroom in-law suite offers exceptional flexibility for extended family, guests, or rental income. Shared laundry access adds convenience while maintaining separation between the living areas. Over the years, the home has benefited from numerous updates, including flooring, bathrooms, interior and exterior paint, a new hot water tank, and the addition of a heat pump for efficient year-round comfort. The low-maintenance, fully fenced yard is ideal for children and pets while requiring minimal upkeep. Located close to schools, parks, shopping, restaurants, and all of North Nanaimo's amenities, this well-maintained home offers ocean views, ample storage, flexible living options, and excellent suite potential in a sought-after neighbourhood. (id:48970)
Show More