- ©MLS 1044824
- Area 4200 sq ft
- Bedrooms 5
- Bathrooms 6
- Parkings 10
Description
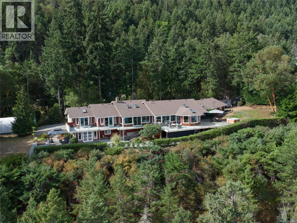
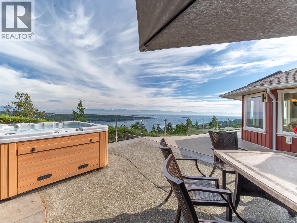
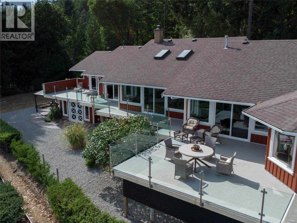
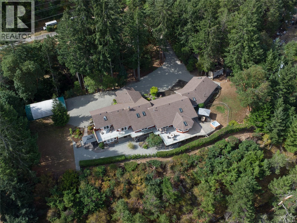
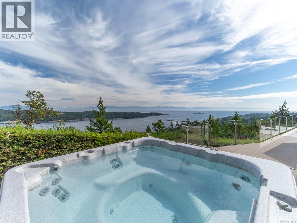
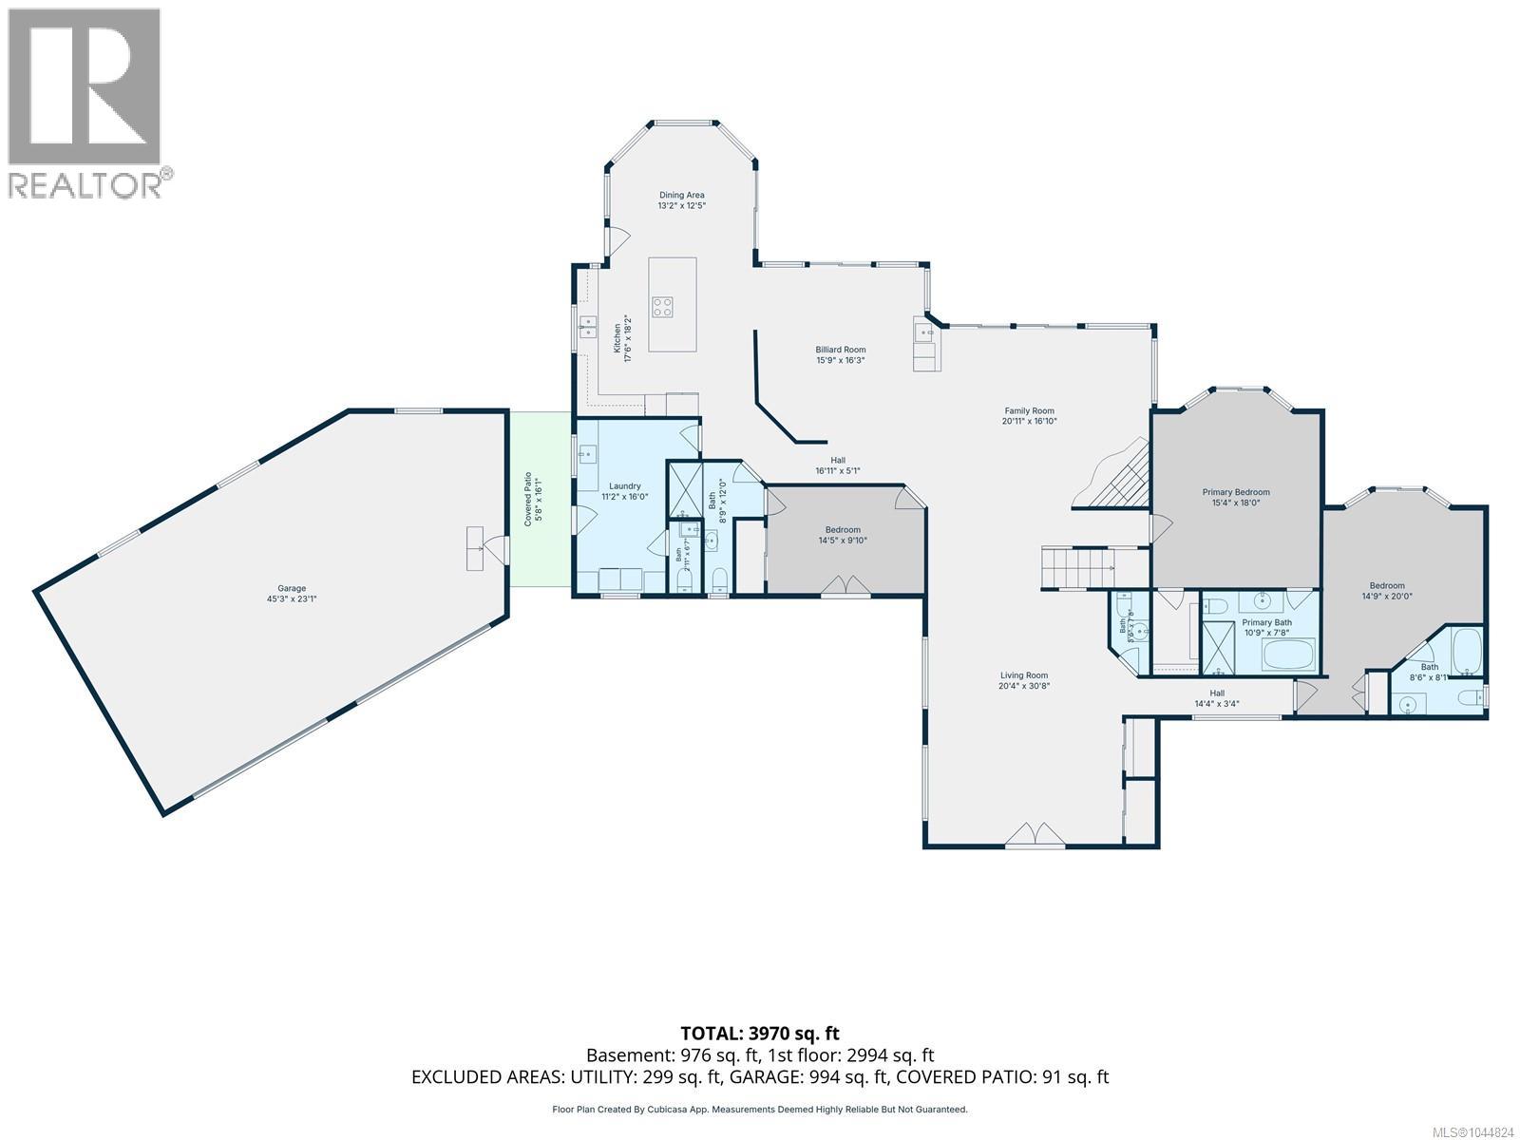
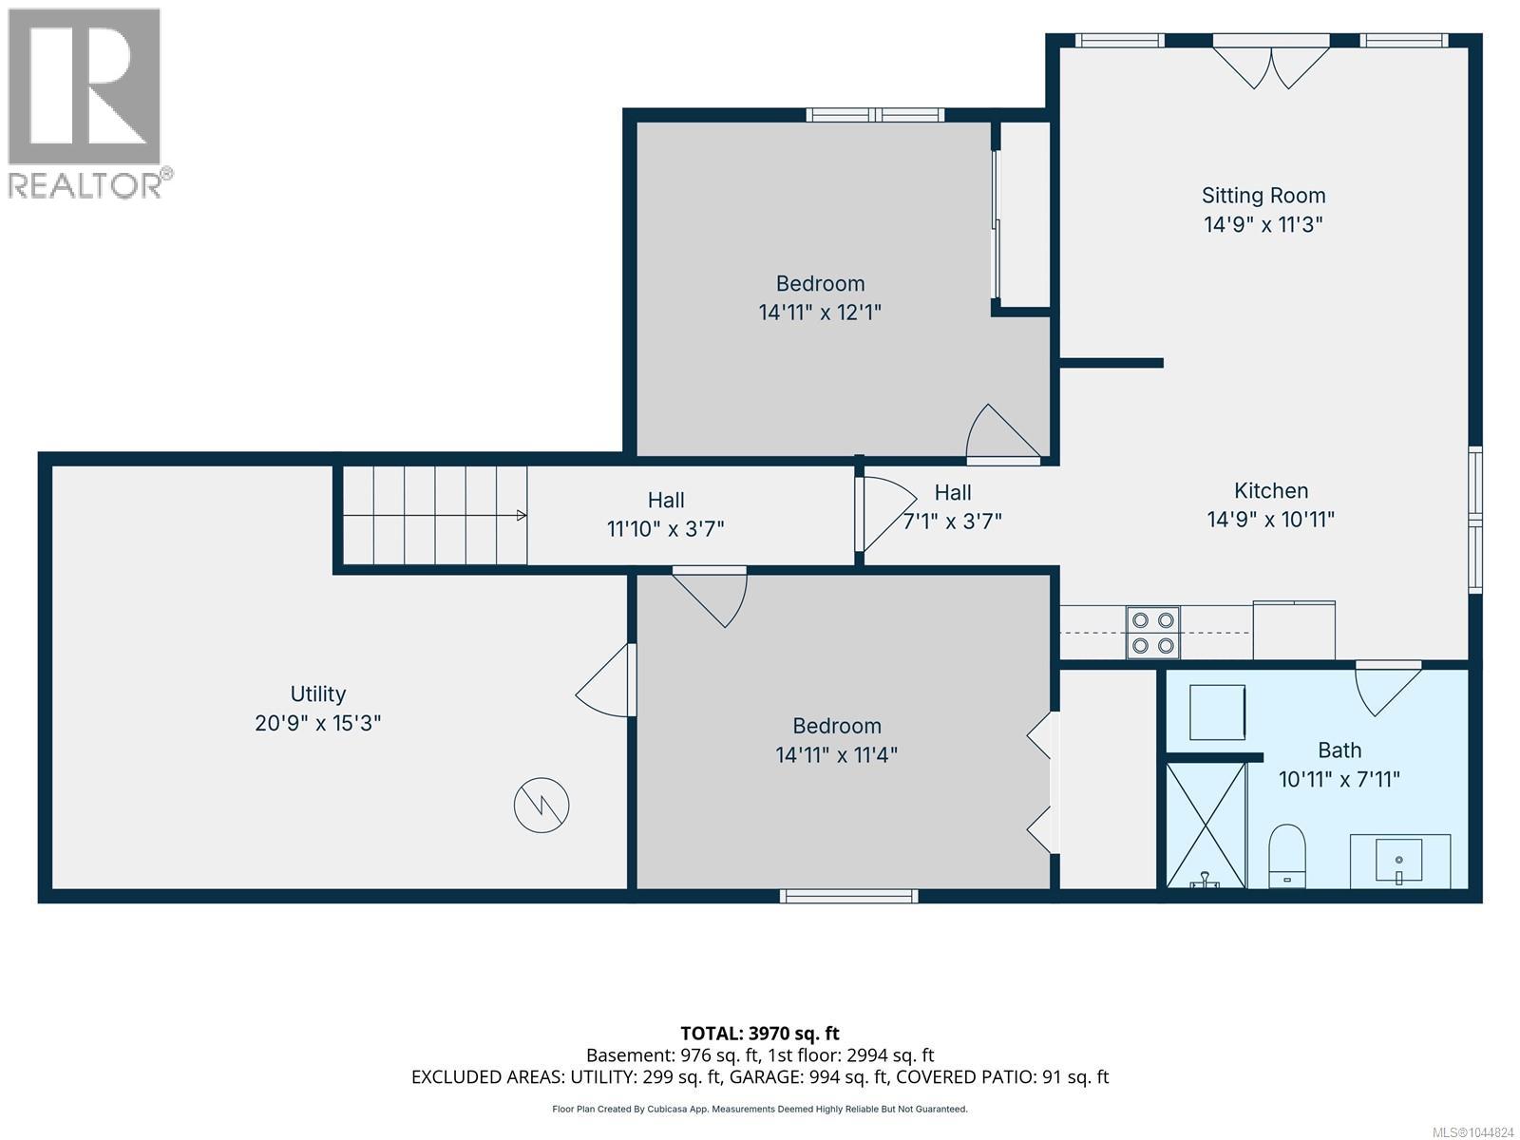
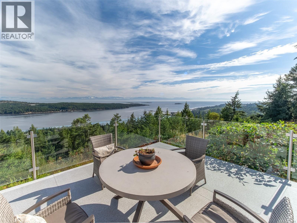
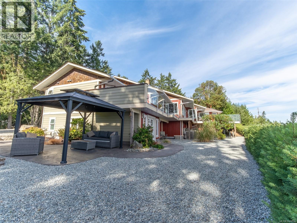
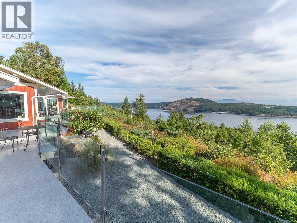
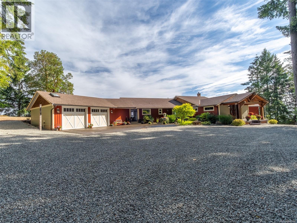
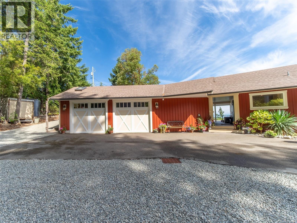
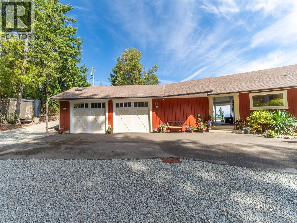
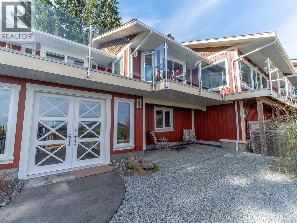
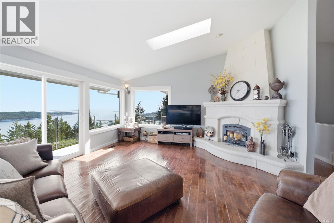
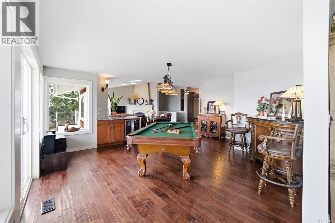
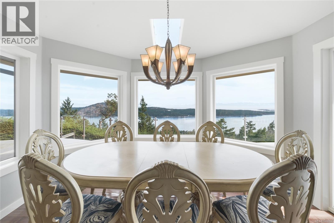
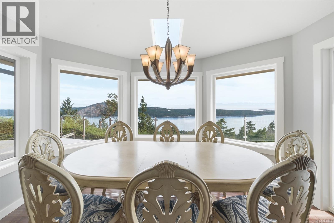
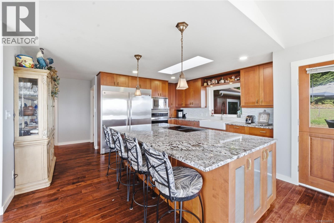
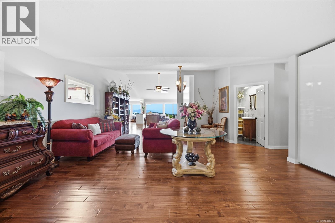
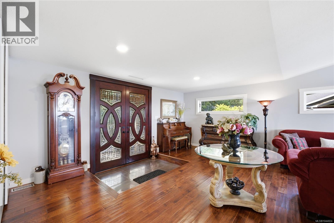
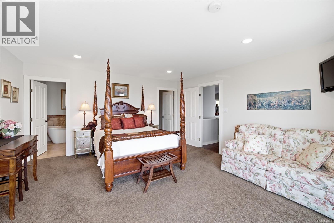
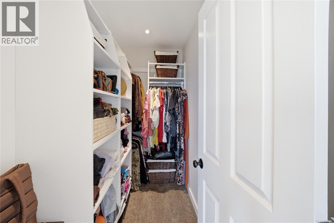
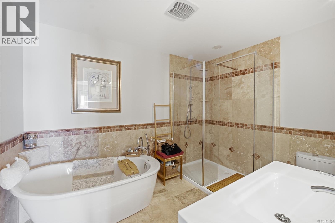
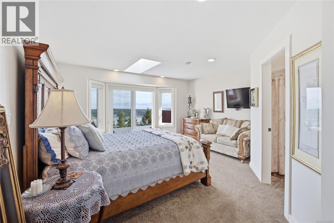
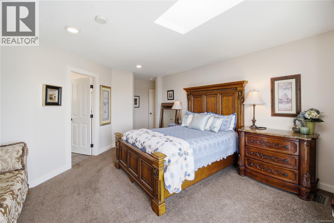
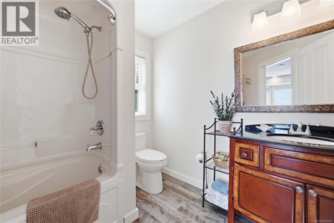
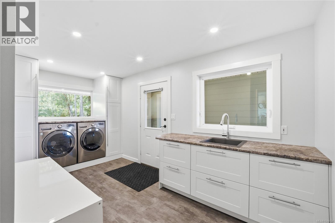
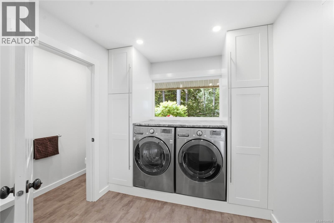
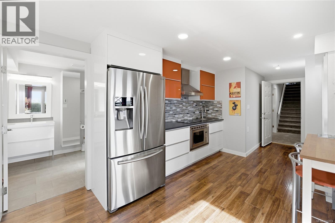
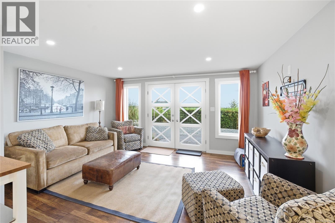
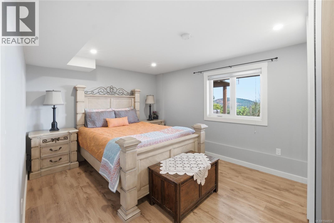
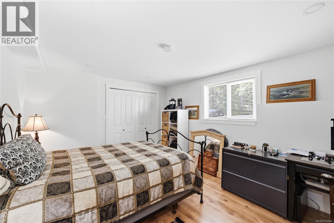
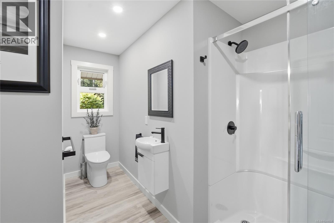
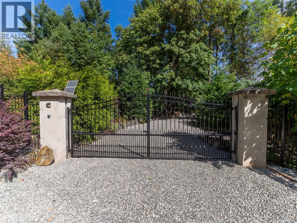
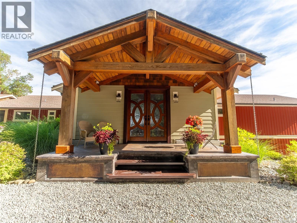
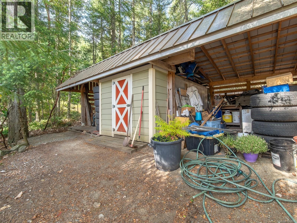
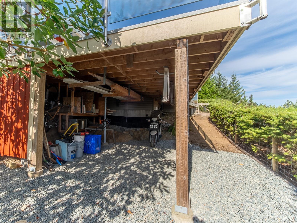
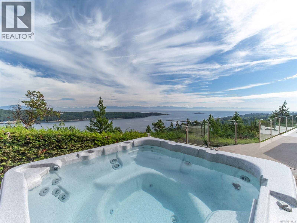
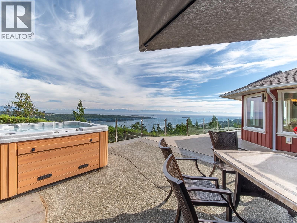
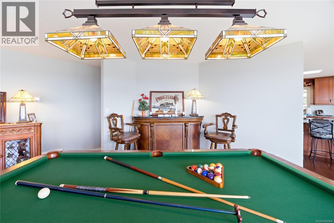
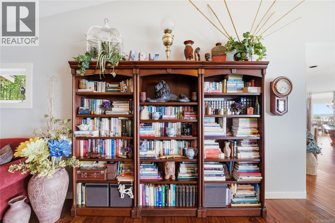
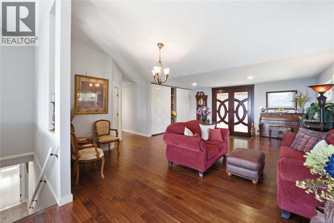
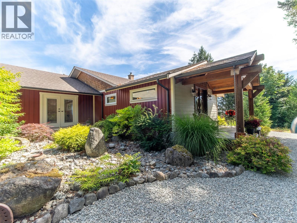
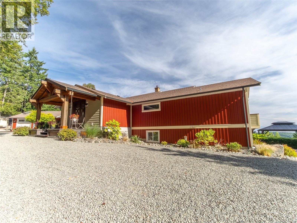
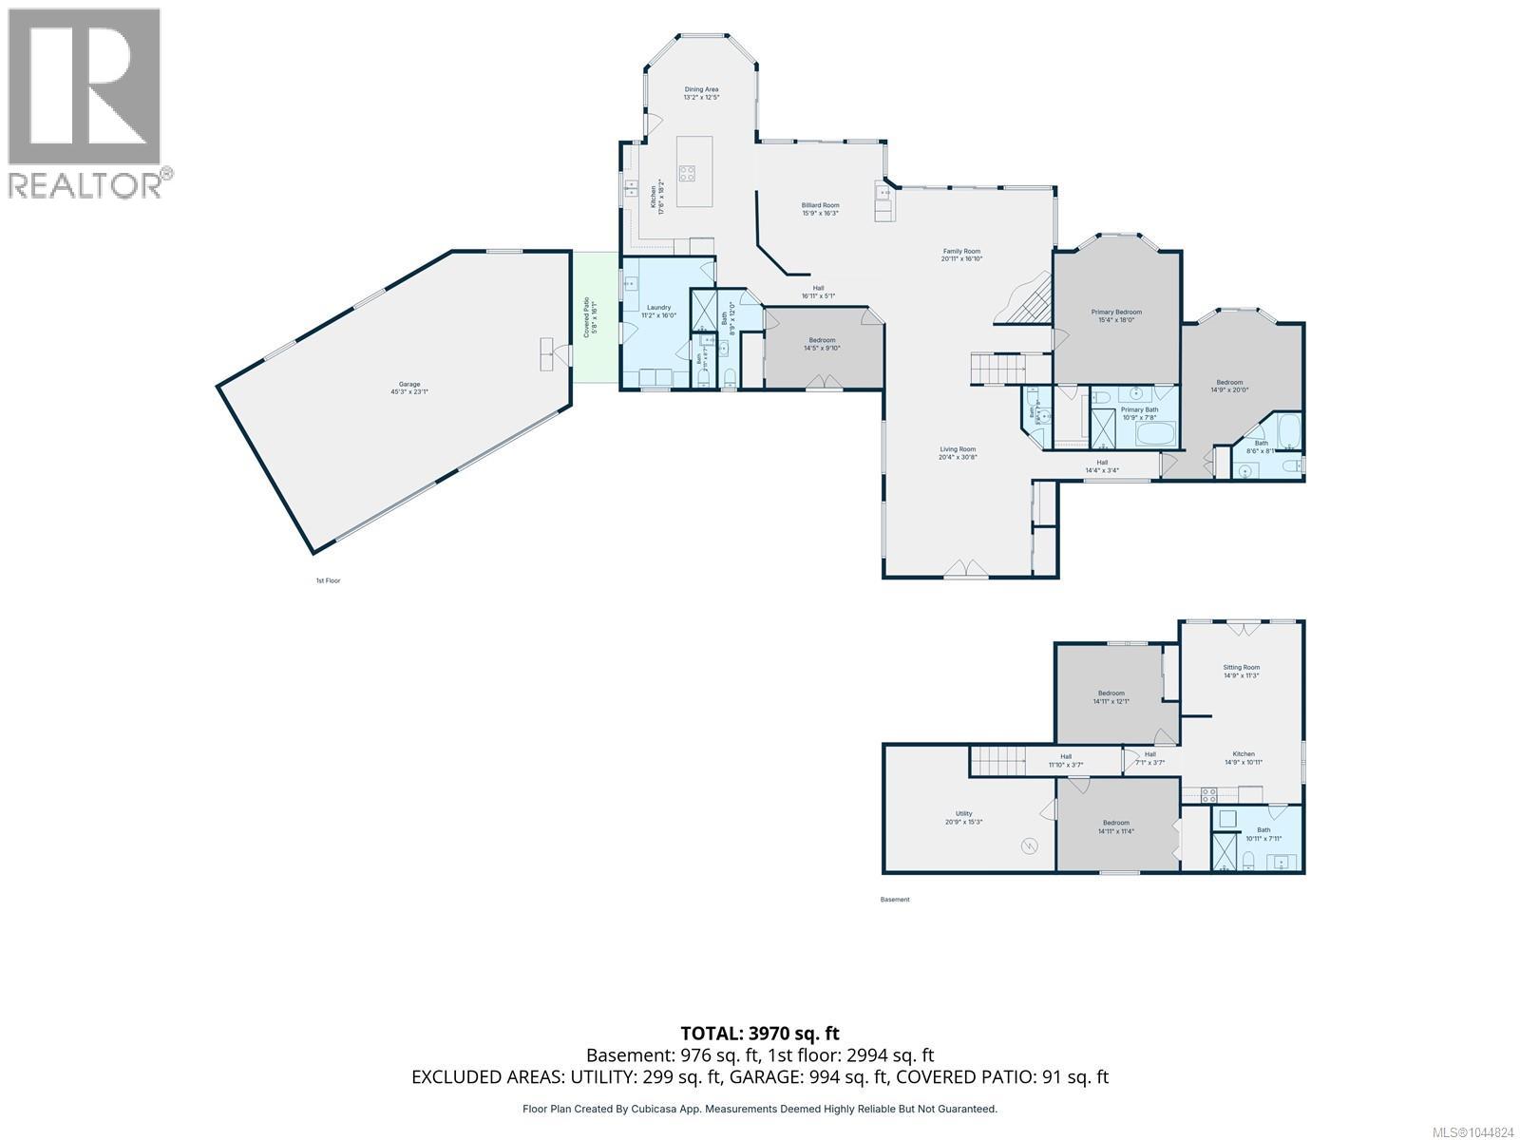
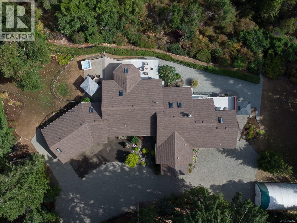
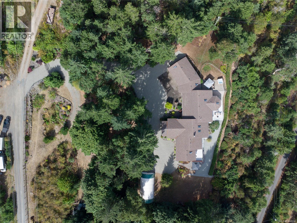
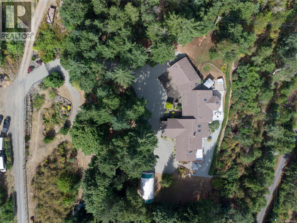
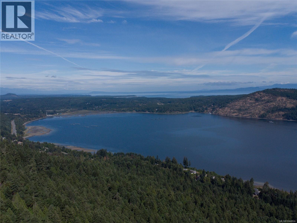
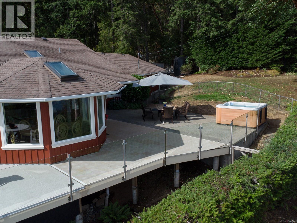
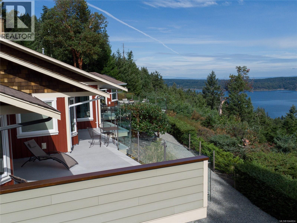
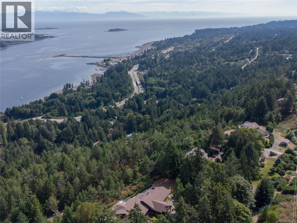
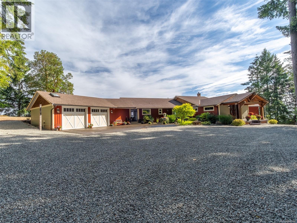
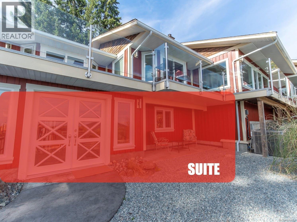
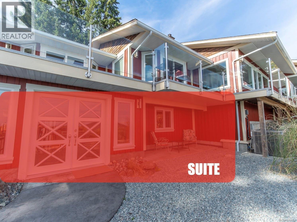
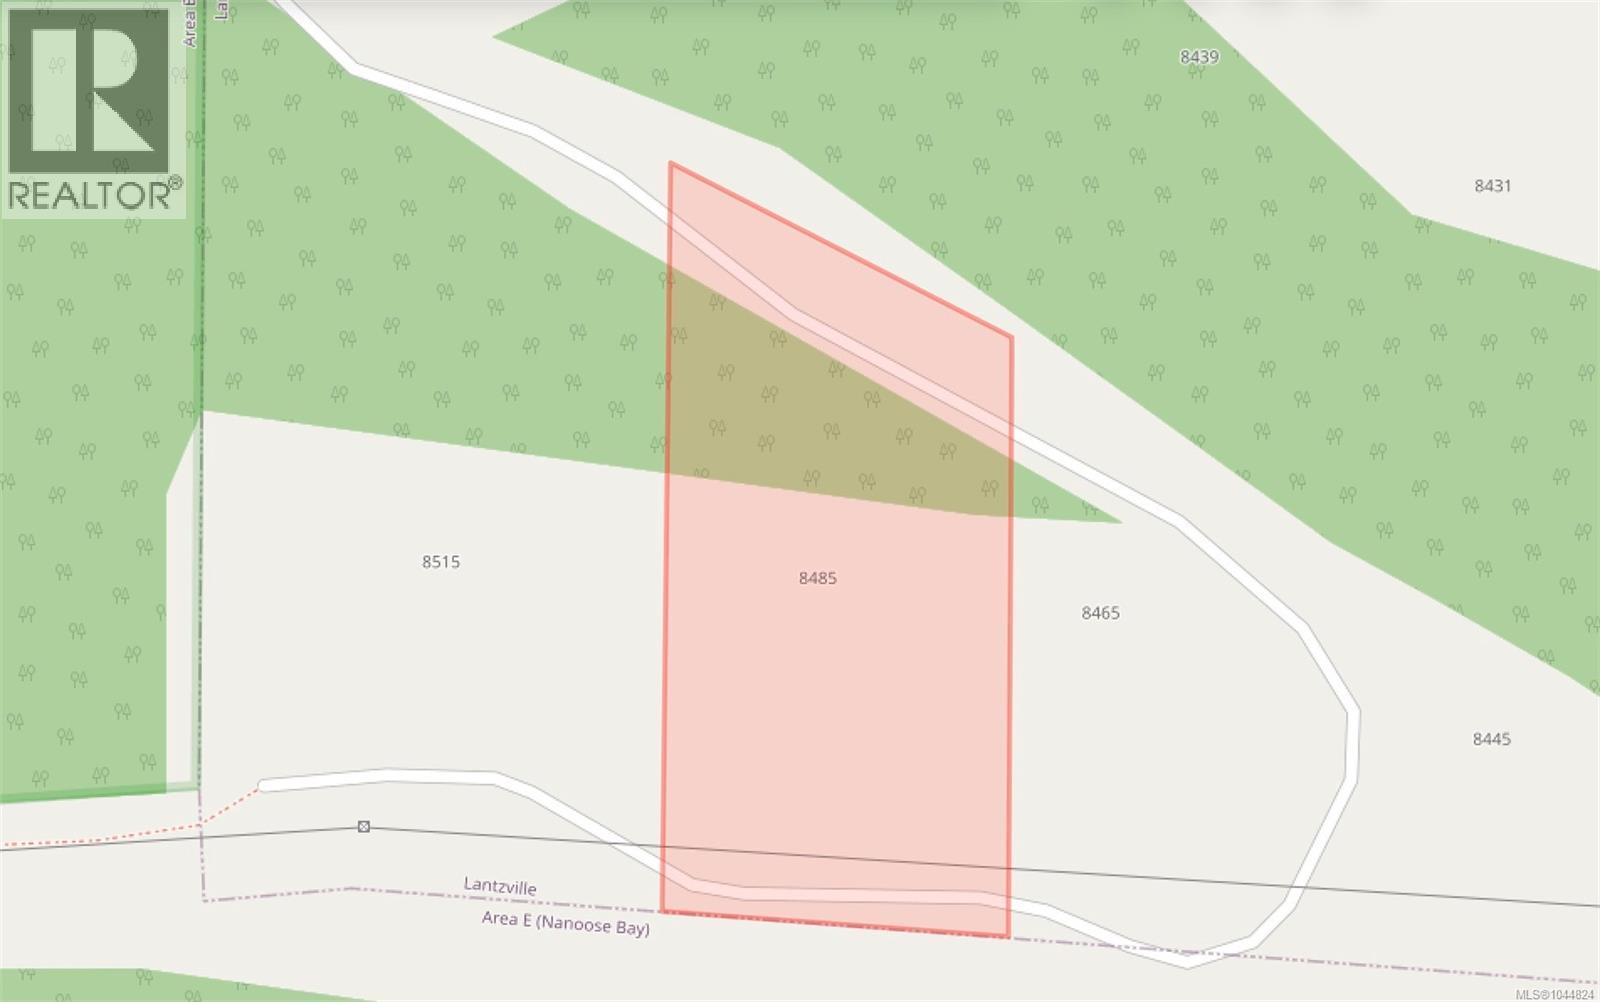
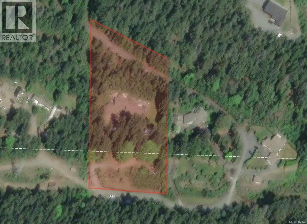
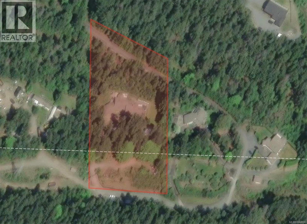
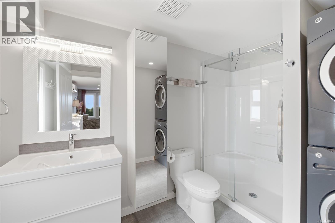
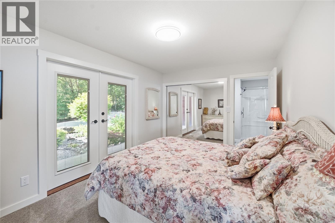
Welcome to a true Ocean view Island Estate. The automated gates and long private driveway lead you to this amazing home. ''that could be yours.'' expansive panoramic views, large deck and patio areas to entertain family and friends or tuck away and read that favourite book. Gourmet kitchen and eating area with patio access. Three Main floor bedrooms with ensuites two living rooms one large fireplace two additional powder rooms and spacious entrance and laundry leave many options for buyers looking for space & elegance. Walk-out basement continues to impress with ''in-law suite: two additional bedrooms, full bathroom, 2nd kitchen, family room & laundry. There will be a floorpan to display the expansive home and all it has to offer. The triple car garage with work shop area and of course ocean view windows makes for a great hobbyist escape. 3 acres offers wood shed, carport, multiple patios, fenced portion for pets, massive circular driveway and space to build a shop.... (id:48970) Show More

Details
- Constructed Date: 1991
- Property Type: Single Family
- Type: House
- Neighbourhood: Upper Lantzville
Features
- Acreage
- Private setting
- Southern exposure
- Marine Oriented
- Mountain view
- Ocean view
- Dishwasher
- Dryer
- Freezer
- Hot Tub
- Microwave
- Refrigerator
- Washer
- See Remarks
- Forced air
- Heat Pump
Rooms Details For 8485 Lisa Lane
| Type | Level | Dimension |
|---|---|---|
| Kitchen | Lower level | 14'9 x 7'11 |
| Family room | Lower level | 14'9 x 11'3 |
| Laundry room | Lower level | 5 ft x 6 ft |
| Bathroom | Lower level | 10'11 x 11'4 |
| Bedroom | Lower level | 14'11 x 11'4 |
| Bedroom | Lower level | 14'11 x 12'1 |
| Storage | Lower level | 20'9 x 15'3 |
| Kitchen | Main level | 17'6 x 18'2 |
| Dining nook | Main level | 13'2 x 12'5 |
| Family room | Main level | 15'9 x 16'3 |
| Living room | Main level | 20'11 x 16'10 |
| Bedroom | Main level | 14'5 x 9'10 |
| Den | Main level | 20'4 x 30'8 |
| Primary Bedroom | Main level | Measurements not available x 18 ft |
| Primary Bedroom | Main level | Measurements not available x 20 ft |
| Ensuite | Main level | 8'6 x 8'1 |
| Ensuite | Main level | 10'9 x 7'8 |
| Ensuite | Main level | Measurements not available x 12 ft |
| Bathroom | Main level | 2'11 x 6'7 |
| Laundry room | Main level | Measurements not available x 16 ft |
| Bathroom | Main level | 3'6 x 7'8 |
Location
This REALTOR.ca listing content is owned and licensed by REALTOR® members of The Canadian Real Estate Association
Data provided by: Vancouver Island Real Estate Board