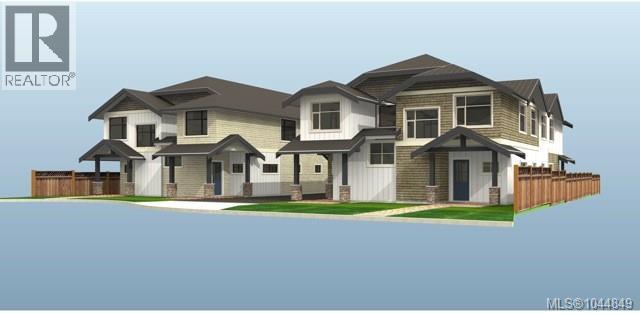
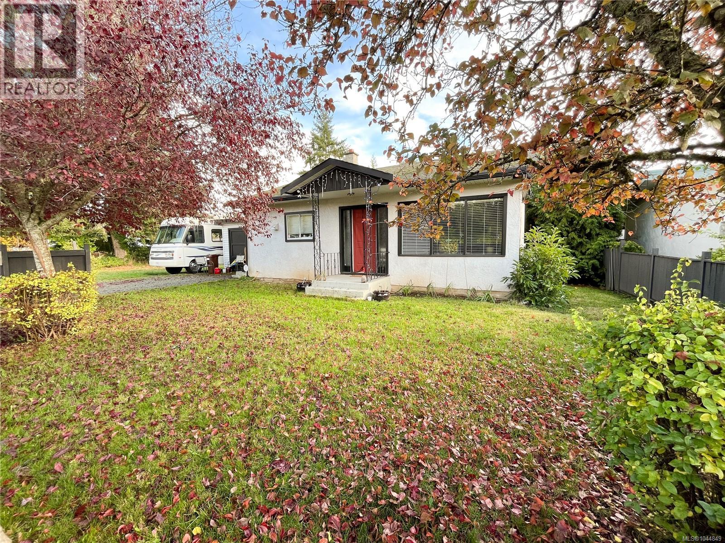
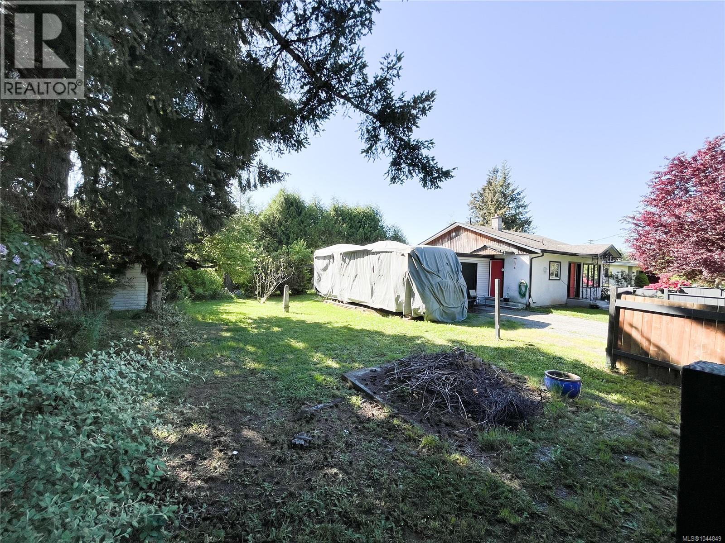
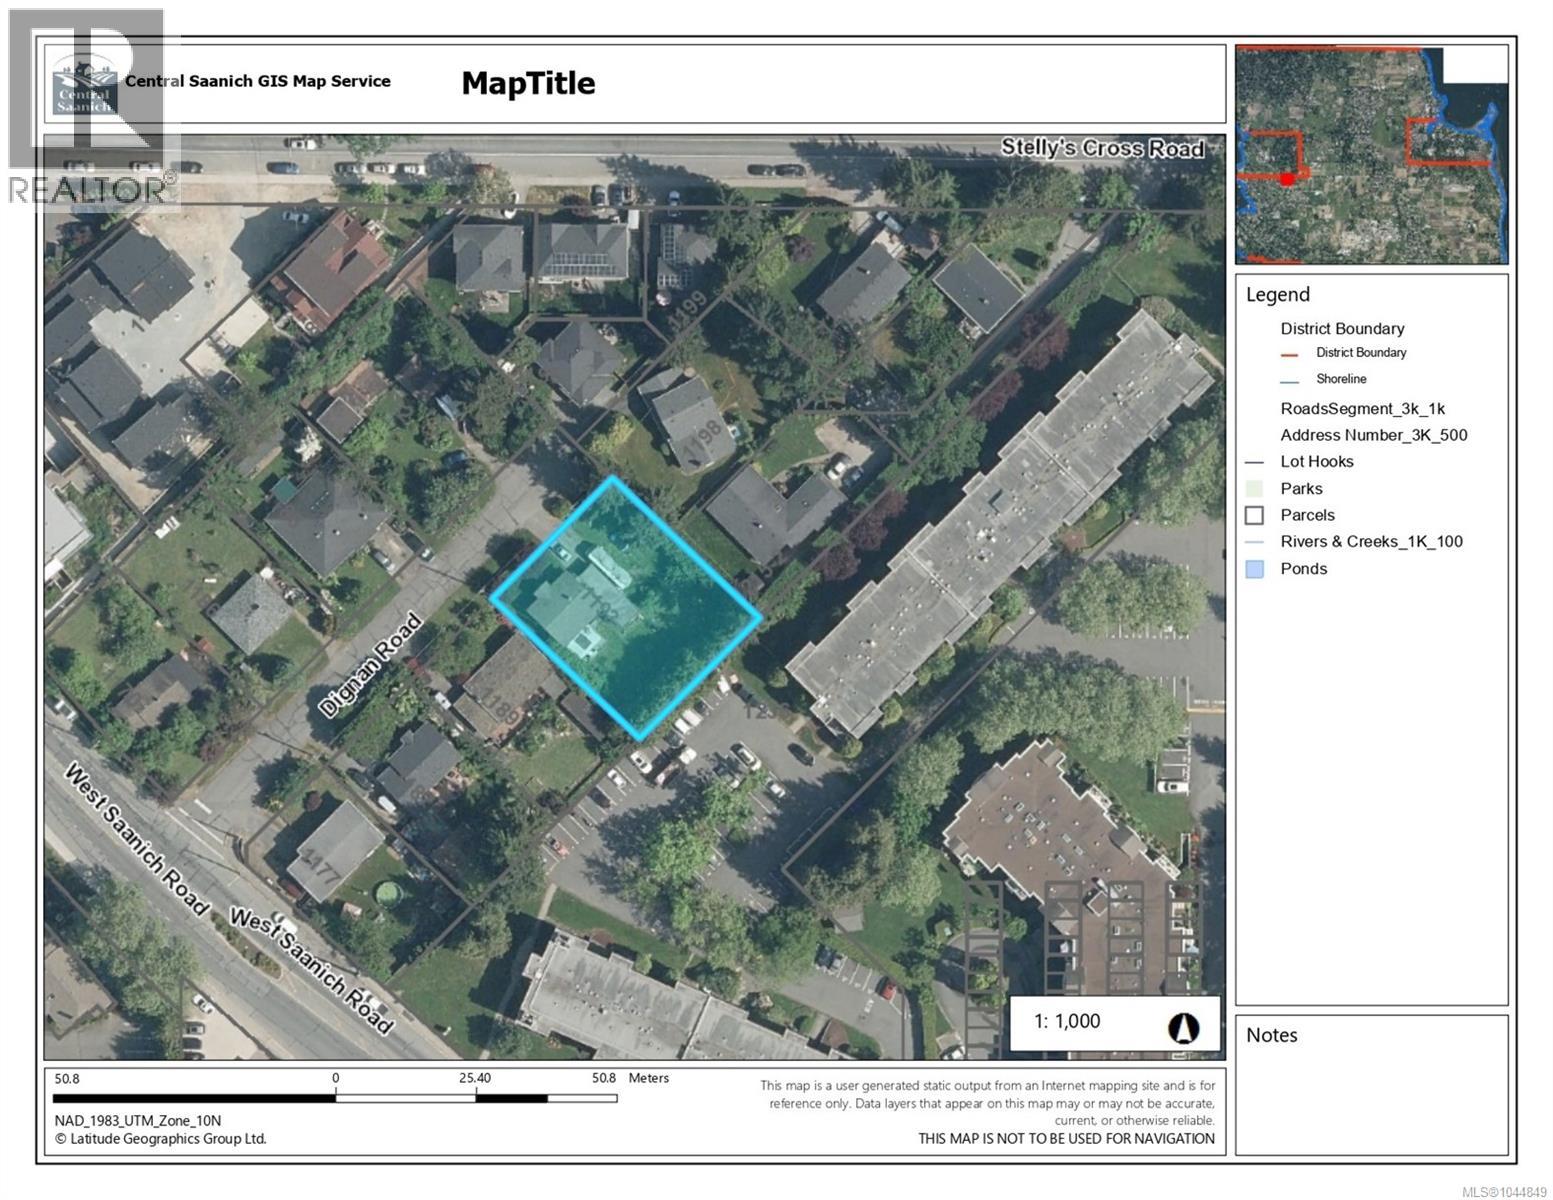
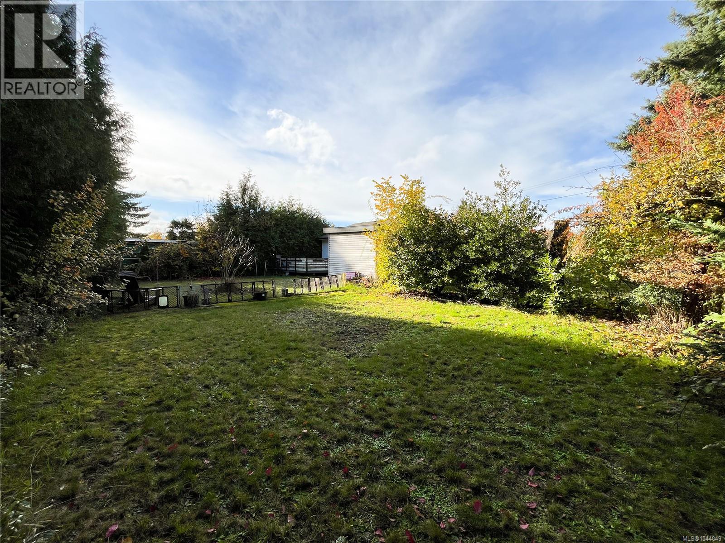
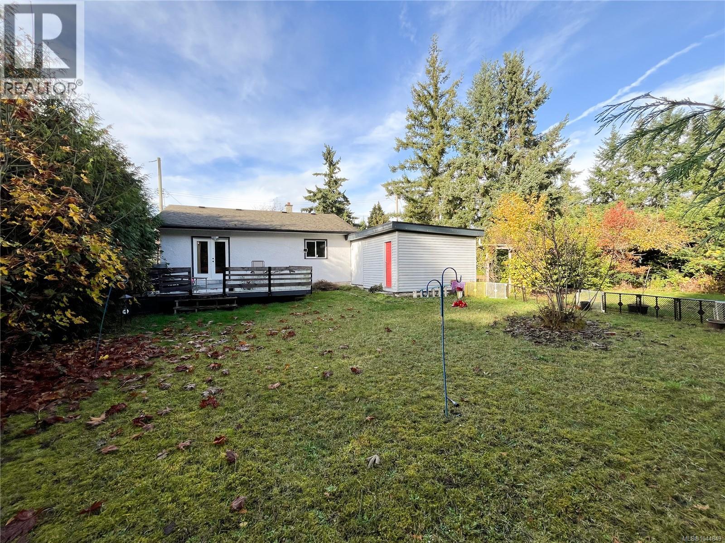
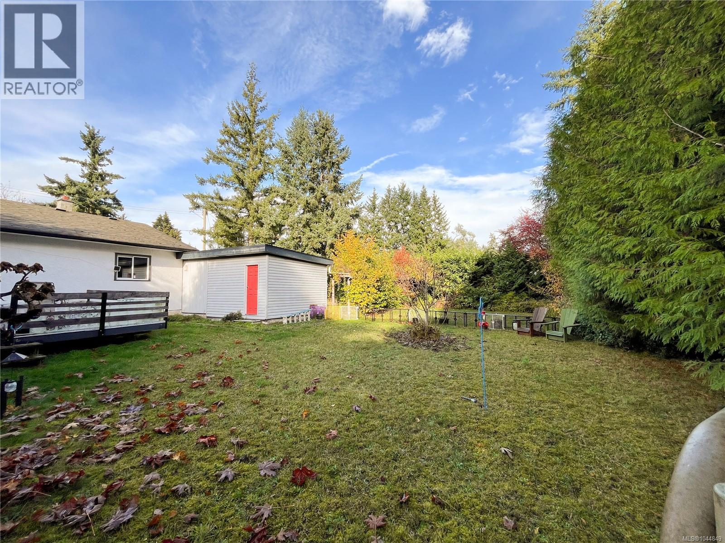
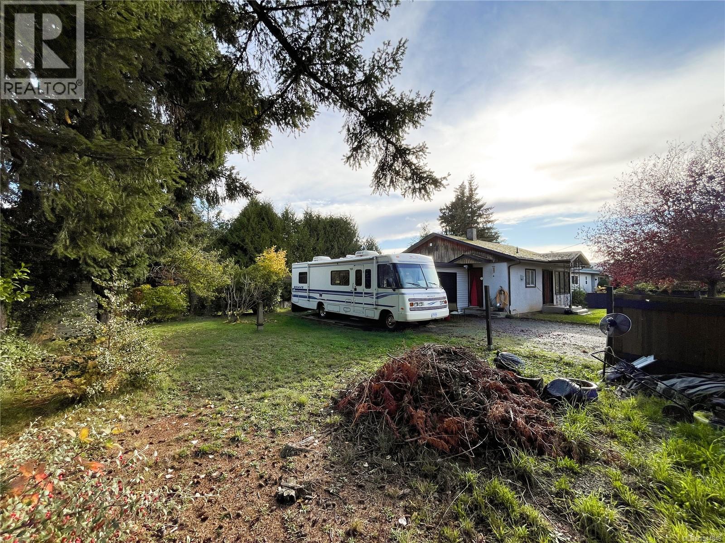
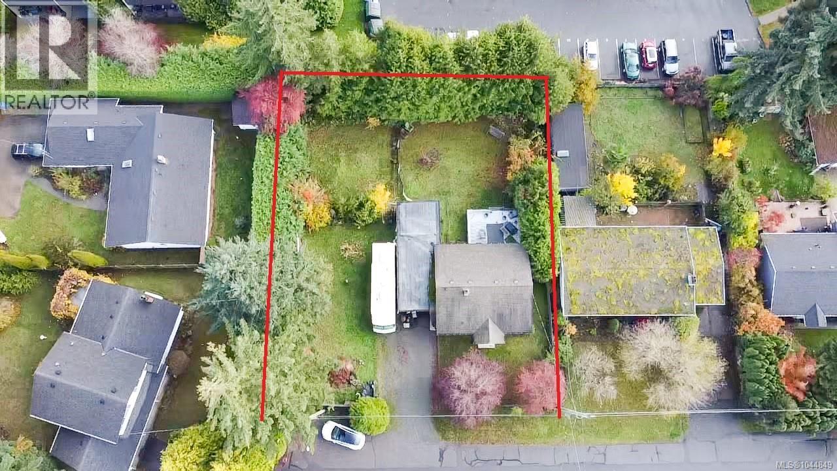
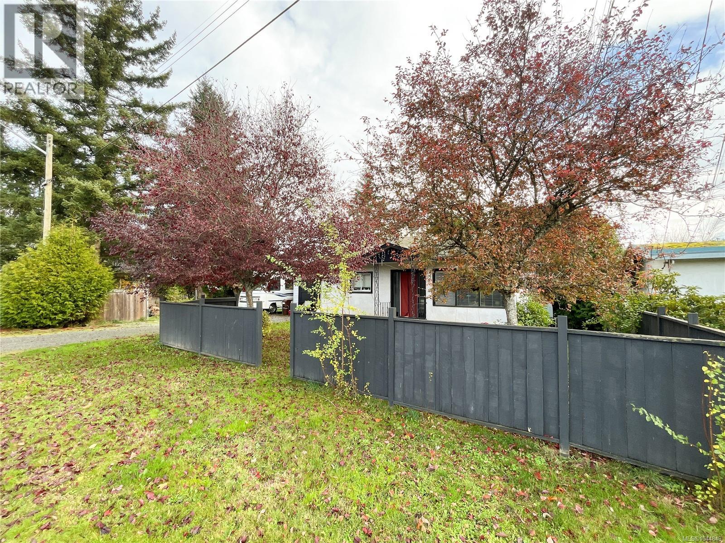
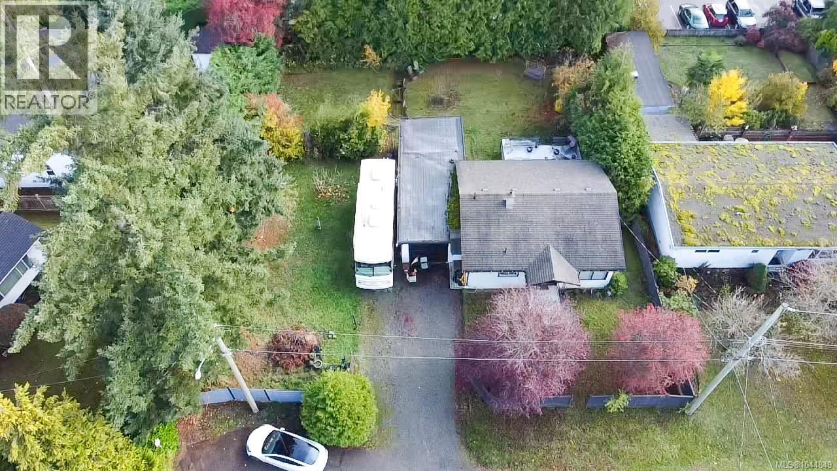
Rare opportunity to acquire a prime development property on a level 100' x 120' lot situated near the end of a quiet cul-de-sac. Central Saanich is rezoning this street to Residential Corridor (R-C) Zoning, supporting the municipality's vision for increased housing density. This generous site currently supports development of up to 6 townhomes under this new zoning, with potential for additional density through a variance process (buyer to verify). To accelerate your project, the sale includes concept plans for an 8-unit townhomes, along with a survey, engineering report, arborist report, and other valuable due diligence materials. Currently tenanted, providing holding income while development plans are finalized, or it could serve as a strategic land assembly opportunity. Please do not walk the property without listing agent present. An outstanding opportunity for developers, builders, or investors looking to capitalize on one of Central Saanich's emerging growth corridors. (id:48970)
Show More