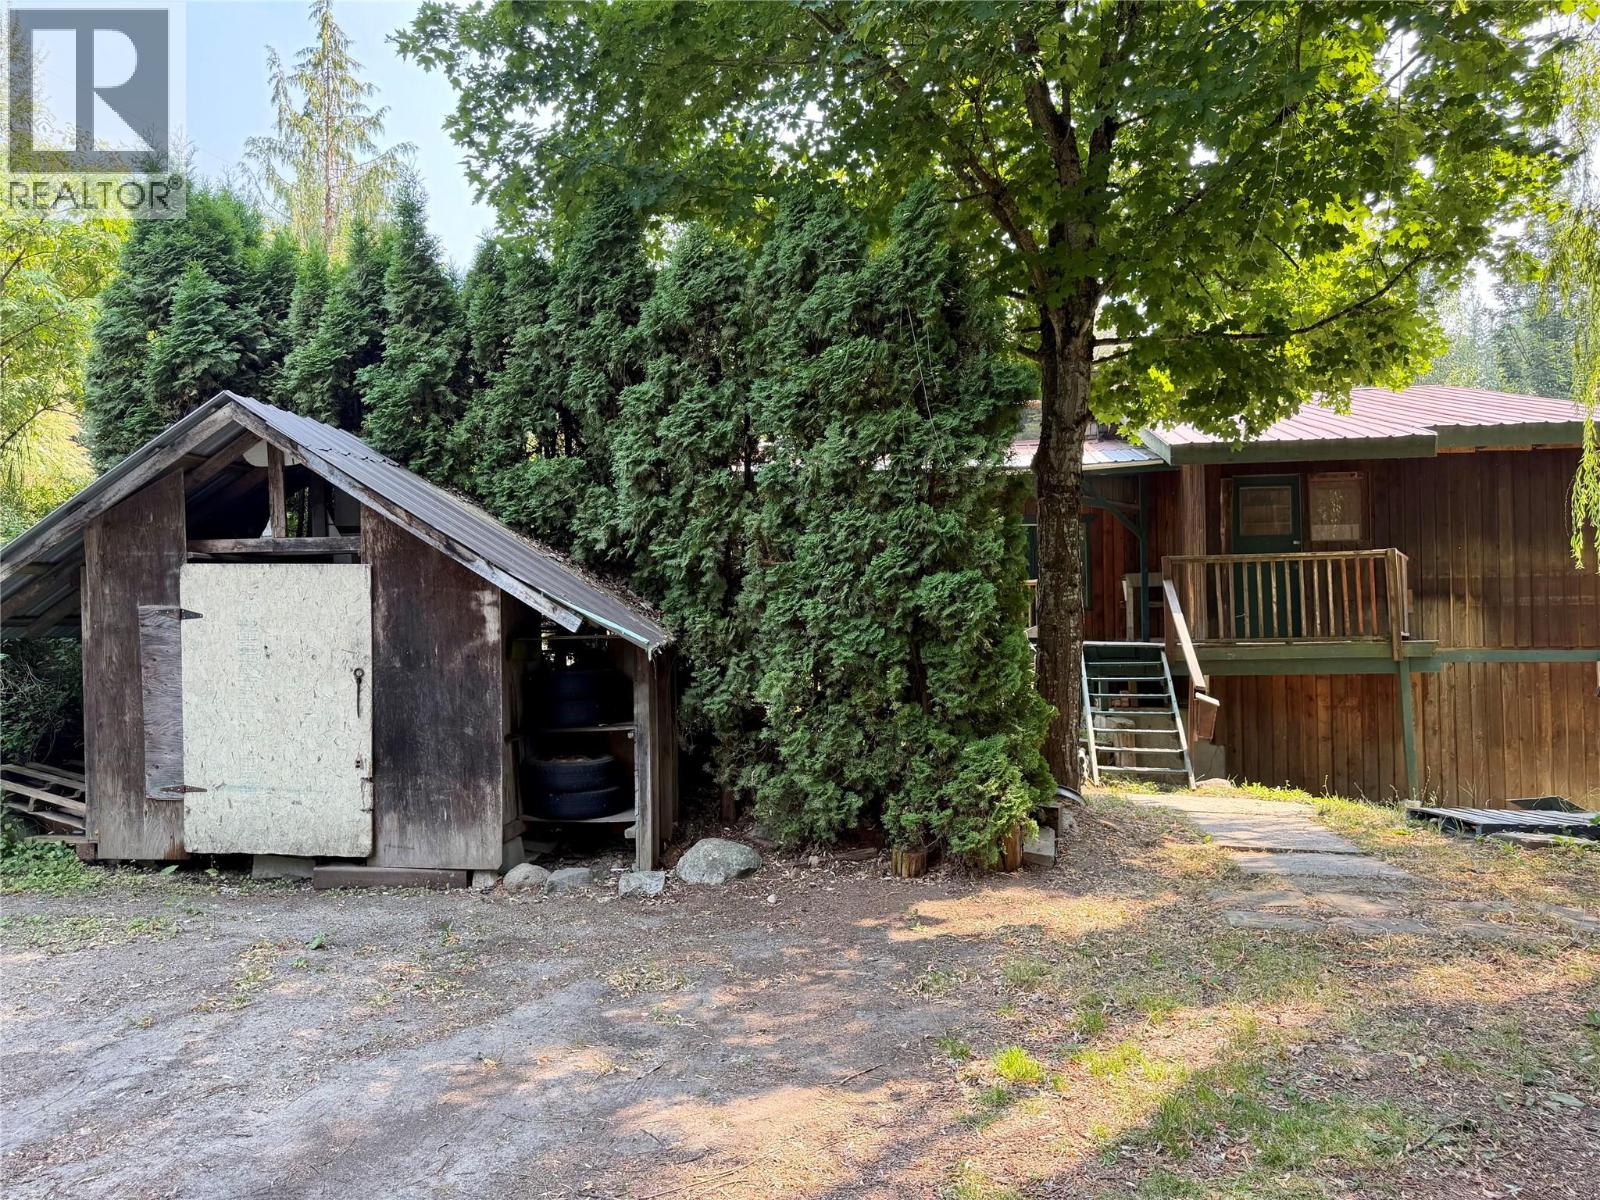
- ©MLS 10396321
- Area 2477 sq ft
- Bedrooms 5
- Bathrooms 2
Description
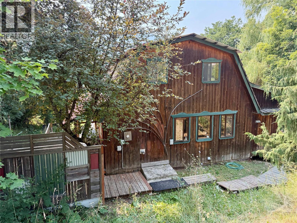
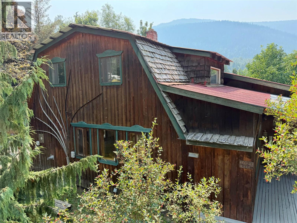
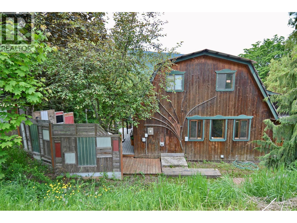
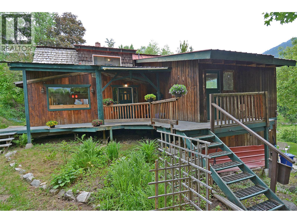
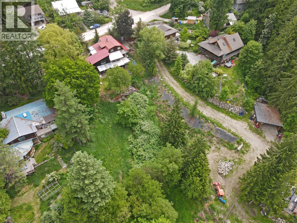
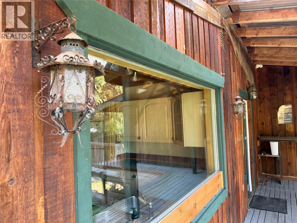
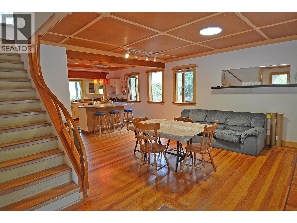
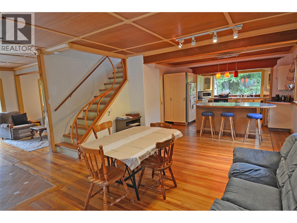
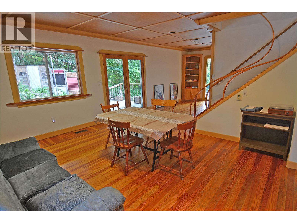
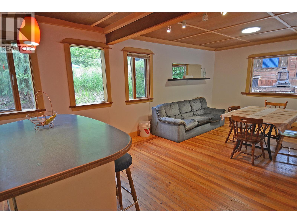
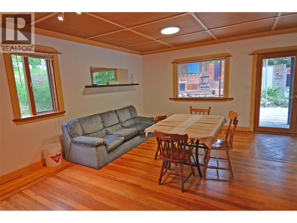
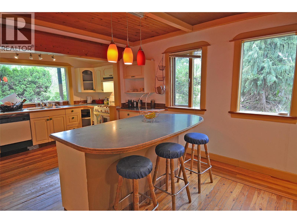
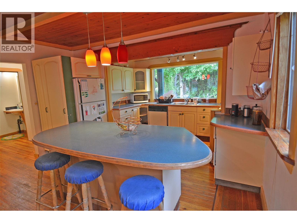
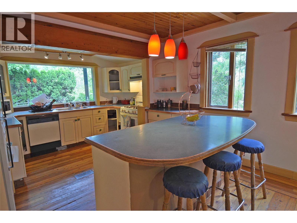
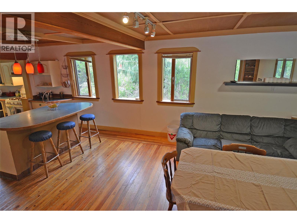
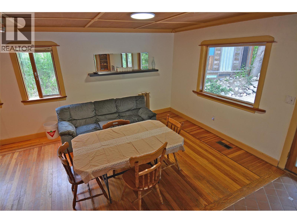
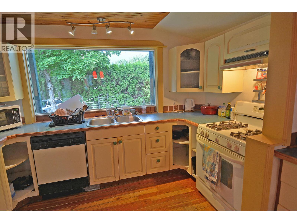
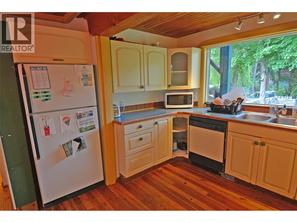
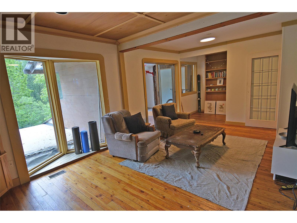
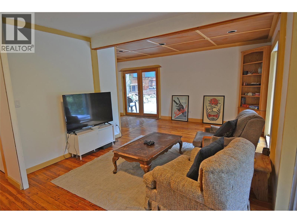
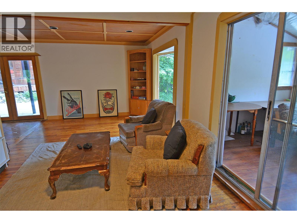
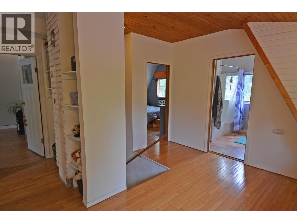
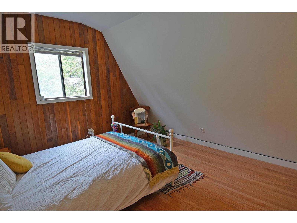
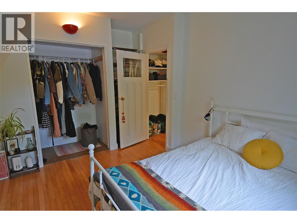
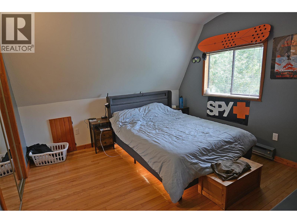
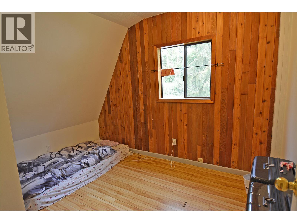
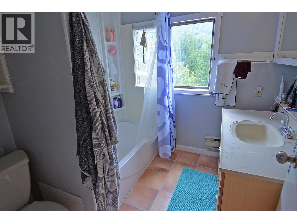
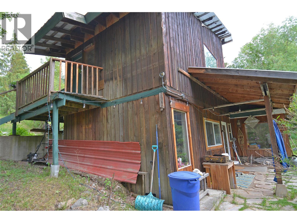
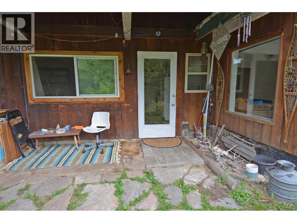
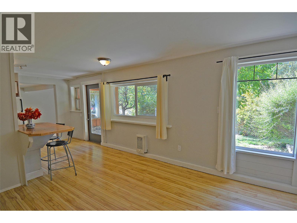
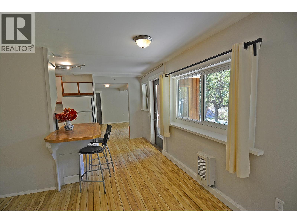

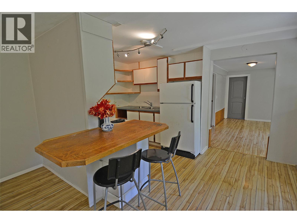
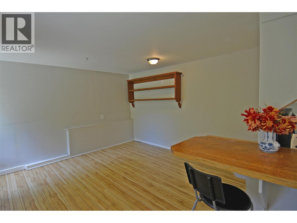
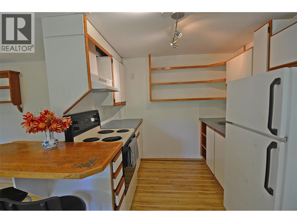
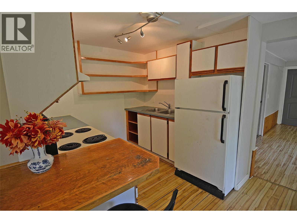
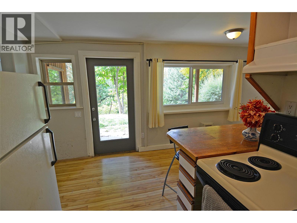
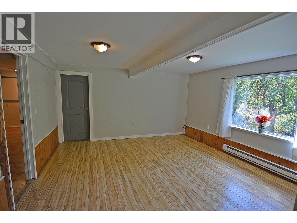
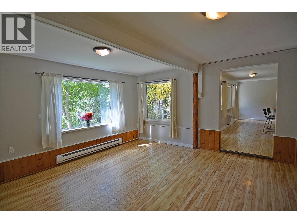
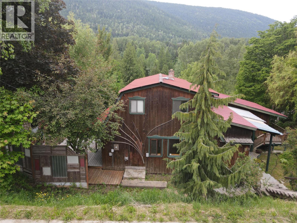
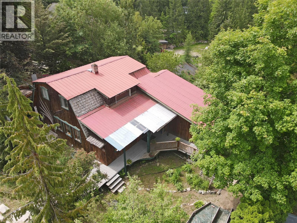
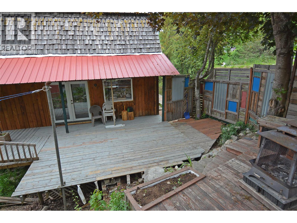
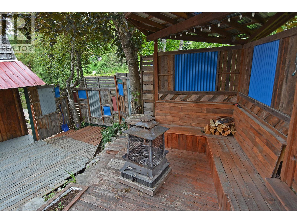
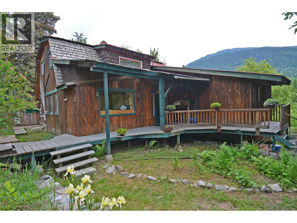
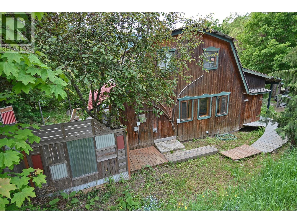
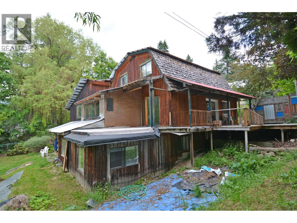
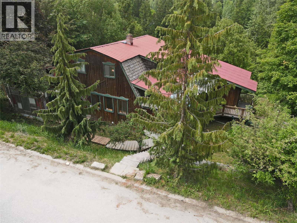
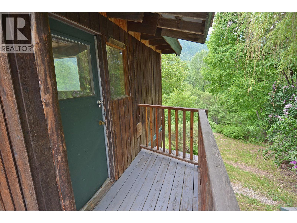
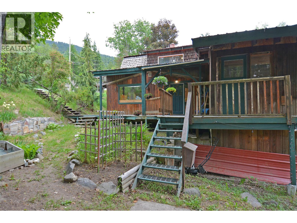
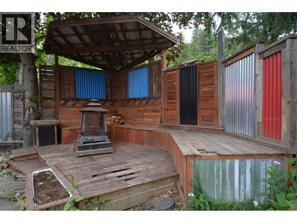
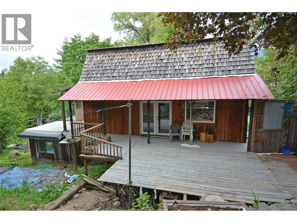
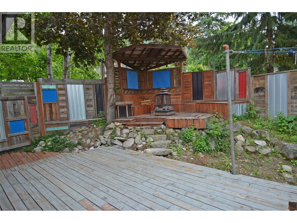
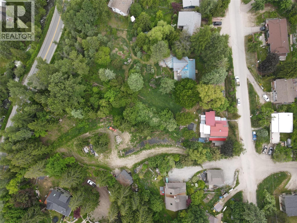
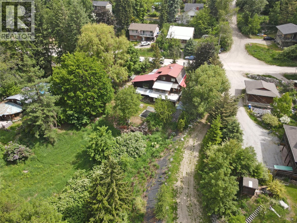
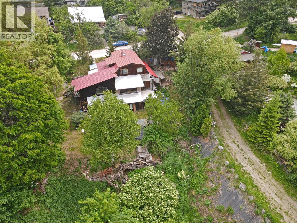
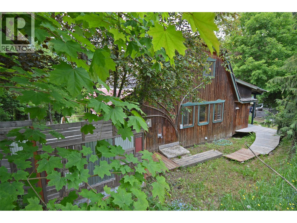
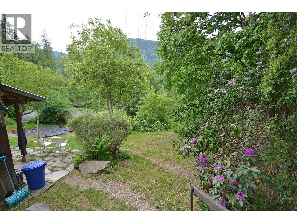
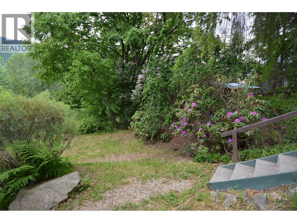
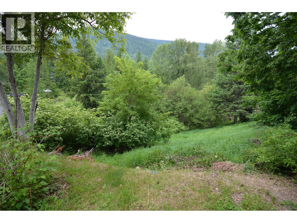
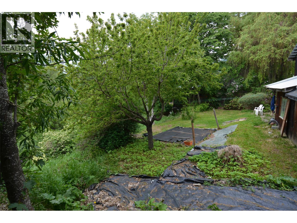
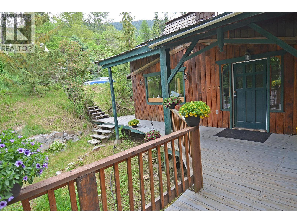
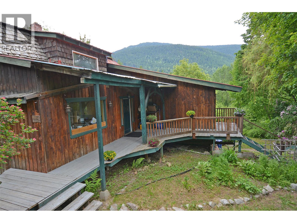
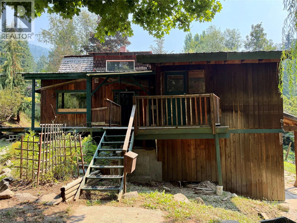
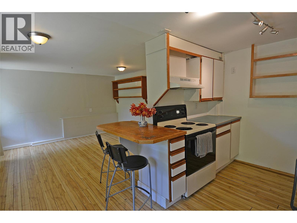
Tucked away at the top of Creek Street in a quiet neighbourhood, this unique property offers privacy, an over sized lot and loads of potential. Set on a generous 0.6-acre lot, the home features a 3-bedroom main living space plus a spacious 2-bedroom in-law suite. The home is full of classic Kootenay charm, with warm wood finishes, French doors, and multiple decks providing peaceful spots to relax or entertain. The yard has multiple benched zones with gardens and mature trees. Conventional financing will be challenging due to the city having a notice on title for some past additions done without a permit. This is a great opportunity for the right buyer. Most recent rental income was $2300 for the main home and $1750 for the in-law suite. (id:48970) Show More
Details
- Constructed Date: 1952
- Property Type: Single Family
- Type: House
- Neighbourhood: Nelson
Features
- Baseboard heaters
- Forced air
- See remarks
Rooms Details For 2022 Creek Street
| Type | Level | Dimension |
|---|---|---|
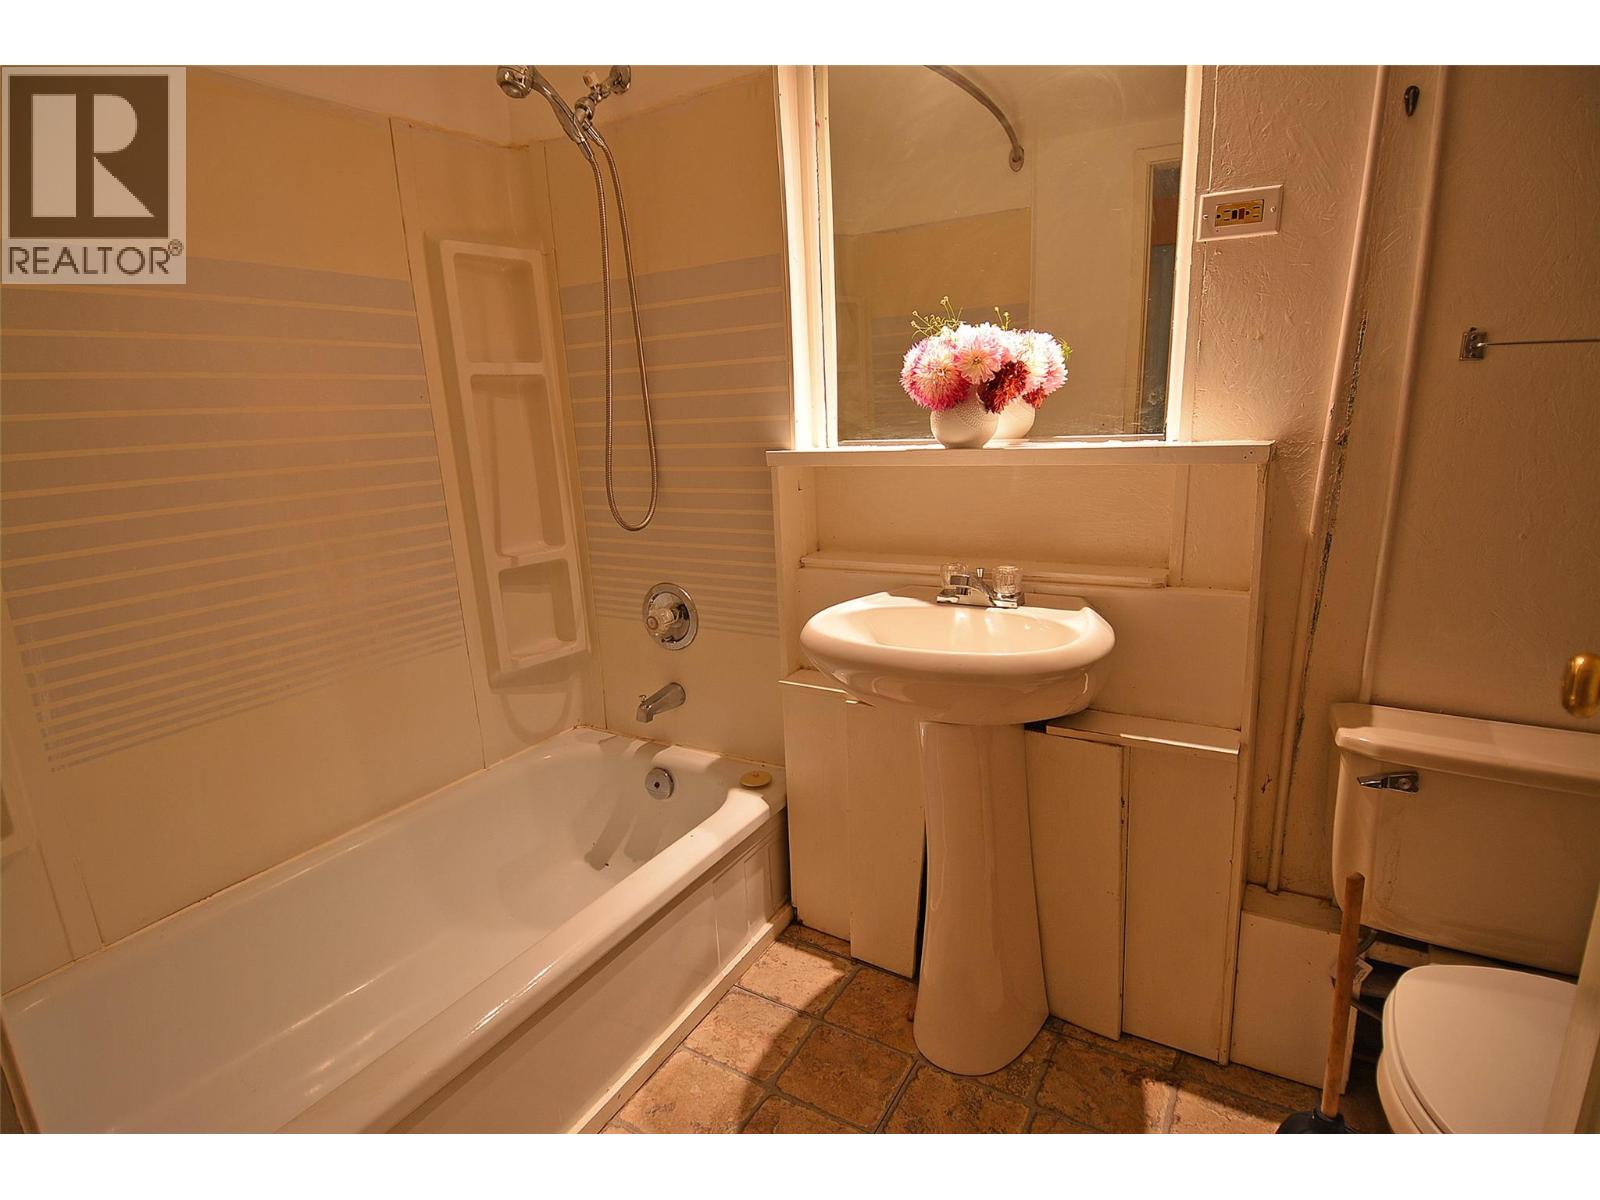
| Full bathroom | Second level | 7'6'' x 7'3'' |
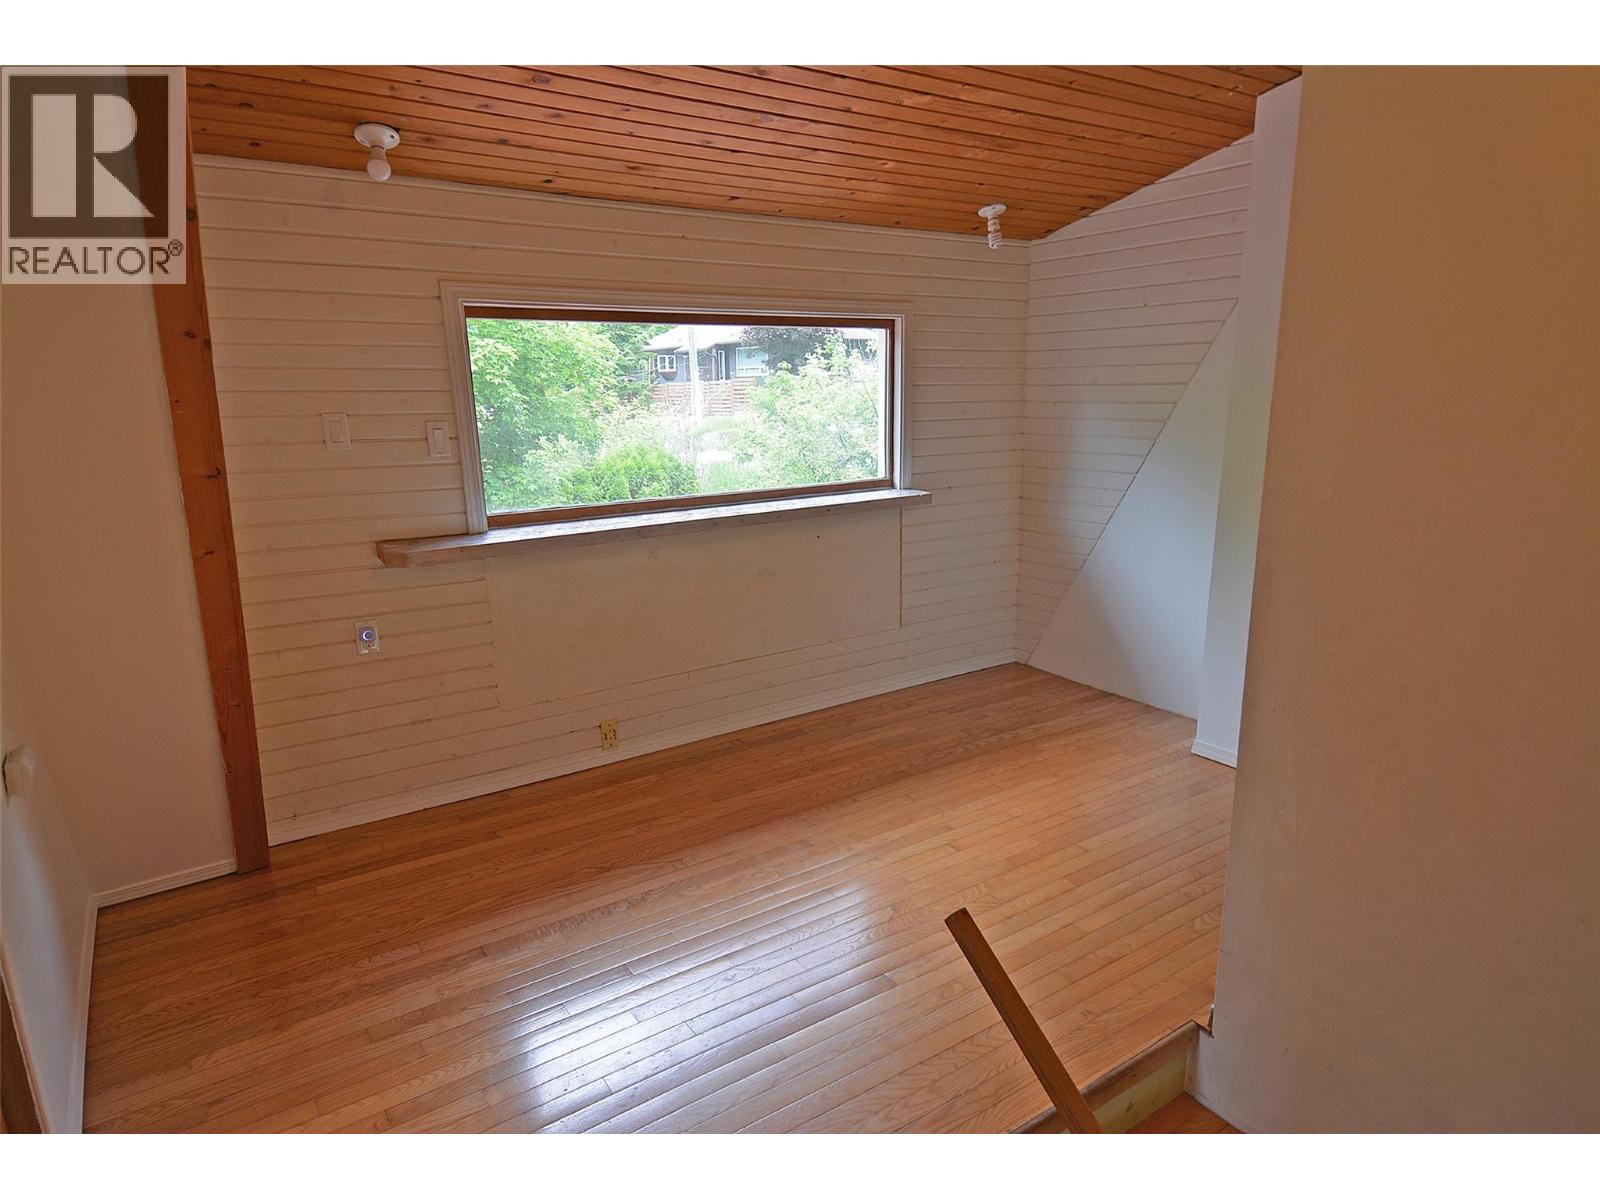
| Dining nook | Second level | 13' x 16'10'' |
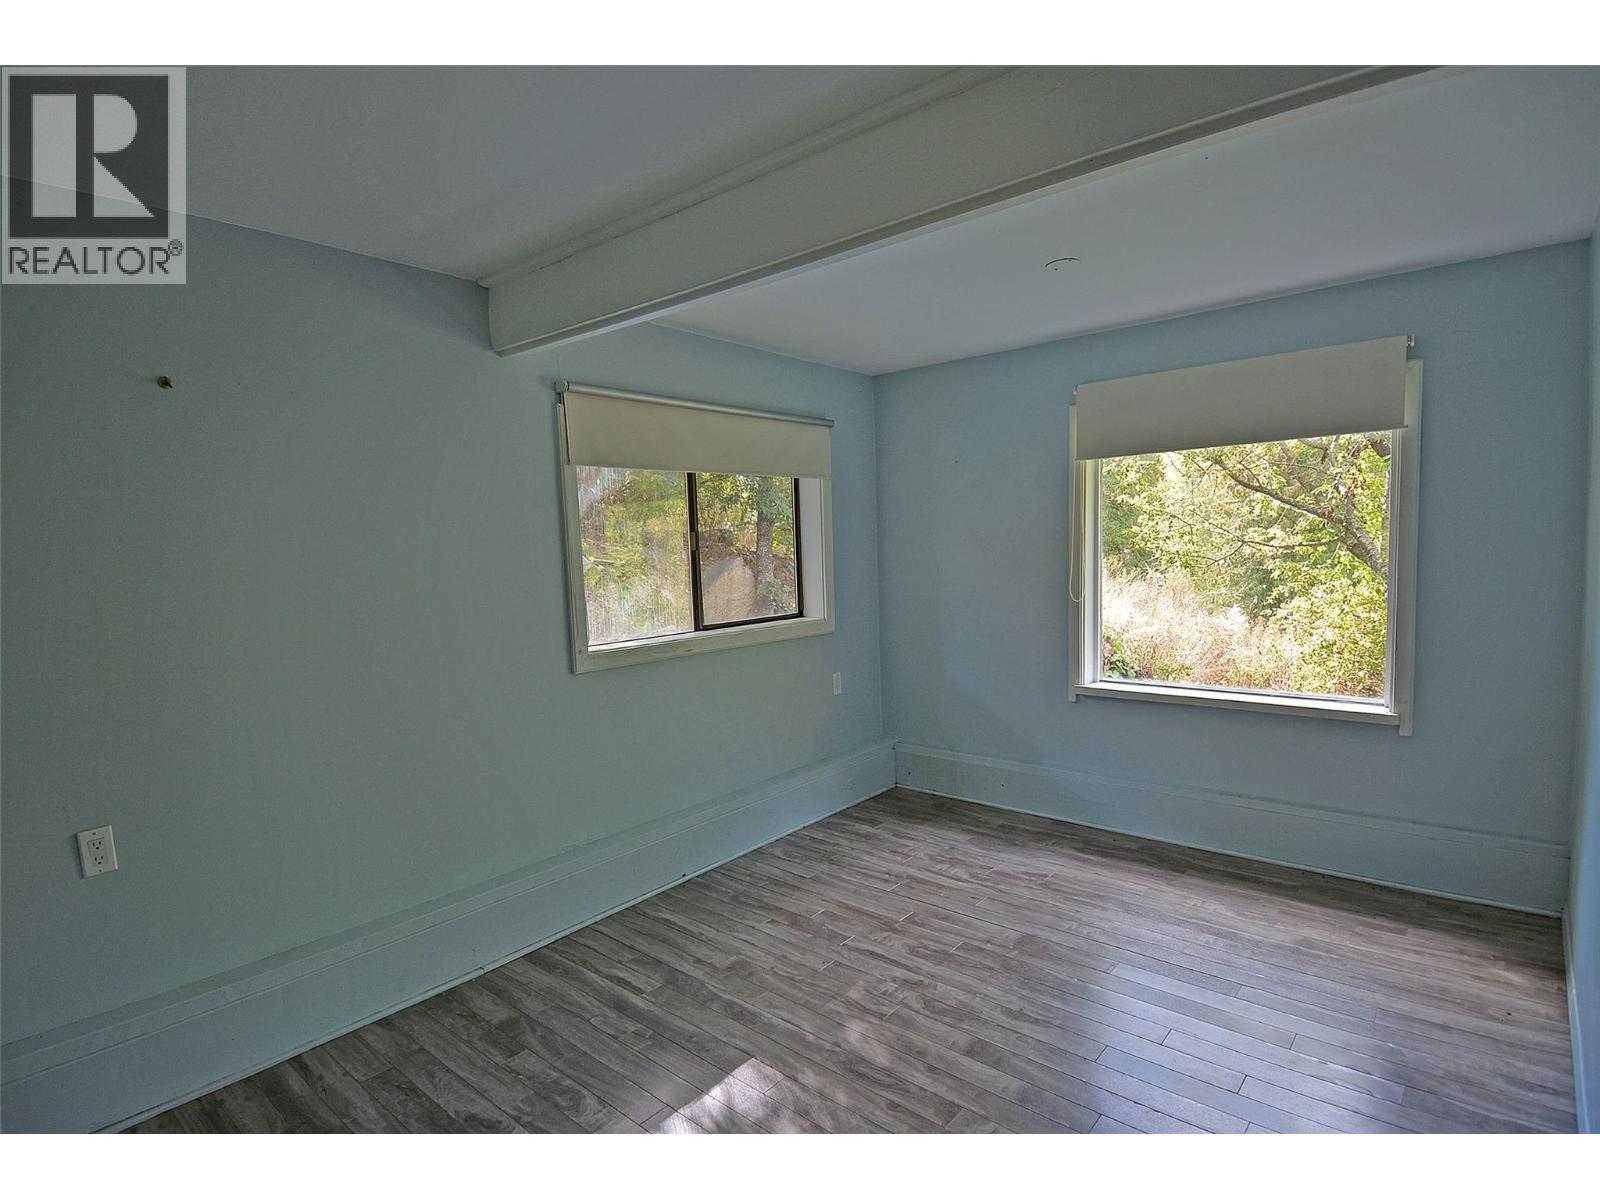
| Bedroom | Second level | 9' x 11'2'' |
| Bedroom | Second level | 11'8'' x 11'9'' |
| Primary Bedroom | Second level | 13'8'' x 12' |
| Storage | Lower level | 14'7'' x 9'11'' |
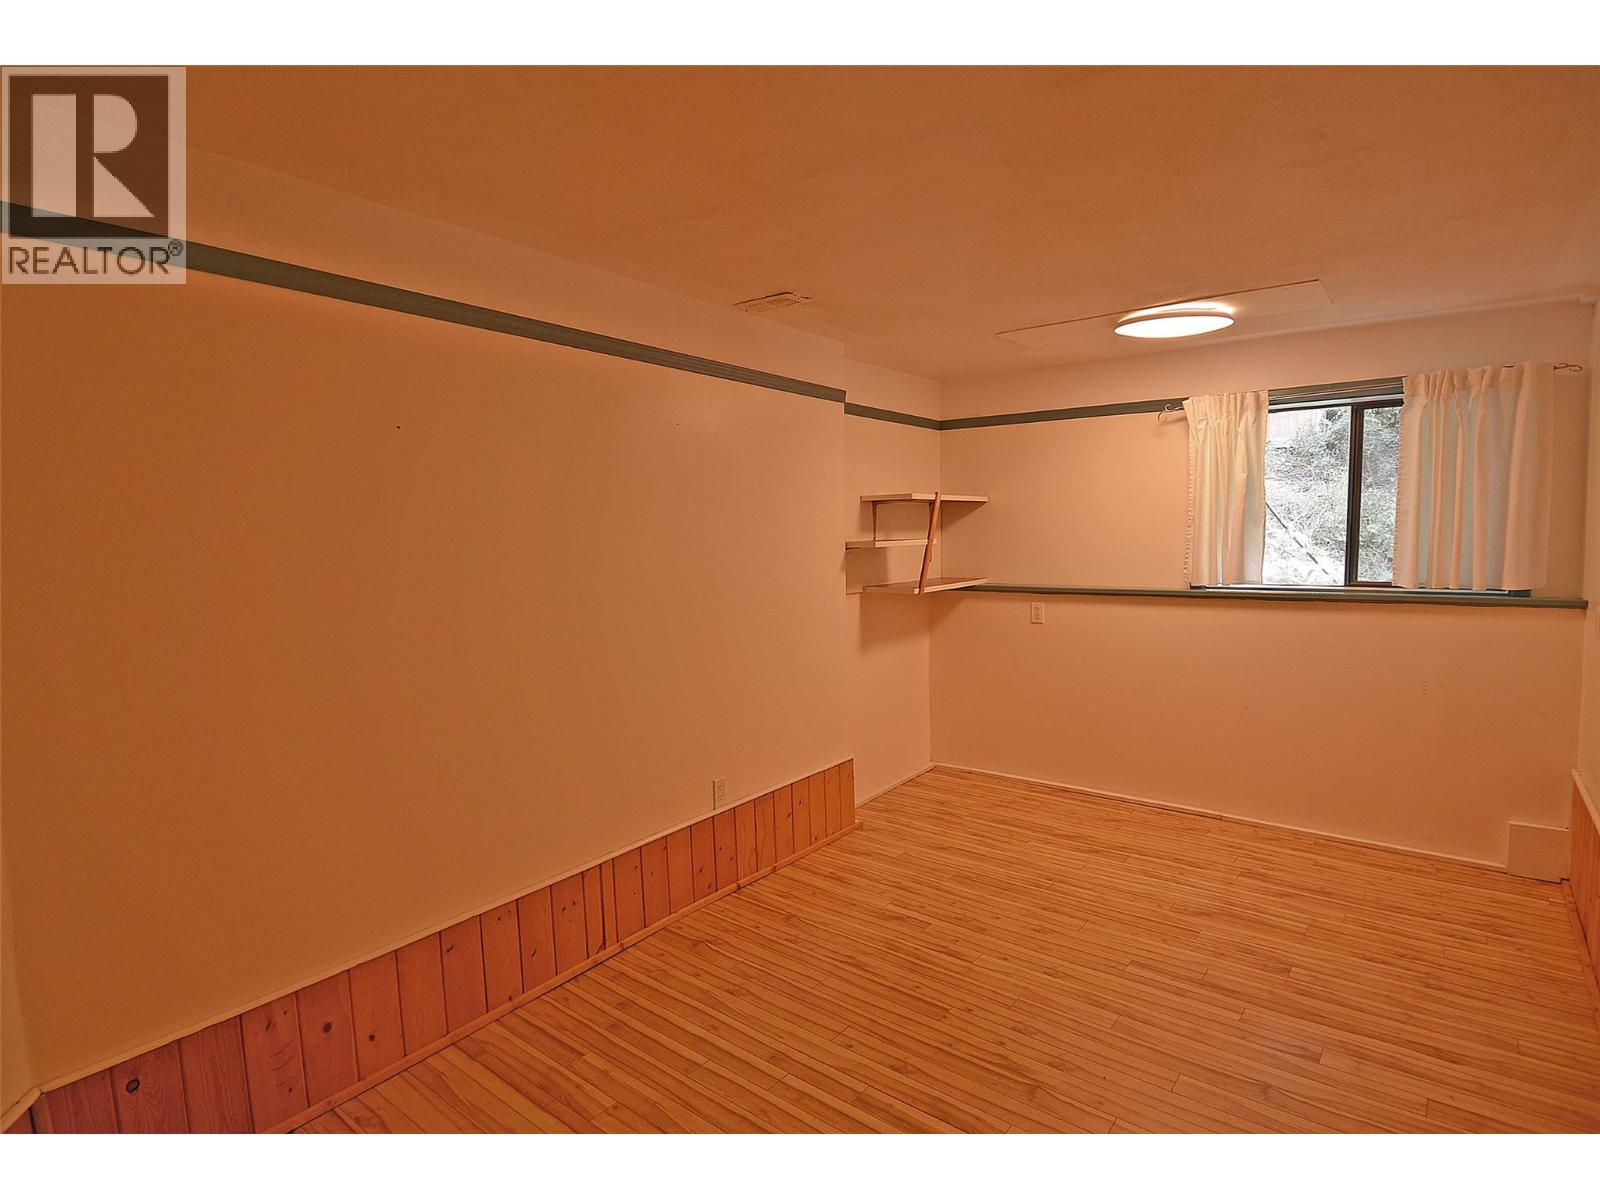
| Bedroom | Lower level | 9'5'' x 15'3'' |
| Bedroom | Lower level | 14'6'' x 9'1'' |
| Kitchen | Lower level | 13'5'' x 8'5'' |
| Dining room | Lower level | 13'5'' x 12'6'' |
| Living room | Lower level | 14'6'' x 15'6'' |
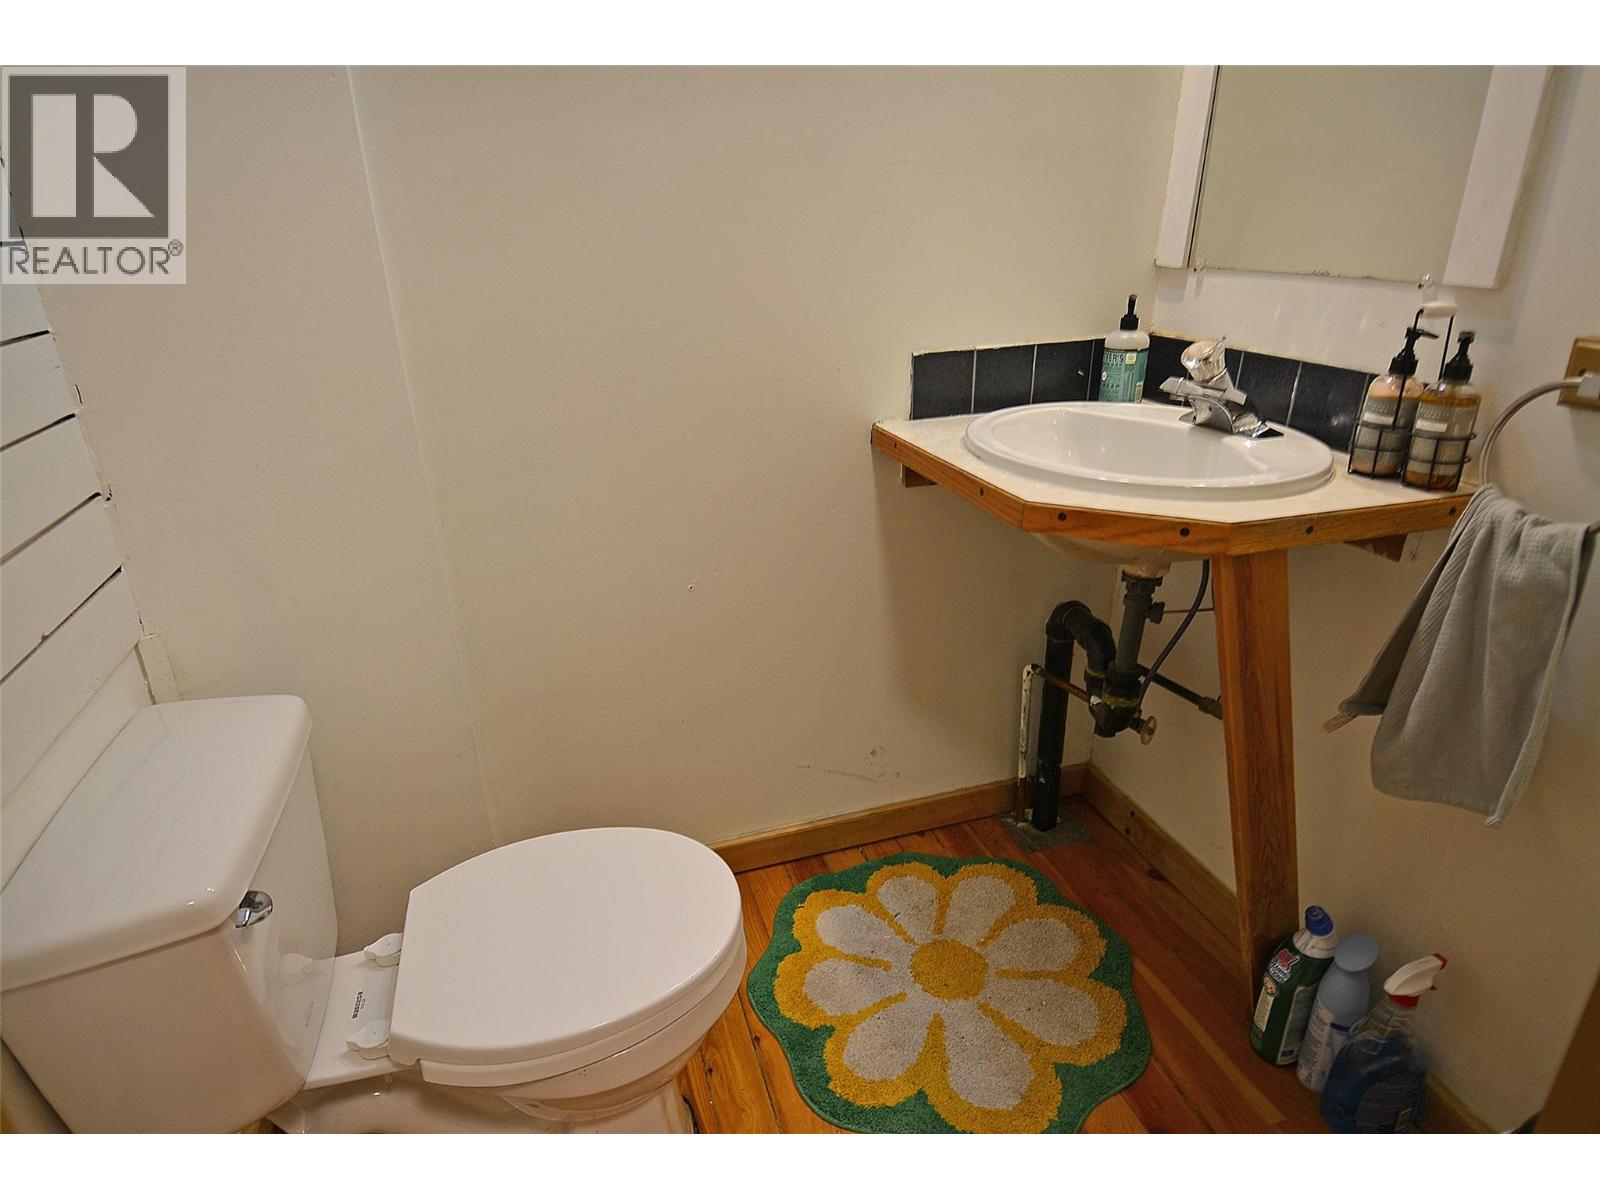
| Partial bathroom | Main level | Measurements not available |
| Mud room | Main level | 9' x 6'4'' |
| Dining room | Main level | 17' x 24'11'' |
| Living room | Main level | 11'8'' x 24'11'' |
| Kitchen | Main level | 11'7'' x 6'4'' |
Location
This REALTOR.ca listing content is owned and licensed by REALTOR® members of The Canadian Real Estate Association
Data provided by: Okanagan-Mainline Real Estate Board