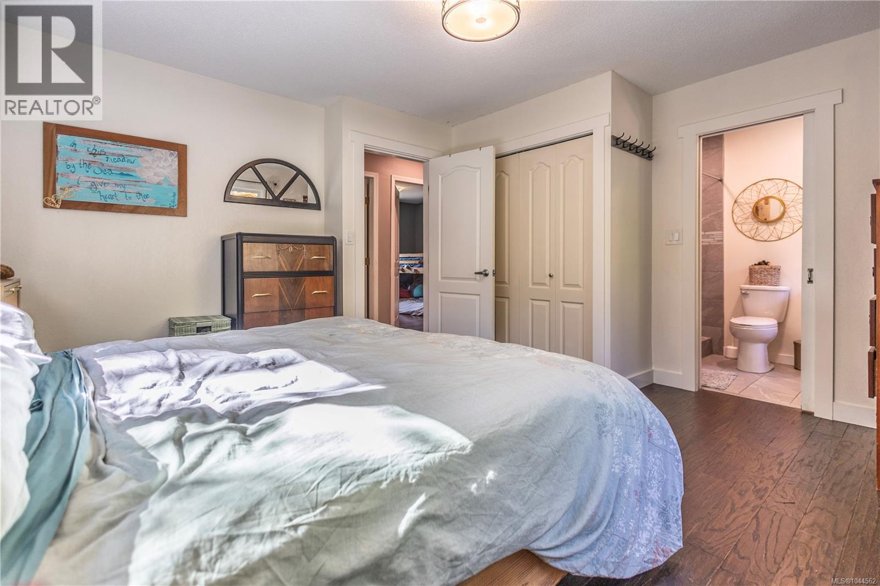
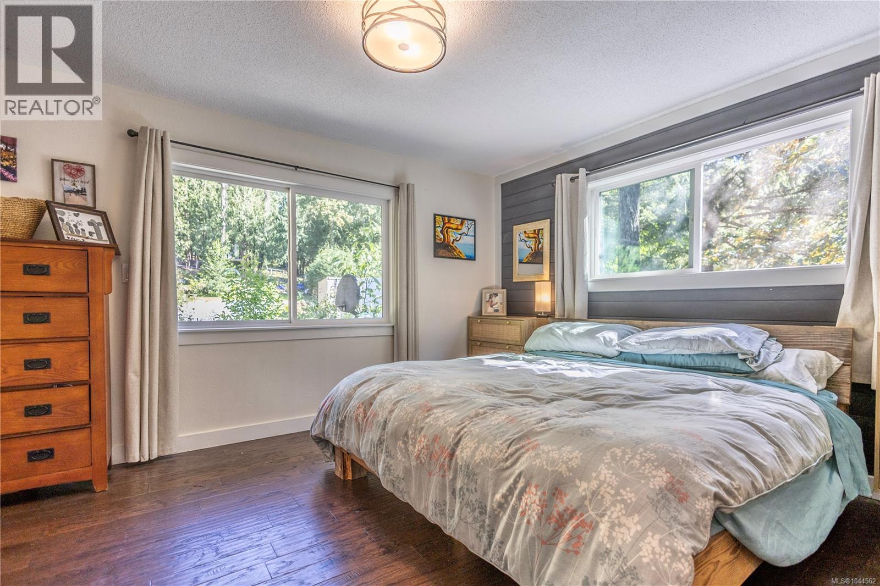
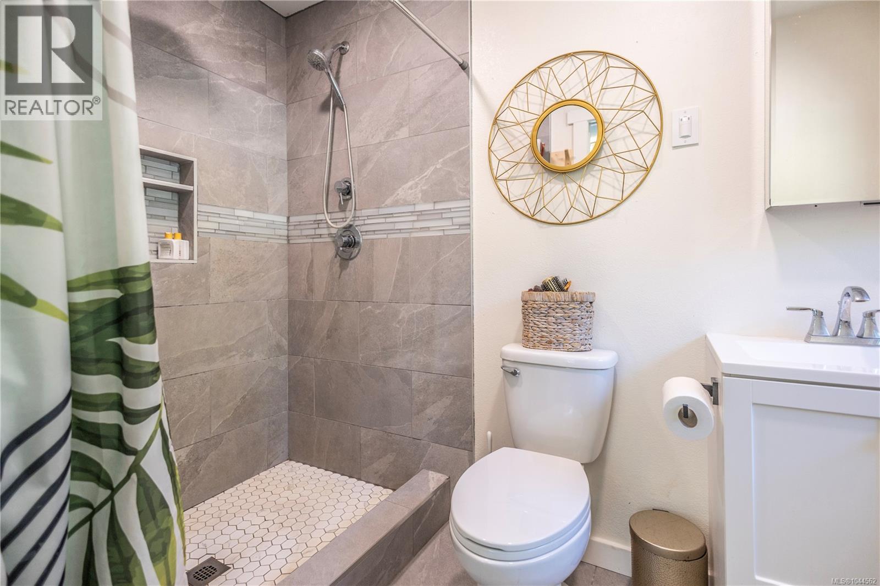
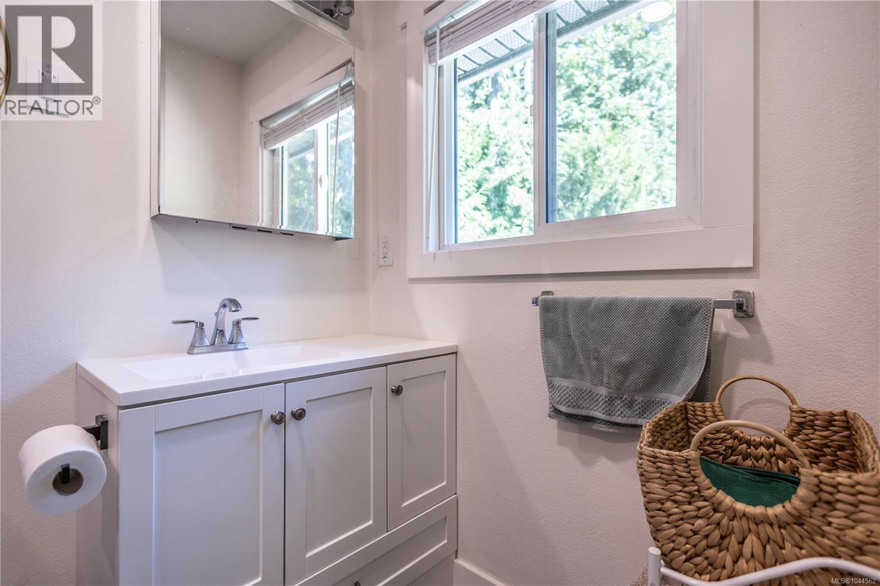
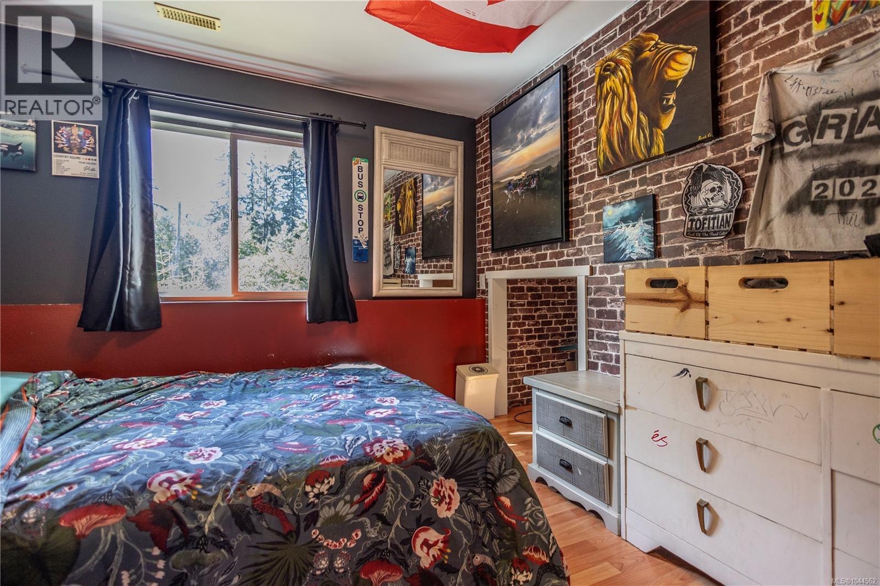
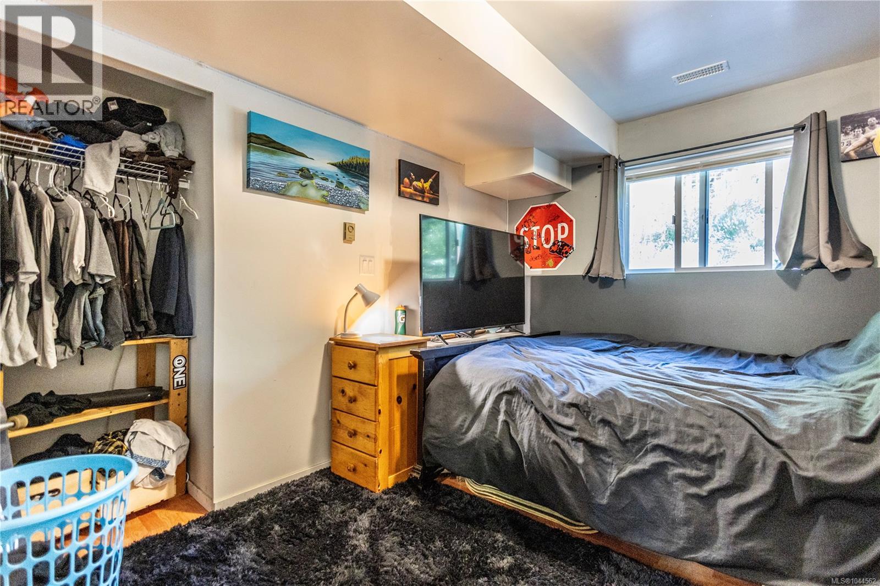
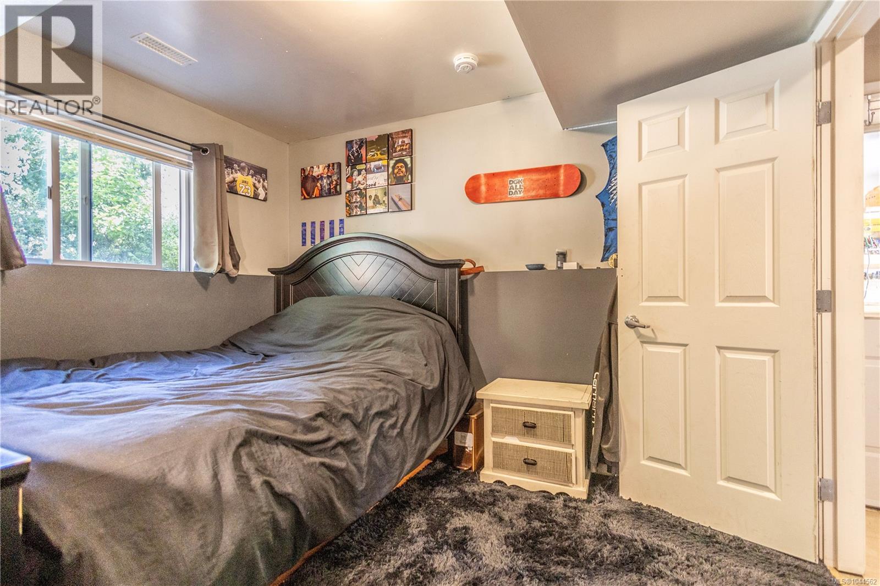

- ©MLS 1044562
- Area 2404 sq ft
- Bedrooms 5
- Bathrooms 3
- Parkings 1
Description
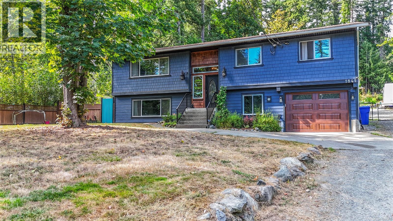
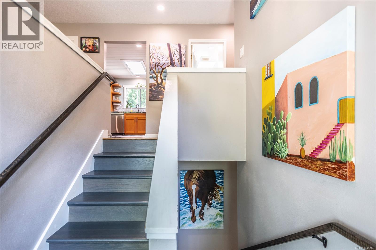
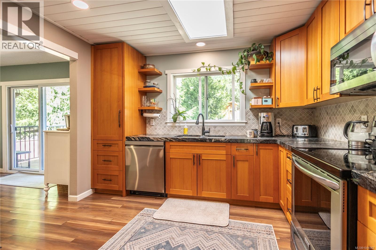
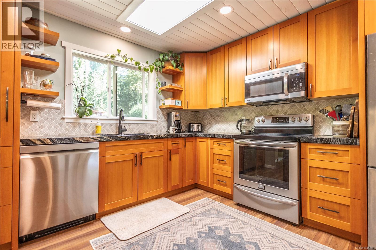
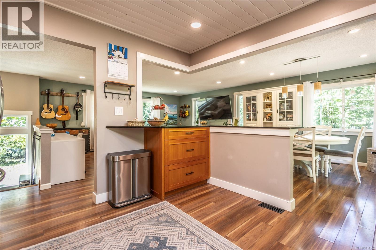
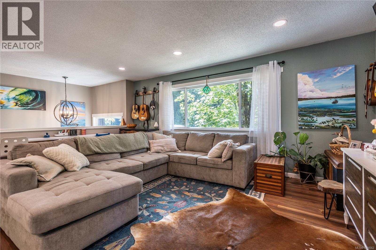
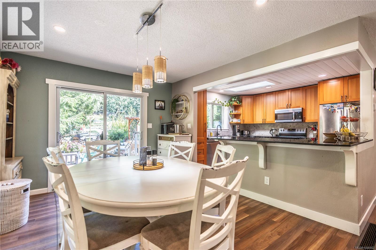
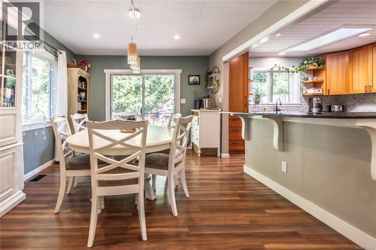
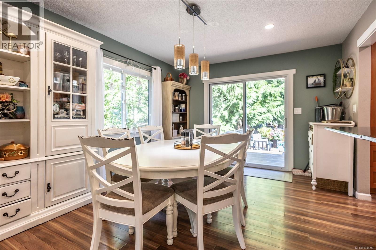
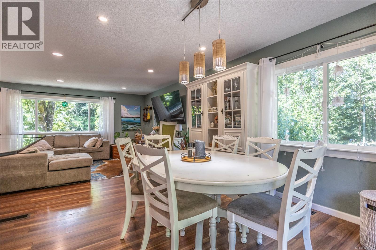
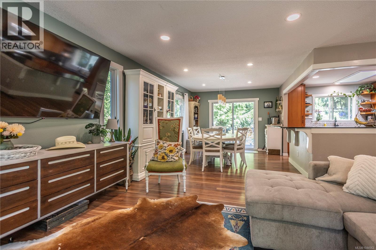
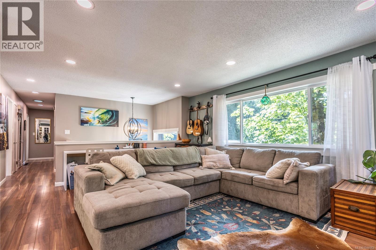
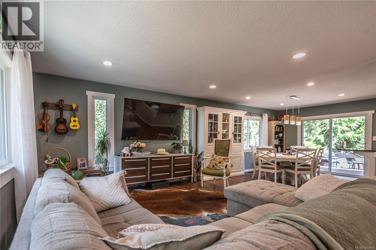
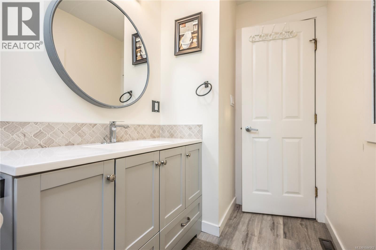
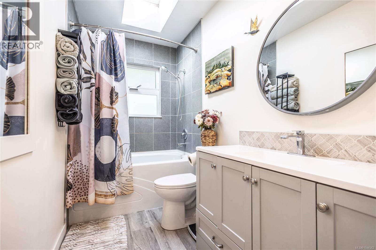
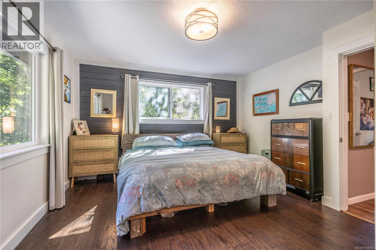
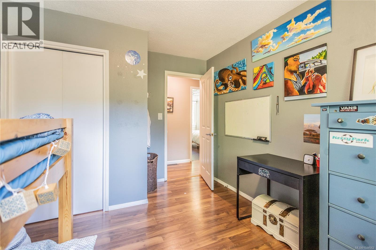
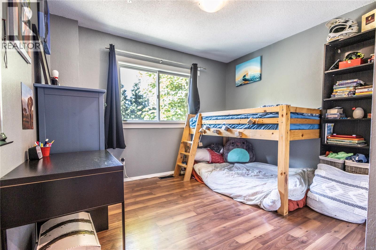
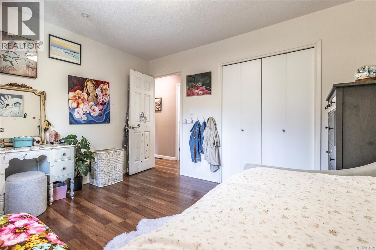
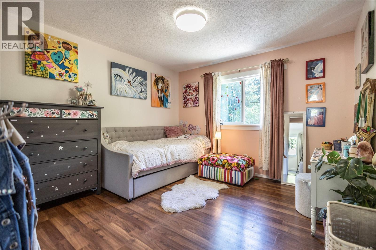
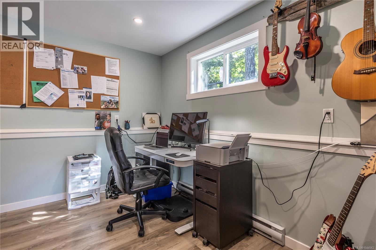
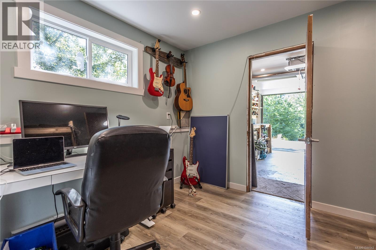
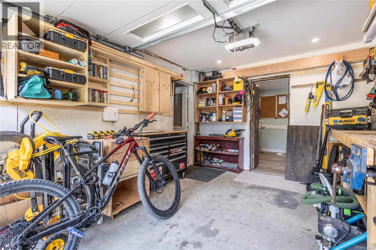
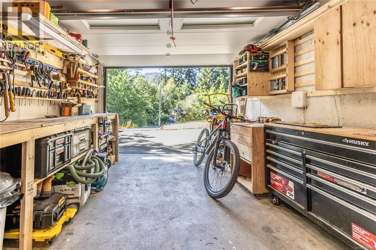
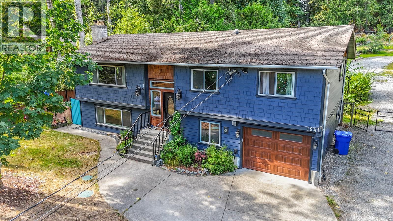
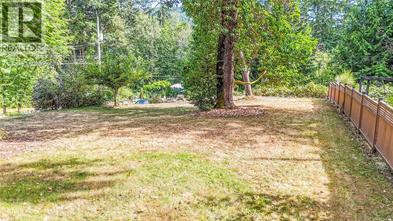
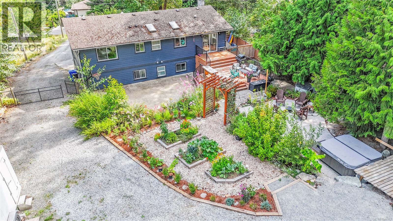
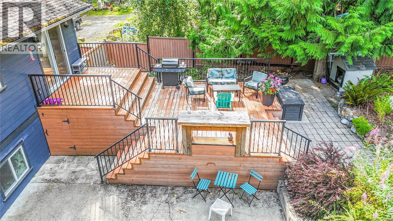
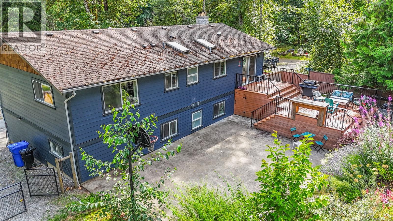
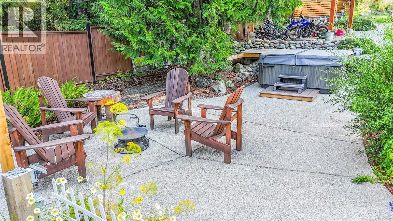
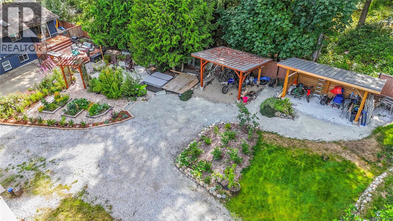
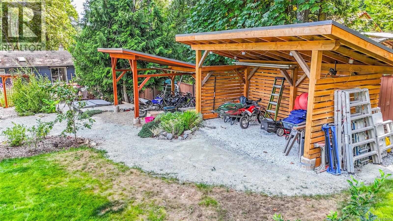
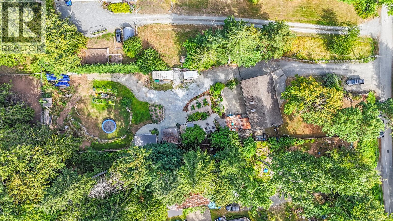
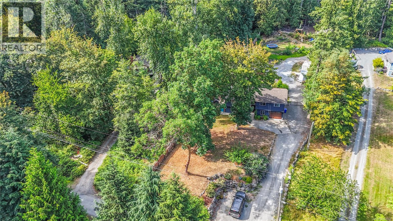
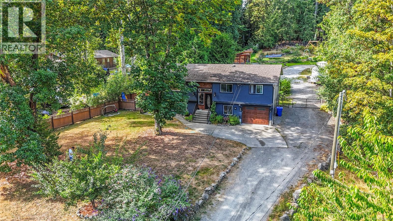
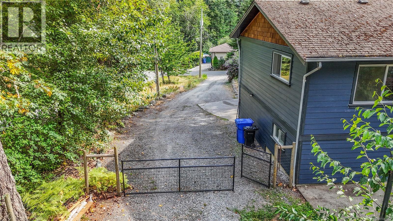
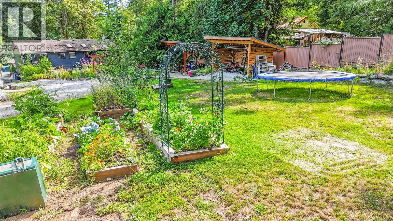
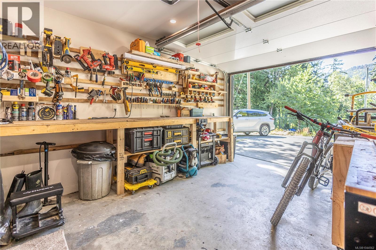
Welcome to Shawnigan Lake! Tucked away on a quiet no-thru road, this spacious home is just a short walk to the lake and Old Mill Park, with easy access to the new trail leading to Shawnigan Village. Set on a generous, tree-lined lot with a new drilled well (6 GPM), there's plenty of room for kids, pets, and outdoor living. The flexible floor plan offers 3 bedrooms on the main level plus a full walk-out lower level with additional living space and 2 more bedrooms—ideal for extended family, teens, guests, or a home office. Updates include new laminate flooring, vinyl windows, new siding and soffits, renovated kitchens and bathrooms, and a newer roof. The backyard has been completely transformed into a country oasis with loads of updates. Also, completely separate bachelor suite provides for a great mortgage helper as an airbnb near the lake. A fantastic opportunity to enjoy space, nature, and community in one of Shawnigan Lake's most desirable locations. This is a must see! (id:48970) Show More
Details
- Constructed Date: 1973
- Property Type: Single Family
- Type: House
- Neighbourhood: Shawnigan
Features
- Level lot
- Wooded area
- Marine Oriented
- Air Conditioned
- Central air conditioning
- Fully air conditioned
- Forced air
- Heat Pump
Rooms Details For 1841 Radway Rd
| Type | Level | Dimension |
|---|---|---|
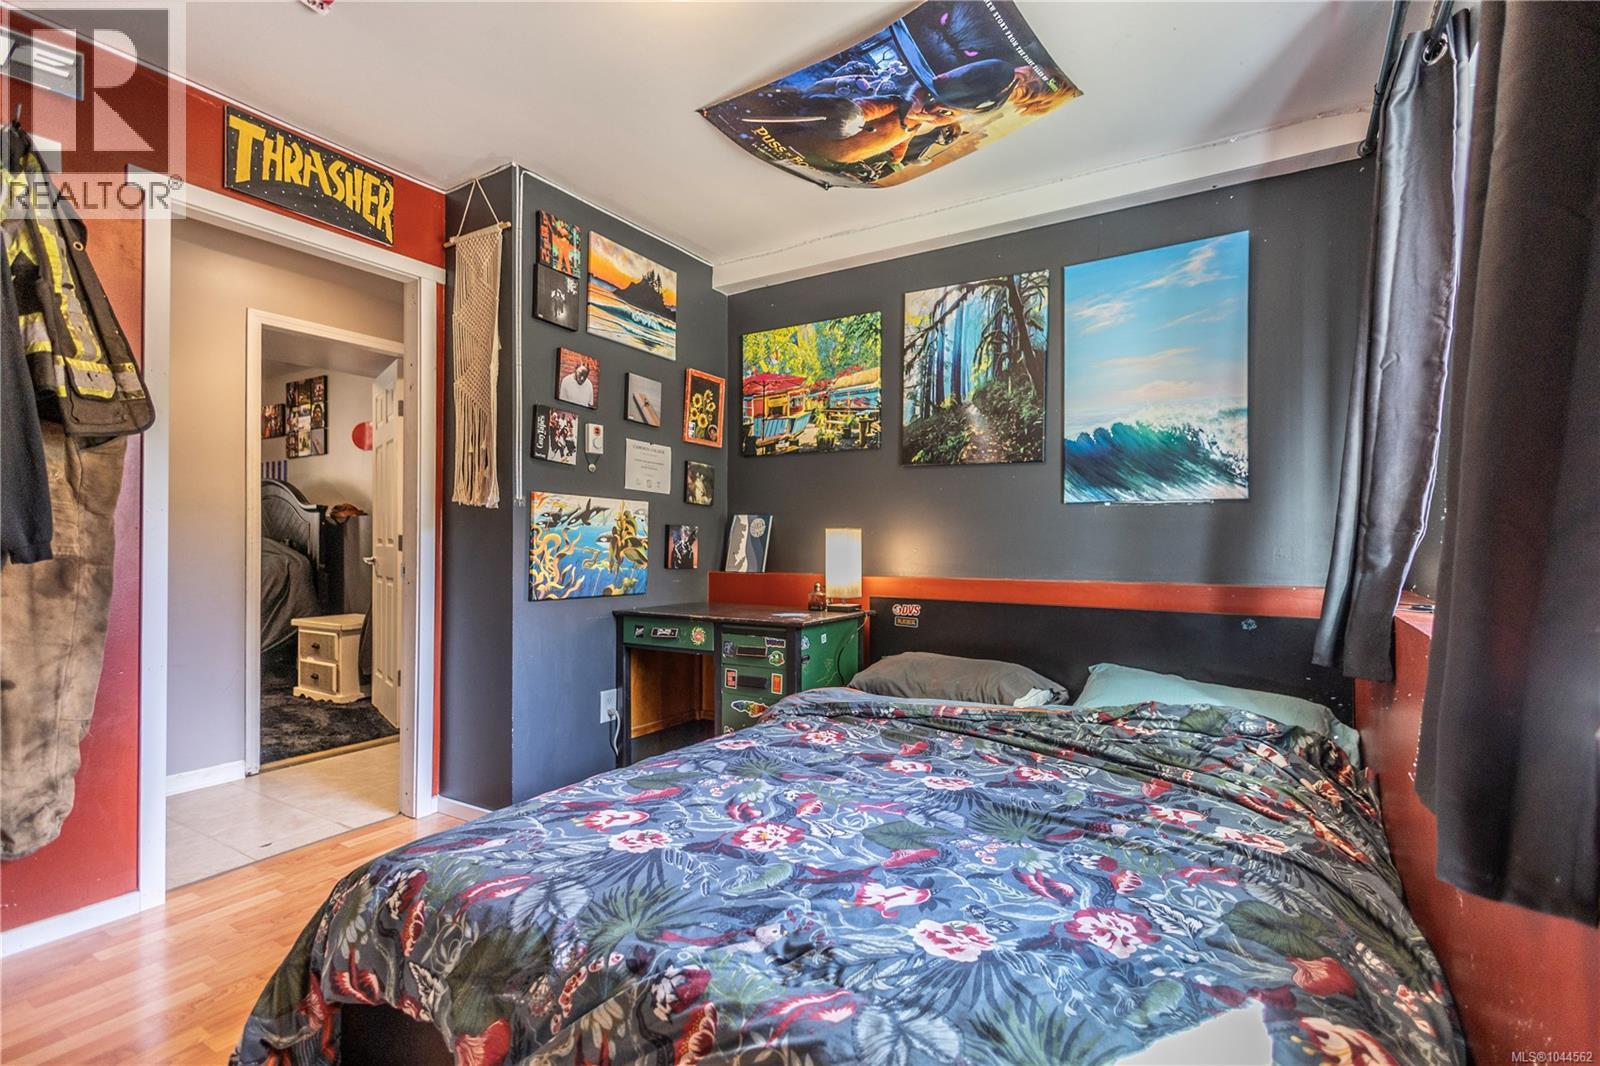
| Bedroom | Lower level | 10' x 10' |
| Primary Bedroom | Lower level | Measurements not available x 11 ft |
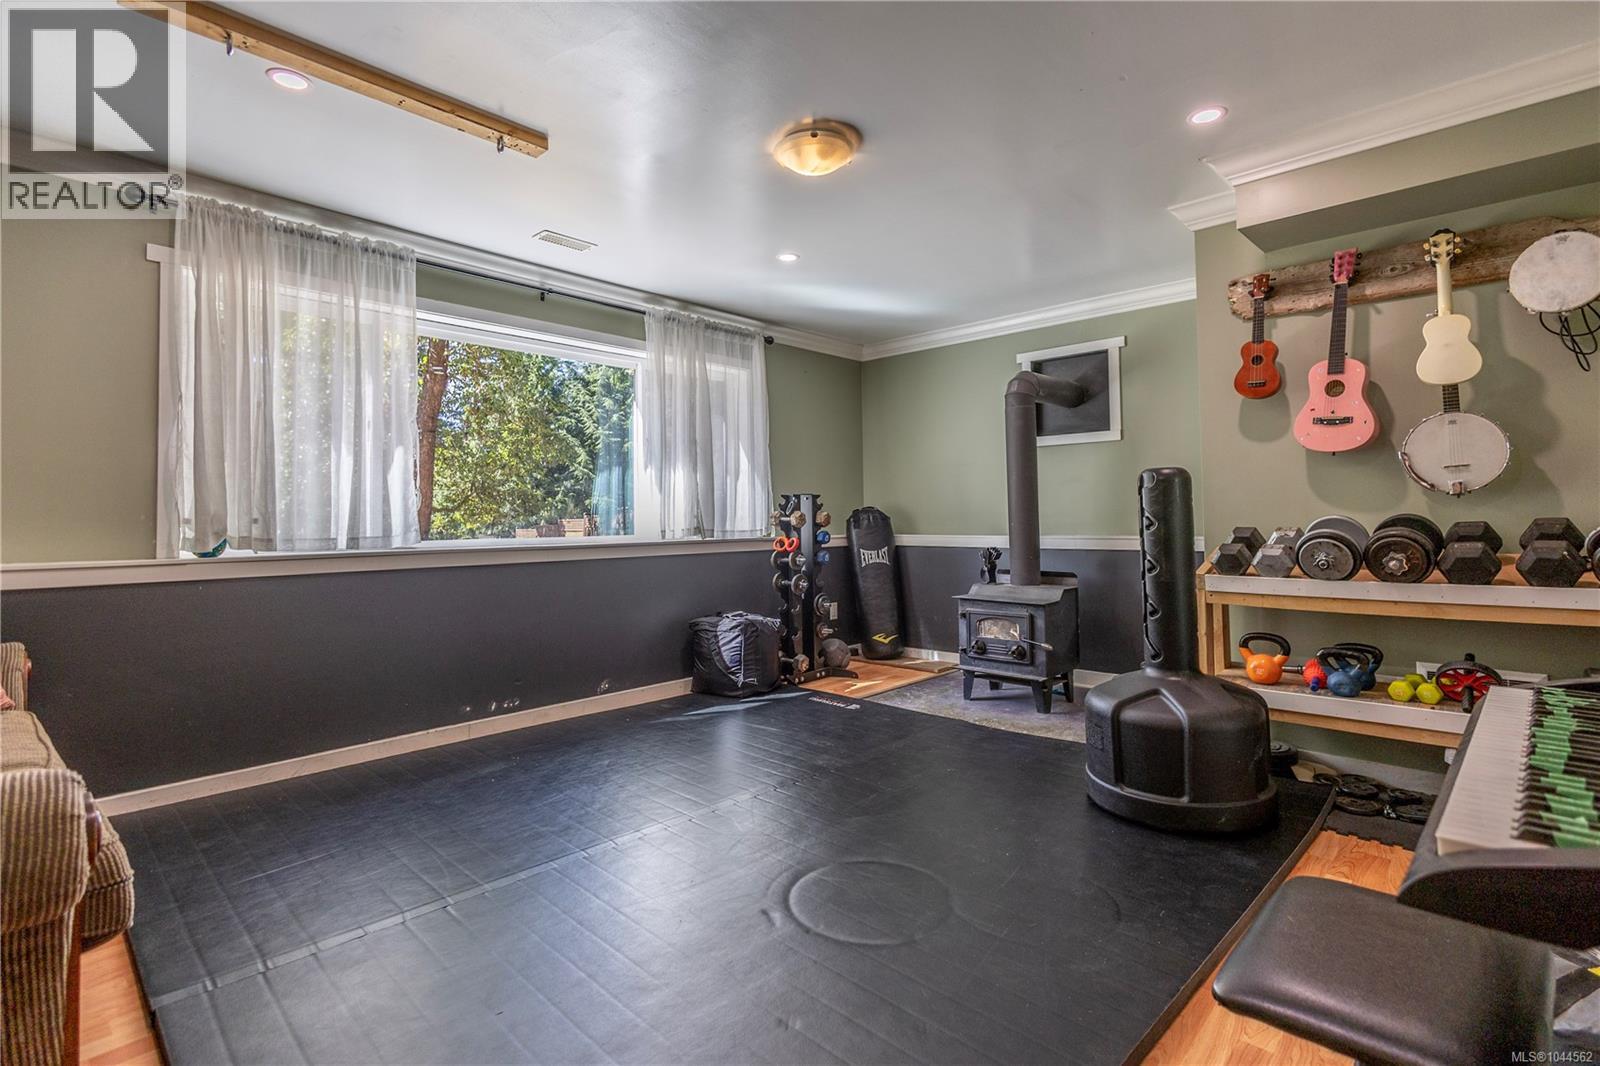
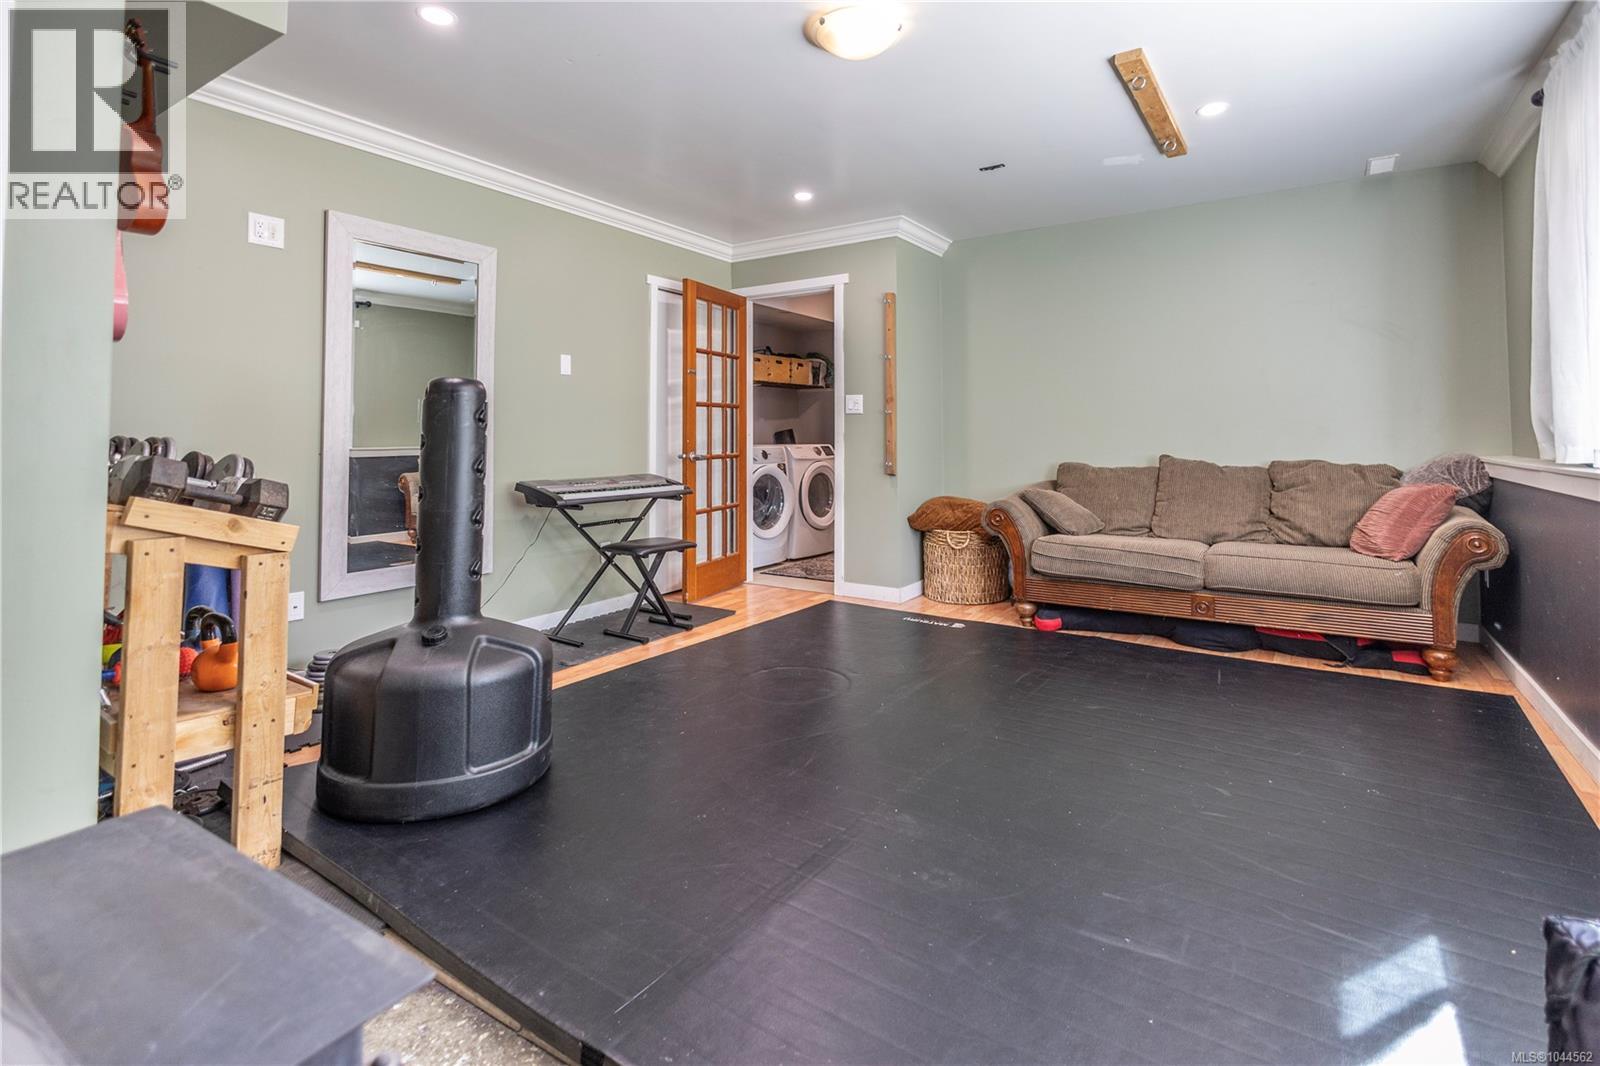
| Living room | Lower level | 14'5 x 17'10 |
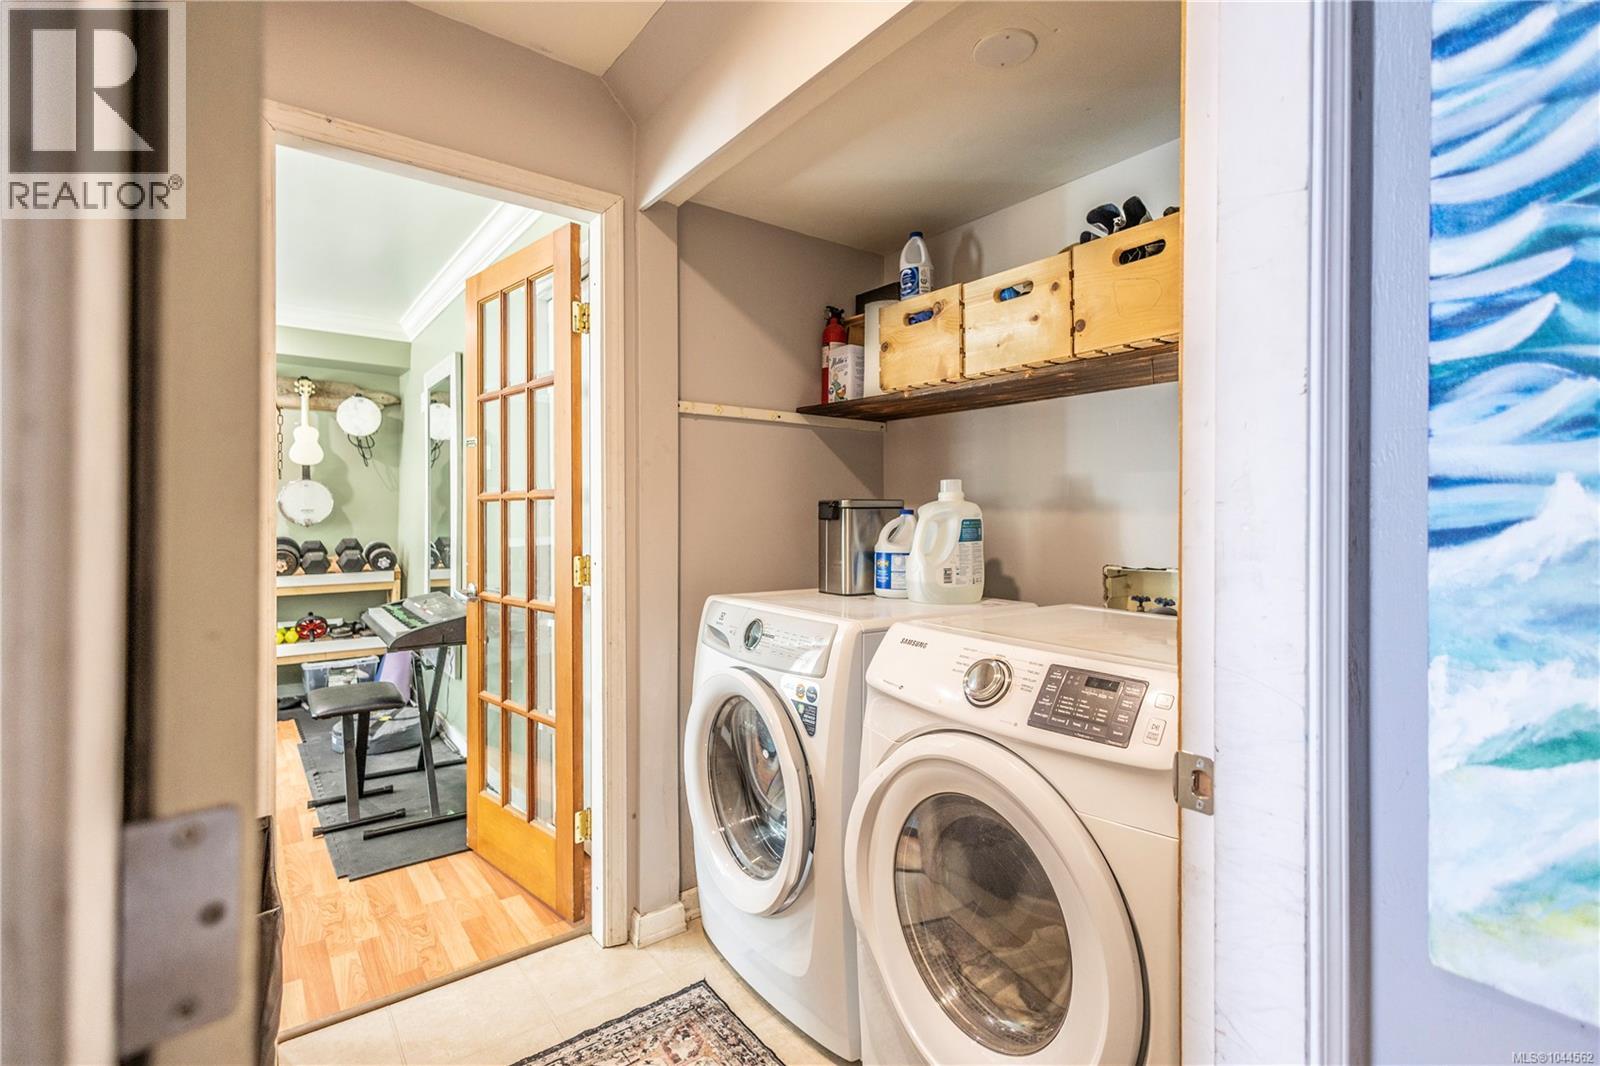
| Laundry room | Lower level | Measurements not available x 7 ft |
| Kitchen | Lower level | 12'6 x 7'9 |
| Dining room | Lower level | 10'10 x 8'4 |
| Den | Lower level | 10 ft x 10 ft |
| Bathroom | Lower level | 4-Piece |
| Primary Bedroom | Main level | 12'10 x 14'5 |
| Living room | Main level | 15 ft x Measurements not available |
| Kitchen | Main level | 10'9 x 11'8 |
| Entrance | Main level | Measurements not available x 5 ft |
| Ensuite | Main level | 2-Piece |
| Dining room | Main level | 11'8 x 10'4 |
| Bonus Room | Main level | 11 ft x Measurements not available |
| Bedroom | Main level | 11'7 x 11'4 |
| Bedroom | Main level | 11'7 x 10'6 |
| Bathroom | Main level | 4-Piece |
Location
This REALTOR.ca listing content is owned and licensed by REALTOR® members of The Canadian Real Estate Association
Data provided by: Victoria Real Estate Board