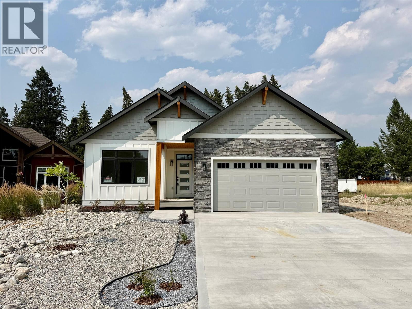
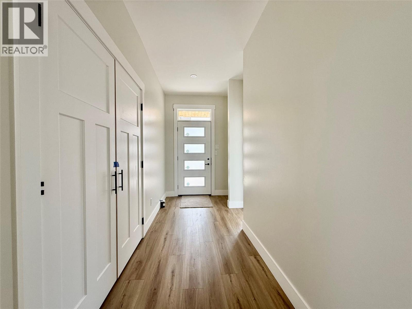
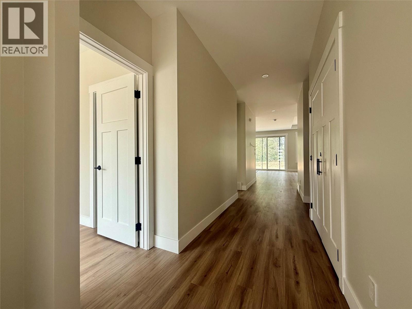
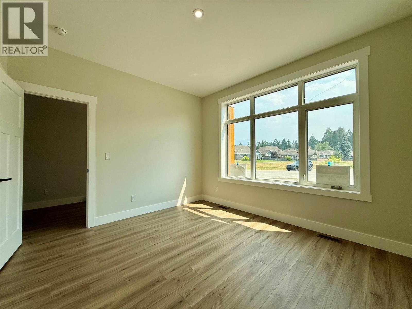
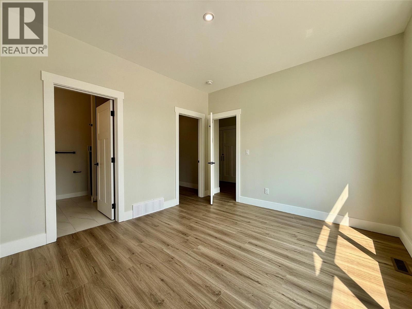
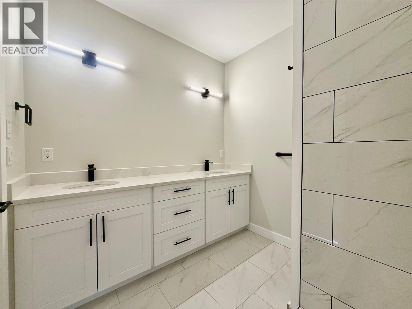
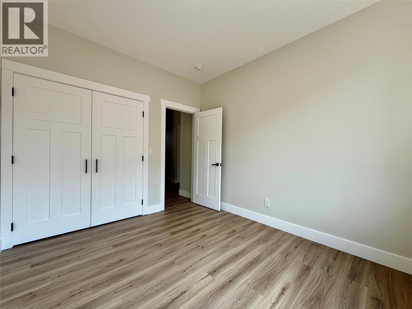
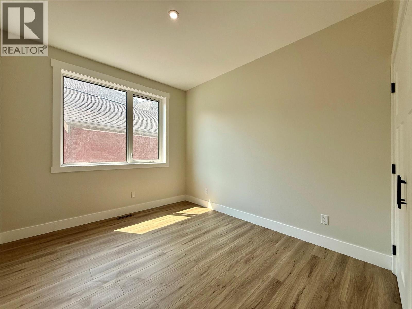
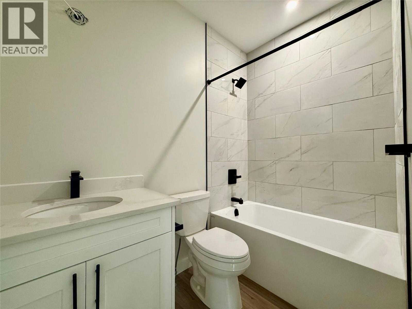
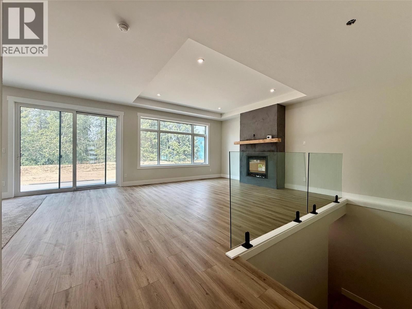
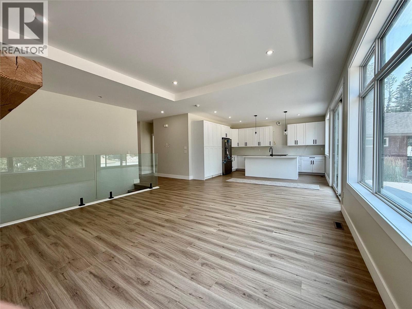
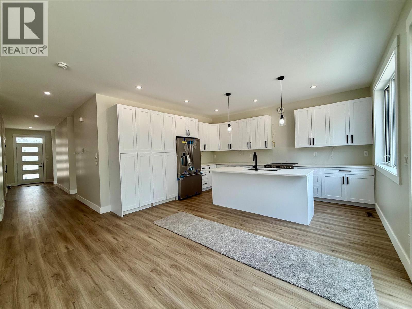
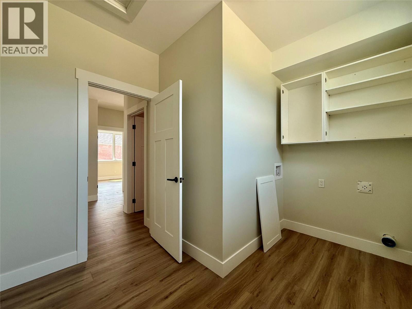
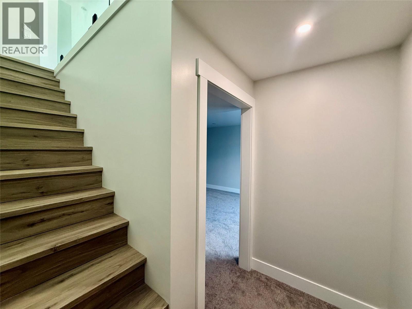
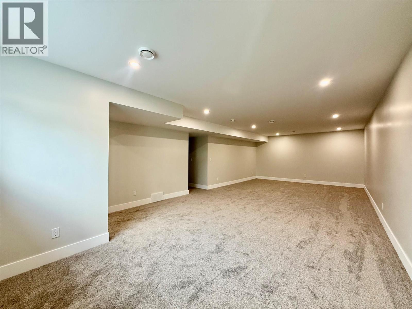
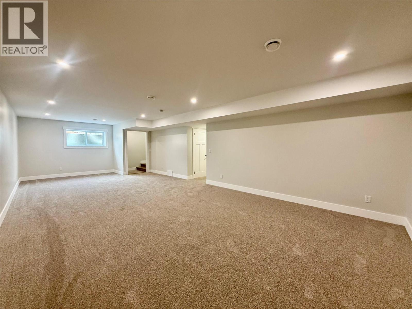
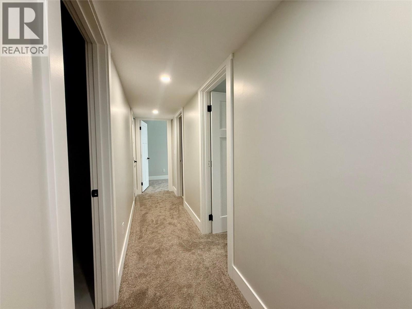
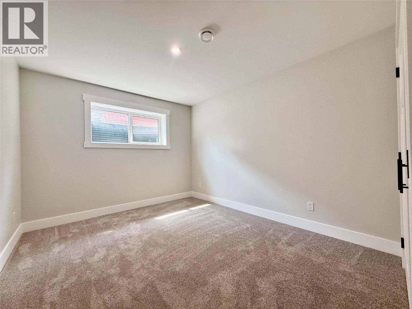
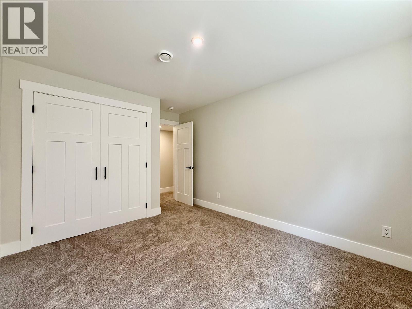
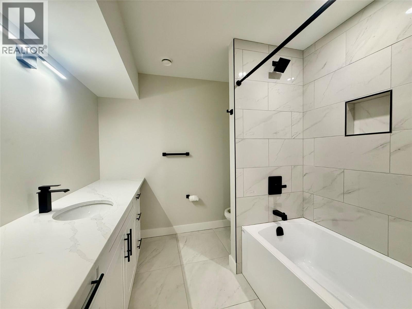
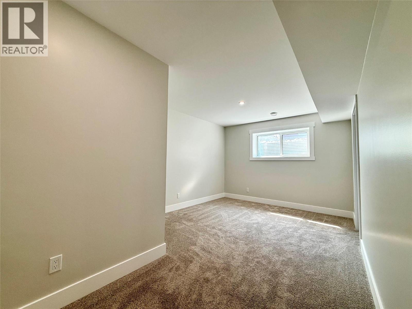
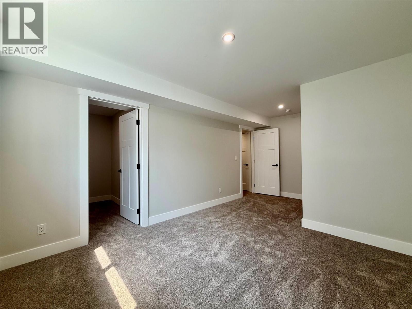
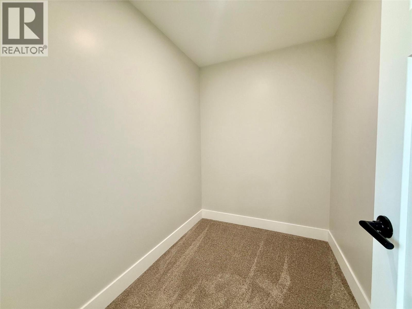
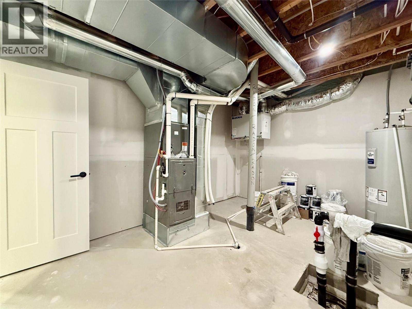
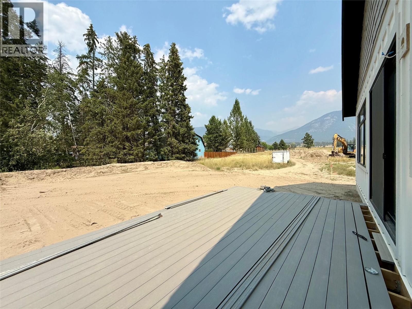
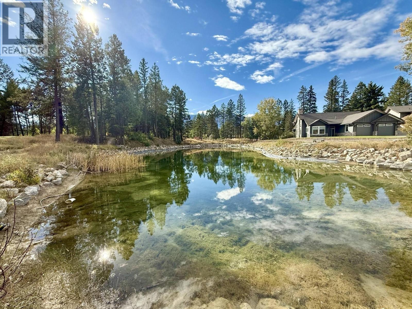
Welcome to your brand-new bungalow, where modern design meets breathtaking mountain views. Currently nearing completion, this thoughtfully designed home offers exceptional craftsmanship, stylish finishes, and the perfect opportunity to own a quality new build in a sought-after community. The bright, open-concept main floor is designed for effortless living and entertaining, seamlessly connecting the kitchen, dining, and living areas. Large windows and high ceilings flood the home with natural light while showcasing the spectacular mountain scenery. The spacious primary suite provides a peaceful retreat, complemented by a well-appointed second bedroom and beautifully finished bathrooms. The fully developed basement offers 2 additional bedrooms, a bathroom and a large living room. Outside, you'll appreciate the oversized backyard, large driveway, and attached double garage, providing plenty of room for vehicles, storage, and outdoor enjoyment. Perfectly situated in a welcoming neighborhood close to local amenities, Windermere beach, and nature, this exceptional home is ideal for families, retirees, or anyone looking to enjoy low-maintenance living without compromising on quality or views. Don't miss your opportunity to own this beautiful new bungalow. Additional photos and floor plans to come soon. Price is + GST unless buyer exempt. (id:48970)
Show More