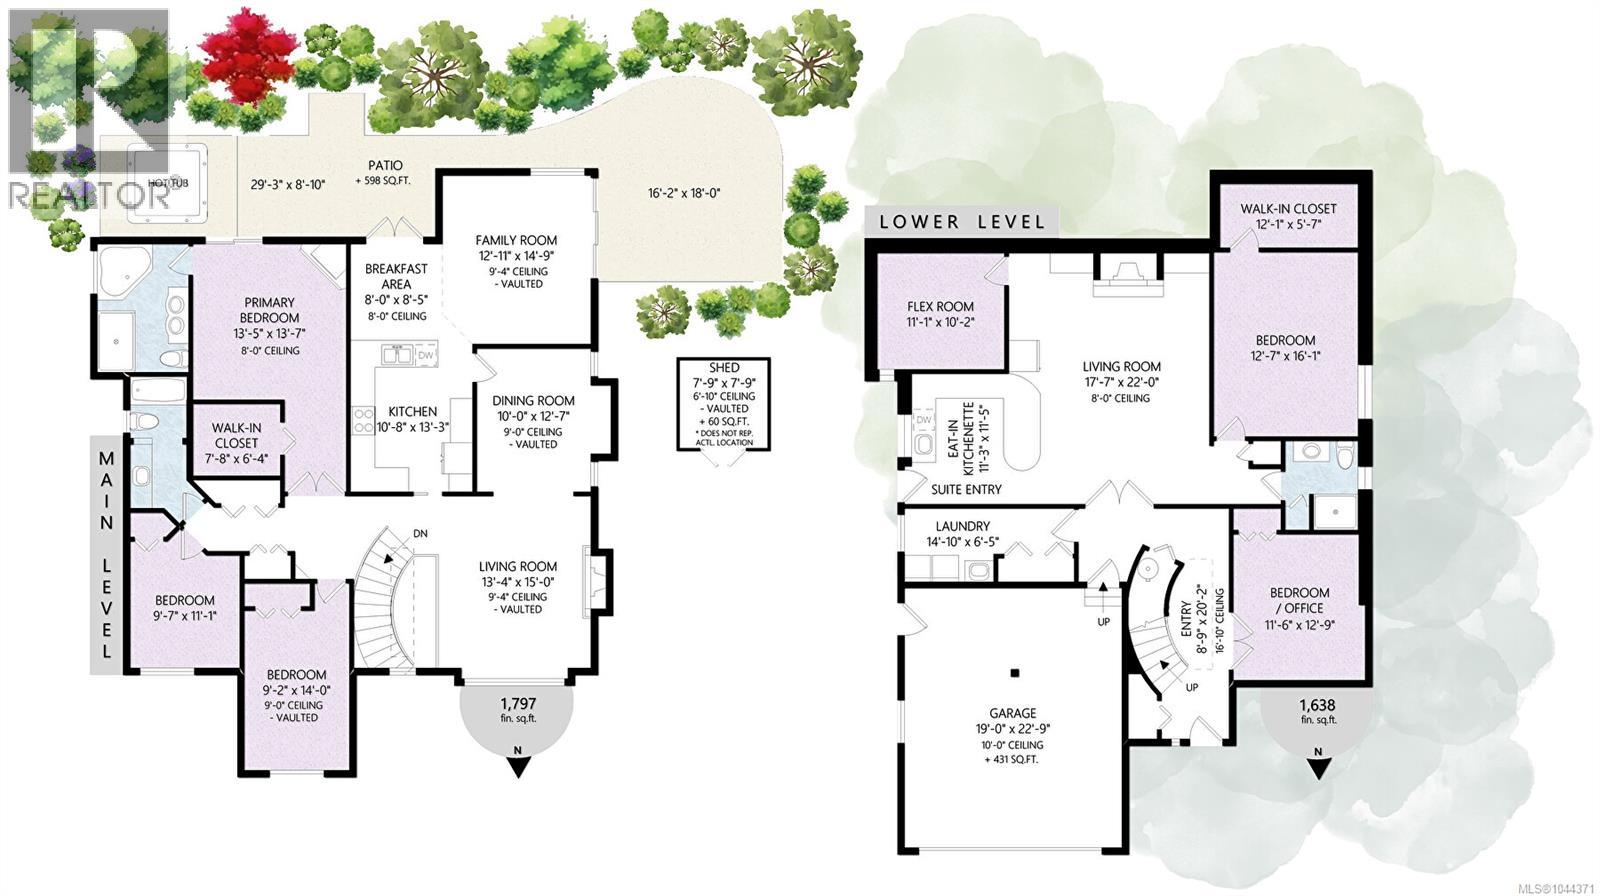
- ©MLS 1044371
- Area 3425 sq ft
- Bedrooms 5
- Bathrooms 3
- Parkings 4
Description
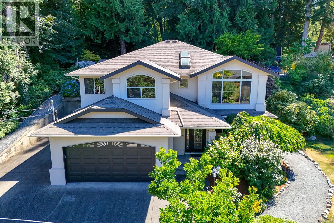
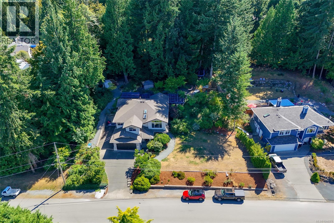
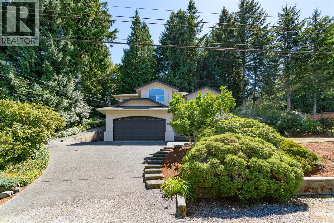
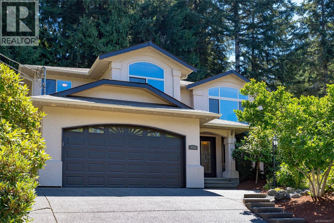
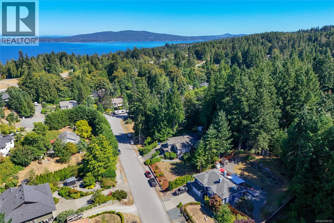
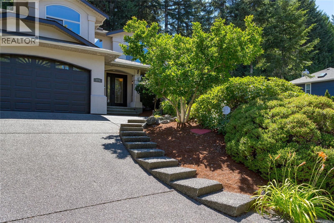
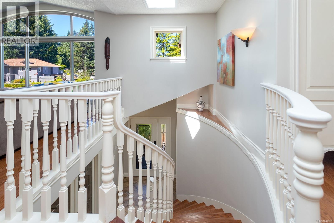
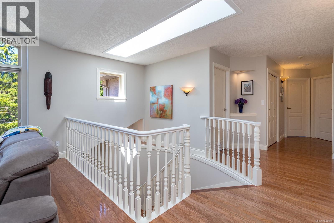
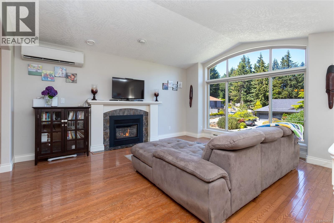
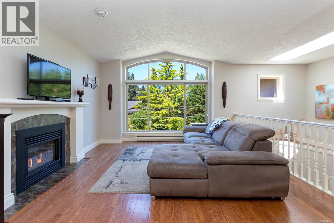
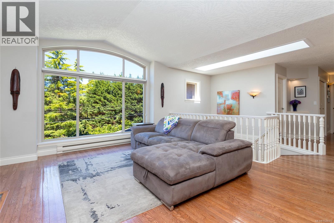
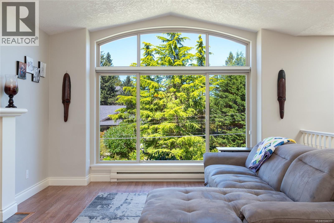
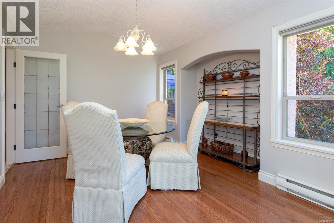
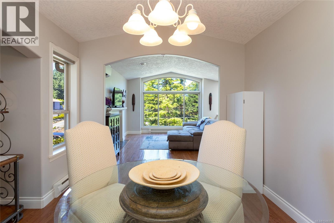
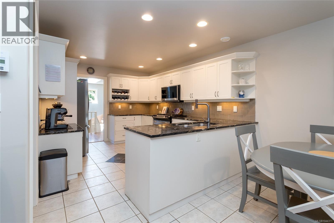
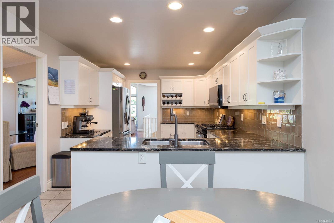
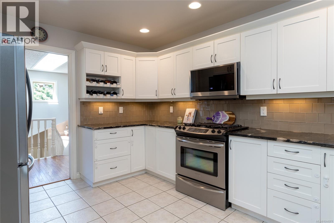
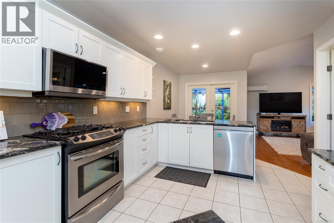
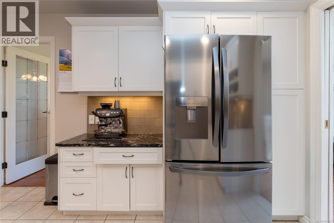
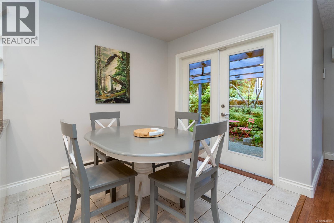
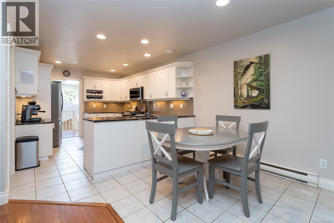
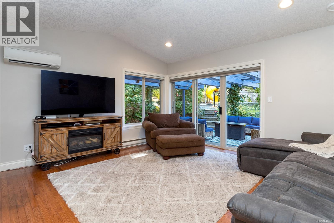
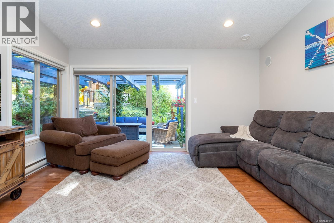
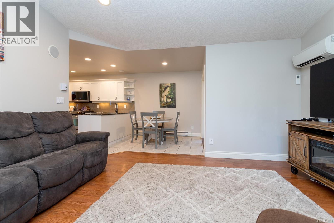
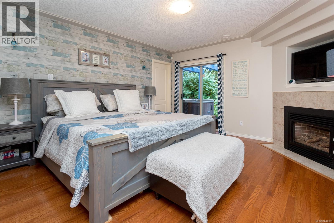
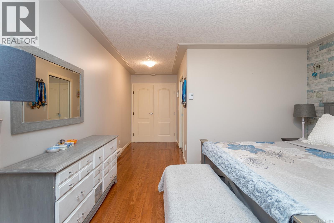
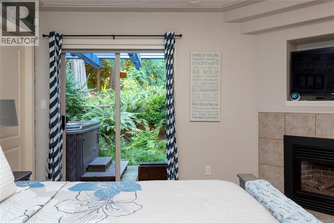
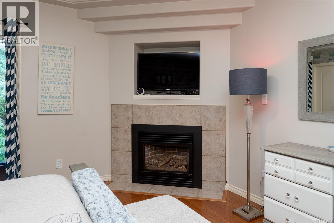
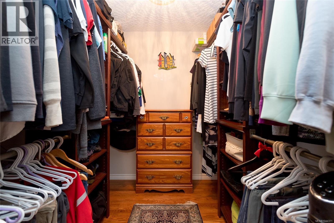
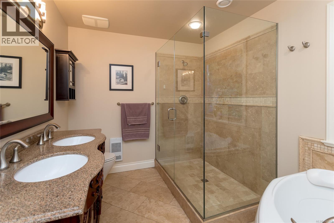
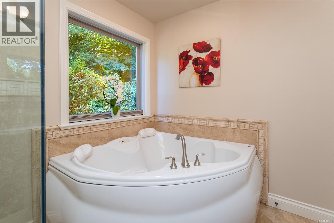
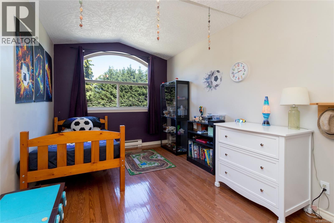
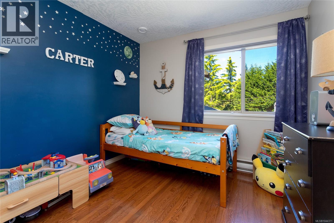
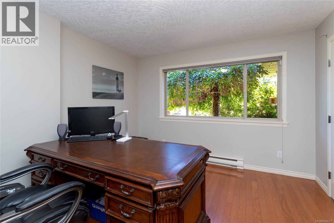
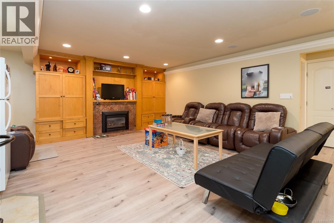
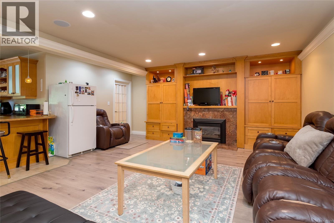
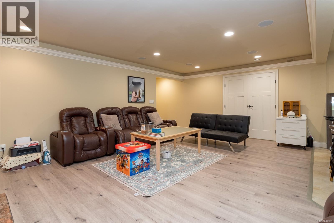
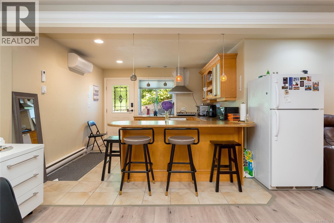
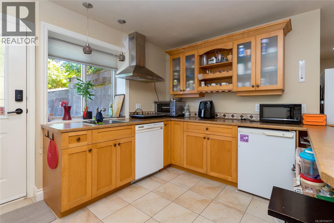
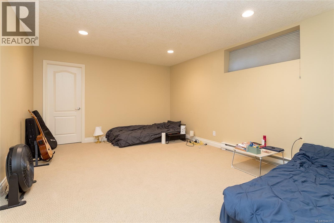
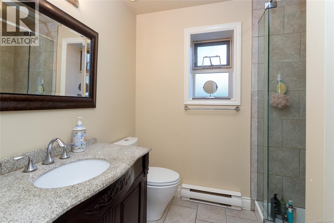
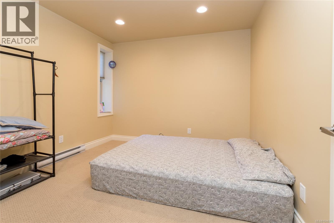
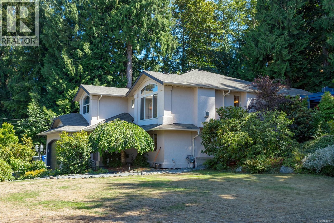
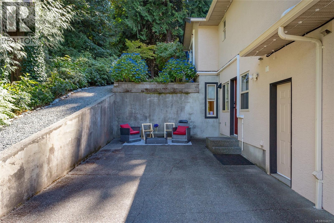
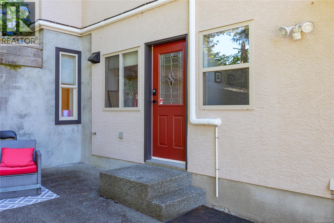
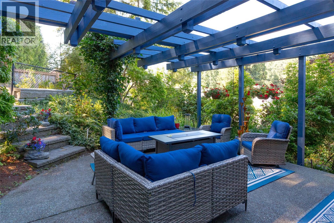
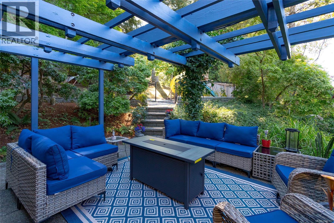
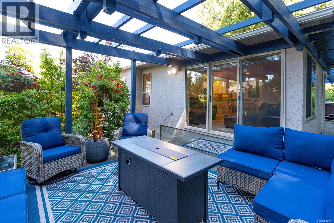
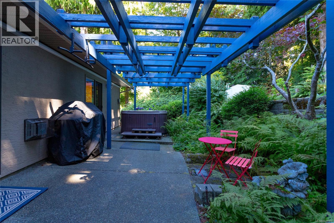
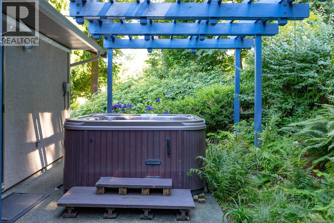
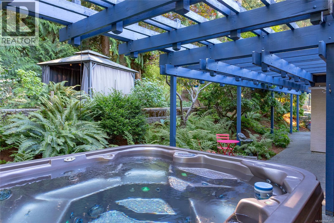
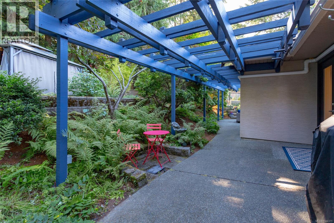
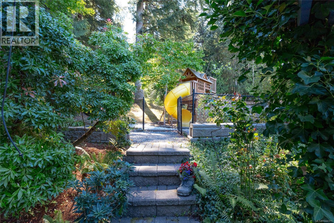
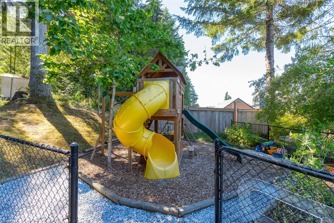
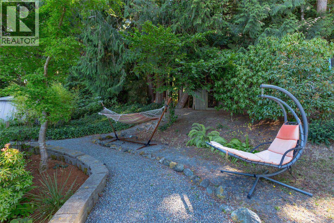
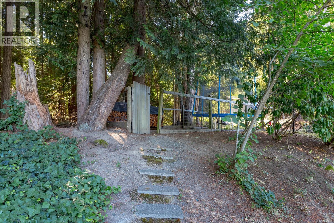
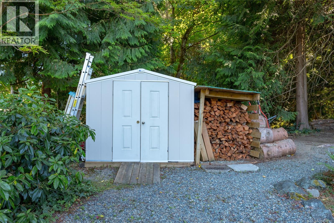
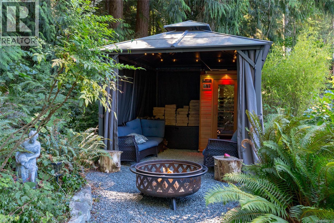
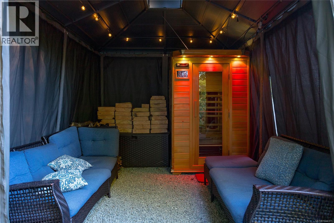
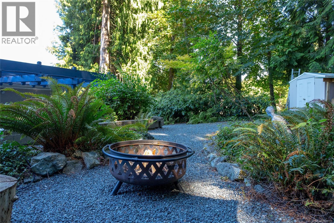
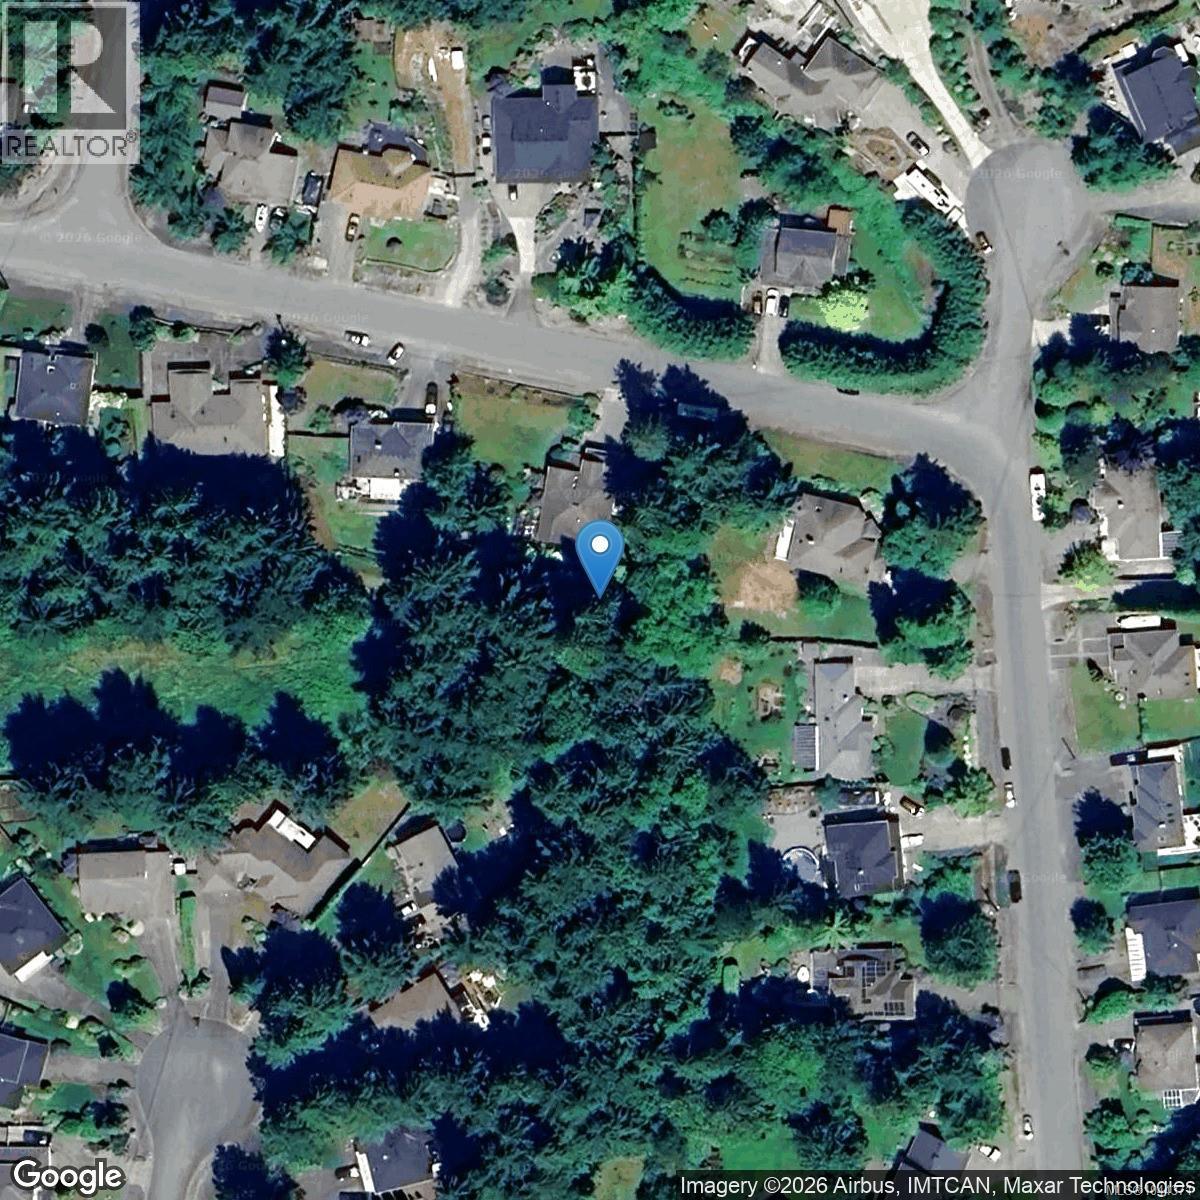
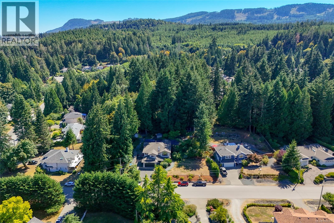
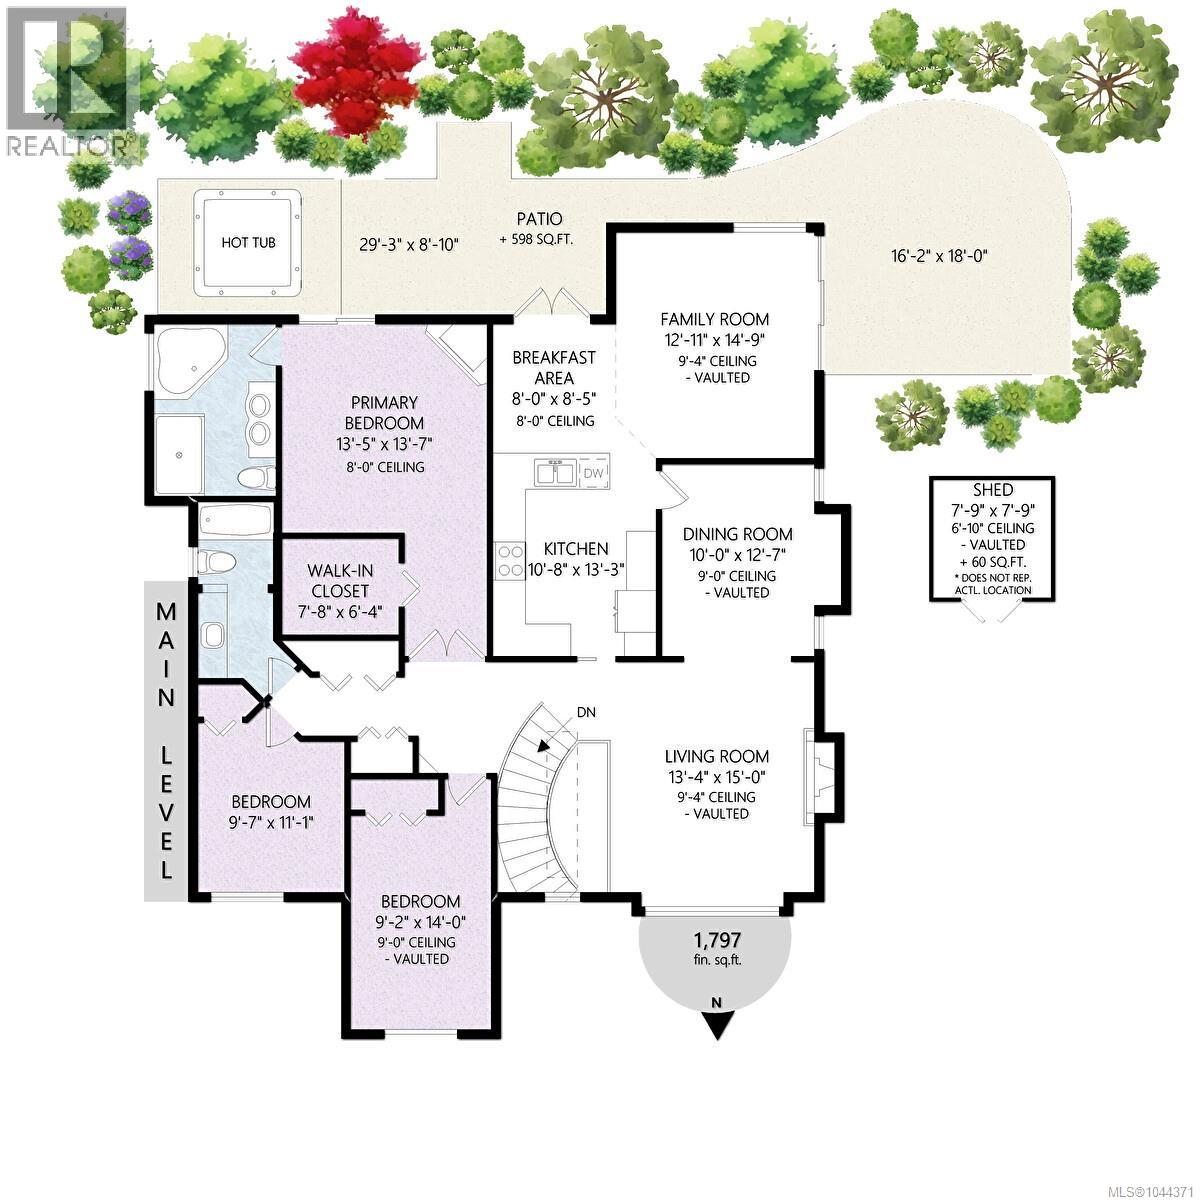
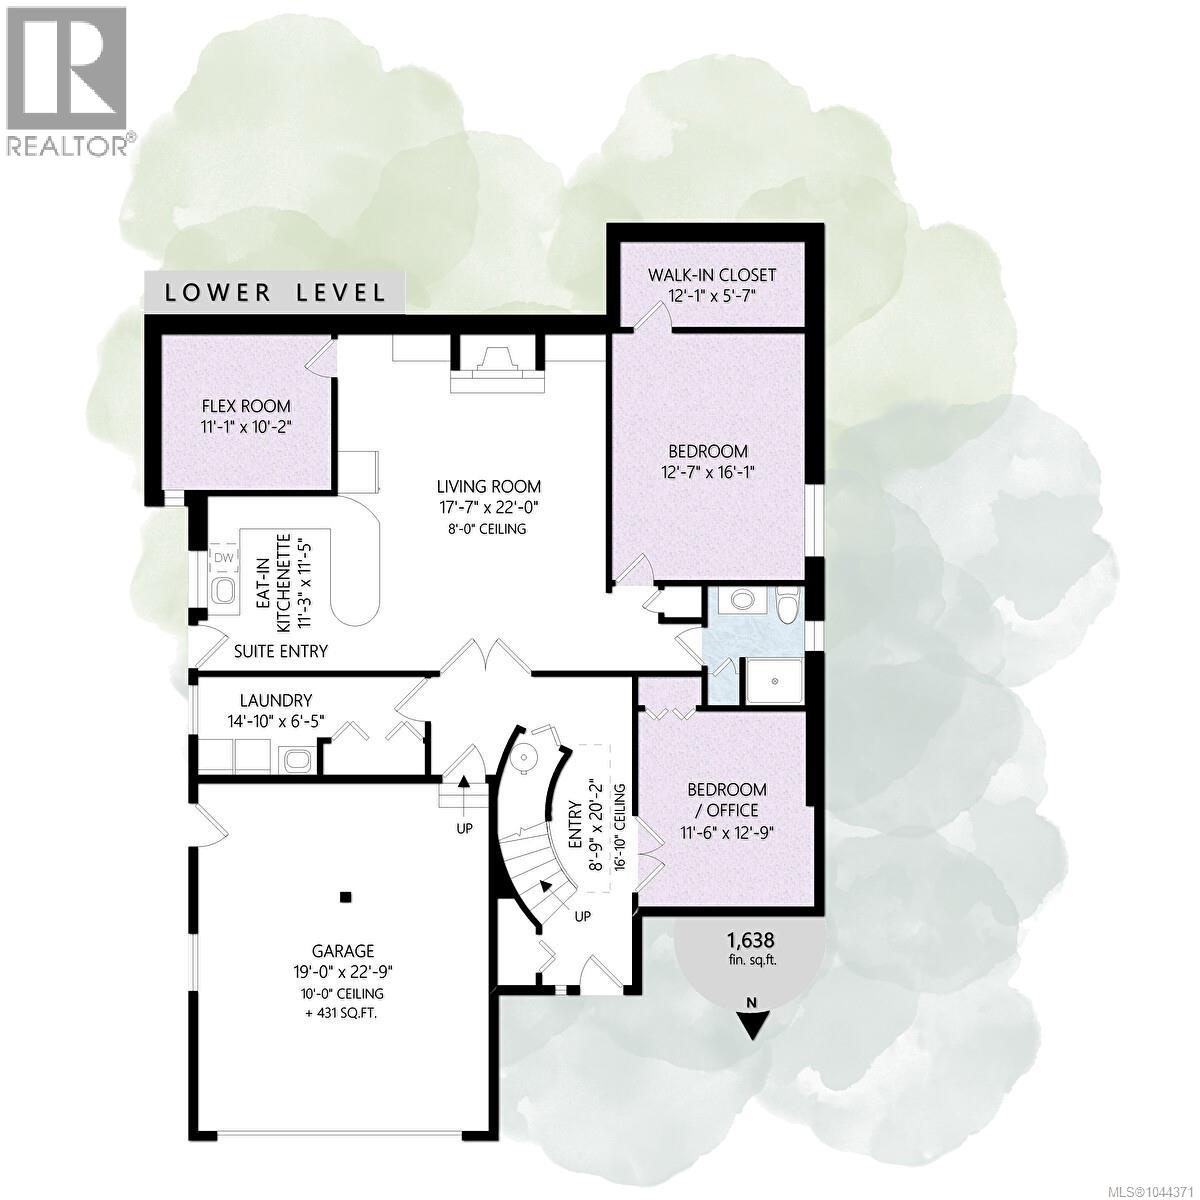
FAMILY DREAM HOME! Located in idyllic Mill Springs offering peaceful living with convenient access to the city. This spacious 5 bedroom home on .41 acres provides numerous upgrades: heat pumps, new HWT, Energuide rating 91 and recent PEX plumbing. Smart living, plus flexibility for extended family or potential suite. Wonderful living spaces: living, dining, well appointed spacious kitchen, family room and 3 bedrooms up including a luxurious primary bedroom retreat, complete with a walk-in closet, cozy fireplace, spa-inspired ensuite featuring heated floors. Downstairs is ideal for extended 5th bedroom or office, + separate living space complete with its own fireplace. The fully usable yard offers something for everyone. Enjoy the welcoming front lawn, expansive side yard, charming gazebo with sauna, a woodshed, children's play area, gardens, hot tub and plenty of room to relax or entertain. This is the complete package—a home where family can grow, gather, and make lasting memories. (id:48970) Show More
Details
- Constructed Date: 1995
- Property Type: Single Family
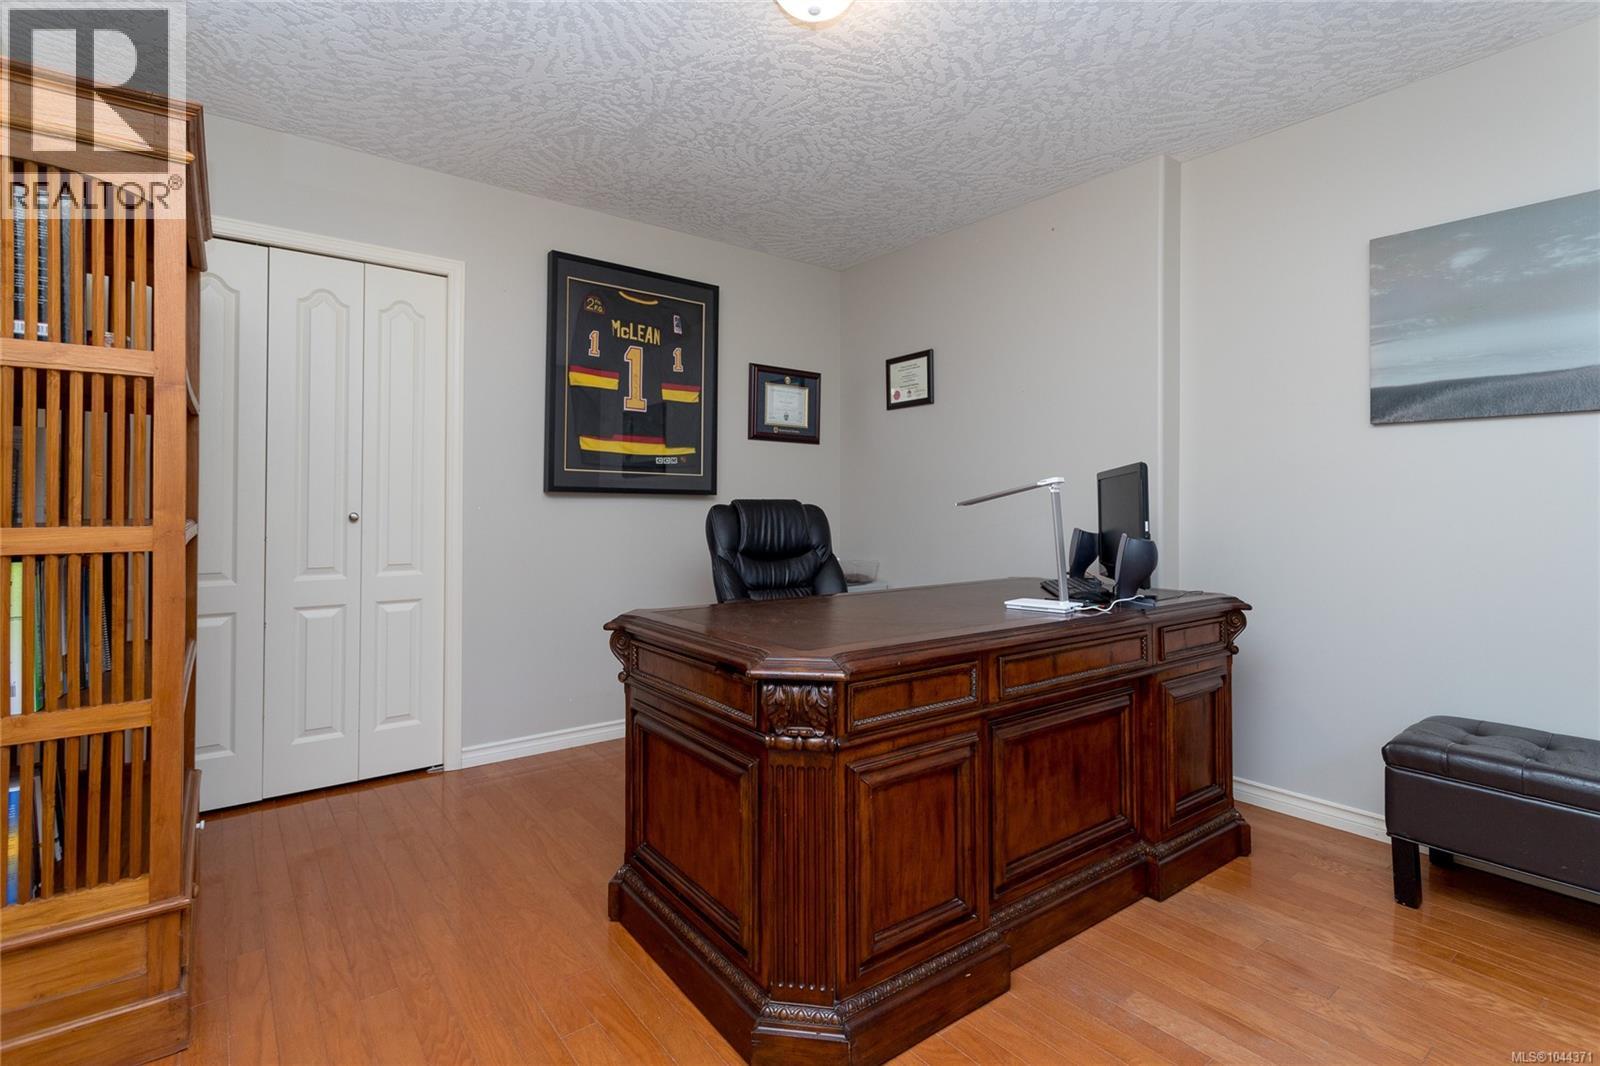
- Type: House
- Access Type: Road access
- Neighbourhood: Mill Bay
Features
- Patio(s)
- Range
- Dishwasher
- Dryer
- Hot Tub
- Jetted Tub
- Microwave
- Range - Gas
- Refrigerator
- Washer
- See Remarks
- Heat Pump
Rooms Details For 804 Bucktail Rd
| Type | Level | Dimension |
|---|---|---|
| Other | Second level | 7'9 x 7'9 |
| Patio | Second level | 16'2 x 18'0 |
| Patio | Second level | 29'3 x 8'10 |
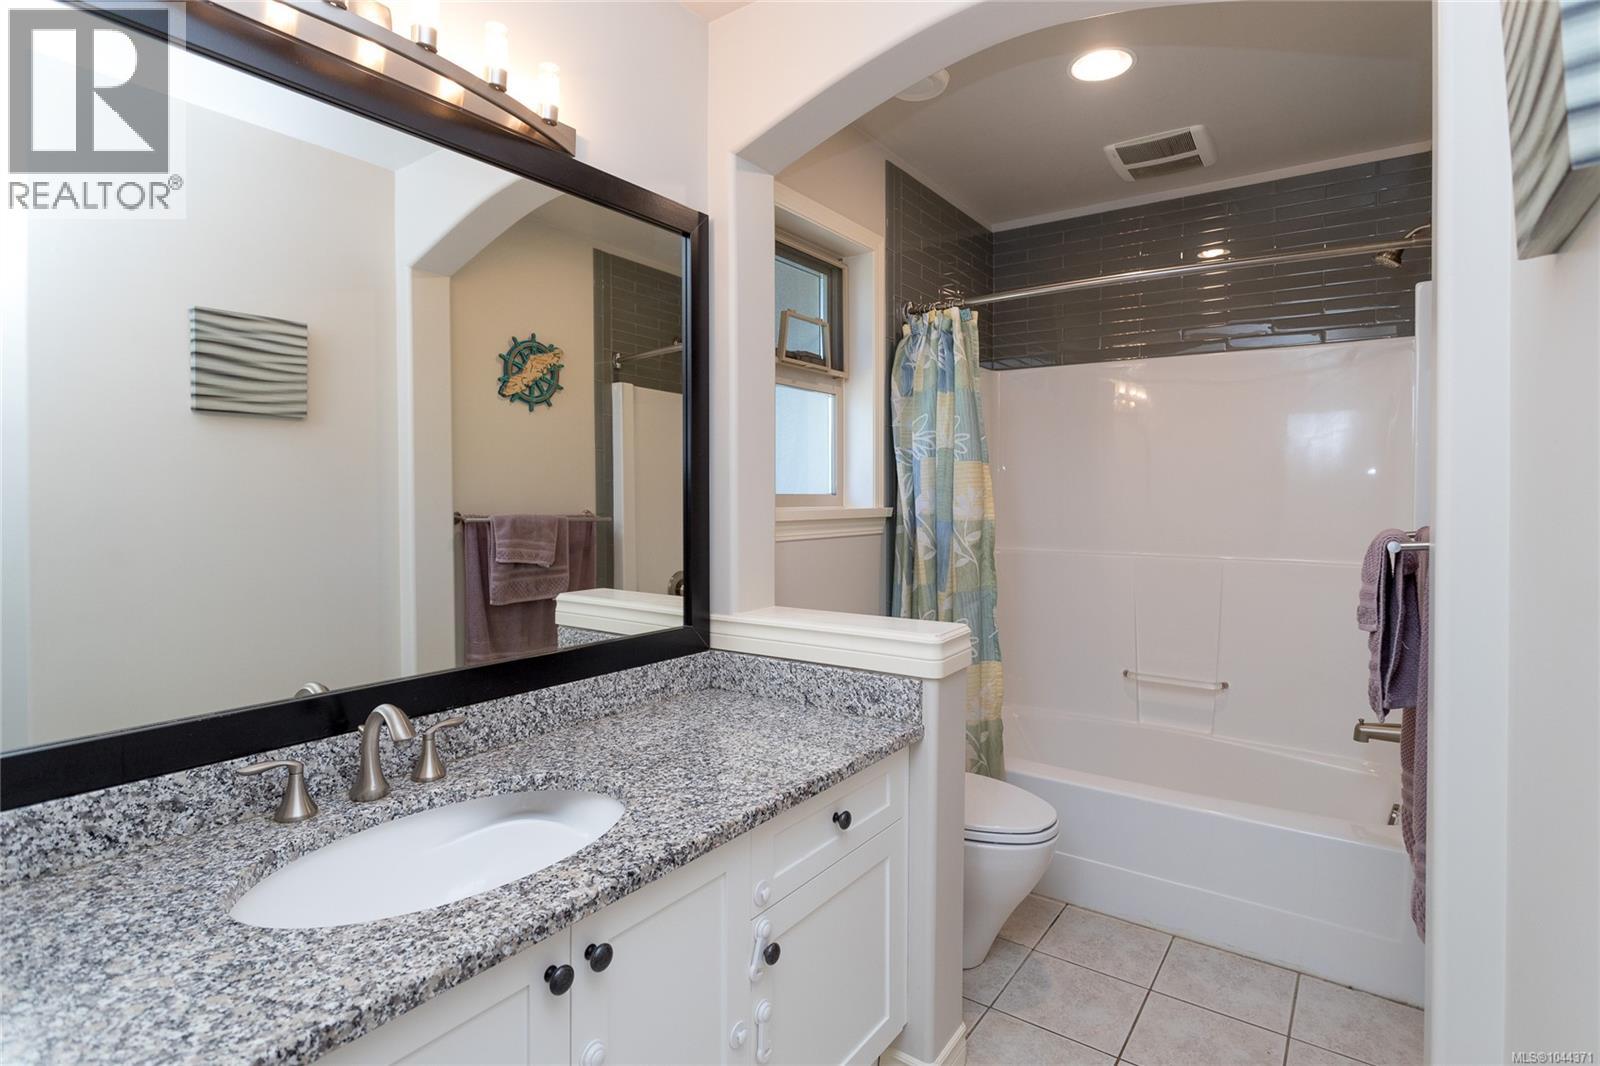
| Bathroom | Second level | 3-Piece |
| Bedroom | Second level | 9'2 x 14'0 |
| Bedroom | Second level | 9'7 x 11'1 |
| Ensuite | Second level | 5-Piece |
| Primary Bedroom | Second level | 13'5 x 13'7 |
| Family room | Second level | 12'11 x 14'9 |
| Eating area | Second level | 8'0 x 8'5 |
| Kitchen | Second level | 10'8 x 13'3 |
| Dining room | Second level | 10'0 x 12'7 |
| Living room | Second level | 13'4 x 15'0 |
| Bedroom | Main level | 12'7 x 16'1 |
| Bathroom | Main level | 3-Piece |
| Bedroom | Main level | 11'1 x 10'2 |
| Living room | Main level | 17'7 x 22'0 |
| Kitchen | Main level | 11'3 x 11'5 |
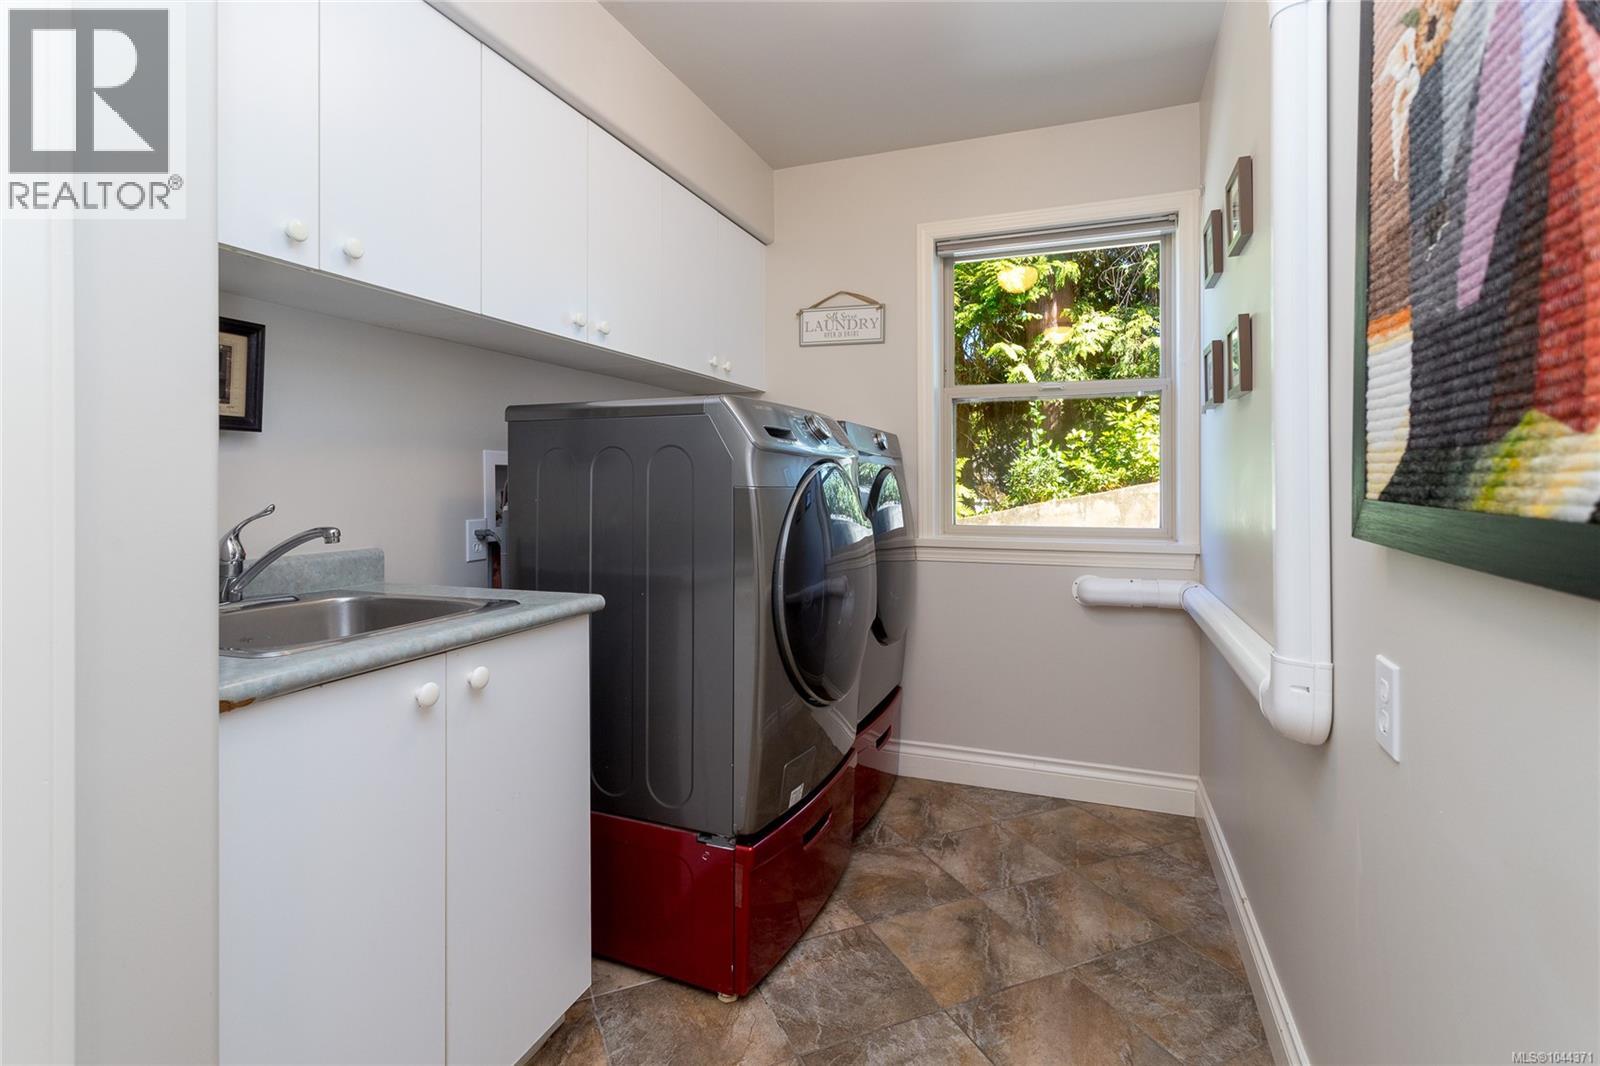
| Laundry room | Main level | 14'10 x 6'5 |
| Office | Main level | 11'6 x 12'9 |
| Exercise room | Main level | 8'9 x 20'2 |
Location
This REALTOR.ca listing content is owned and licensed by REALTOR® members of The Canadian Real Estate Association
Data provided by: Victoria Real Estate Board