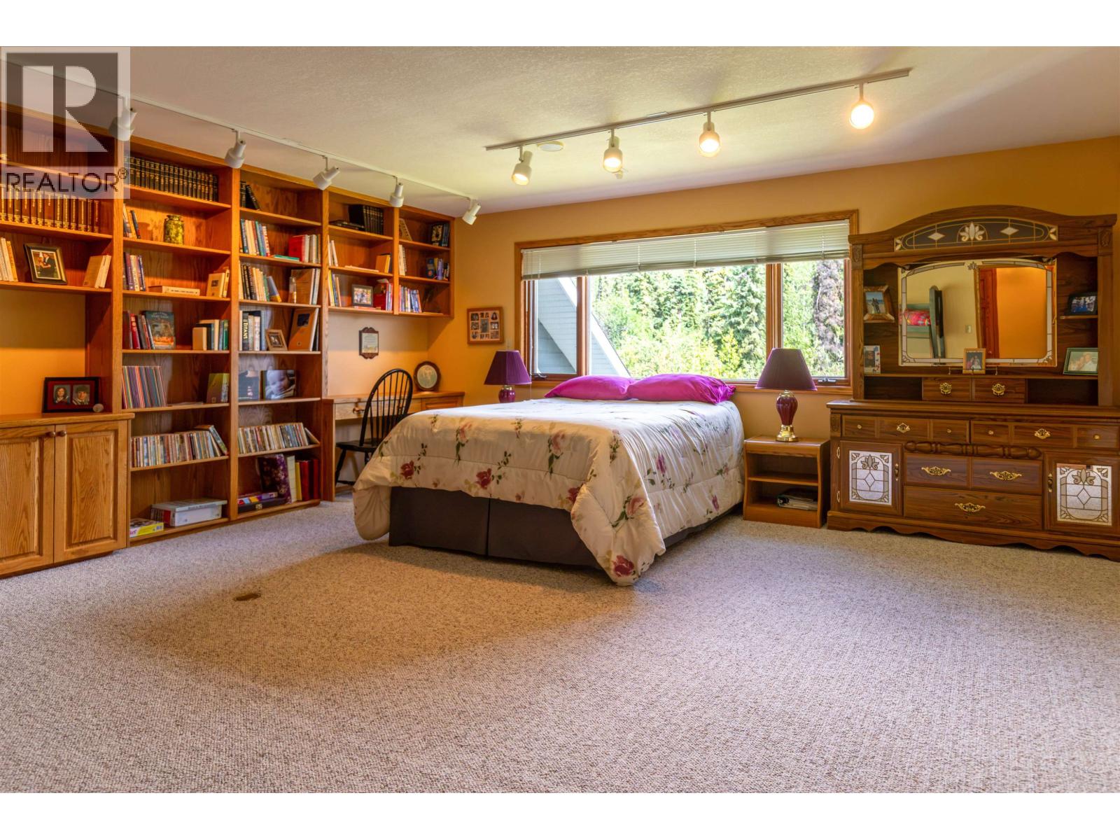
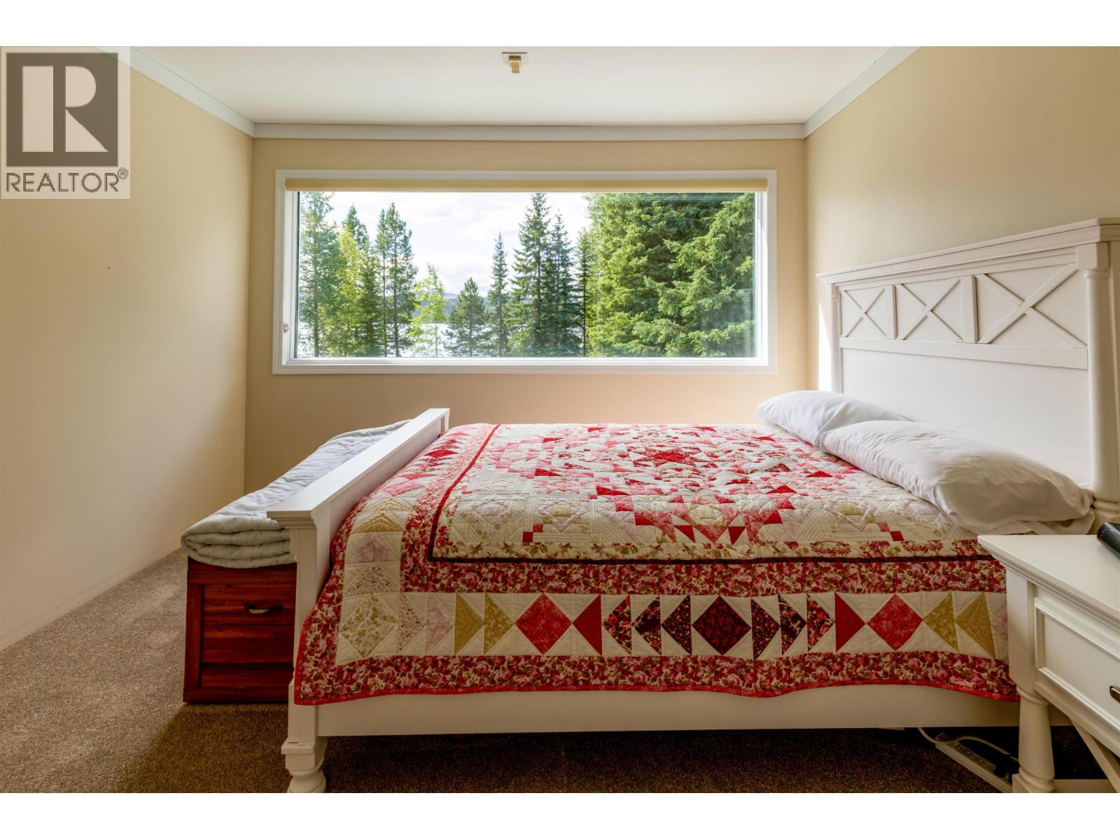
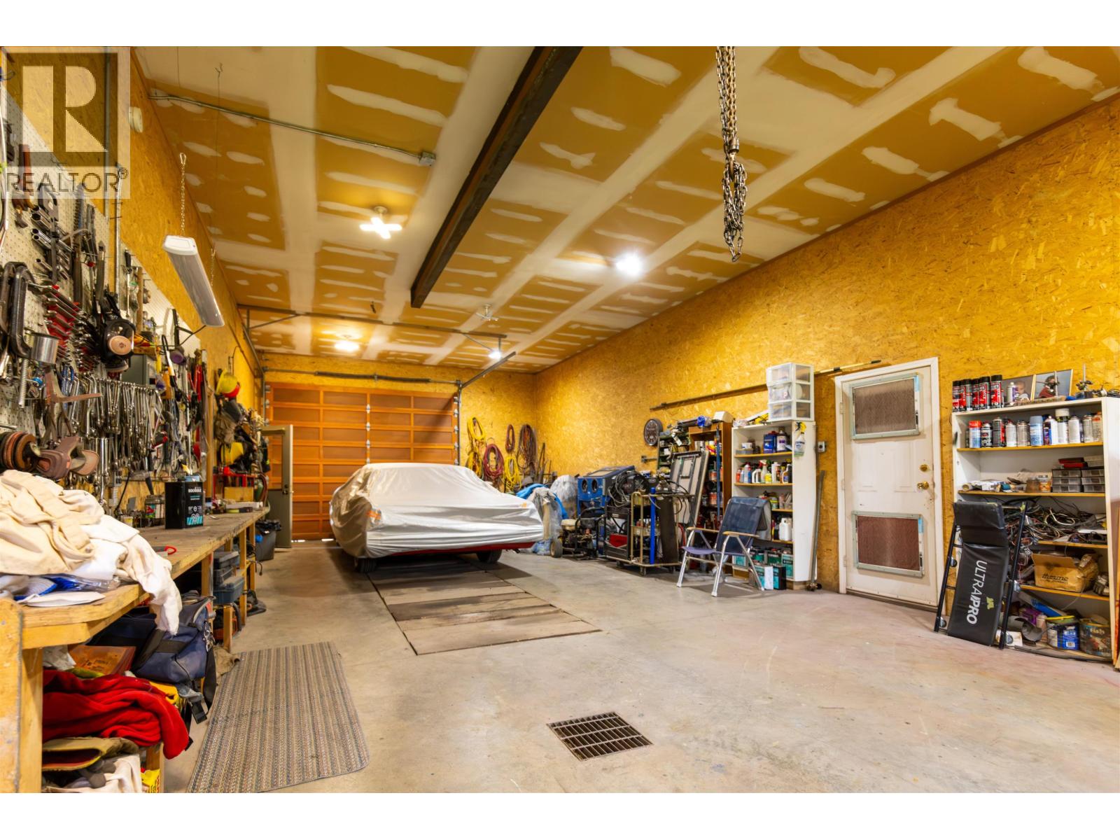
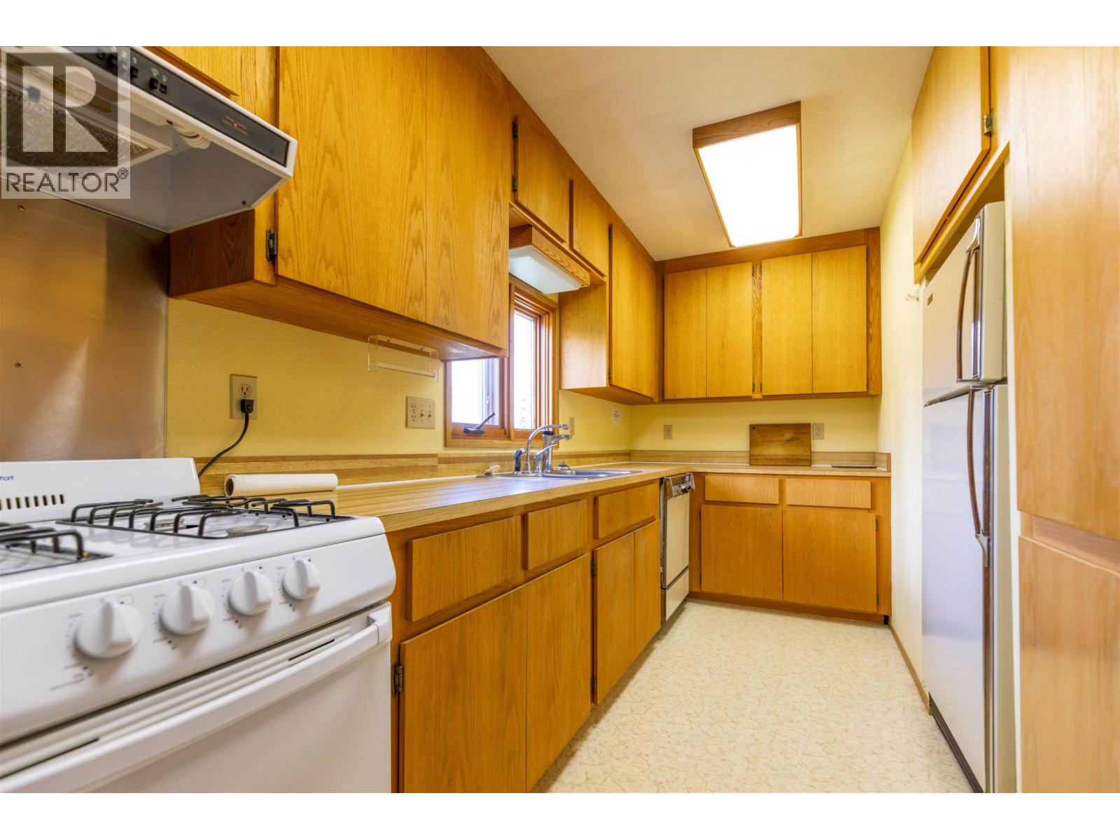
- ©MLS R3151736
- Area 6561 sq ft
- Bedrooms 5
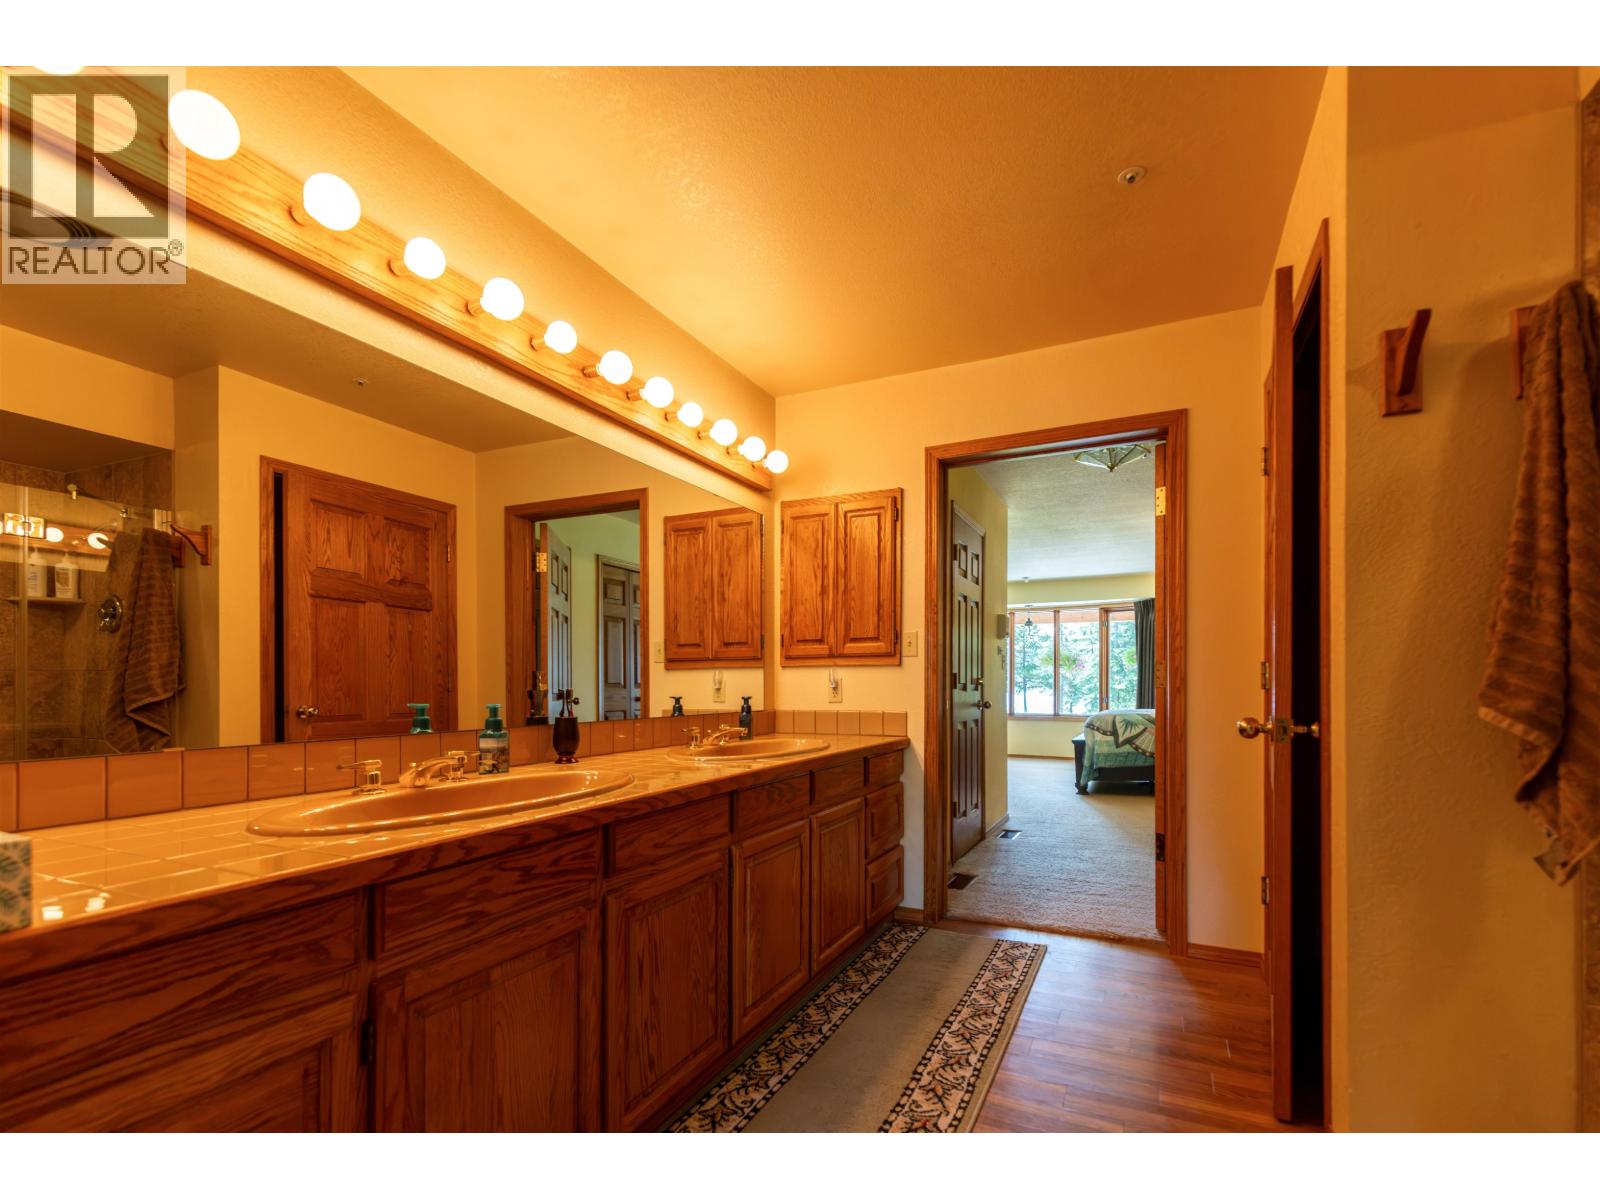
- Bathrooms 4
Description
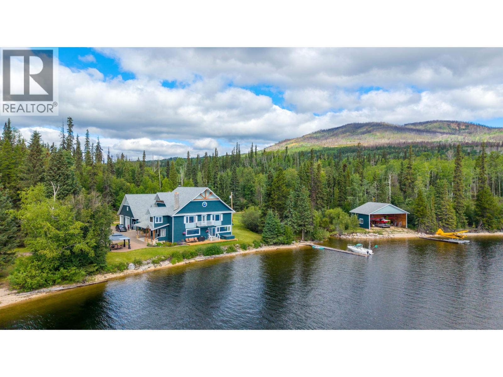
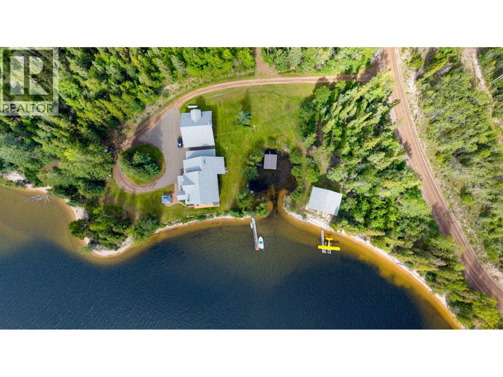
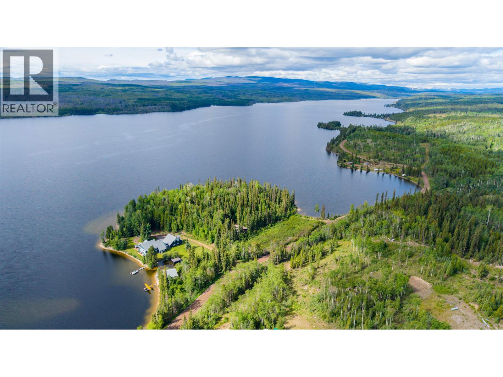
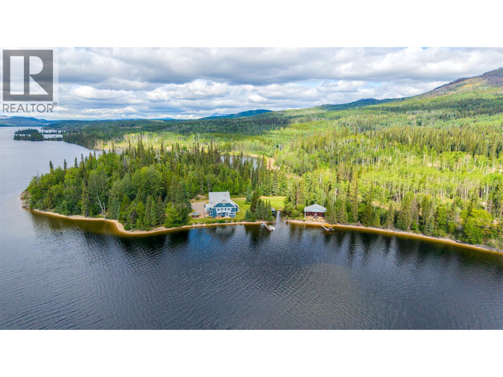
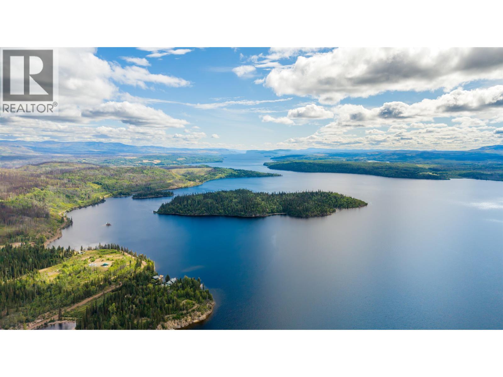
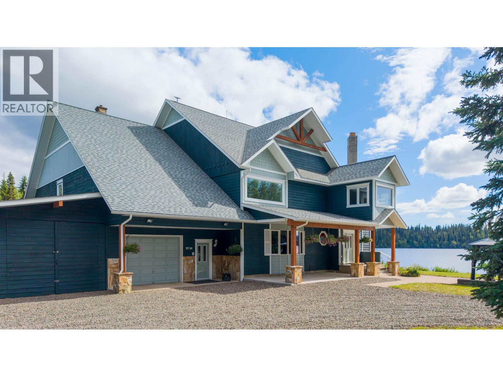
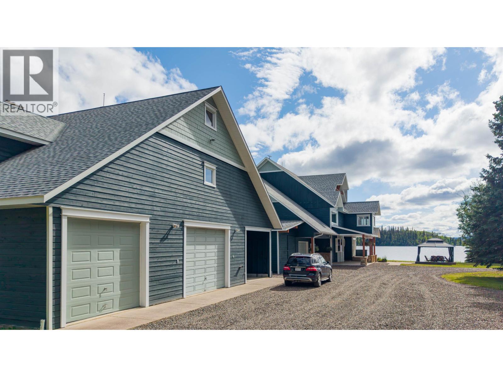
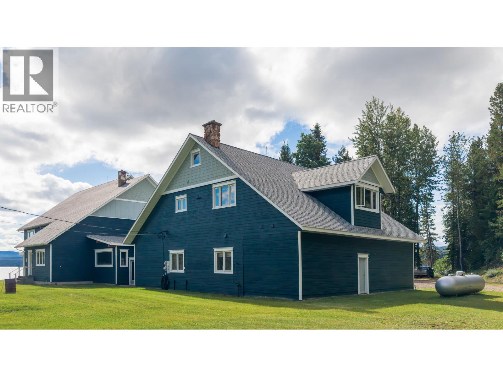
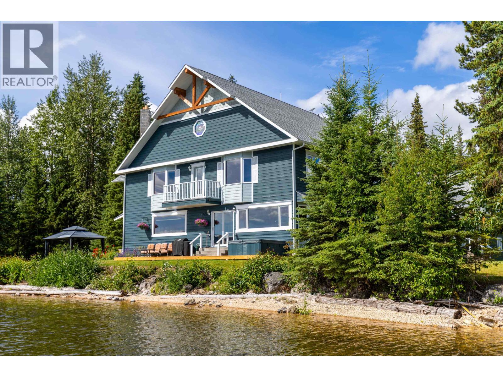
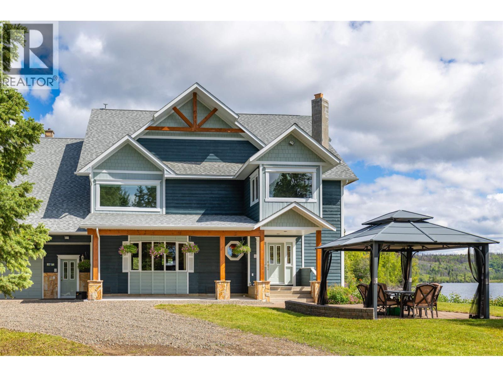
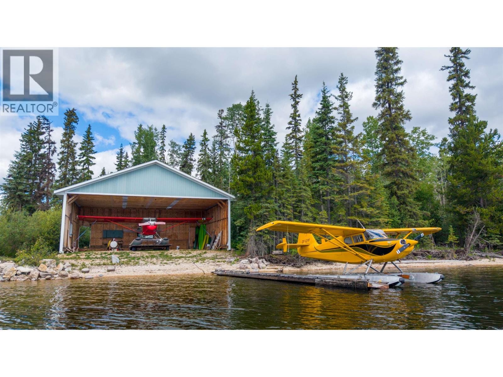
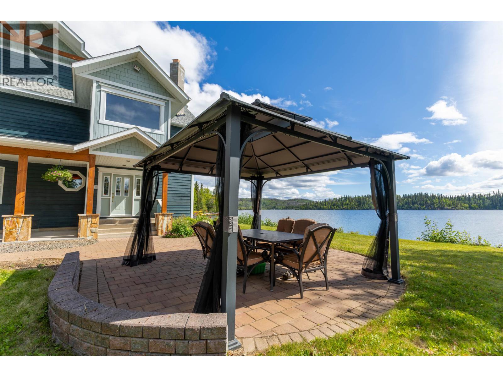
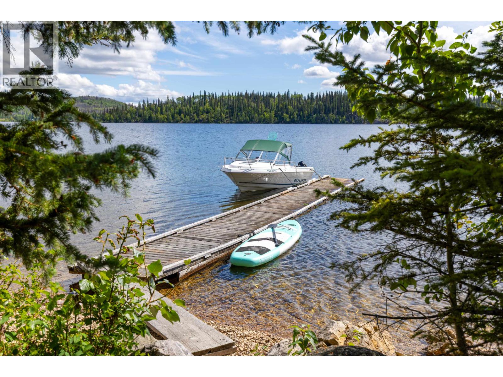
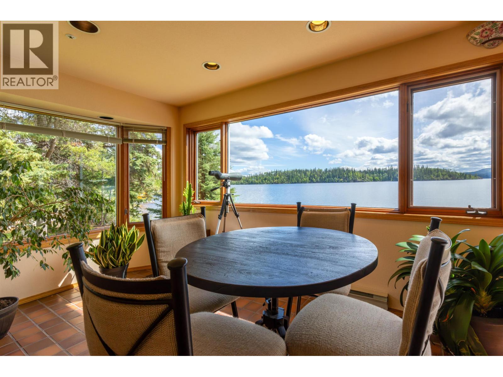
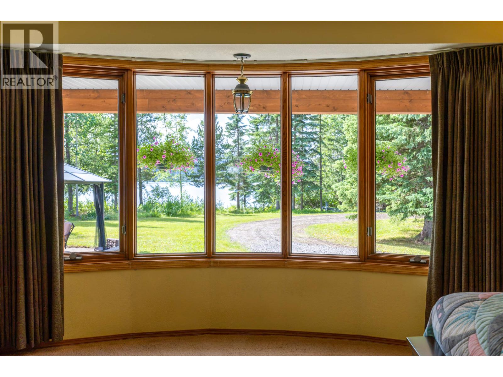
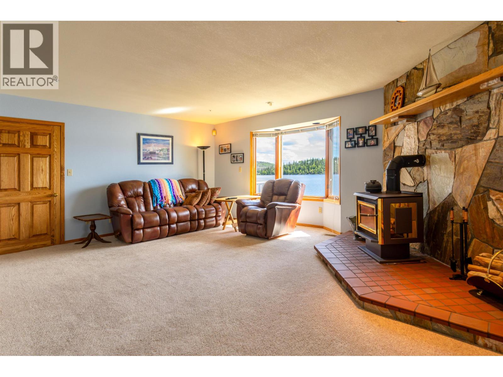
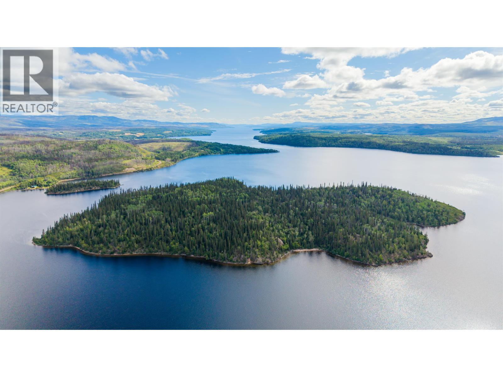
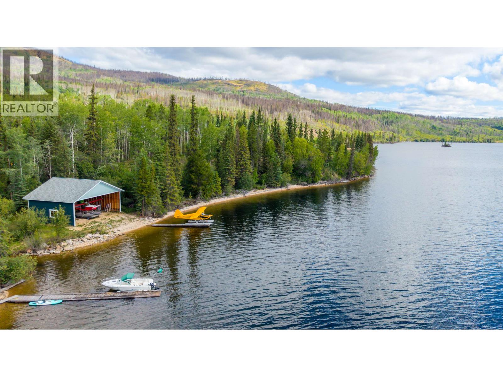
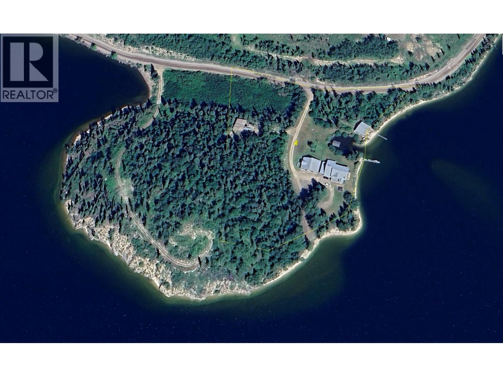
Rare Francois Lake offering - a private, sheltered-bay estate on 6+ acres with over 1,000 ft of shoreline. The 5,000+ sq ft main home has undergone a full architect-designed exterior renovation, complemented by a 1,400+ sq ft coach house with a double garage and car-enthusiast's shop. Set across from Paradise Island with natural shelter from the weather, the property includes a private float plane hangar, two docks, and a boat launch. Trophy fishing out front, world-class hunting a short flight away. A rare setting and lifestyle, all in one property. (id:48970) Show More
Details
- Constructed Date: 1990
- Property Type: Single Family
- Type: House
- Total Finished Area: 6561 sqft
Features
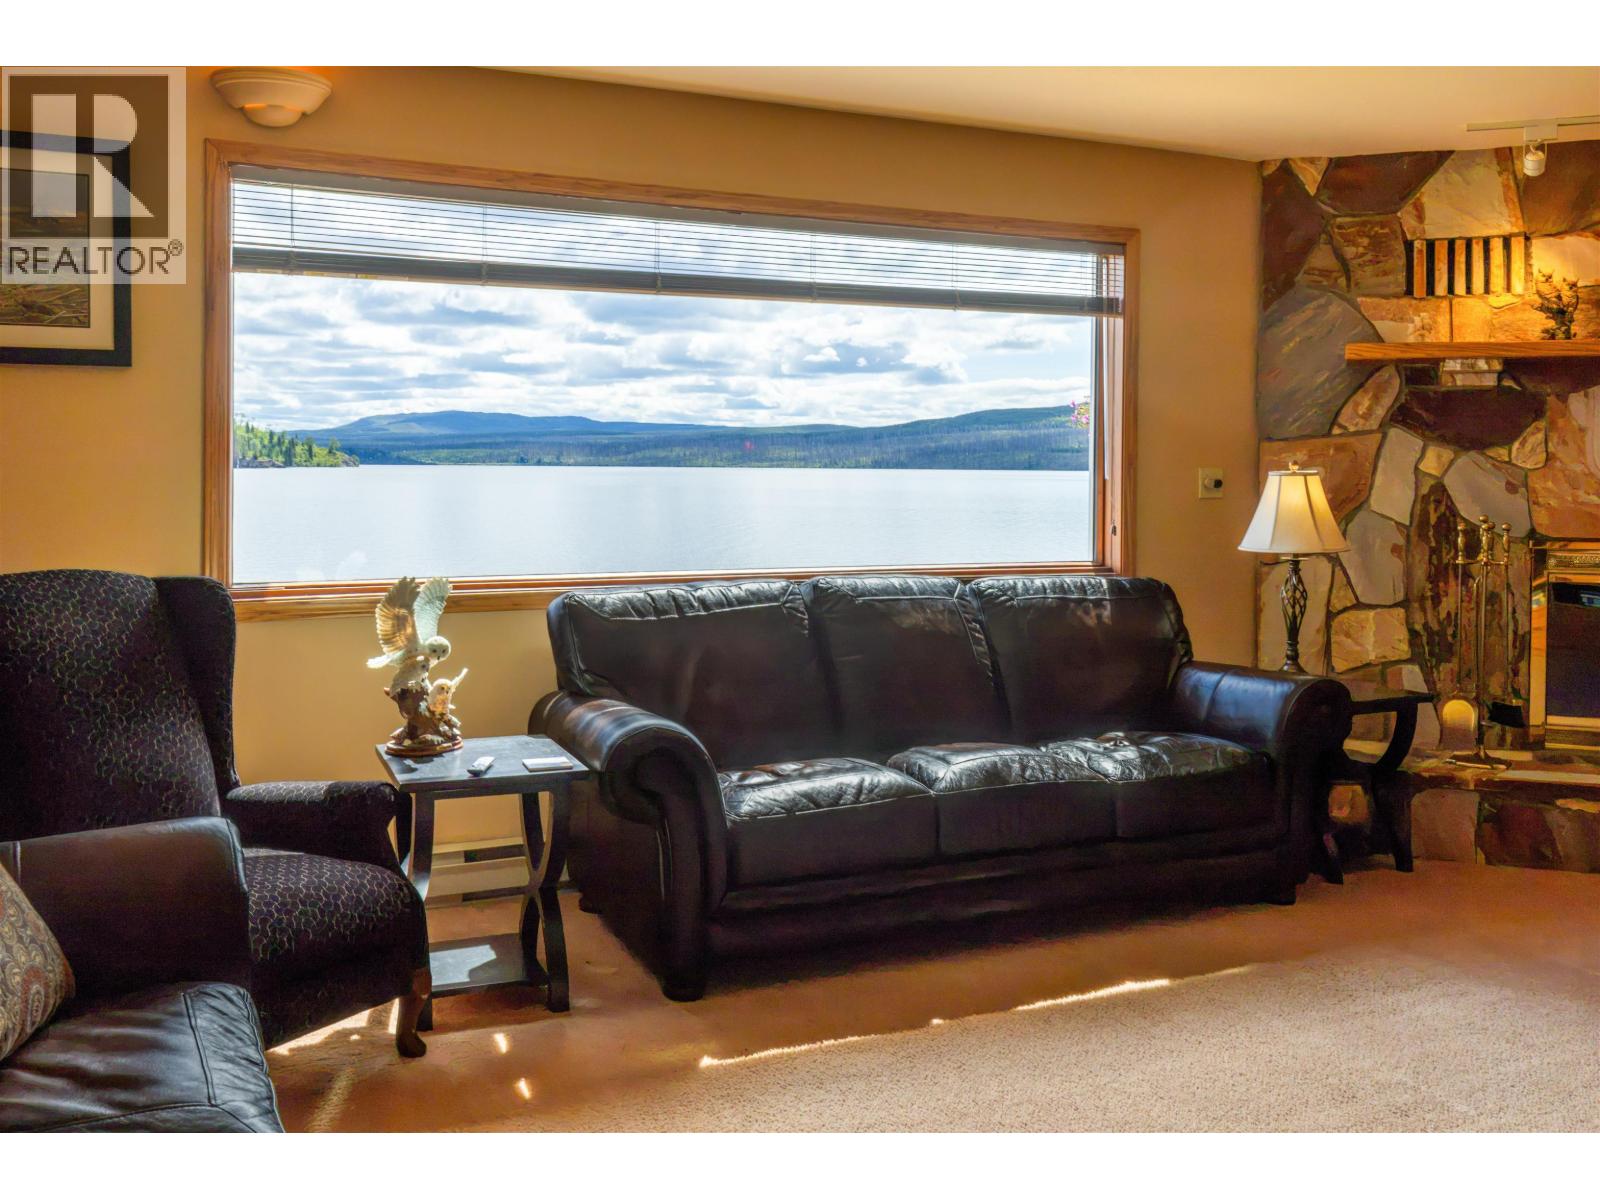
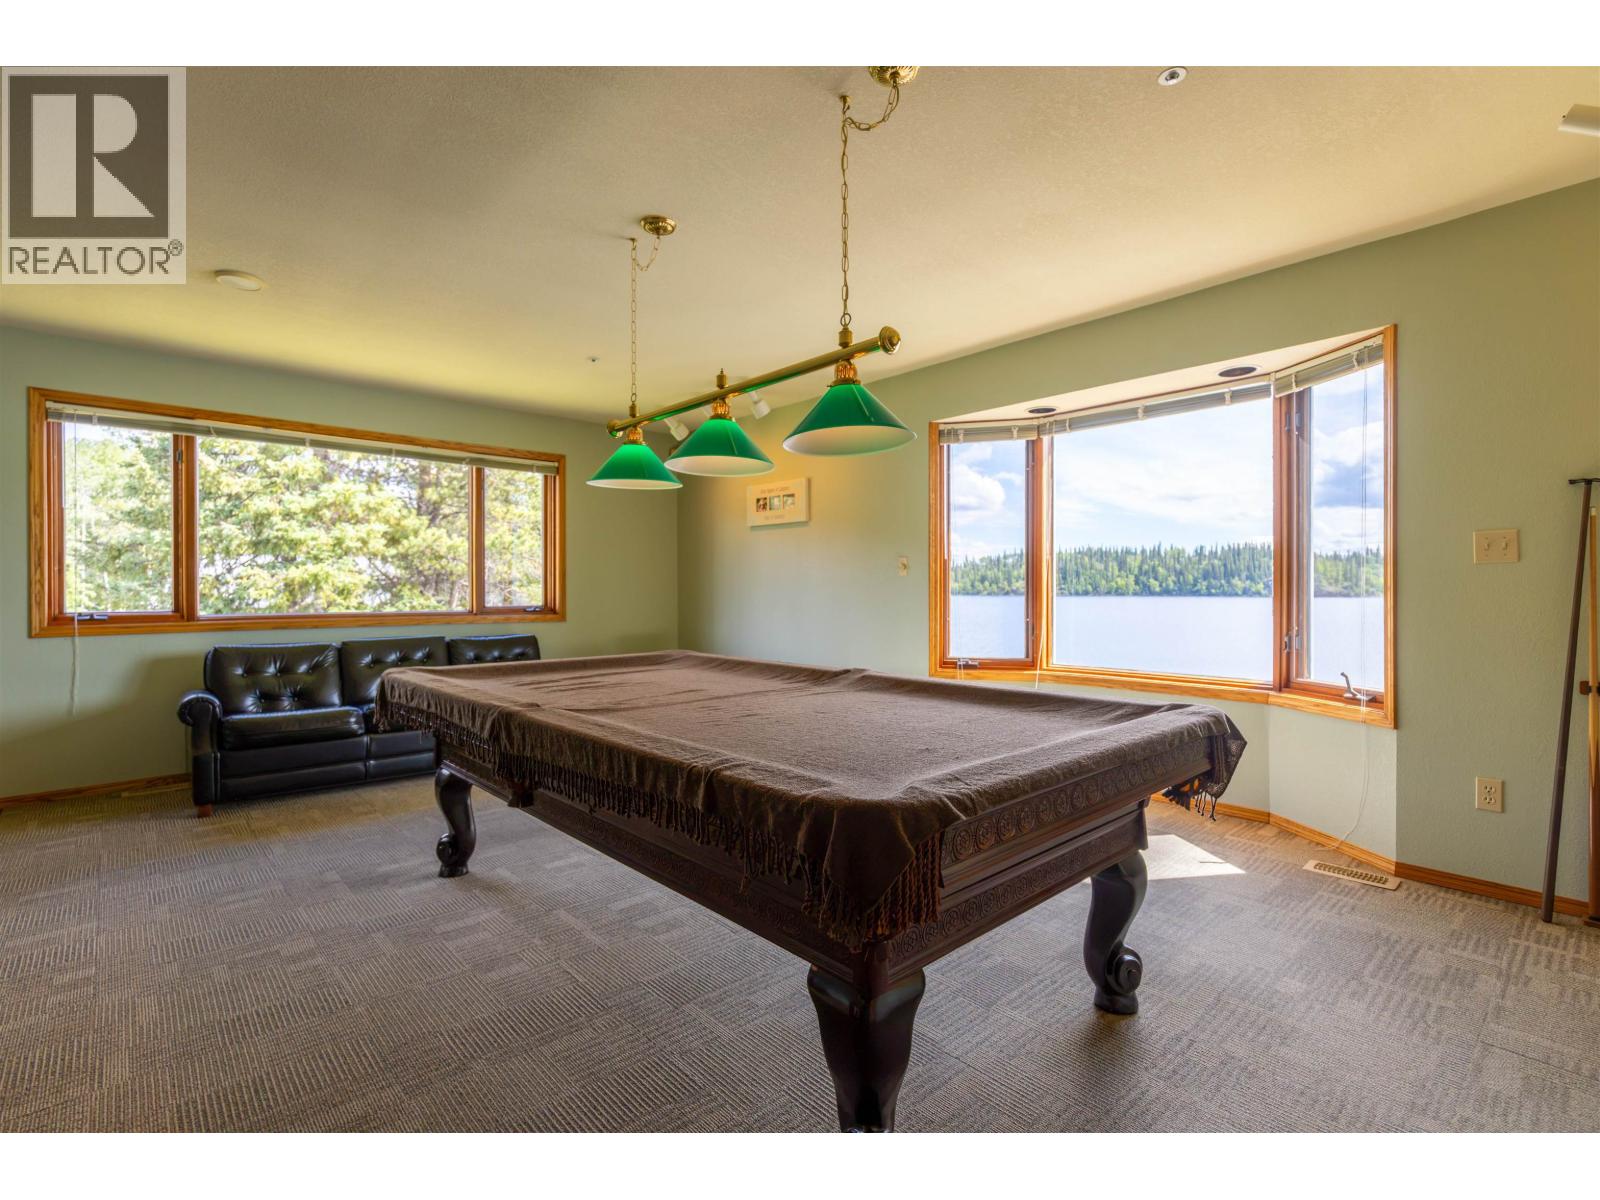
- Lake view
- Washer
- Dryer
- Refrigerator
- Stove
- Dishwasher
- Hot Tub
- Intercom
- Jetted Tub
- Security system
- Waterfront
Rooms Details For 45391 COLLEYMOUNT ROAD
| Type | Level | Dimension |
|---|---|---|
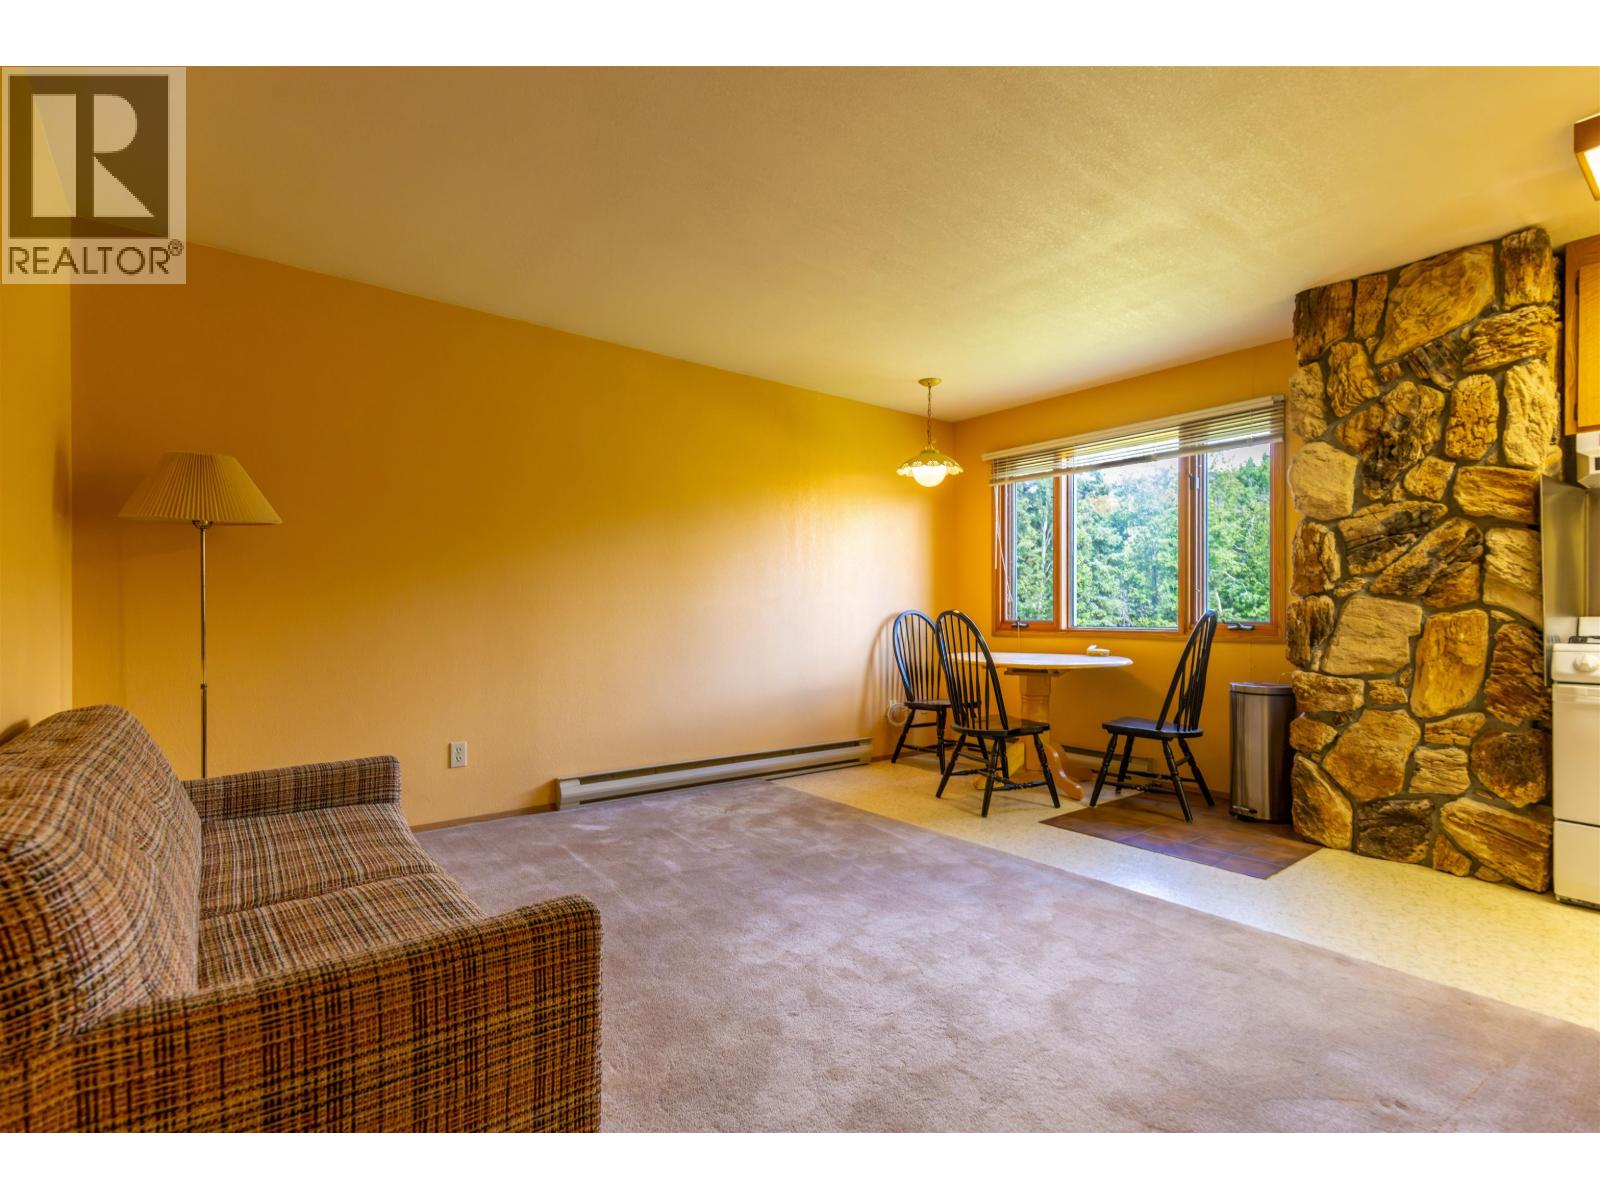
| Bedroom 2 | Above | 20 ft x 18 ft |
| Bedroom 3 | Above | 11 ft ,3 in x 10 ft ,6 in |
| Other | Above | 11 ft ,6 in x 11 ft |
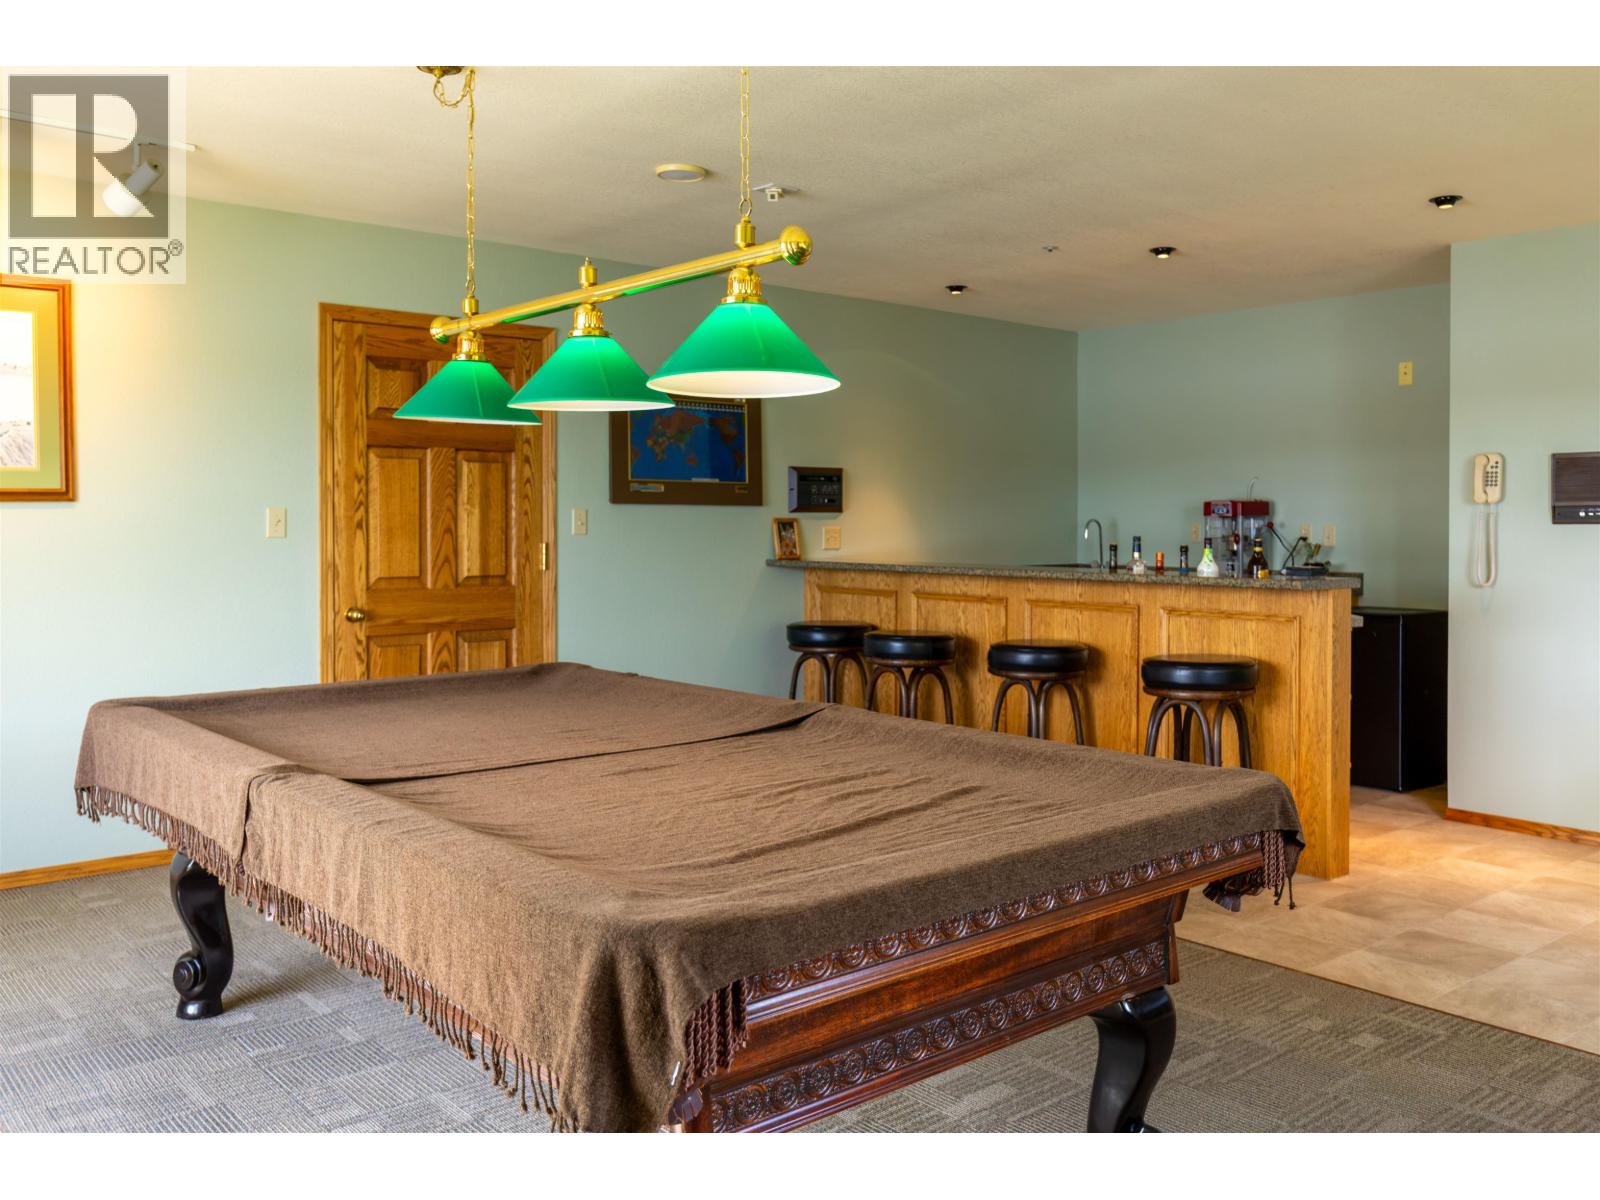
| Recreational, Games room | Above | 20 ft x 19 ft ,6 in |
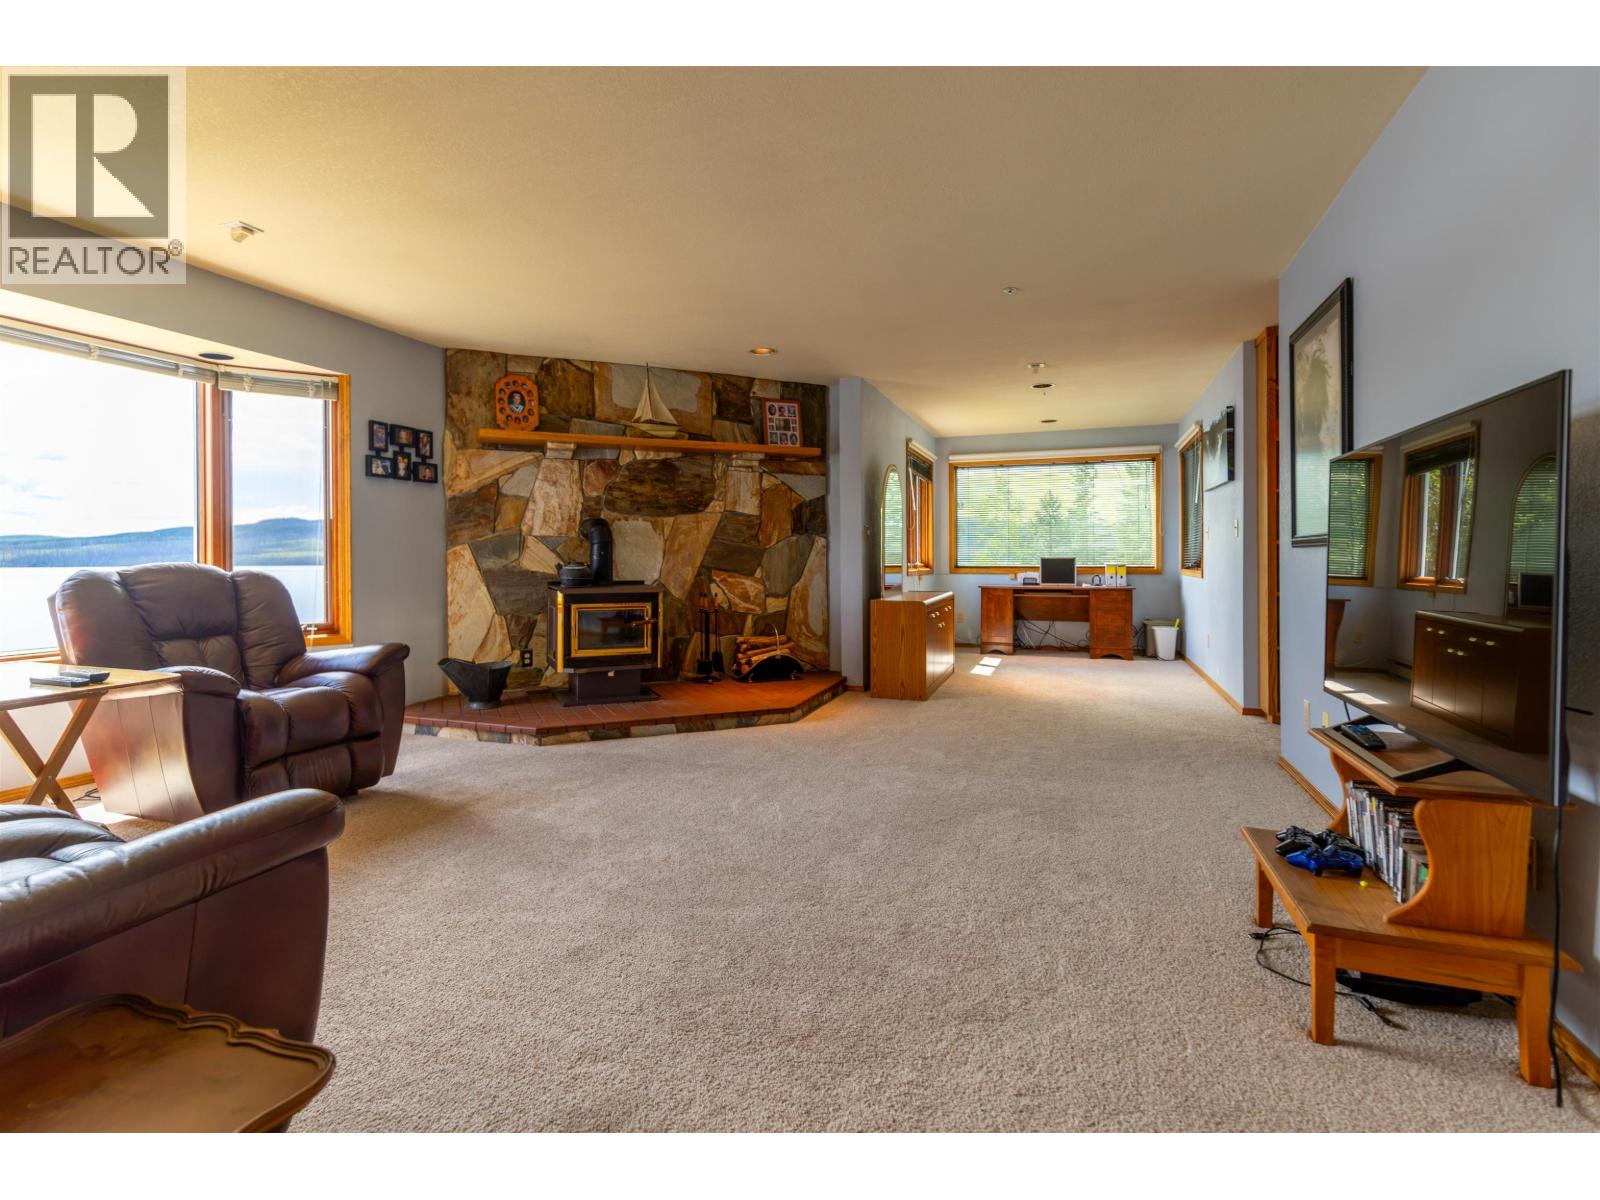
| Family room | Above | 20 ft x 15 ft |
| Attic (finished) | Above | 32 ft x 24 ft |
| Attic (finished) | Above | 26 ft x 21 ft ,6 in |
| Attic (finished) | Above | 21 ft ,6 in x 16 ft |
| Kitchen | Above | 13 ft x 5 ft ,1 in |
| Eating area | Above | 8 ft x 6 ft |
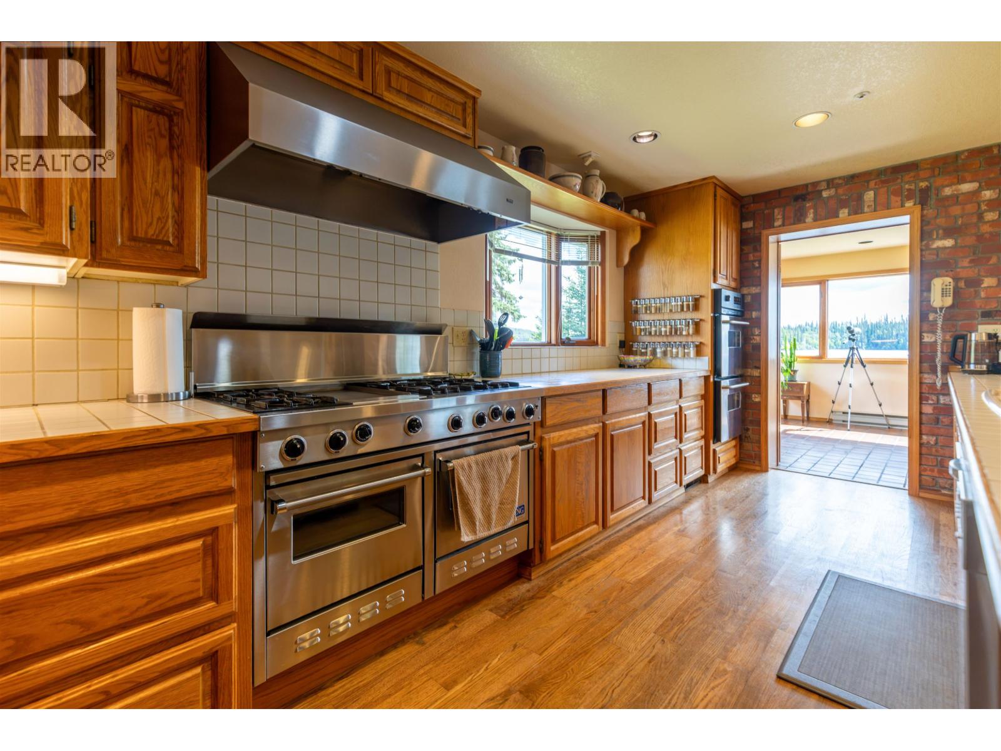
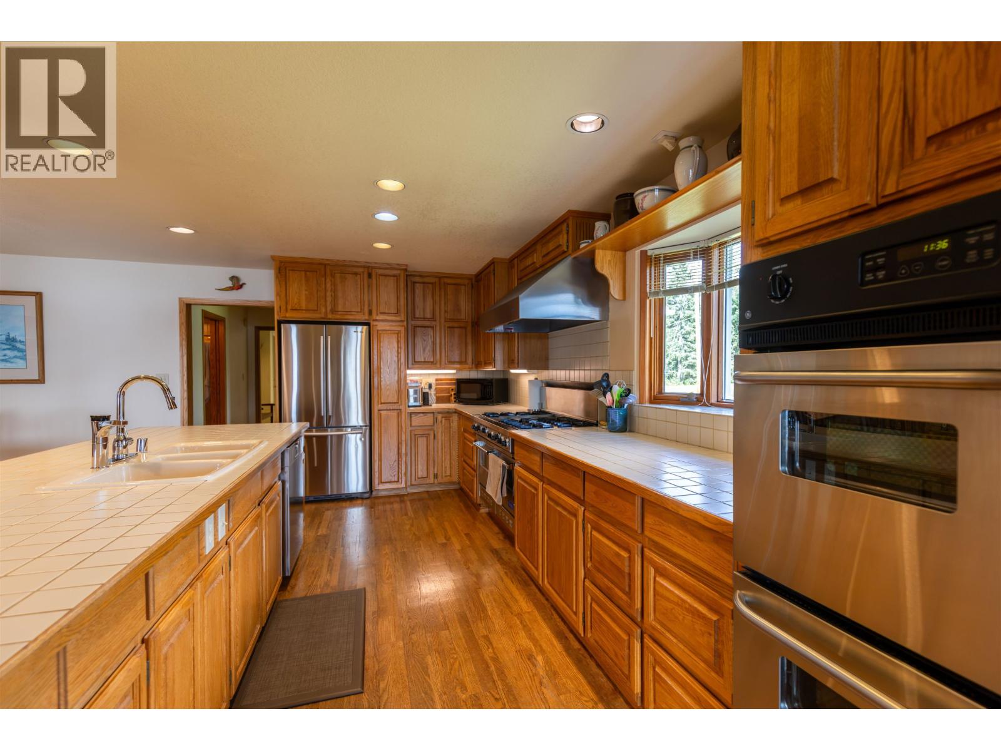
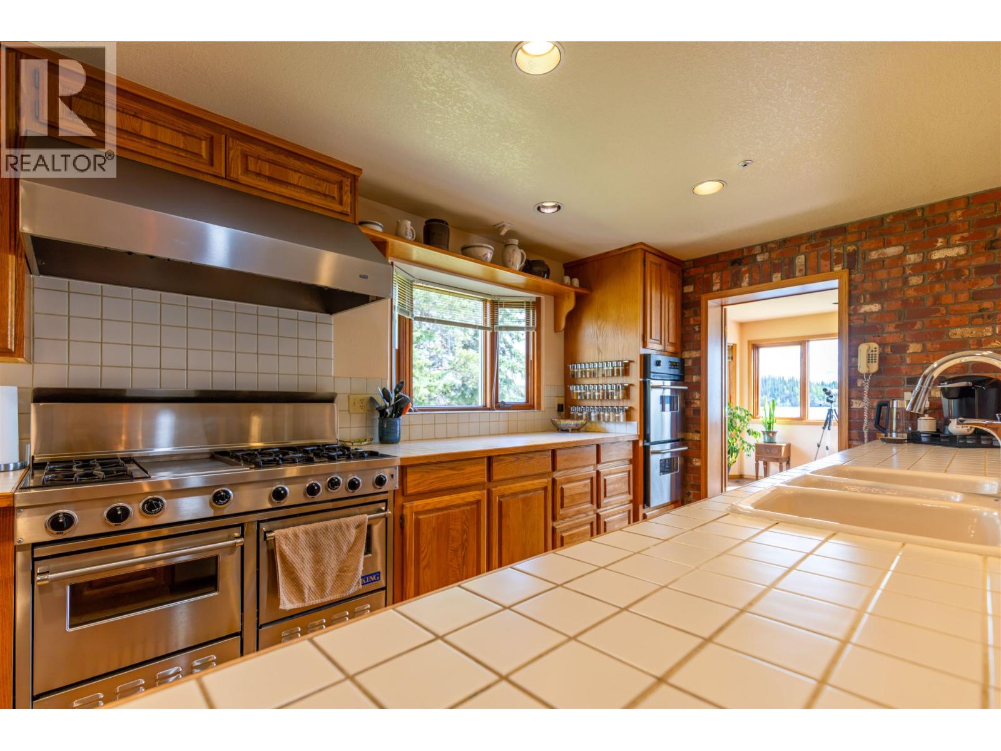
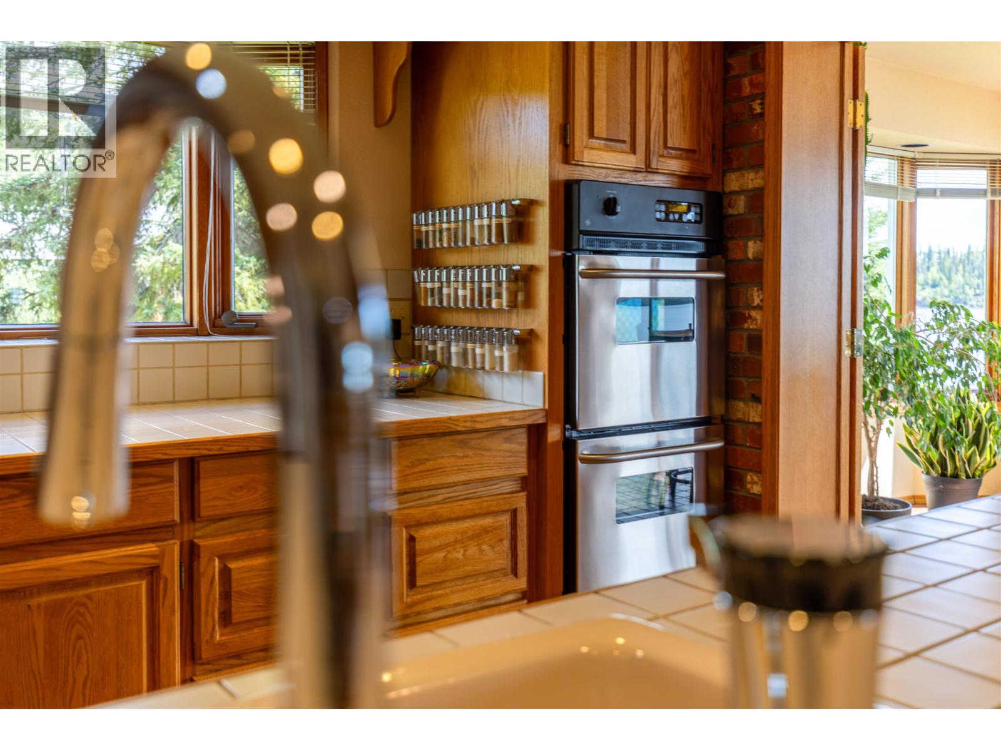
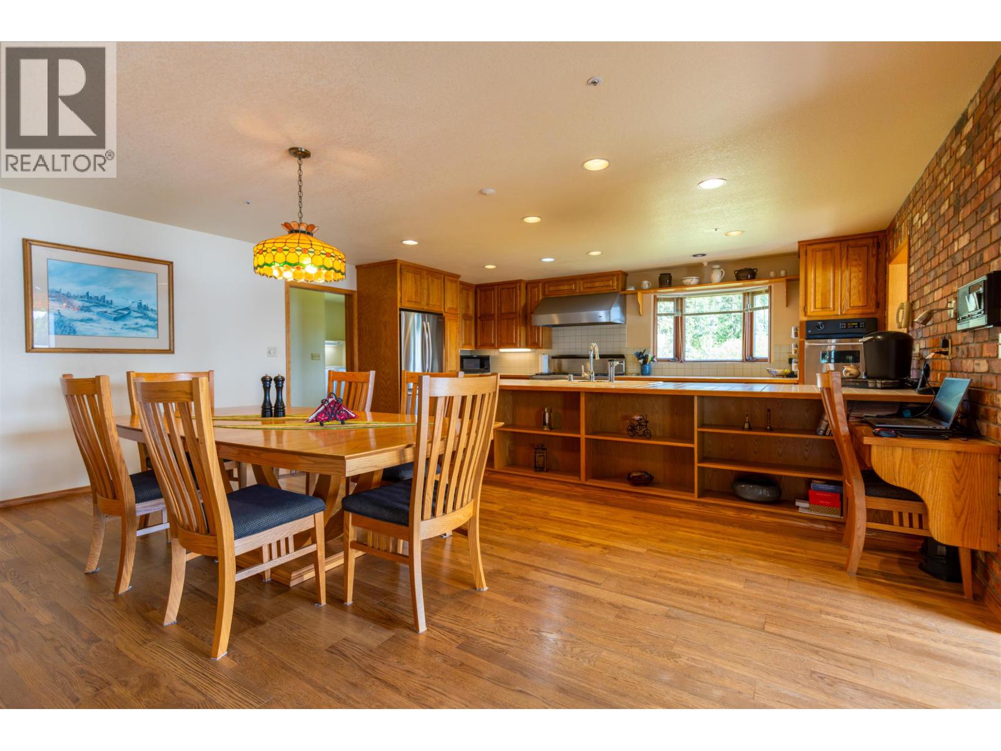
| Kitchen | Main level | 18 ft ,6 in x 11 ft |
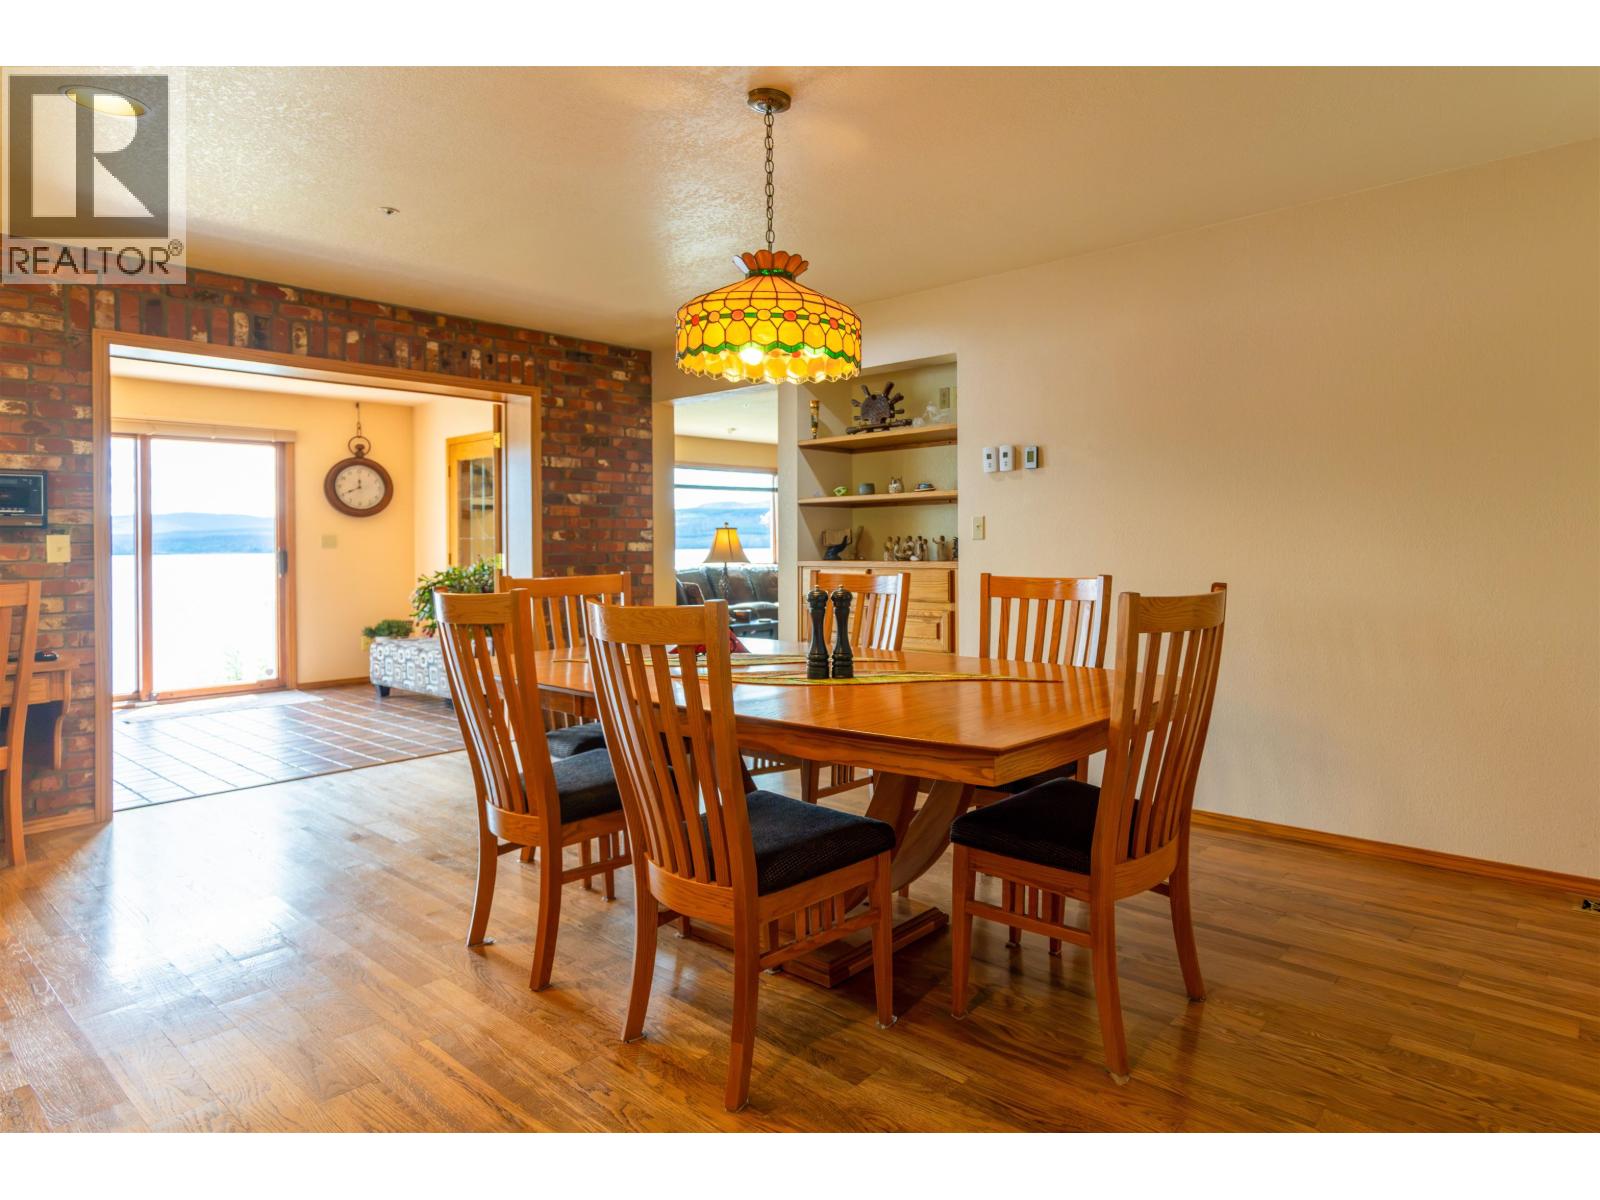
| Dining room | Main level | 18 ft ,6 in x 12 ft |
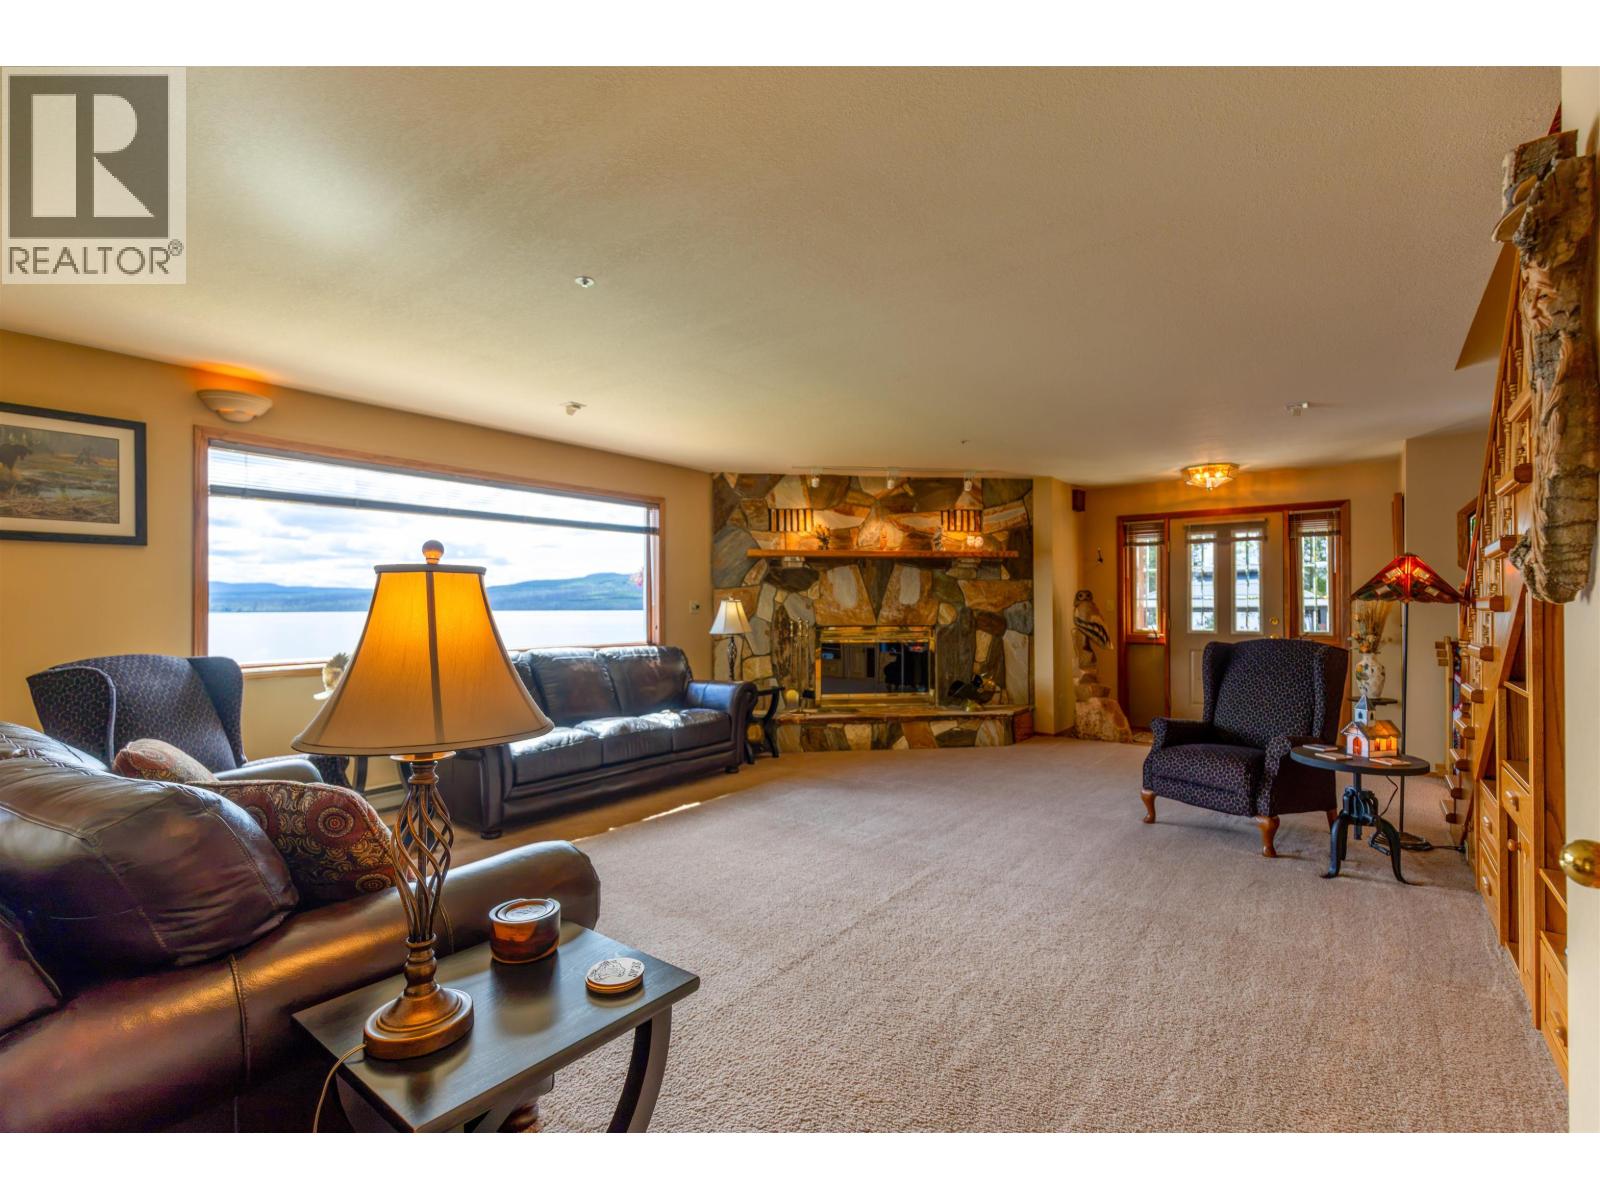
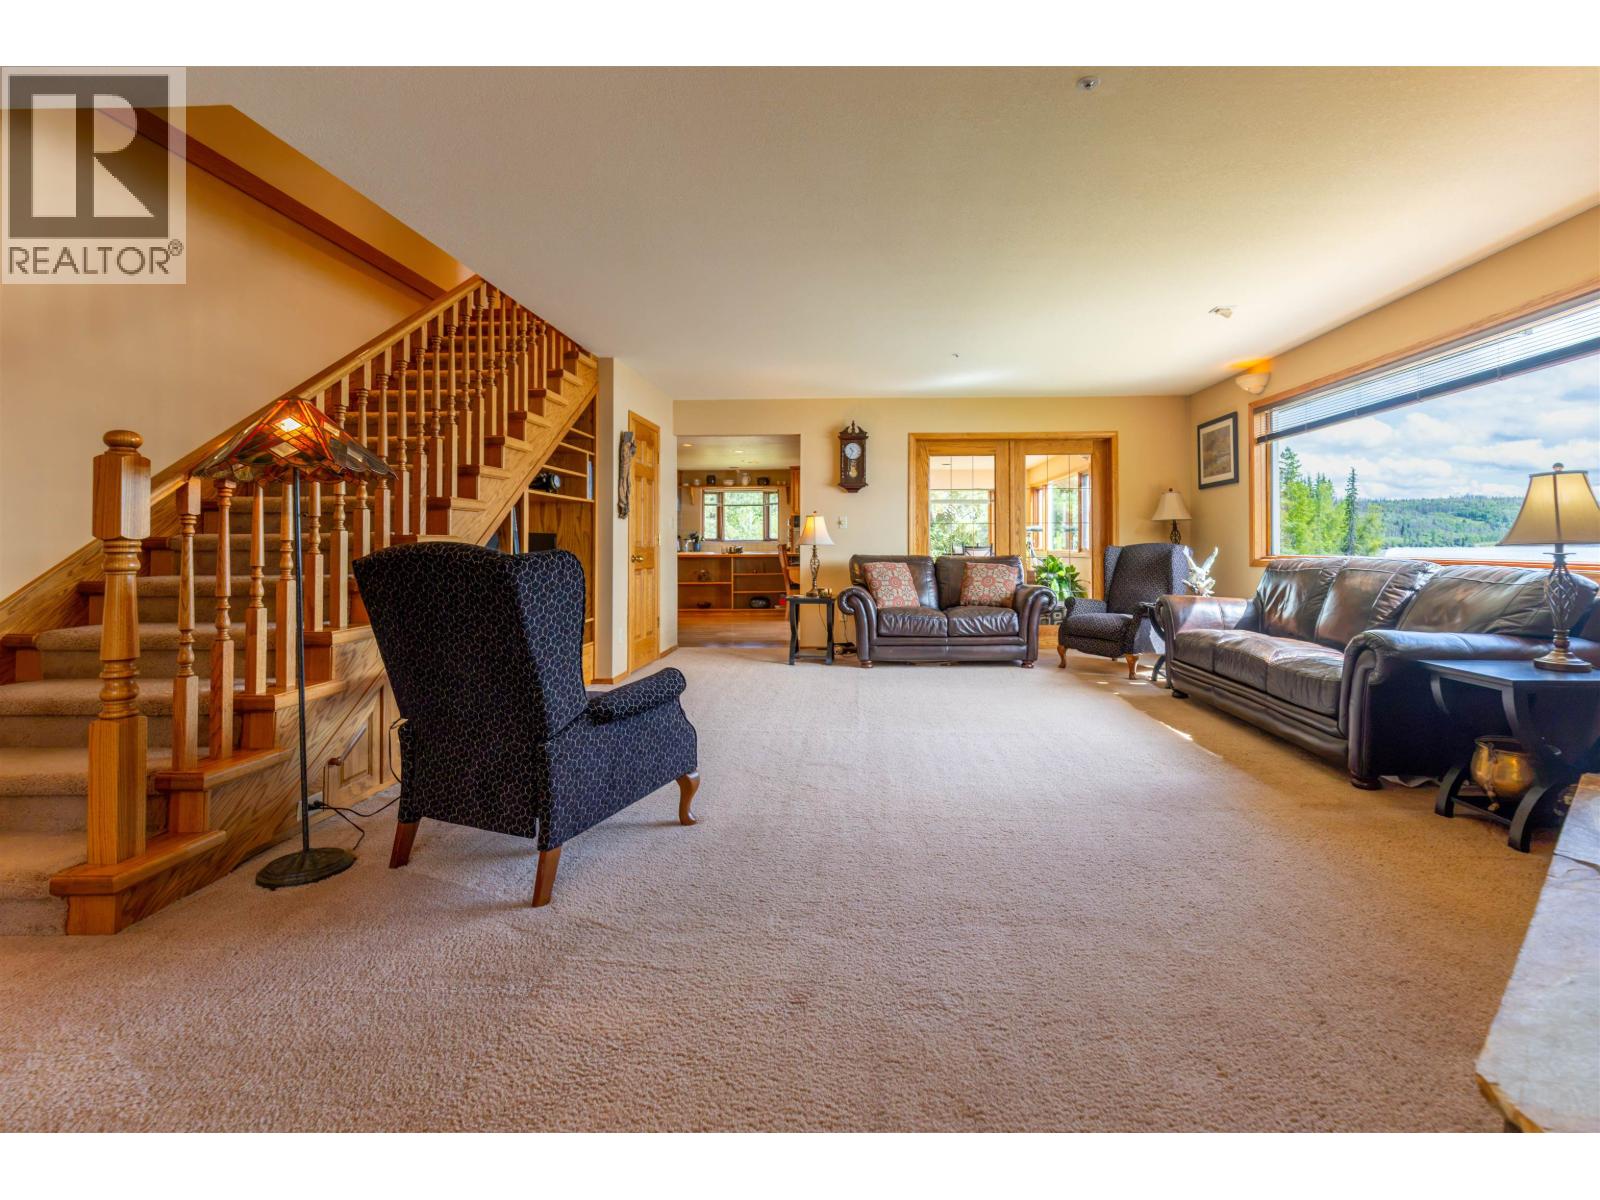
| Living room | Main level | 22 ft ,4 in x 15 ft |
| Hobby room | Main level | 24 ft x 21 ft |
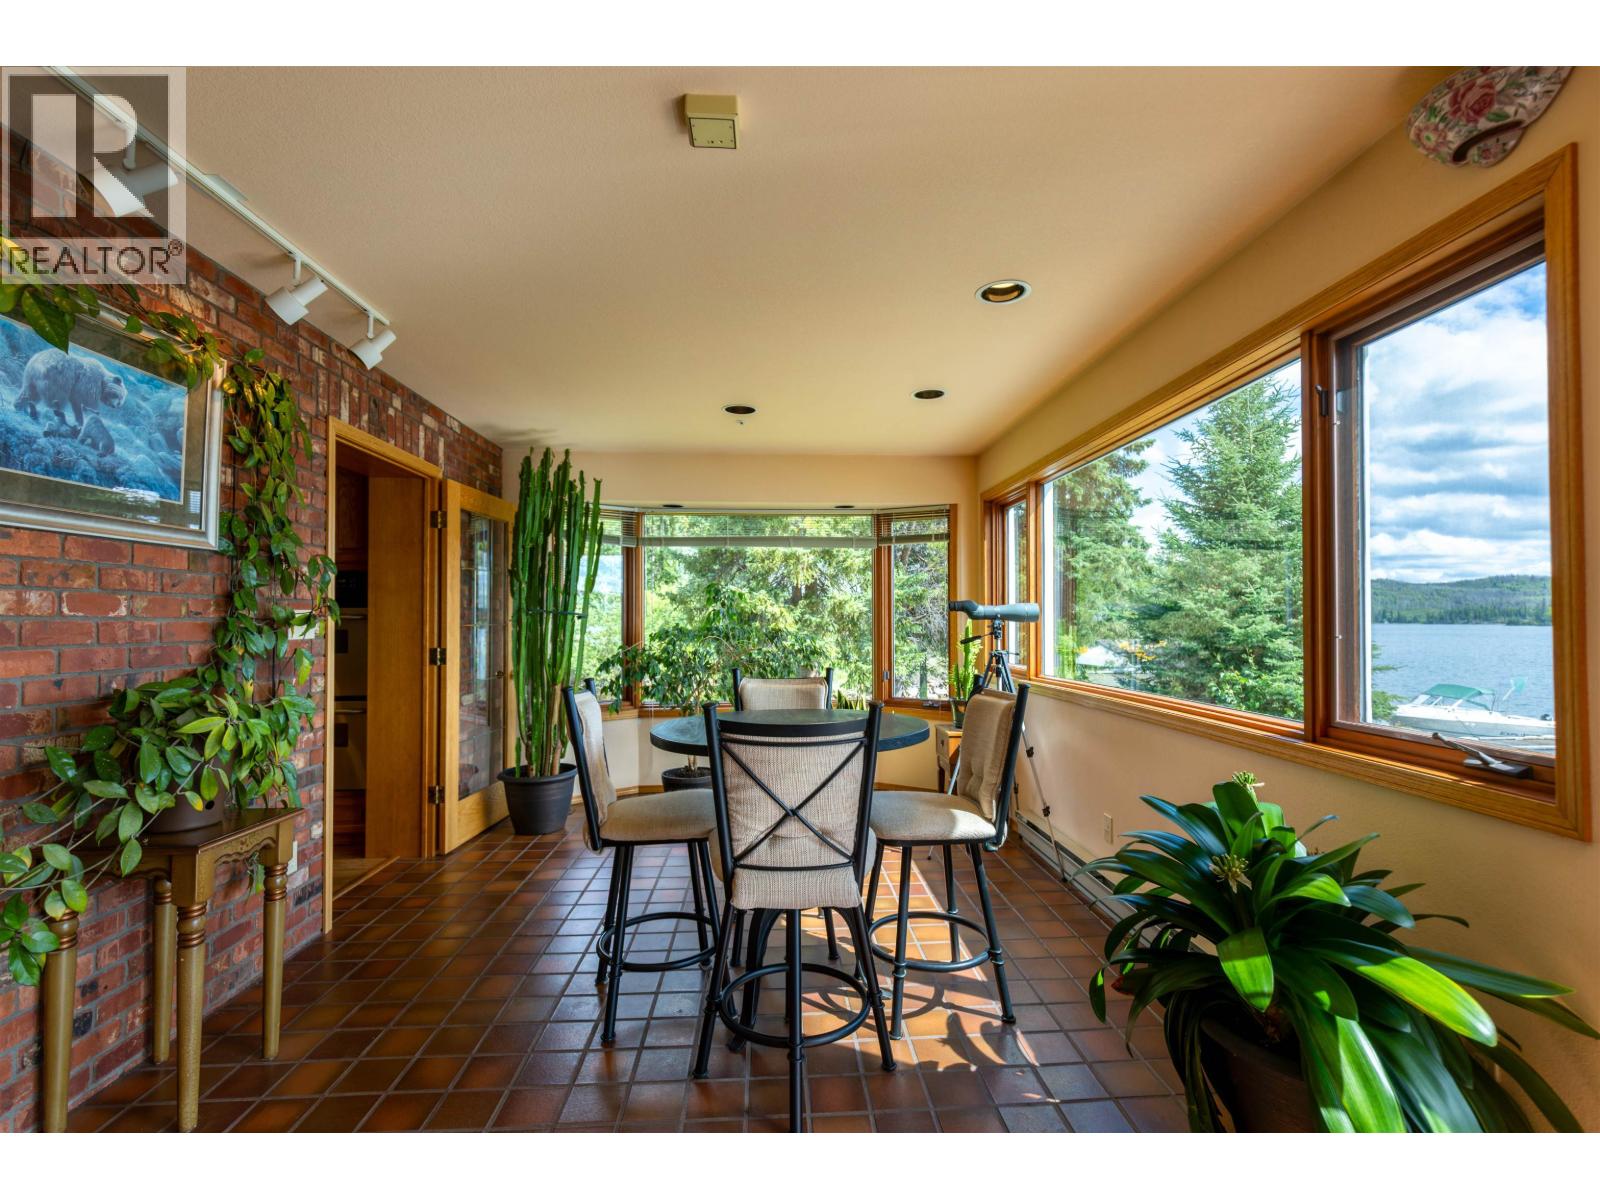
| Solarium | Main level | 22 ft x 10 ft ,4 in |
| Laundry room | Main level | 11 ft x 6 ft ,7 in |
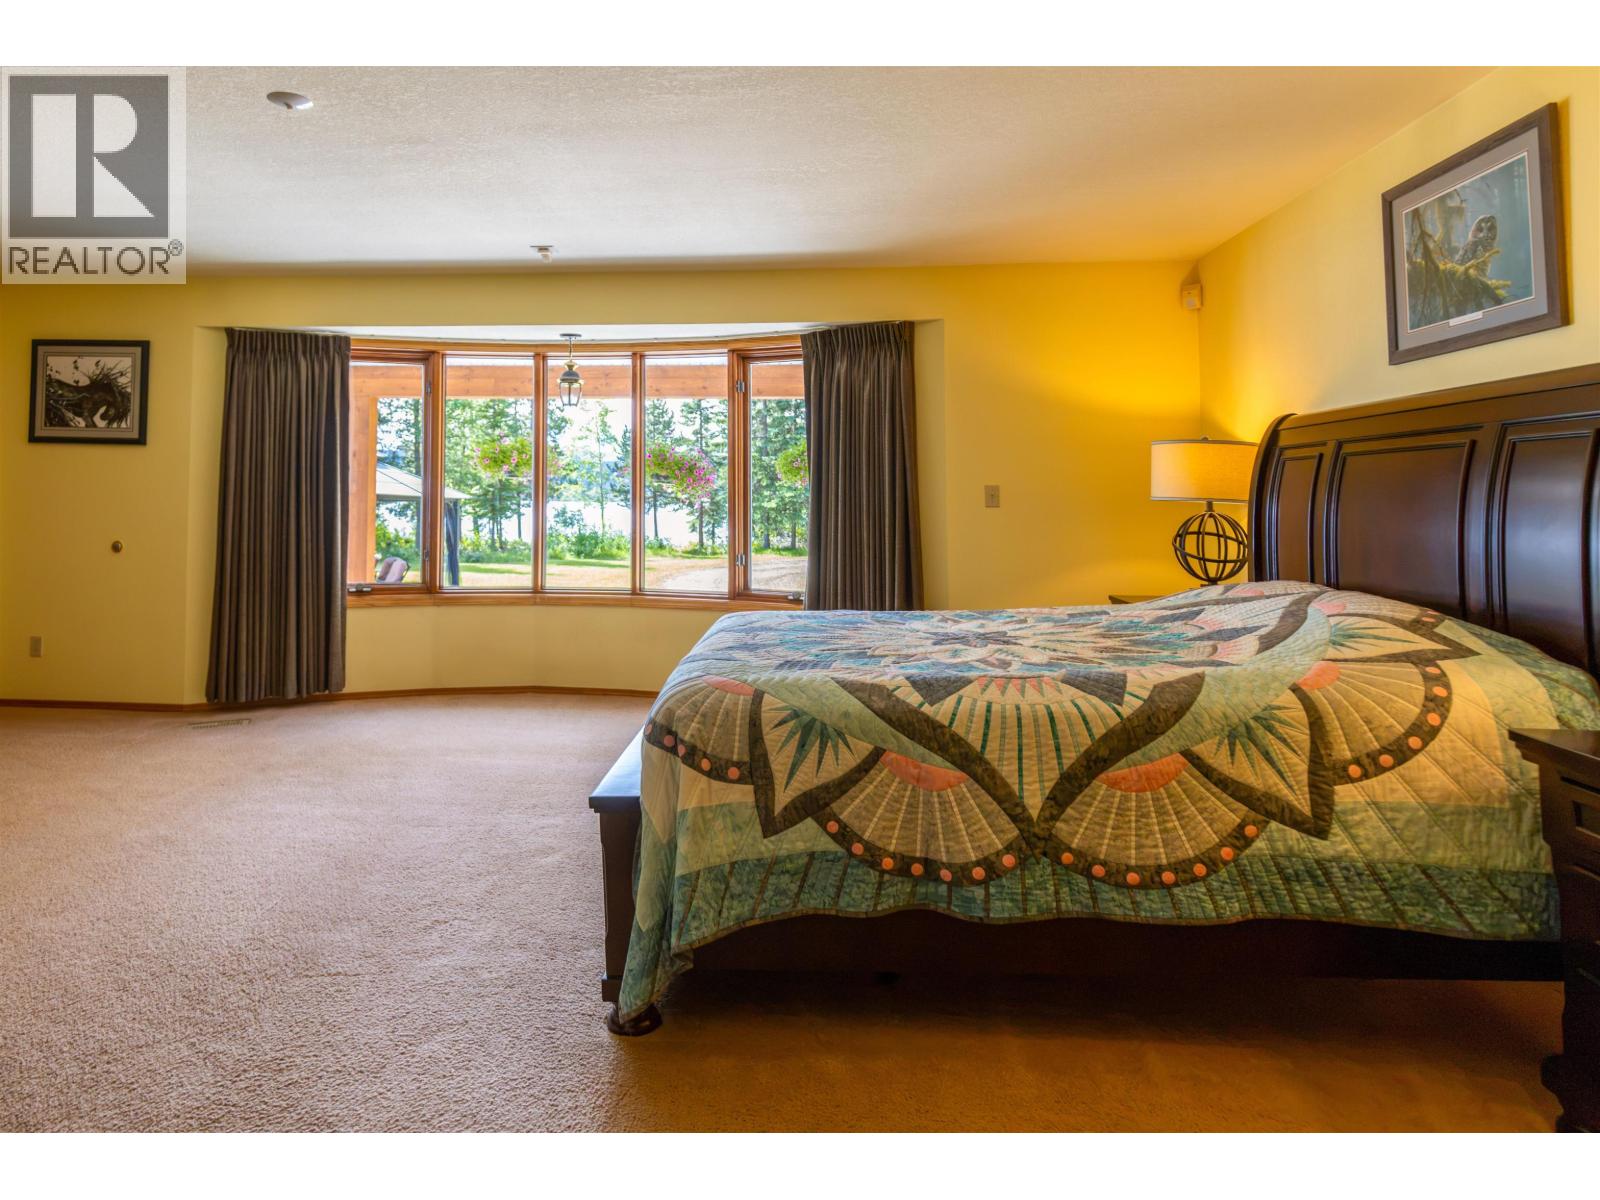
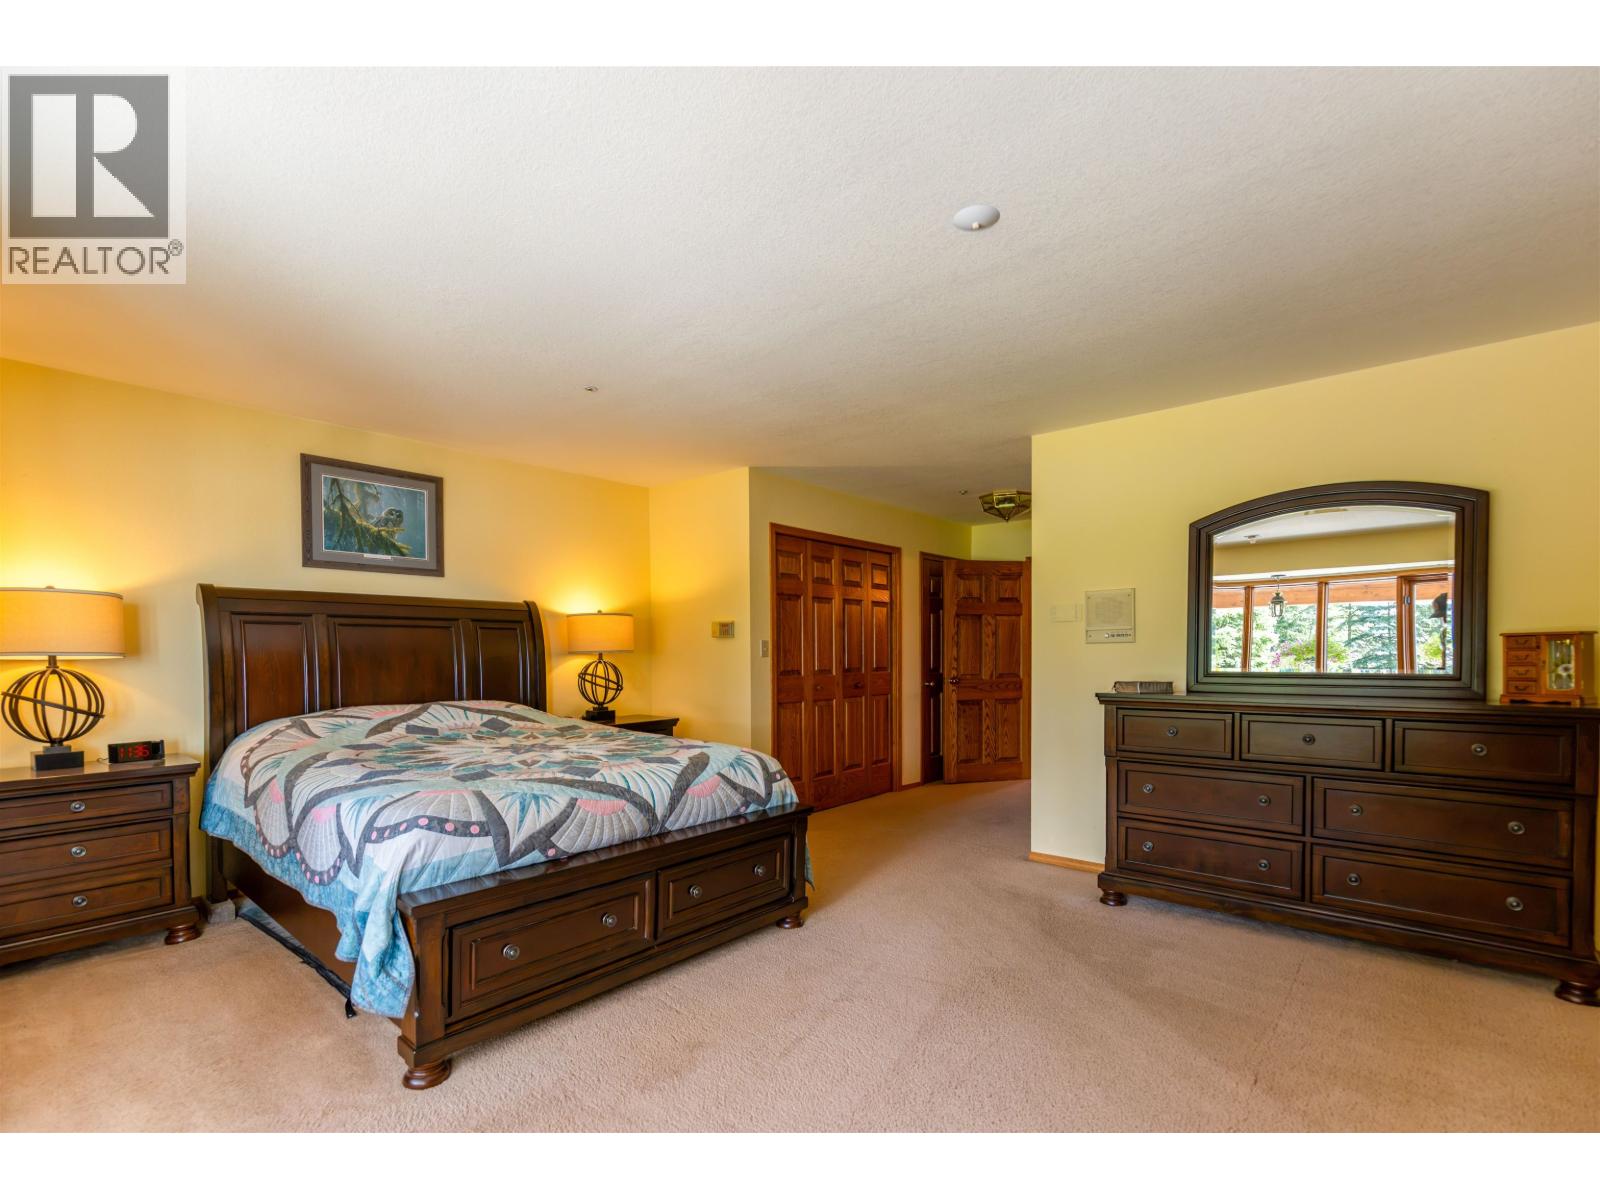
| Primary Bedroom | Main level | 21 ft x 14 ft |
| Other | Main level | 12 ft x 8 ft |
| Workshop | Main level | 42 ft x 18 ft ,9 in |
| Workshop | Main level | 21 ft ,6 in x 12 ft |
Location
This REALTOR.ca listing content is owned and licensed by REALTOR® members of The Canadian Real Estate Association
Data provided by: BC Northern Real Estate Board