- ©MLS R3151628
- Area 3787 sq ft
- Bedrooms 6
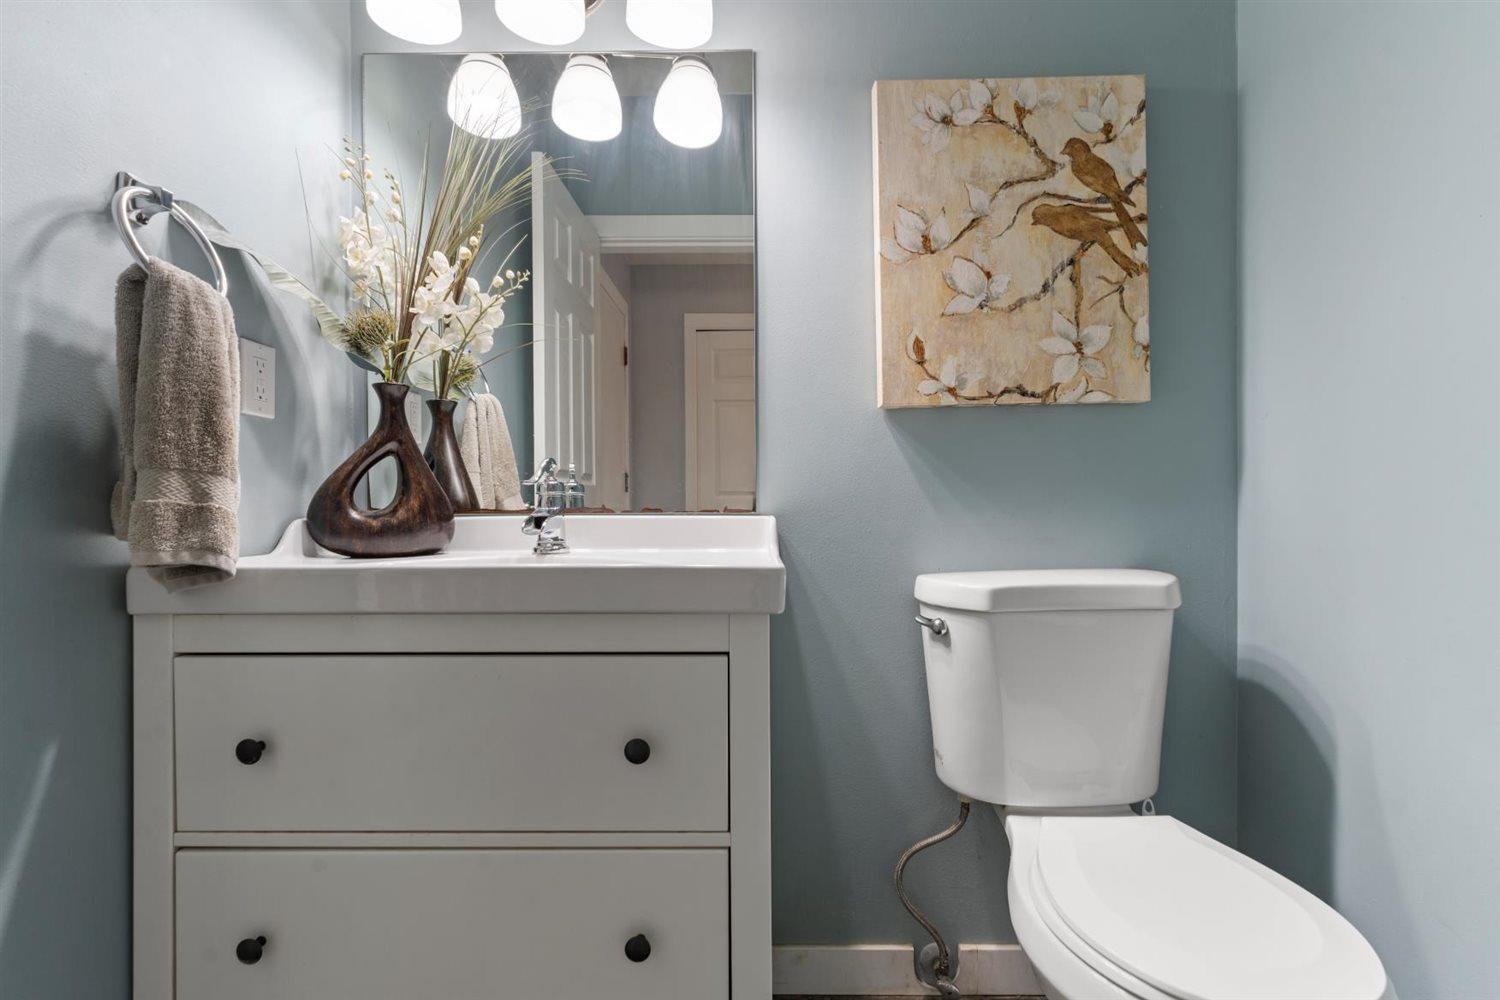
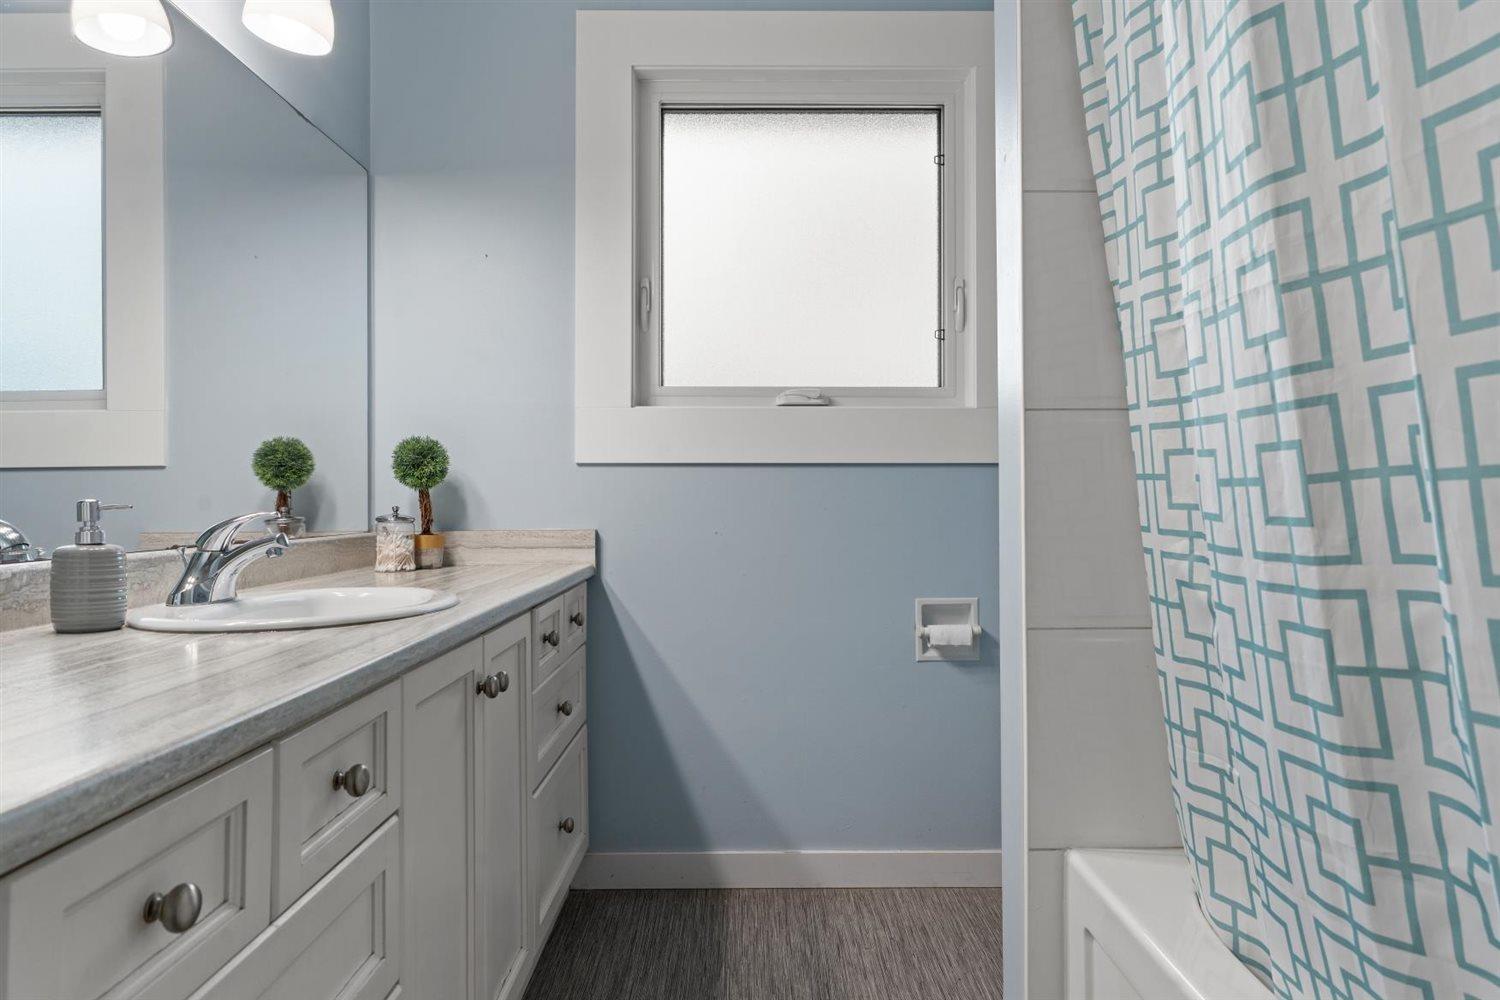
- Bathrooms 4
Description
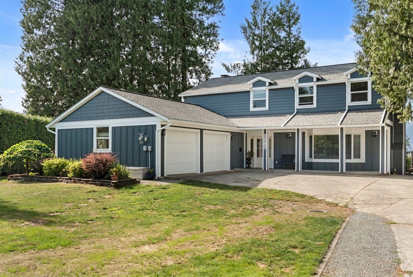
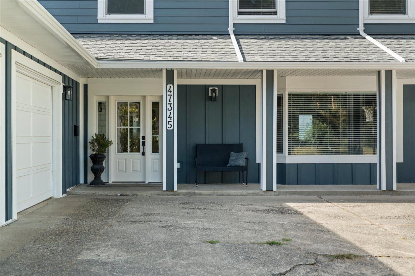
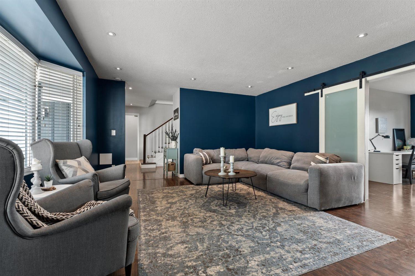
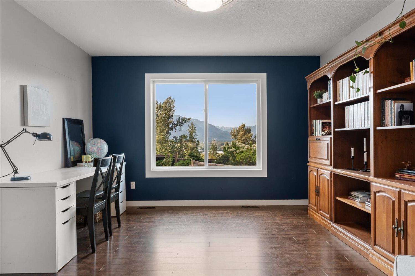
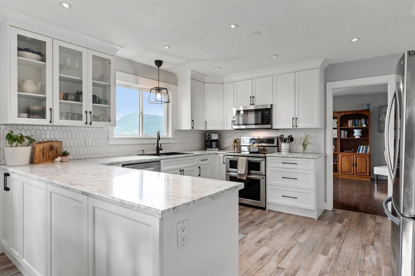
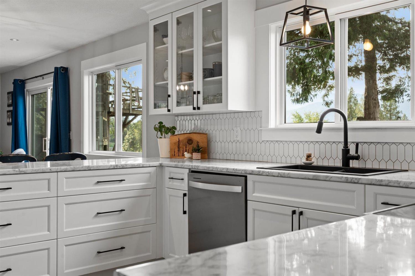
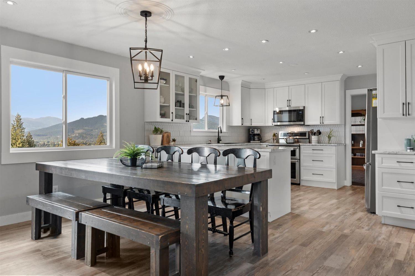
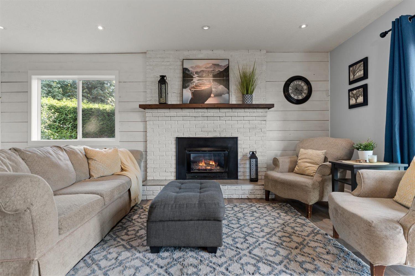
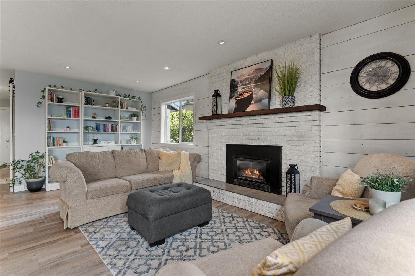
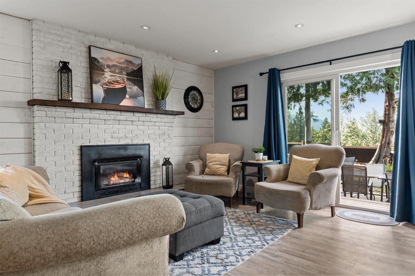
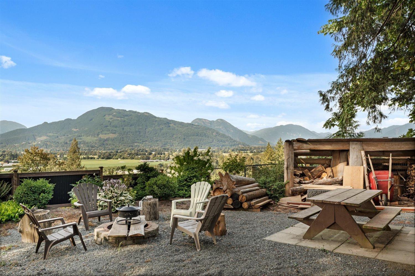
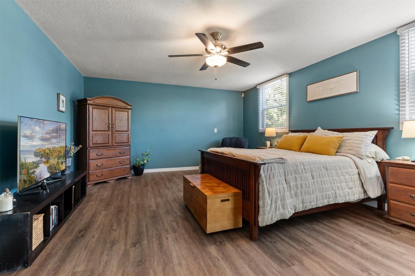
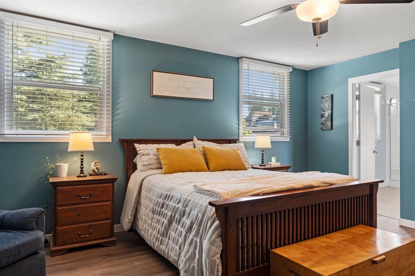
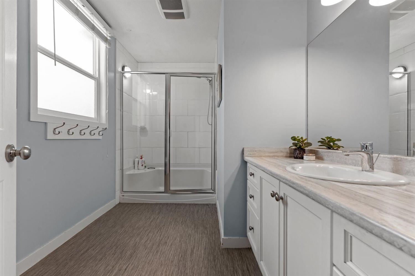
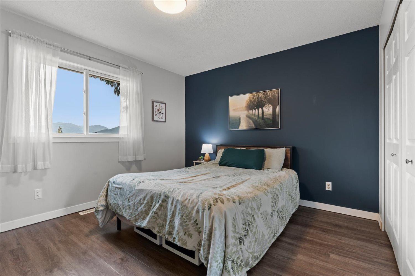
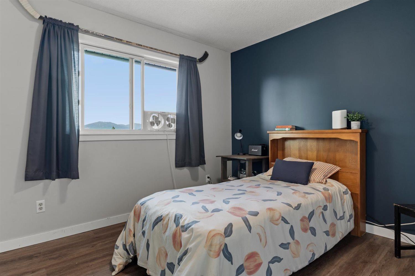
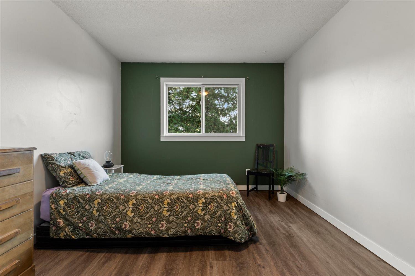
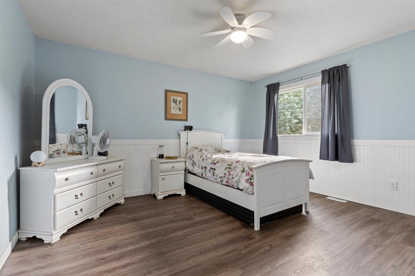
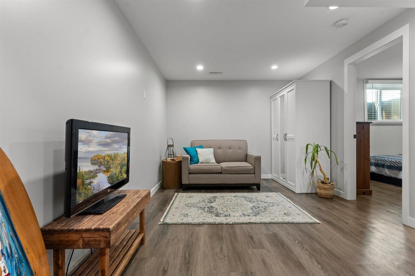
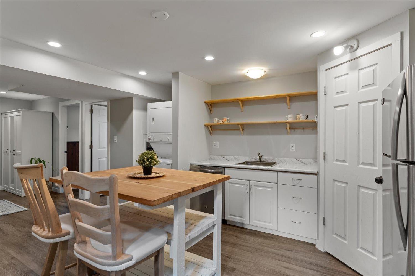
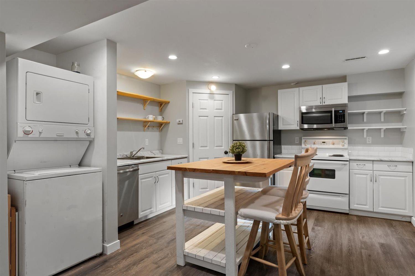
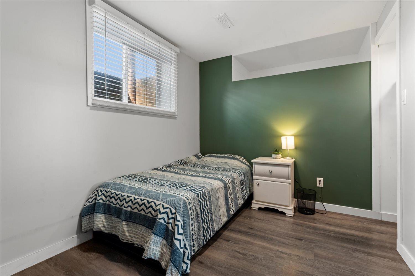
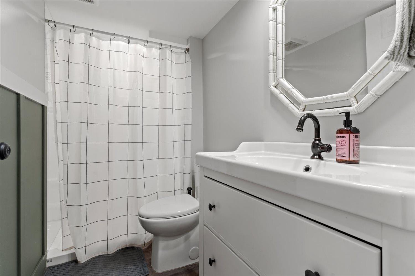
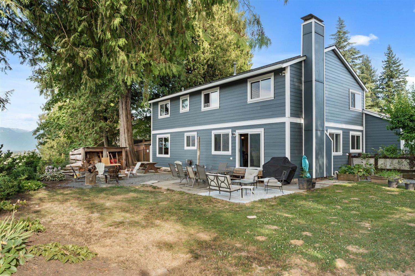
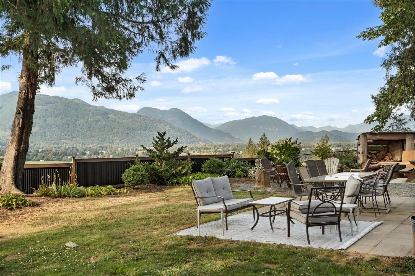
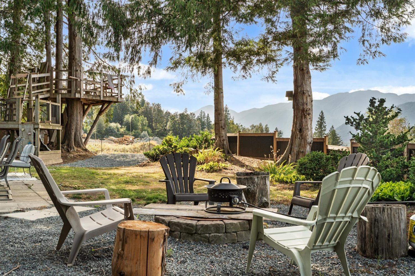
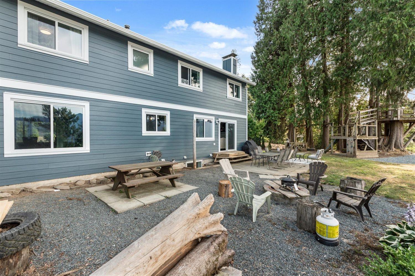
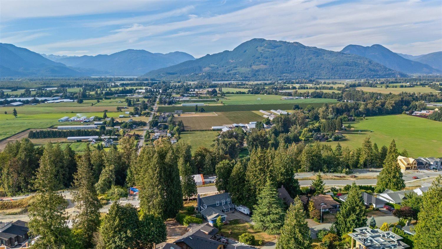
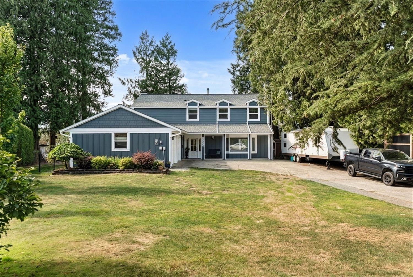
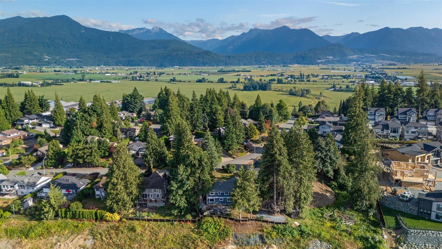
Welcome to MODERN FARMHOUSE living with a view! Perched on a 0.38-acre lot overlooking the valley, this 6 bed, 4 bath 2-storey with basement is made for busy families, big gatherings, and unforgettable VALLEY VIEWS . The self contained in-law suite offers flexibility for extended family or guests, while the open-concept main floor flows effortlessly to outdoor spaces perfect for entertaining. Freshly transformed exterior with brand-new siding, trim, and roof, this home blends TIMELESS CHARM with modern style. Bring the whole family and enjoy big views, big space, and all the farmhouse vibes"-this is the kind of home everyone wants to gather in! * PREC - Personal Real Estate Corporation (id:48970) Show More

Details
- Constructed Date: 1980
- Property Type: Single Family
- Type: House
Features
- Washer/Dryer Combo
- Washer
- Dryer
- Refrigerator
- Stove
- Dishwasher
- Forced air
Rooms Details For 47345 SWALLOW CRESCENT|Little Mountain
| Type | Level | Dimension |
|---|---|---|
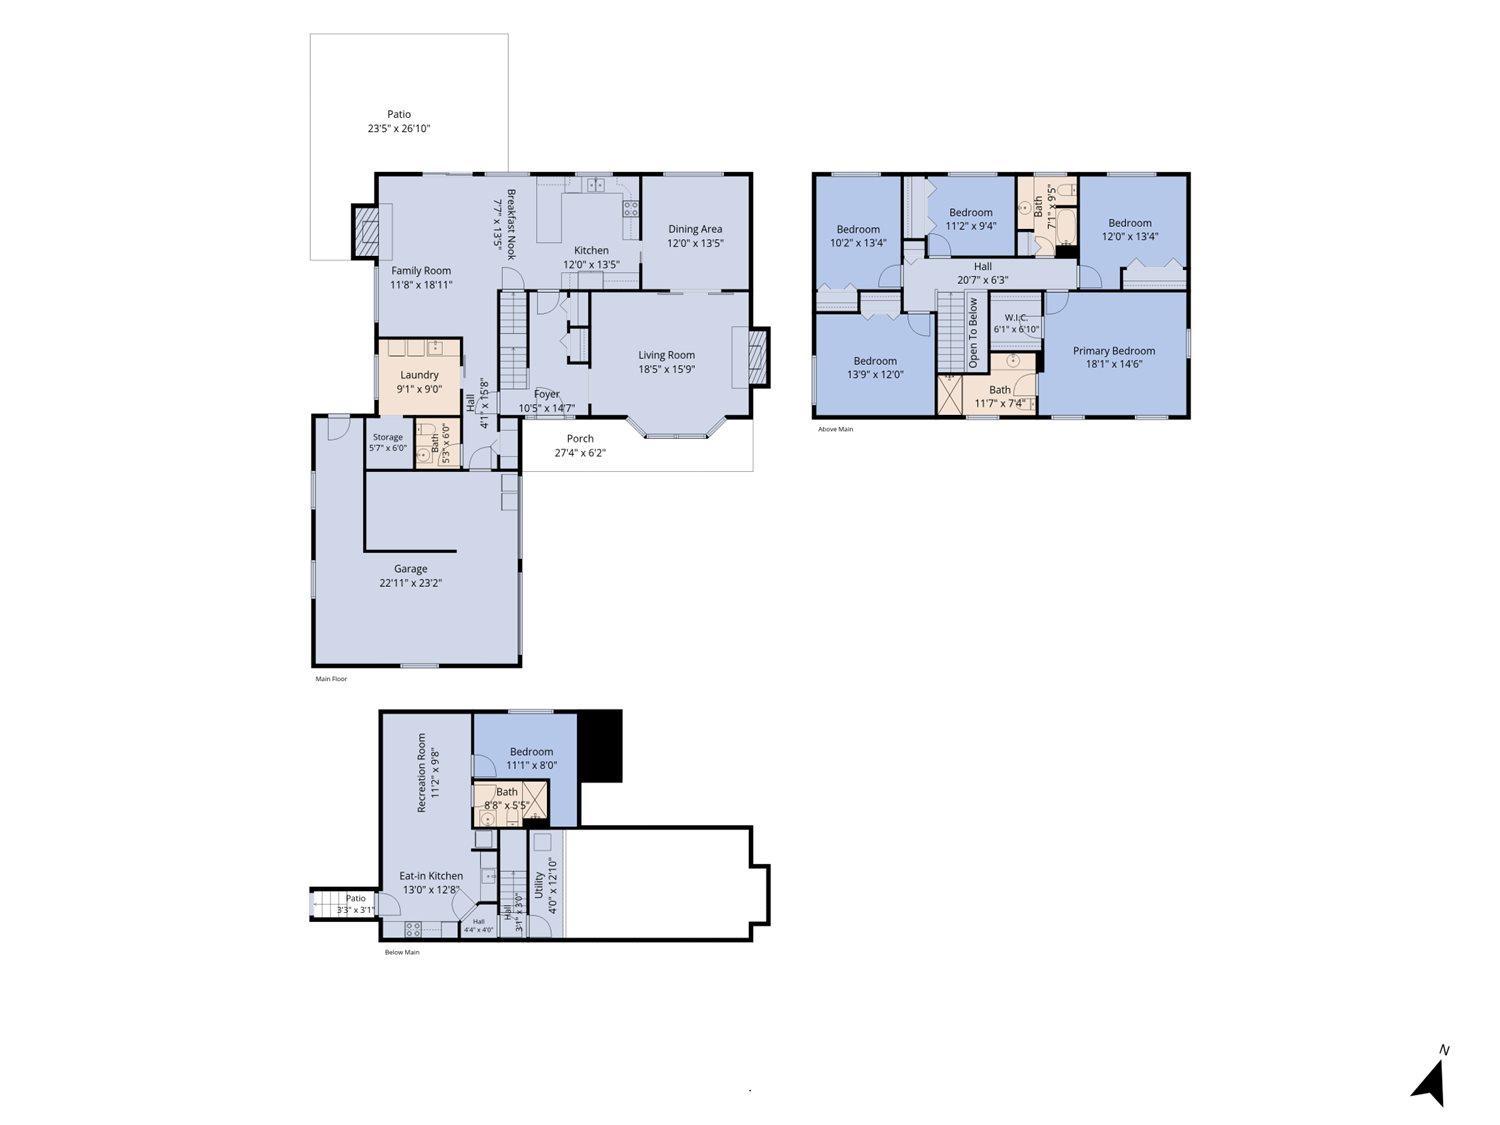
| Primary Bedroom | Above | 18 ft ,1 in x 14 ft ,6 in |
| Other | Above | 6 ft ,10 in x 6 ft ,1 in |
| Bedroom 2 | Above | 13 ft ,4 in x 12 ft |
| Bedroom 3 | Above | 11 ft ,2 in x 9 ft ,4 in |
| Bedroom 4 | Above | 13 ft ,4 in x 10 ft ,2 in |
| Bedroom 5 | Above | 13 ft ,9 in x 12 ft |
| Foyer | Main level | 10 ft ,5 in x 14 ft ,7 in |
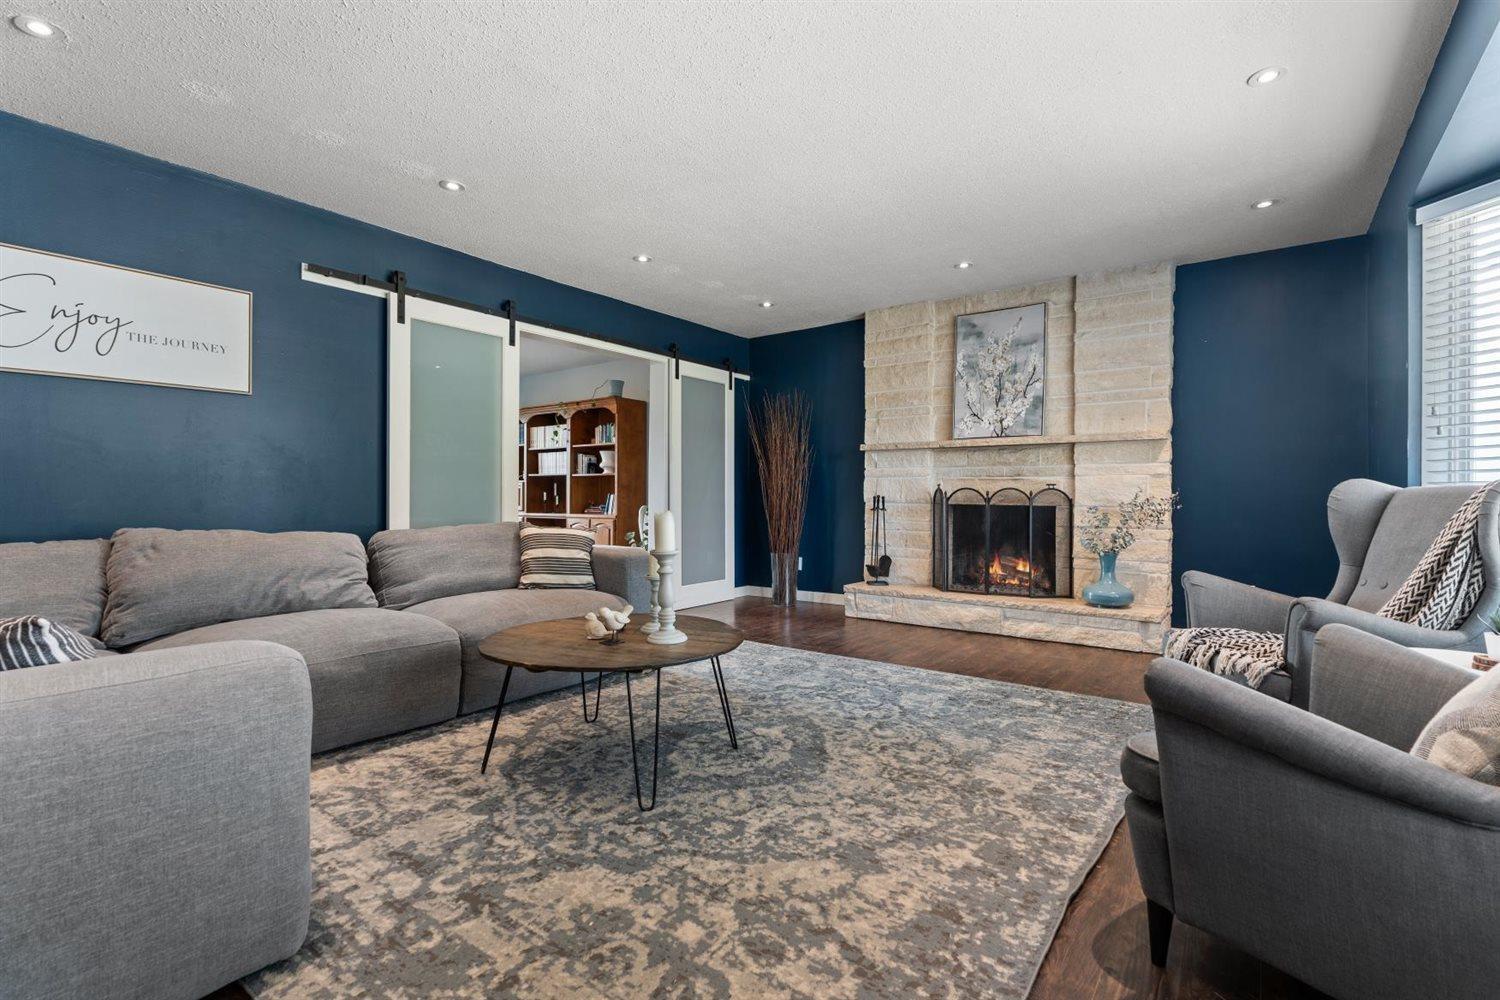
| Living room | Main level | 18 ft ,5 in x 15 ft ,9 in |
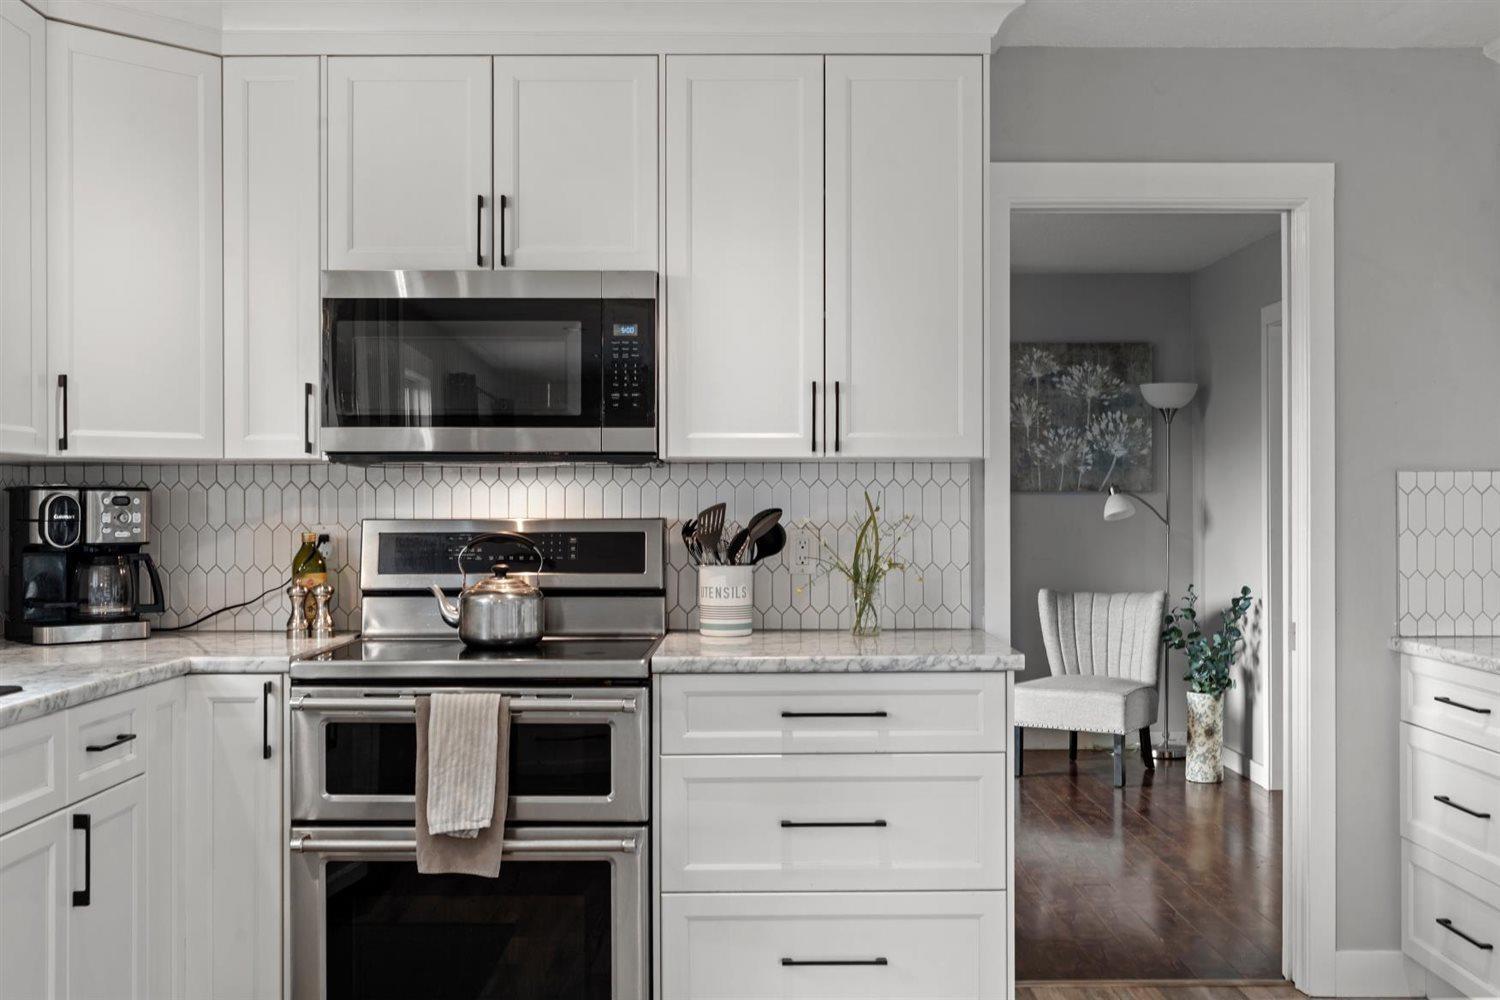
| Kitchen | Main level | 13 ft ,5 in x 12 ft |
| Dining room | Main level | 13 ft ,5 in x 12 ft |
| Family room | Main level | 18 ft ,11 in x 11 ft ,8 in |
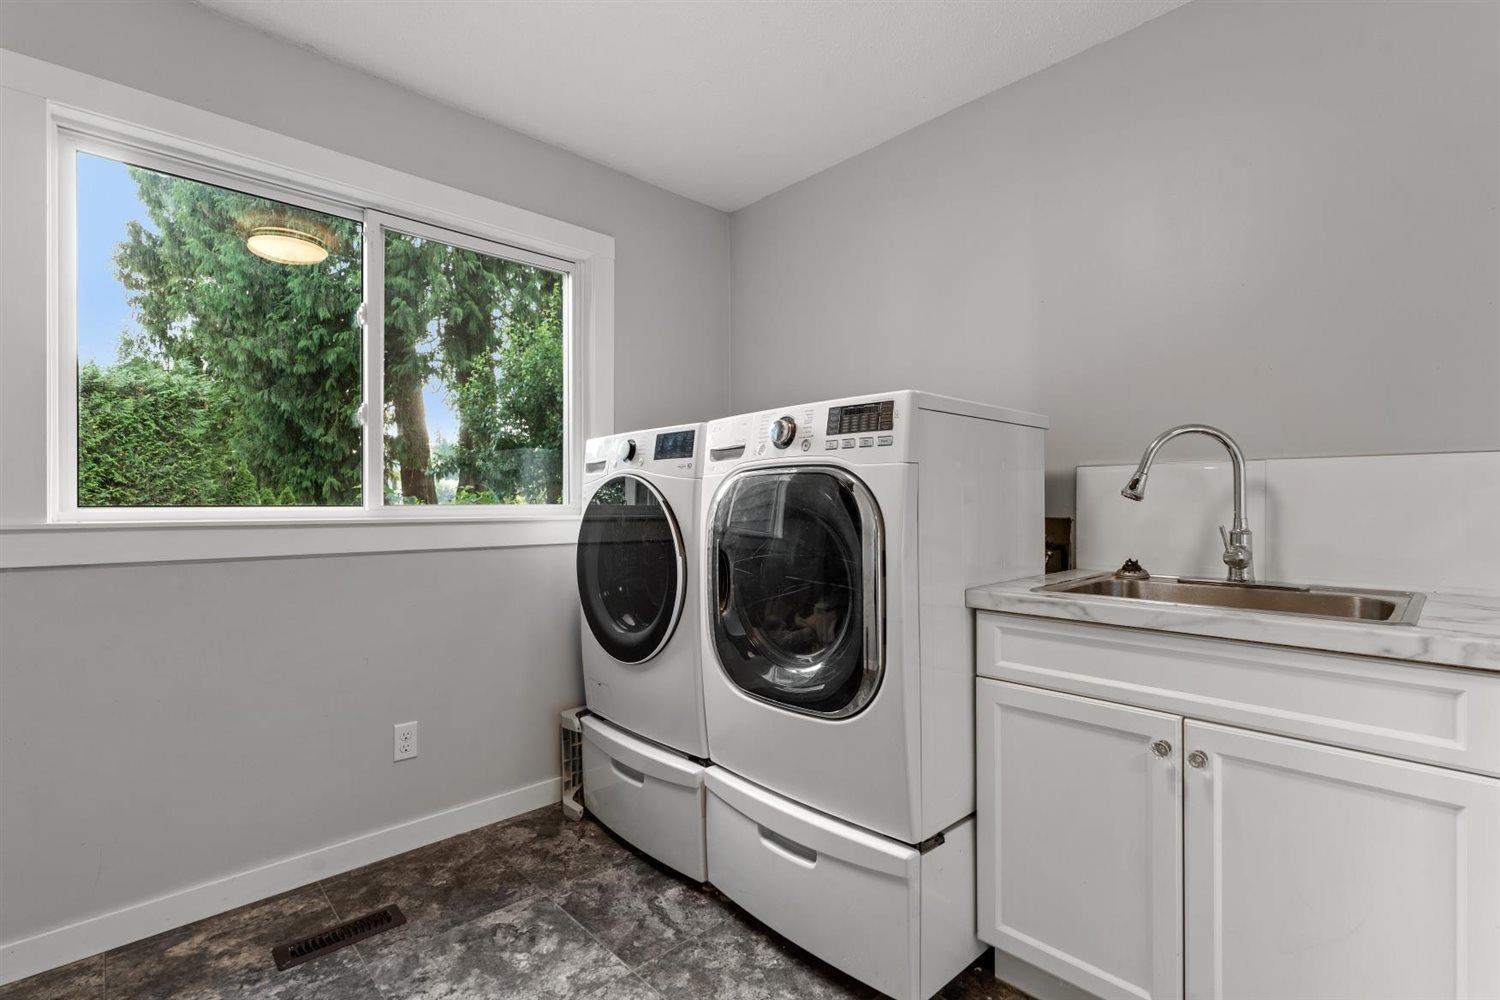
| Laundry room | Main level | 9 ft ,1 in x 9 ft |
Location
This REALTOR.ca listing content is owned and licensed by REALTOR® members of The Canadian Real Estate Association
Data provided by: Chilliwack & District Real Estate Board