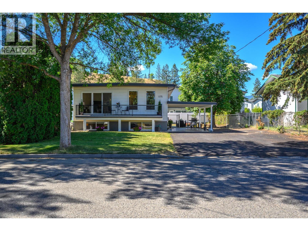
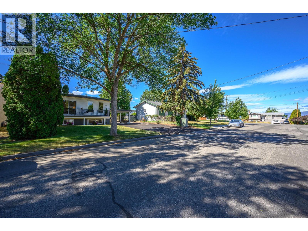
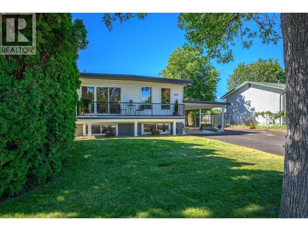
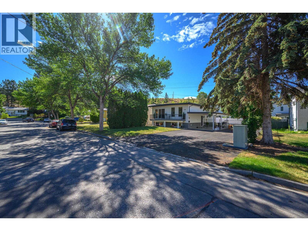
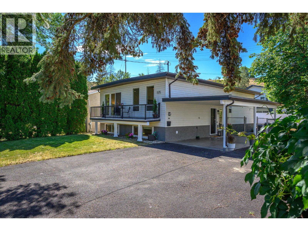
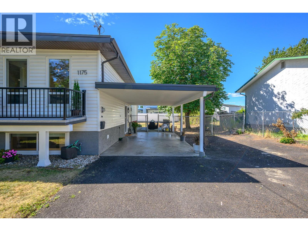
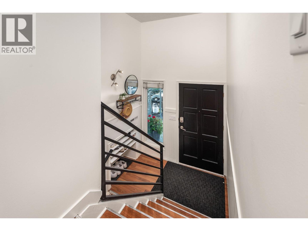
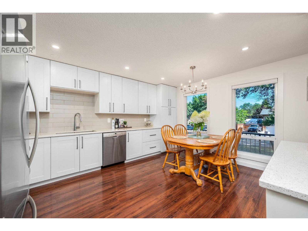
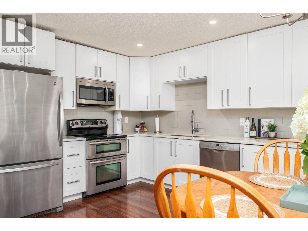
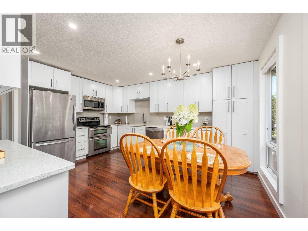
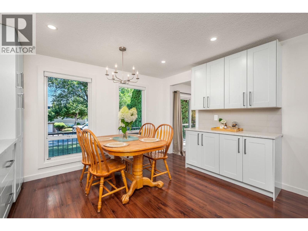
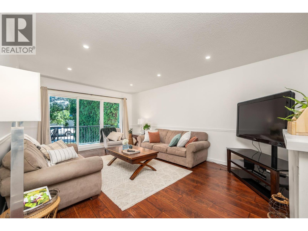
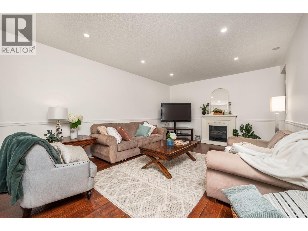
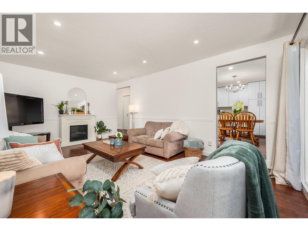
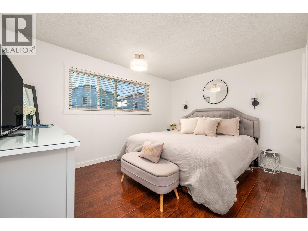
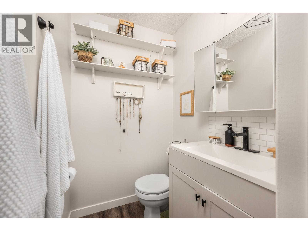
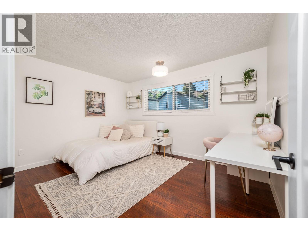
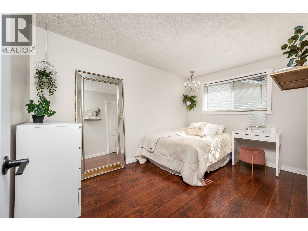
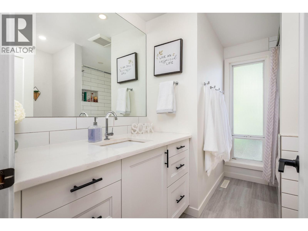
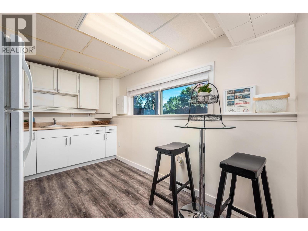
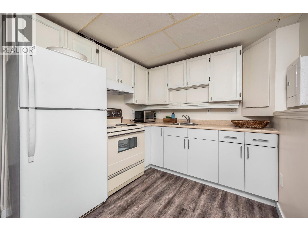
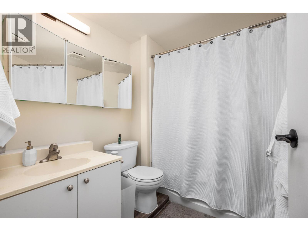
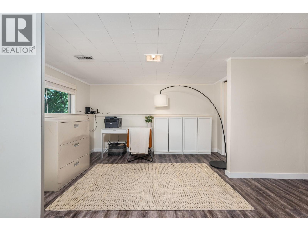
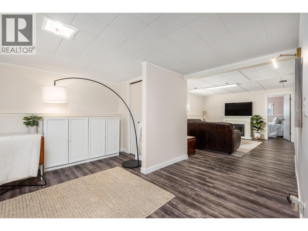
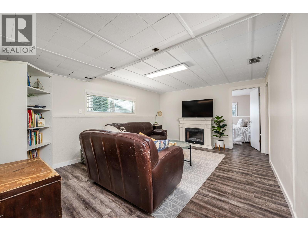
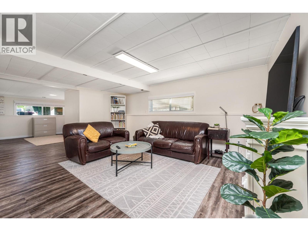
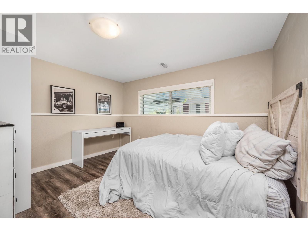
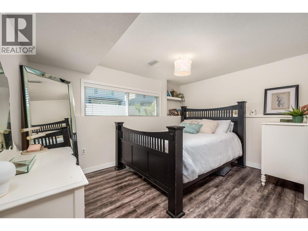
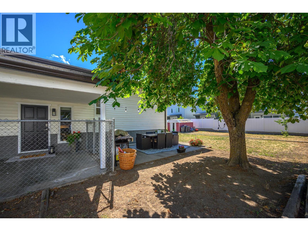
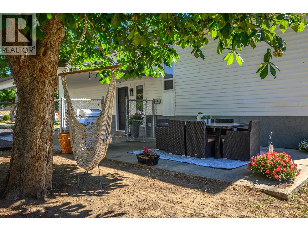
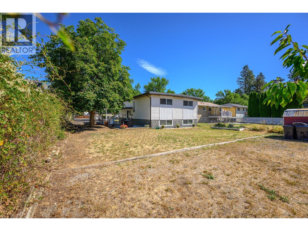
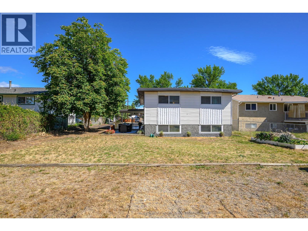
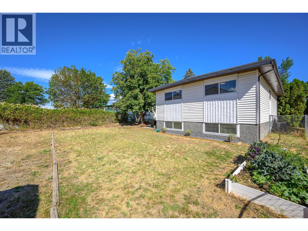
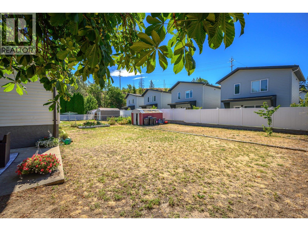
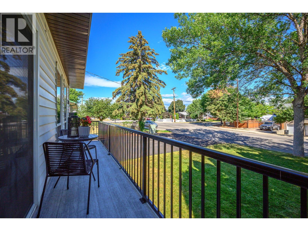
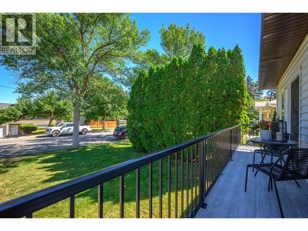
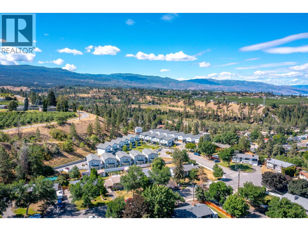
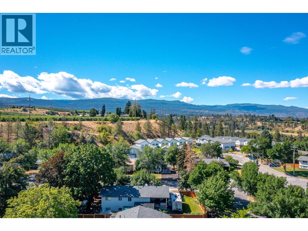
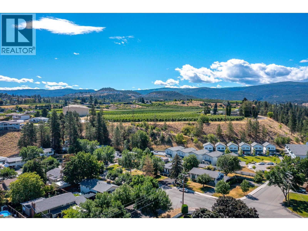
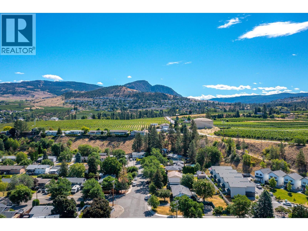
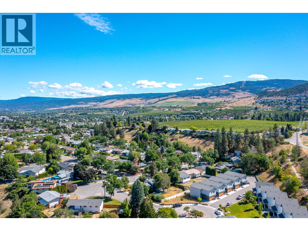
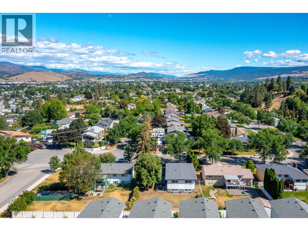
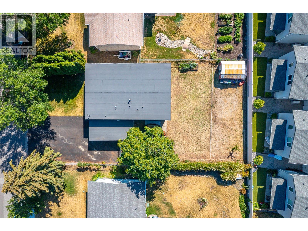
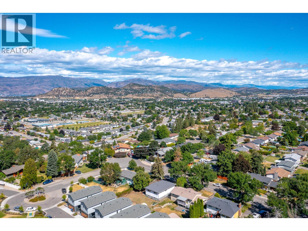
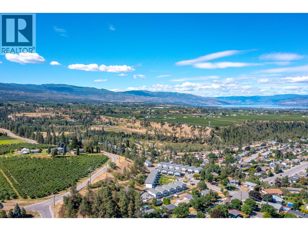
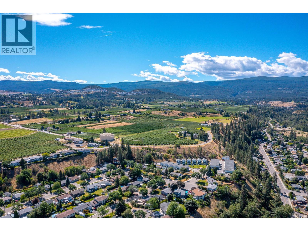
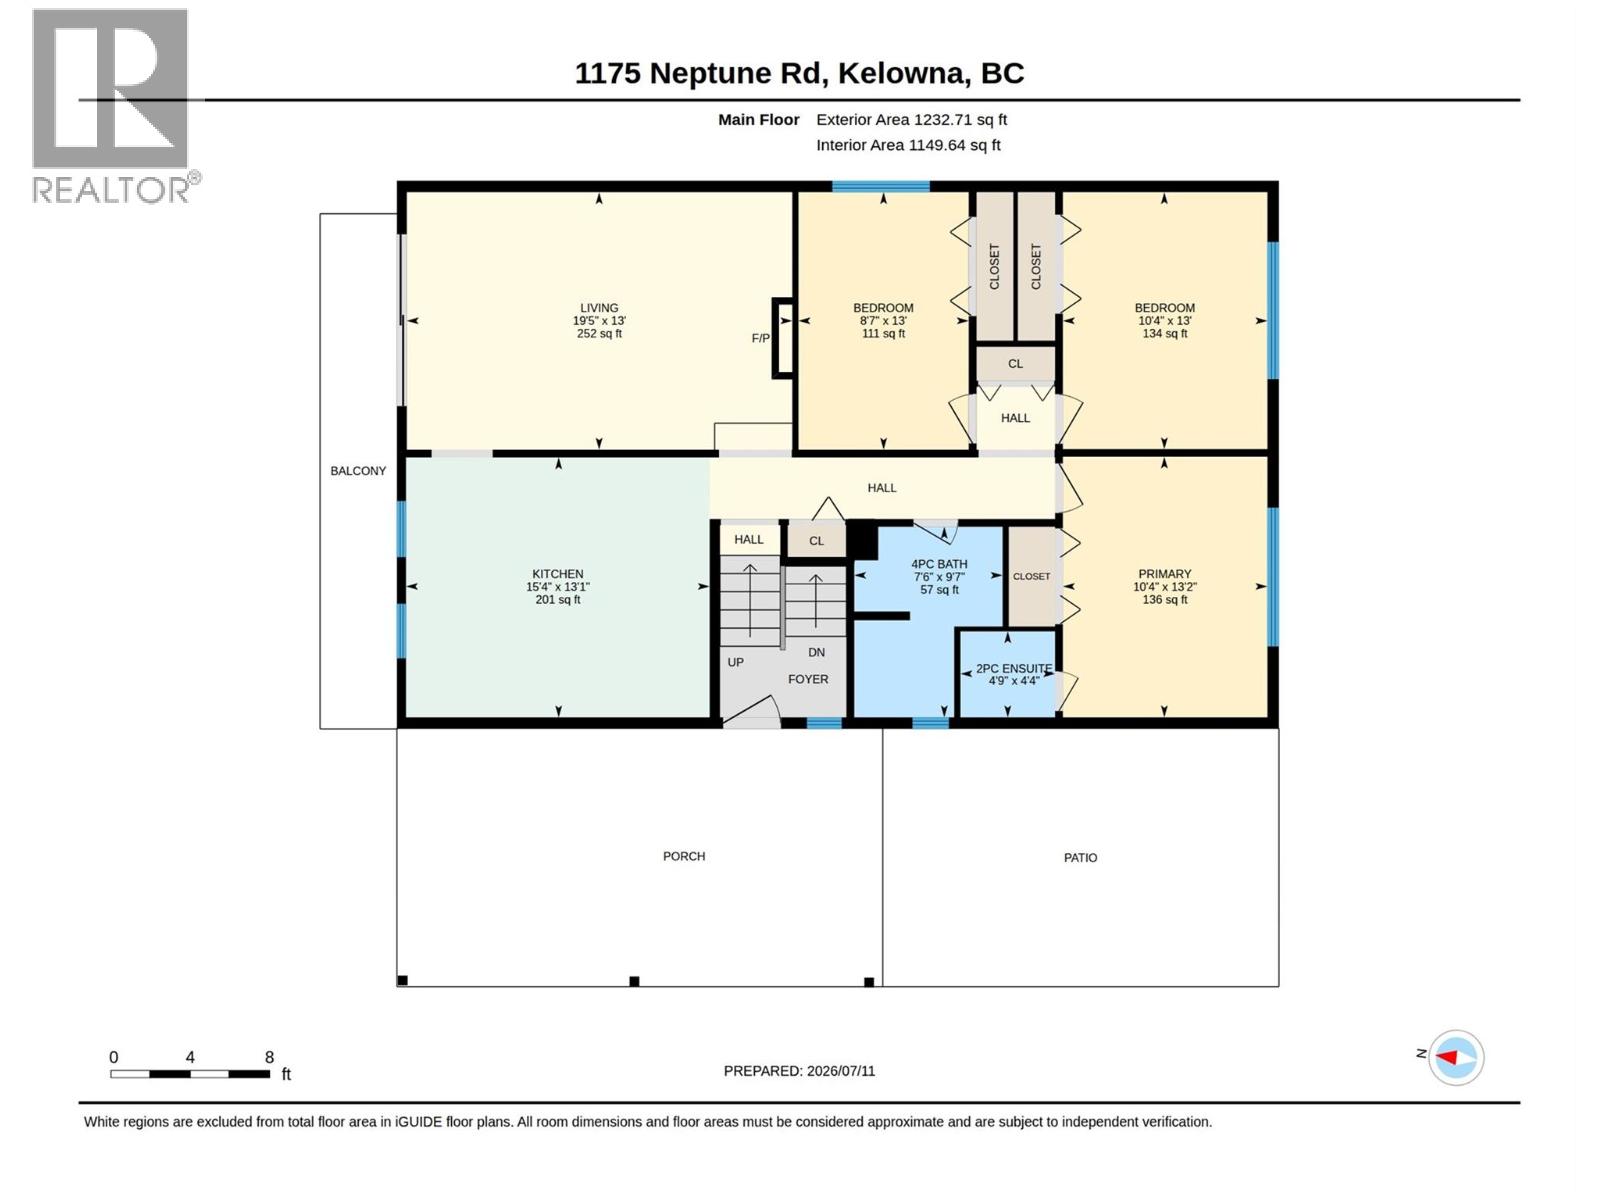
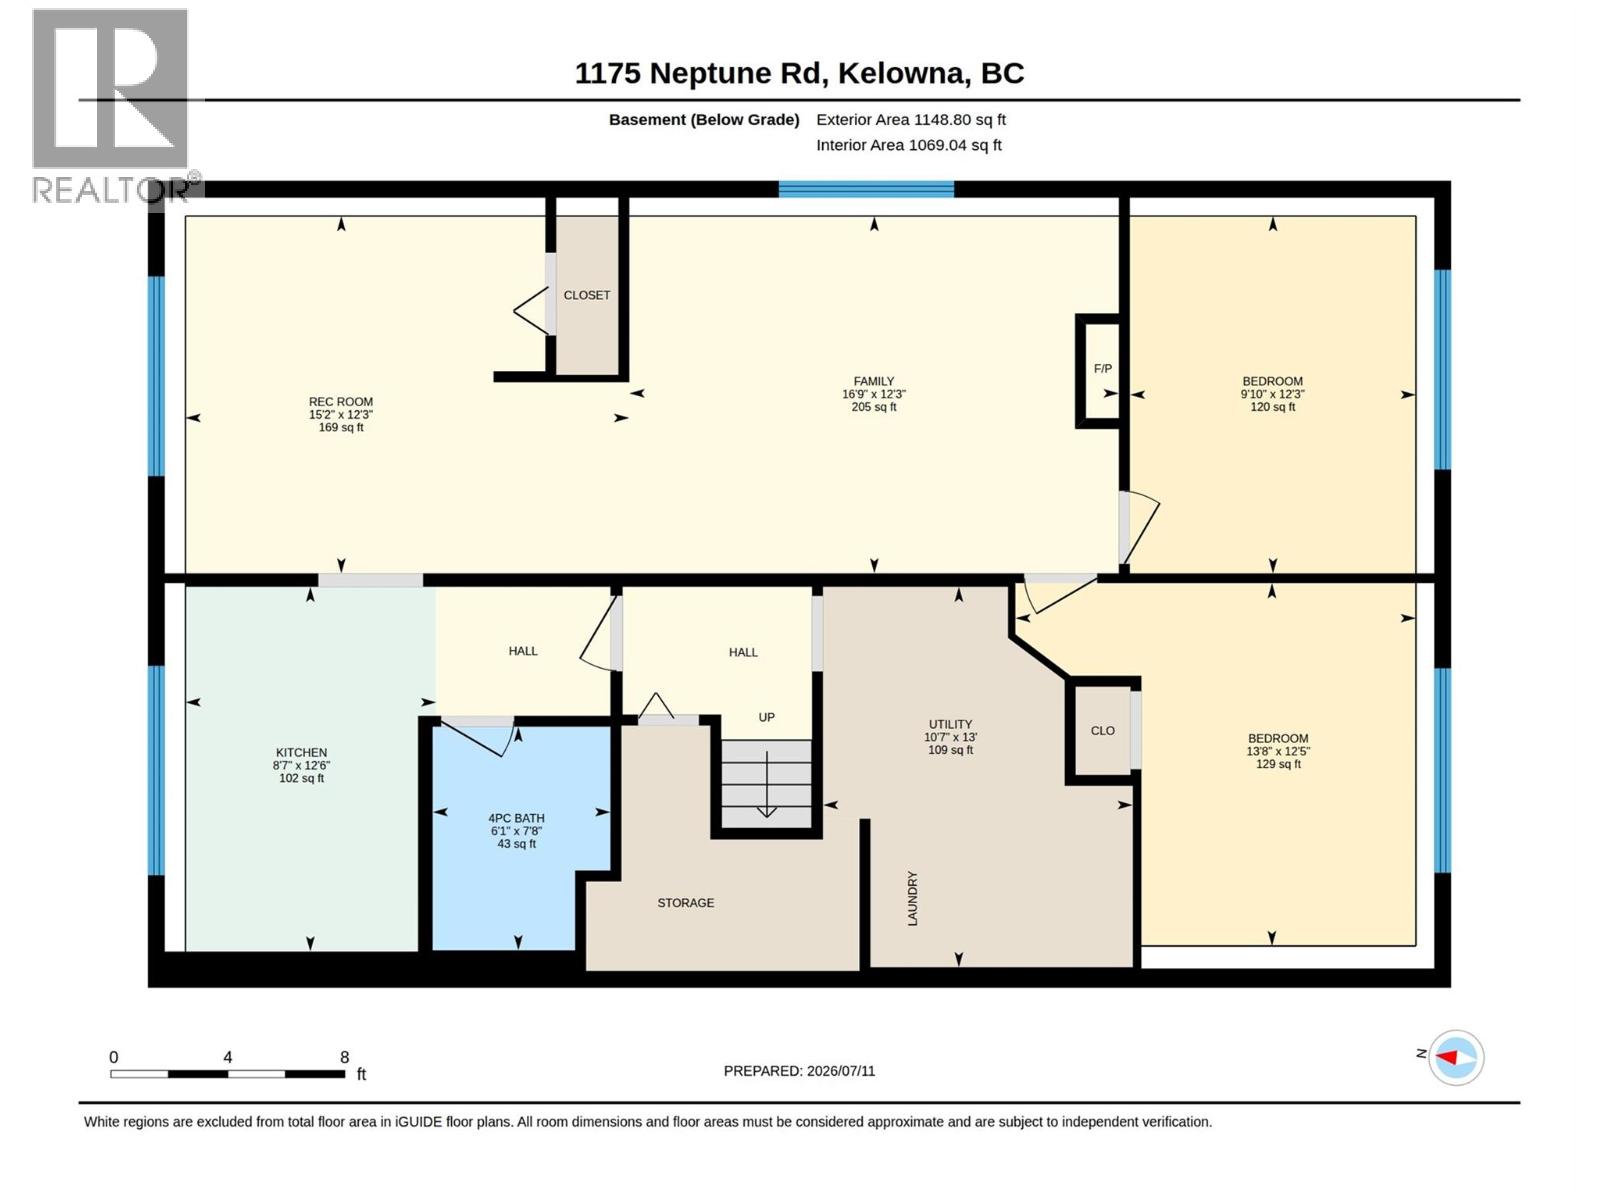
Welcome to this beautifully updated 5-bedroom home offering a versatile floor plan that's perfect for growing families, multi-generational living, or potential in-law accommodation. Pride of ownership shines throughout, with tasteful decor and numerous quality upgrades that make this home truly move-in ready. Enjoy year-round comfort with updated mechanical systems and central air conditioning to keep you cool all summer long. Extensive improvements include a renovated kitchen, updated bathrooms, quartz counters, flooring, paint, interior doors, hardware, and much more. Ideally situated on a quiet no thru road in a sought-after neighbourhood, this home offers the perfect balance of peaceful living while remaining just minutes from shopping, schools, parks, and all city amenities. Outside, the level 0.14-acre lot features a fully fenced backyard with plenty of space for children, pets, outdoor entertaining and close to city transit for added convenience. If you've been searching for a spacious, turnkey home in a fantastic location, this one is sure to impress. Simply move in and enjoy! (id:48970)
Show More