- ©MLS 10396479
- Area 1696 sq ft
- Bedrooms 4
- Bathrooms 2
- Parkings 1
Description
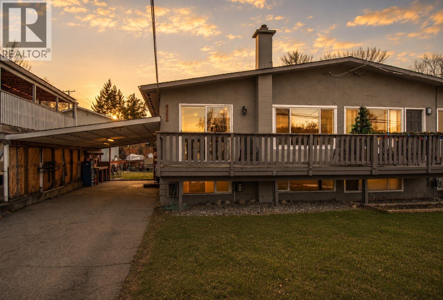
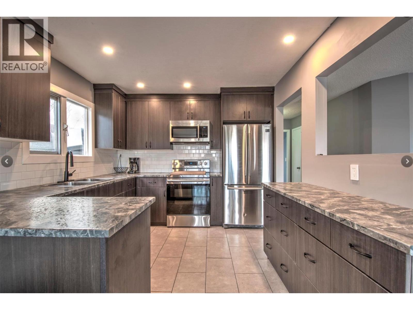
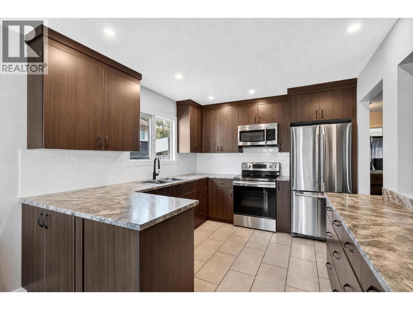
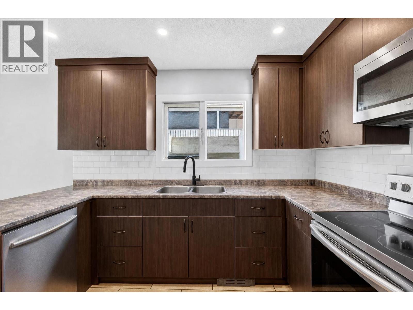
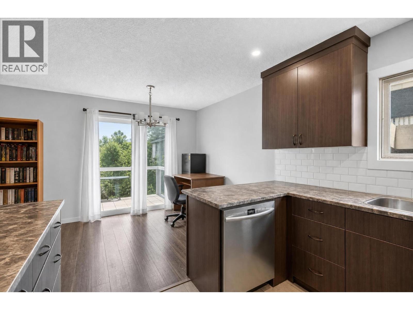
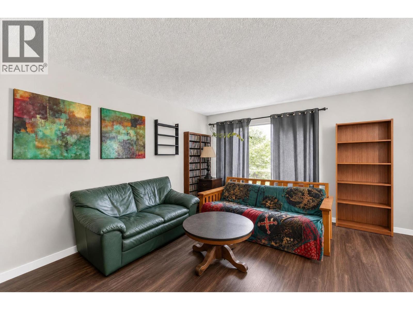
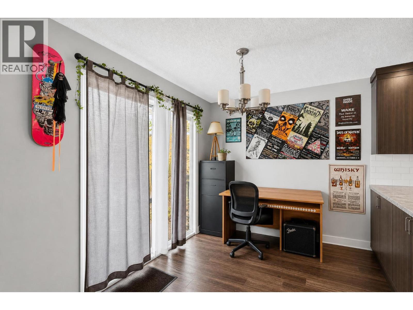
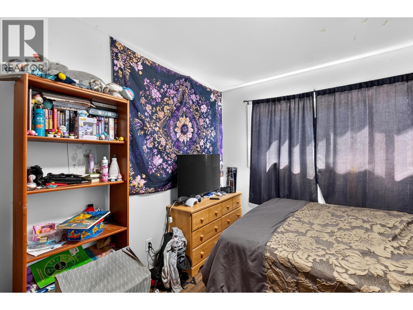
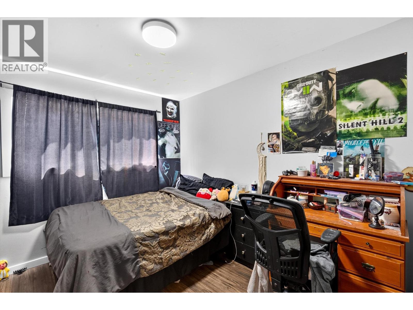
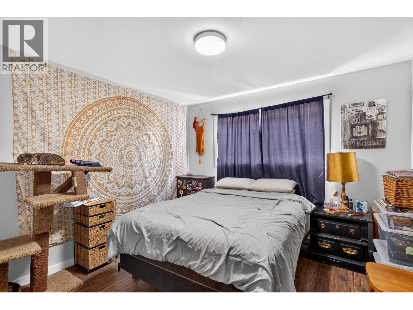
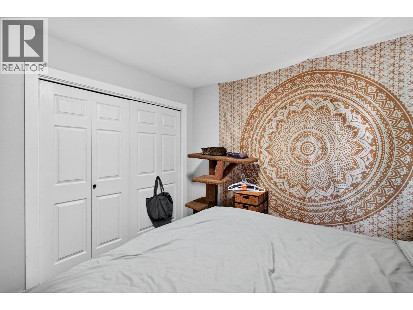
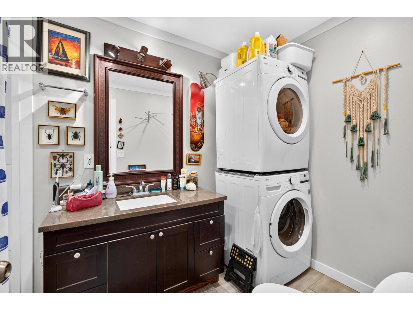
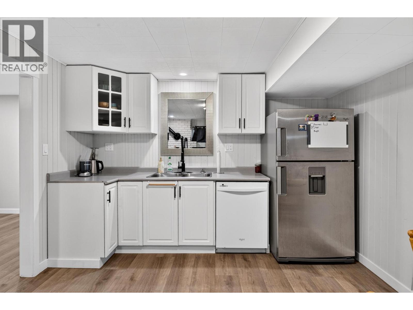
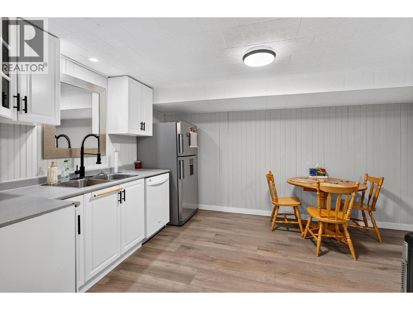
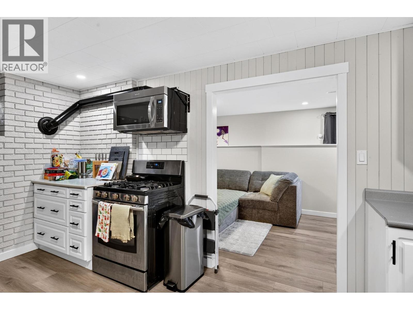
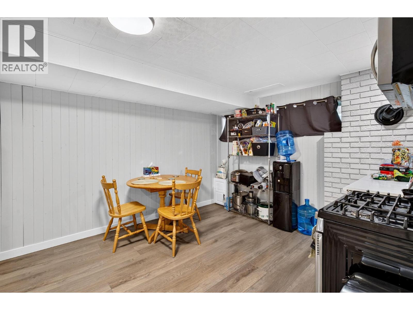
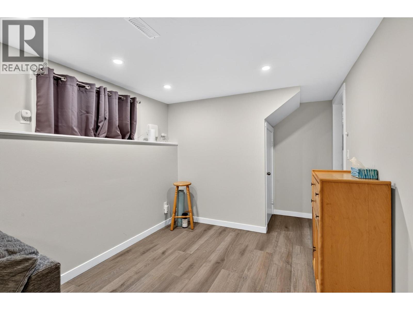
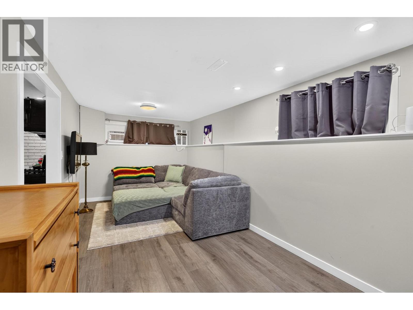
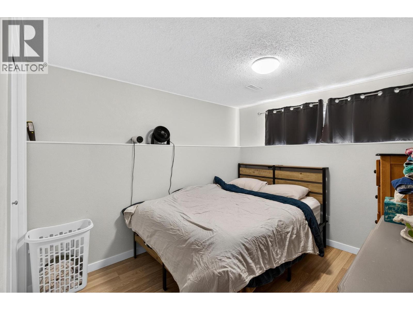
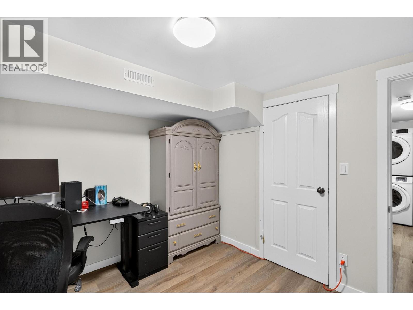
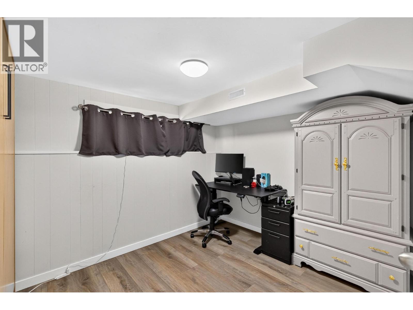
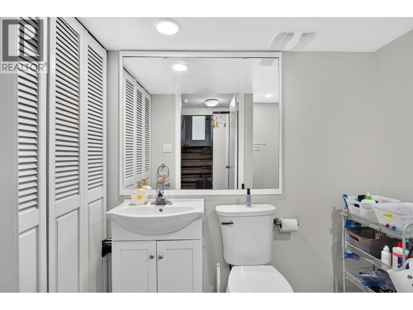
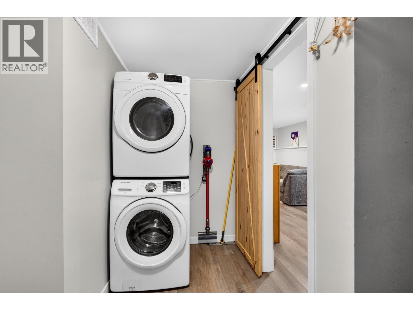
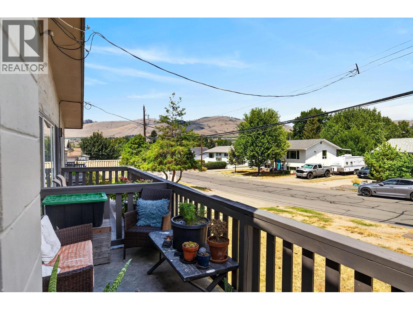
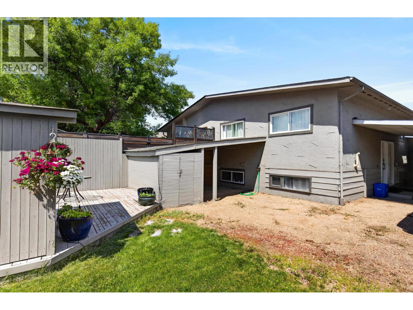
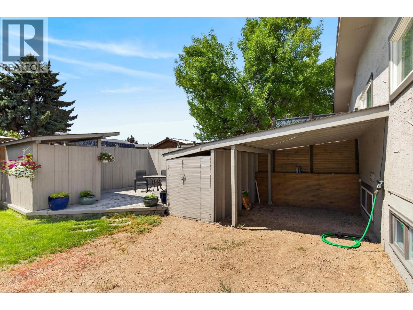
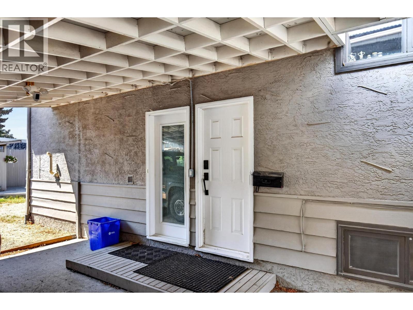
Great opportunity to own an affordable and well-cared-for half duplex. With recent updates throughout the home up and down, it is ready for you to move in and call it your own! both the kitchen has beautiful new cabinets, countertops and feature new tiling and flooring throughout the home. There are 2 spacious bedrooms upstairs, and a nice balcony for you to sit on and enjoy your morning coffee. There is ample storage. The Suite has a separate entrance downstairs with the remaining 2 bedrooms, along with a family room . Outside is a nicely sized backyard with a deck, which is perfect for entertaining and spending family time, and also a covered area for added storage. This is the perfect family home and is conveniently located on a quiet street- close to schools and various parks and amenities. Everything in the suite has been constructed in the last 2 years. Both up and down are rented and on a month to month (id:48970) Show More
Details
- Constructed Date: 1973
- Property Type: Single Family
- Type: Duplex
- Neighbourhood: South Vernon
Features
- One Balcony
- Mountain view
- Refrigerator
- Dishwasher
- Range - Electric
- Smoke Detector Only
- See remarks
Rooms Details For 4202 16 Avenue
| Type | Level | Dimension |
|---|---|---|
| Partial bathroom | Basement | 6'10'' |
| Bedroom | Basement | 7'2'' x 9'7'' |
| Storage | Basement | 14'4'' x 9'7'' |
| Family room | Basement | 16' x 11'5'' |
| Storage | Basement | 9'8'' x 11'5'' |
| Bedroom | Basement | 13'5'' x 9'7'' |
| Primary Bedroom | Main level | 13'5'' x 11'4'' |
| Bedroom | Main level | 13'5'' x 9'7'' |
| 4pc Bathroom | Main level | 10'8'' x 6' |
| Living room | Main level | 10'11'' x 15'2'' |
| Dining room | Main level | 11'2'' x 10'1'' |
| Kitchen | Main level | 9'10'' x 10'8'' |
Location
This REALTOR.ca listing content is owned and licensed by REALTOR® members of The Canadian Real Estate Association
Data provided by: Okanagan-Mainline Real Estate Board