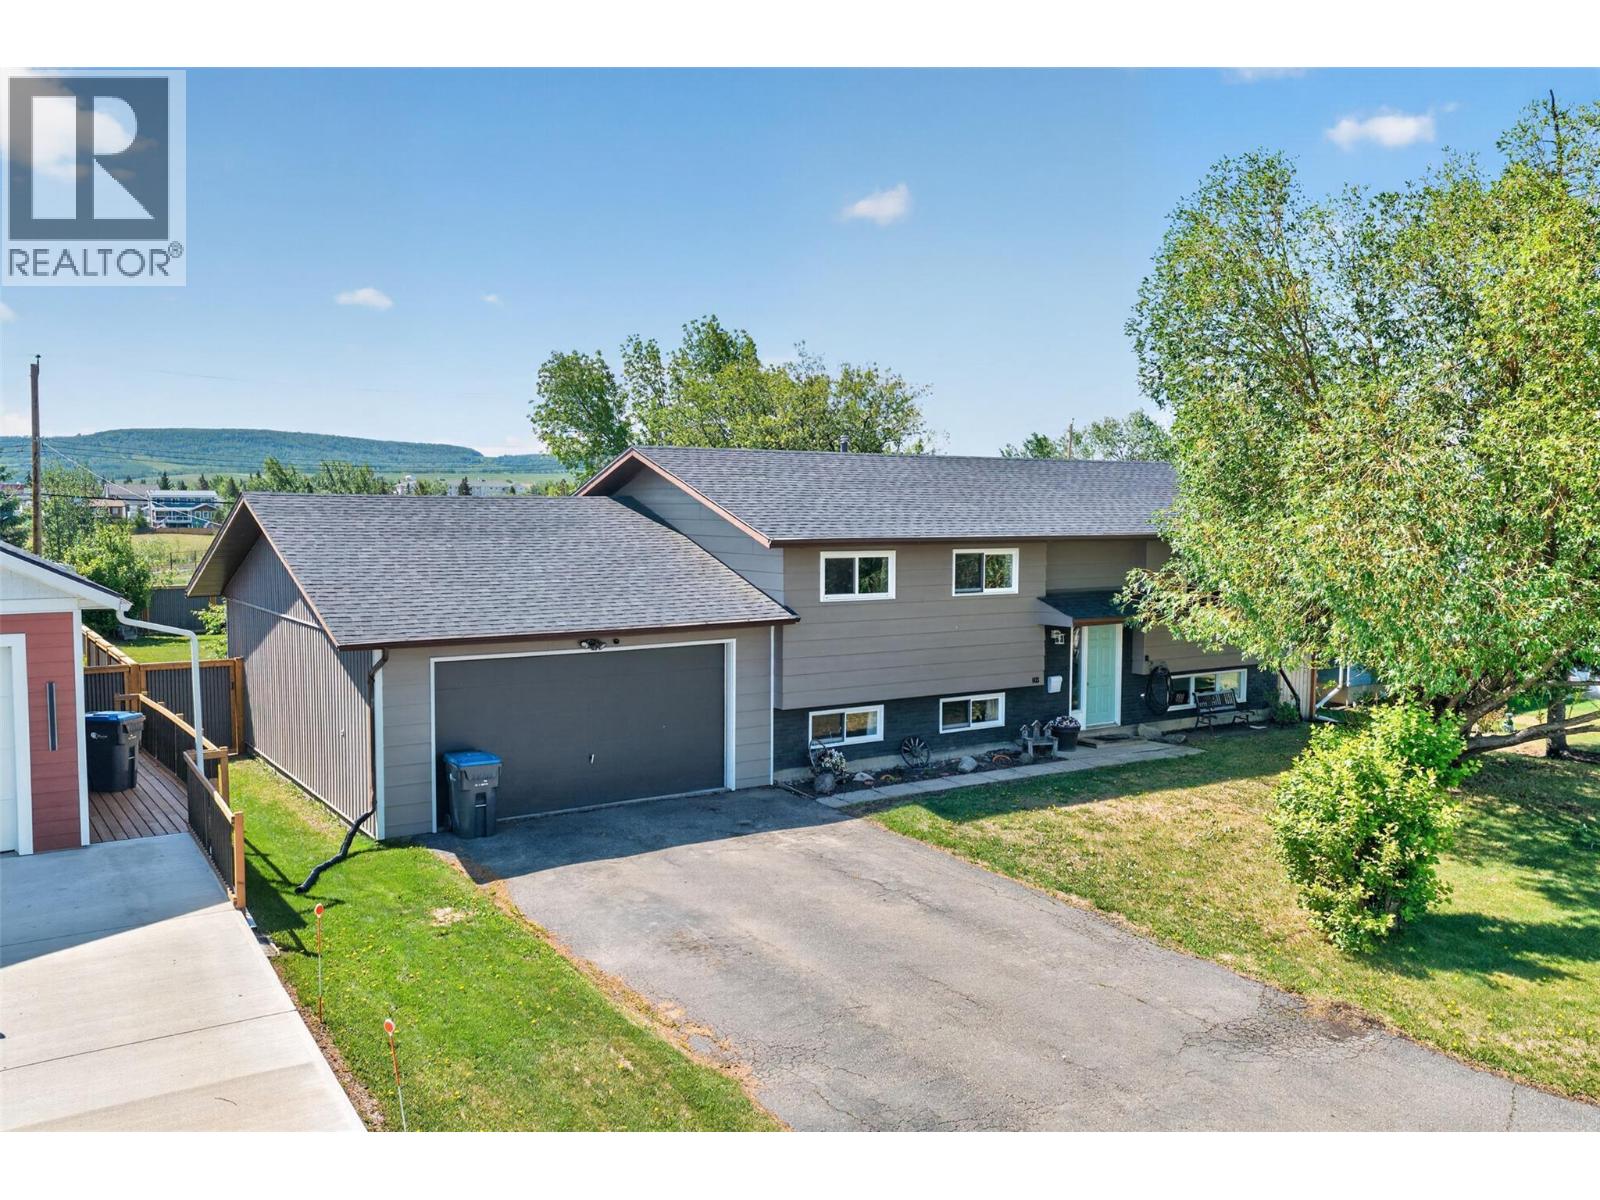
- ©MLS 10396579
- Area 2388 sq ft
- Bedrooms 5
- Bathrooms 2
- Parkings 2
Description
Spacious, bright, and family-friendly! This 5 bedroom plus den, 2 bathroom home offers plenty of room for everyone. The main floor features a welcoming living room with hardwood floors and a cozy wood fireplace, plus a sunny dining area that connects nicely to the kitchen. You’ll love the white cabinetry, generous counter space, stainless appliances, and walk-in pantry. Down the hall are 3 large bedrooms and a full 4-piece bathroom with updated tile flooring. Off the kitchen, enjoy a large south-facing deck overlooking the huge backyard, alley access, and nearby walking trails. The daylight basement offers even more space with a large rec room, 2 additional bedrooms, laundry, and an updated bathroom with tile flooring and a corner glass shower. The storage room could also make a great 6th bedroom, office, or hobby space. Attached is a heated and insulated garage with concrete floor and room for 3 vehicles. Located close to parks, trails, and amenities, this is a wonderful family home with space, comfort, and convenience. (id:48970) Show More

Details
- Constructed Date: 1982
- Property Type: Single Family
- Type: House
- Neighbourhood: Dawson Creek
Ammenities + Nearby
- Park
- Schools
- Park
- Schools
Features
- Rentals Allowed
- River view
- Range
- Refrigerator
- Dishwasher
- Washer & Dryer
- Forced air
- See remarks
Rooms Details For 1425 106 Avenue
| Type | Level | Dimension |
|---|---|---|
| Den | Basement | 11'7'' x 11'6'' |
| Bedroom | Basement | 10'1'' x 14'6'' |
| Bedroom | Basement | 10'0'' x 14'6'' |
| 3pc Bathroom | Basement | Measurements not available |
| Recreation room | Basement | 14'6'' x 26'5'' |
| Bedroom | Main level | 10'0'' x 10'10'' |
| Bedroom | Main level | 9'1'' x 10'10'' |
| Primary Bedroom | Main level | 11'6'' x 11'6'' |
| 4pc Bathroom | Main level | Measurements not available |
| Pantry | Main level | 8'5'' x 4'0'' |
| Dining room | Main level | 8'9'' x 11'10'' |
| Kitchen | Main level | 9'2'' x 11'6'' |
| Living room | Main level | 21'4'' x 15'6'' |
Location
This REALTOR.ca listing content is owned and licensed by REALTOR® members of The Canadian Real Estate Association
Data provided by: Okanagan-Mainline Real Estate Board