- ©MLS R3151612
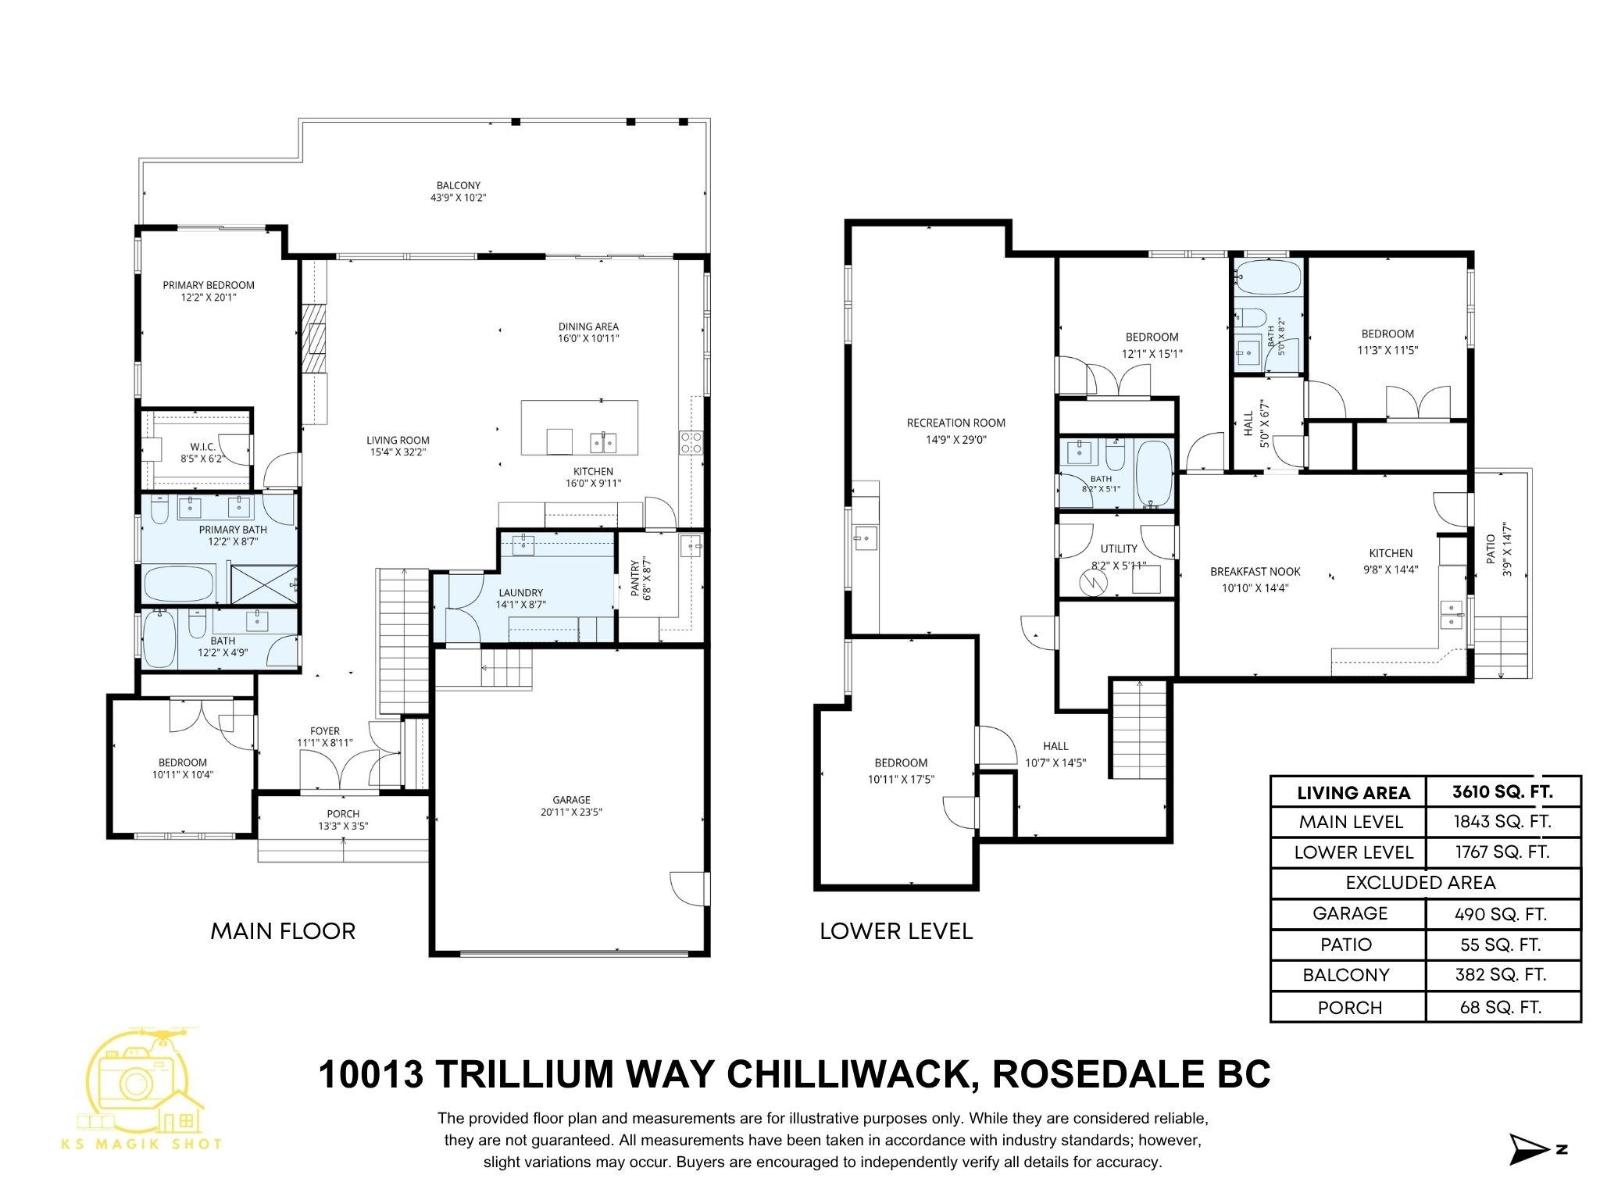
- Area 3610 sq ft
- Bedrooms 5
- Bathrooms 4
Description
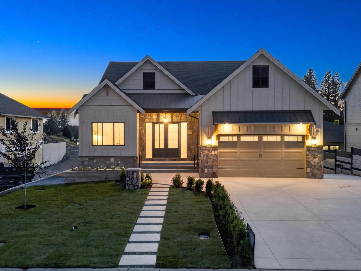
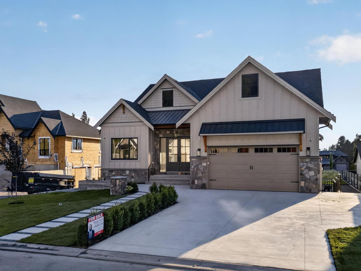
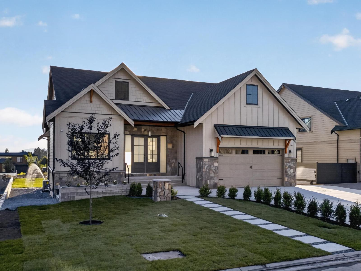
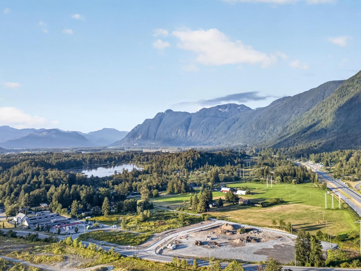
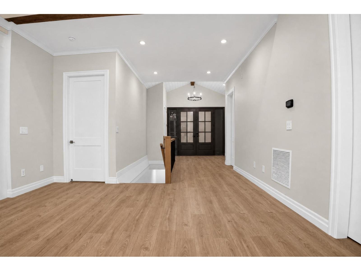
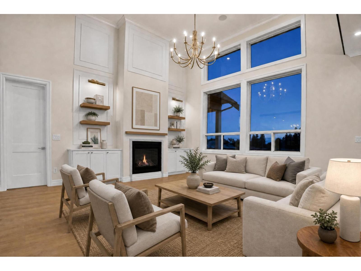
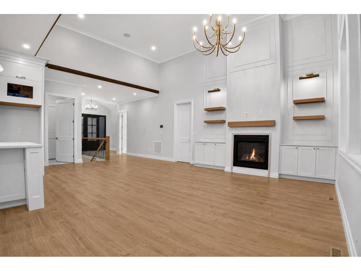
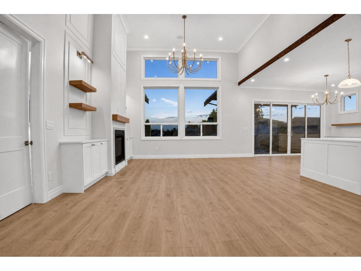
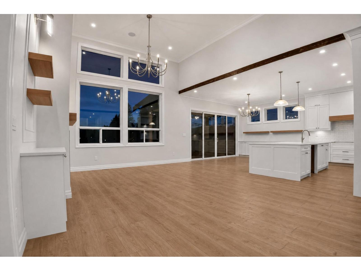
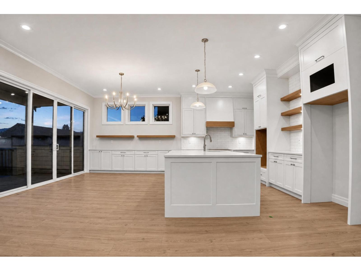
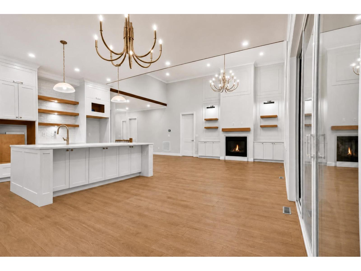
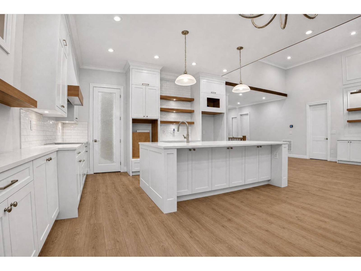
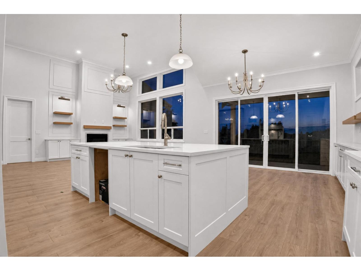
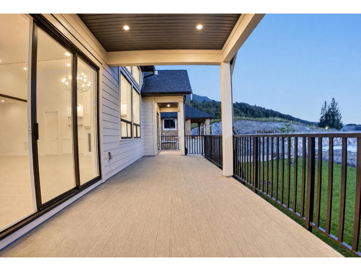
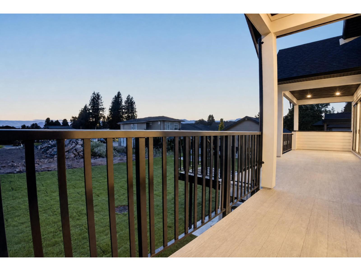
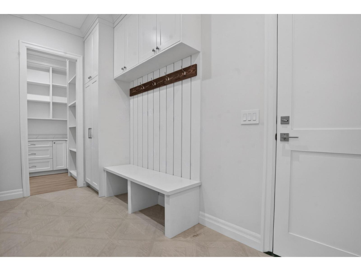
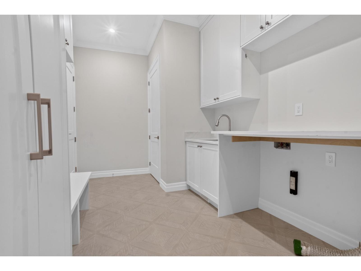
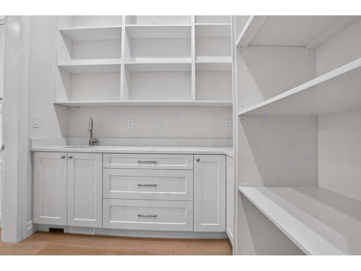
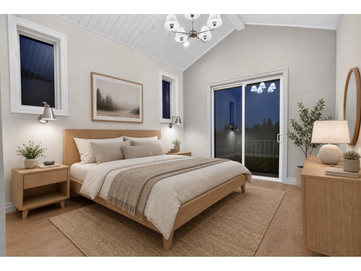
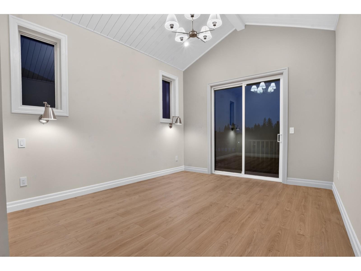
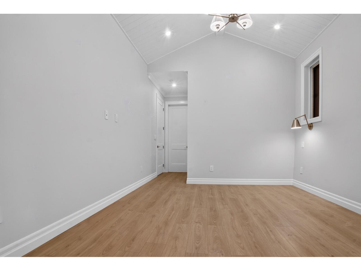
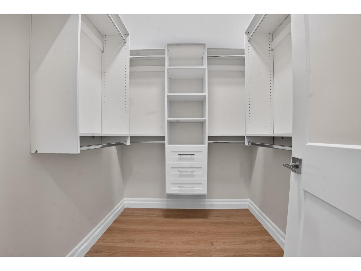
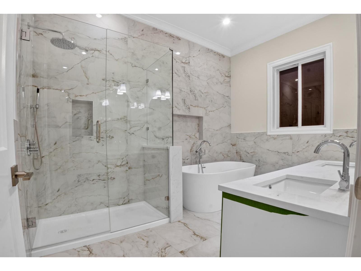
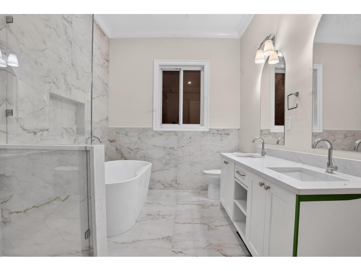
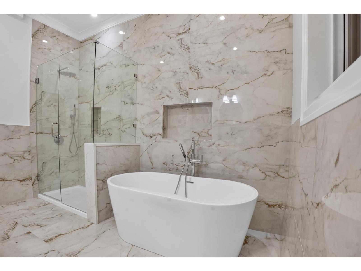
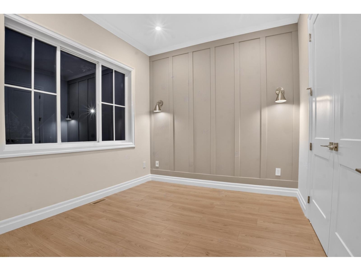
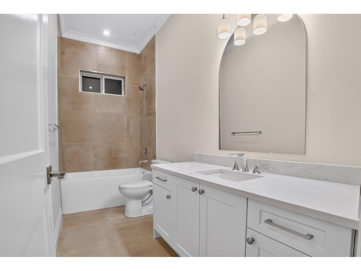
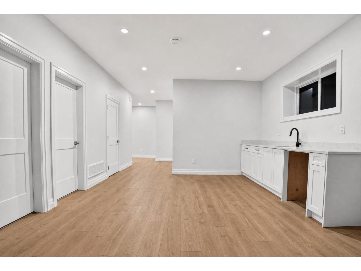
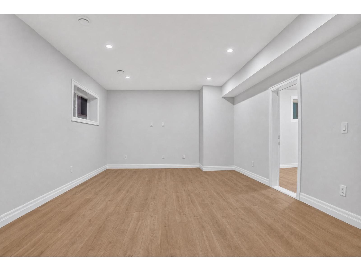
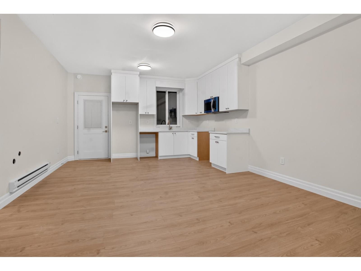
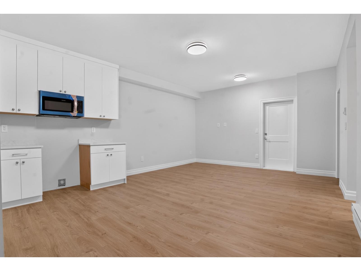
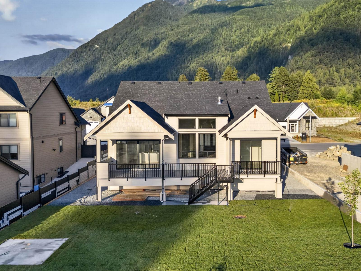
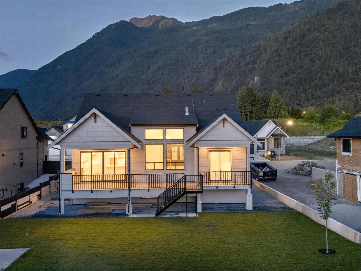
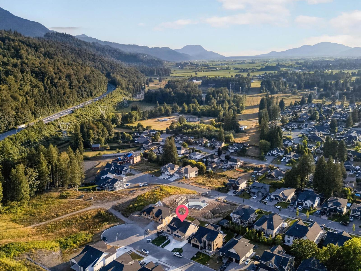
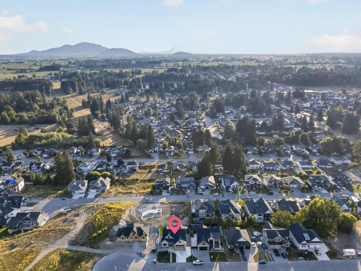
OPEN HOUSE SUN & MON, AUG 3, 12"“3 PM! Must-see custom rancher with basement in desirable Rosedale! This 5 bed, 4 bath home offers 3,610 sq ft of timeless designer finishes on an 8,710 sq ft lot. Vaulted ceilings, stained beams and high-end lighting enhance the sun-filled great room and chef's kitchen with oversized island, walk-in pantry and all appliances included. Downstairs offers a rec room, wet bar and flexible 1- or 2-bedroom legal suite. Enjoy minimal stairs, A/C, oversized double garage and driveway, RV parking, huge backyard, expansive sundeck, private primary deck and poured shed pad. EnerGuide rated to use 29.4% less energy than a typical new home. Mountain views, a quiet dead-end street and steps to Tim Hortons, Starbucks, Dairy Queen and more. (id:48970) Show More
Details
- Constructed Date: 2026
- Property Type: Single Family

- Type: House
Features
- Forced air
Rooms Details For 10013 TRILLIUM WAY|Rosedale
| Type | Level | Dimension |
|---|---|---|
| Recreational, Games room | Basement | 14 ft ,9 in x 29 ft |
| Bedroom 3 | Basement | 10 ft ,11 in x 17 ft ,5 in |
| Bedroom 4 | Basement | 12 ft ,1 in x 15 ft ,1 in |
| Utility room | Basement | 8 ft ,2 in x 5 ft ,11 in |
| Living room | Basement | 10 ft ,10 in x 14 ft ,4 in |
| Kitchen | Basement | 9 ft ,8 in x 14 ft ,4 in |
| Bedroom 5 | Basement | 11 ft ,3 in x 11 ft ,5 in |
| Laundry room | Basement | 3 ft x 5 ft |
| Foyer | Main level | 11 ft ,1 in x 8 ft ,1 in |
| Great room | Main level | 15 ft ,4 in x 32 ft ,2 in |
| Dining room | Main level | 16 ft x 10 ft ,11 in |
| Kitchen | Main level | 16 ft x 9 ft ,11 in |
| Laundry room | Main level | 14 ft ,1 in x 8 ft ,7 in |
| Pantry | Main level | 6 ft ,8 in x 8 ft ,7 in |
| Primary Bedroom | Main level | 12 ft ,2 in x 20 ft ,1 in |
| Other | Main level | 8 ft ,5 in x 6 ft ,2 in |
| Bedroom 2 | Main level | 10 ft ,11 in x 10 ft ,4 in |
Location
This REALTOR.ca listing content is owned and licensed by REALTOR® members of The Canadian Real Estate Association
Data provided by: Chilliwack & District Real Estate Board