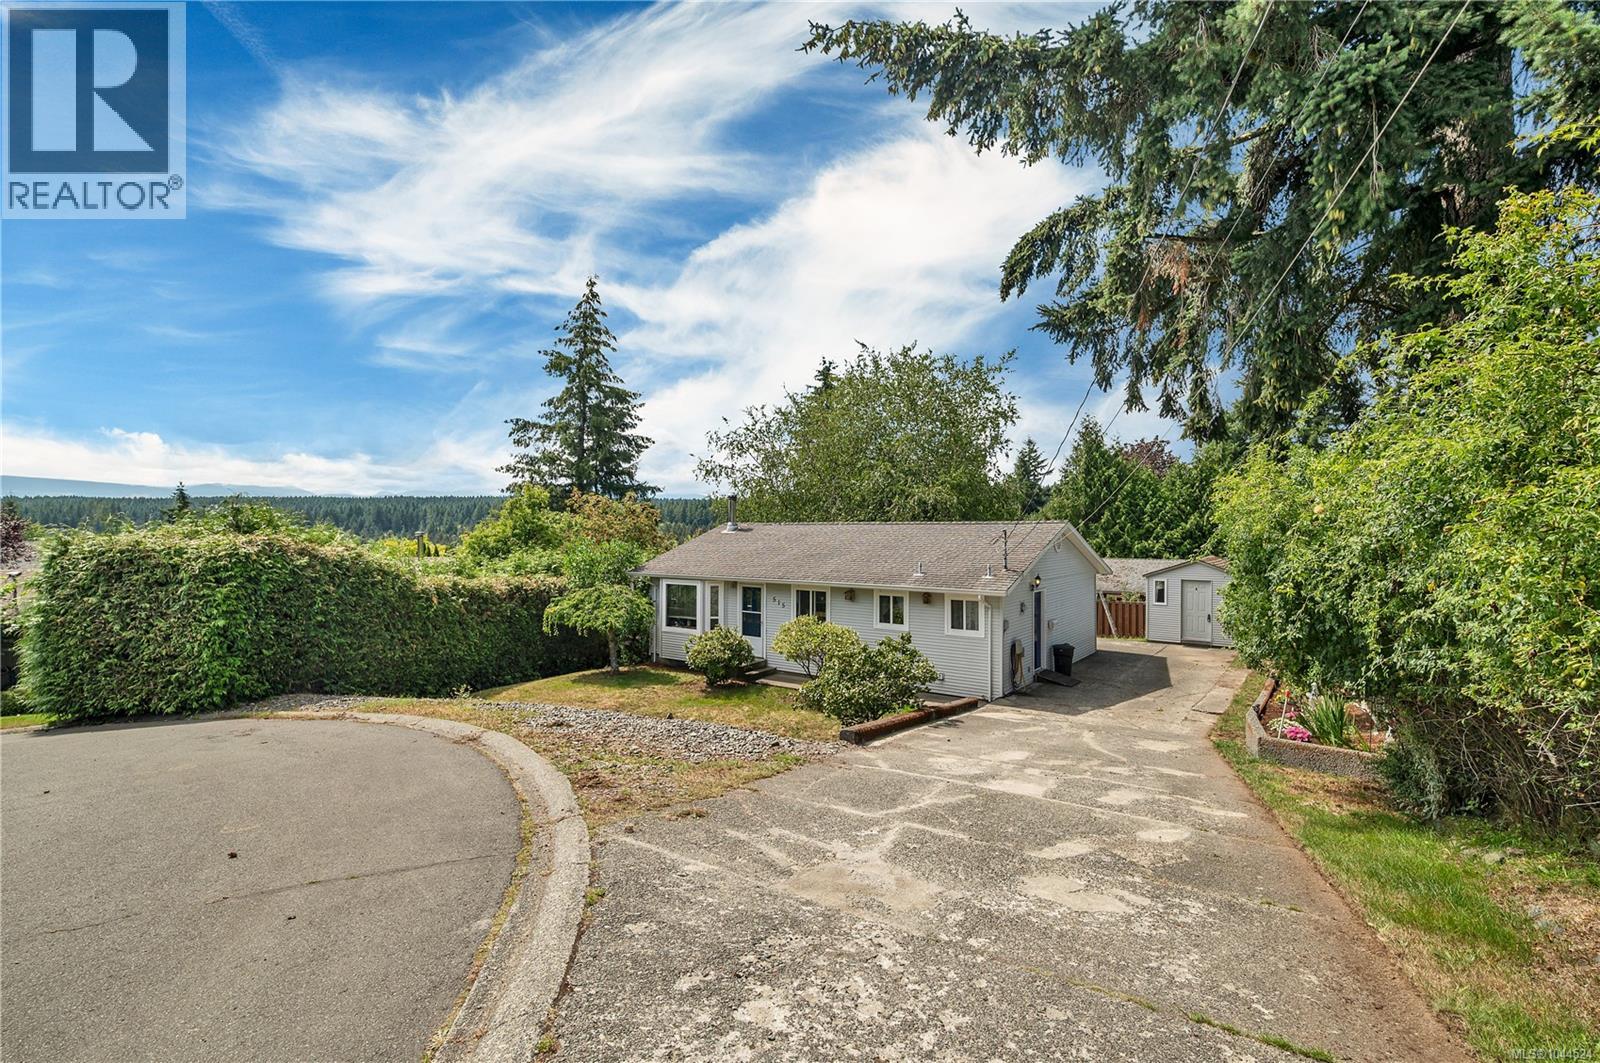
- ©MLS 1044524
- Area 1032 sq ft
- Bedrooms 3
- Bathrooms 1
- Parkings 2
Description
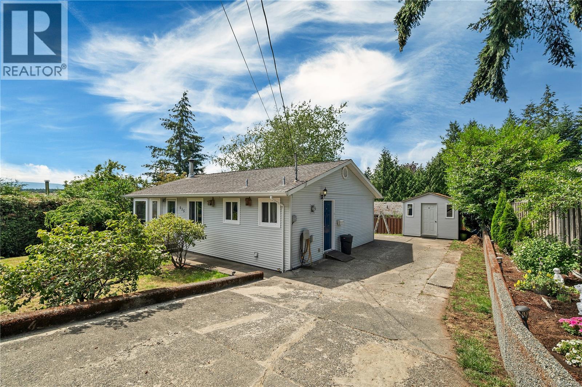
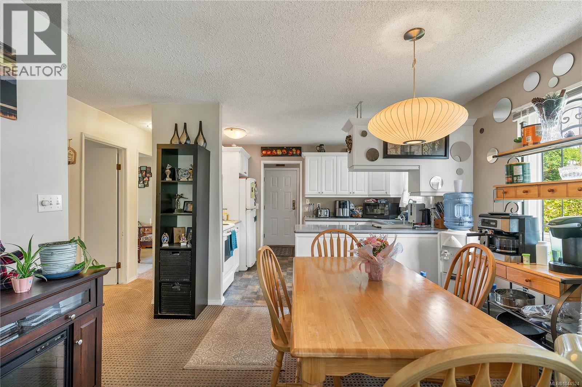
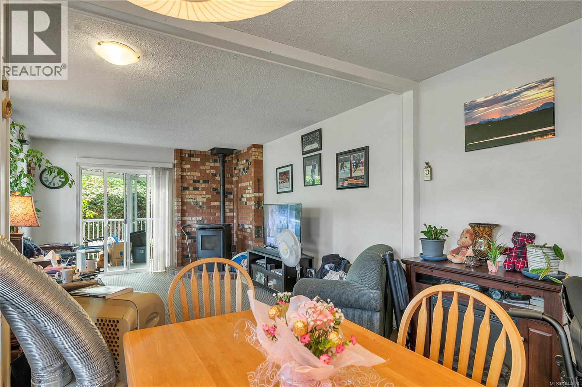
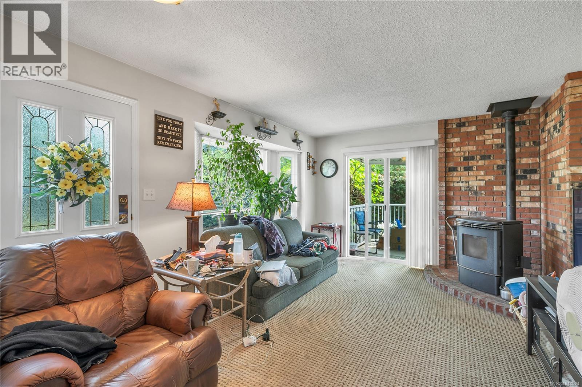
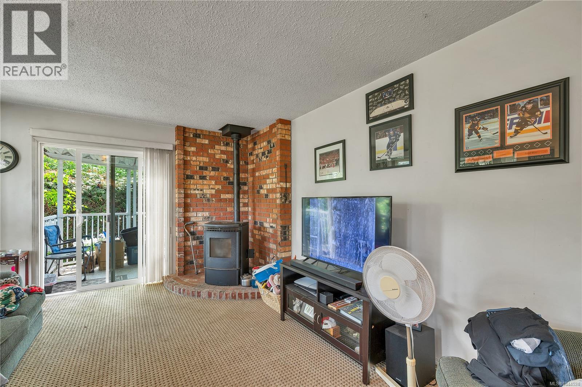
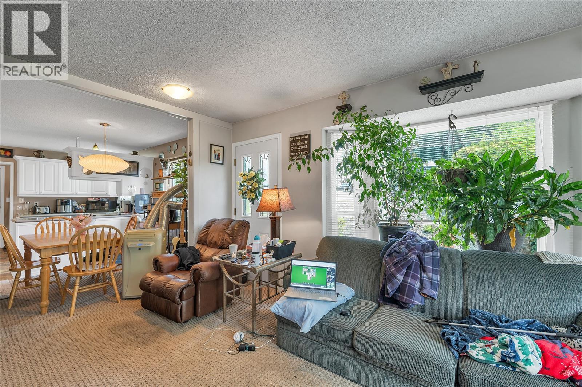
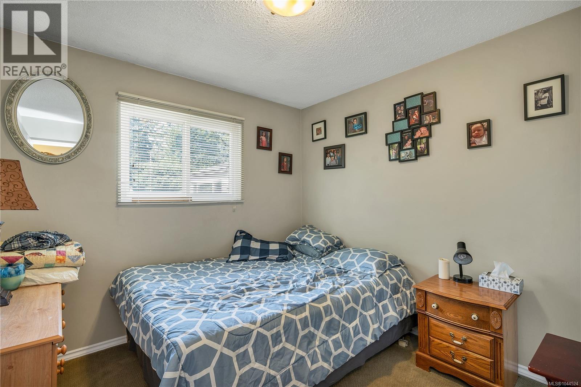
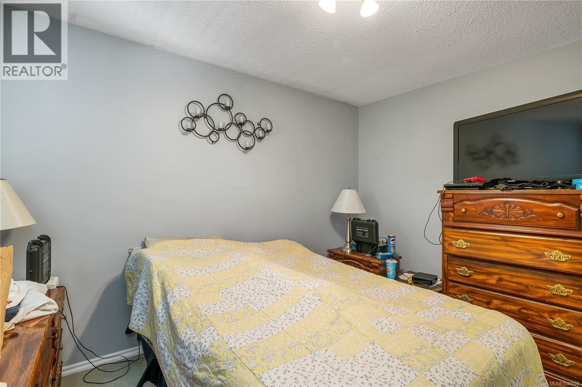
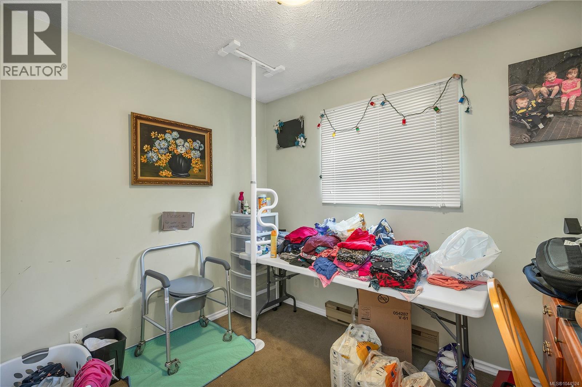
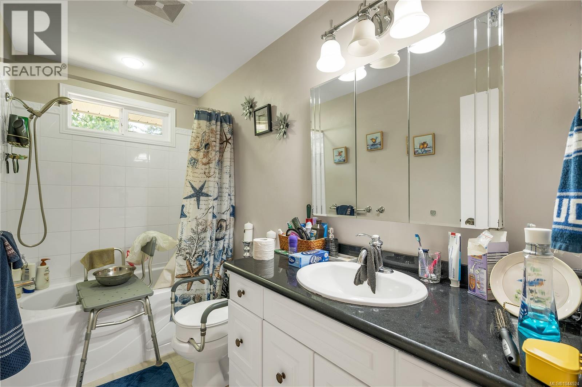
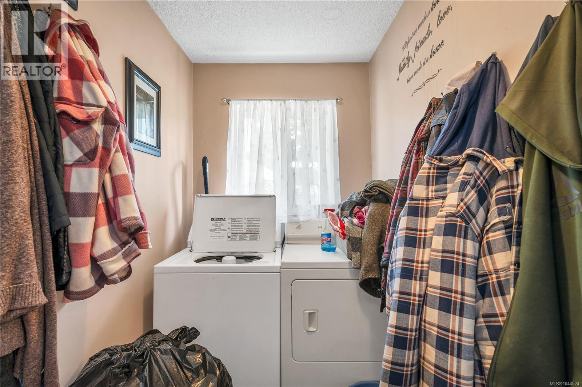
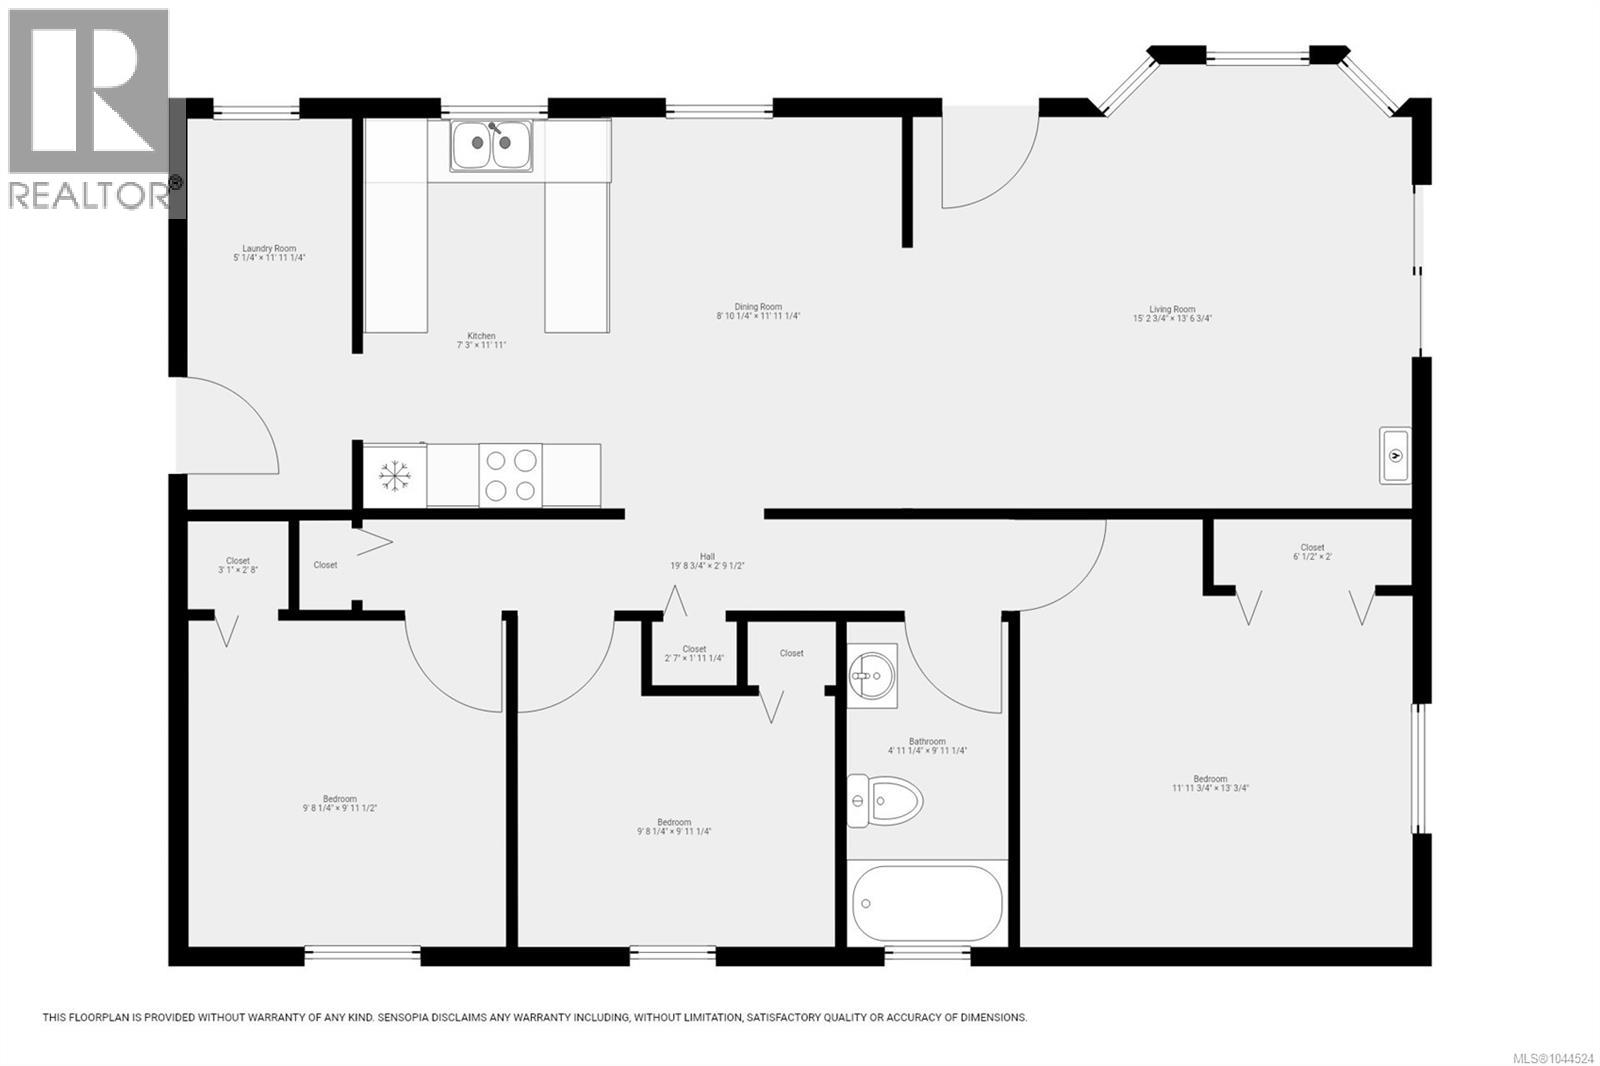
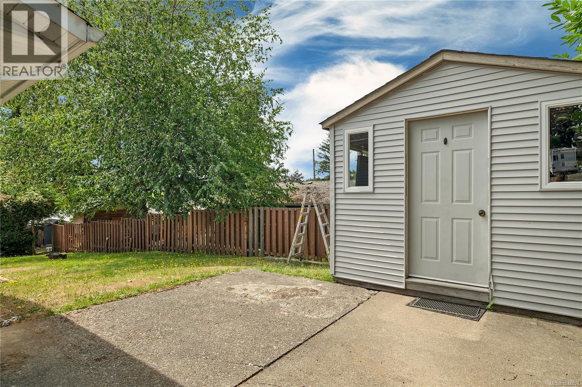
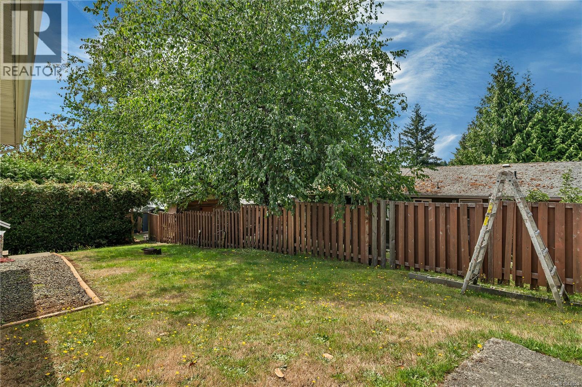
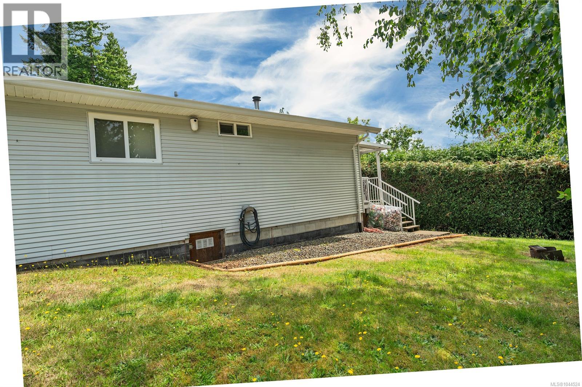
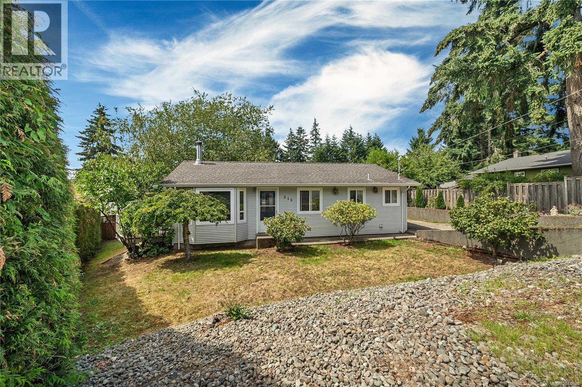
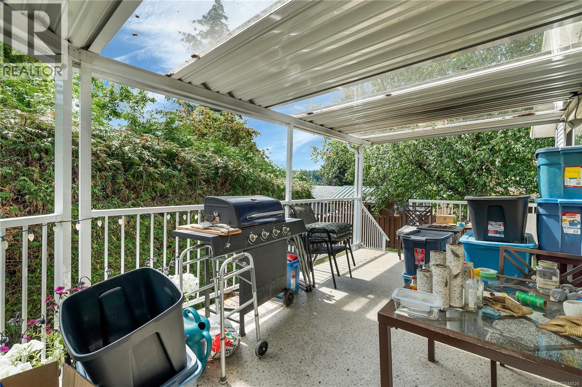
Bring your decorating ideas and unlock the potential of this 1,032 sq. ft. rancher in a desirable neighbourhood. Offering 3 bedrooms and 1 bathroom, this home features a functional single level floor plan and a private backyard perfect for relaxing, gardening, or entertaining. Enjoy the covered sundeck with skylights over the rear deck. Step outside to enjoy the private backyard, complete with a 10’x10’ wired workshop that could also be used as a garden shed. This home presents an excellent opportunity to build equity and make it your own. Conveniently located on a quiet cul-de-sac, a wonderful opportunity to own in a desirable neighbourhood. (id:48970) Show More

Details
- Constructed Date: 1978
- Property Type: Single Family
- Type: House
- Neighbourhood: Campbell River Central
Features
- Central location
- Cul-de-sac
- Workshop
- Baseboard heaters
Rooms Details For 515 Oak Pl
| Type | Level | Dimension |
|---|---|---|
| Primary Bedroom | Main level | 13' x 12' |
| Living room | Main level | 13' x 15' |
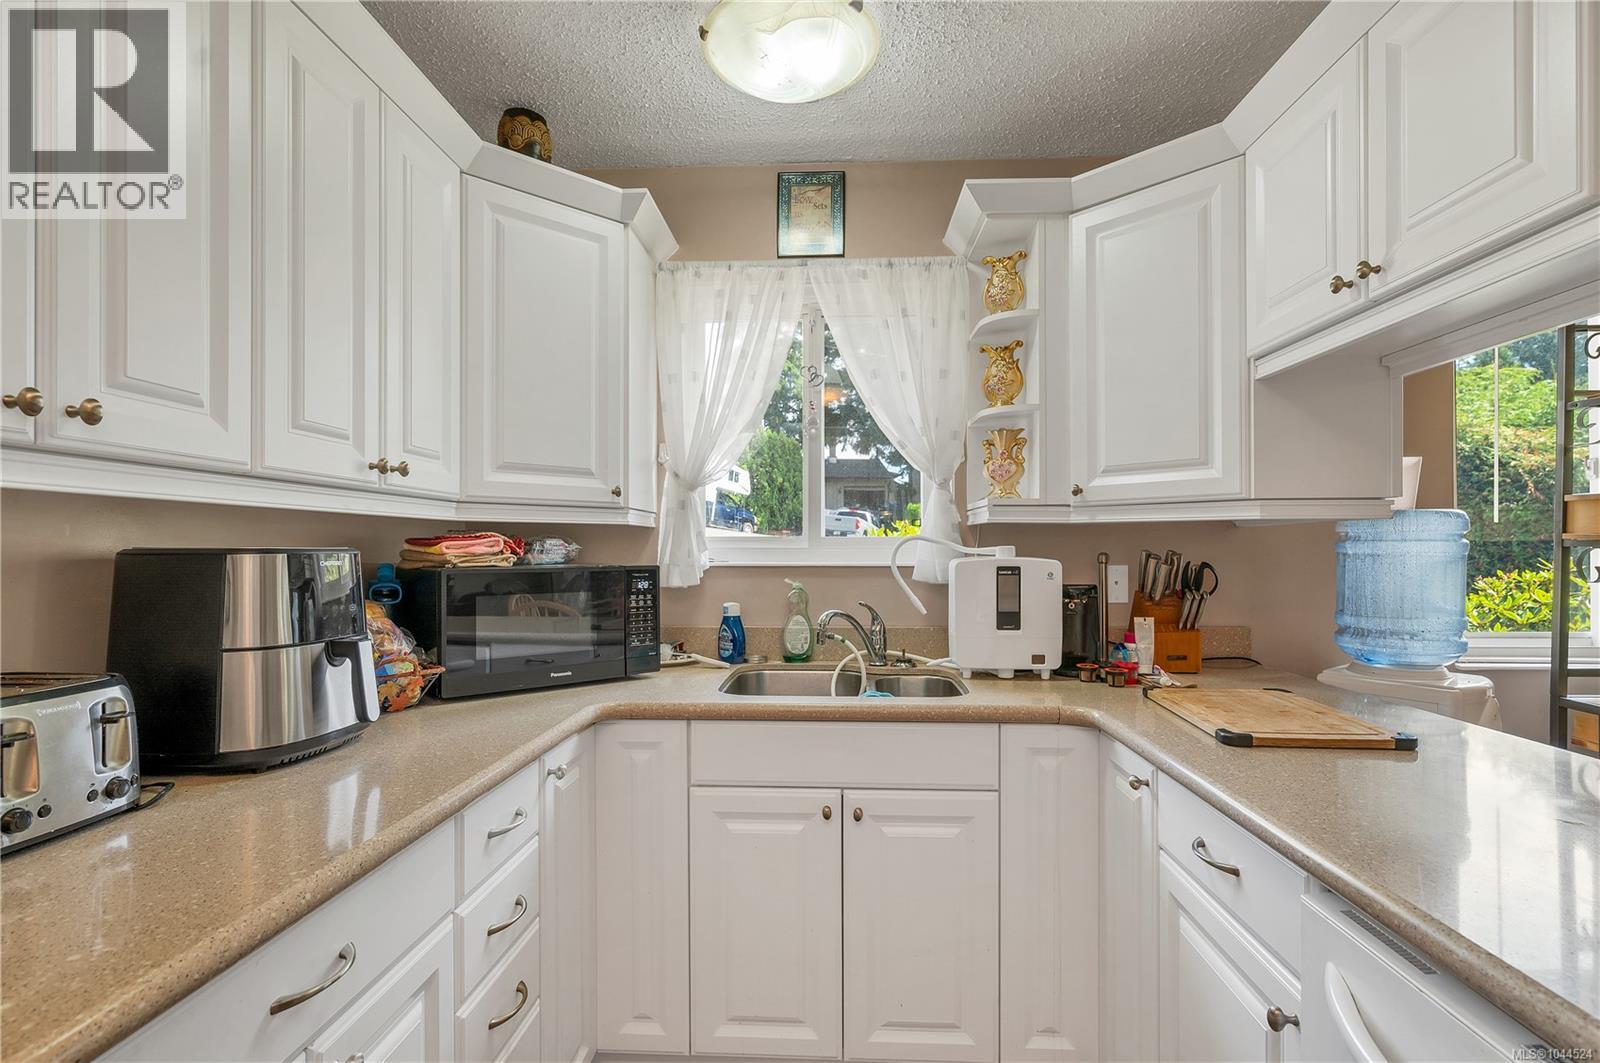
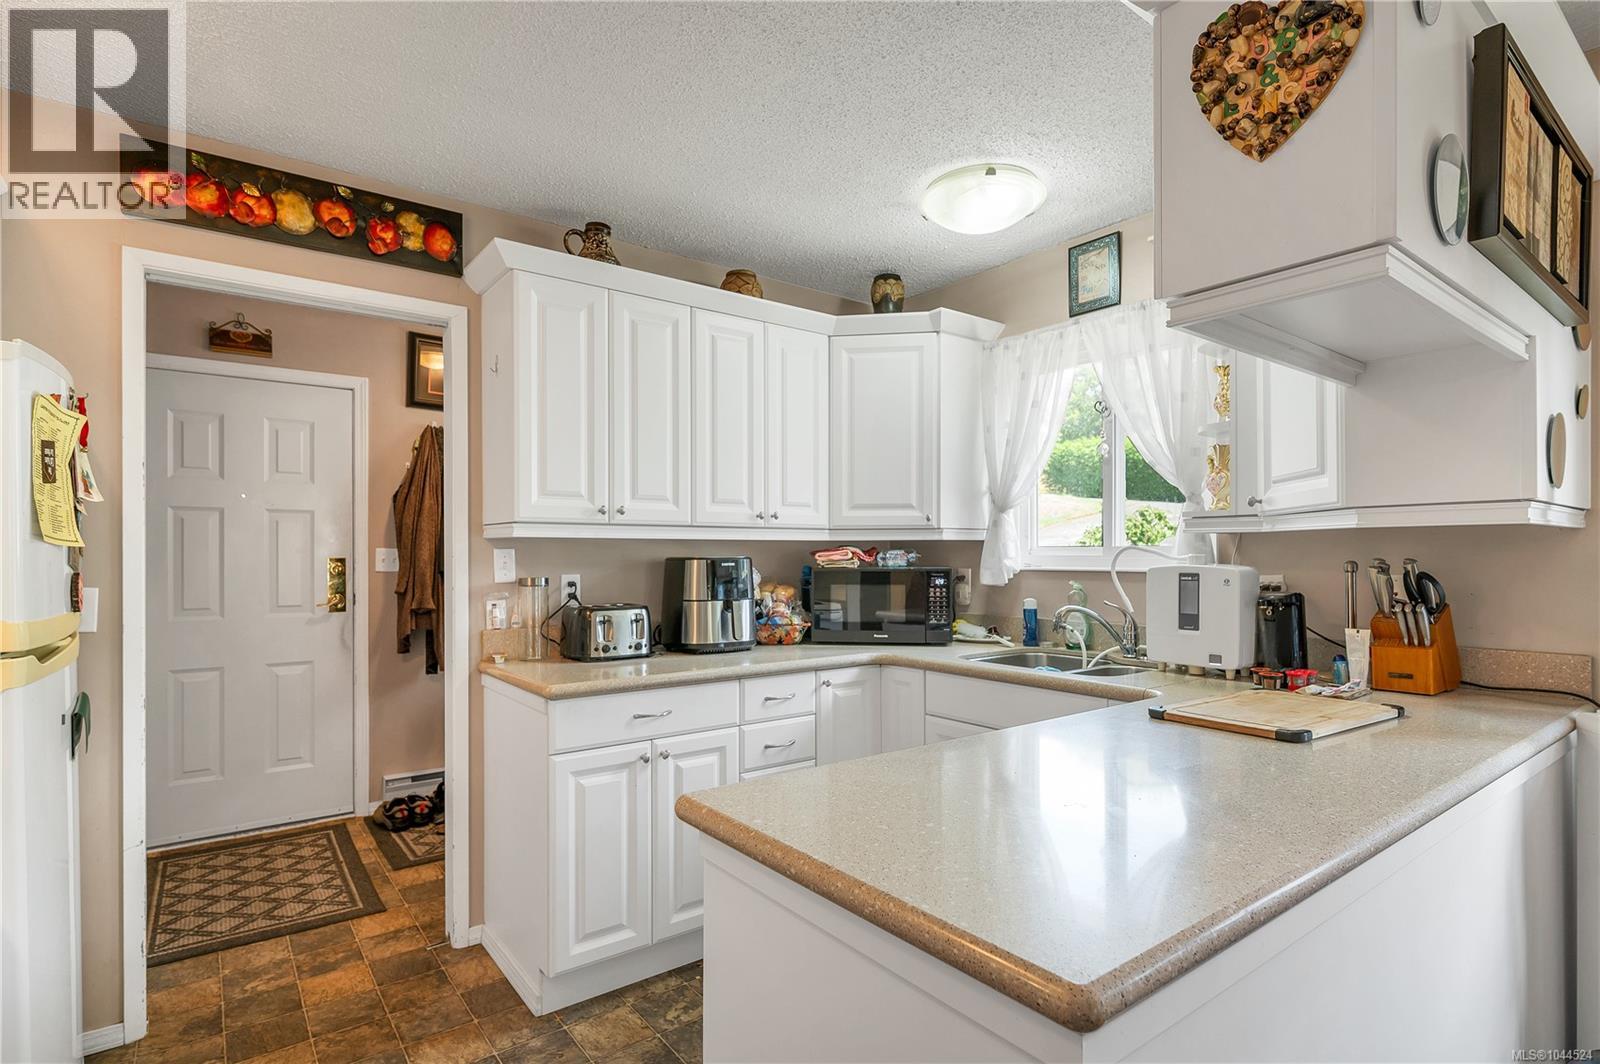
| Kitchen | Main level | 11'11 x 7'3 |
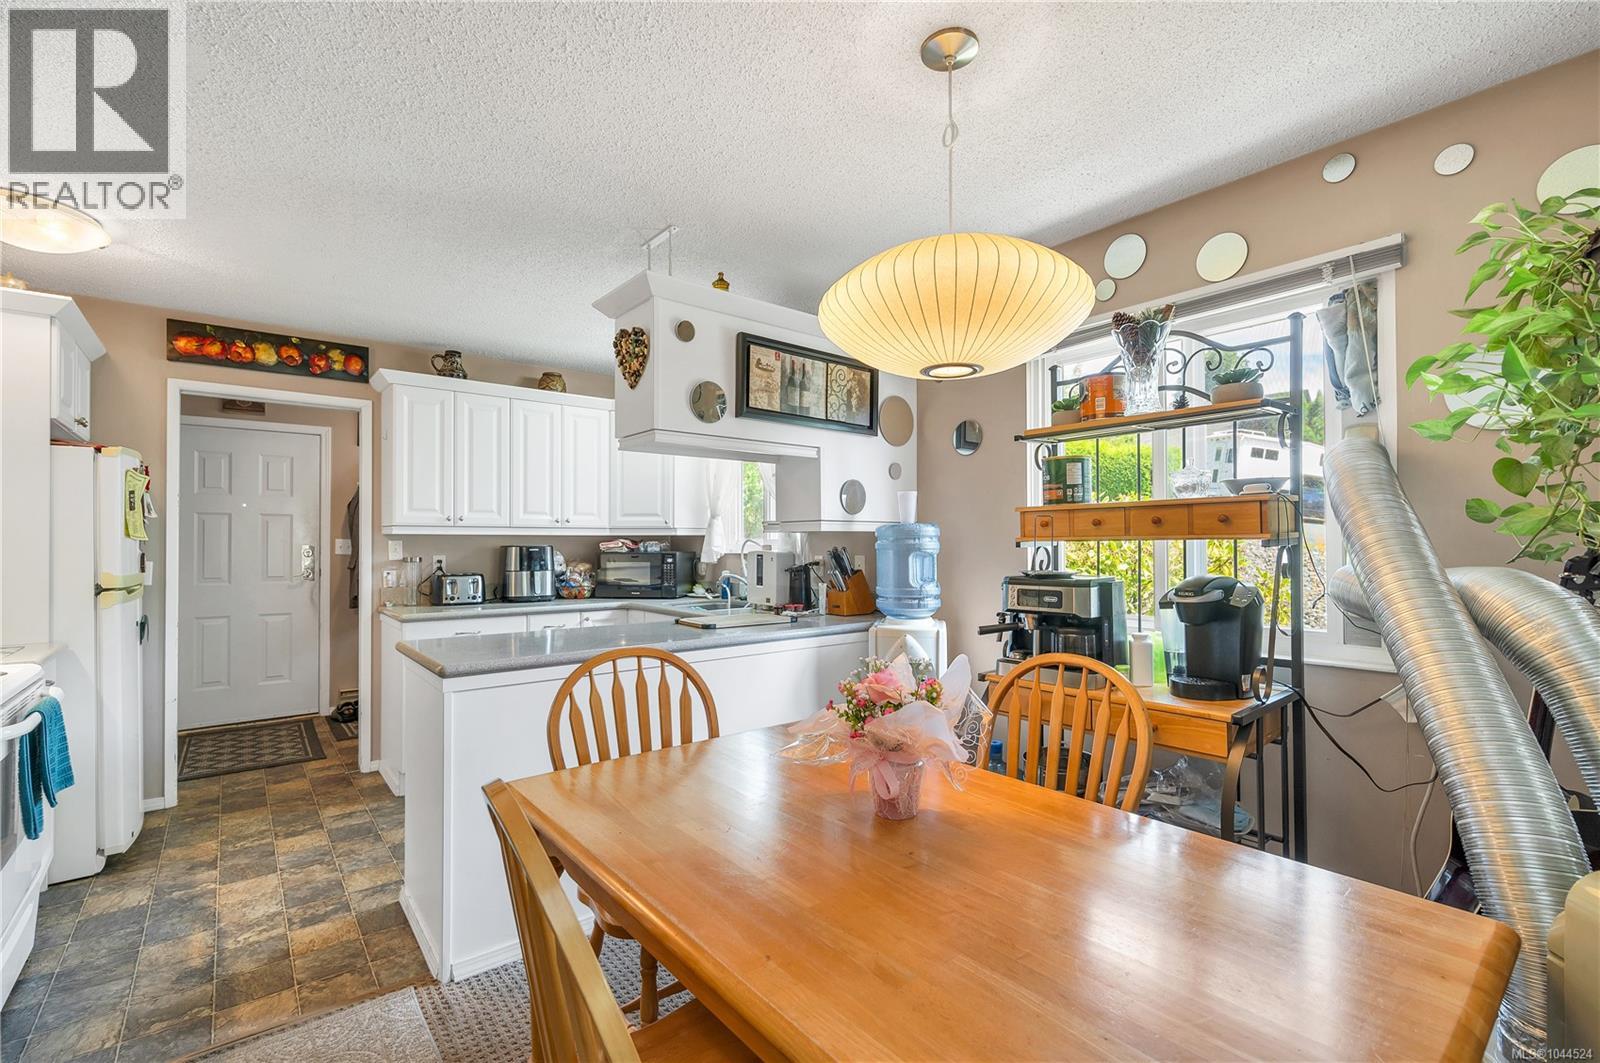
| Dining room | Main level | 11'11 x 8'10 |
| Bedroom | Main level | 9'11 x 9'8 |
| Bedroom | Main level | 9'11 x 9'8 |
| Bathroom | Main level | 4-Piece |
Location
This REALTOR.ca listing content is owned and licensed by REALTOR® members of The Canadian Real Estate Association
Data provided by: Vancouver Island Real Estate Board