- ©MLS 10396525
- Area 2957 sq ft
- Bedrooms 4
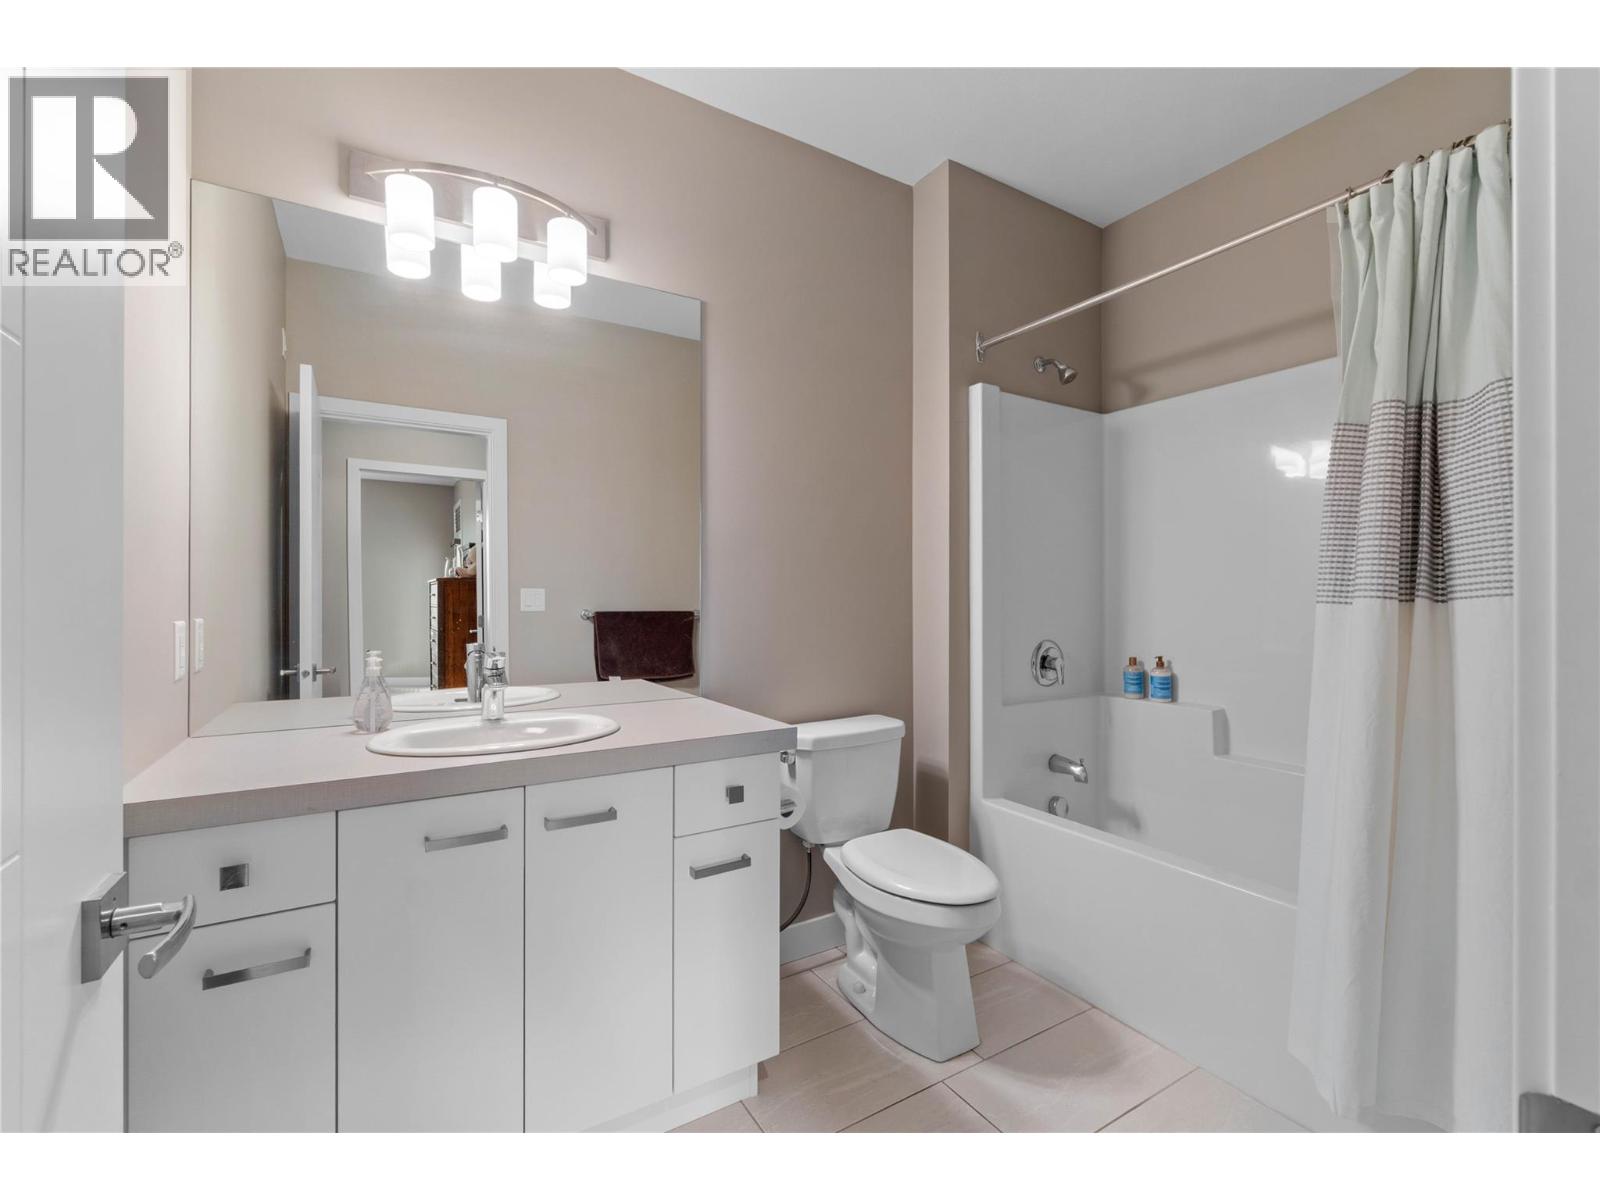
- Bathrooms 3
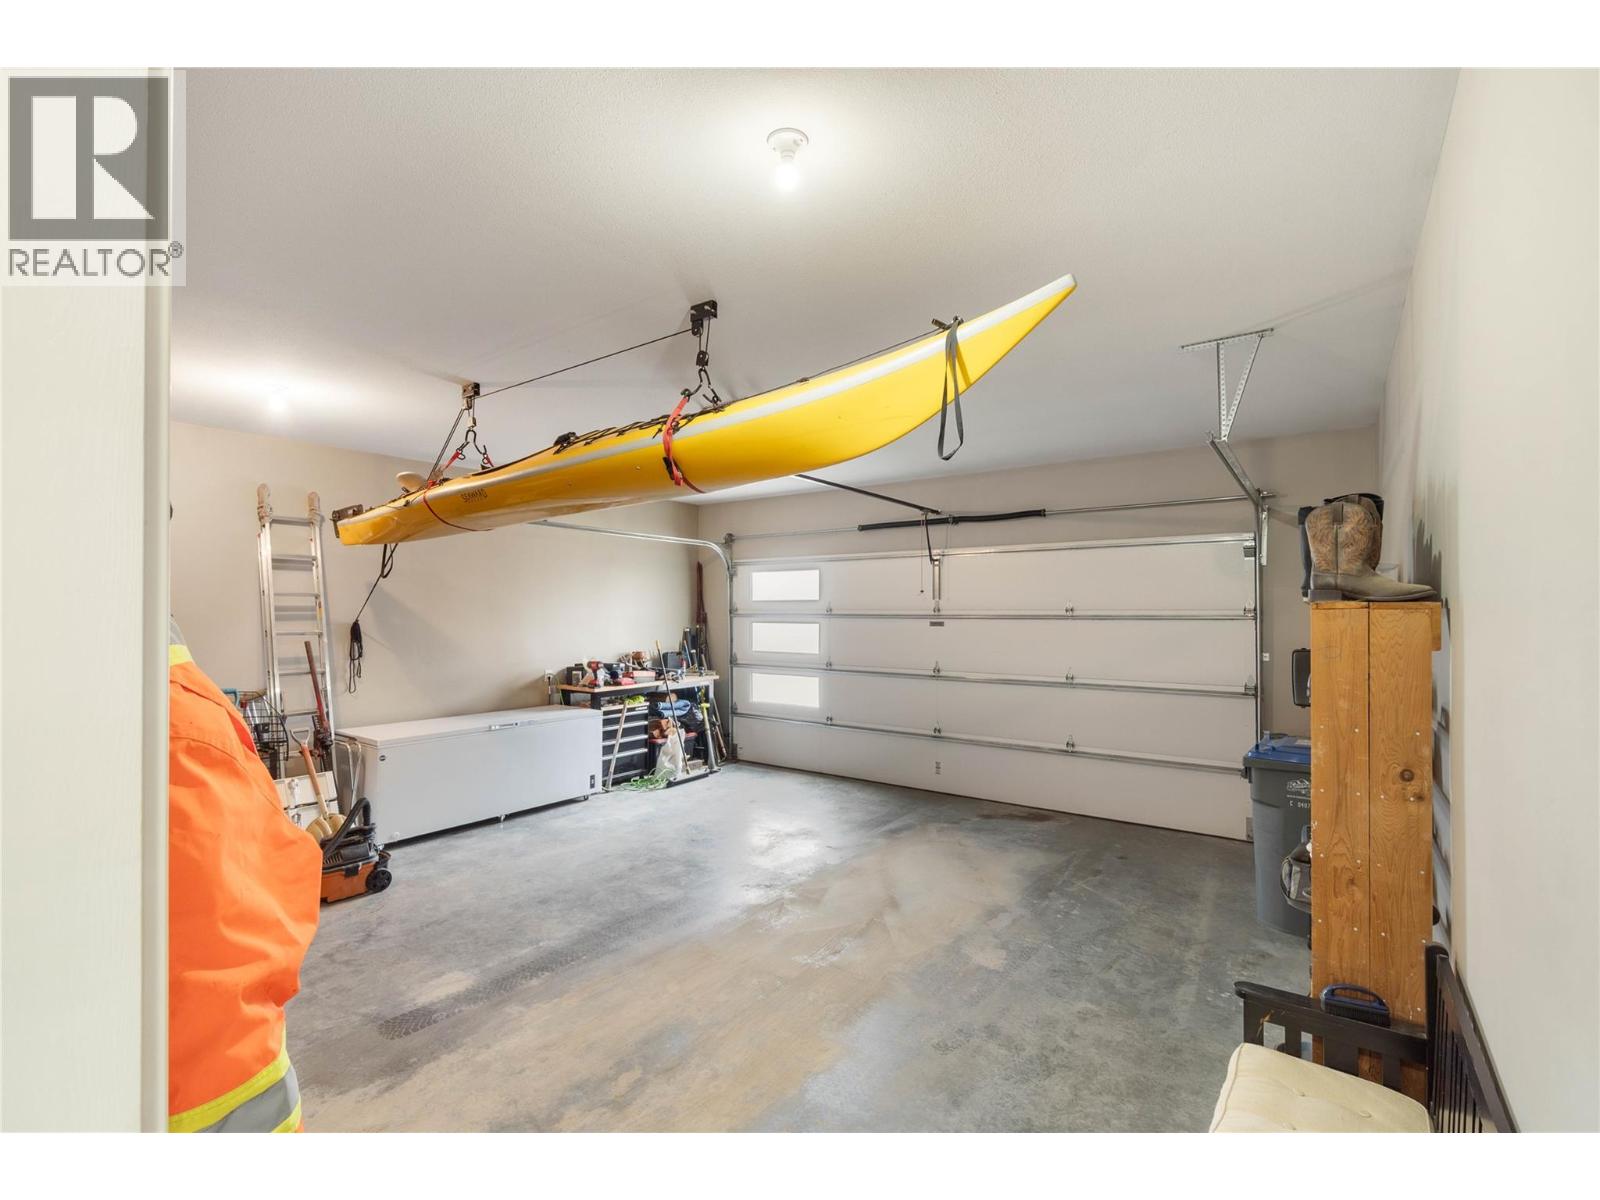
- Parkings 4
Description
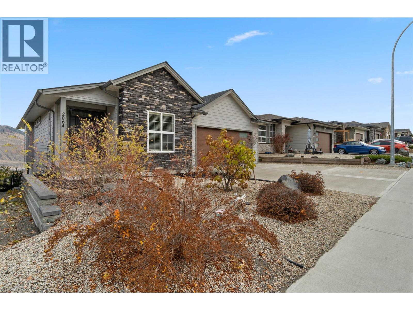
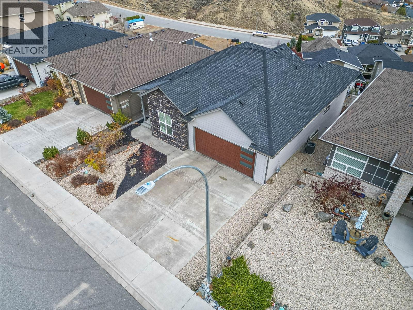
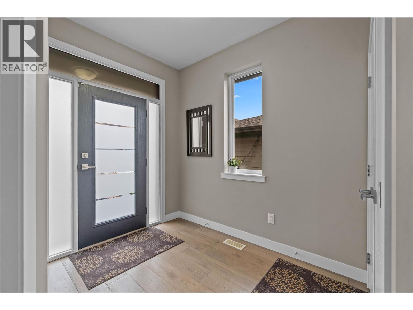
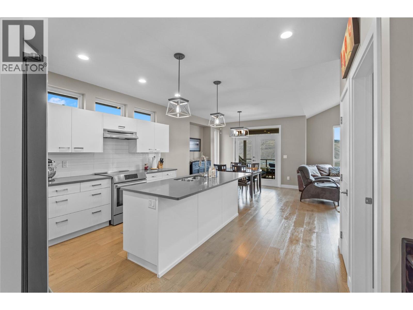
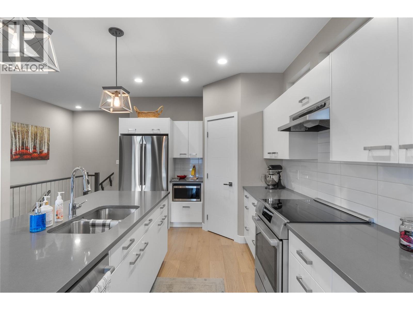
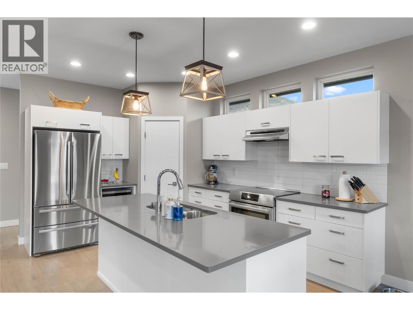
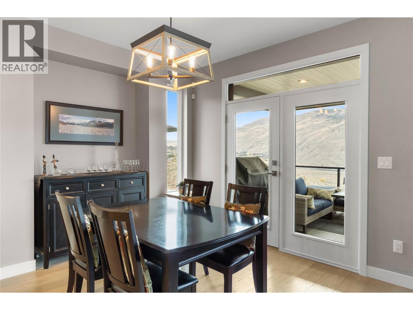
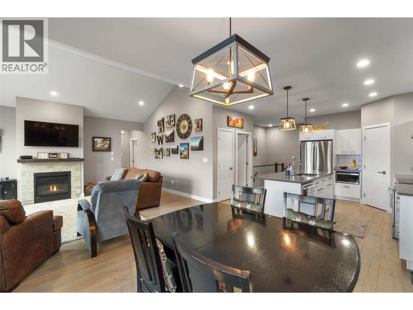
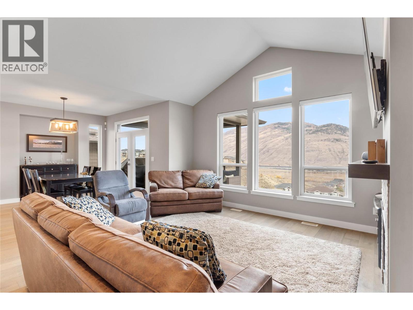
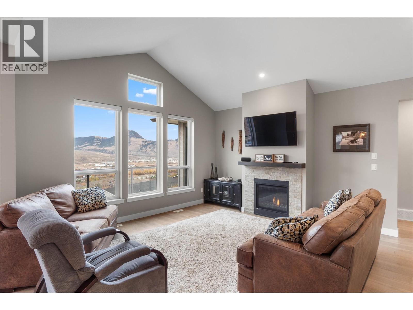
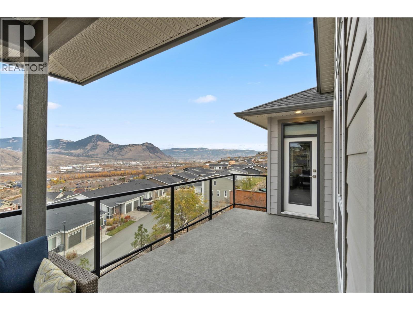
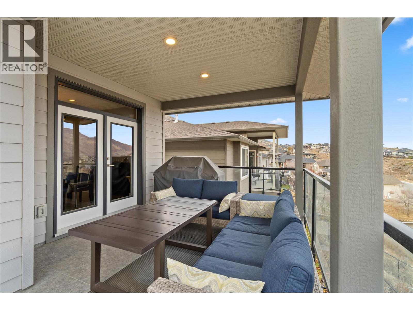
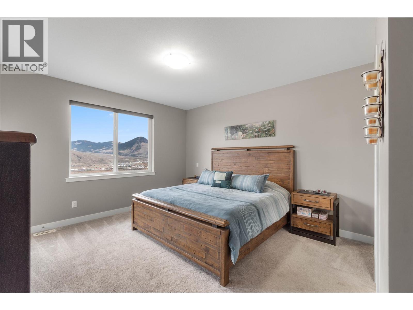
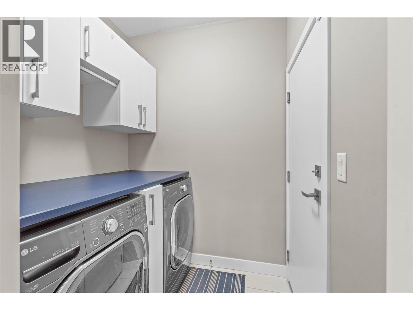
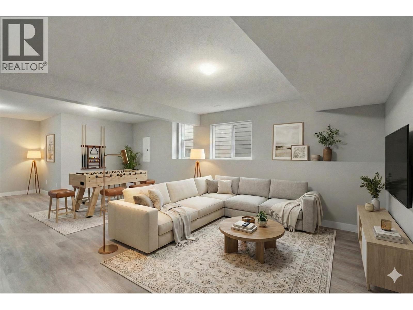
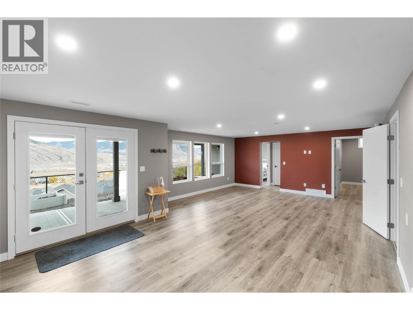
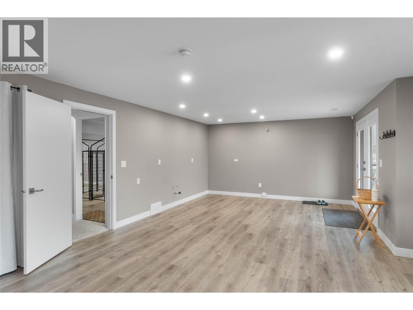
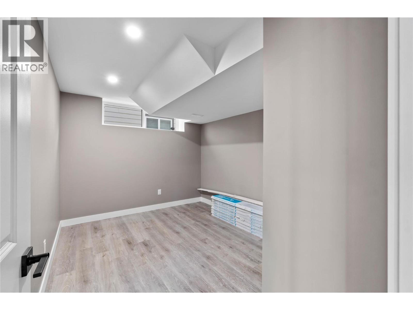
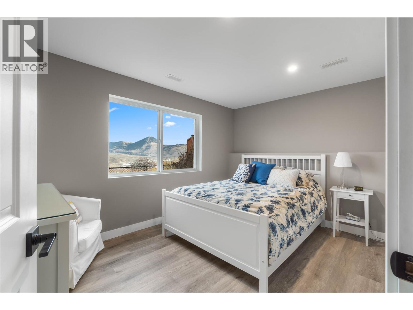
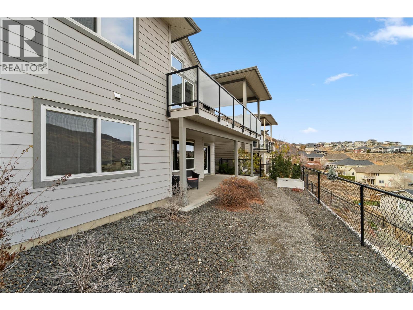
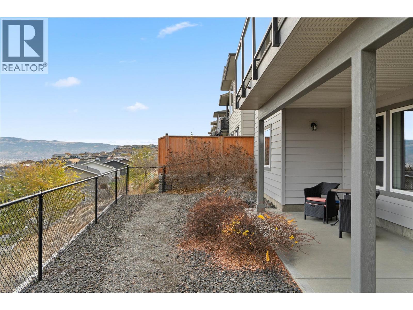
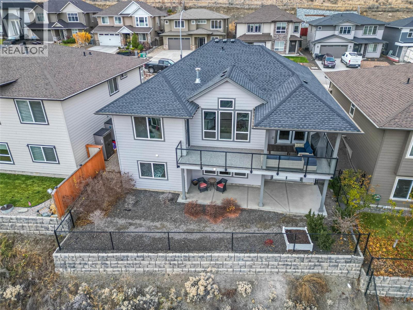
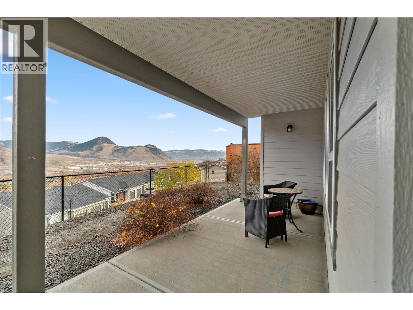
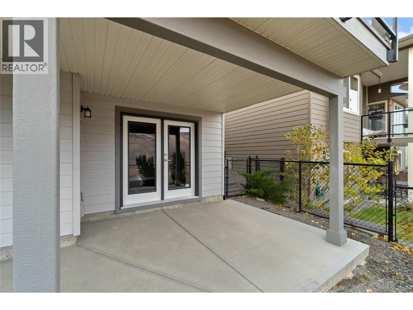
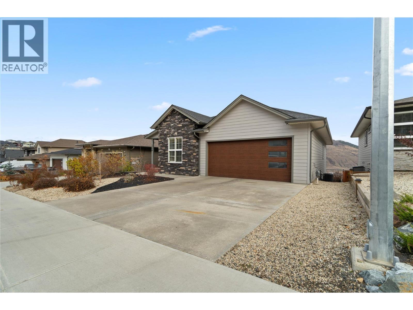
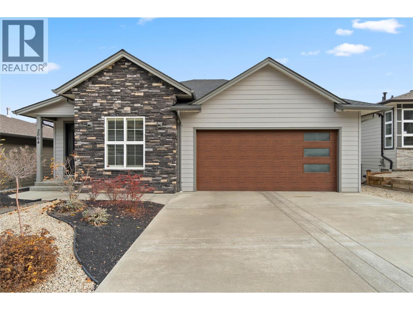
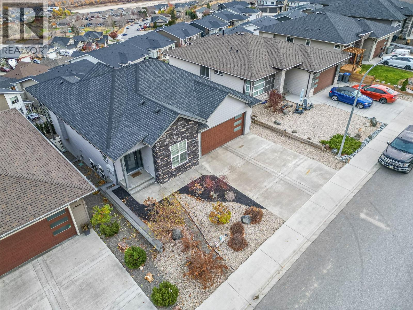
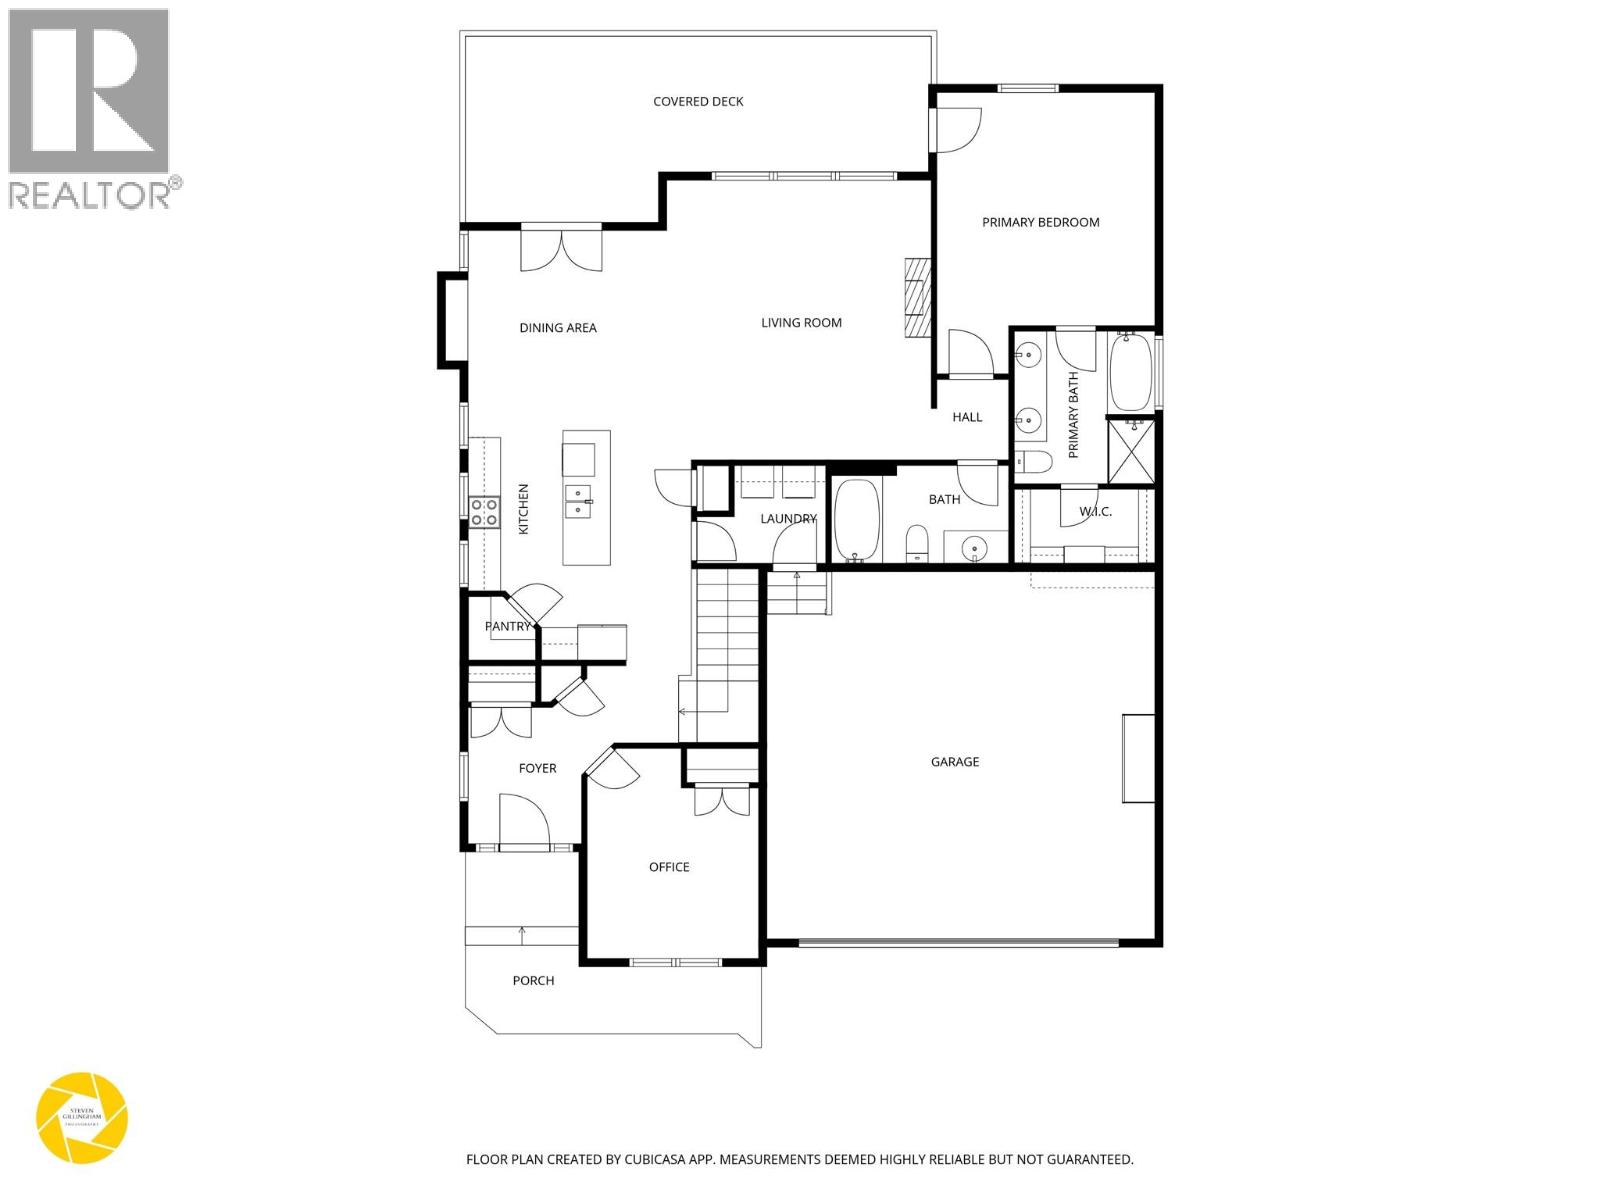
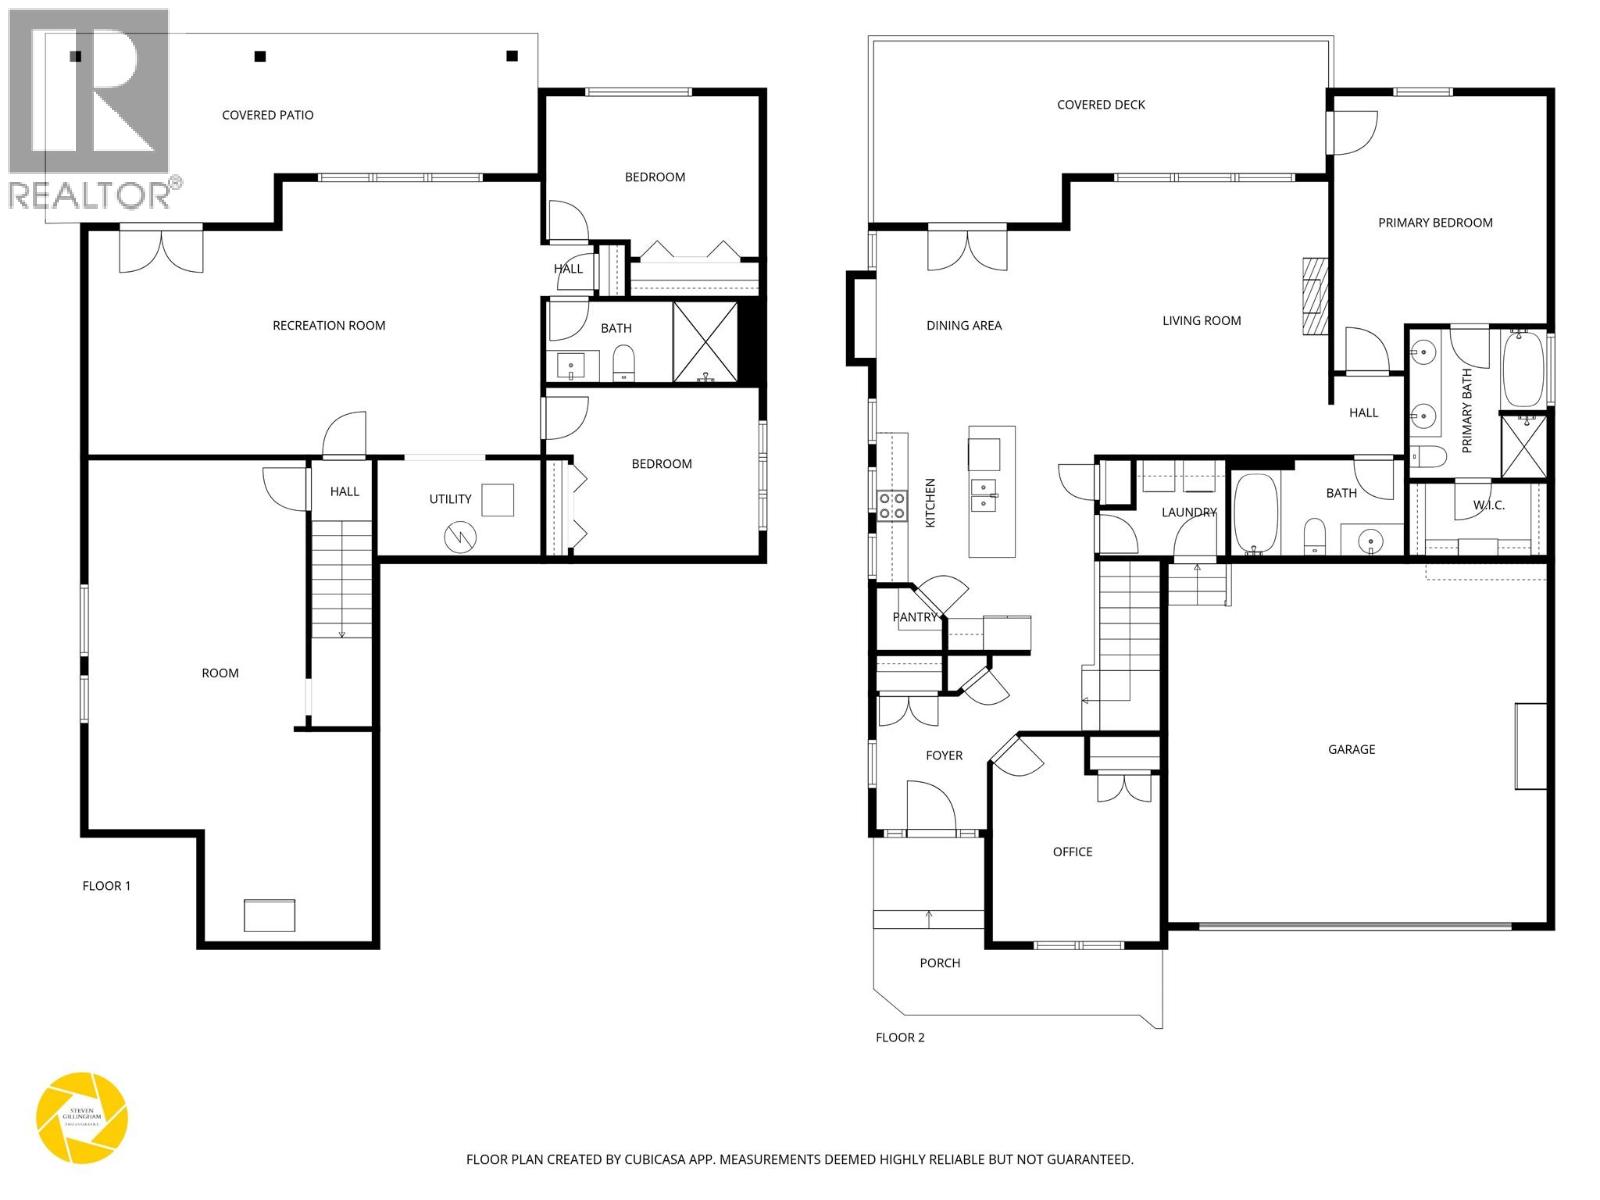
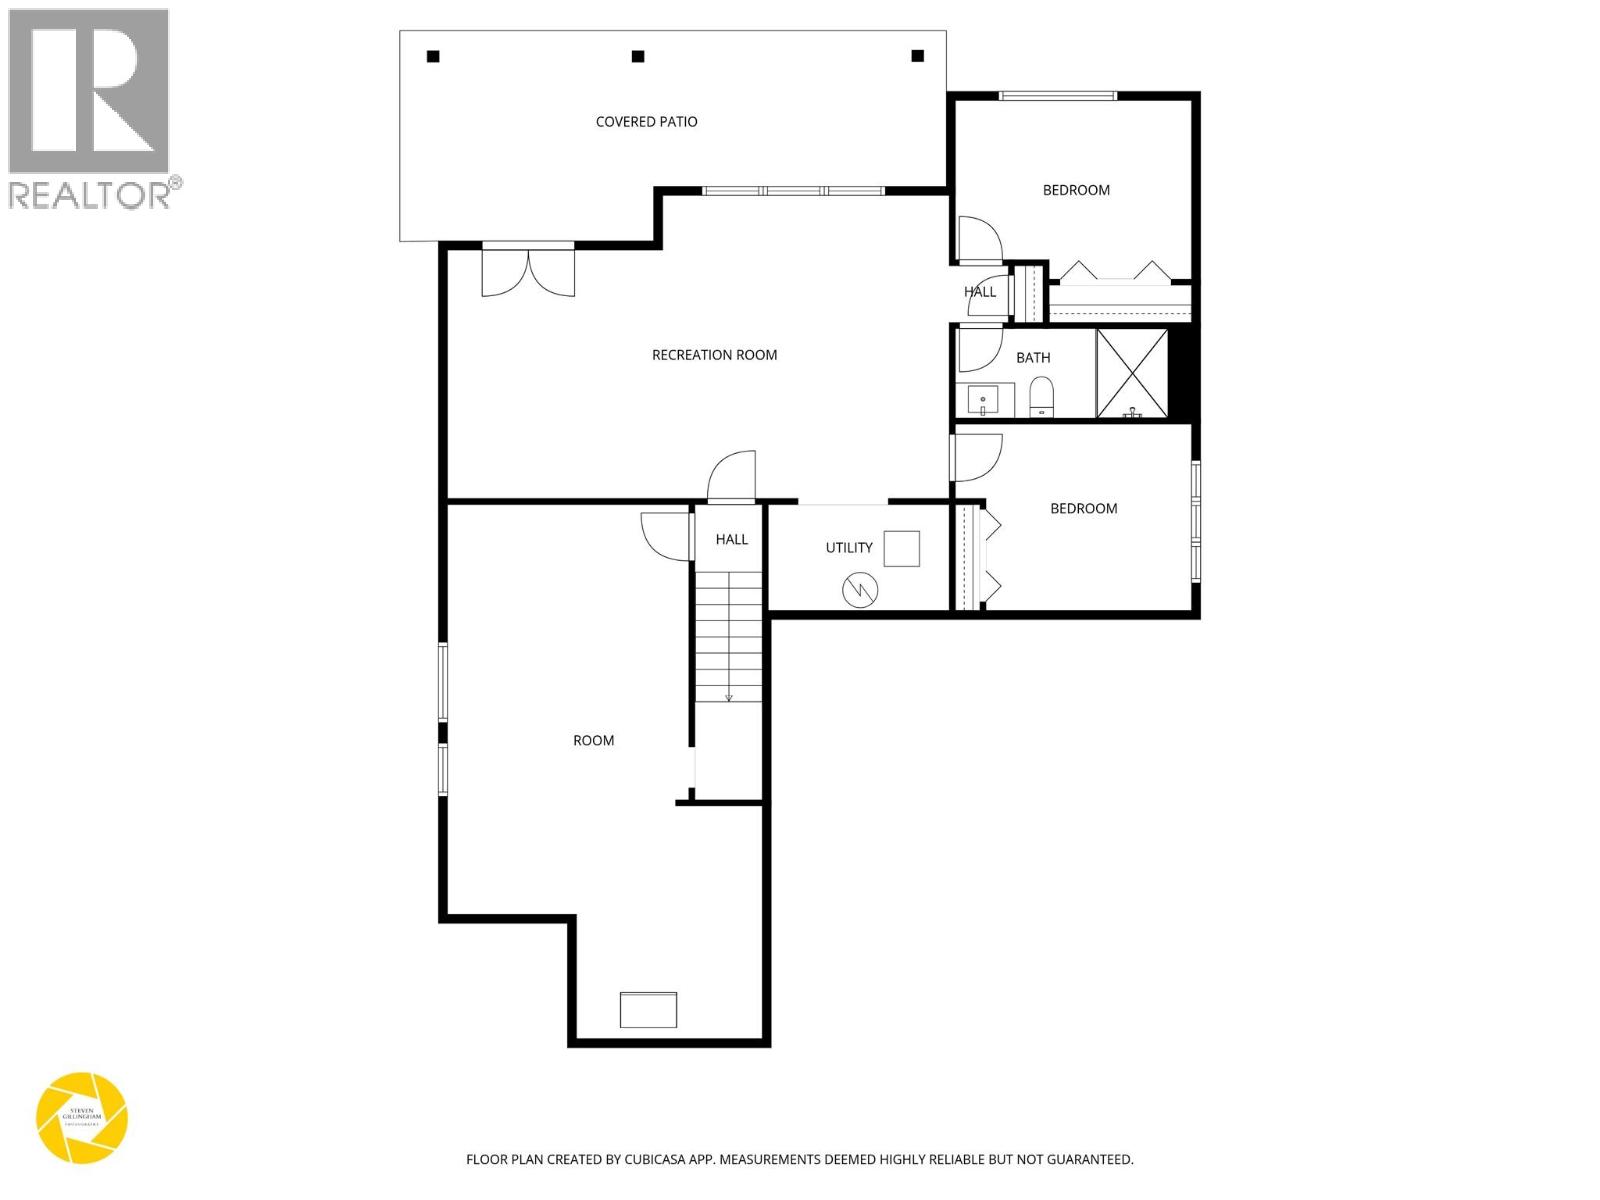
Breathtaking mountain and river views meet effortless design in highly desirable Batchelor Heights! Built in 2017 and impeccably maintained, this true rancher shows like new and delivers seamless main floor living. The bright, open concept main level showcases stunning panoramic scenery from the moment you step inside whether relaxing by the gas fireplace or sipping morning coffee on the back deck. The chef inspired kitchen features sleek quartz countertops, a large island with bar seating, and a walk in pantry. Downstairs offers incredible versatility as a generous second living space or a future 2 bedroom suite. Key infrastructure is already in place, including electrical, laundry wiring, venting, and soundproofing just bring your kitchen design and water hookups (City of Kamloops approval required). Key Highlights: 4 Bedrooms | 3 Bathrooms Effortless Rancher Layout with Main Floor Living High End Waterdrop Filtration System & LED Lighting Underground Irrigation and Xeriscaped for Low Maintenance Care Meticulously cared for, flexible, and view packed this turn key home offers unbeatable value and lifestyle in one of Kamloops’ most sought after neighborhoods! (id:48970) Show More
Details
- Constructed Date: 2017
- Property Type: Single Family
- Type: House
- Architectural Style: Ranch
- Neighbourhood: Batchelor Heights
Features
- Balcony
- River view
- Mountain view
- Refrigerator
- Dishwasher
- Dryer
- Oven - Electric
- Microwave
- Washer
- Water purifier
- Central air conditioning
- Forced air
- See remarks
Rooms Details For 2064 SADDLEBACK Drive
| Type | Level | Dimension |
|---|---|---|
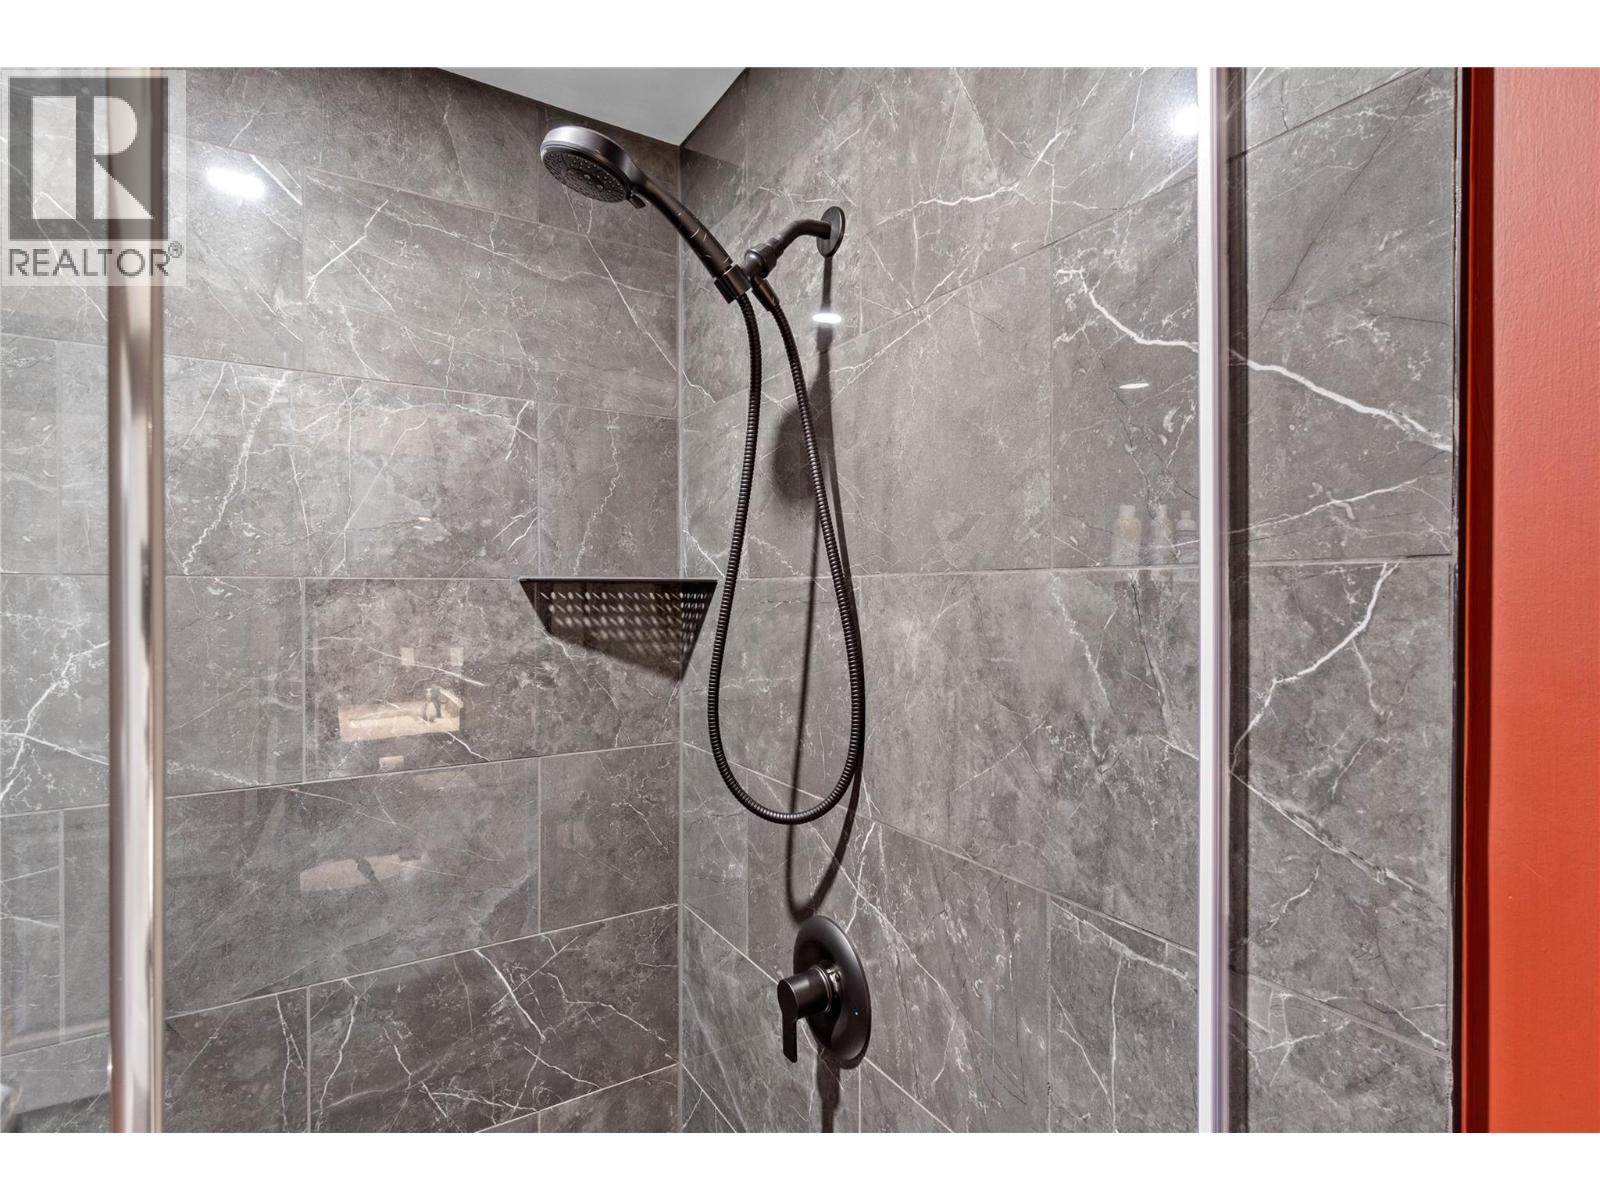
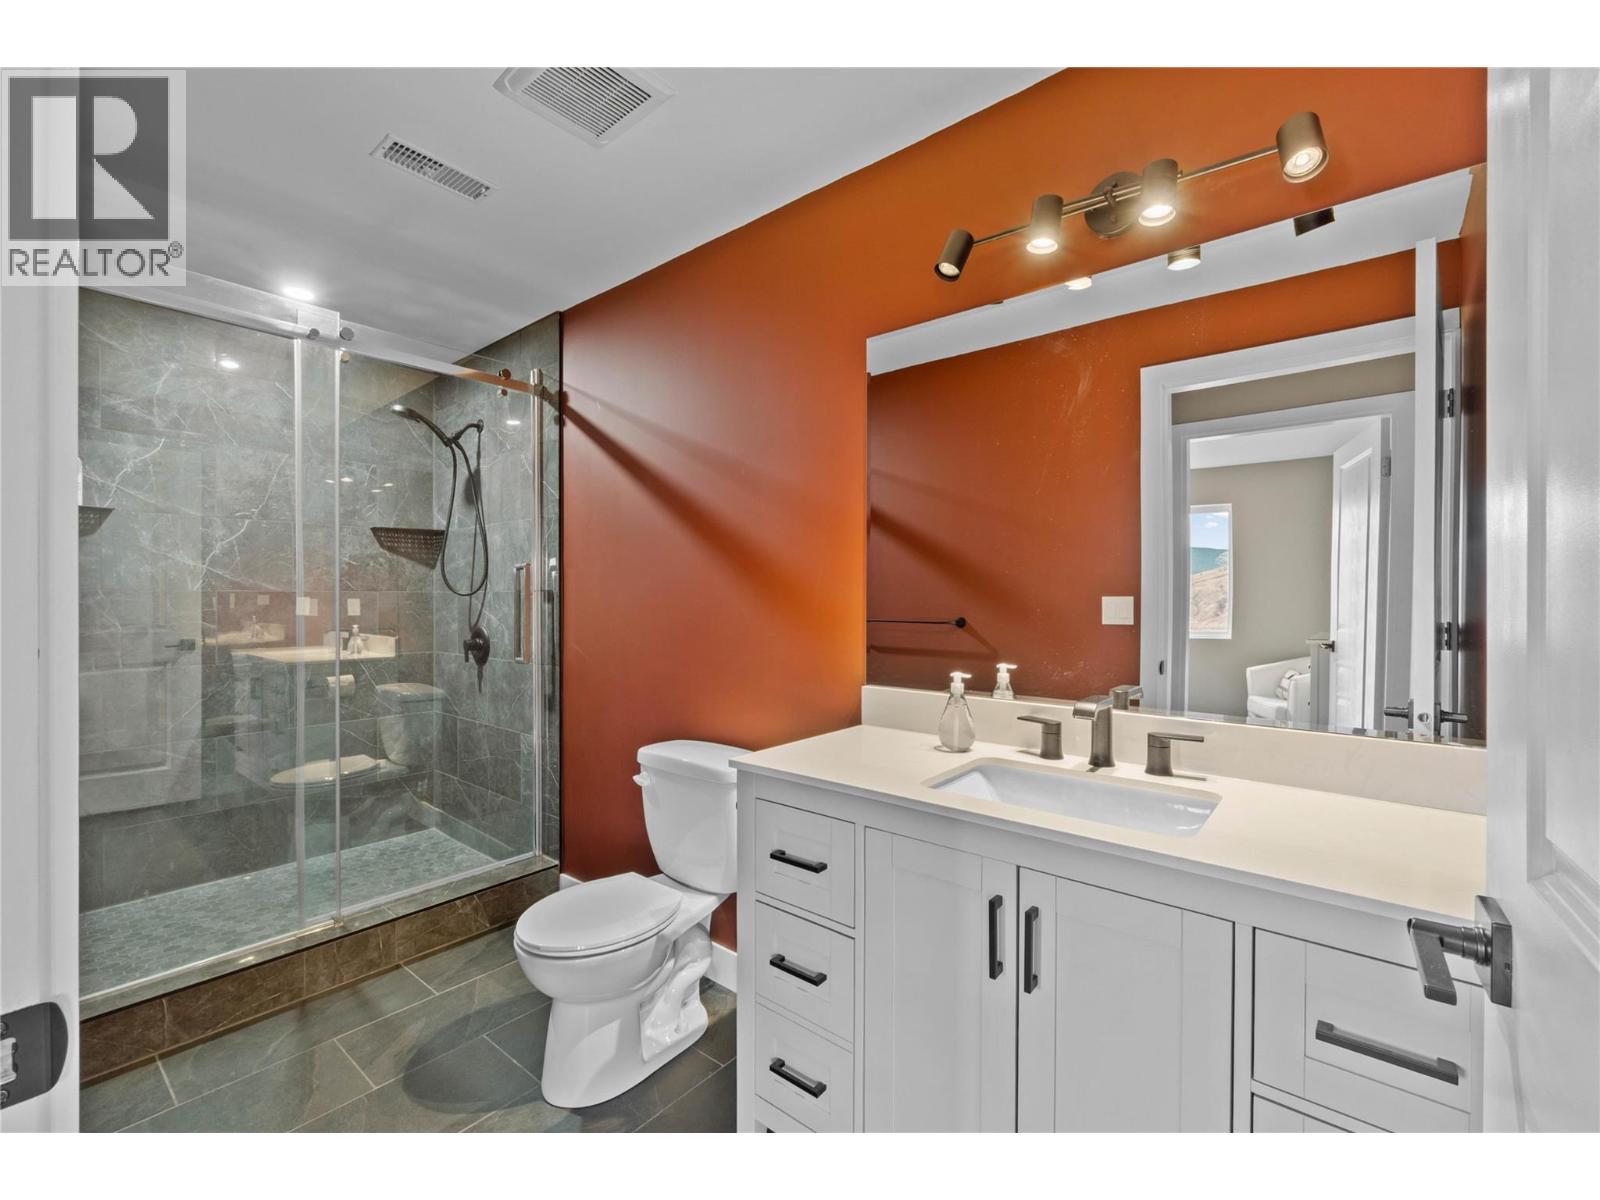
| 3pc Bathroom | Basement | Measurements not available |
| Bedroom | Basement | 9'11'' x 13'5'' |
| Bedroom | Basement | 12'9'' x 9'7'' |
| Living room | Basement | 26' x 16'11'' |
| Utility room | Basement | 5' x 10' |
| Recreation room | Basement | 29' x 13'7'' |
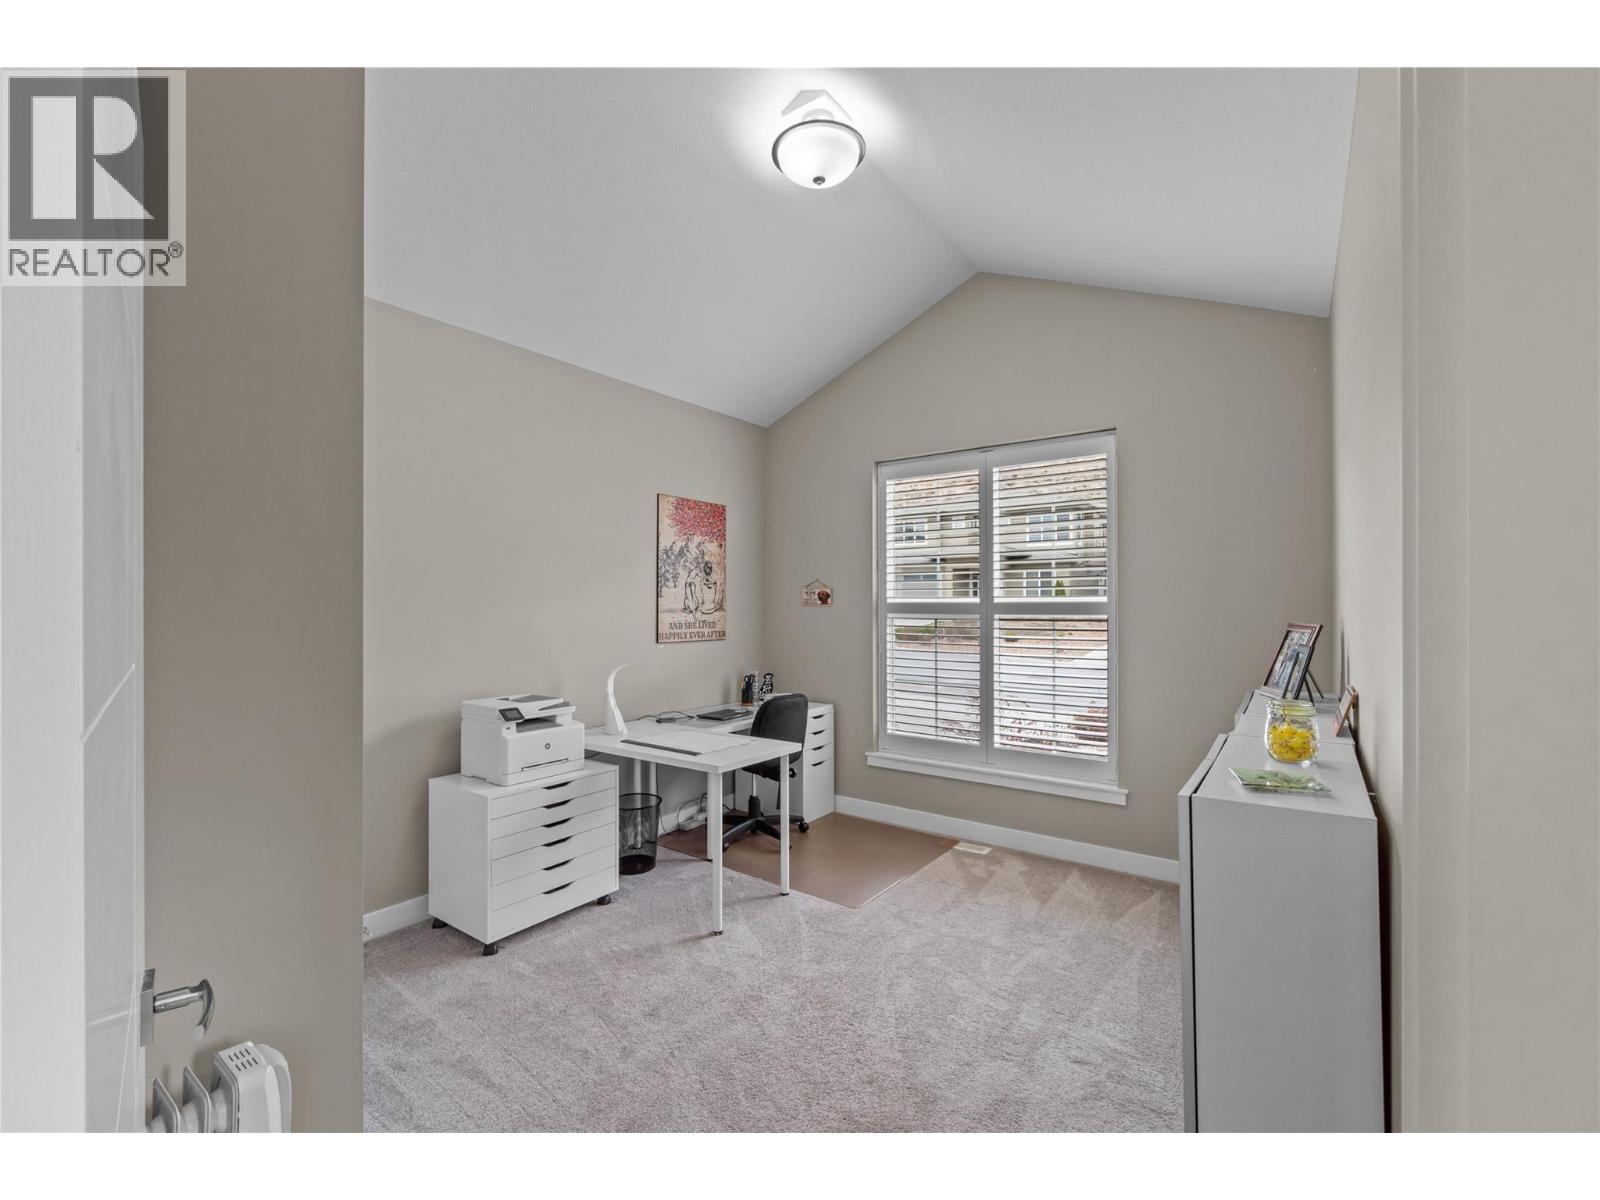
| Bedroom | Main level | 10'10'' x 13'2'' |
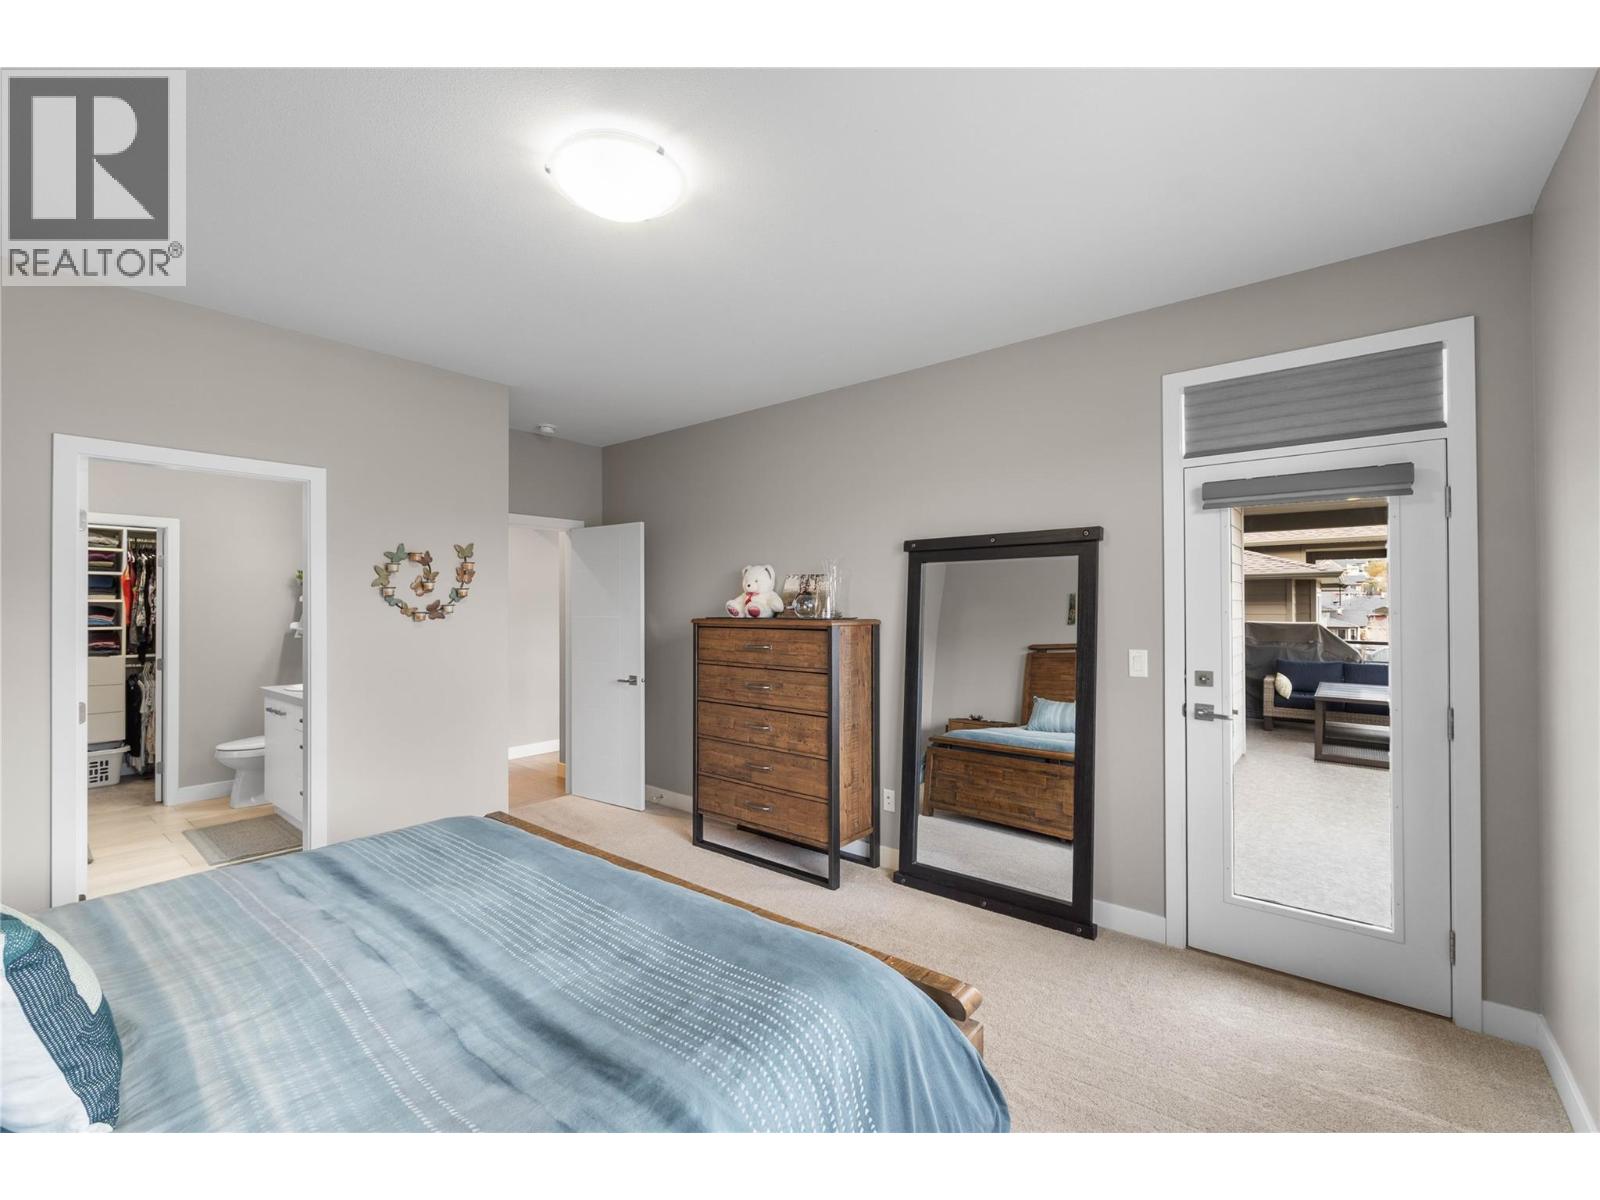
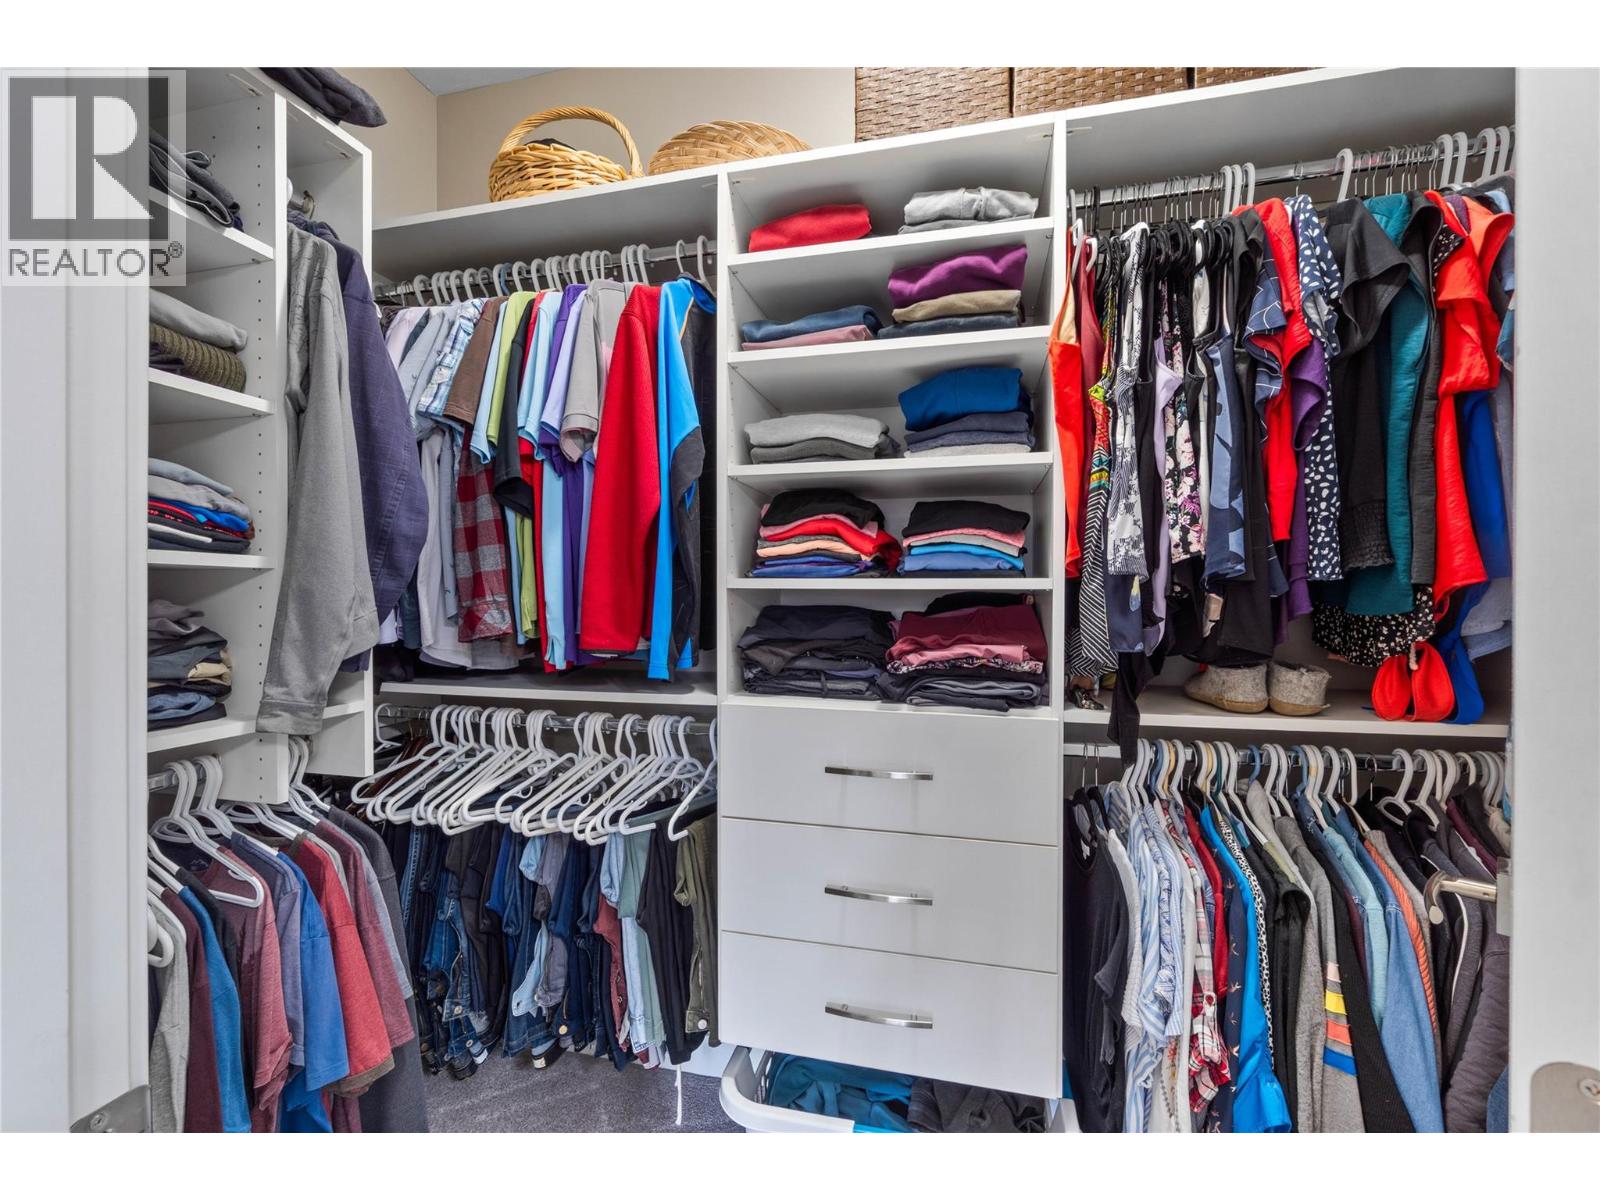
| Primary Bedroom | Main level | 13'6'' x 14' |
| Living room | Main level | 15'6'' x 17'0'' |
| Dining room | Main level | 11'6'' x 12'6'' |
| Kitchen | Main level | 13'7'' x 13'7'' |
| Other | Main level | 9' x 8'0'' |
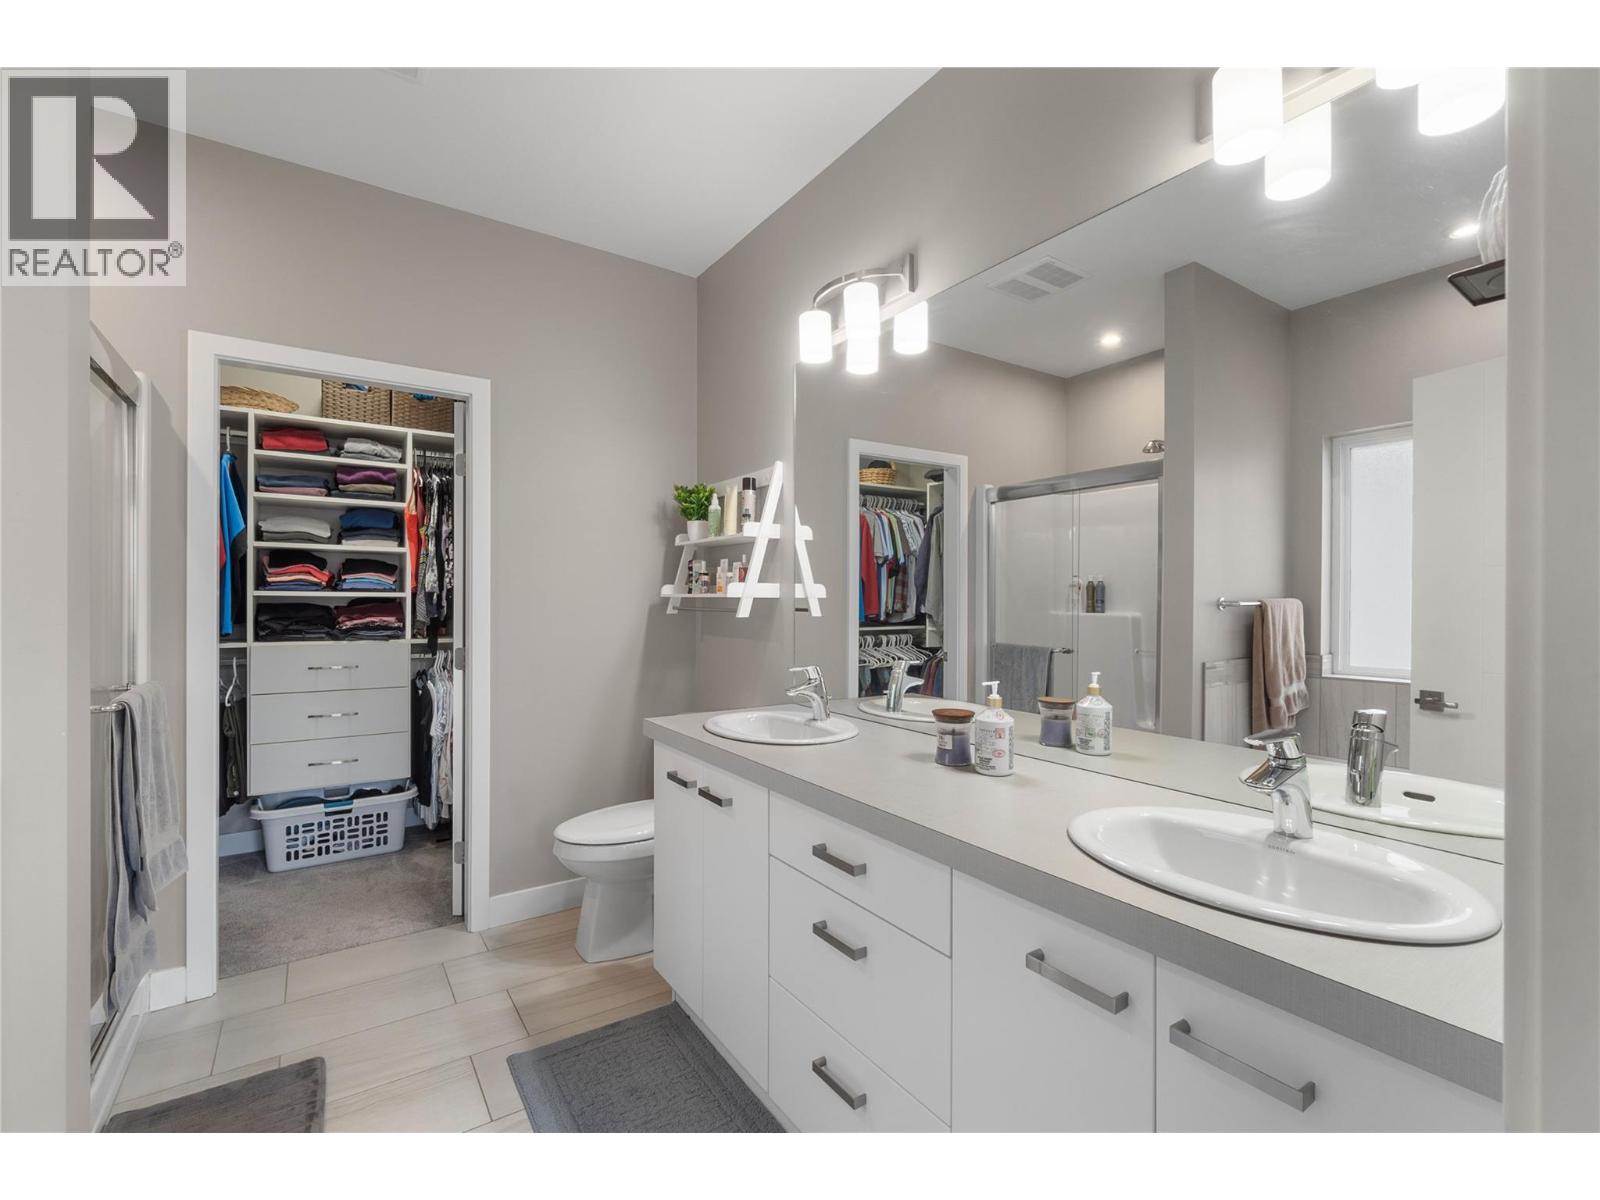
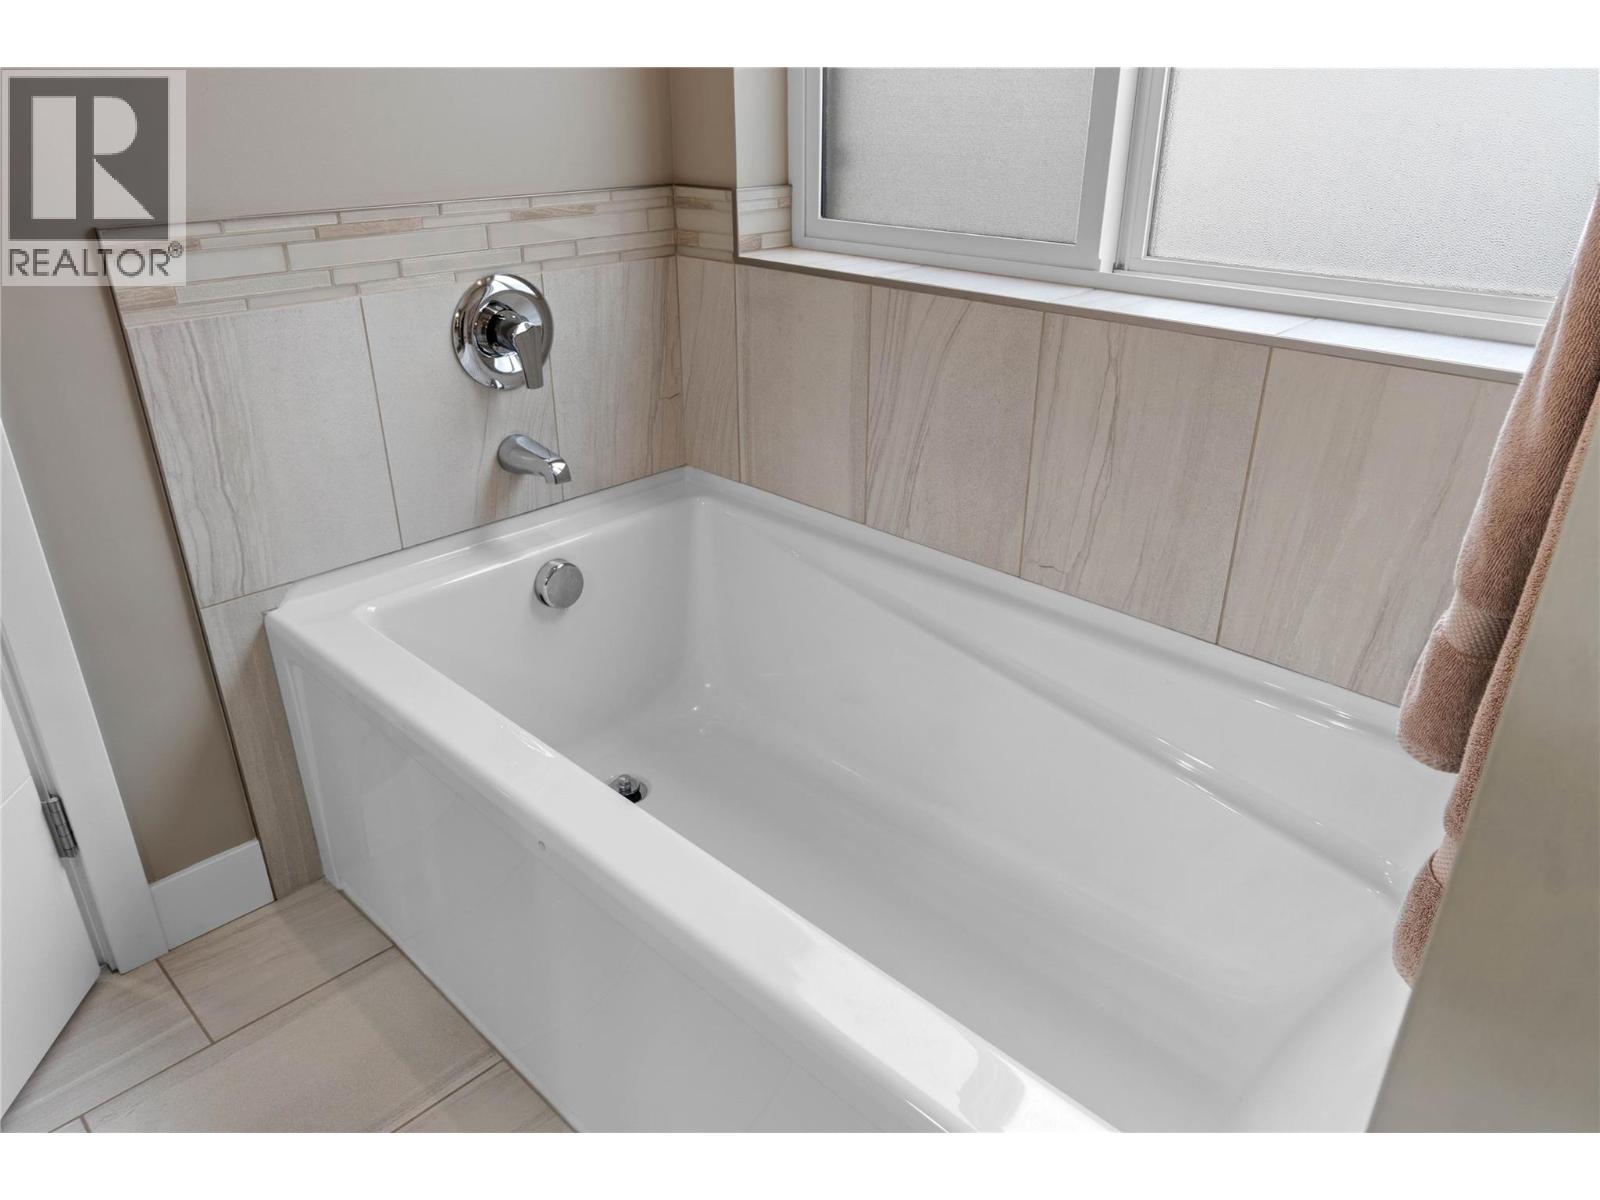
| 5pc Ensuite bath | Main level | Measurements not available |
| 4pc Bathroom | Main level | Measurements not available |
Location
This REALTOR.ca listing content is owned and licensed by REALTOR® members of The Canadian Real Estate Association
Data provided by: Okanagan-Mainline Real Estate Board