- ©MLS R3151576
- Area 2398 sq ft
- Bedrooms 4
- Bathrooms 4
Description
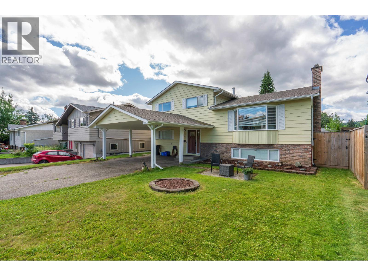
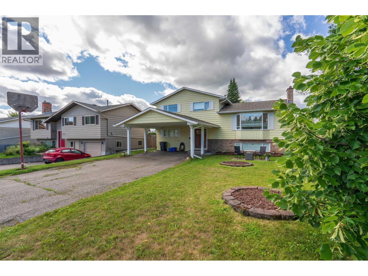
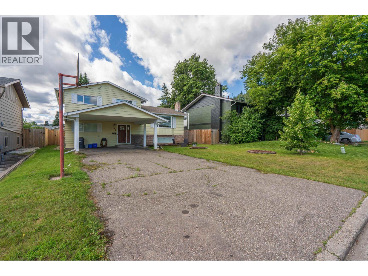
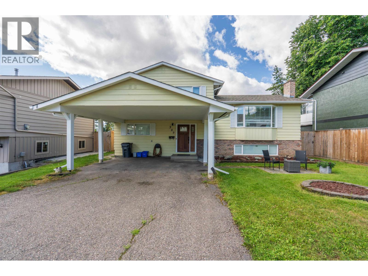
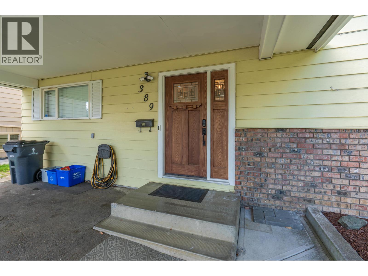
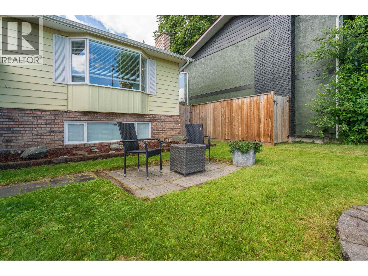
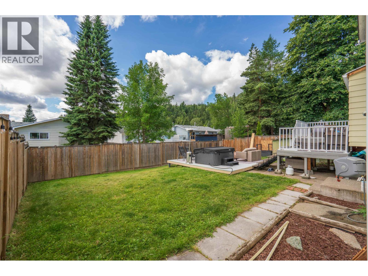
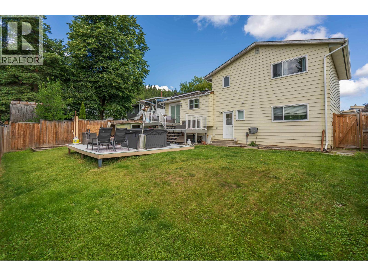
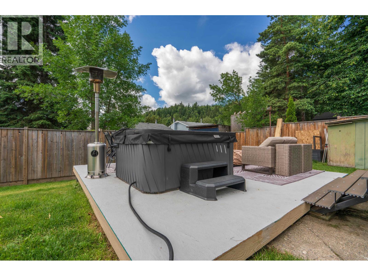
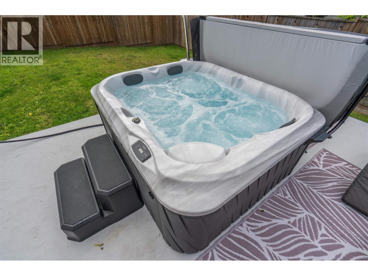
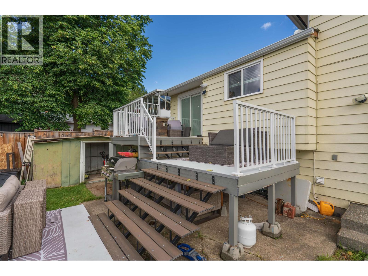
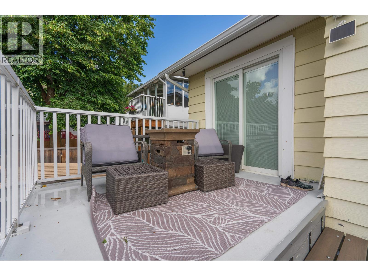
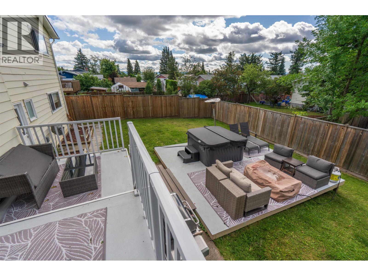
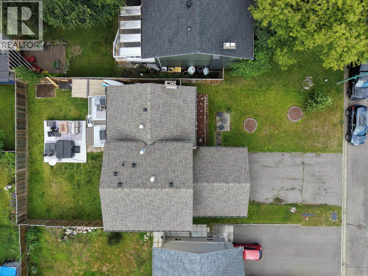
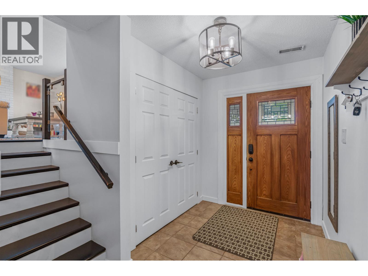
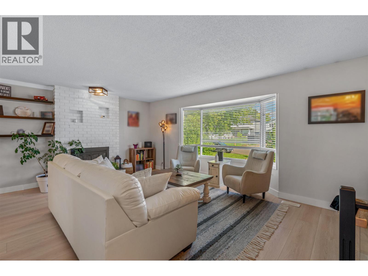
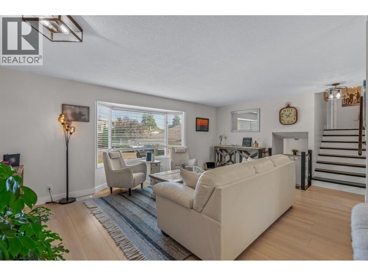
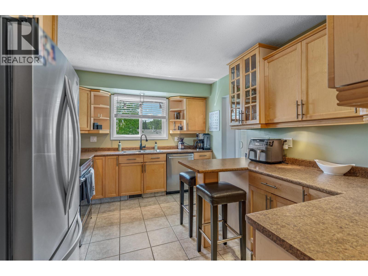
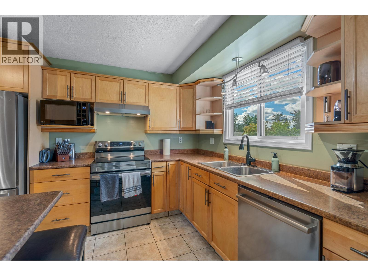
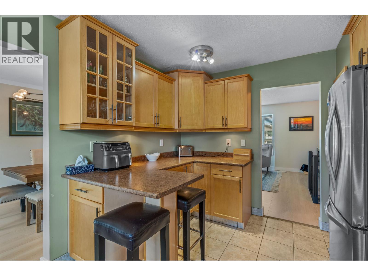
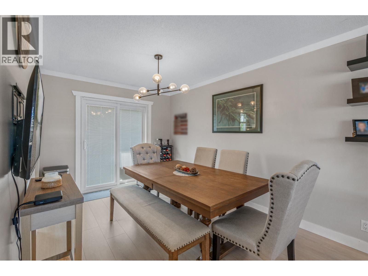
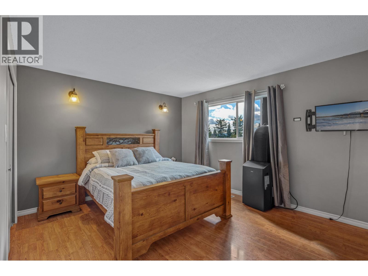
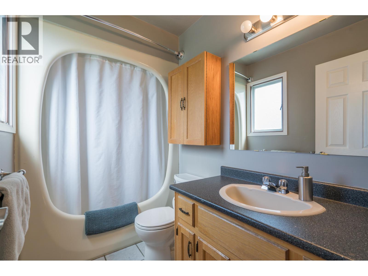
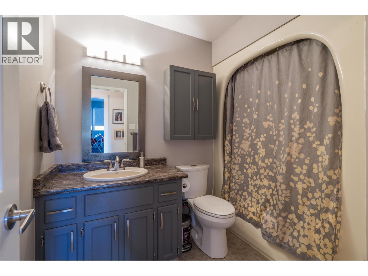
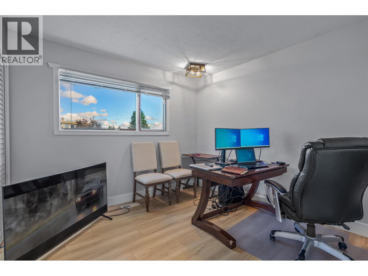
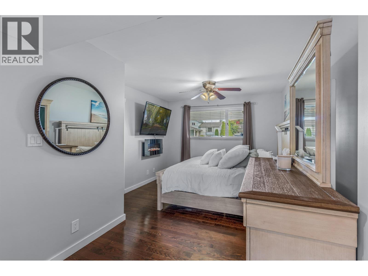
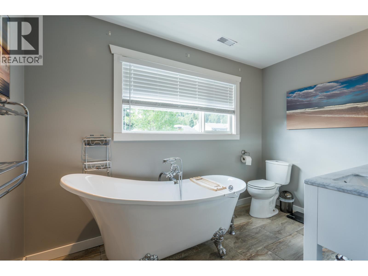
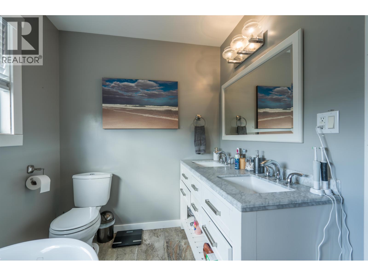
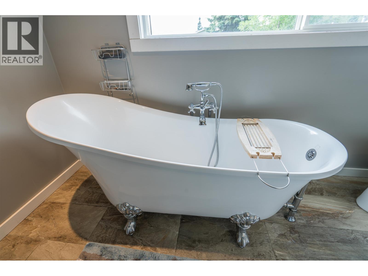
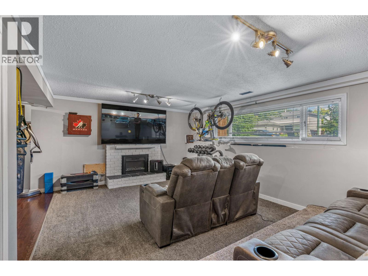
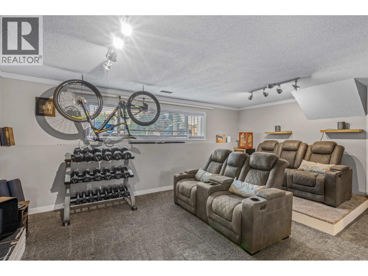
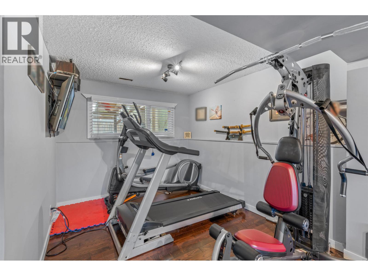
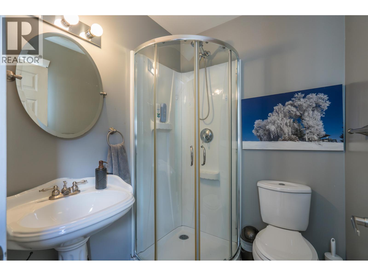
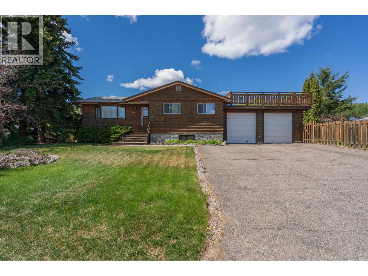
Welcome to this tastefully updated 4 bed, 4 full bath, 4-level split home in the highly sought-after Heritage neighborhood. From the spacious front entry to the flexible family-friendly layout, this home has been thoughtfully designed for comfortable everyday living. A rare highlight is the two primary bedrooms, each with its own full ensuite - one includes a luxurious primary retreat featuring a walk-in closet, clawfoot soaker tub, and double vanity. The lower level offers a dedicated home theatre and gym area, while outside you'll appreciate the large carport and new rear deck with hot tub (negotiable). A truly unique home that blends comfort, flexibility, and thoughtful design in a layout that's rarely available. Information not to be relied upon without independent verification. (id:48970) Show More
Details
- Constructed Date: 1977
- Property Type: Single Family
- Type: House
- Total Finished Area: 2398 sqft
Features
- Forced air
Rooms Details For 389 NEFF CRESCENT
| Type | Level | Dimension |
|---|---|---|
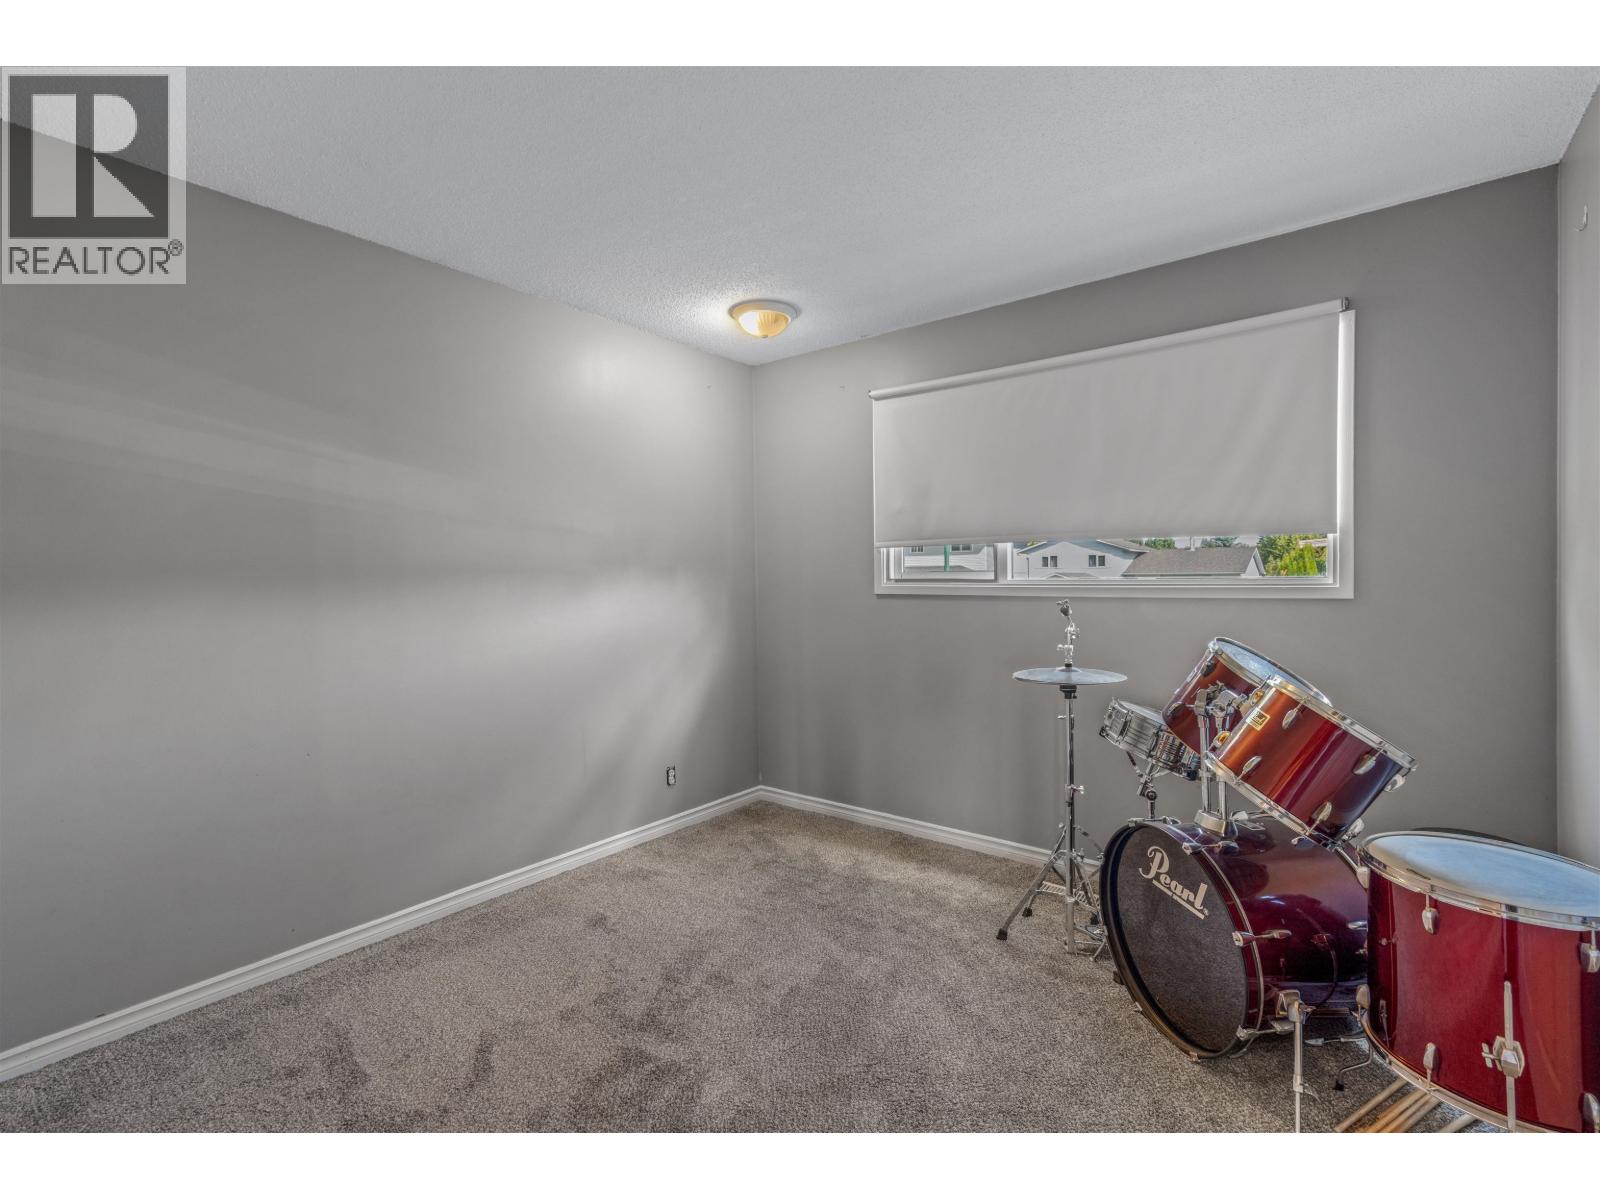
| Bedroom 2 | Above | 9 ft ,1 in x 10 ft ,3 in |
| Bedroom 3 | Above | 9 ft ,1 in x 10 ft ,3 in |
| Primary Bedroom | Above | 14 ft ,3 in x 11 ft ,7 in |
| Media | Basement | 18 ft ,1 in x 13 ft ,5 in |
| Gym | Basement | 9 ft ,5 in x 12 ft ,3 in |
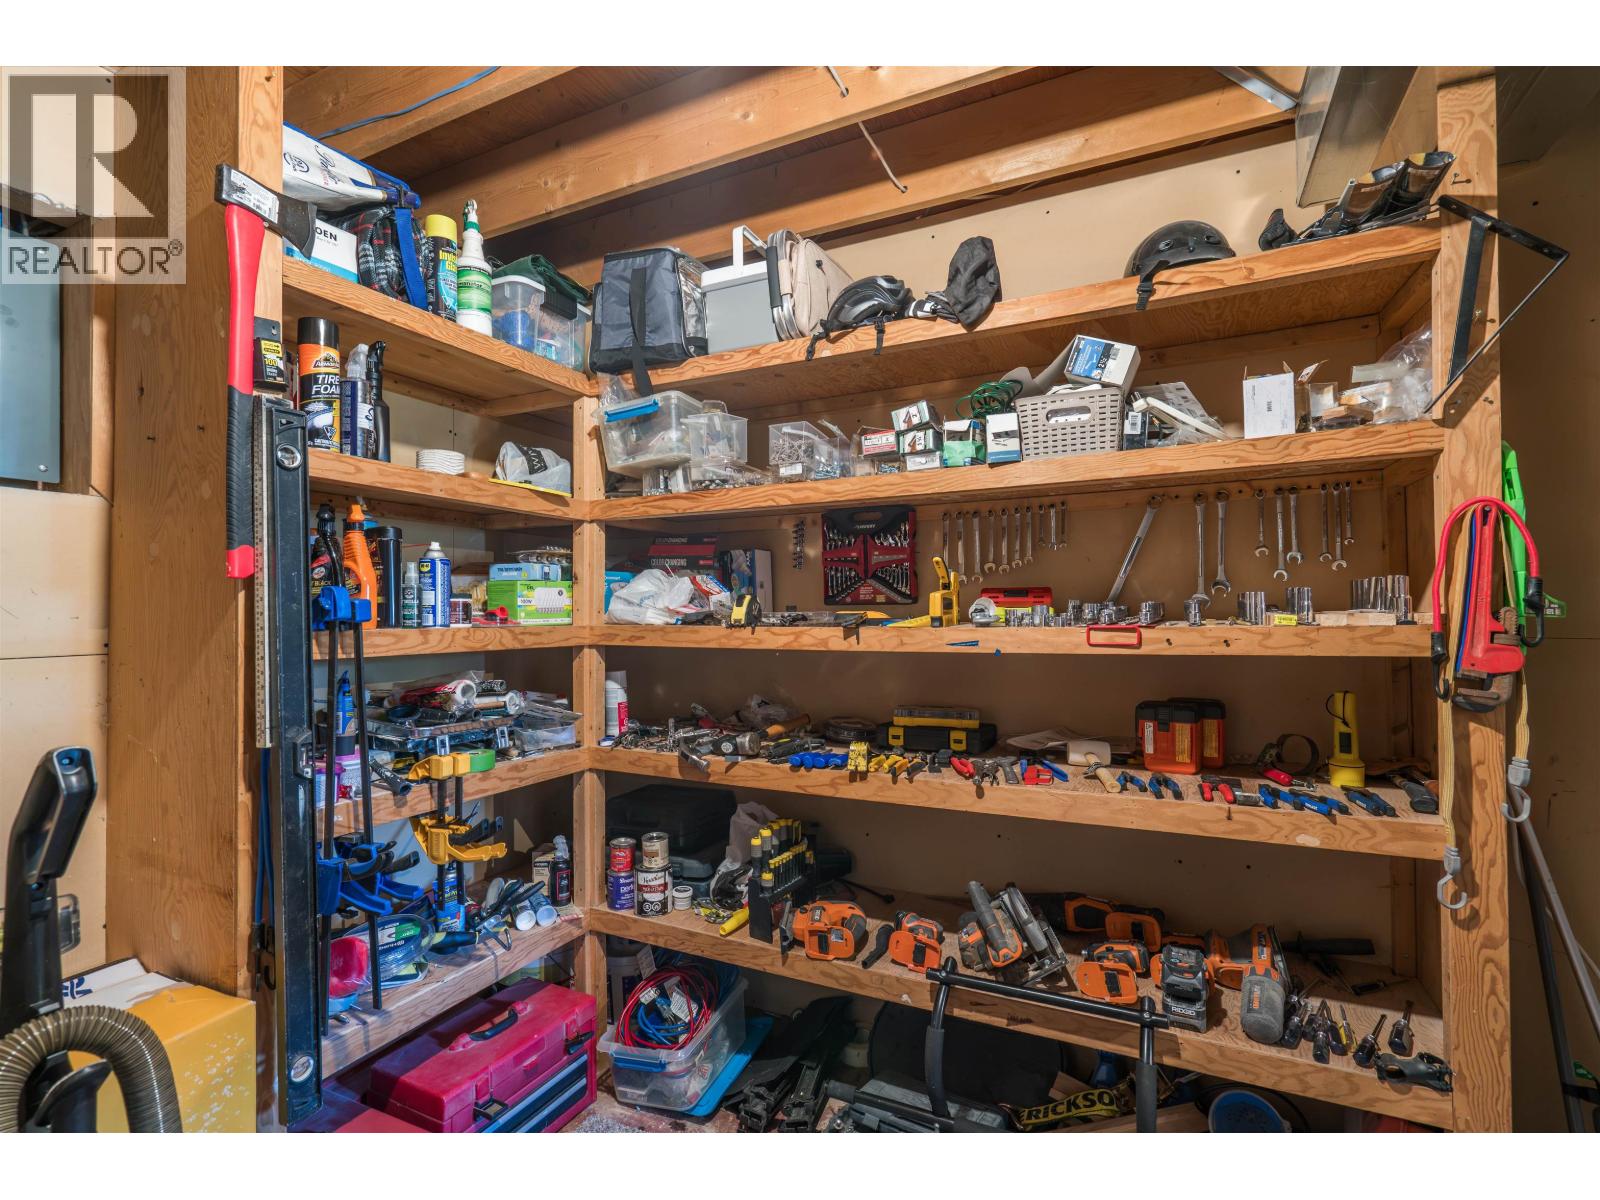
| Storage | Basement | 10 ft ,1 in x 9 ft ,1 in |
| Foyer | Lower level | 6 ft ,3 in x 9 ft ,1 in |
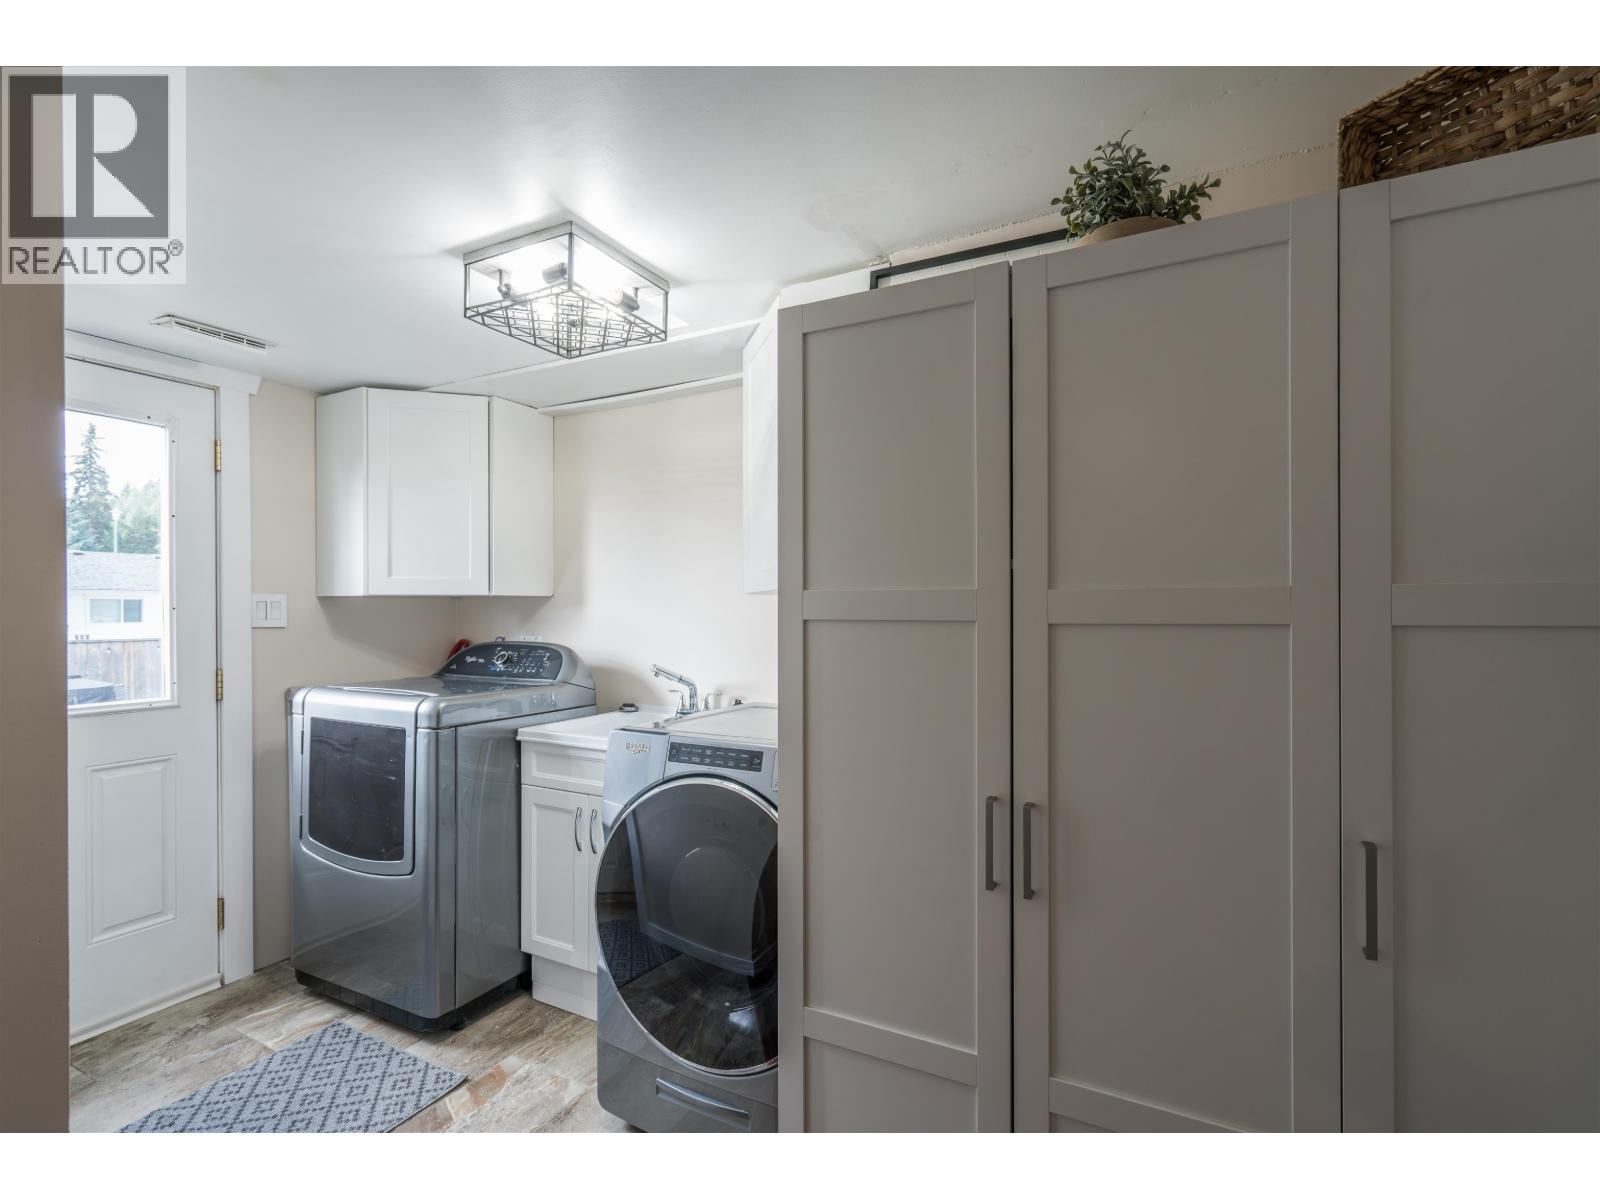
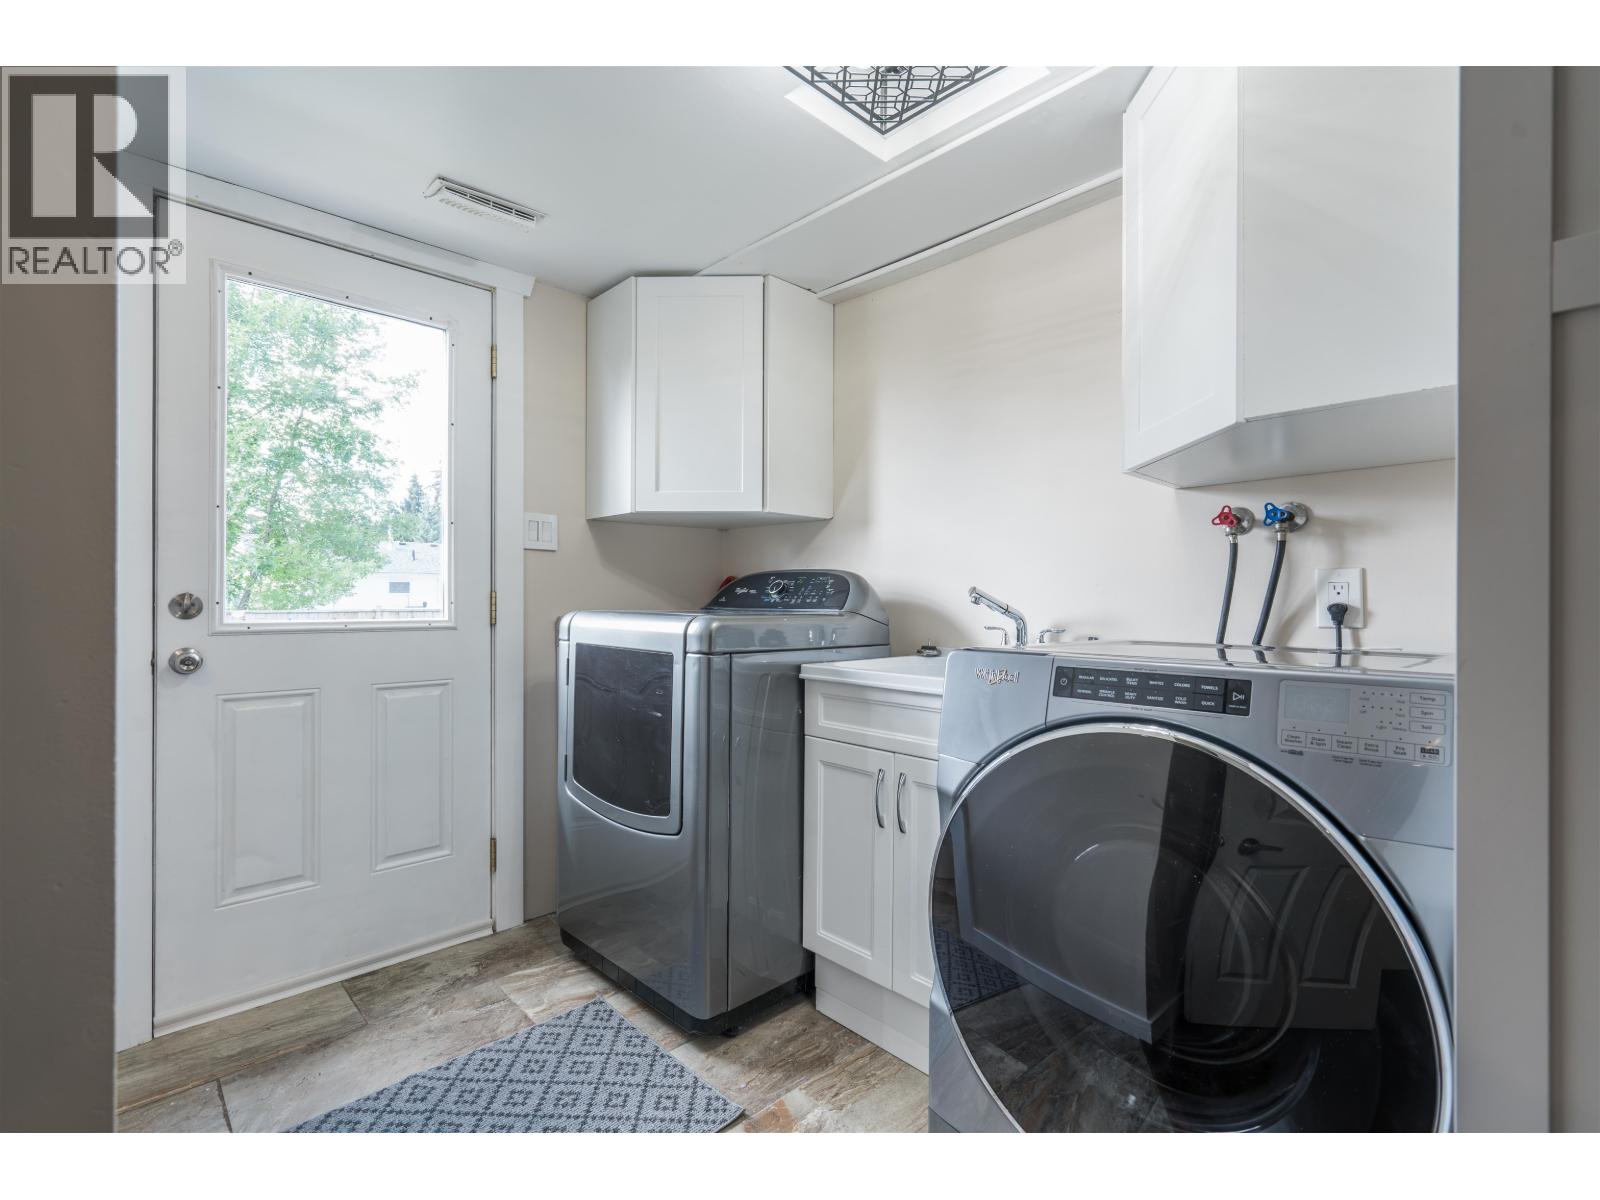
| Laundry room | Lower level | 6 ft ,1 in x 11 ft ,7 in |
| Primary Bedroom | Lower level | 14 ft ,8 in x 10 ft ,1 in |
| Living room | Main level | 13 ft ,5 in x 19 ft ,7 in |
| Dining room | Main level | 11 ft ,1 in x 9 ft ,3 in |
| Kitchen | Main level | 13 ft ,4 in x 9 ft ,1 in |
Location
Similar Properties
For Sale
$ 445,000 $ 212 / Sq. Ft.
- R3137795 ©MLS
- 4 Bedroom
- 2 Bathroom
For Sale
$ 349,900 $ 196 / Sq. Ft.
- R3151182 ©MLS
- 4 Bedroom
- 1 Bathroom
For Sale
$ 439,000 $ 222 / Sq. Ft.
- R3147796 ©MLS
- 4 Bedroom
- 3 Bathroom
This REALTOR.ca listing content is owned and licensed by REALTOR® members of The Canadian Real Estate Association
Data provided by: BC Northern Real Estate Board