- ©MLS 10396235
- Area 2374 sq ft
- Bedrooms 4
- Bathrooms 3
- Parkings 5
Description
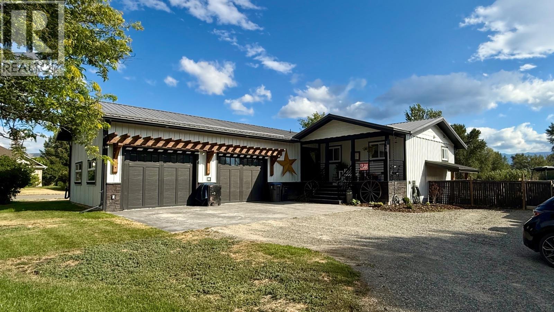
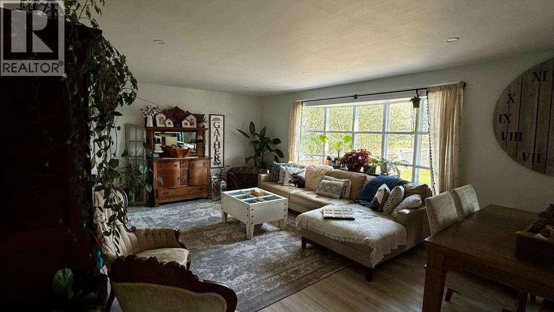
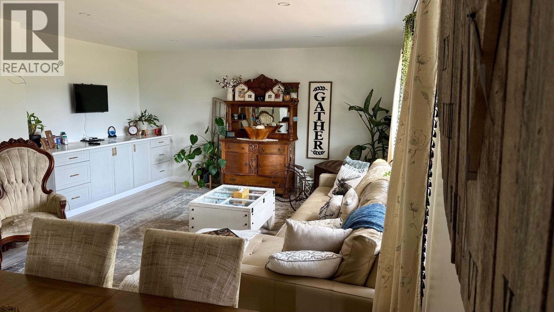
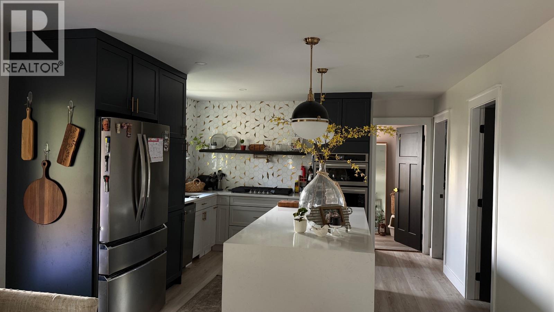
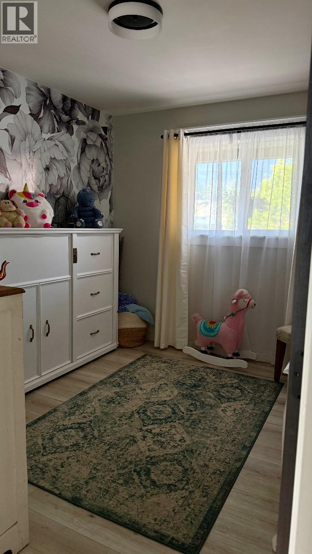
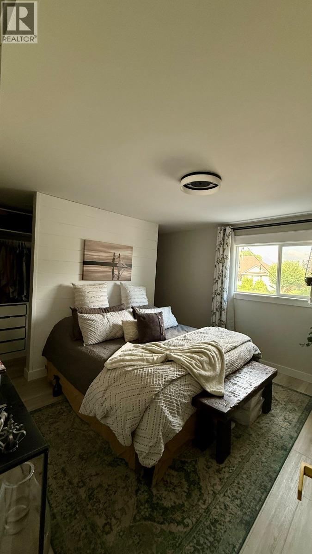
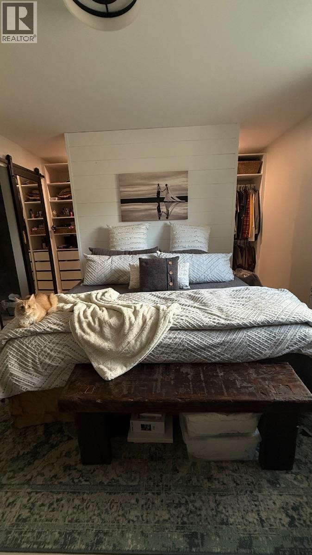
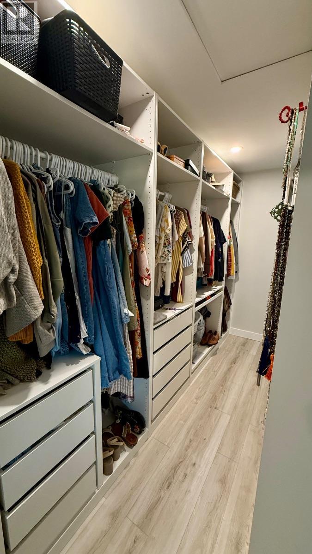
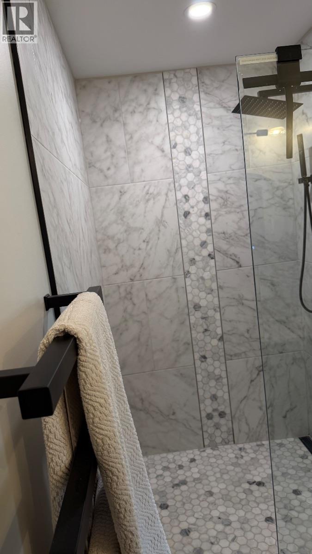
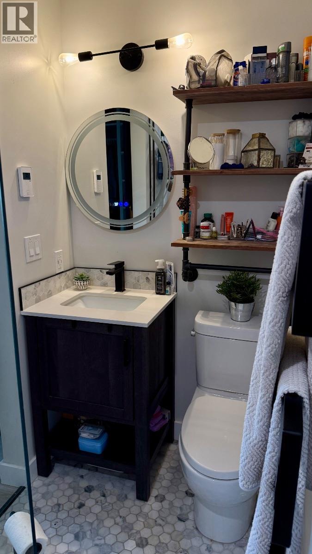
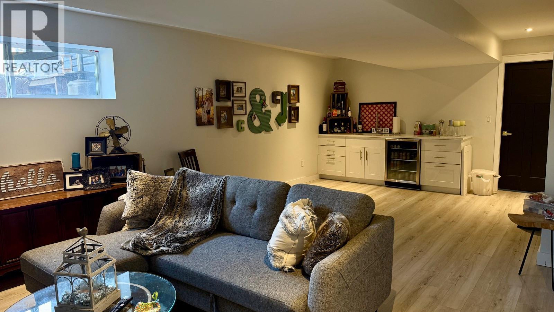
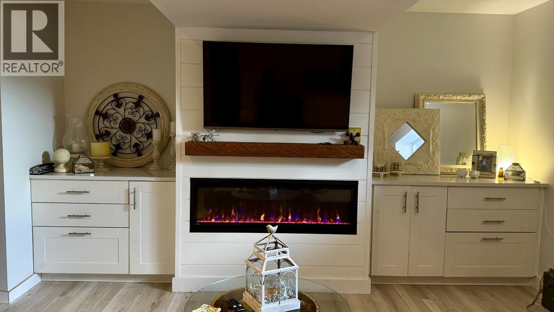
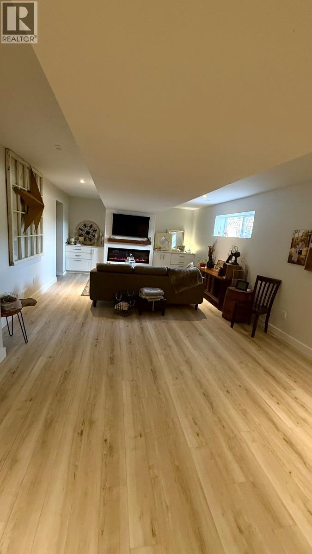
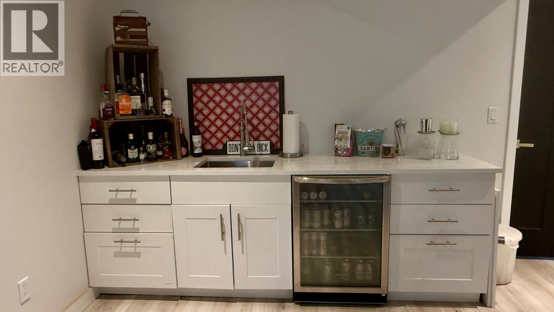
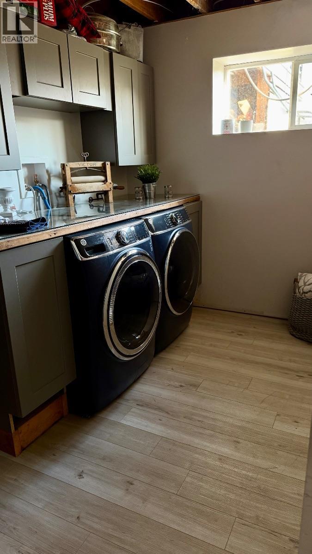
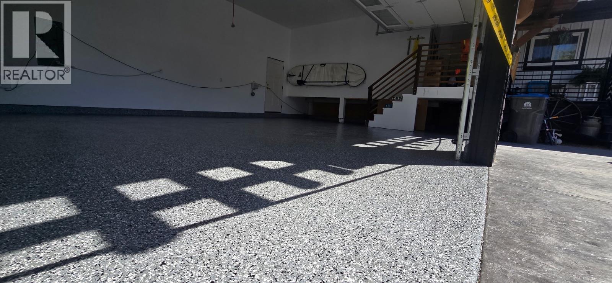
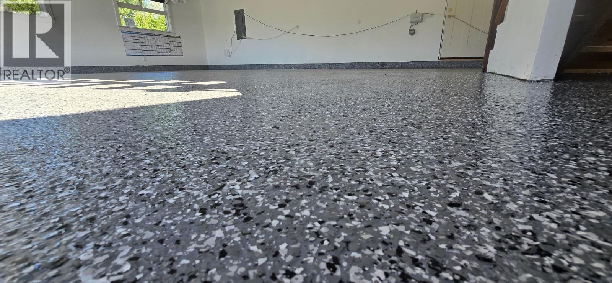
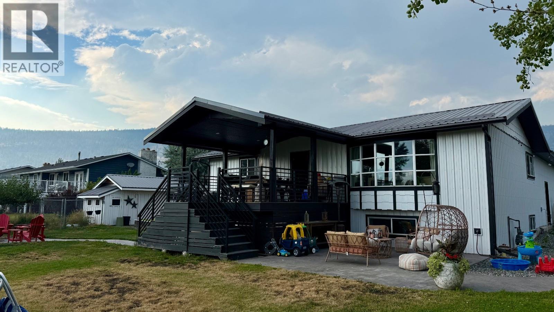
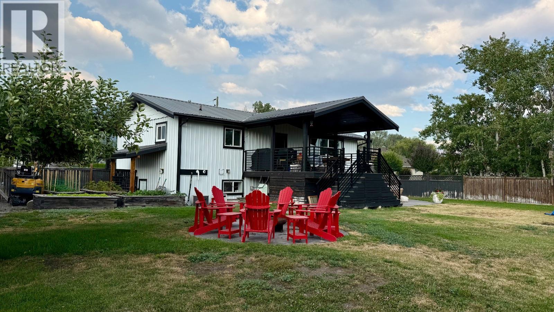
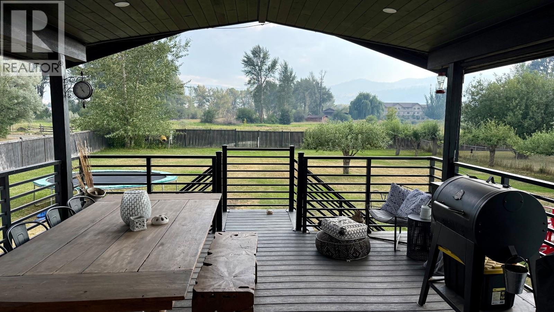
Click brochure link for more details** Nestled in one of Merritt’s most desirable and coveted neighbourhoods, this beautifully updated 4-bedroom, 3-bathroom home perfectly balances modern comfort with an active lifestyle. The bright, open interior is flooded with natural light courtesy of expansive windows highlighting recent, high-quality renovations throughout. Transition seamlessly outside to a spacious deck, perfect for enjoying your morning coffee against a backdrop of stunning, panoramic views. Designed with practicality in mind, the property features an oversized double-car garage and an additional storage shed, offering exceptional space for vehicles, tools, and outdoor recreation gear. Key mechanical updates ensure peace of mind for years to come, including a high efficiency furnace replacement (2017) and a brand-new, high-efficiency on-demand hot water system installed in 2024. (id:48970) Show More

Details
- Constructed Date: 1964
- Property Type: Single Family
- Type: House
- Architectural Style: Bungalow
- Neighbourhood: Merritt
Ammenities + Nearby
- Public Transit
- Schools
- Shopping
- Public Transit
- Schools
- Shopping
Features
- Level lot
- See remarks
- Central island
- Central air conditioning
- Forced air
Rooms Details For 2190 BLACKWELL Avenue
| Type | Level | Dimension |
|---|---|---|
| Bedroom | Basement | 10' x 15'5'' |
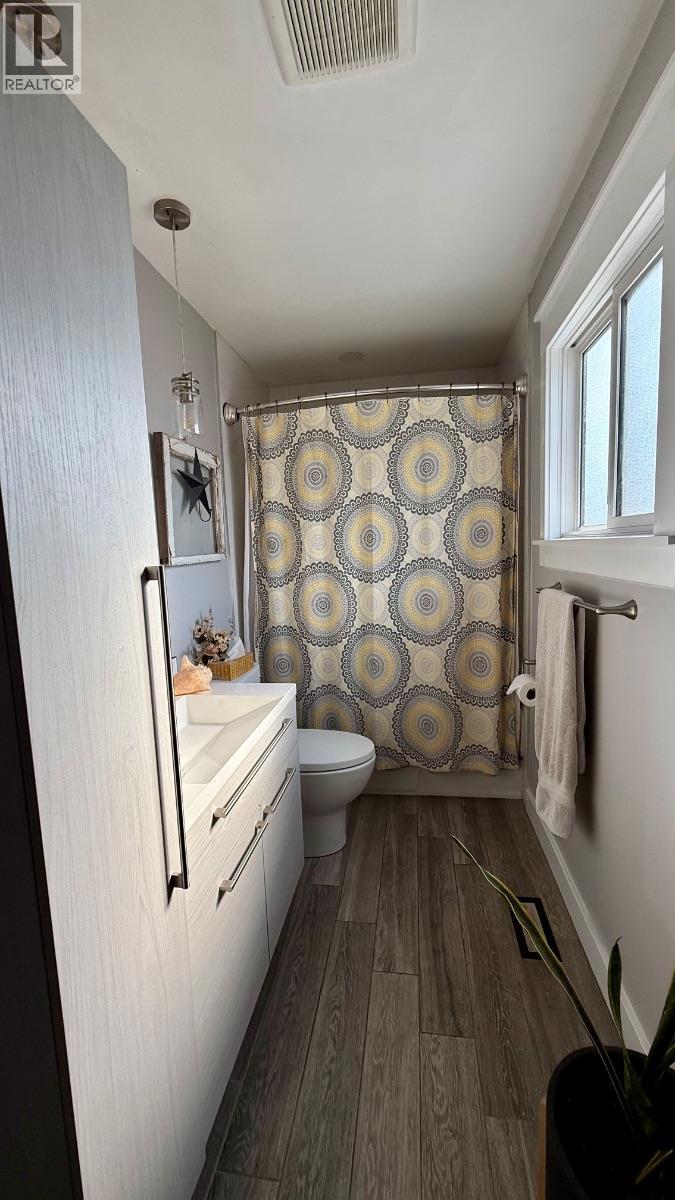
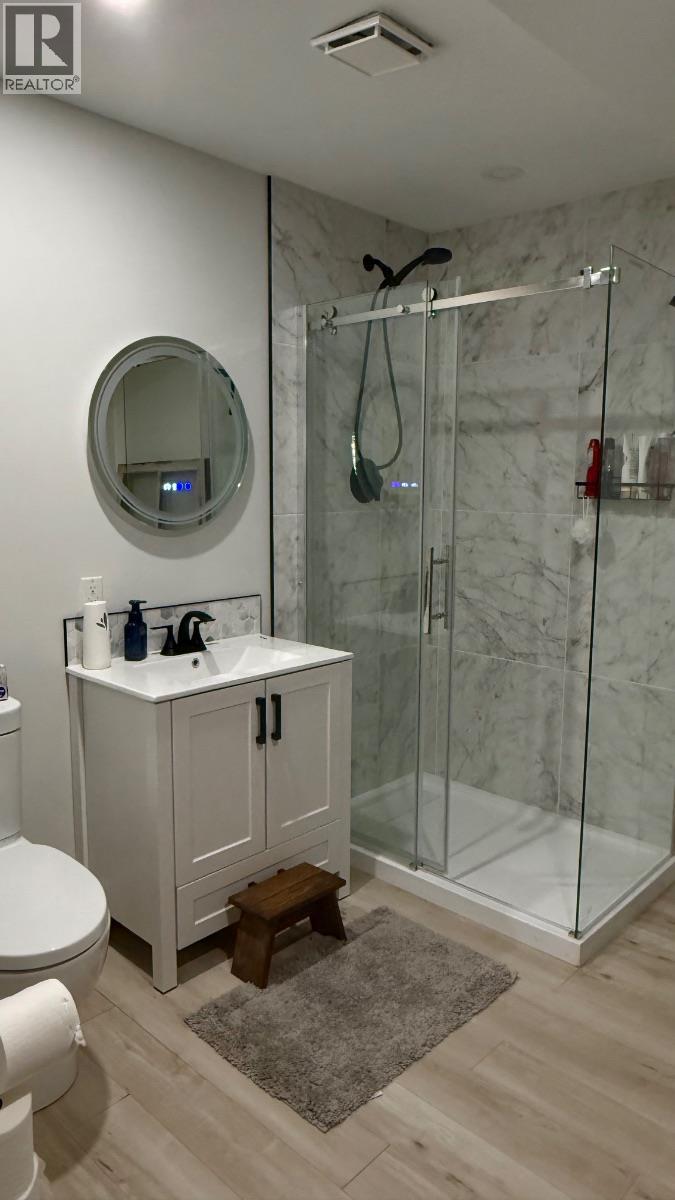
| 3pc Bathroom | Basement | Measurements not available |
| Living room | Main level | 23' x 14'8'' |
| Kitchen | Main level | 12'11'' x 15'0'' |
| Primary Bedroom | Main level | 12' x 12'5'' |
| Bedroom | Main level | 8'11'' x 9'11'' |
| Bedroom | Main level | 8'10'' x 9'11'' |
| 3pc Ensuite bath | Main level | Measurements not available |
| 4pc Bathroom | Main level | Measurements not available |
Location
This REALTOR.ca listing content is owned and licensed by REALTOR® members of The Canadian Real Estate Association
Data provided by: Okanagan-Mainline Real Estate Board