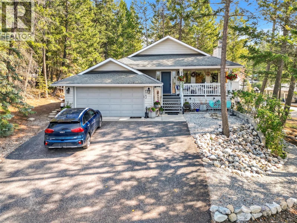
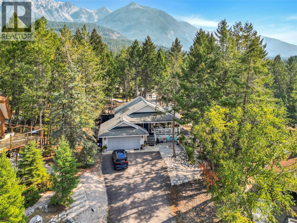
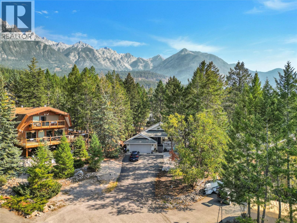
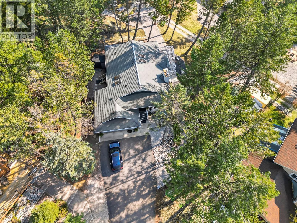
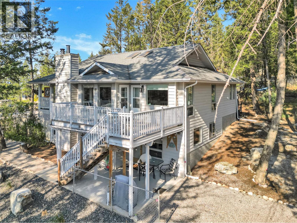
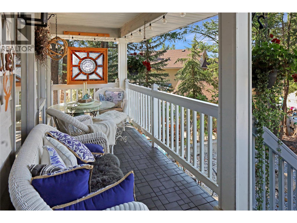
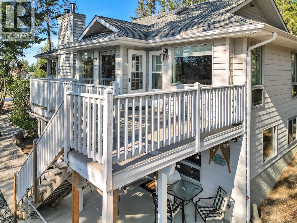
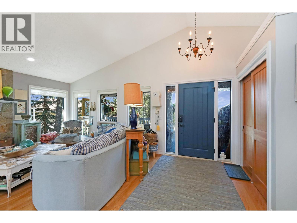
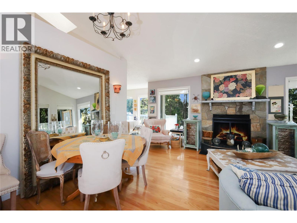
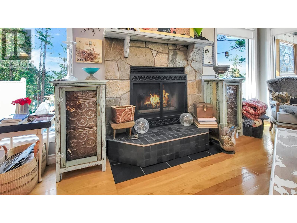
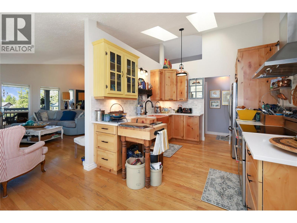
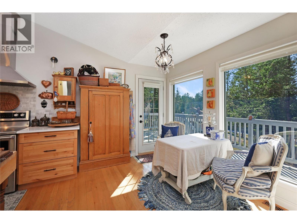
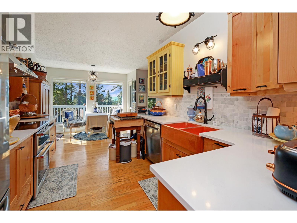
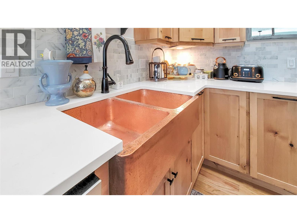
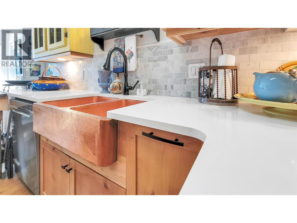
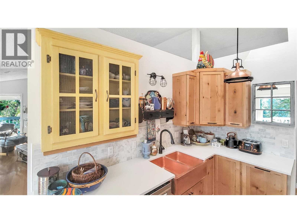
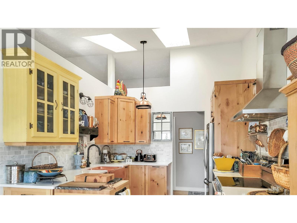
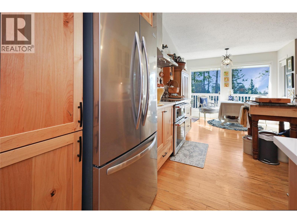
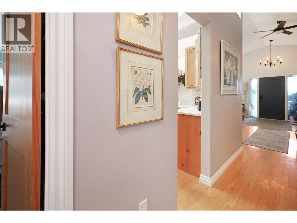
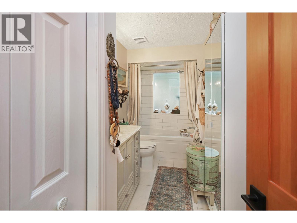
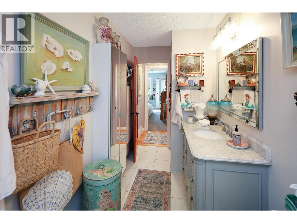
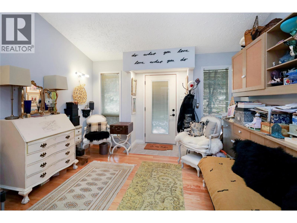
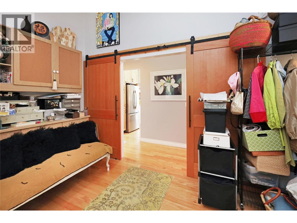
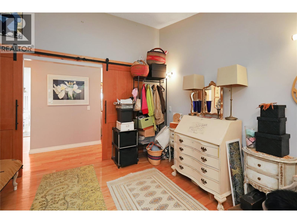
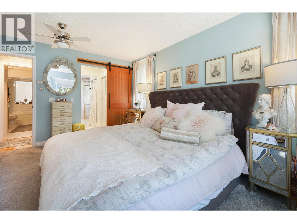
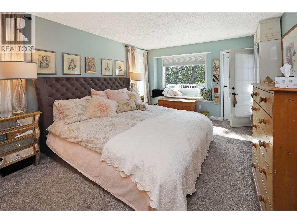
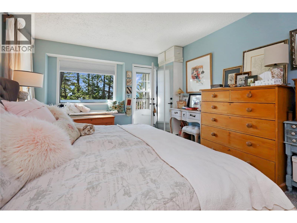
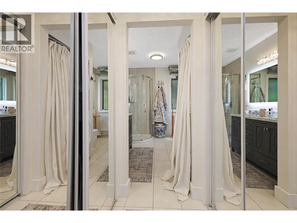
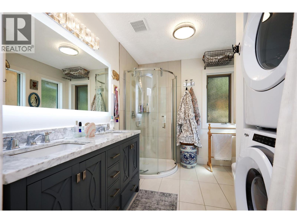
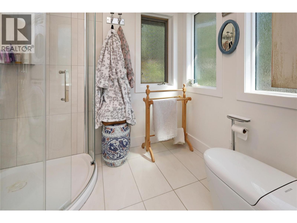
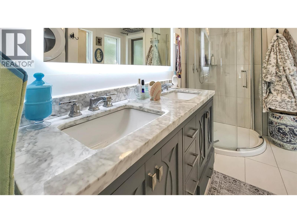
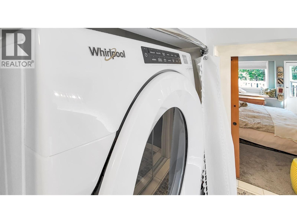
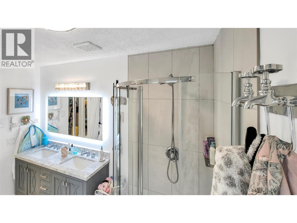
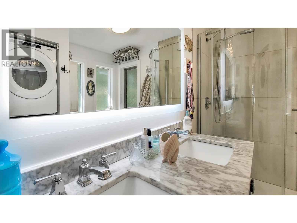
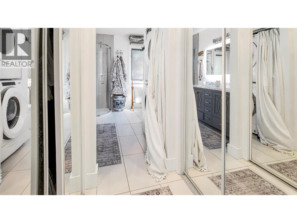
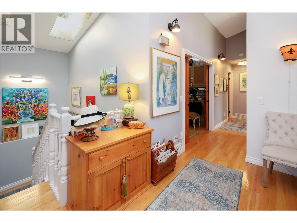
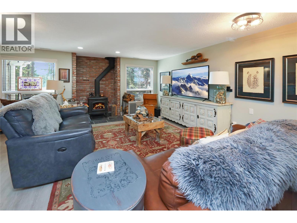
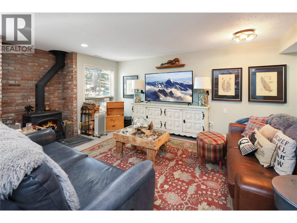
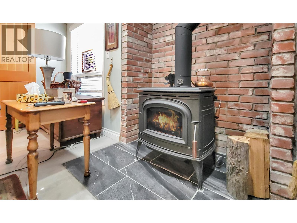
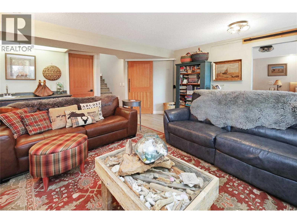
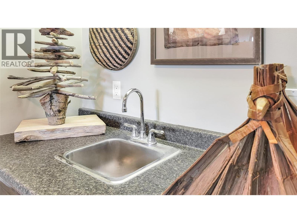
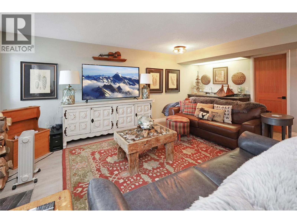
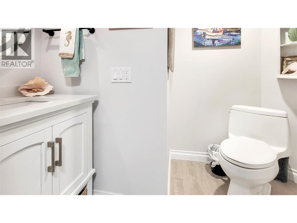
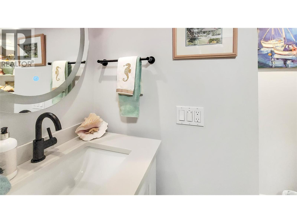
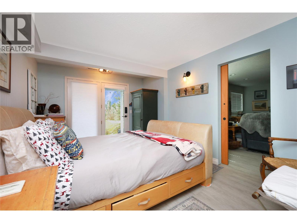
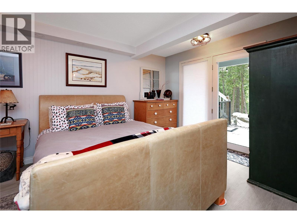
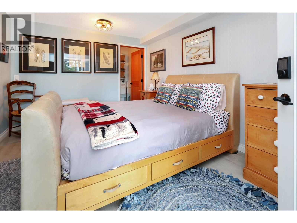
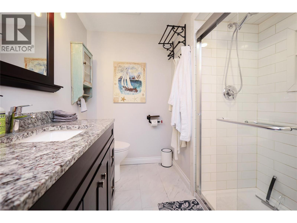
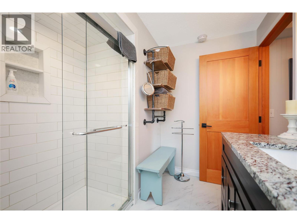
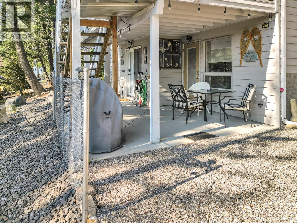
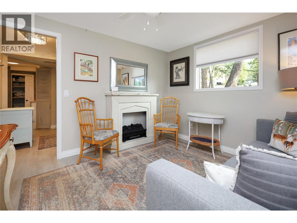
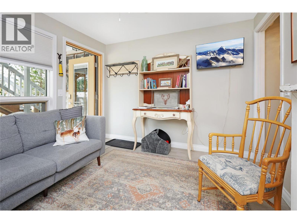
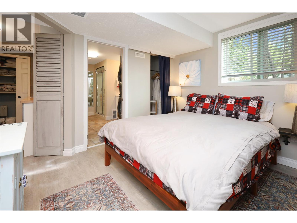
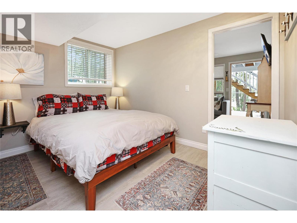
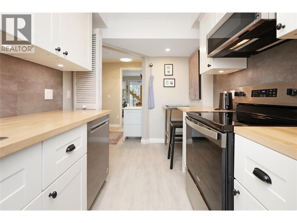
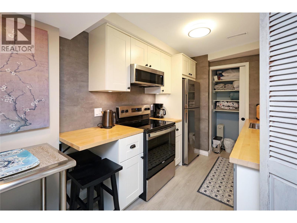
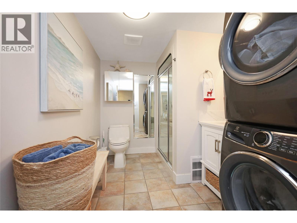
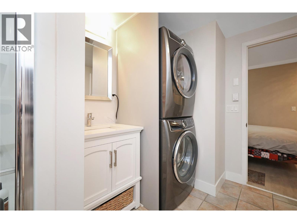
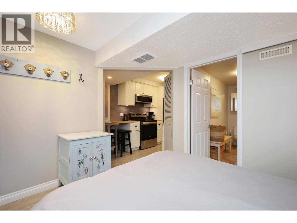
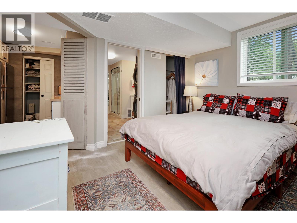
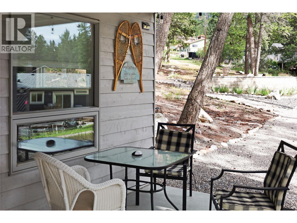
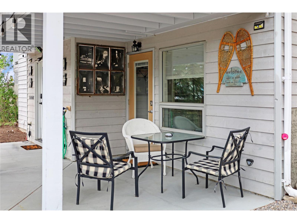
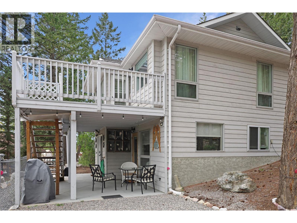
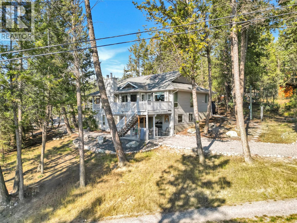
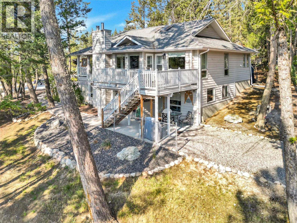
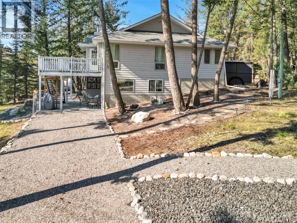
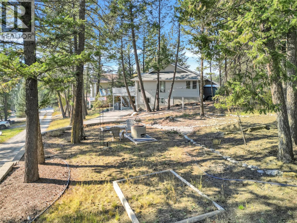
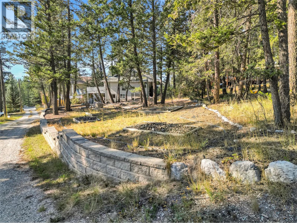
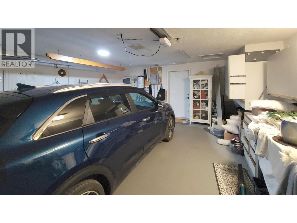
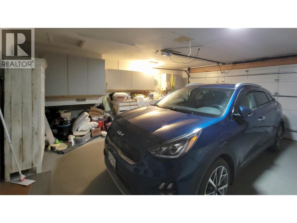
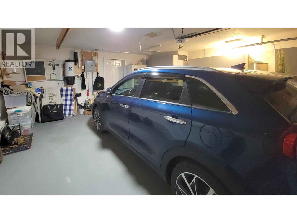
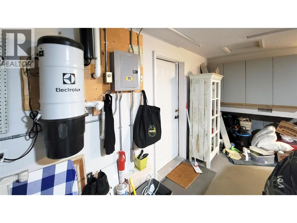
Welcome to your dream mountain sanctuary nestled in a quiet, serene cul-de-sac on a generous 0.4 acre lot in Fairmont Hot Springs! Designed for effortless living, this magnificent bungalow style home features everything you need on the main level. Step inside to find gently vaulted ceilings, gorgeous hardwood flooring, and an abundance of skylights and oversized windows filling the home with radiant natural light. The main floor boasts an open living room, a spacious den, and a bright kitchen and dining area that seamlessly opens to a private balcony also accessible from your luxurious primary suite, complete with its own 4-piece ensuite. A second 4-piece bathroom serves the main level for added convenience. Downstairs offers incredible versatility! Discover an independent 1 bedroom suite featuring a sunlit walk out sitting room, full kitchen, and a combined 3-piece ensuite with laundry. Perfect as a mortgage helper or guest quarters, this suite boasts its own private access from the rear laneway. The lower level also includes a second walk-out bedroom with a private 3-piece bathroom, plus an expansive recreation room complete with a cozy wood stove, wet bar, 2-piece powder room and extra storage. With 3 bedrooms, 4.5 bathrooms, a long and wide driveway, and a spacious 2-car attached garage, this home offers the ideal blend of comfort, style, and mountain charm. Sit out on the covered front porch and make this your mountain forever home! (id:48970)
Show More