- ©MLS 1044753
- Area 2248 sq ft
- Bedrooms 3
- Bathrooms 4
- Parkings 2
Description
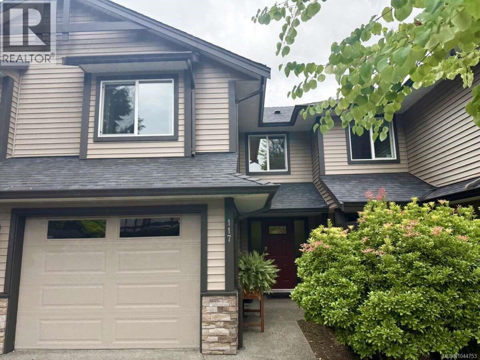
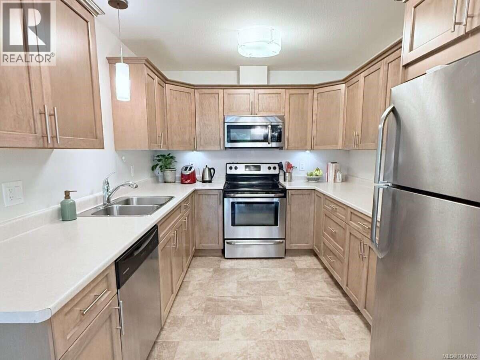
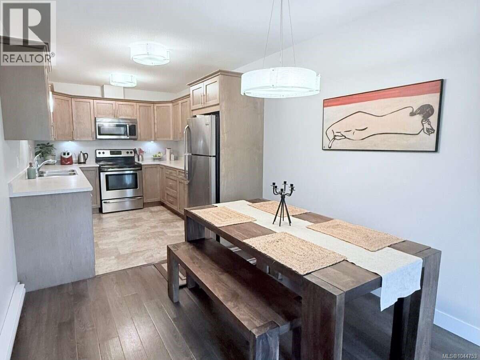
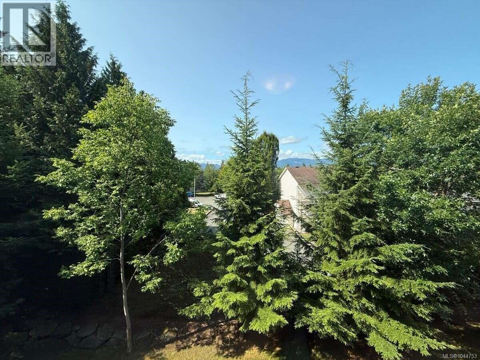
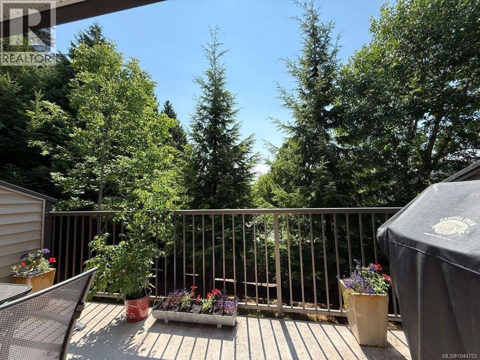
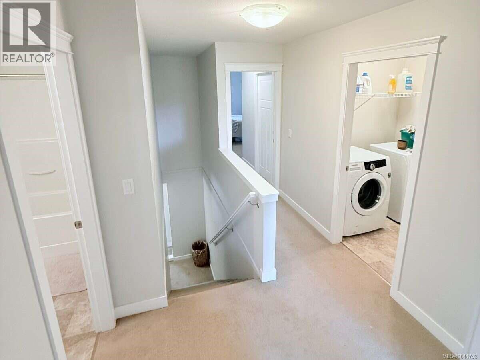
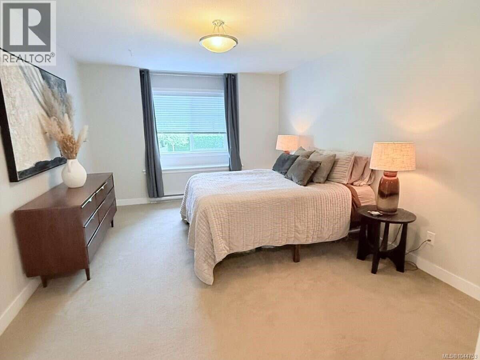
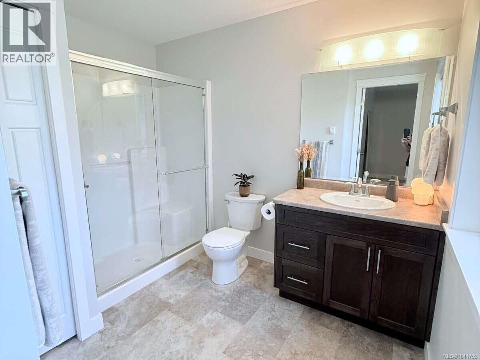
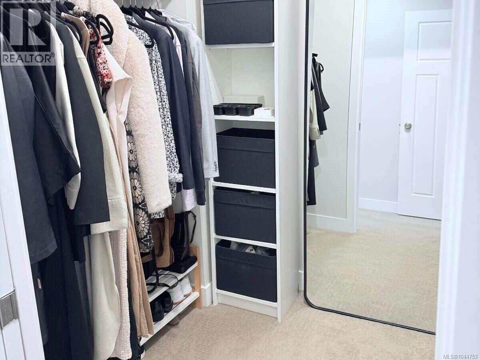
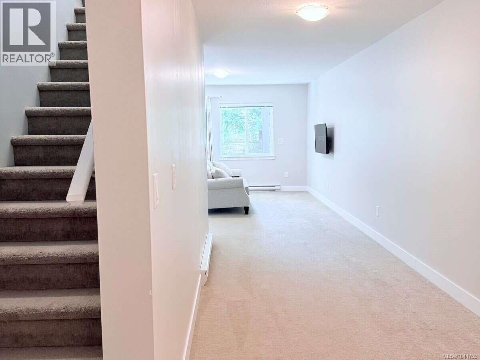
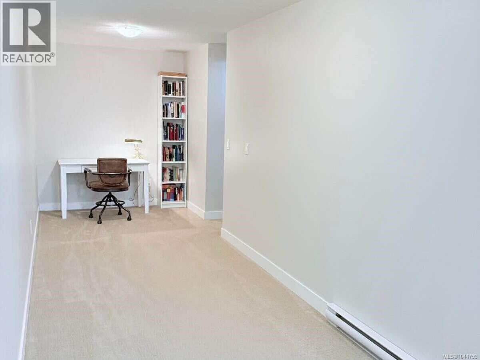
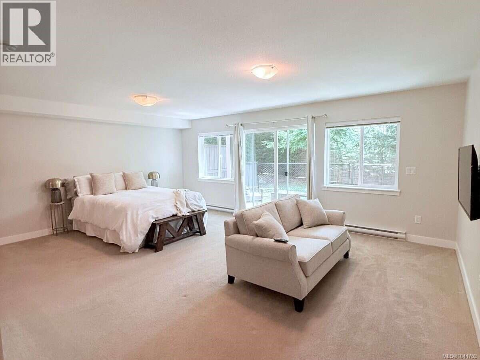
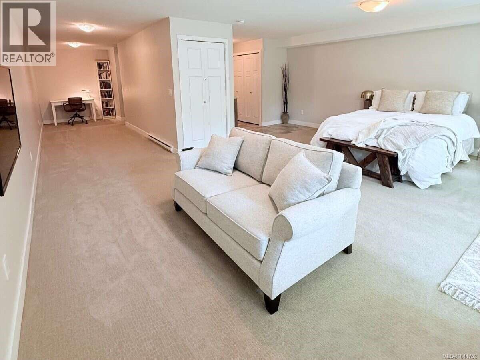
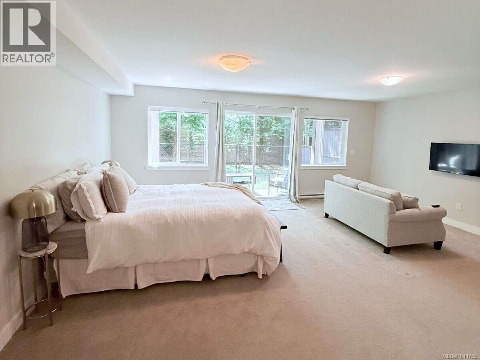
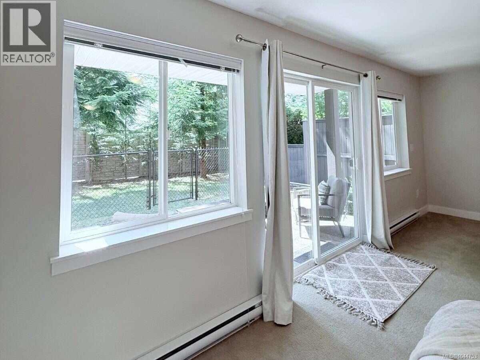
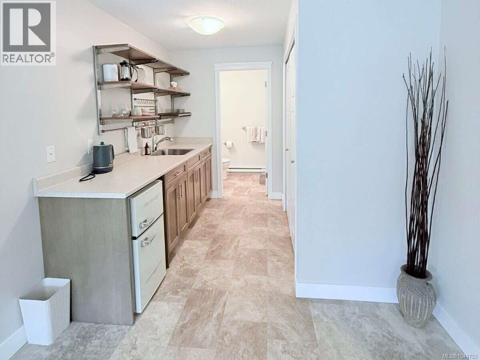
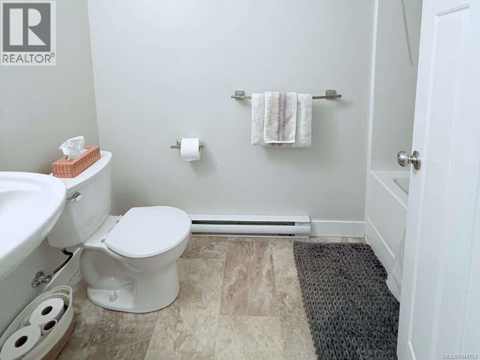
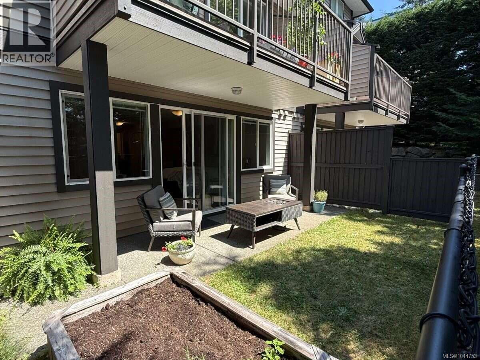
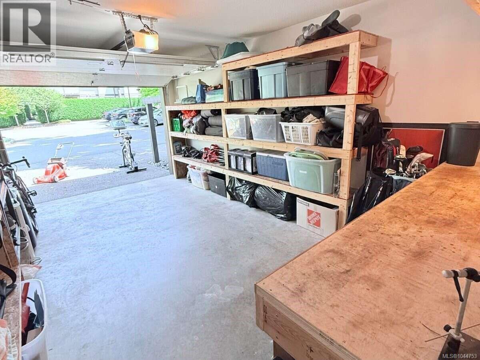
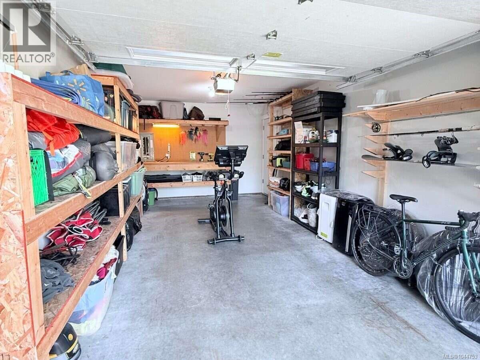
*** For more information, please click Brochure button. *** Welcome to this spacious 3-level townhome featuring 3 bedrooms, 4 bathrooms, and a versatile lower-level, all complemented by beautiful mountain views. Upstairs, you’ll find all three bedrooms, including a generous primary suite complete with a walk-in closet for added comfort and convenience. The thoughtfully designed layout includes a walkout basement featuring a private patio entrance, kitchenette, and 3-piece bathroom—an ideal flex space, or even a suite for extended family, guests, or as a mortgage helper. The garage is a dream for hobbyists and outdoor enthusiasts, complete with wall-to-wall storage, a built-in workbench, fishing rod holders, and dedicated ski and snowboard racks. Conveniently located within walking distance to schools, the hospital, coffee shops, gyms, Costco, and Thrifty Foods, this home offers the perfect blend of comfort, functionality, and convenience. (id:48970) Show More
Details
- Constructed Date: 2012
- Property Type: Single Family
- Type: Row / Townhouse
- Neighbourhood: Courtenay East
- Maintenance Fee: 614.00/Monthly
Features
- Pets Allowed With Restrictions
- Family Oriented
- Dishwasher
- Dryer
- Freezer
- Microwave
- Range - Electric
- Refrigerator
- Washer
- Baseboard heaters
Rooms Details For 117 4699 Muir Rd
| Type | Level | Dimension |
|---|---|---|
| Primary Bedroom | Second level | 15'6 x 11'8 |
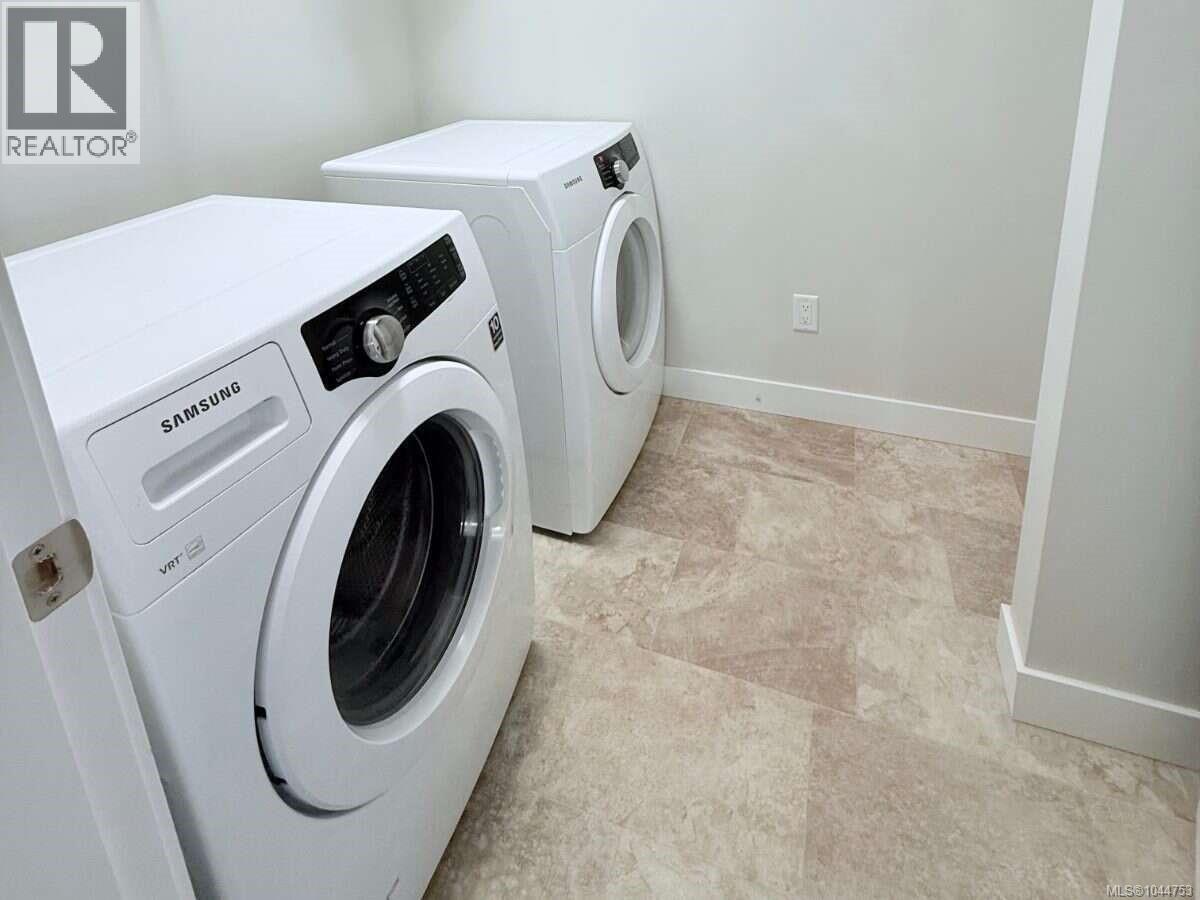
| Laundry room | Second level | 7'2 x 5'7 |
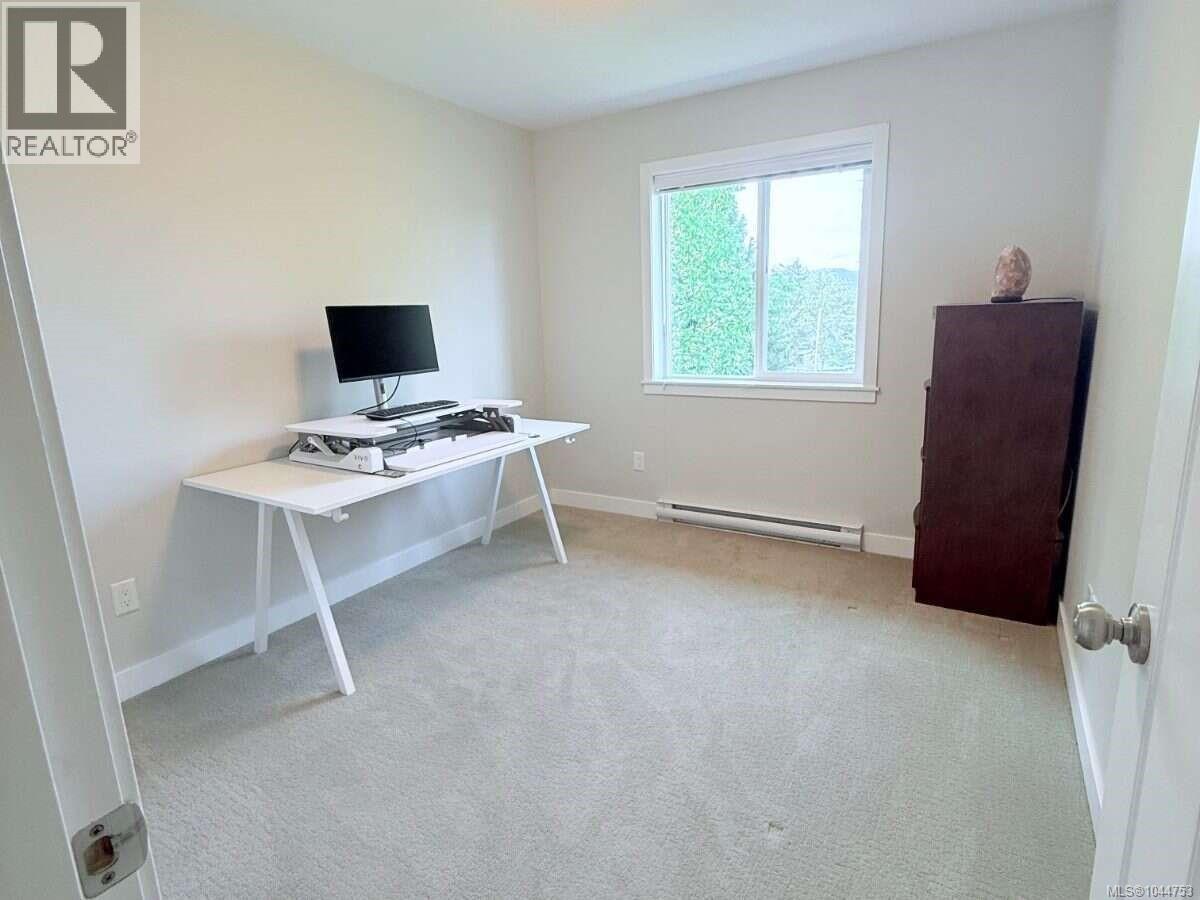
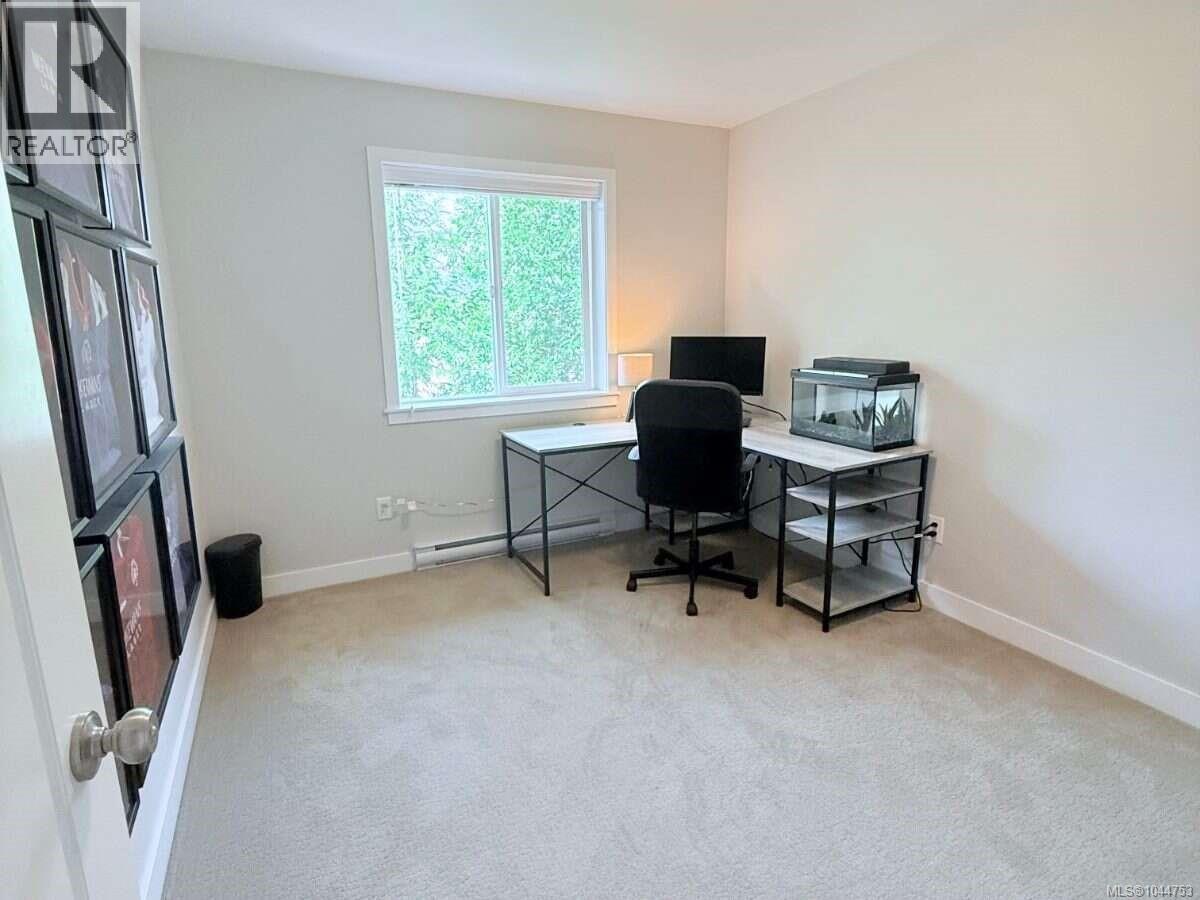
| Bedroom | Second level | 10'11 x 9'6 |
| Bedroom | Second level | 10'11 x 9'8 |
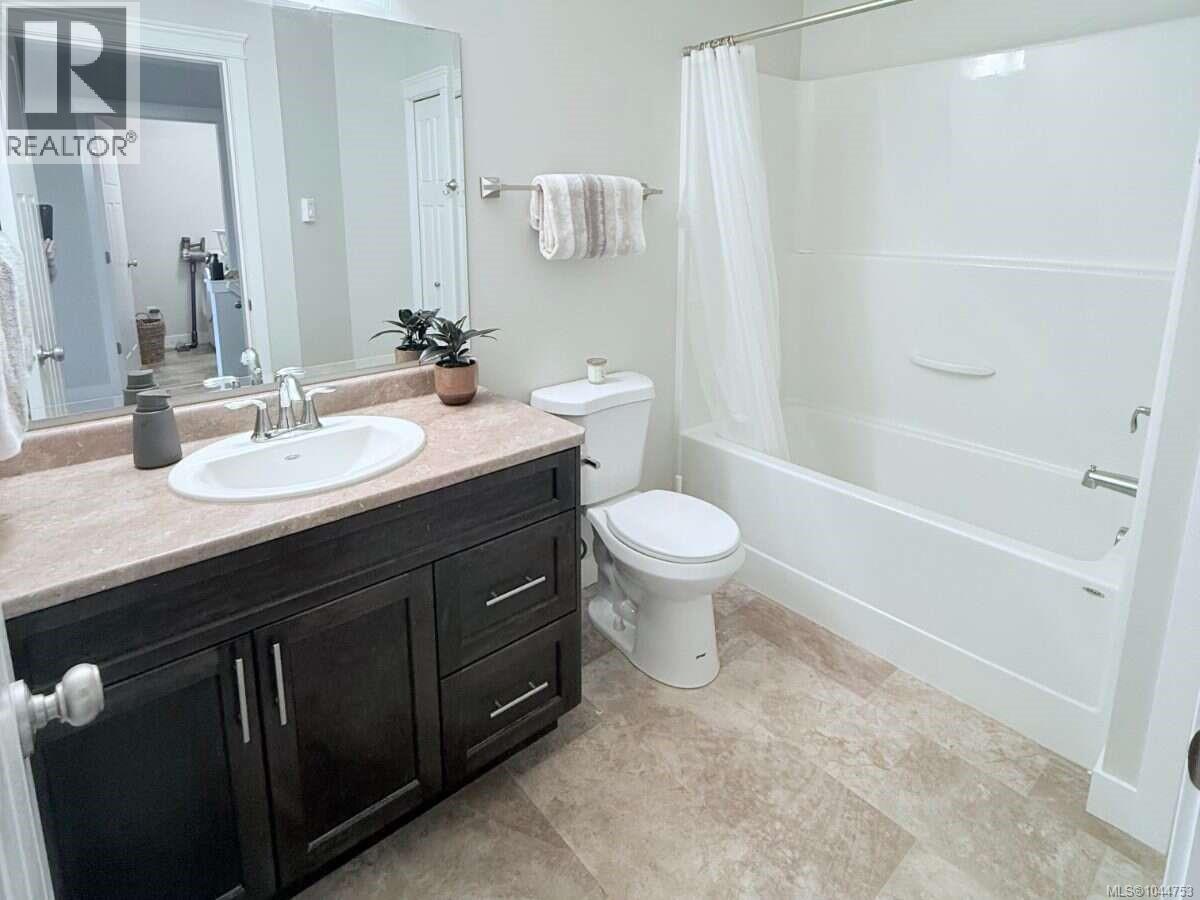
| Bathroom | Second level | 8'10 x 6'10 |
| Ensuite | Second level | 9'9 x 7'6 |
| Recreation room | Lower level | 18'7 x 19'8 |
| Bathroom | Lower level | 4'11 x 8'9 |
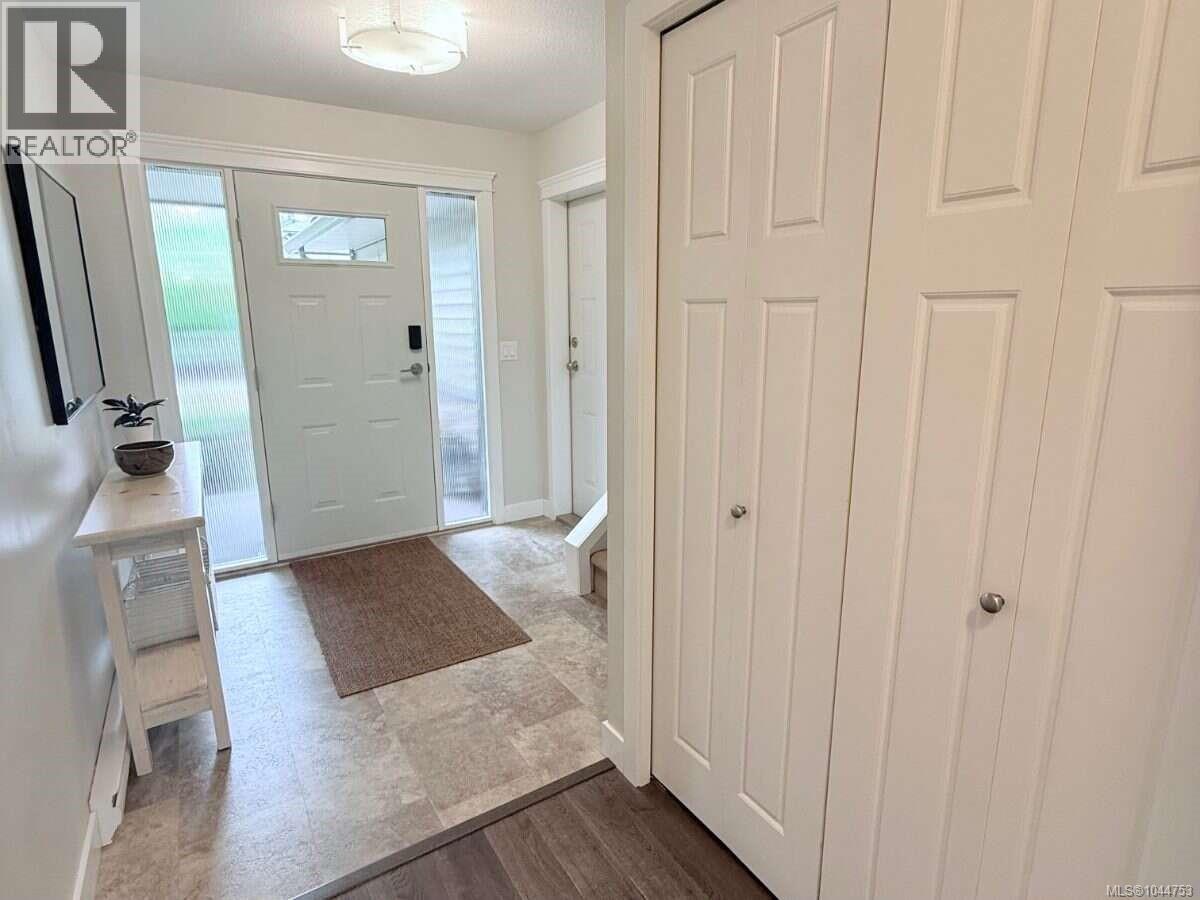
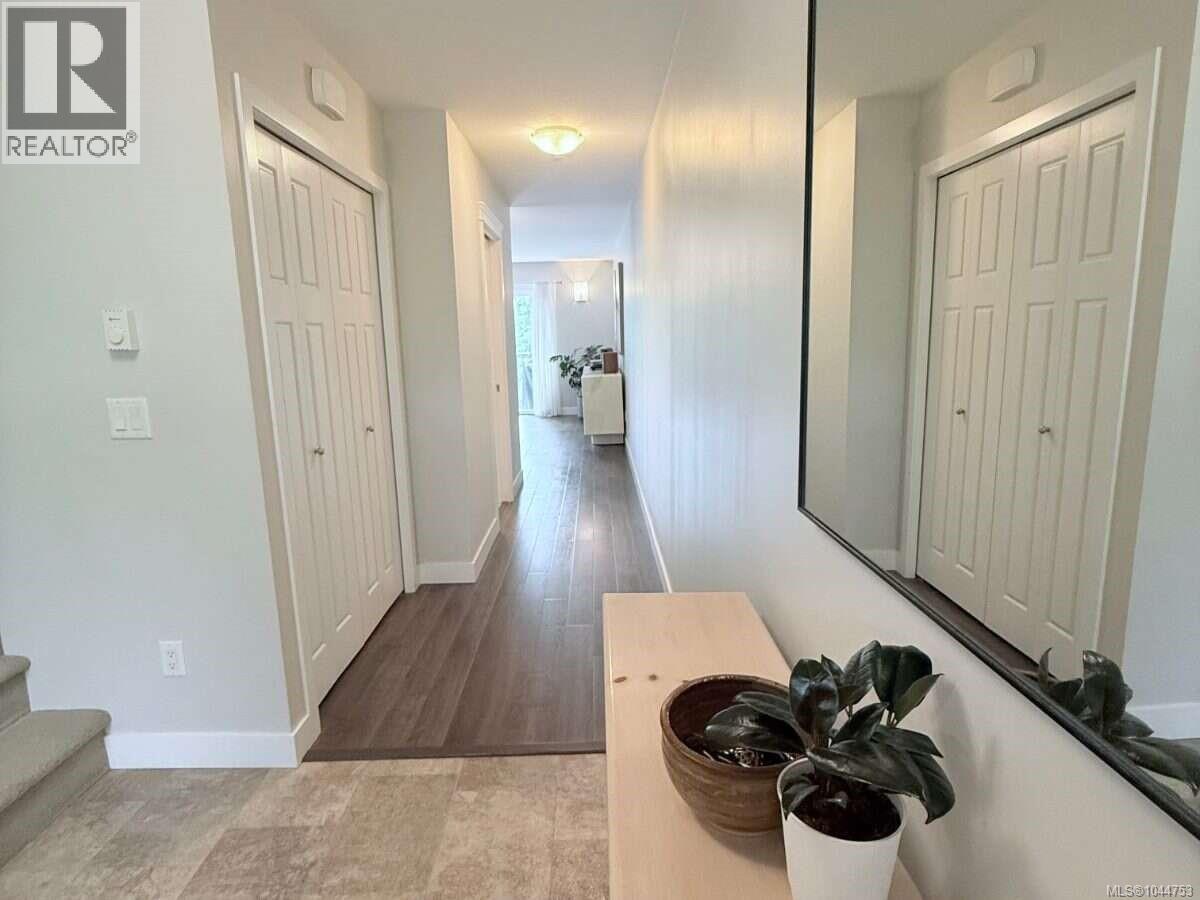
| Entrance | Main level | 7'6 x 7'7 |
| Bathroom | Main level | 7'3 x 2'11 |
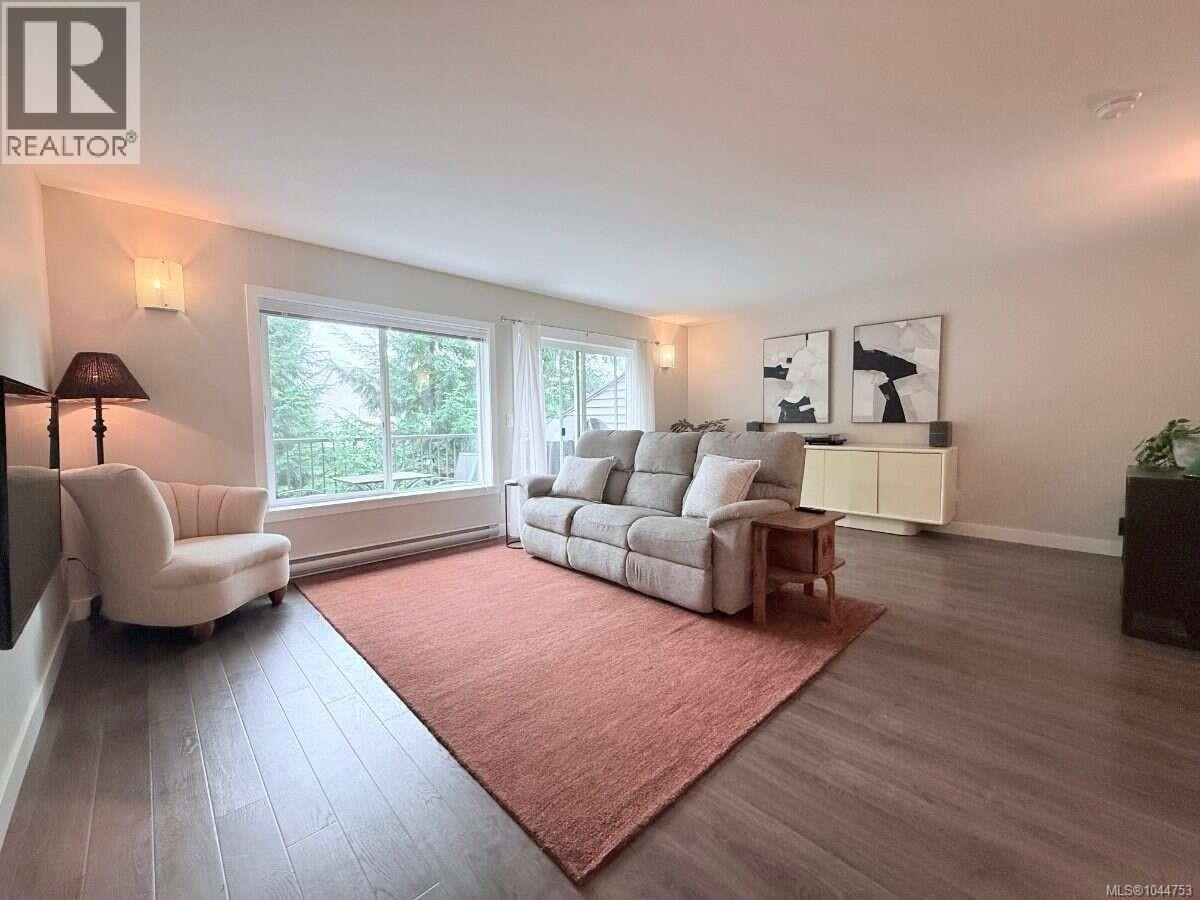
| Living room | Main level | 15'0 x 19'7 |
| Dining room | Main level | 8'5 x 9'0 |
| Kitchen | Main level | 10'9 x 9'0 |
Location
This REALTOR.ca listing content is owned and licensed by REALTOR® members of The Canadian Real Estate Association
Data provided by: Vancouver Island Real Estate Board