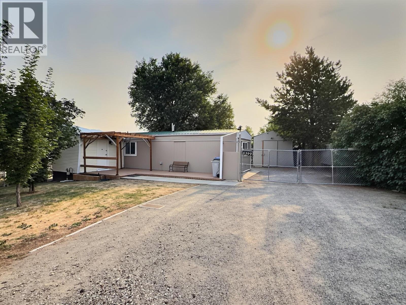
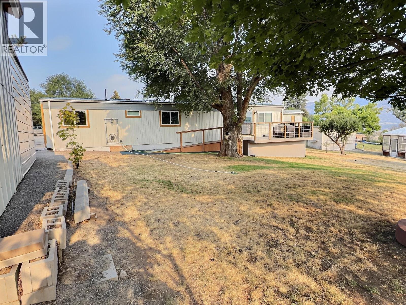
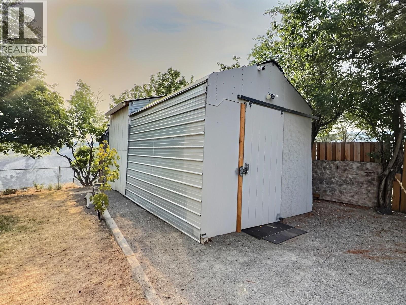
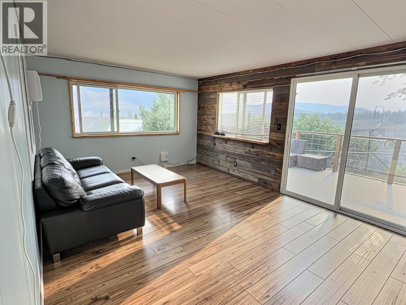
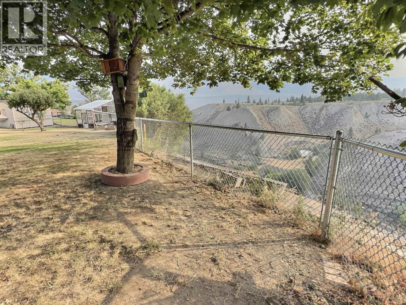
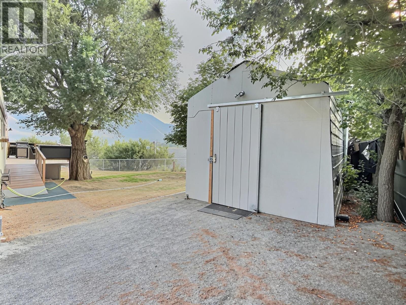
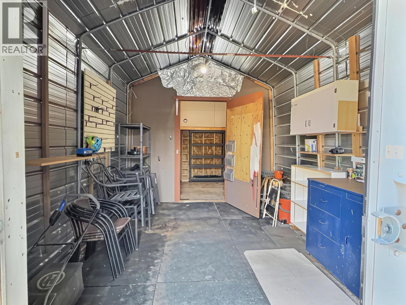
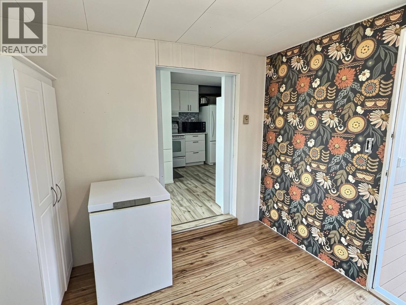
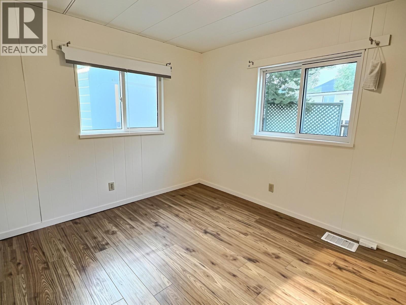
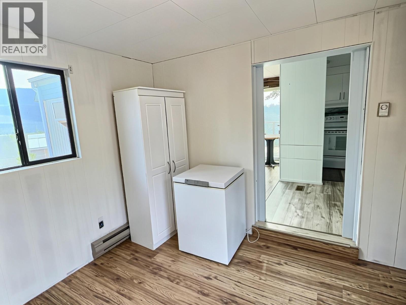
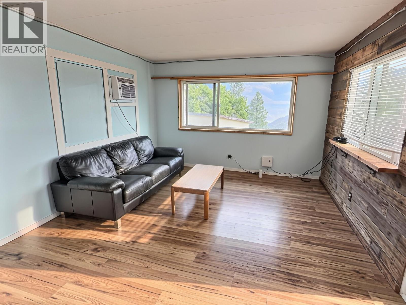
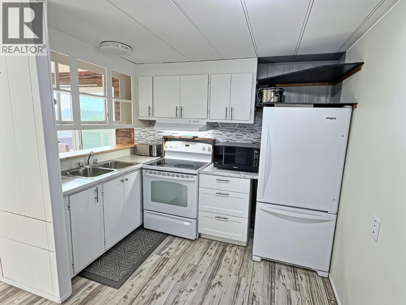
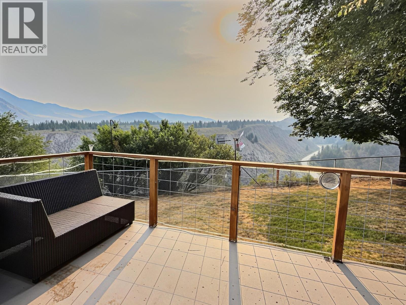
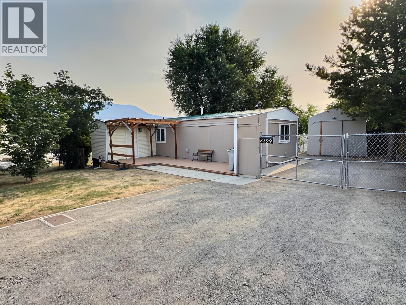
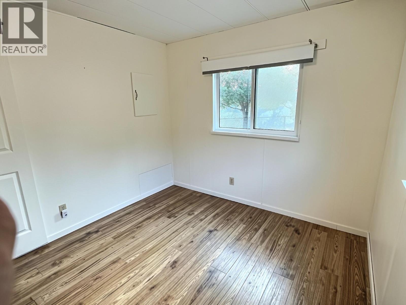
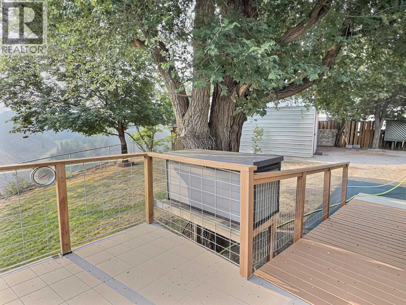
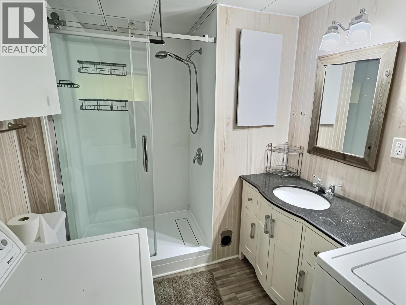
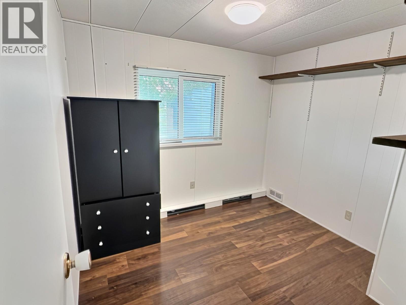
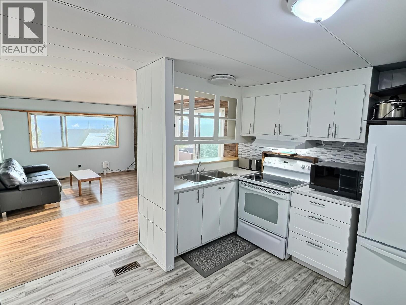
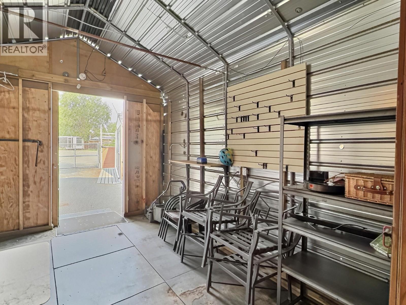
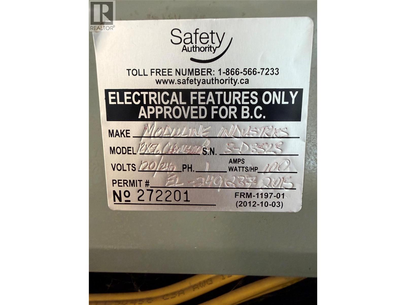
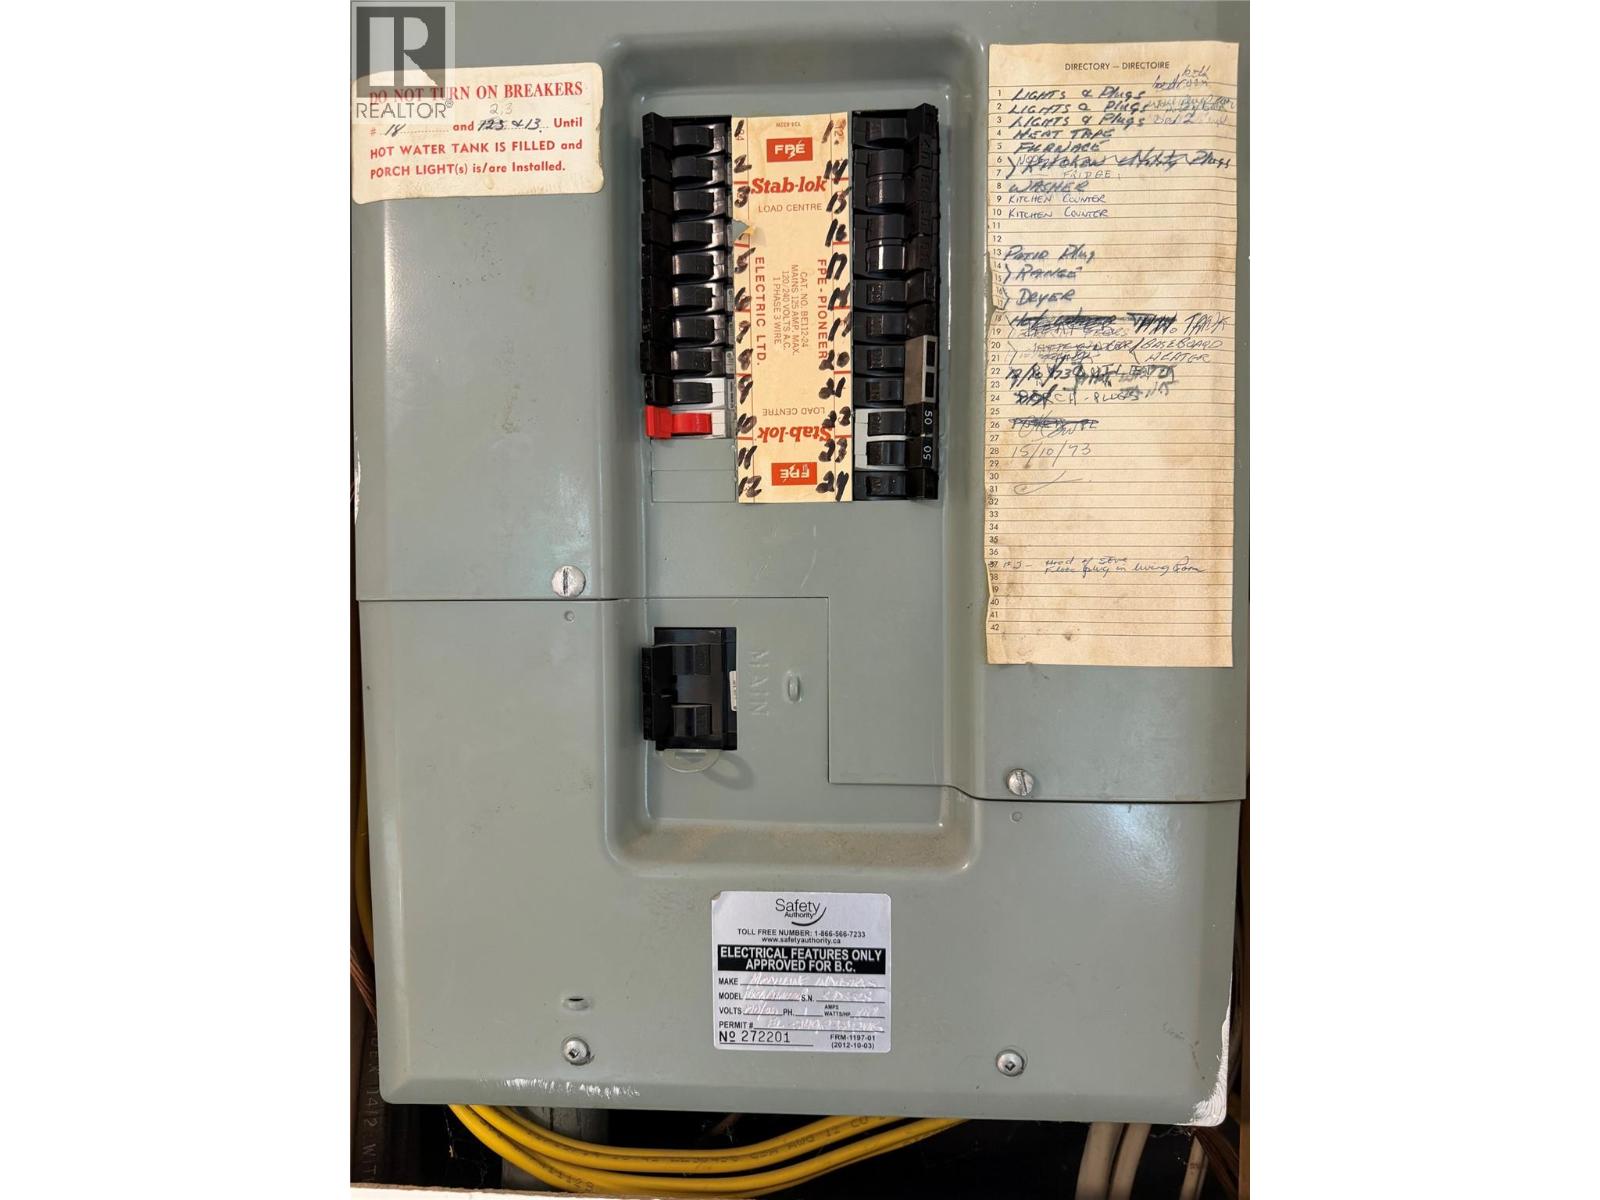
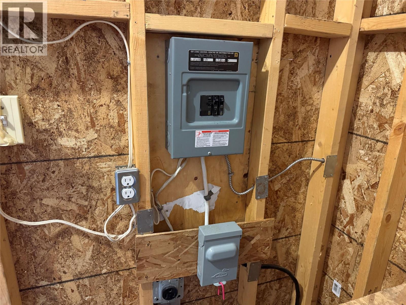
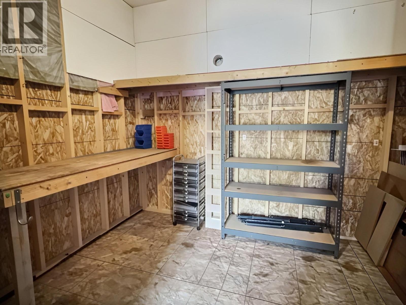
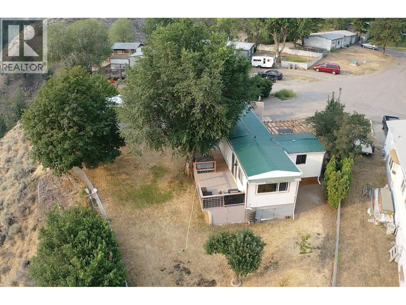
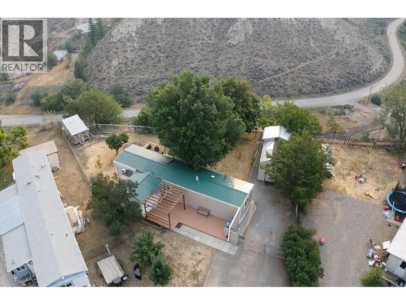
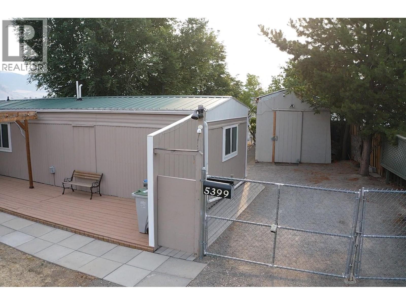
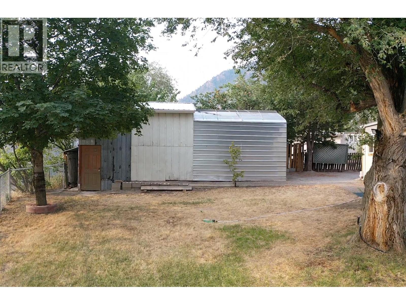
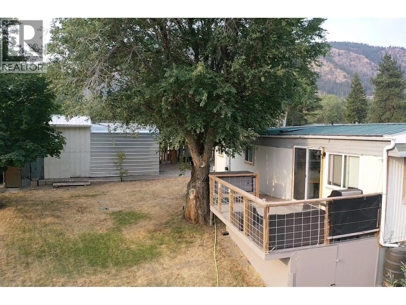
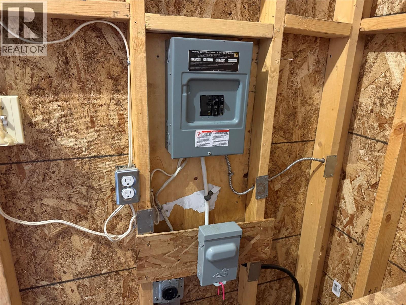
Own your own land in desirable Barnhartvale! This well-maintained manufactured home sits on a flat, fully usable 0.22-acre freehold fee simple lot at the end of a quiet cul-de-sac, offering beautiful views over the valley and outstanding outdoor living. The landscaped yard features mature shade trees, a greenhouse, garden boxes, a brand-new high-end chain-link fenced yard, loads of level parking, and a spacious sundeck with a natural gas BBQ hookup. A detached 24' x 12' workshop which includes power and a 240-volt plug, making it ideal for hobbies, storage, or projects. Inside the home you'll find a bright living room with sliding doors to the deck, two bedrooms, a 3-piece bathroom with walk-in shower and laundry, plus a versatile front entry that works well as a home office, mudroom, or additional storage. Numerous updates include vinyl windows, high-efficiency forced air furnace, HWT, some skirting and deck work, recent electrical recertification, and a durable metal roof. Affordable home ownership with the added benefit of owning the land. Early possession is possible. (id:48970)
Show More