- ©MLS R3151380
- Area 3100 sq ft
- Bedrooms 5
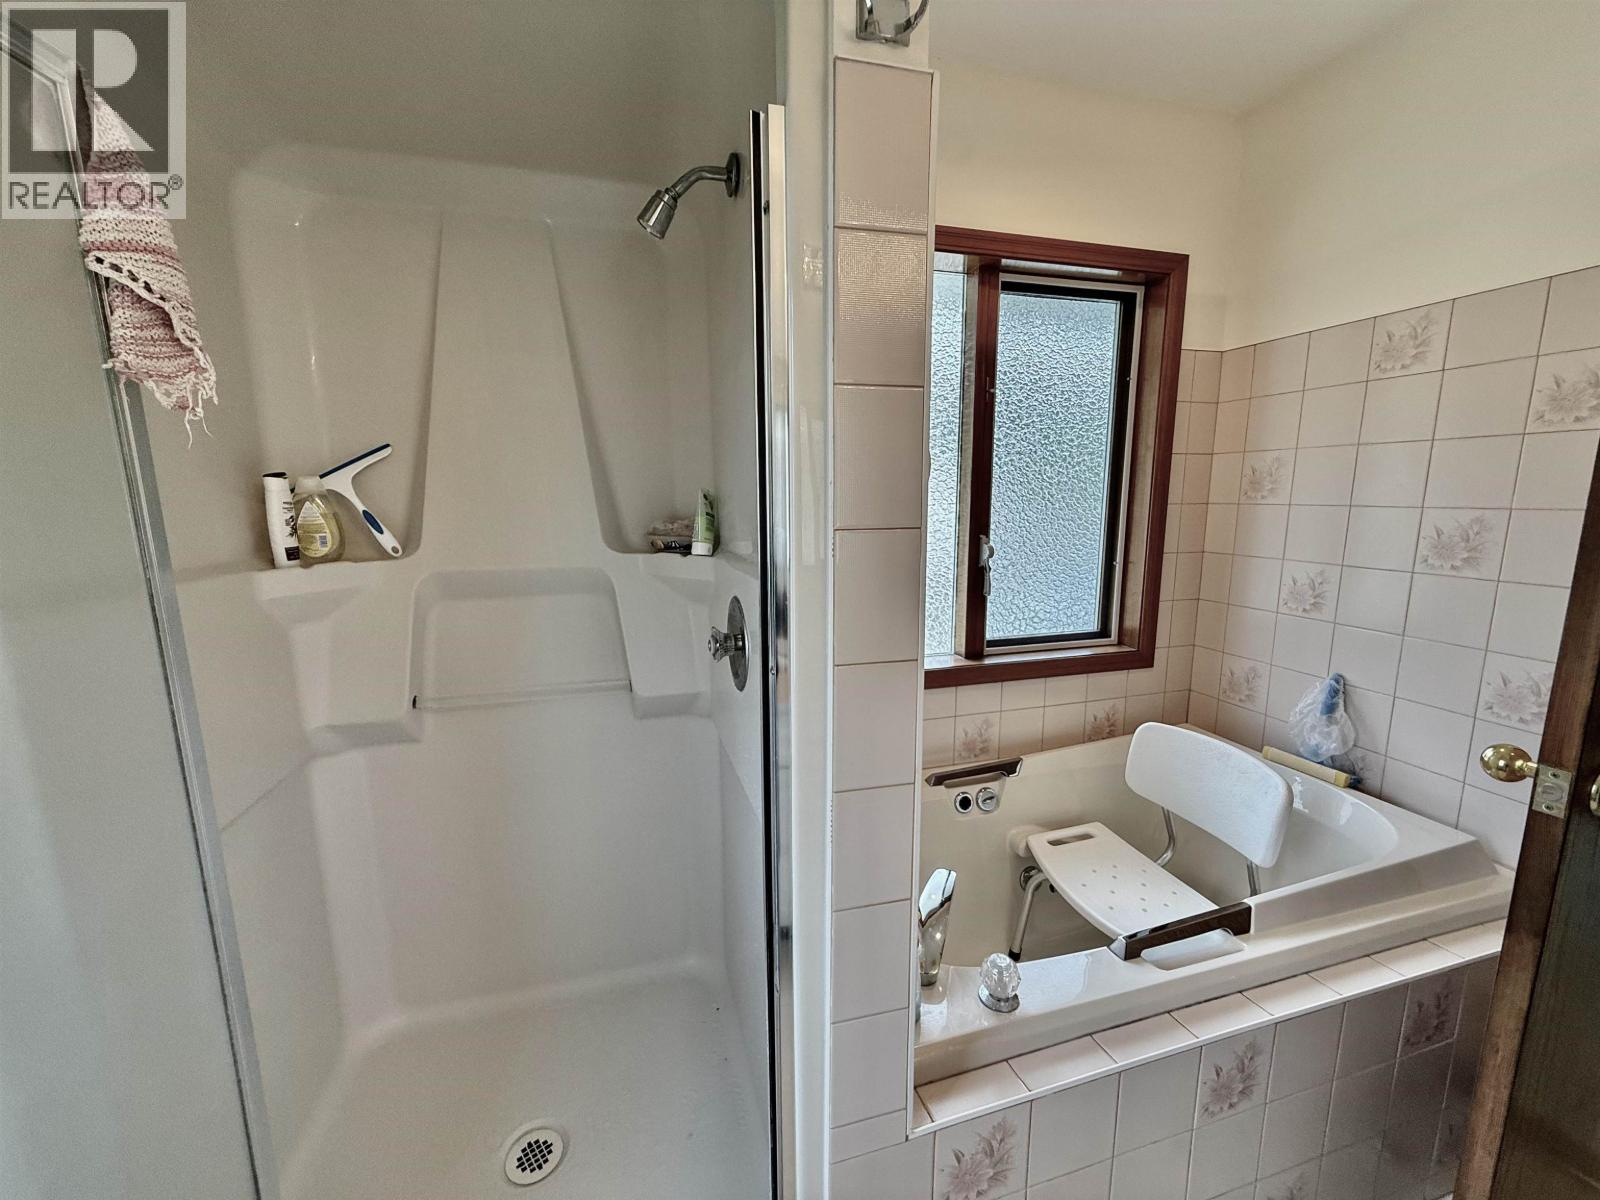
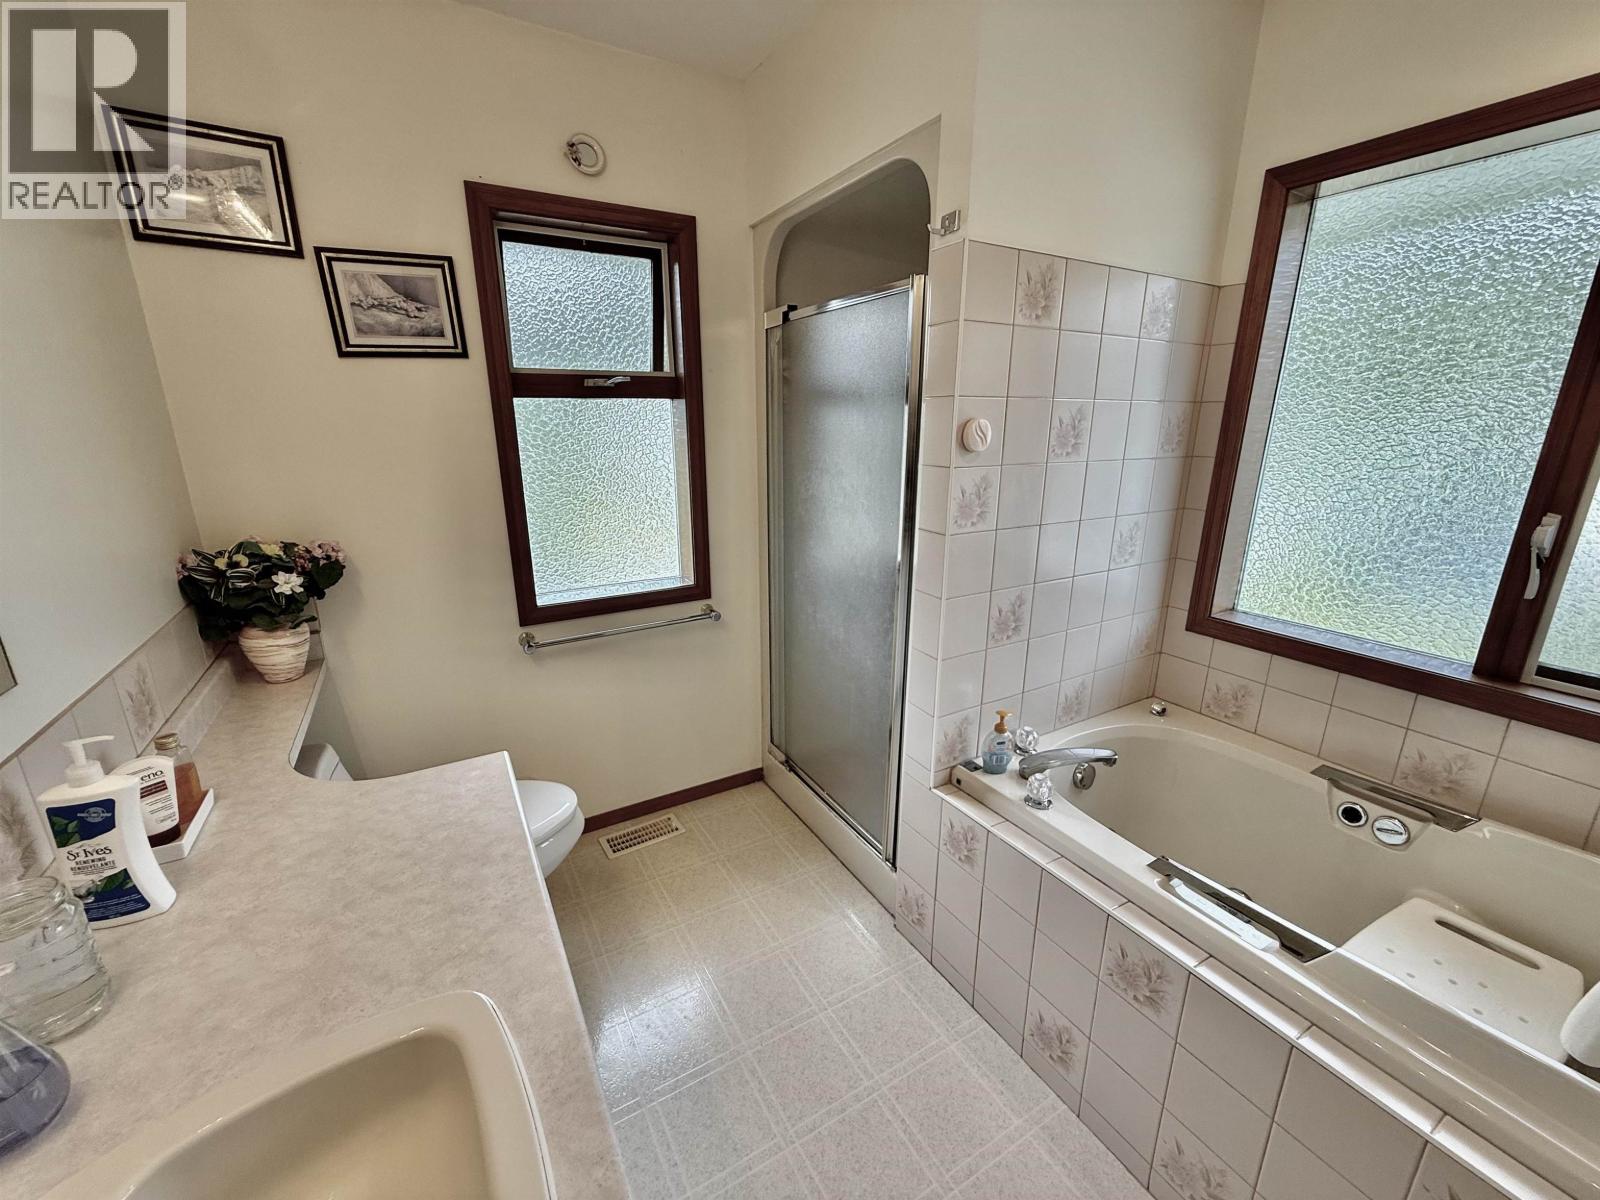
- Bathrooms 3
Description
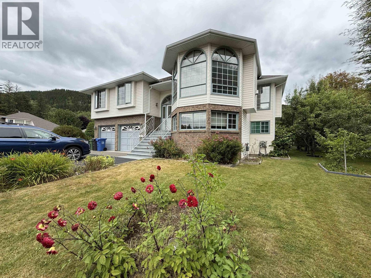
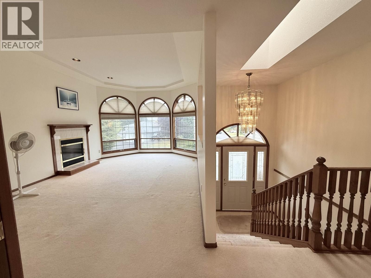
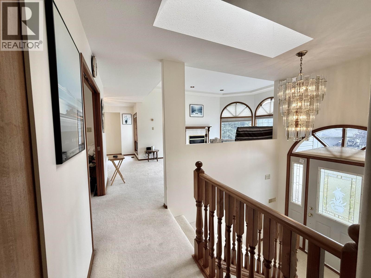
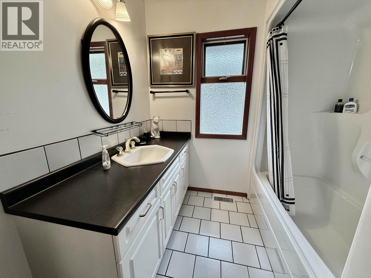
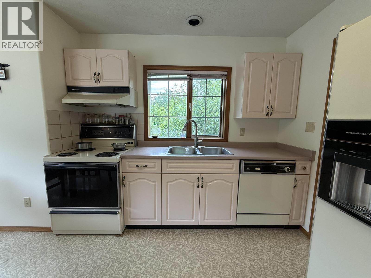
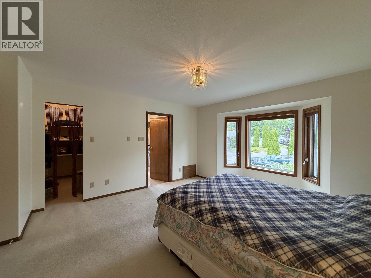
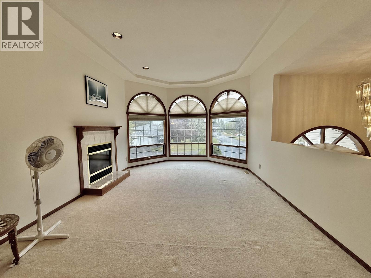
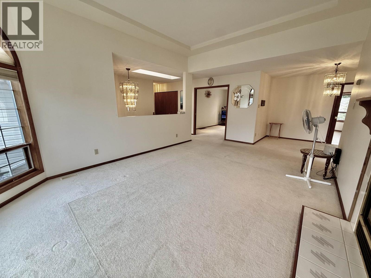
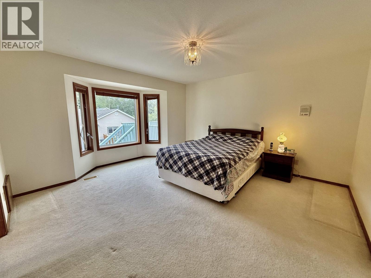
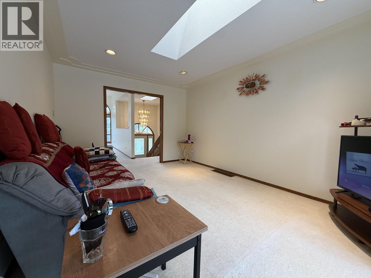
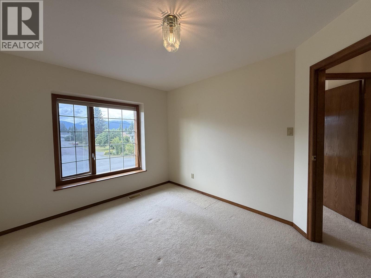
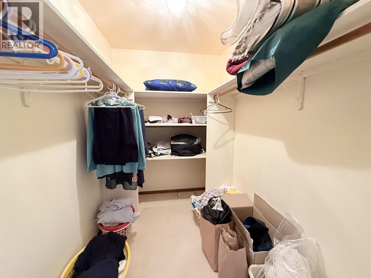
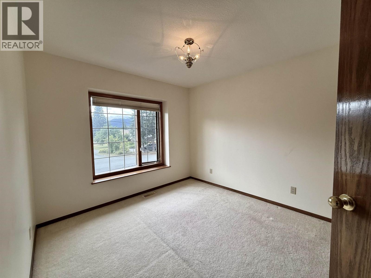
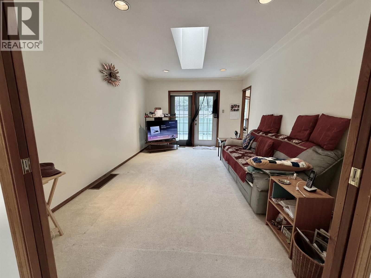
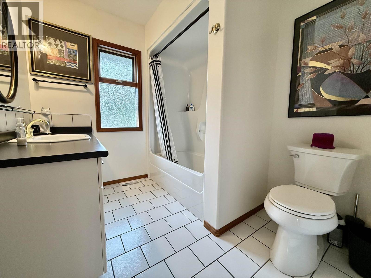
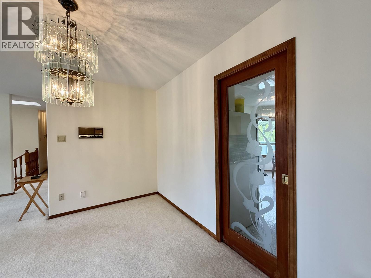
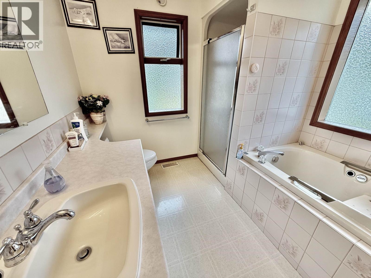
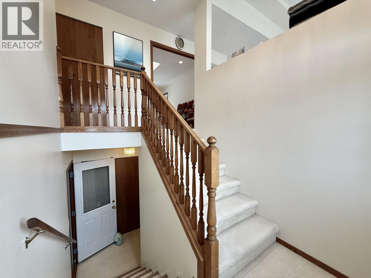
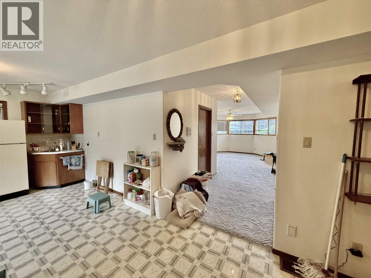
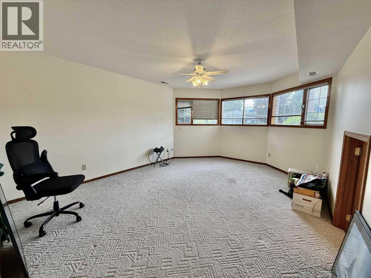
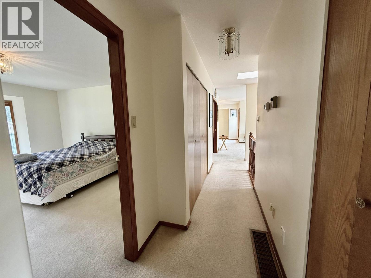
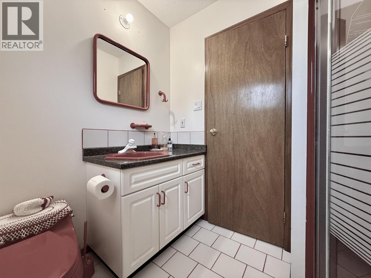
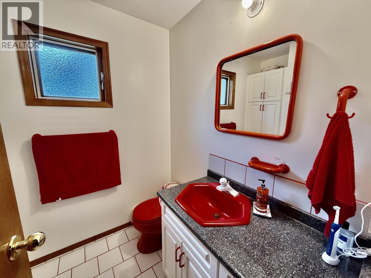
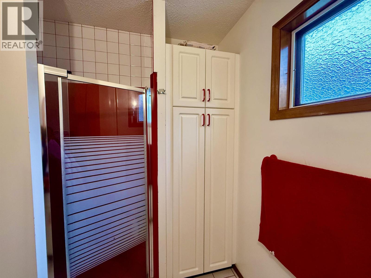
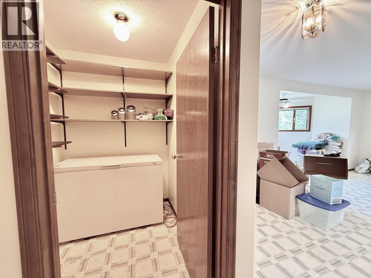
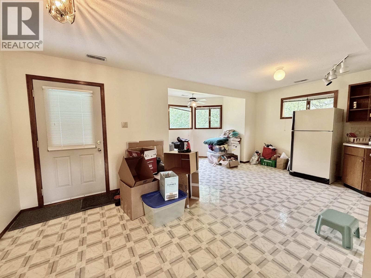
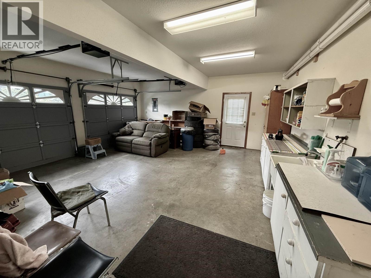
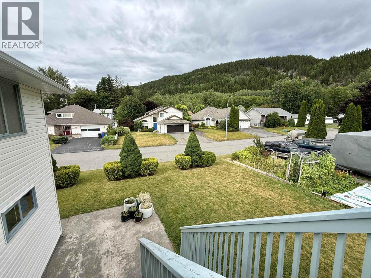
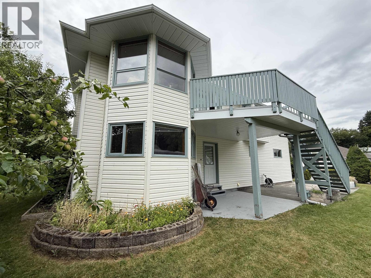
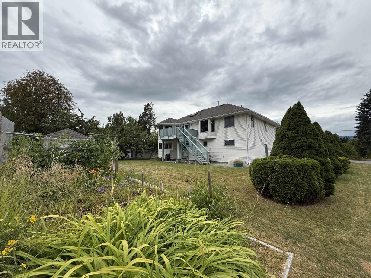
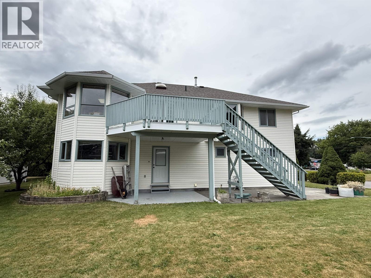
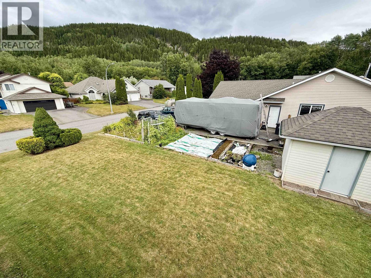
Rare upper bench home 1st time on market. Upstairs 3 bedrooms, two full baths, two living rooms, kitchen, and a private patio for taking in the mountain views. Out back, garden and shed surrounded by fruit trees. Downstairs a spacious 2-bedroom basement with its own separate entry, coffee bar, and double garage offers built-in flexibility - ideal as a mortgage helper or suite for extended family, with easy potential to convert to a full walkout unit. Minutes to town, walking distance to local hiking trails and the public pool - a solid, versatile home in one of Terrace's most sought-after neighborhoods. (id:48970) Show More

Details
- Constructed Date: 1992
- Property Type: Vacant Land
- Total Finished Area: 3100 sqft
Features
- City view
- Mountain view
- View (panoramic)
- Washer
- Dryer
- Refrigerator
- Stove

- Dishwasher
- Forced air
- Storage
Rooms Details For 3312 PEDRINI STREET
| Type | Level | Dimension |
|---|---|---|
| Laundry room | Basement | 7 ft x 7 ft |
| Kitchen | Basement | 20 ft x 10 ft |
| Dining room | Basement | 6 ft x 4 ft |
| Bedroom 4 | Basement | 10 ft x 8 ft |
| Bedroom 5 | Basement | 12 ft x 12 ft |
| Cold room | Basement | 5 ft x 5 ft |
| Utility room | Basement | 8 ft x 4 ft |
| Family room | Basement | 16 ft x 12 ft |
| Mud room | Main level | 4 ft x 6 ft |
| Kitchen | Main level | 16 ft x 12 ft |
| Living room | Main level | 20 ft x 12 ft |
| Bedroom 2 | Main level | 12 ft x 9 ft ,1 in |
| Bedroom 3 | Main level | 12 ft x 9 ft ,1 in |
| Primary Bedroom | Main level | 13 ft x 13 ft |
| Other | Main level | 6 ft x 6 ft |
| Great room | Main level | 16 ft x 11 ft |
| Dining room | Main level | 12 ft x 10 ft |
Location
This REALTOR.ca listing content is owned and licensed by REALTOR® members of The Canadian Real Estate Association
Data provided by: BC Northern Real Estate Board