- ©MLS 10395887
- Area 1309 sq ft
- Bedrooms 1
- Bathrooms 1
Description
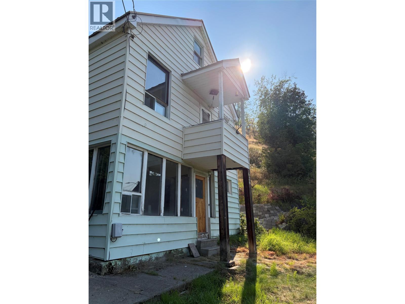
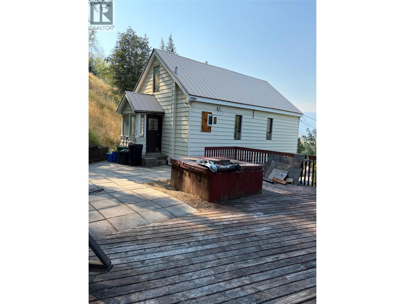
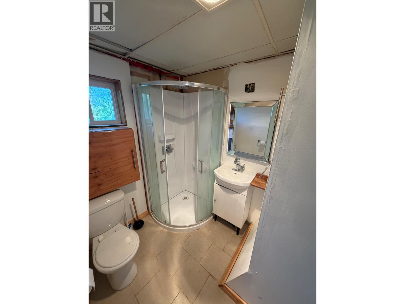
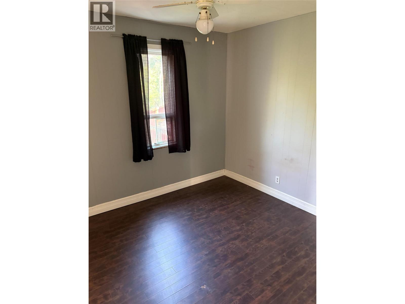
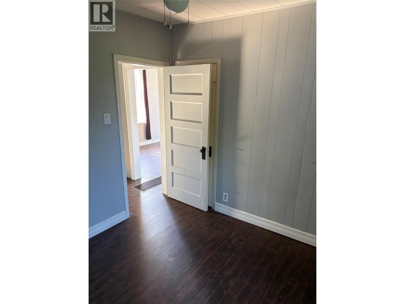
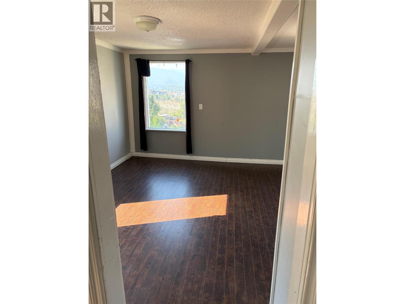
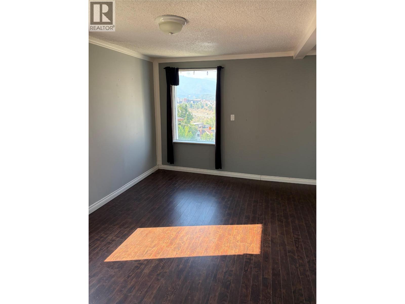
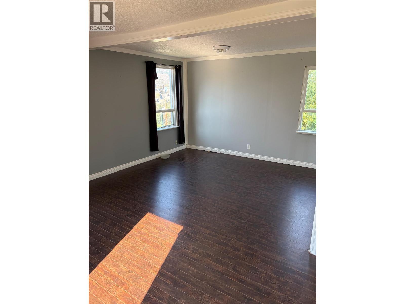
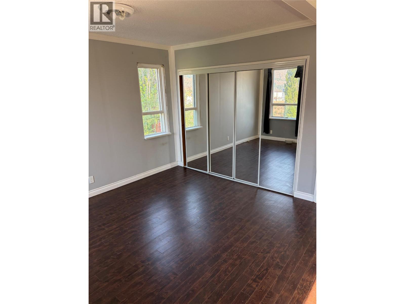
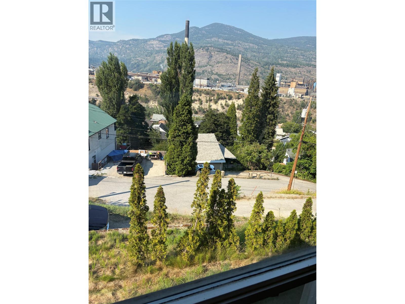
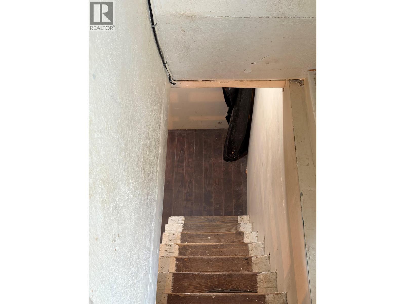
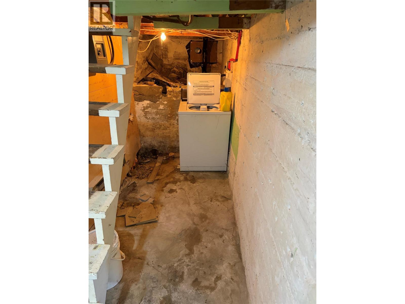
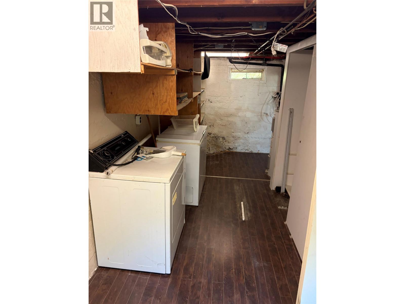
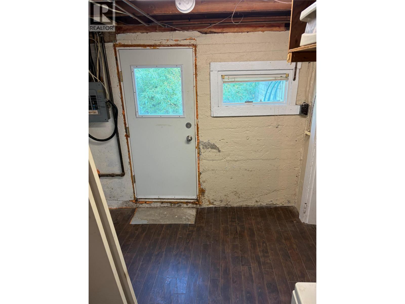
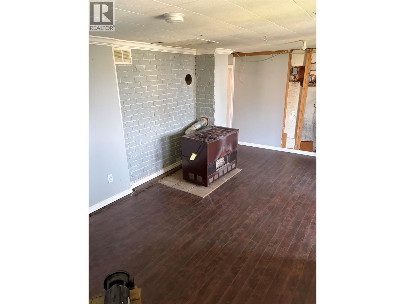
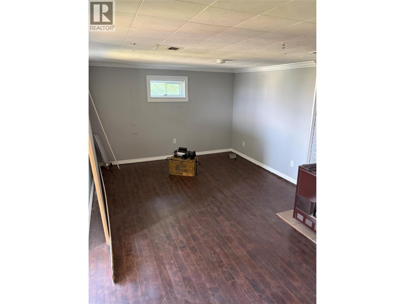
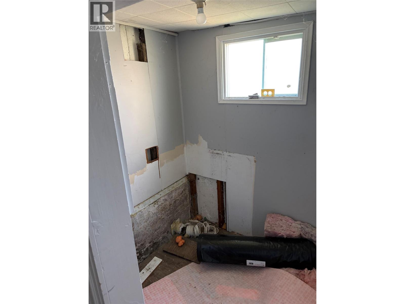
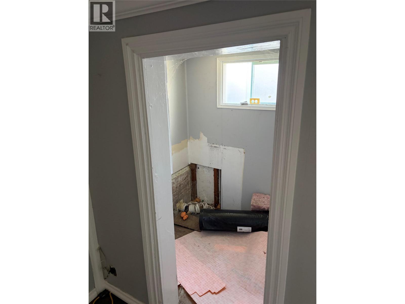
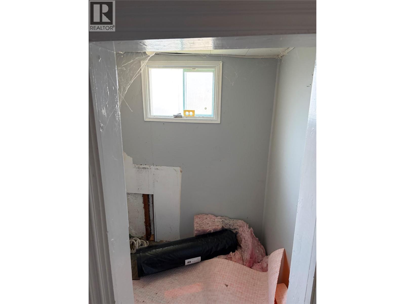
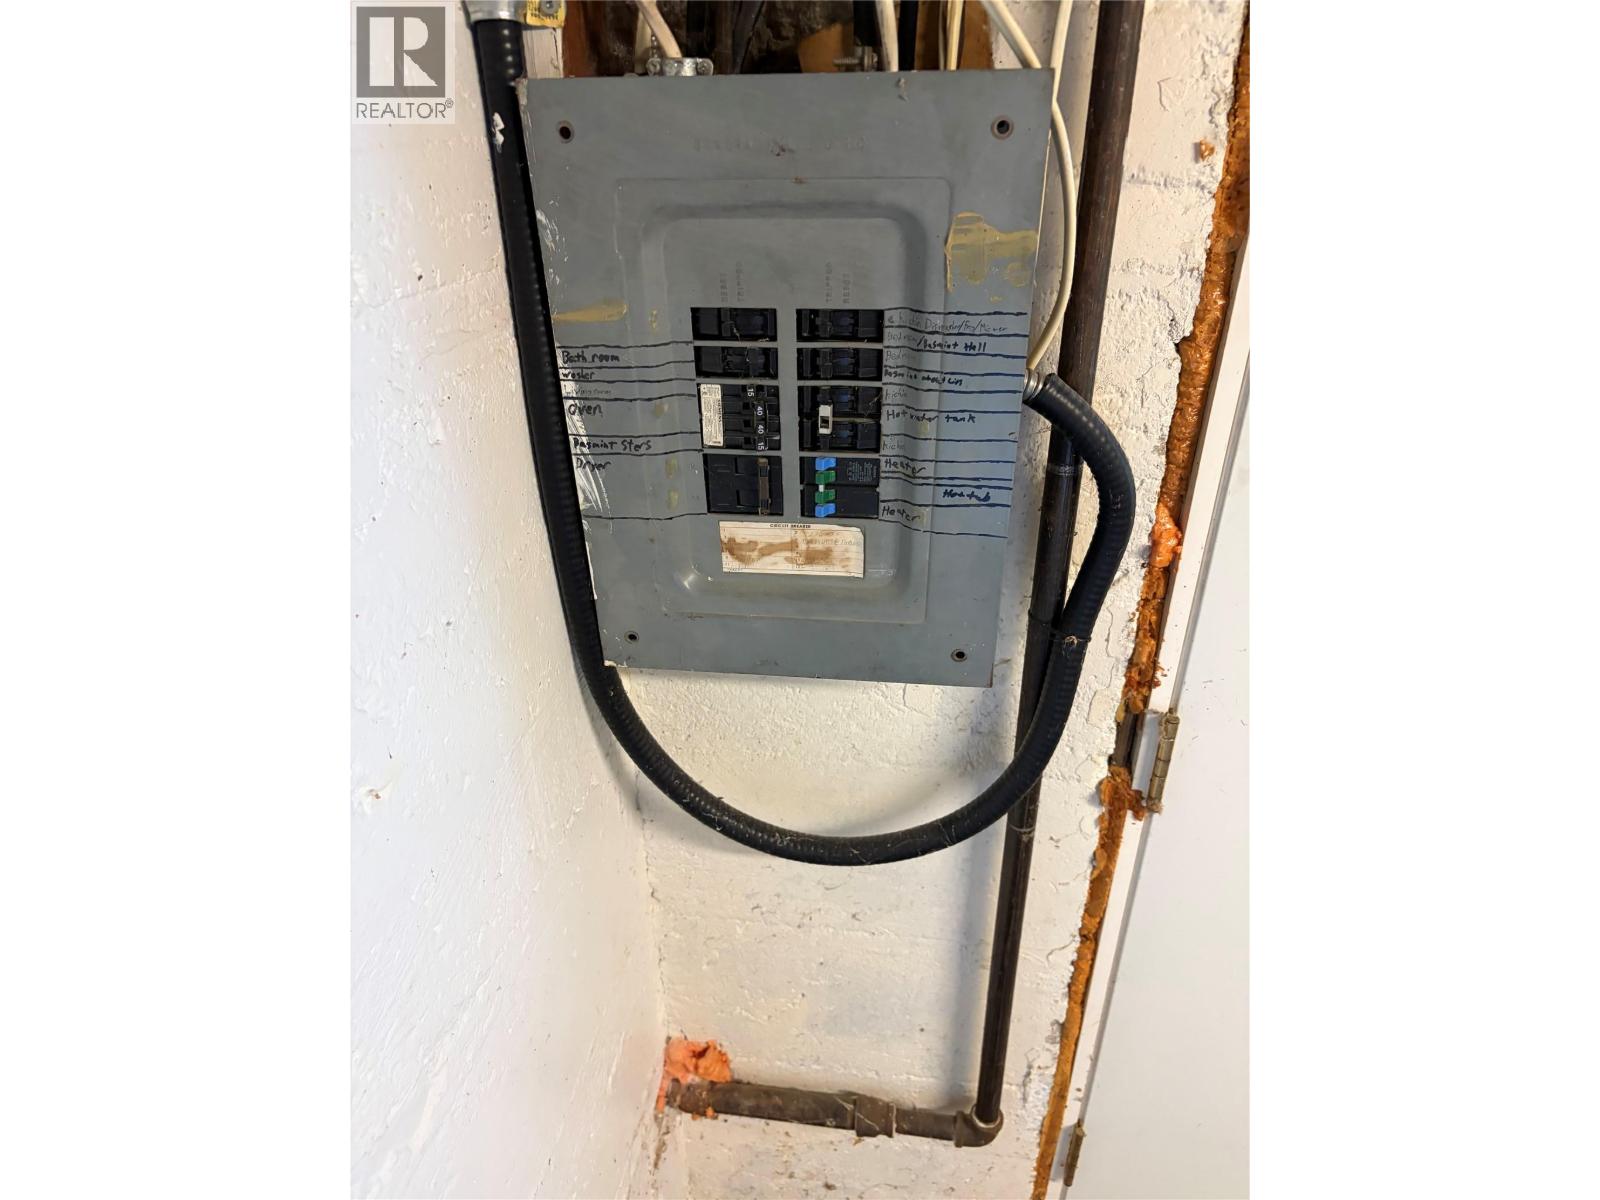
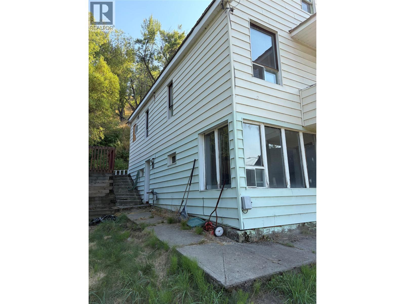
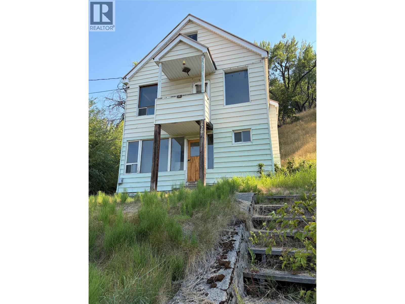
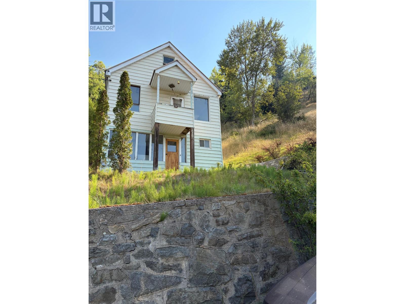
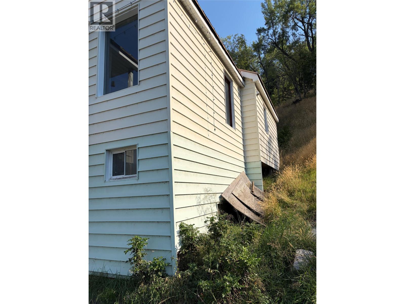
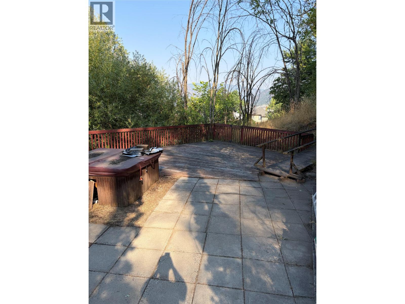
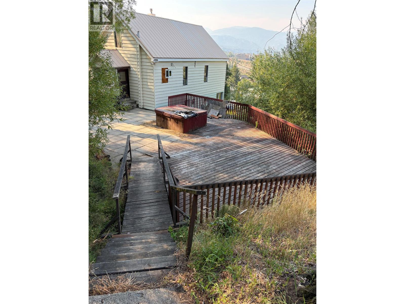
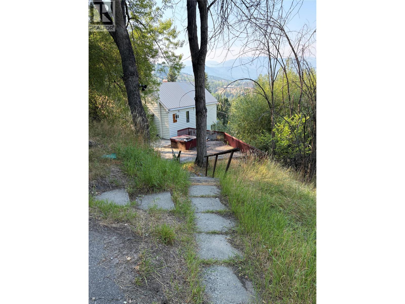
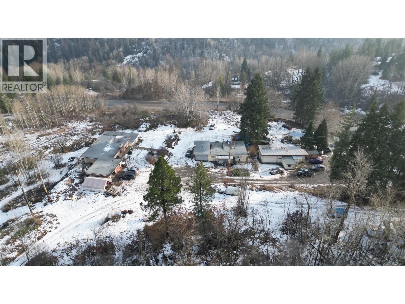
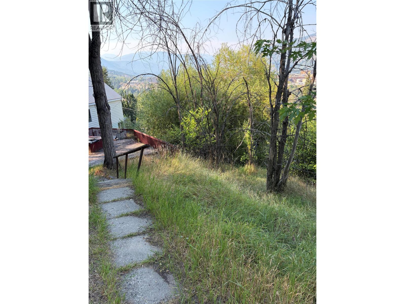
Calling all investors, renovators, and DIYers! This is the opportunity you’ve been waiting for. Situated in West Trail, this 1-bedroom, 1-bathroom home is bursting with potential for those ready to roll up their sleeves and unlock its value. The home offers a functional layout with a full walk out basement, providing plenty of room for storage, a workshop, or the potential to create additional living space. The spacious patio is the perfect place to relax or entertain after bringing this property back to life. Whether you’re looking for your next renovation project, an investment property, or an affordable entry into the market this property offers incredible upside and the chance to build instant equity through improvements. This Property is being sold as is, where is. Bring your imagination, your tools, and your vision. This diamond in the rough is ready for its next chapter. Opportunities like this don’t come along often. Book your showing today and see the potential for yourself! (id:48970) Show More
Details
- Constructed Date: 1924
- Property Type: Single Family
- Type: House
- Architectural Style: Other
- Neighbourhood: Trail
Features
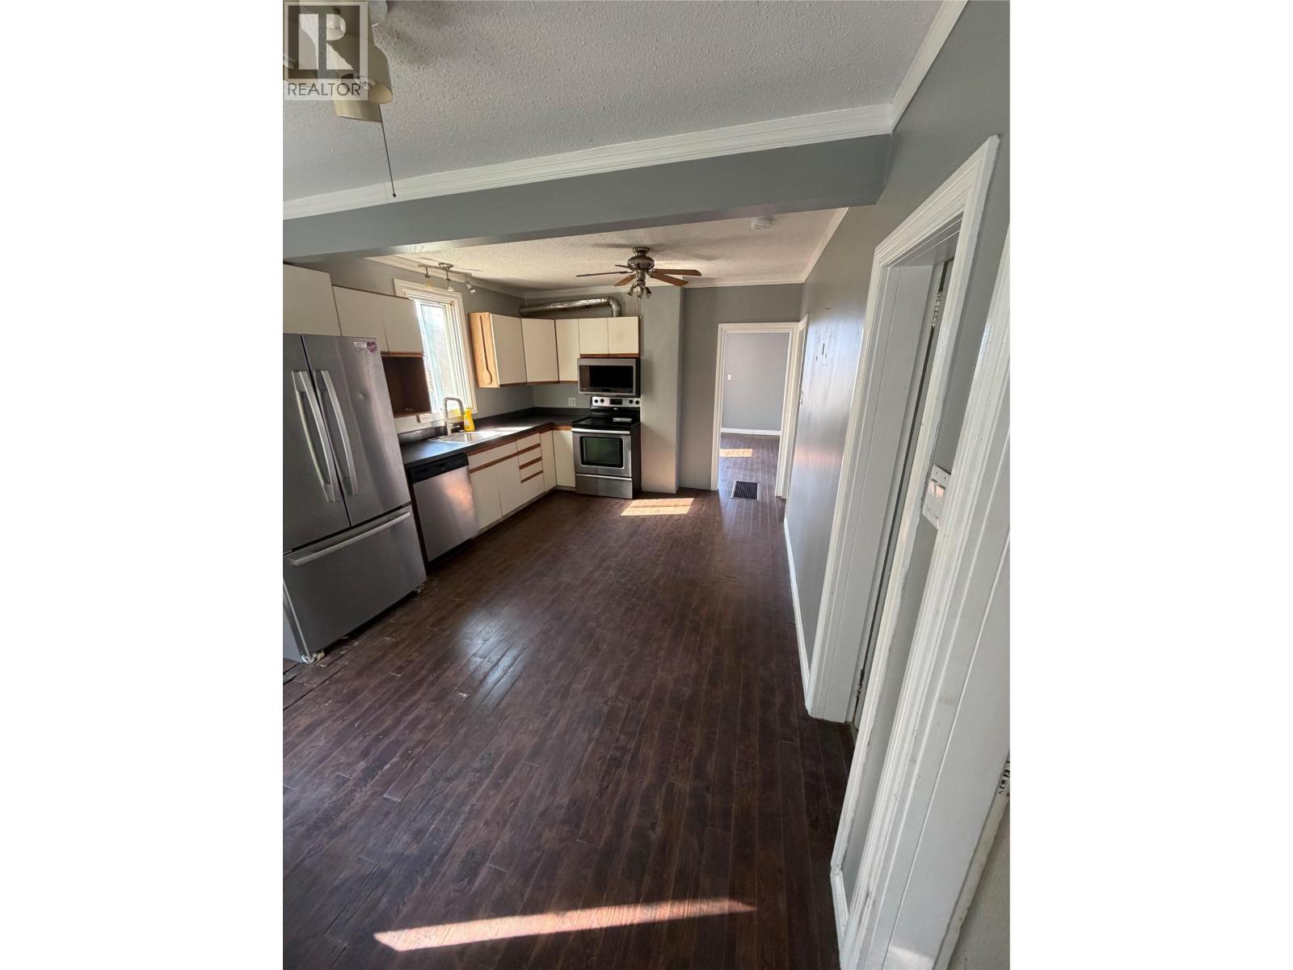
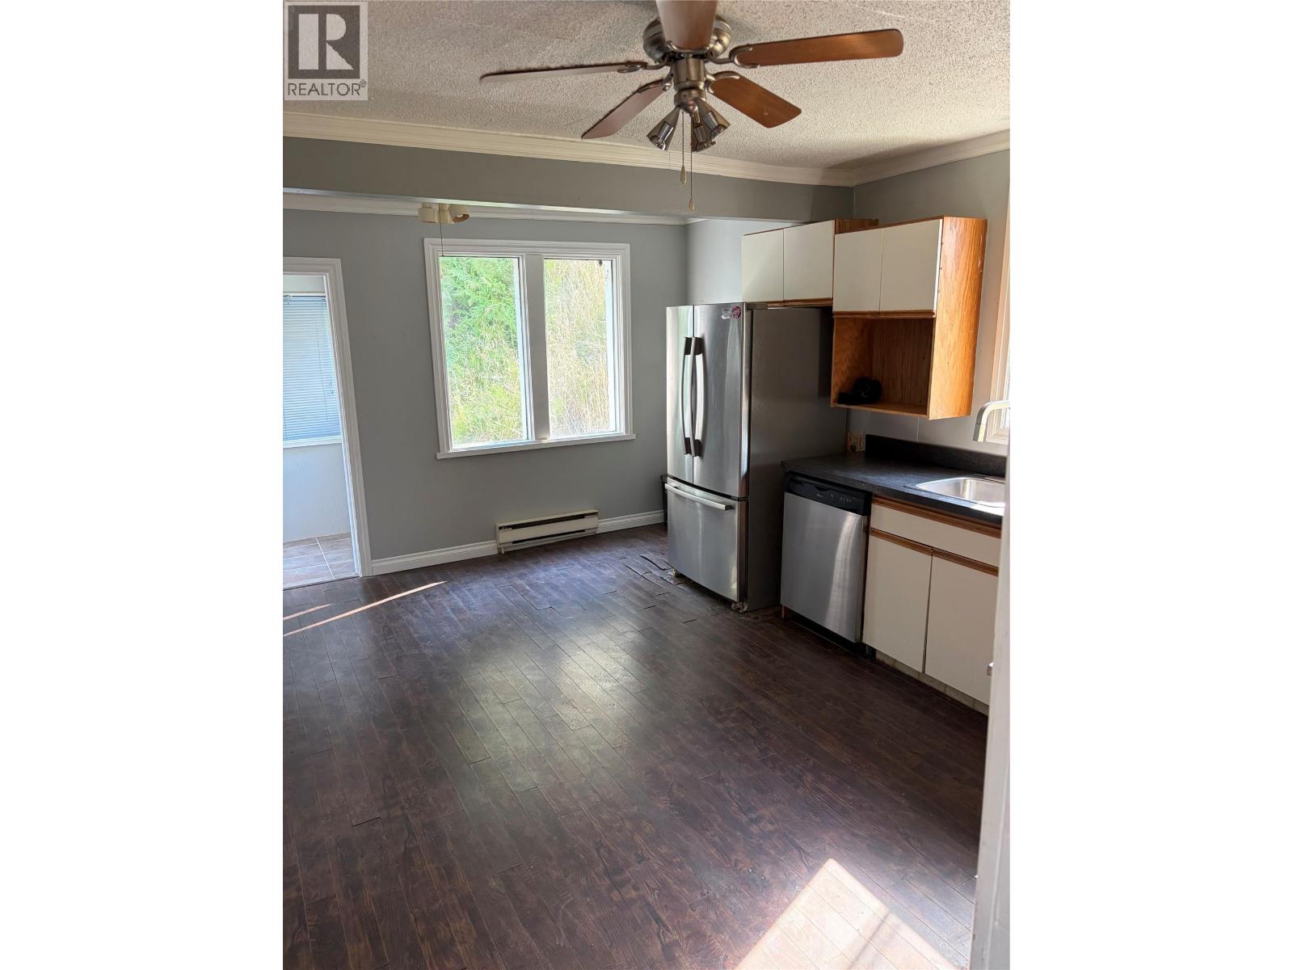
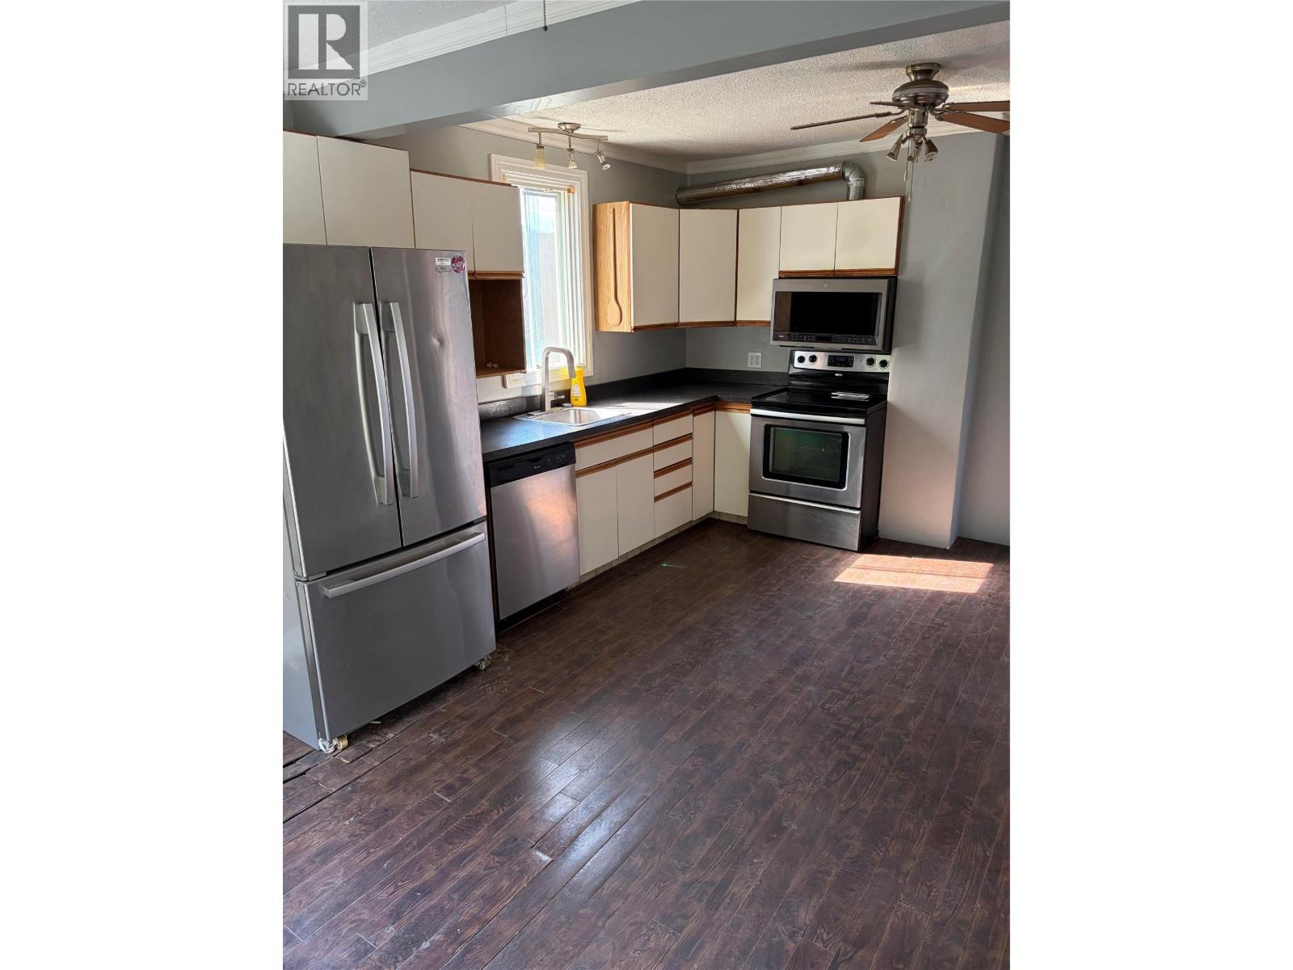
- Refrigerator
- Dishwasher
- Dryer
- Range - Electric
- Washer
- Forced air
Rooms Details For 626 Hendry Street
| Type | Level | Dimension |
|---|---|---|
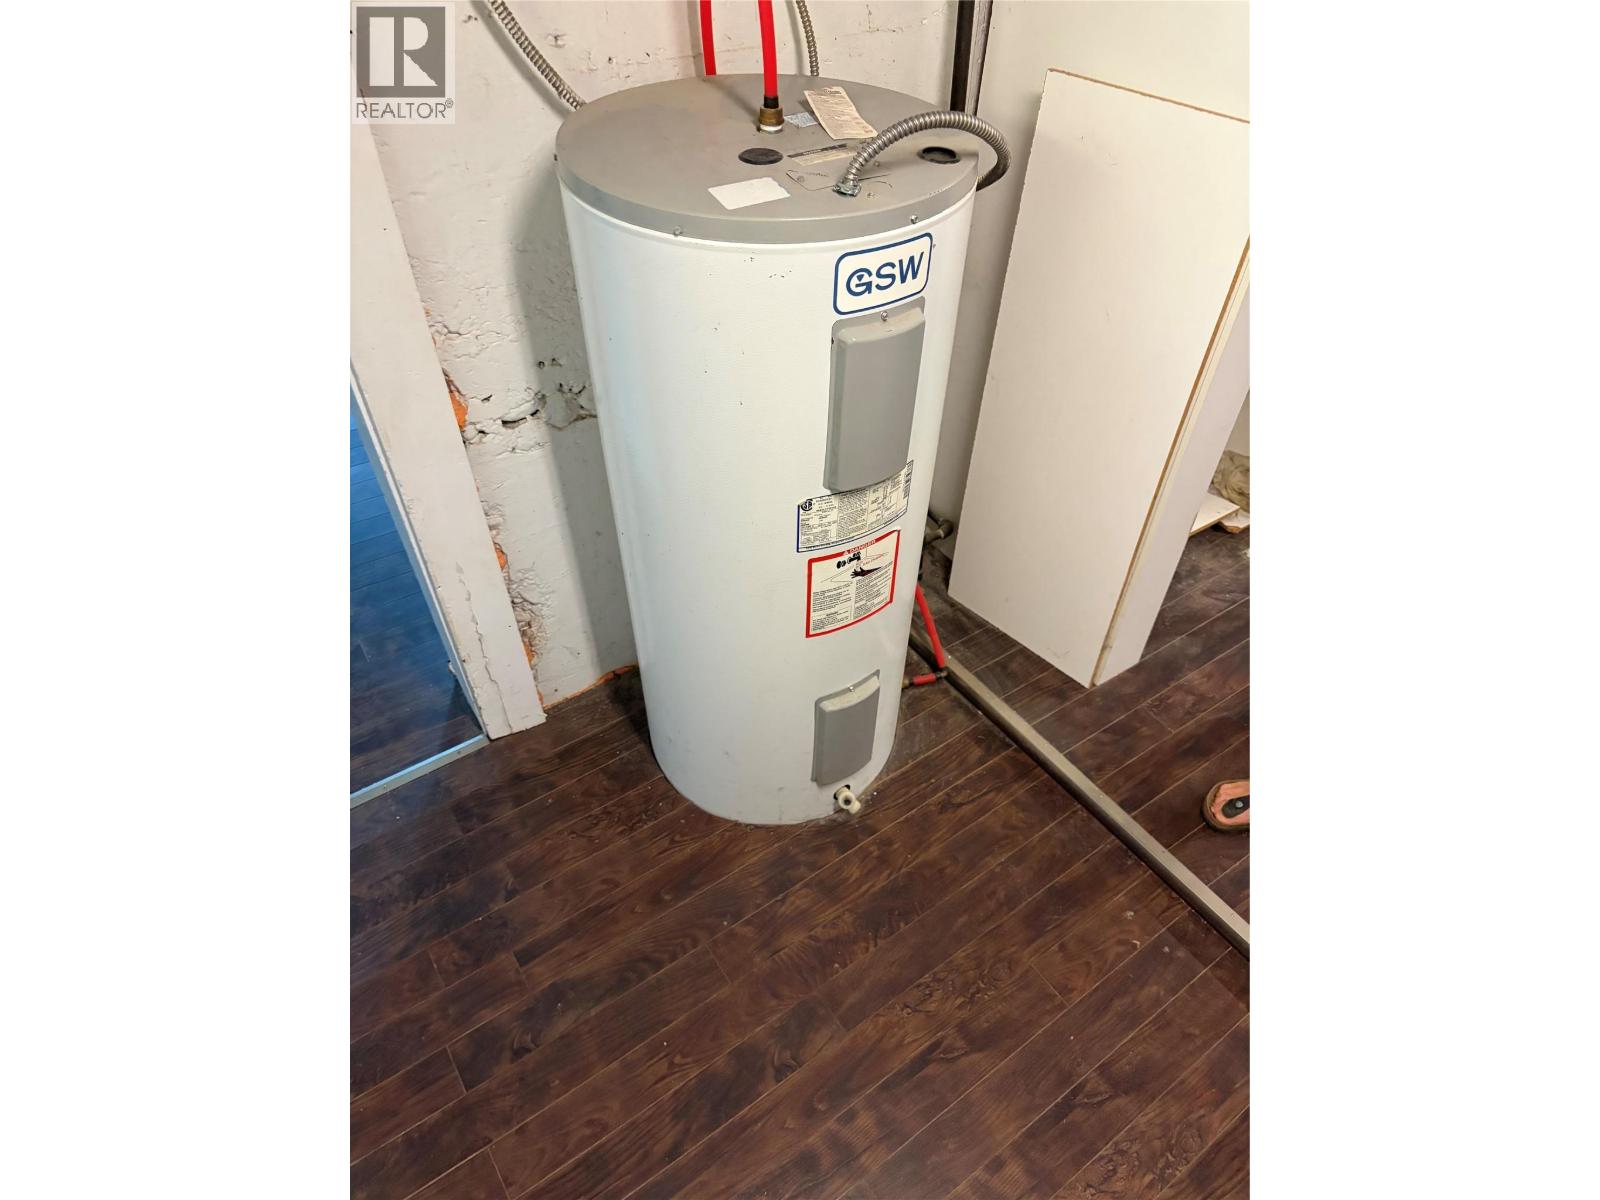
| Utility room | Basement | 5'8'' x 4'7'' |
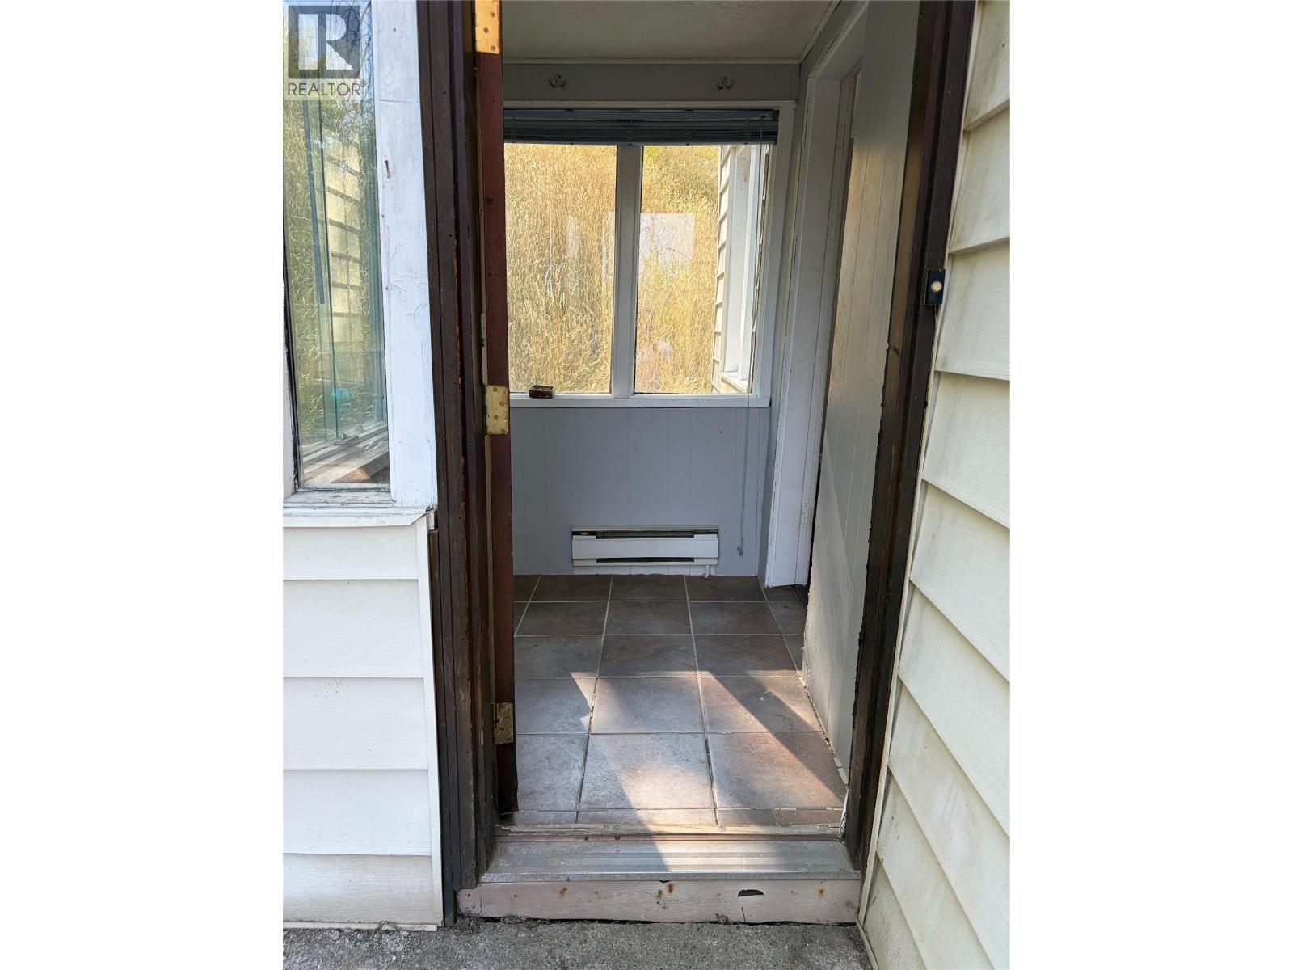
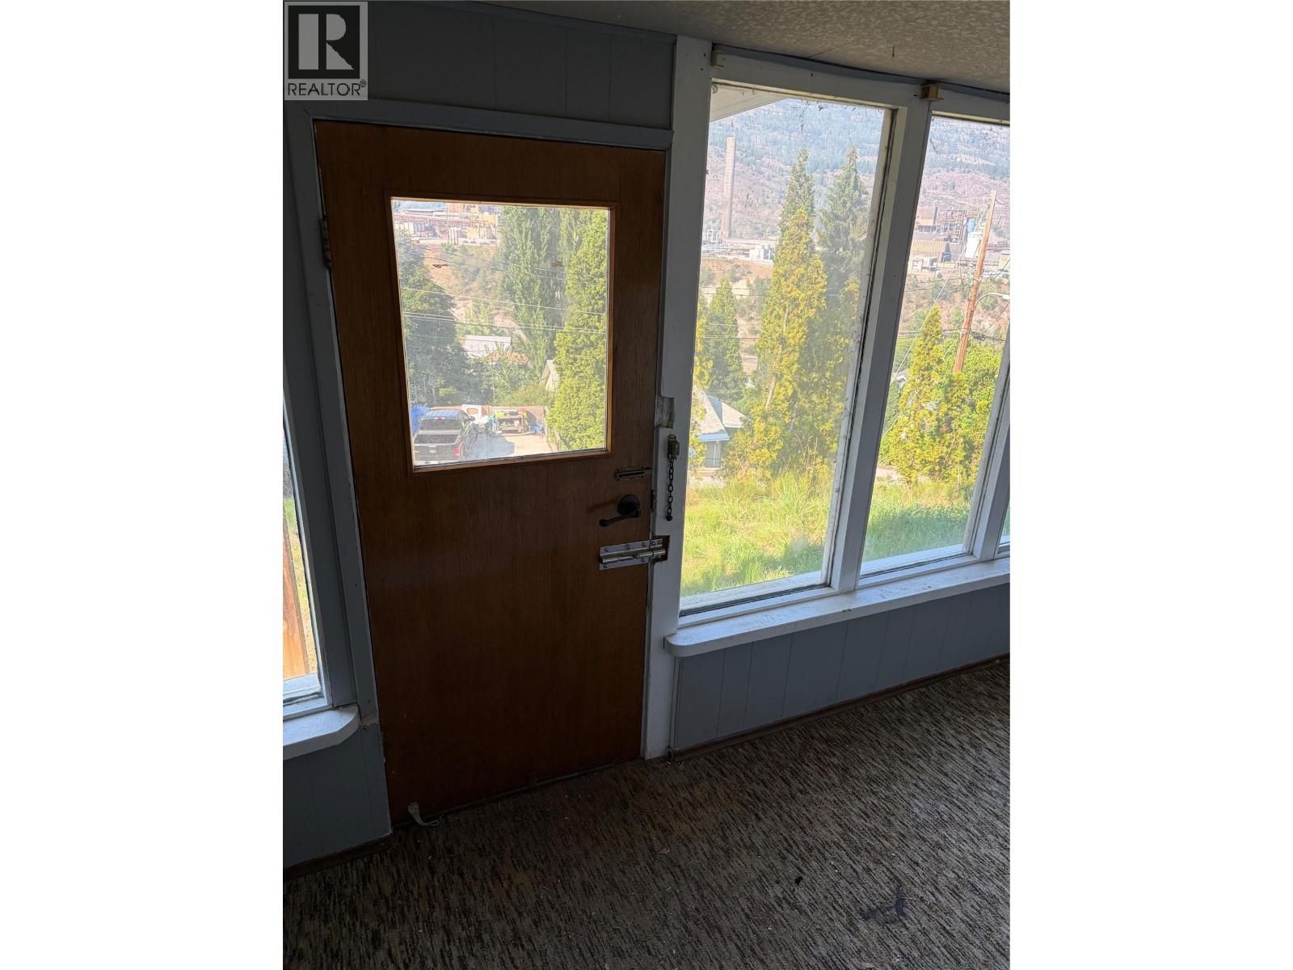
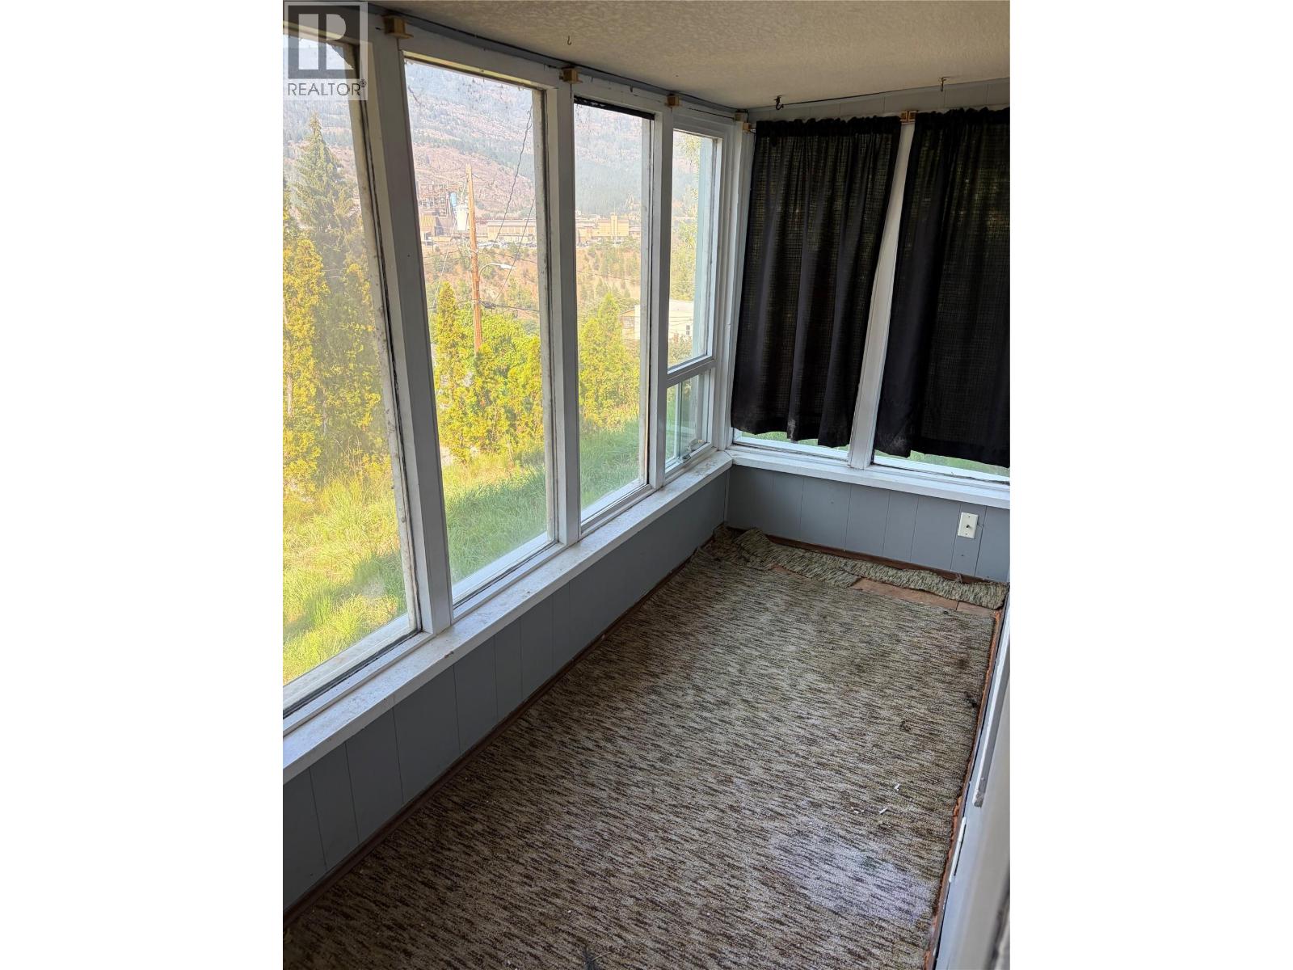
| Sunroom | Basement | 12'10'' x 4'7'' |
| Storage | Basement | 5'0'' x 13'6'' |
| Laundry room | Basement | 18'10'' x 8'1'' |
| Recreation room | Basement | 18'10'' x 10'8'' |
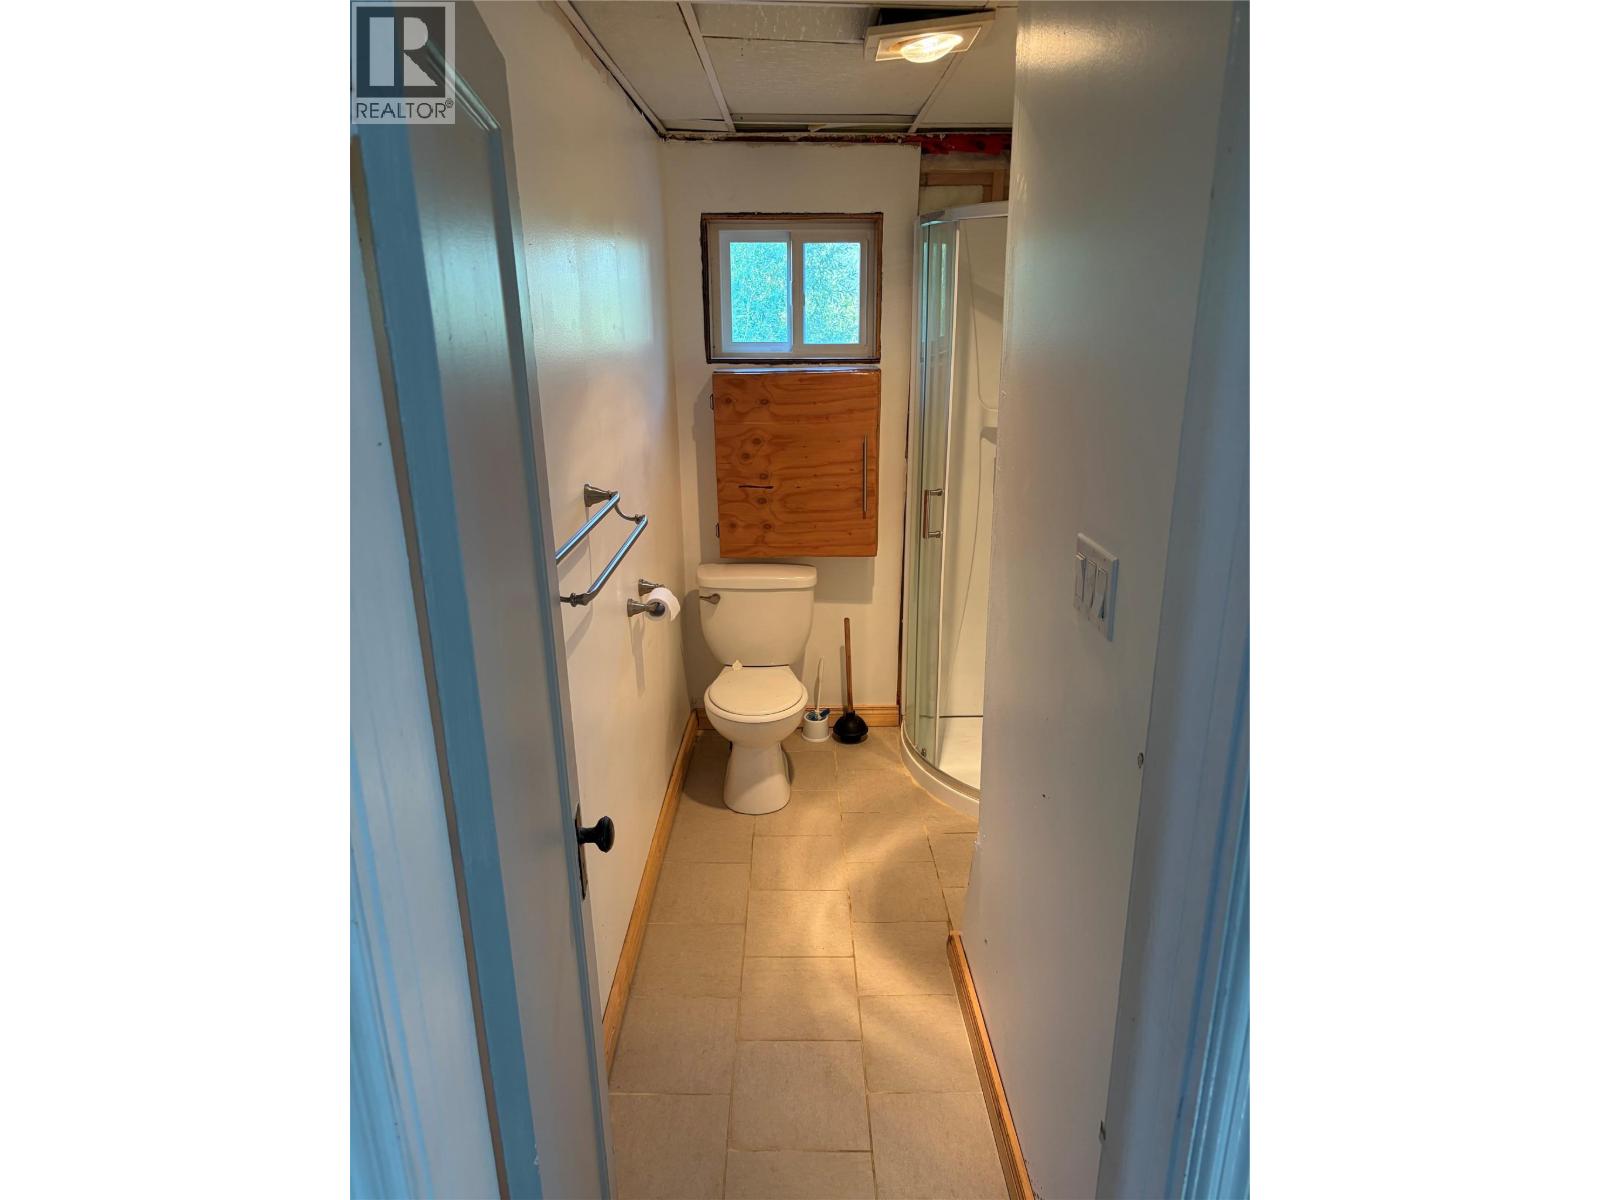
| Full bathroom | Main level | Measurements not available |
| Living room | Main level | 14'11'' x 19'2'' |
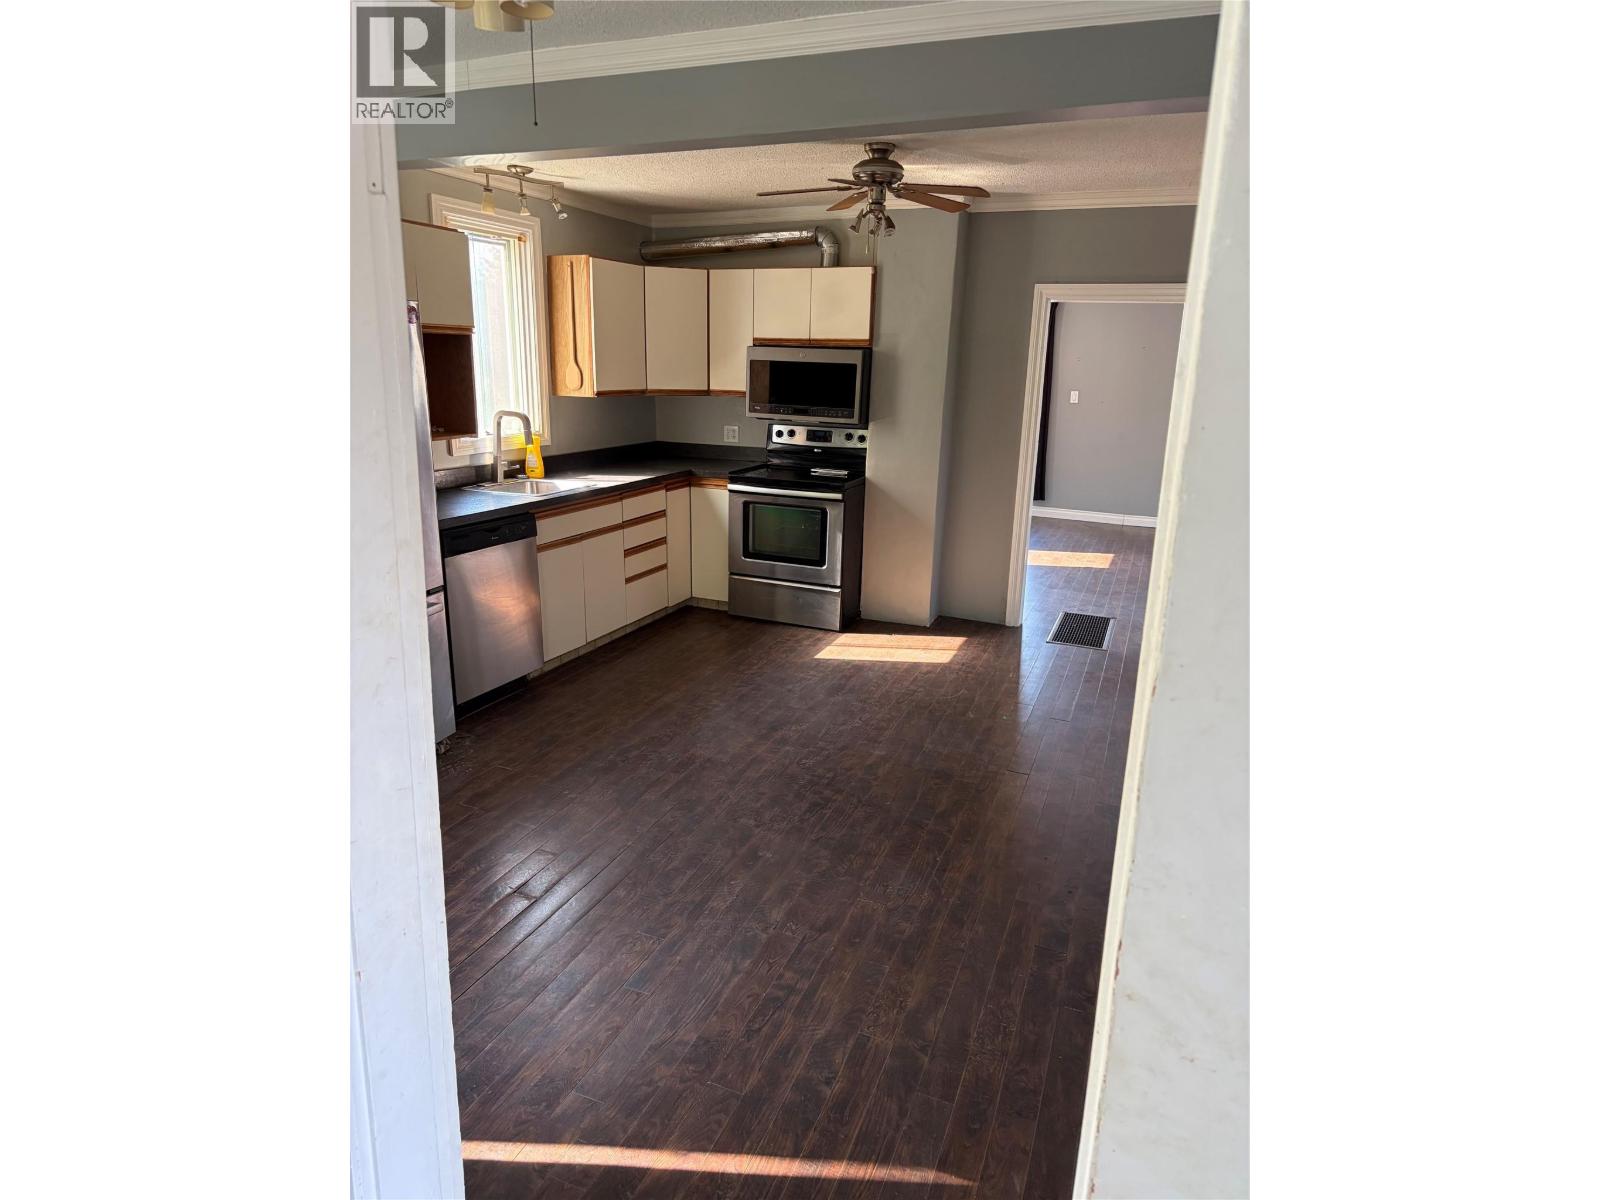
| Kitchen | Main level | 11'5'' x 15'9'' |
| Primary Bedroom | Main level | 9'9'' x 9'3'' |
Location
Similar Properties
For Sale
$ 699,000 $ 263 / Sq. Ft.
- 10372814 ©MLS
- 1 Bedroom
- 1 Bathroom
For Sale
$ 239,000 $ 435 / Sq. Ft.
- 10382816 ©MLS
- 1 Bedroom
- 1 Bathroom
For Sale
$ 299,000 $ 497 / Sq. Ft.
- 10394342 ©MLS
- 1 Bedroom
- 1 Bathroom
This REALTOR.ca listing content is owned and licensed by REALTOR® members of The Canadian Real Estate Association
Data provided by: Okanagan-Mainline Real Estate Board