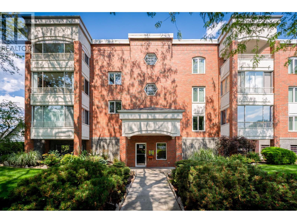
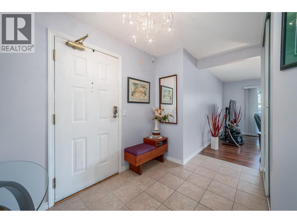
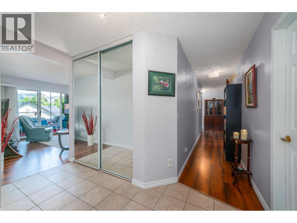
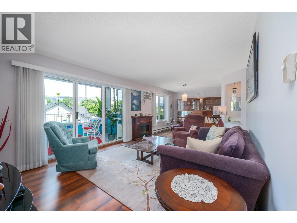
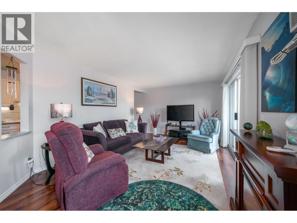
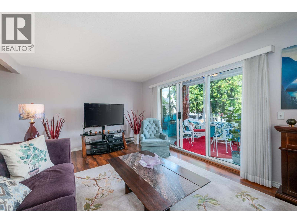
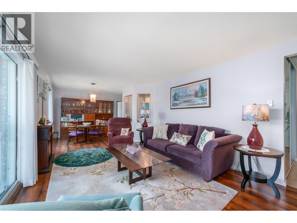
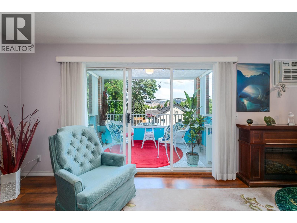
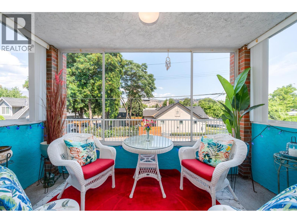
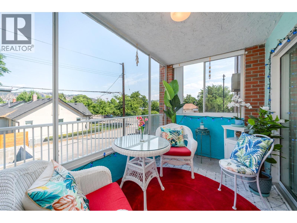
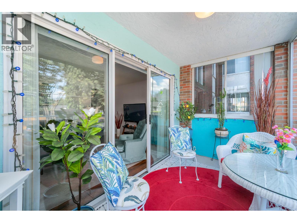
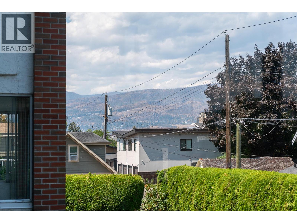
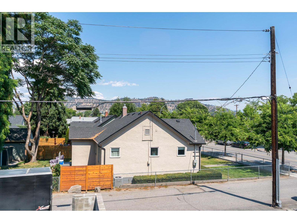
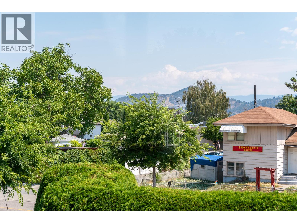
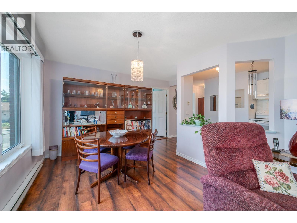
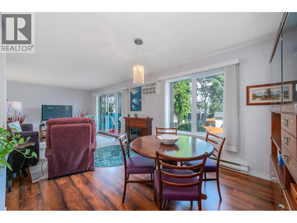
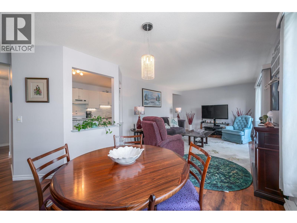
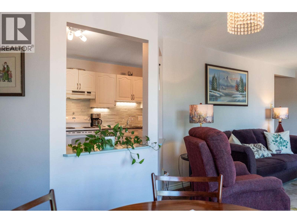
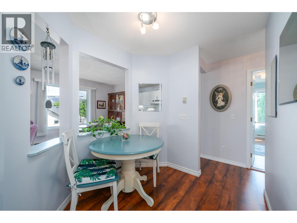
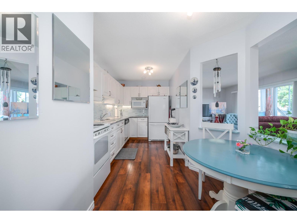
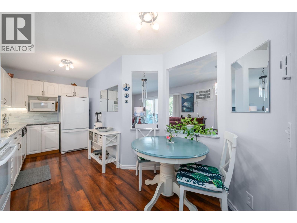
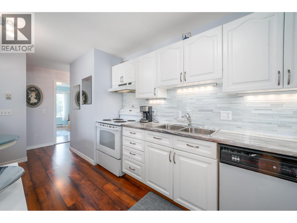
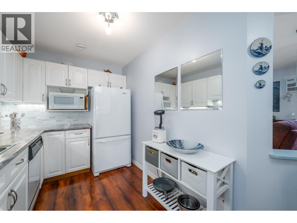
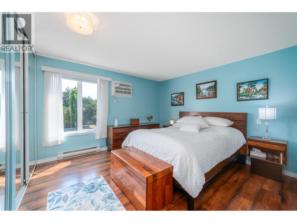
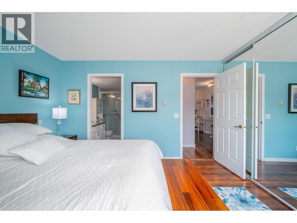
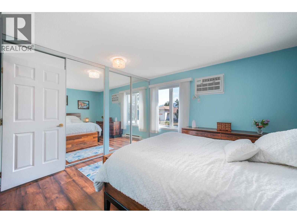
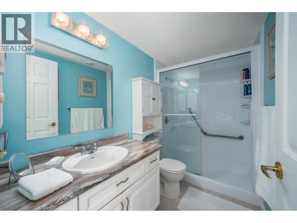
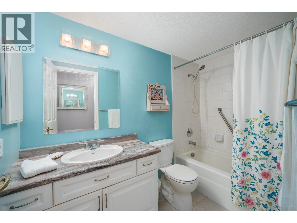
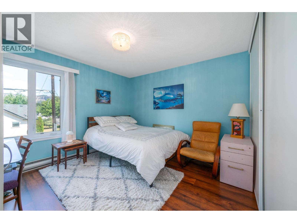
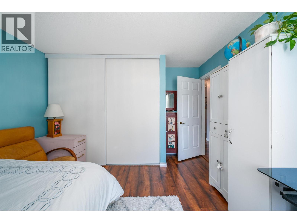
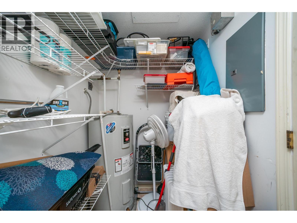
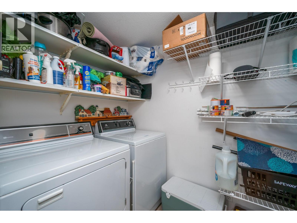
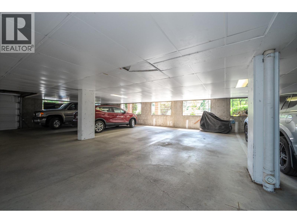
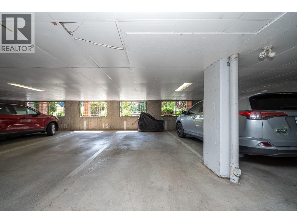
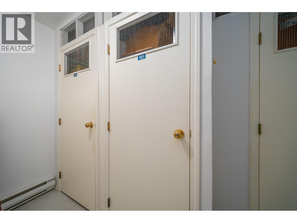
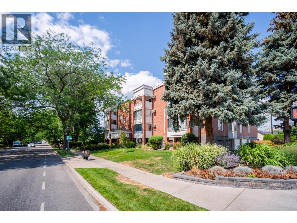
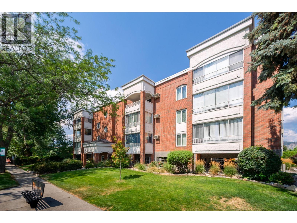
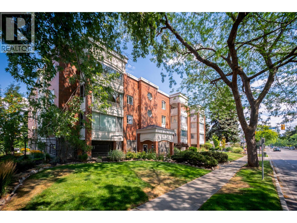
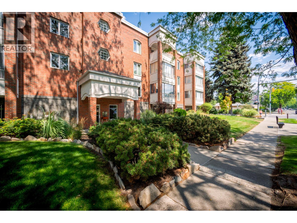
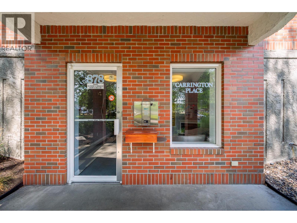
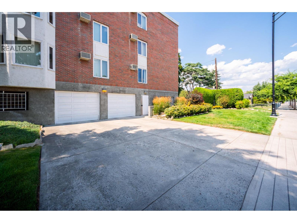
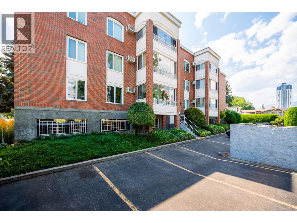
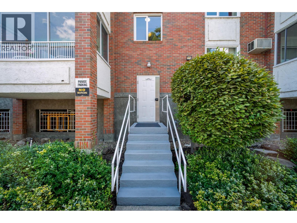
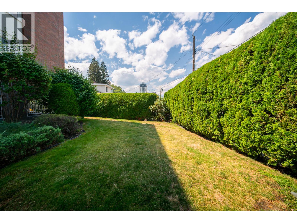
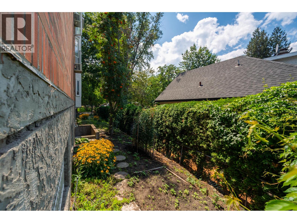
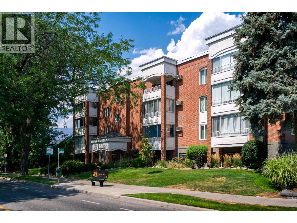
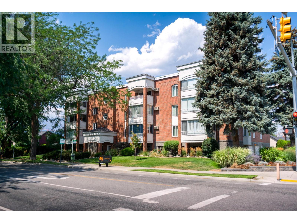
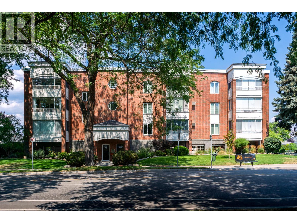
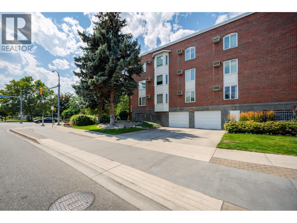
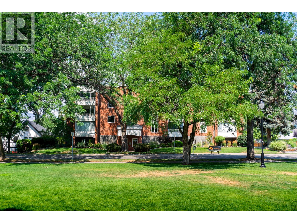
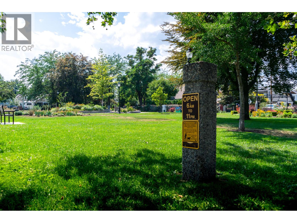
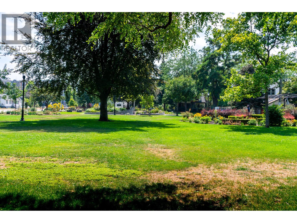
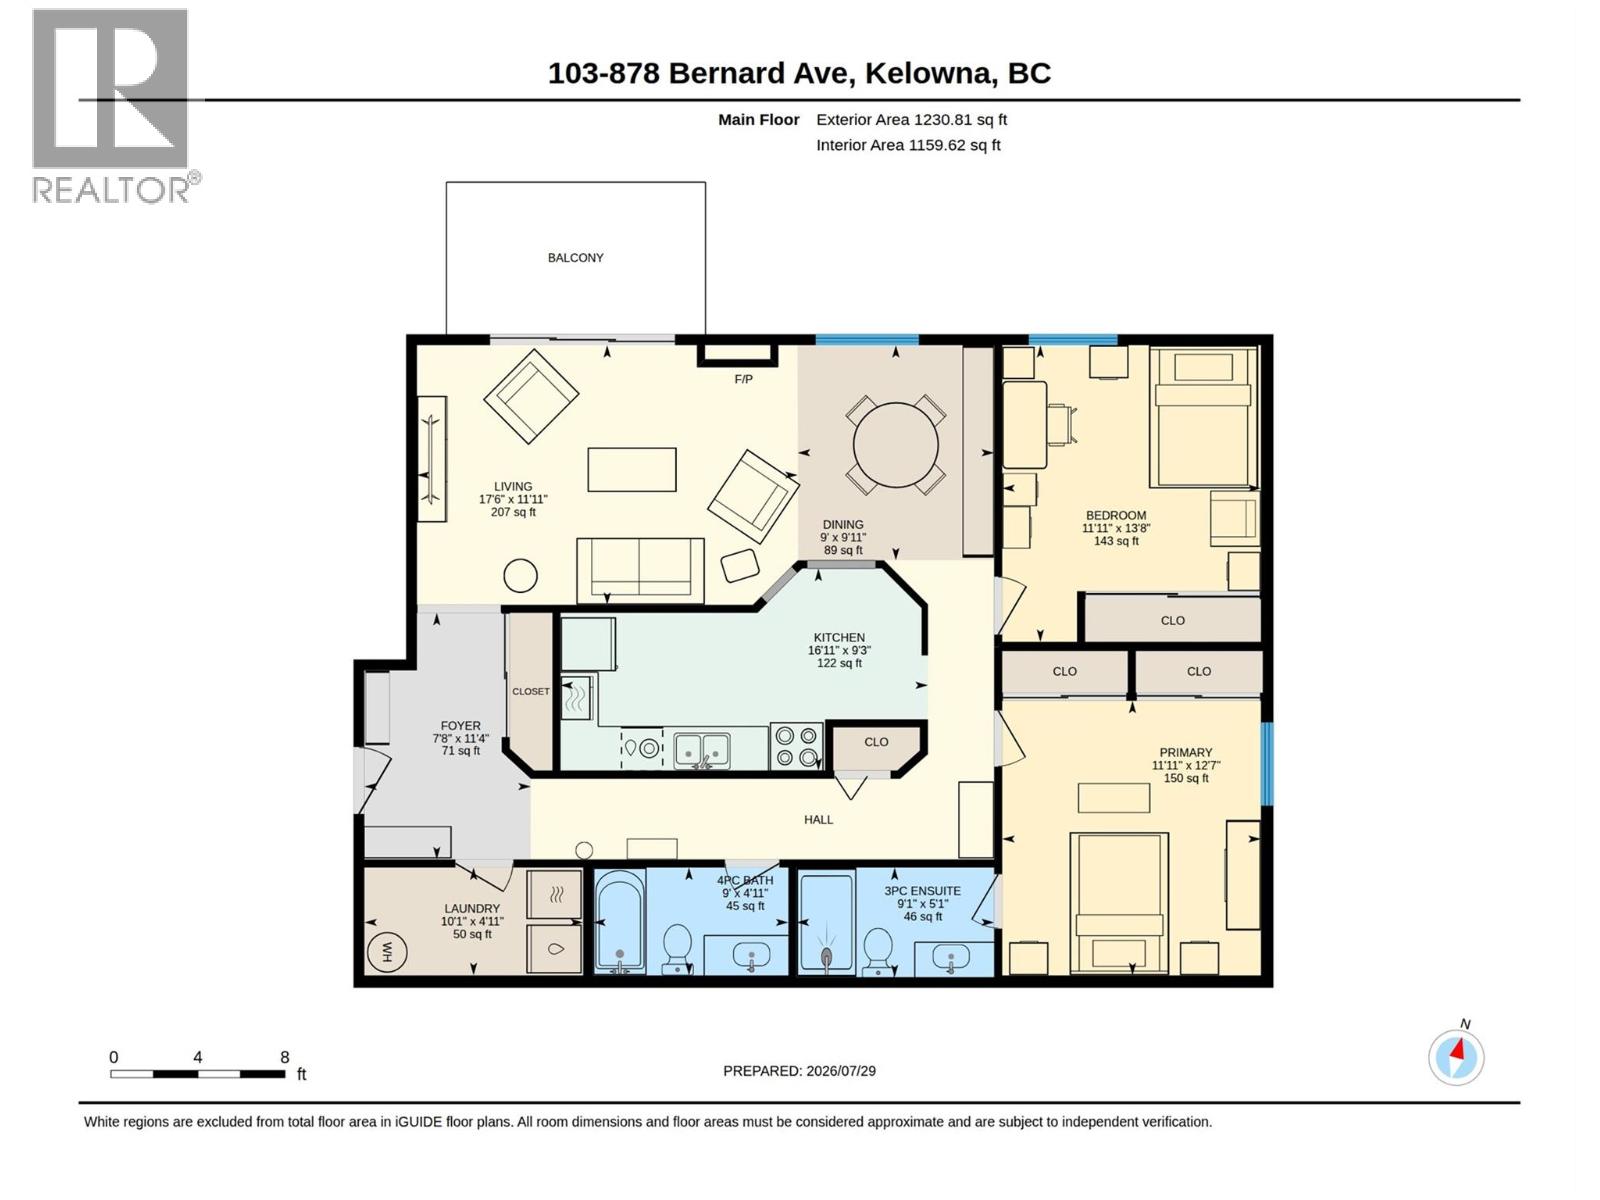
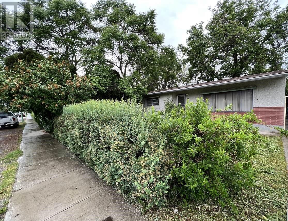
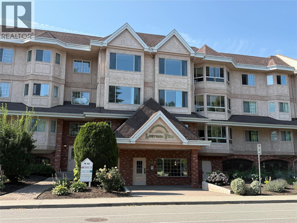

Welcome to this beautifully updated CORNER UNIT, ideally located on a charming, heritage tree-lined street just an easy walk to all the shops, restaurants, and amenities of downtown Kelowna. This building is well maintained inside and out, with attractive landscaping, a recently completed EV report, and an updated intercom system giving residents added peace of mind. Inside, this bright and spacious corner unit offers a large living room and enjoys a quiet, north-facing outlook toward Knox Mountain. The kitchen has been tastefully updated with glass backsplash and new countertops and features under-cabinet lighting and a breakfast nook, while both bathrooms have also been refreshed. The primary suite offers dual closets and a 3 piece ensuite bathroom. Plenty of space, including a second bedroom with a large closet, plus a dedicated laundry room featuring additional storage. The unit has been freshly painted and is truly move-in ready. Enjoy year-round comfort with two newer AC units, plus a bright enclosed patio with opening windows — perfect as a sunroom or extra sitting area, and the ideal spot for morning coffee or evening relaxation. This includes 1 secure underground parking, storage locker, elevator and convenient guest parking at the rear of the building for visitors. A fantastic opportunity for first-time buyers, downsizers, or investors looking for a low-maintenance, well-located home in one of Kelowna's most walkable neighbourhoods. (id:48970)
Show More