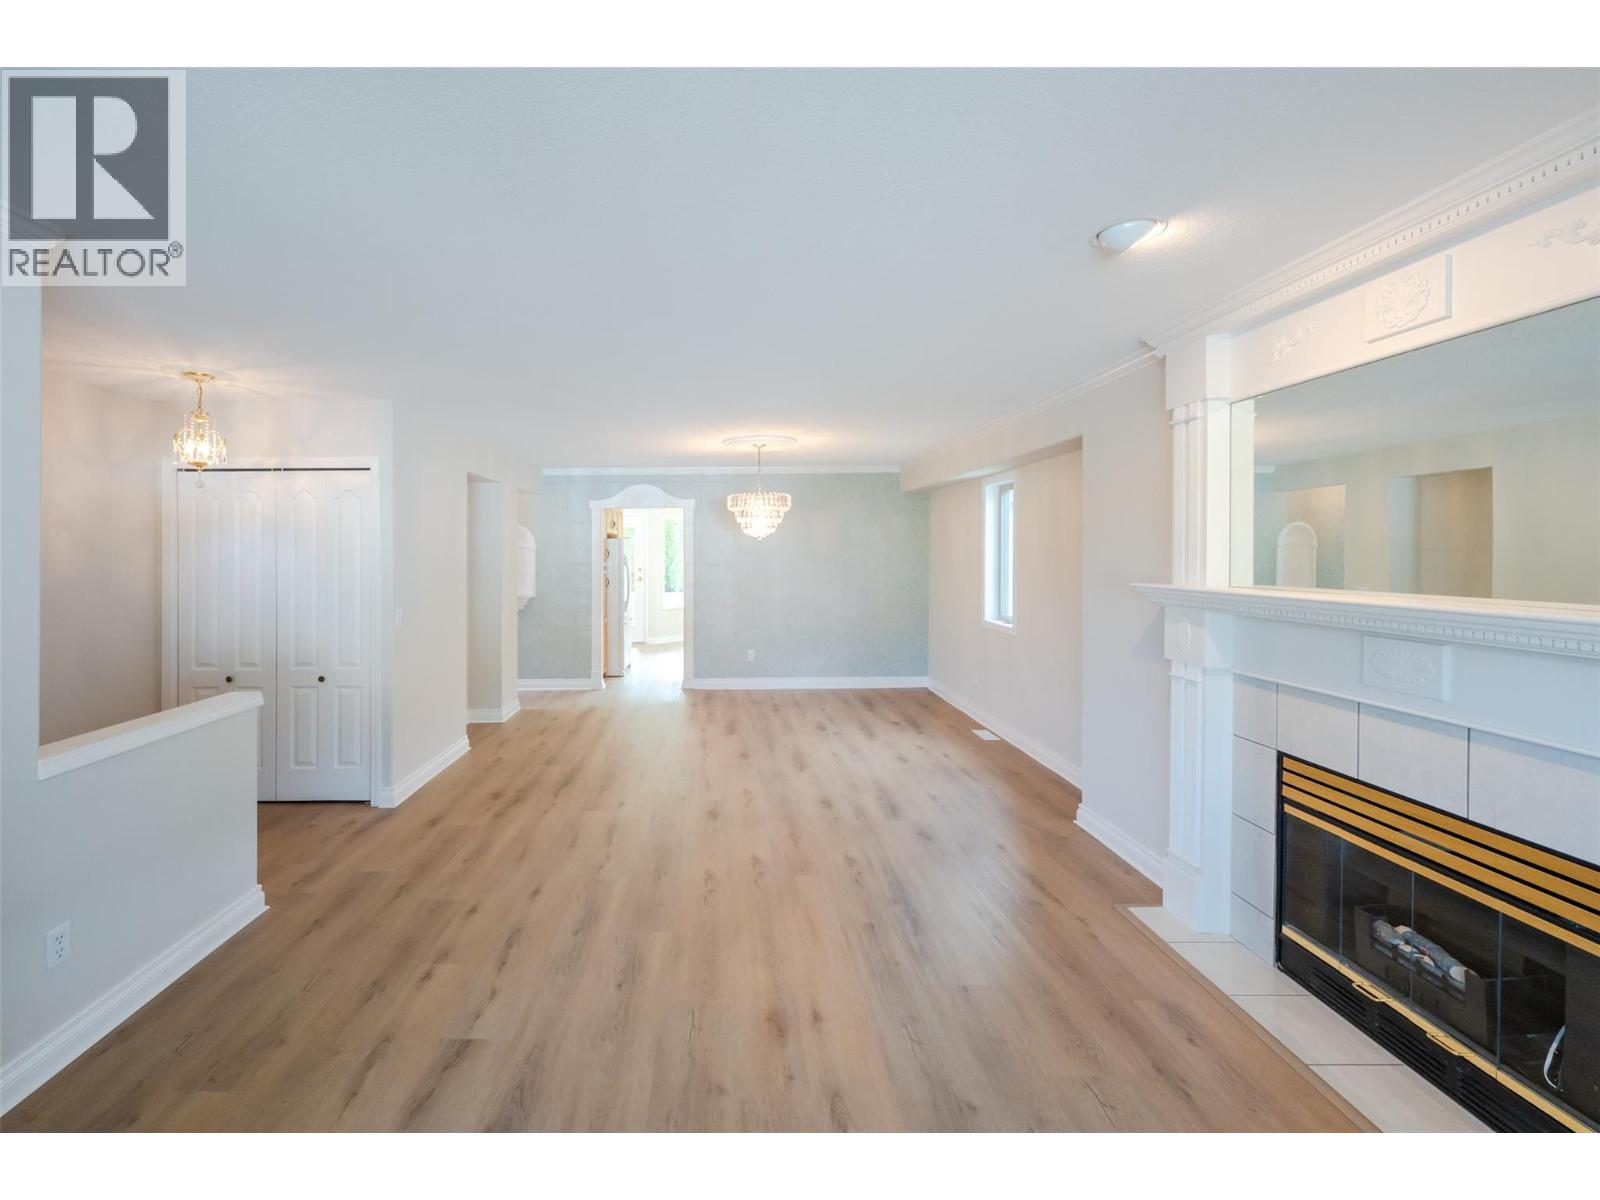
- ©MLS 10396349
- Area 1399 sq ft
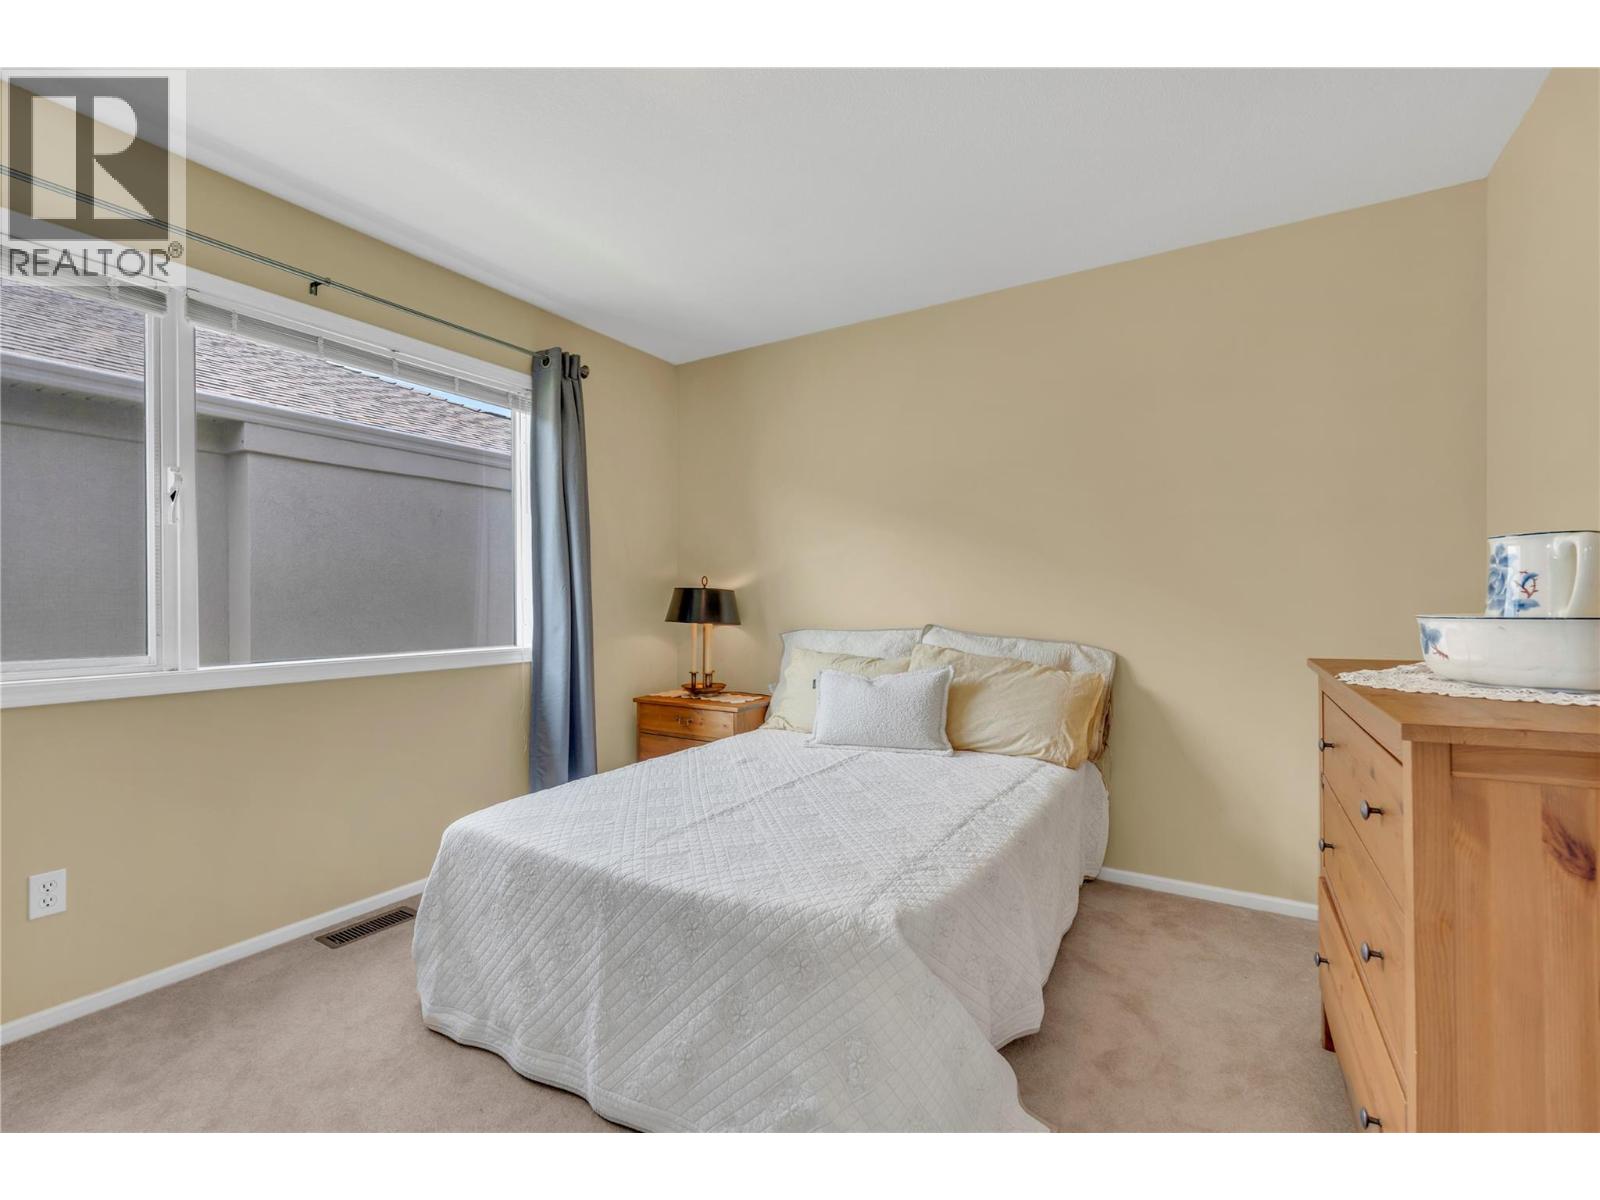
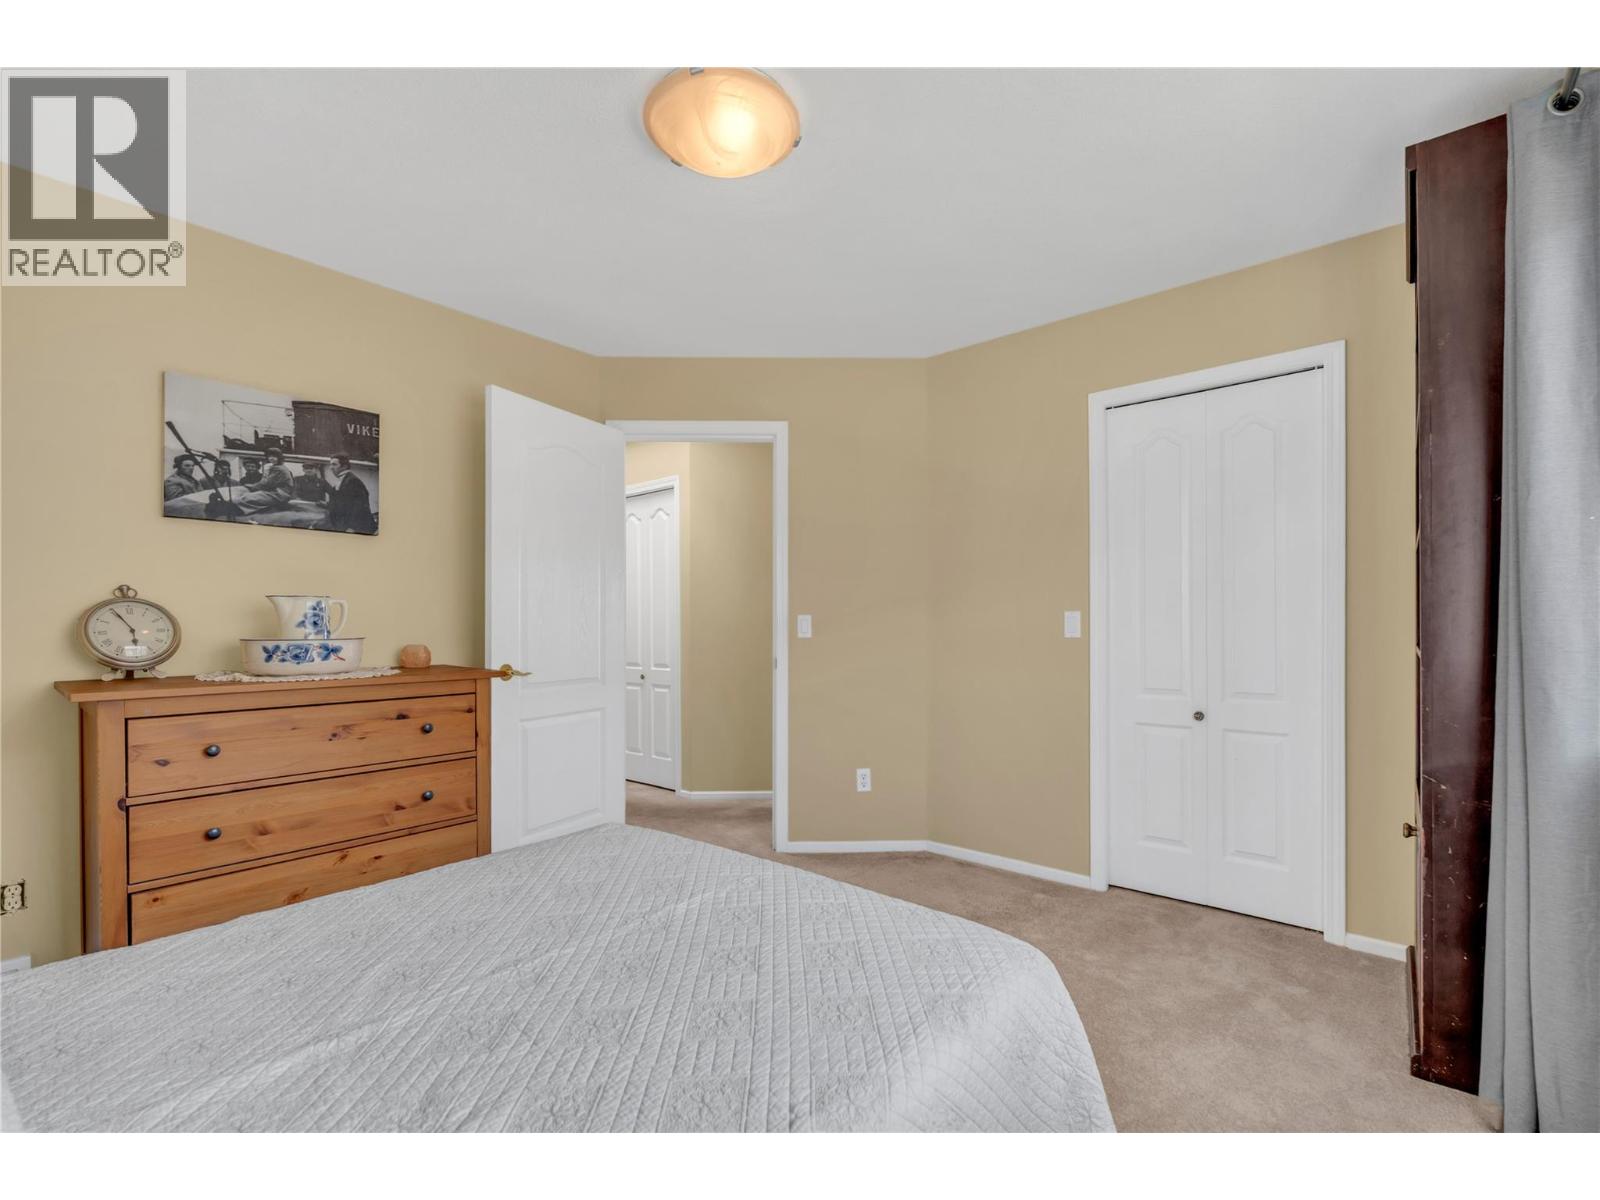
- Bedrooms 2
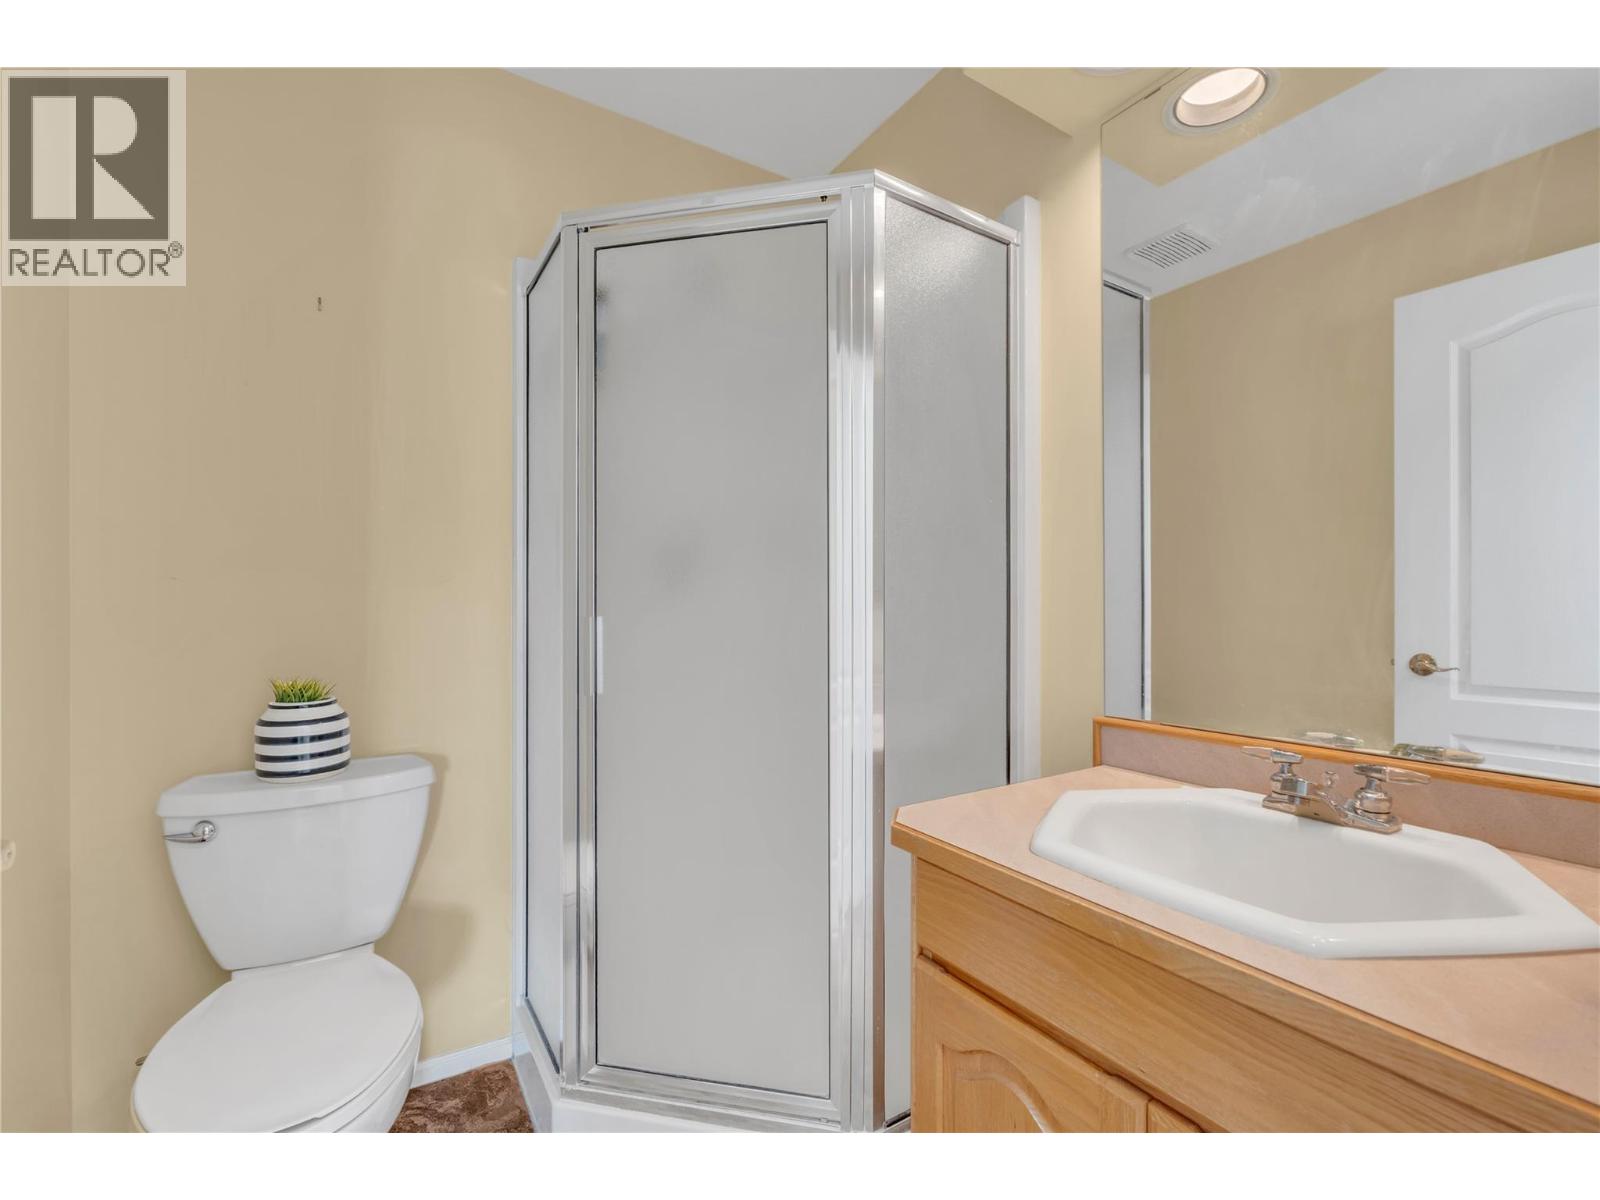
- Bathrooms 2
- Parkings 1
Description
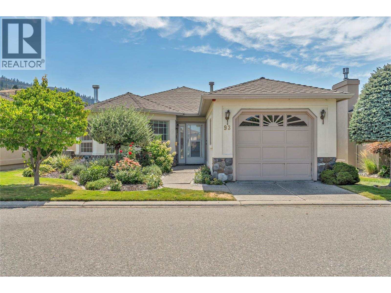
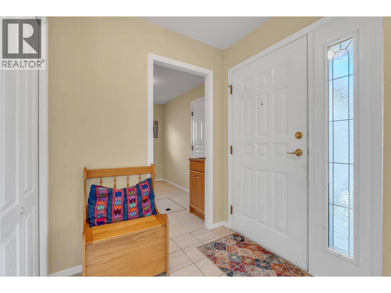
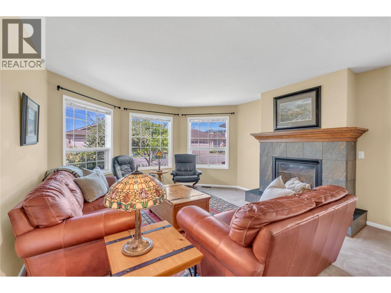
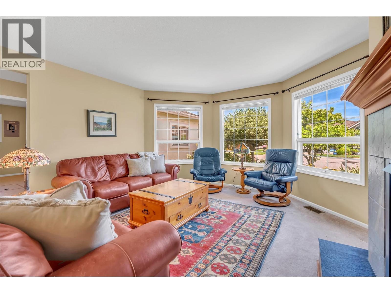
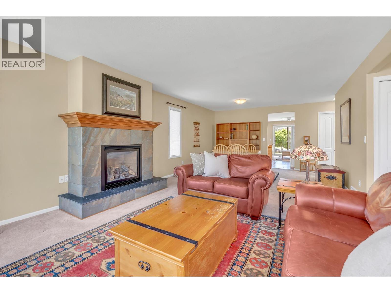
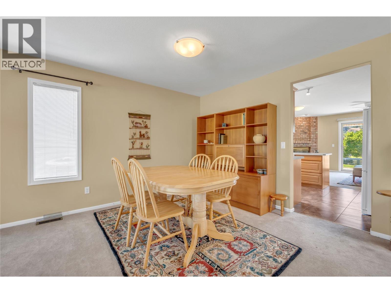
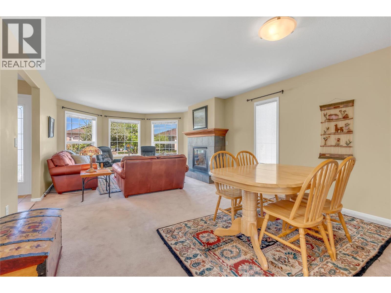
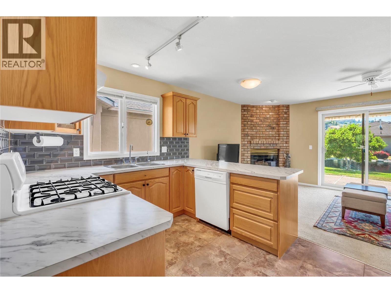
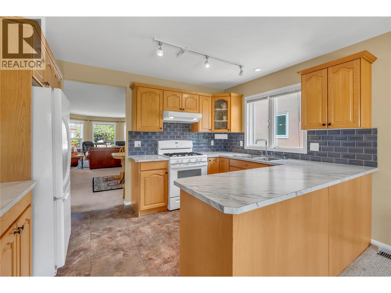
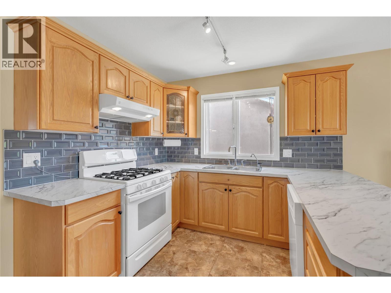
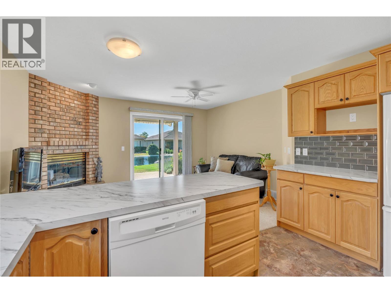
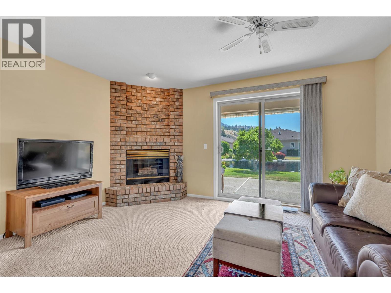
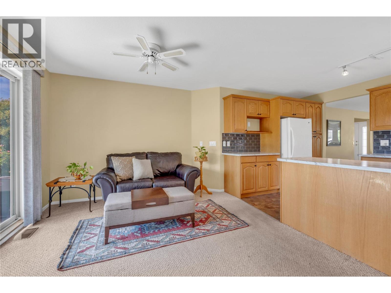
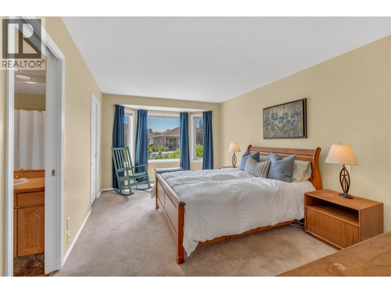
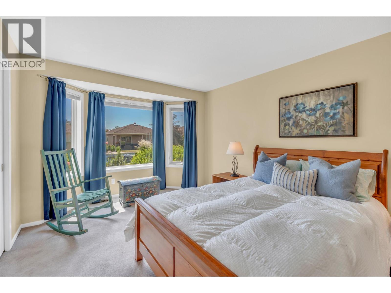
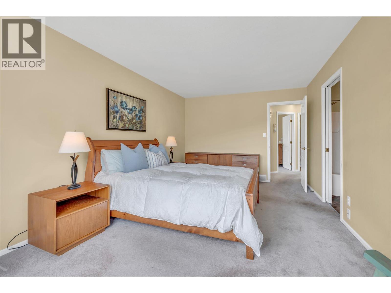
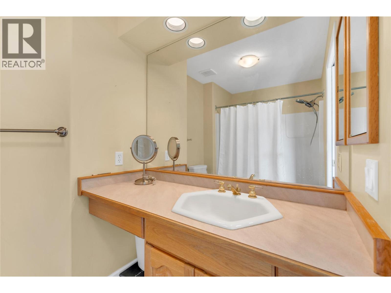
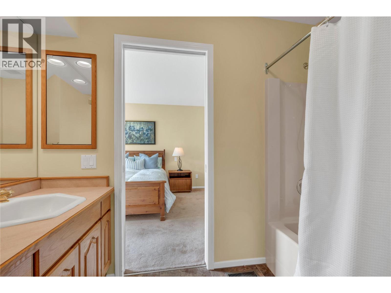
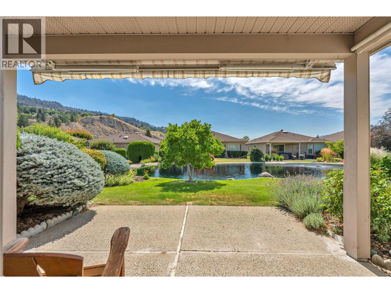
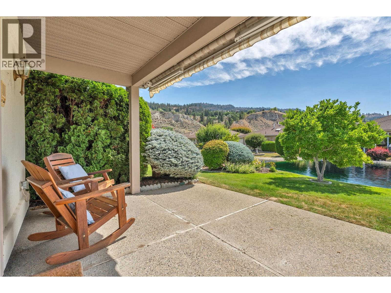
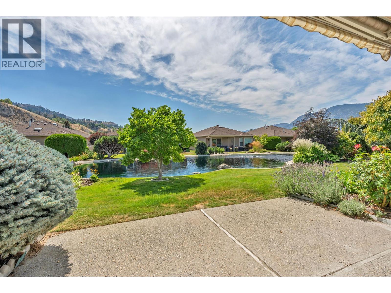
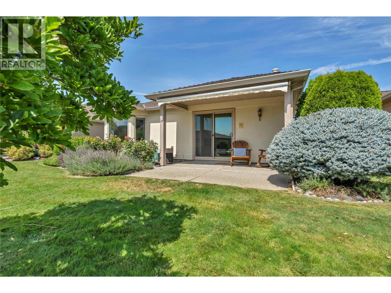
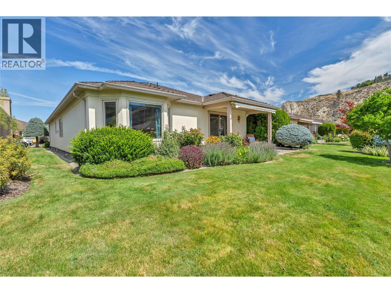
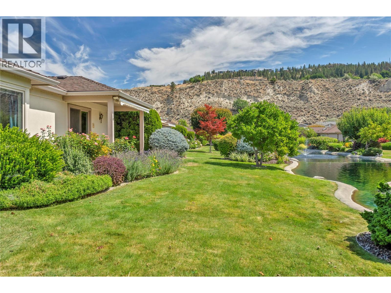
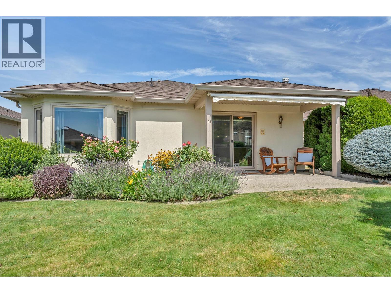
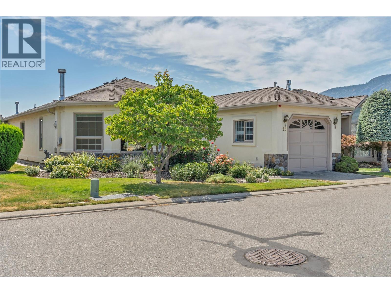
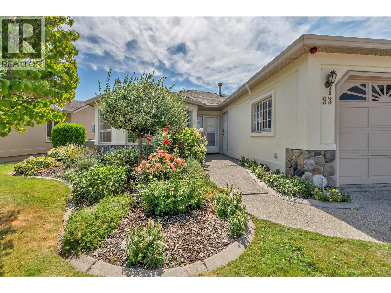
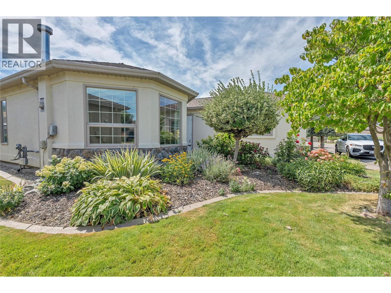
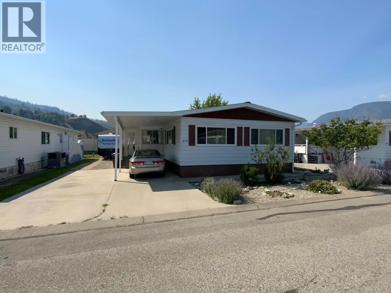
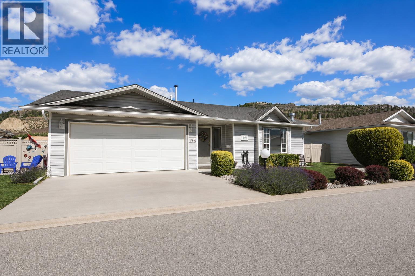
OPEN HOUSE SATURDAY AUGUST 1st from 10:00 am - 11:30 am. Tucked away in a sought-after 55+ gated community of Sandbridge, this beautifully maintained 2 bedroom, 2 bathroom detached home combines peaceful surroundings with an unbeatable location just a short walk from Skaha Lake, parks, and everyday amenities. Backing onto a tranquil pond, the private backyard offers the perfect place to enjoy your morning coffee, do some bird watching, and simply unwind in a serene setting. Inside, you'll find a bright, functional floor plan with spacious living areas, a well-appointed kitchen, and a generous primary suite complete with its own ensuite. Designed for easy, low-maintenance living, this home is ideal for those looking to downsize without sacrificing the comfort and privacy of a detached home. Residents enjoy the benefits of a friendly, gated community featuring a clubhouse with an indoor pool, providing the perfect place to socialize, stay active, and make the most of the Okanagan lifestyle. Whether you're looking for a full-time residence or a peaceful place to enjoy retirement, this home offers the comfort, convenience, and lifestyle you've been searching for. (id:48970) Show More
Details
- Constructed Date: 1992
- Property Type: Single Family
- Type: House
- Architectural Style: Bungalow
- Community: Sandbridge
- Neighbourhood: Main South
- Pool Type: Indoor pool
- Maintenance Fee: 366.00/Monthly
Ammenities + Nearby
- Clubhouse
- Party Room
- Recreation Centre
- Whirlpool
Features
- Recreational Facilities
- Pets Allowed With Restrictions
- Seniors Oriented
- Clubhouse
- Mountain view
- View of water
- Refrigerator
- Dishwasher
- Freezer
- Oven - gas
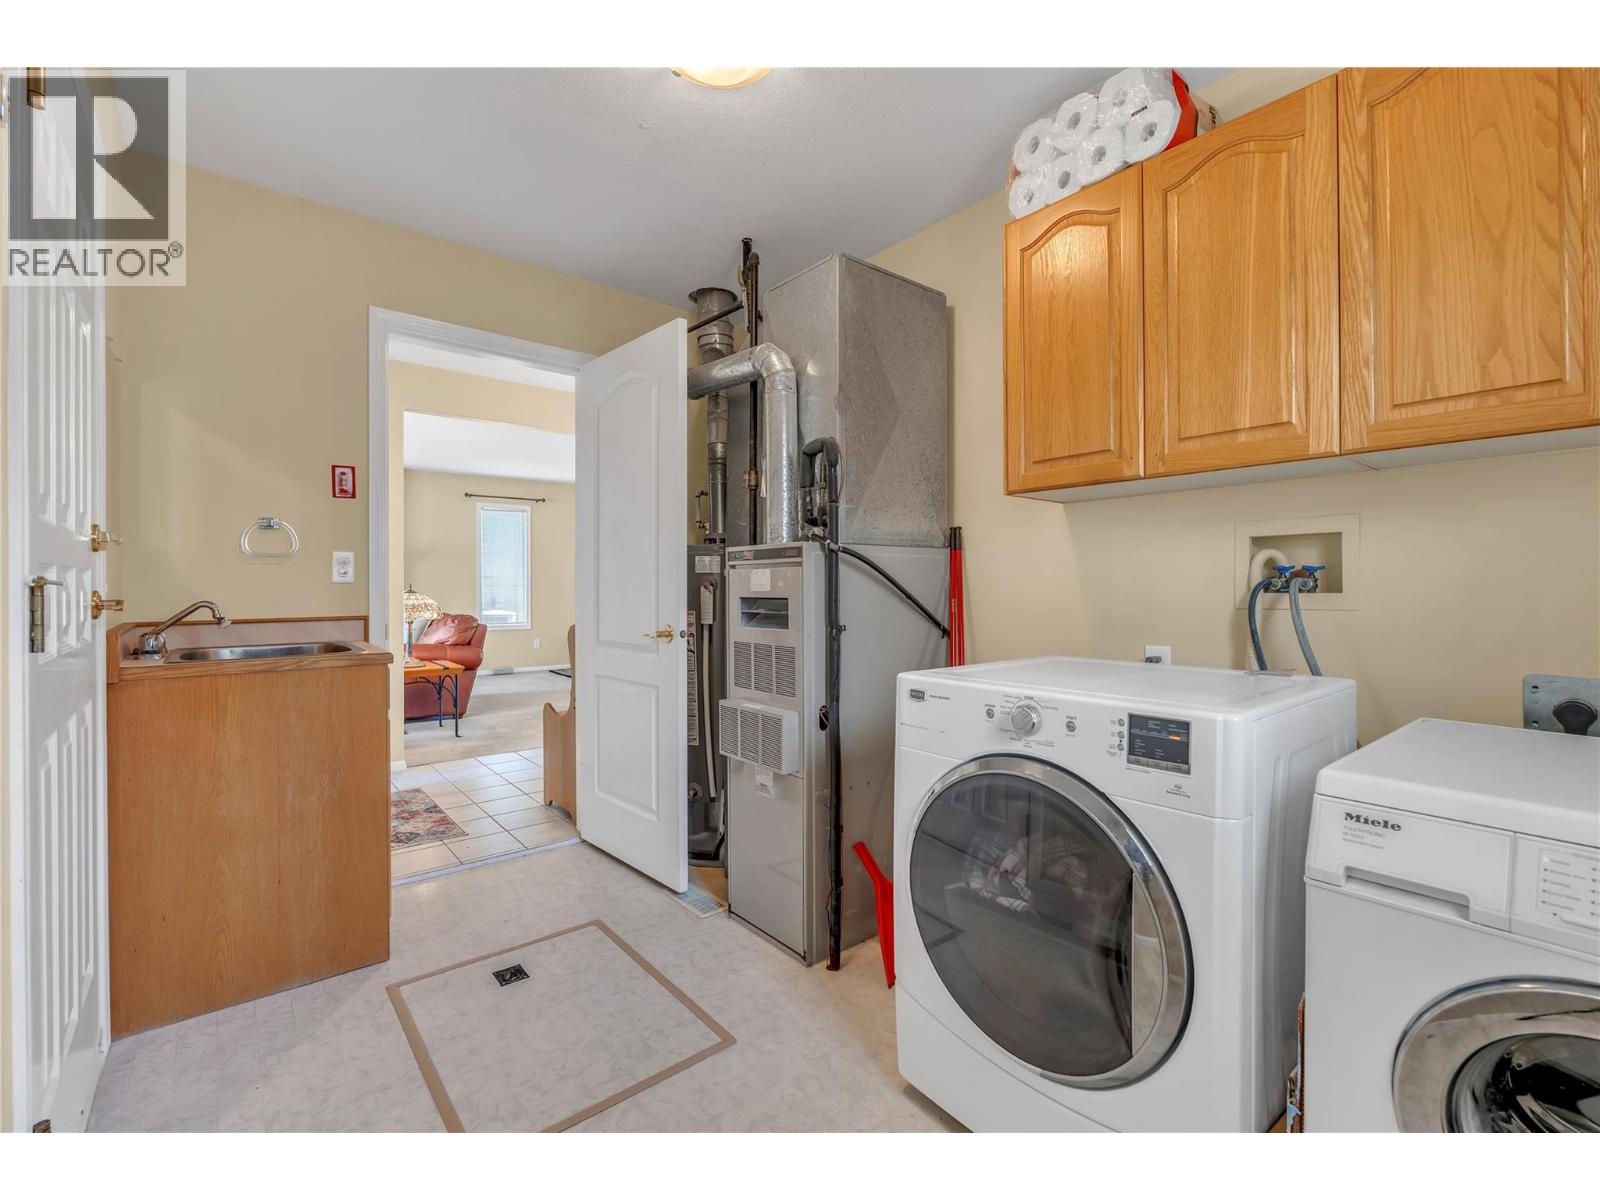
- Washer & Dryer
- Central air conditioning
- Controlled entry
- Forced air
- See remarks
Rooms Details For 3333 South Main Street Unit# 93
| Type | Level | Dimension |
|---|---|---|
| Dining room | Main level | 14' x 11'9'' |
| Family room | Main level | 14'4'' x 10'9'' |
| Bedroom | Main level | 10'11'' x 12' |
| 3pc Bathroom | Main level | 5'6'' x 5'11'' |
| Laundry room | Main level | 10'11'' x 7'5'' |
| 4pc Ensuite bath | Main level | 6'8'' x 9'5'' |
| Primary Bedroom | Main level | 10'11'' x 17'10'' |
| Living room | Main level | 14' x 15'3'' |
| Kitchen | Main level | 12'8'' x 8'10'' |
Location
Similar Properties
For Sale
$ 690,000 $ 469 / Sq. Ft.
- 10394942 ©MLS
- 2 Bedroom
- 2 Bathroom
For Sale
$ 349,900 $ 364 / Sq. Ft.
- 10395898 ©MLS
- 2 Bedroom
- 2 Bathroom
For Sale
$ 750,000 $ 537 / Sq. Ft.
- 10389559 ©MLS
- 2 Bedroom
- 2 Bathroom
This REALTOR.ca listing content is owned and licensed by REALTOR® members of The Canadian Real Estate Association
Data provided by: Okanagan-Mainline Real Estate Board