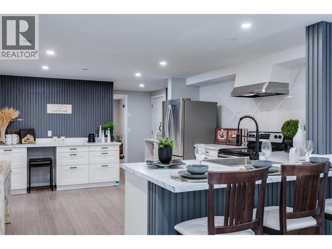
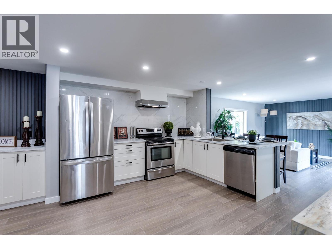
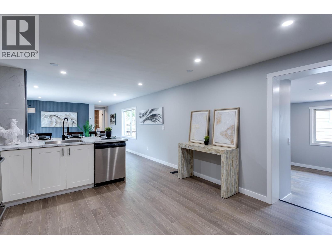
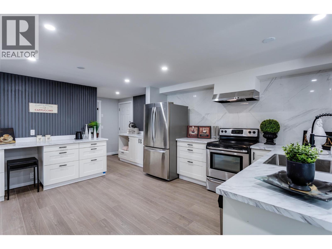
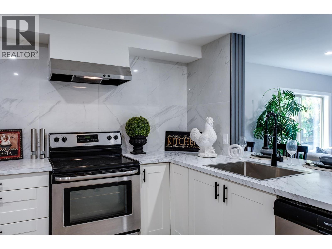
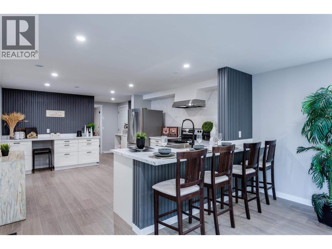
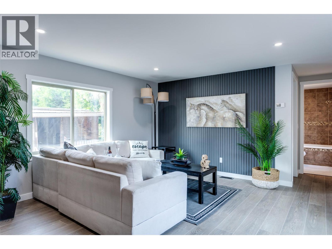
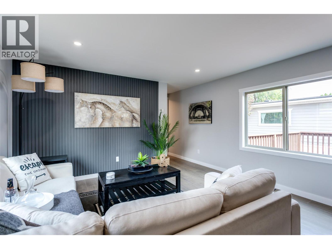
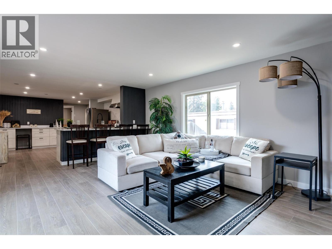
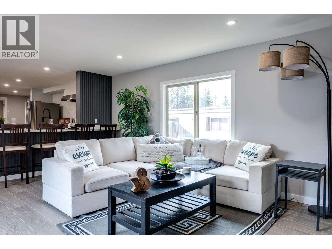
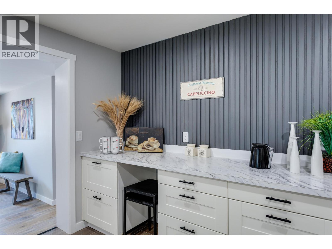
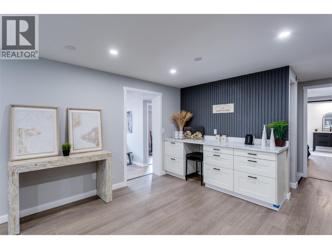
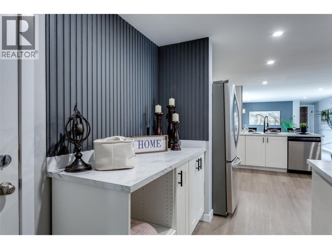
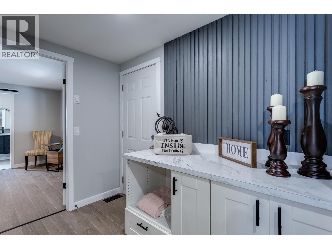
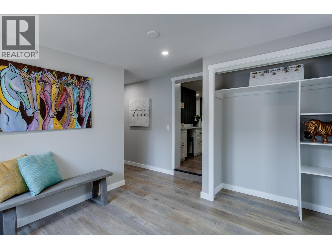
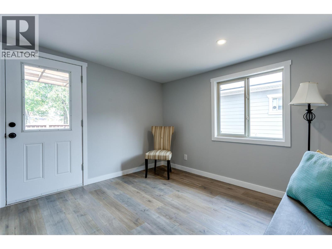
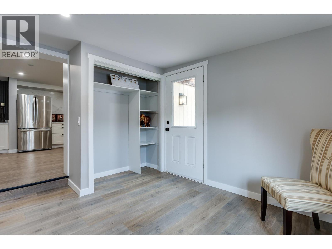
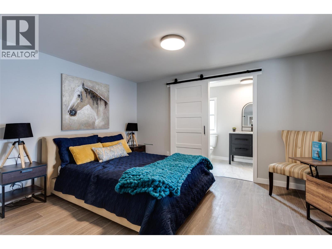
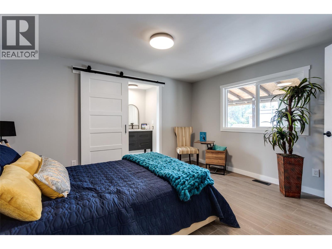
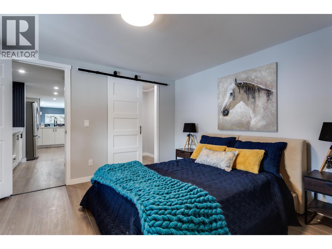
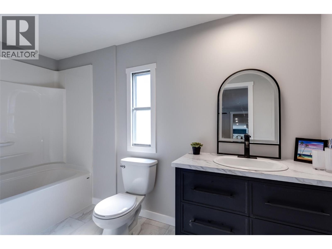
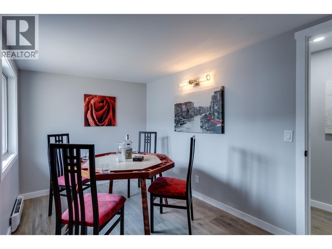
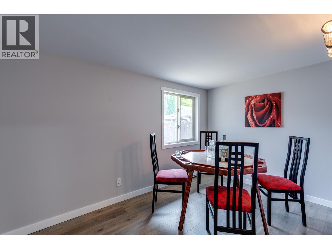
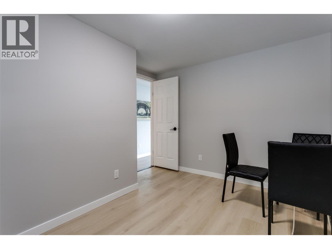
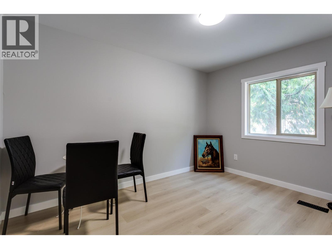
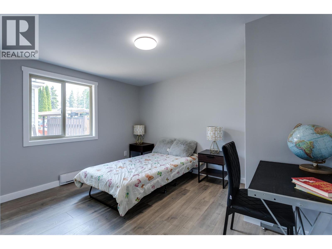
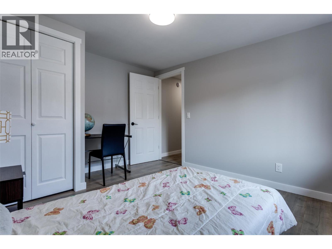
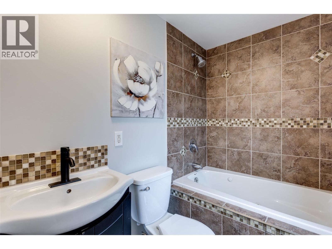
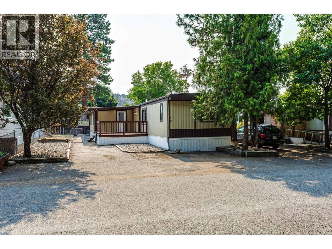
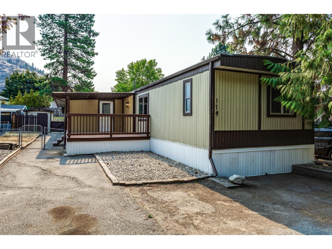
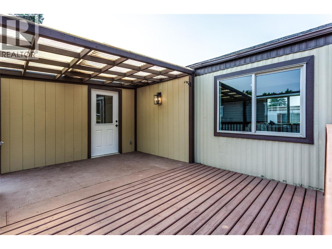
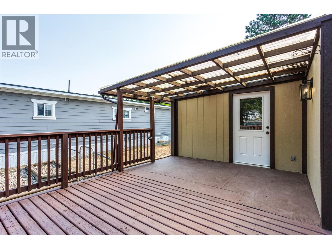
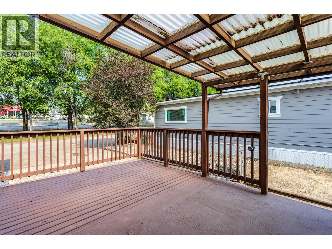
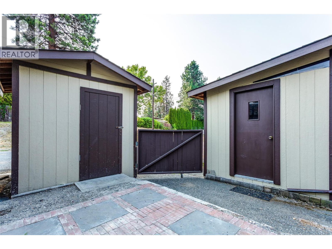
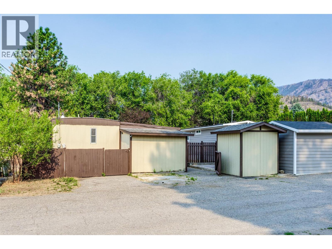
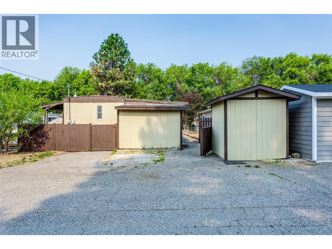
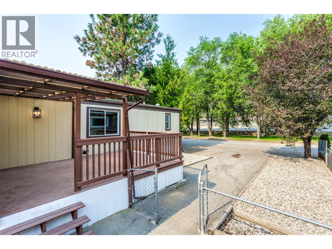
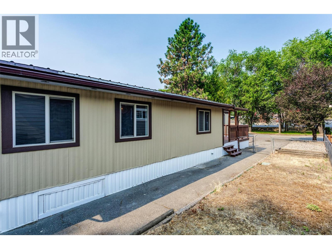
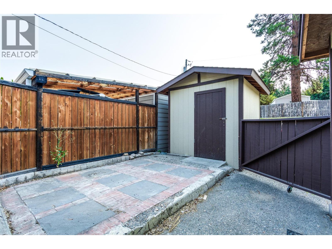
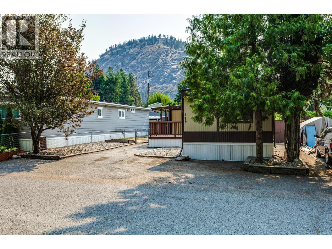
Rare opportunity for first-time buyers, growing families, retirees, or savvy investors! Completely renovated top to bottom, this bright, airy 4-bedroom, 2-bathroom drywalled home offers nearly 1,400 sq. ft. of turn-key living. Move in with total peace of mind—most big-ticket items are already done, including a resealed metal roof (2026) , PEX plumbing, updated electrical, hot water tank, windows, plus a completed underbelly and vapor barrier. Inside, the open-concept layout features brand-new laminate flooring, fresh paint, modern light fixtures, fully renovated bathrooms, and contemporary flair with great accent wall features and barn door. You'll love the grand entrance with lots of storage, a custom coffee bar, and a beautiful white stylish kitchen island with seating for 4—great for family gatherings and entertaining! Step outside to embrace Okanagan living on the expansive, partly covered outdoor deck. The fully fenced yard is ideal for kids and pets, offering two storage sheds and convenient front and rear driveway access. Located in the highly desirable Westview Village, you’re just minutes from Okanagan beaches, golf, wineries, transit, schools, and shopping. This welcoming community has no age restrictions, permits long-term rentals, and allows two pets (with park approval). Pad rent: $700/mo; annual gross taxes: $645.72. Don’t miss out—schedule your private viewing today! (id:48970)
Show More