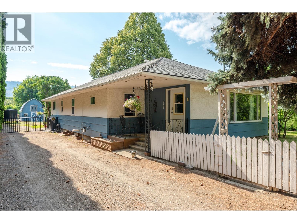
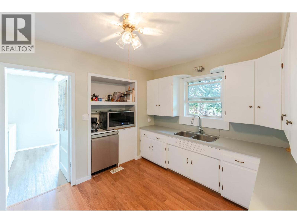
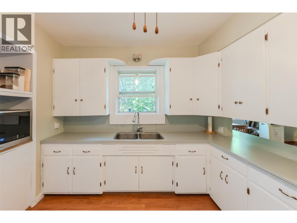
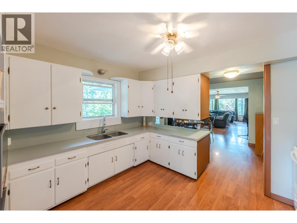
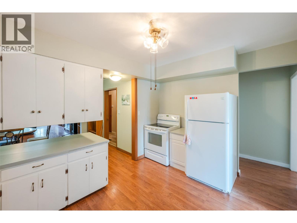
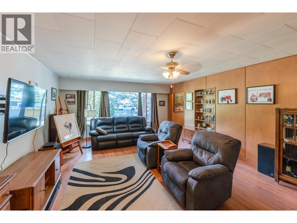
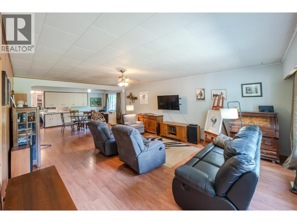
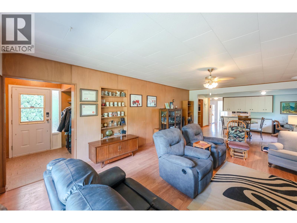
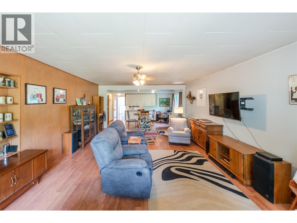
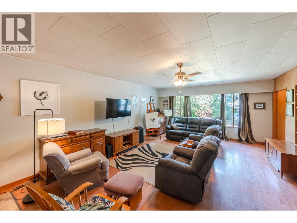
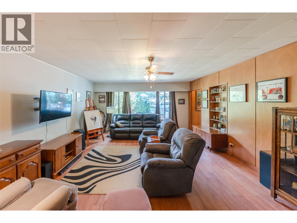
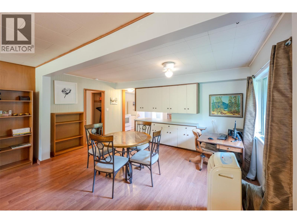
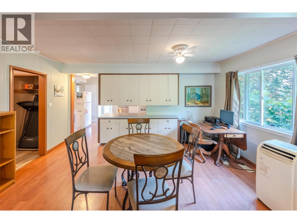
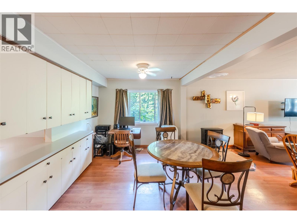
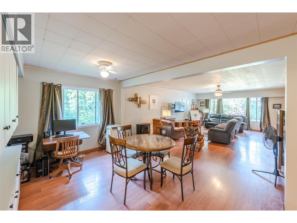
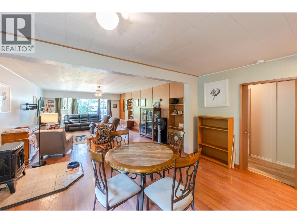
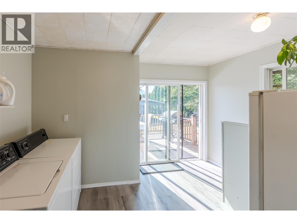
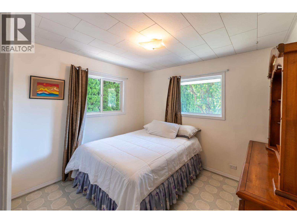
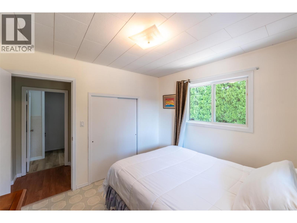
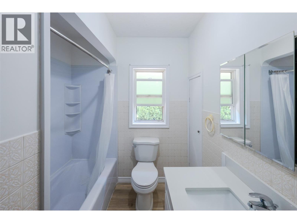
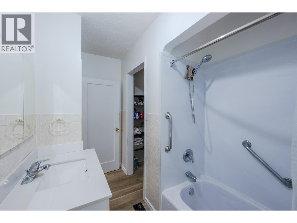
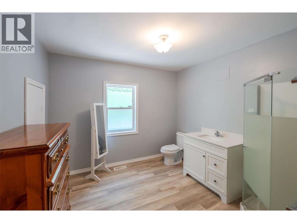
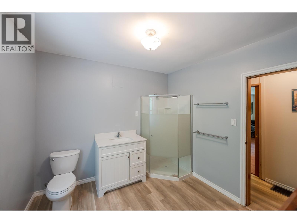
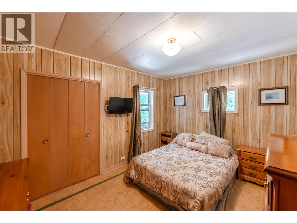
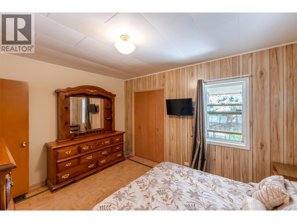
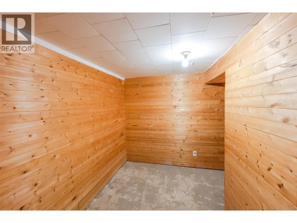
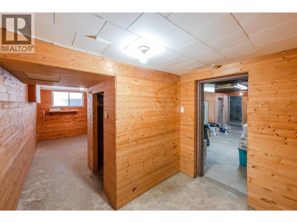
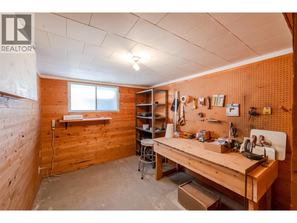
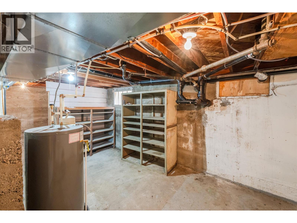
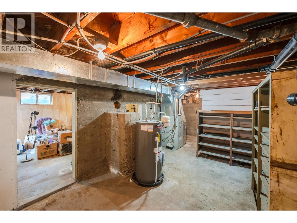
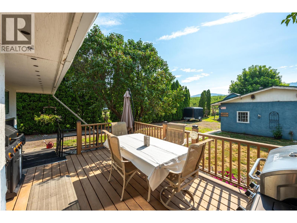
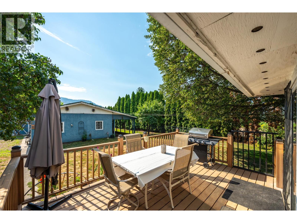
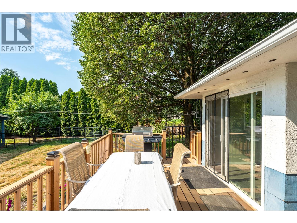
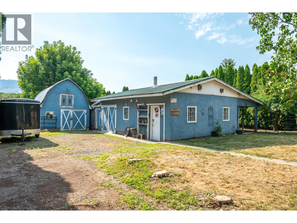
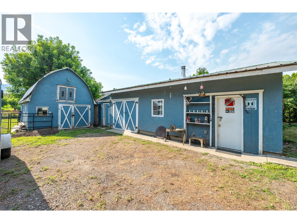
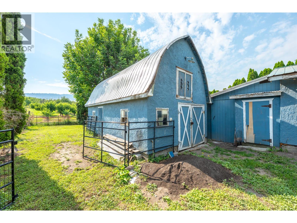
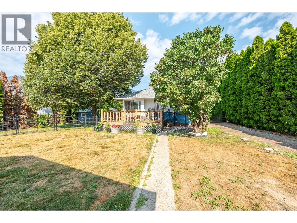
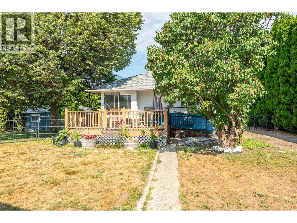
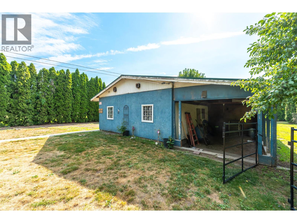
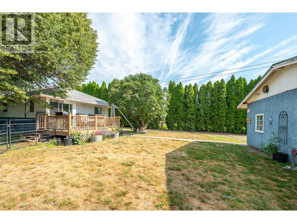
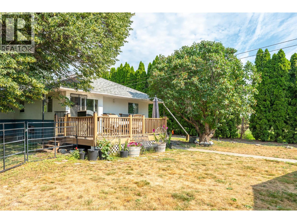
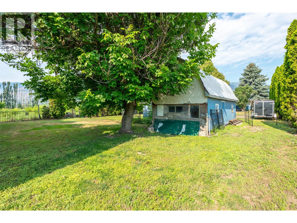
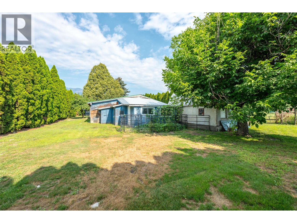
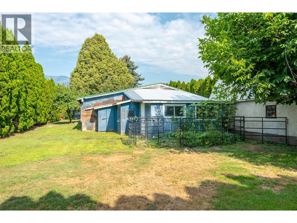
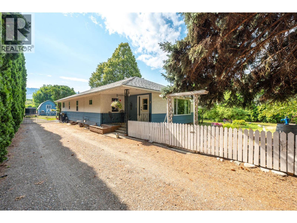
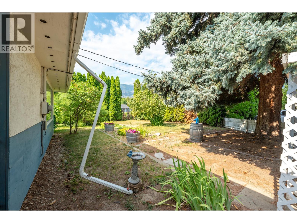
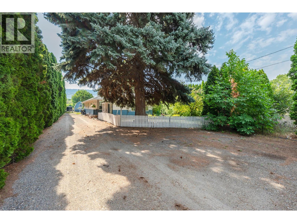
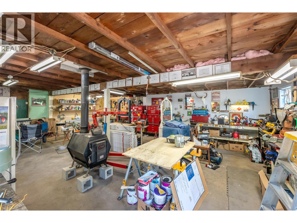
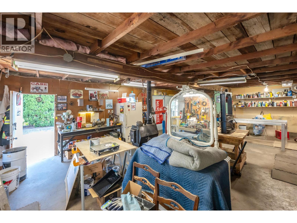
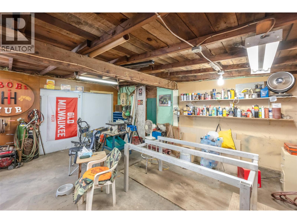
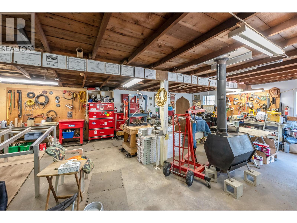
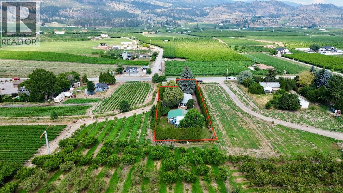
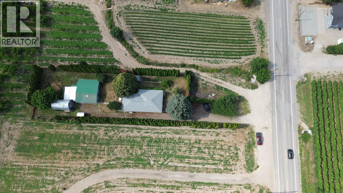
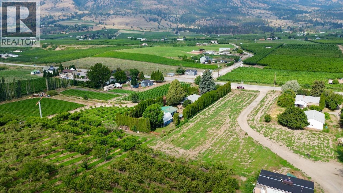
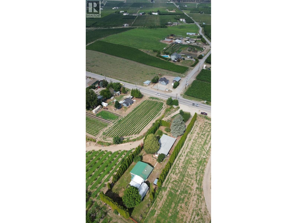
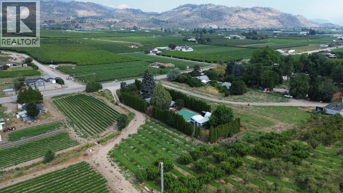
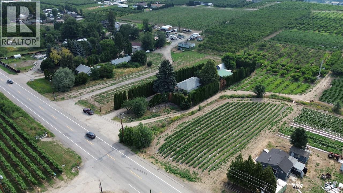
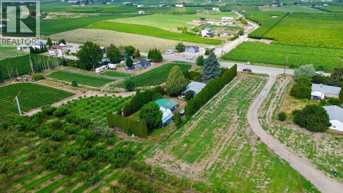
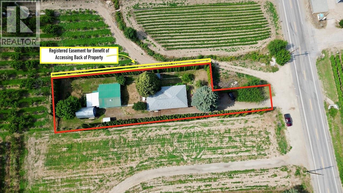
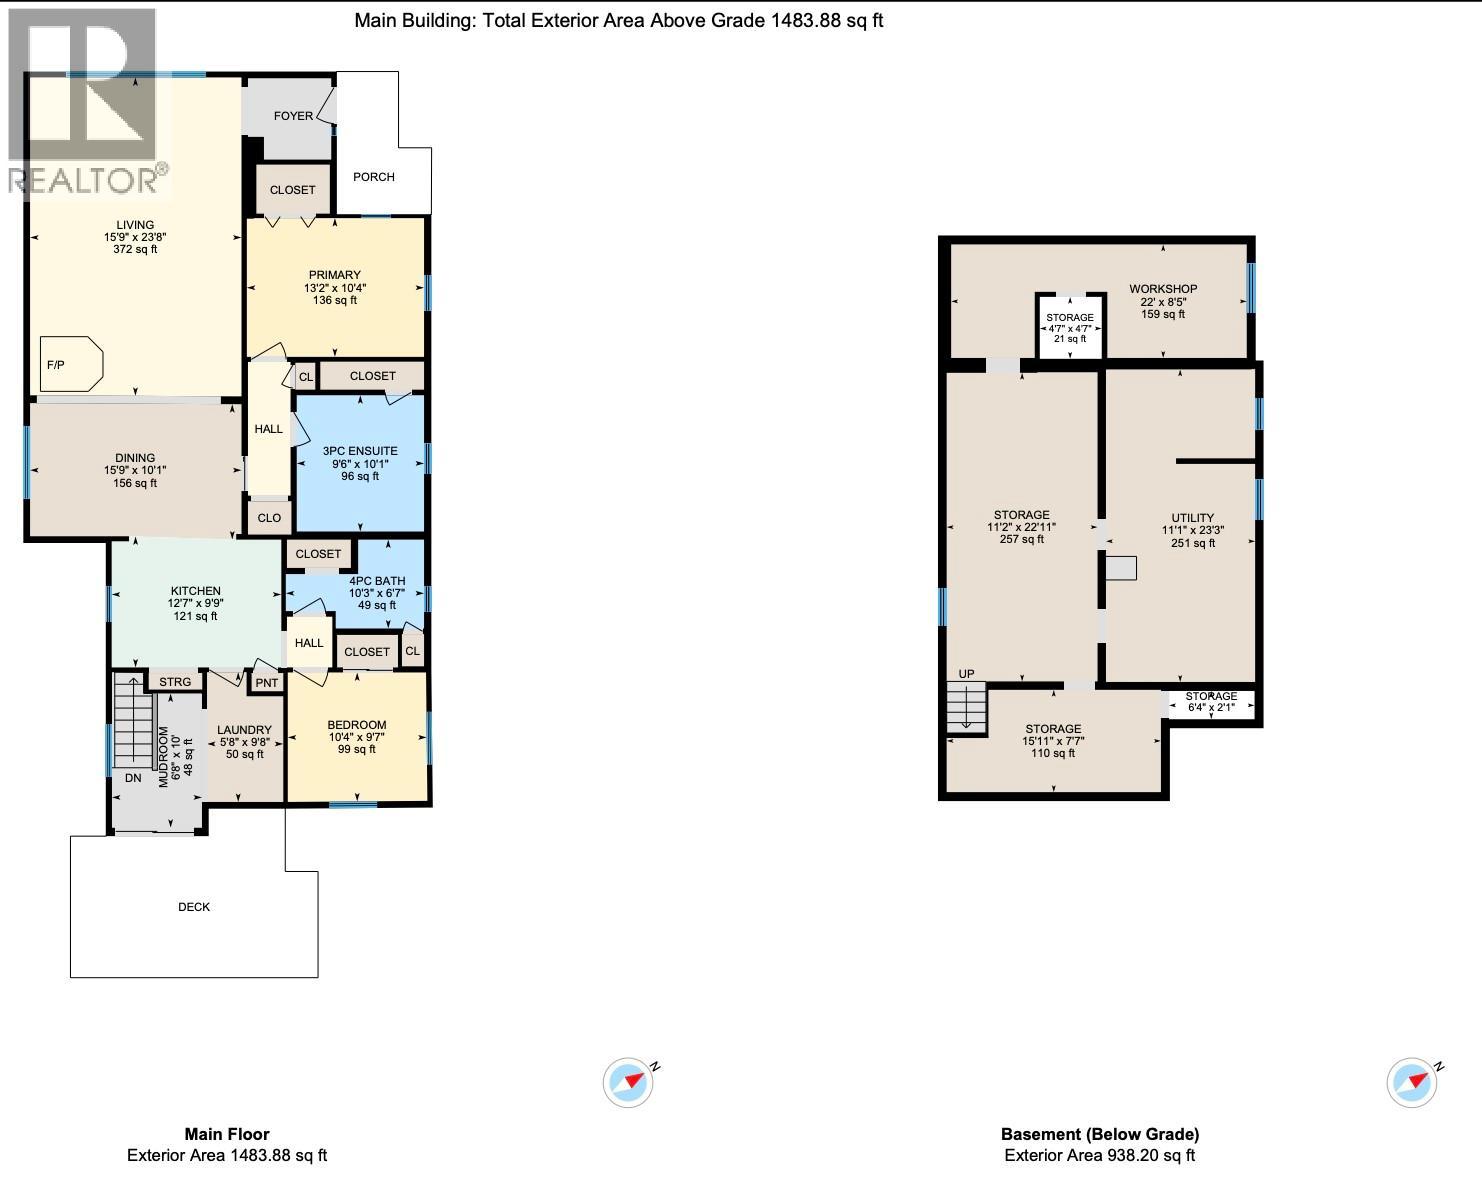
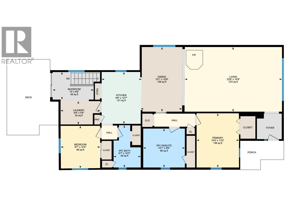
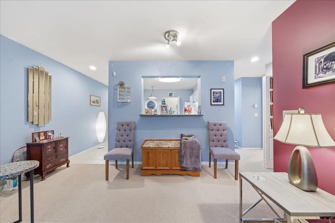
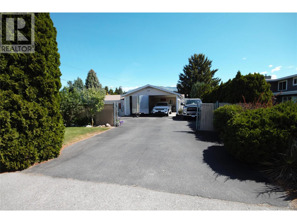
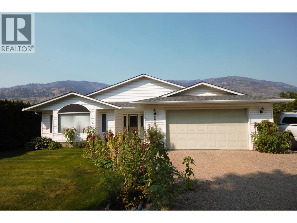
Finally! An acreage you can actually afford! Flat 1/2 acre property just minutes from town, this updated farmhouse offers the space, flexibility, and privacy buyers have been searching for. The main floor features two spacious bedrooms, two full bathrooms, lots of new vinyl plank flooring, a massive living room filled with natural light, and a functional kitchen with plenty of cabinet and counter space. Basement has excellent flexibility with a workshop that could also serve as a 3rd bedroom (window egress+ closet)-- Currently it is used mechanical space and storage (lots of it) future development is a definite possibility. Recent improvements include a new main floor bathroom, updated bathroom fixtures, a newer hot water tank, and PEX plumbing supply lines. This home has an efficient Forced Air Natural Gas Furnace. A/C is supplied by the portable units on the main level of the home--included in the sale. Outside, the property is ready for work and play. The detached shop 30'w x 21' deep Shop is equipped with a WETT-certified wood stove, 60-amp 240V electrical service, a covered space for projects, equipment or storage? A small storage barn with a mezzanine loft offers possibilities as a playhouse or hobby barn. Additional features include covered storage, an old chicken house, mature hedging for privacy, and a generous yard with golden plums, itallian prune and grapes. Home-based businesses are permitted, making this a property have great current and long-term potential. (id:48970)
Show More