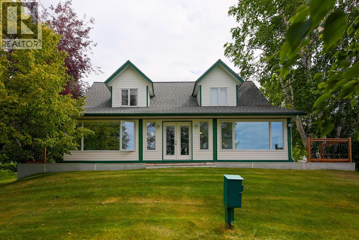
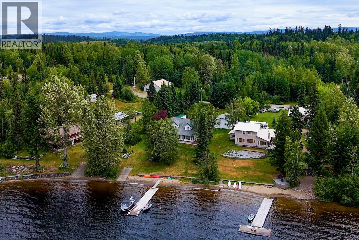
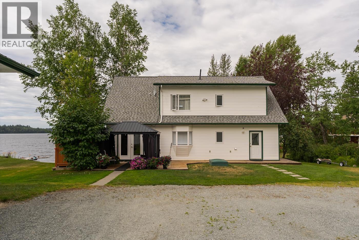
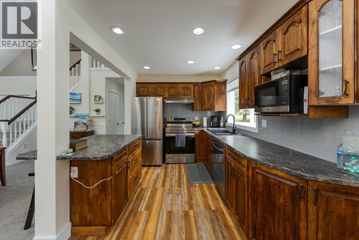
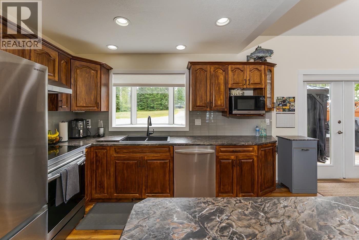
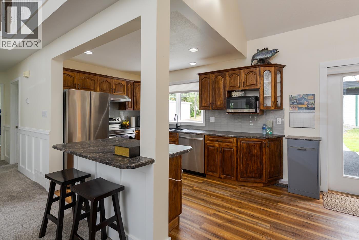
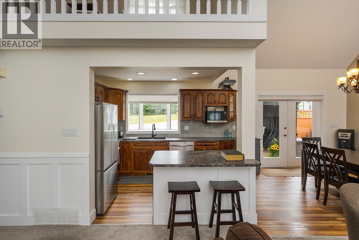
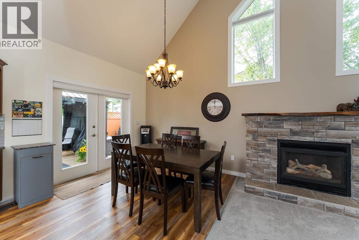
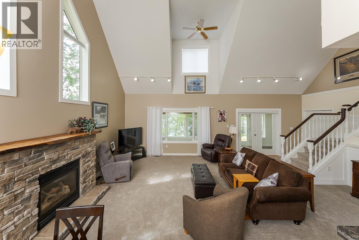
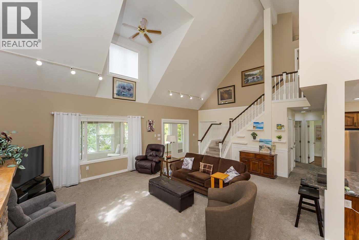
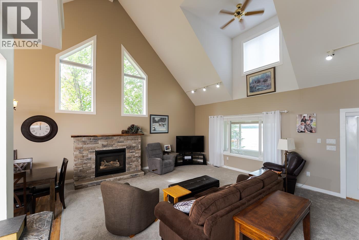
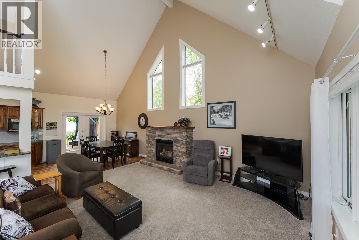
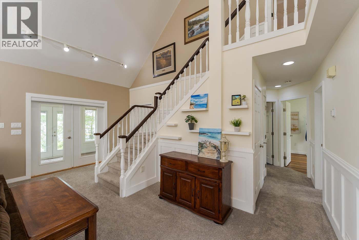
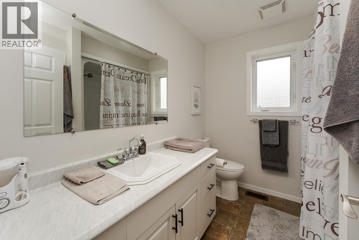
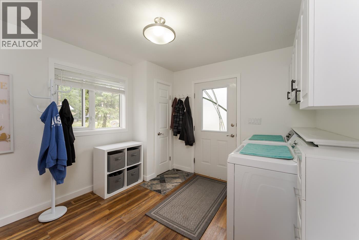
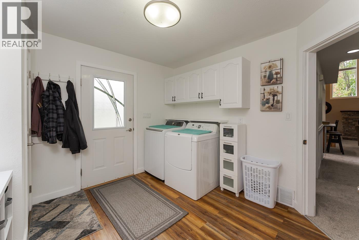
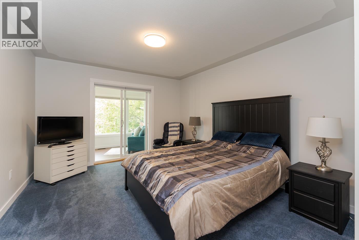
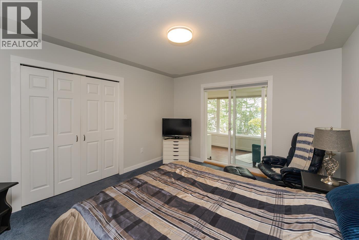
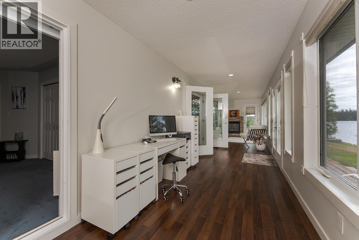
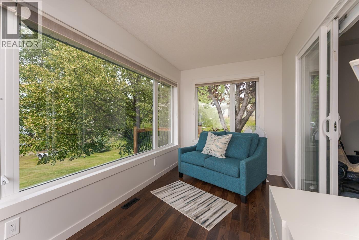
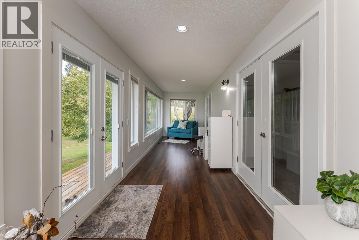
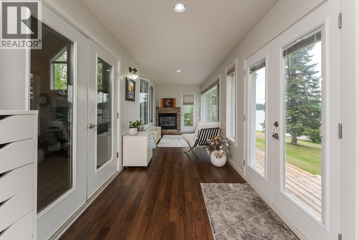
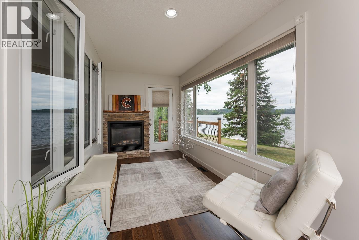
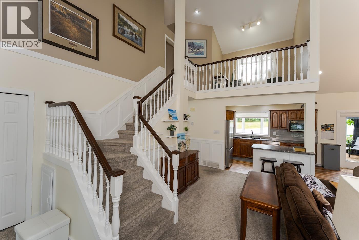
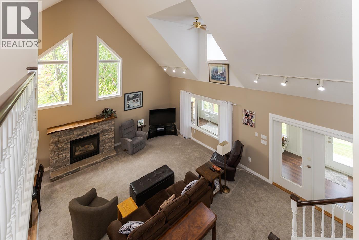
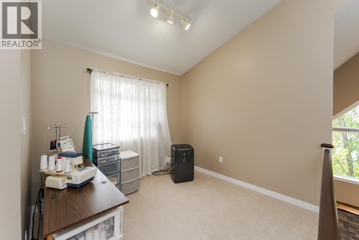
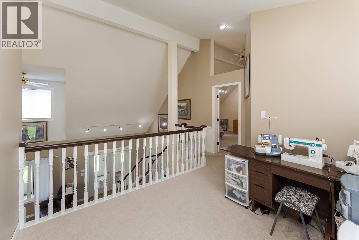
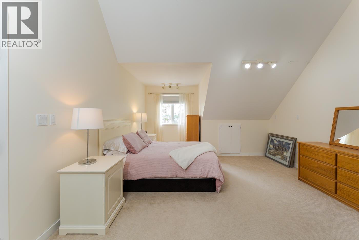
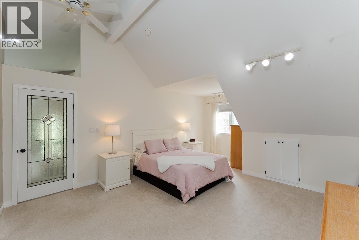
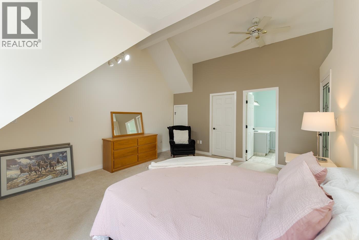
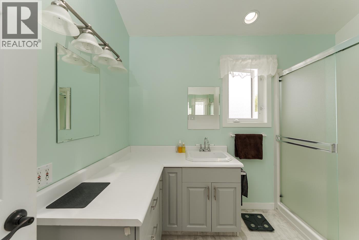
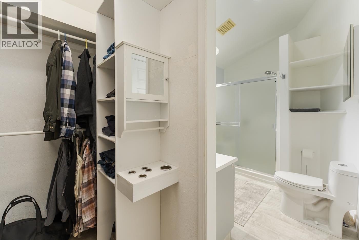
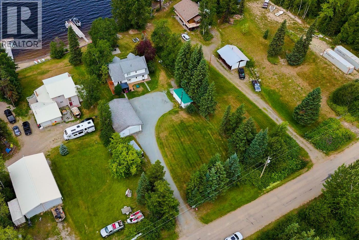
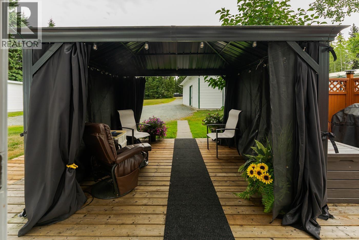
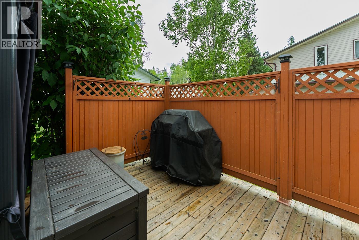
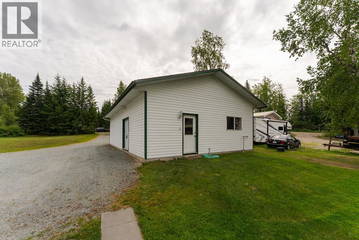
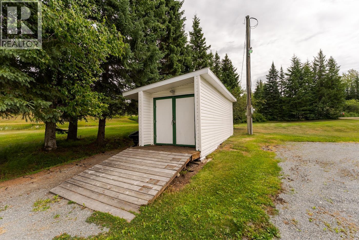
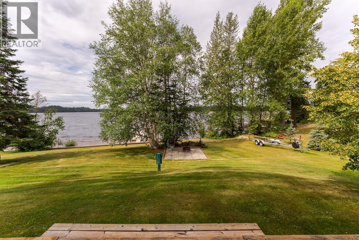
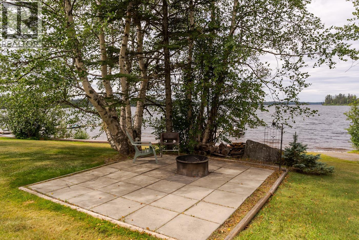
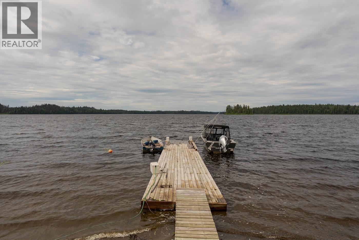
Some places you buy. Summit Lake is one you settle into. Picture a July morning: coffee on the wrap-around deck, the water flat and quiet, 125' of private shoreline stretching from a sandy beach to a 56' dock. This is the kind of waterfront people spend years hoping to find. Inside, 2,100 sq. ft. opens up under 22' vaulted ceilings, with a bright sunroom framing the lake, two gas fireplaces for the shoulder seasons, and 2 beds plus 2 baths done right. The big updates are already handled—furnace (2021), HWT (2026), and brand-new appliances (2023). Then there's the massive 28'x40' detached shop with radiant heat and power, ready for every lake toy you own, plus a 10'x12' gazebo, storage shed, and private boat launch. Year-round living or the quiet retreat you've earned—Summit Lake delivers. (id:48970)
Show More