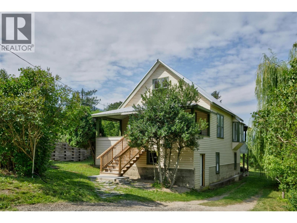
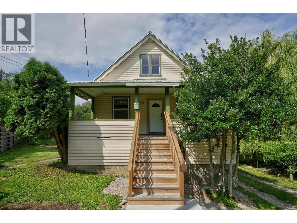
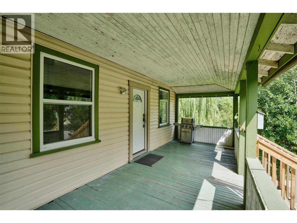
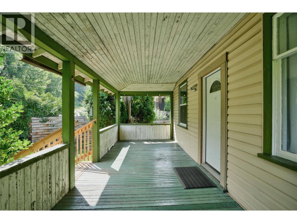
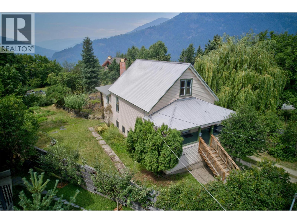
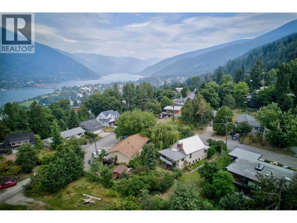
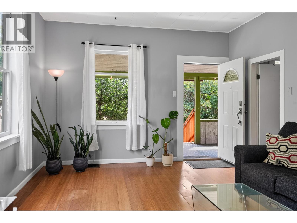
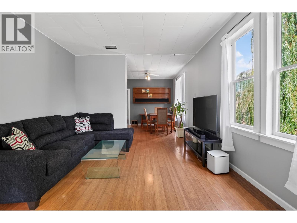
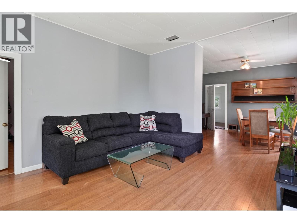
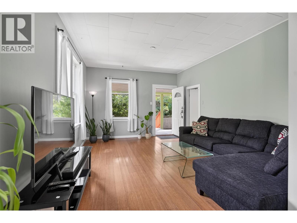
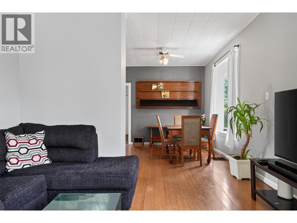
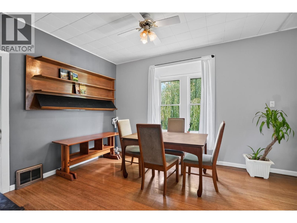
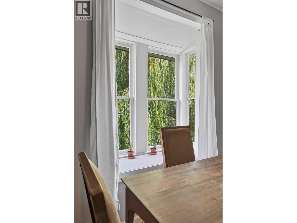
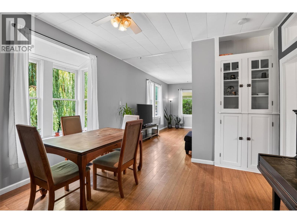
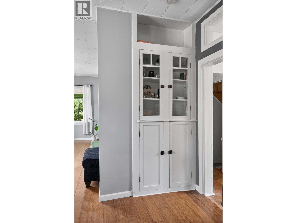
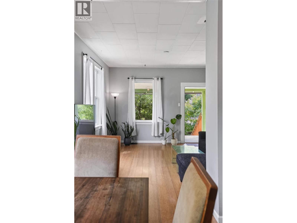
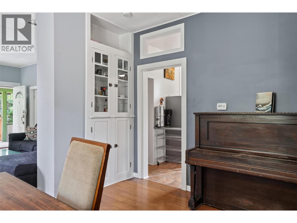
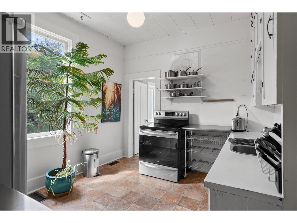
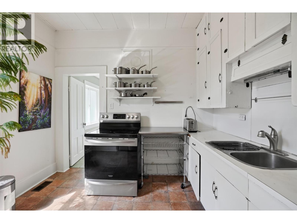
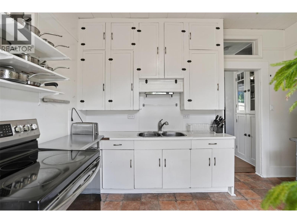
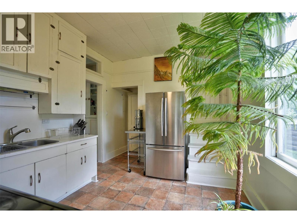
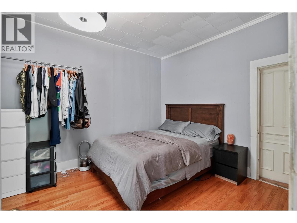
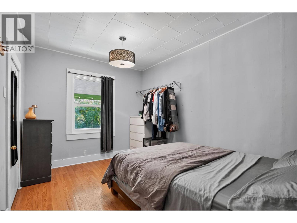
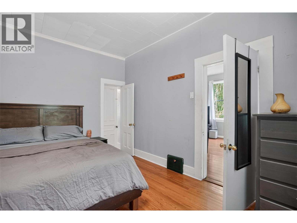
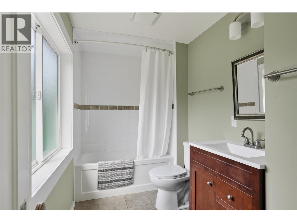
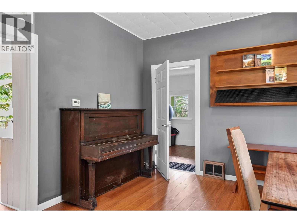
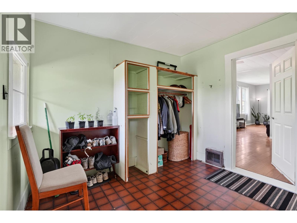
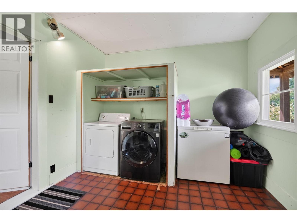
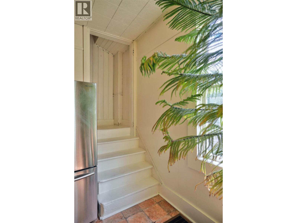
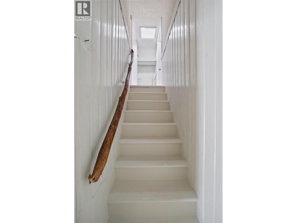
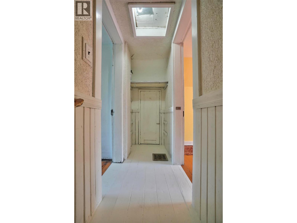
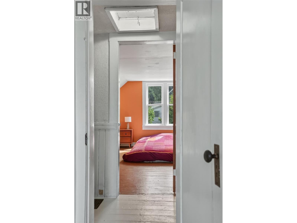
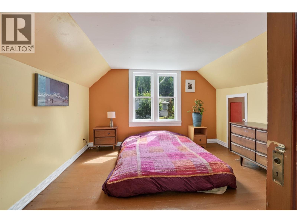
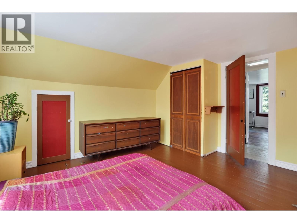
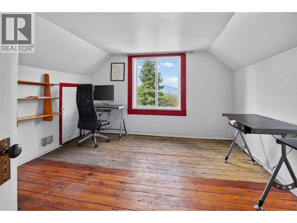
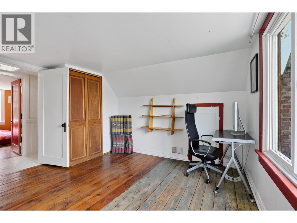
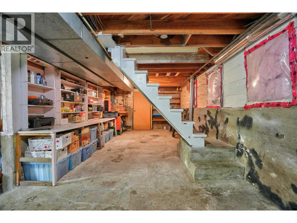
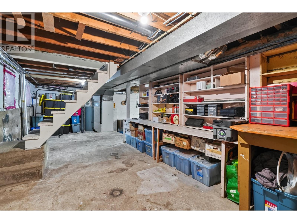
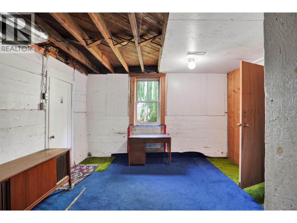
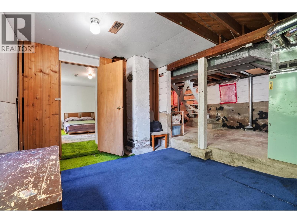
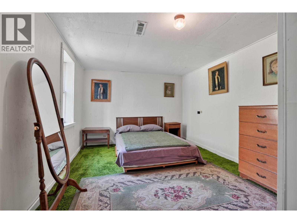
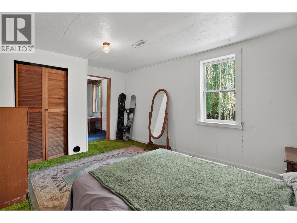
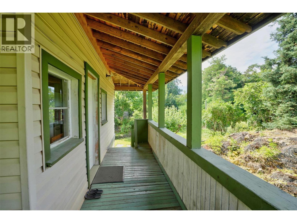
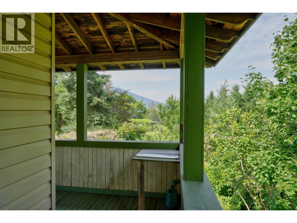
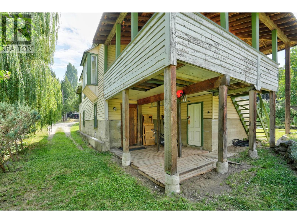
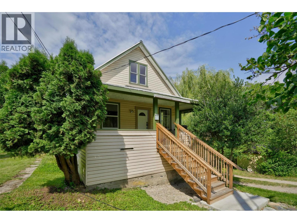
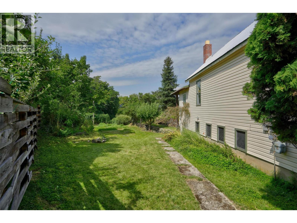
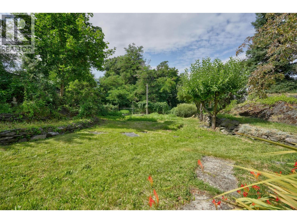
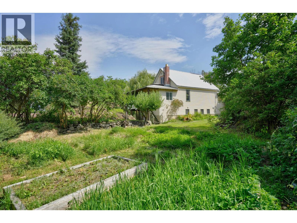
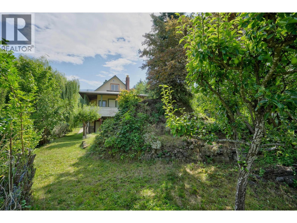
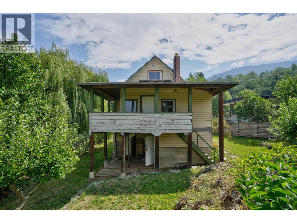
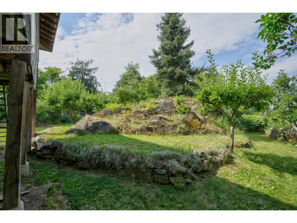
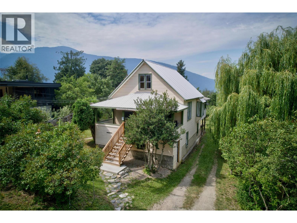
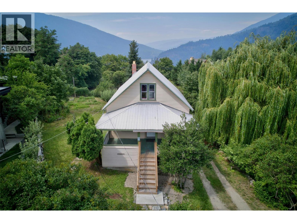
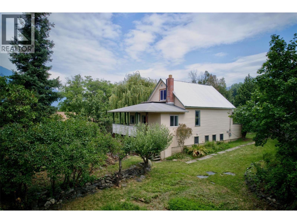
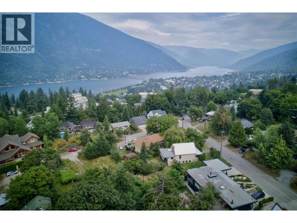
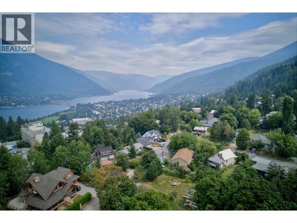
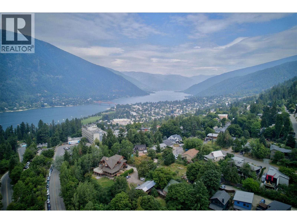
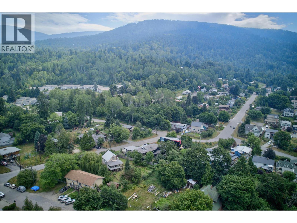
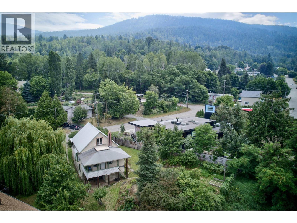
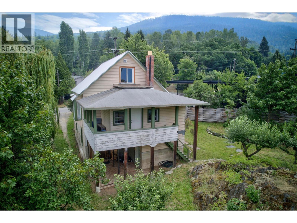
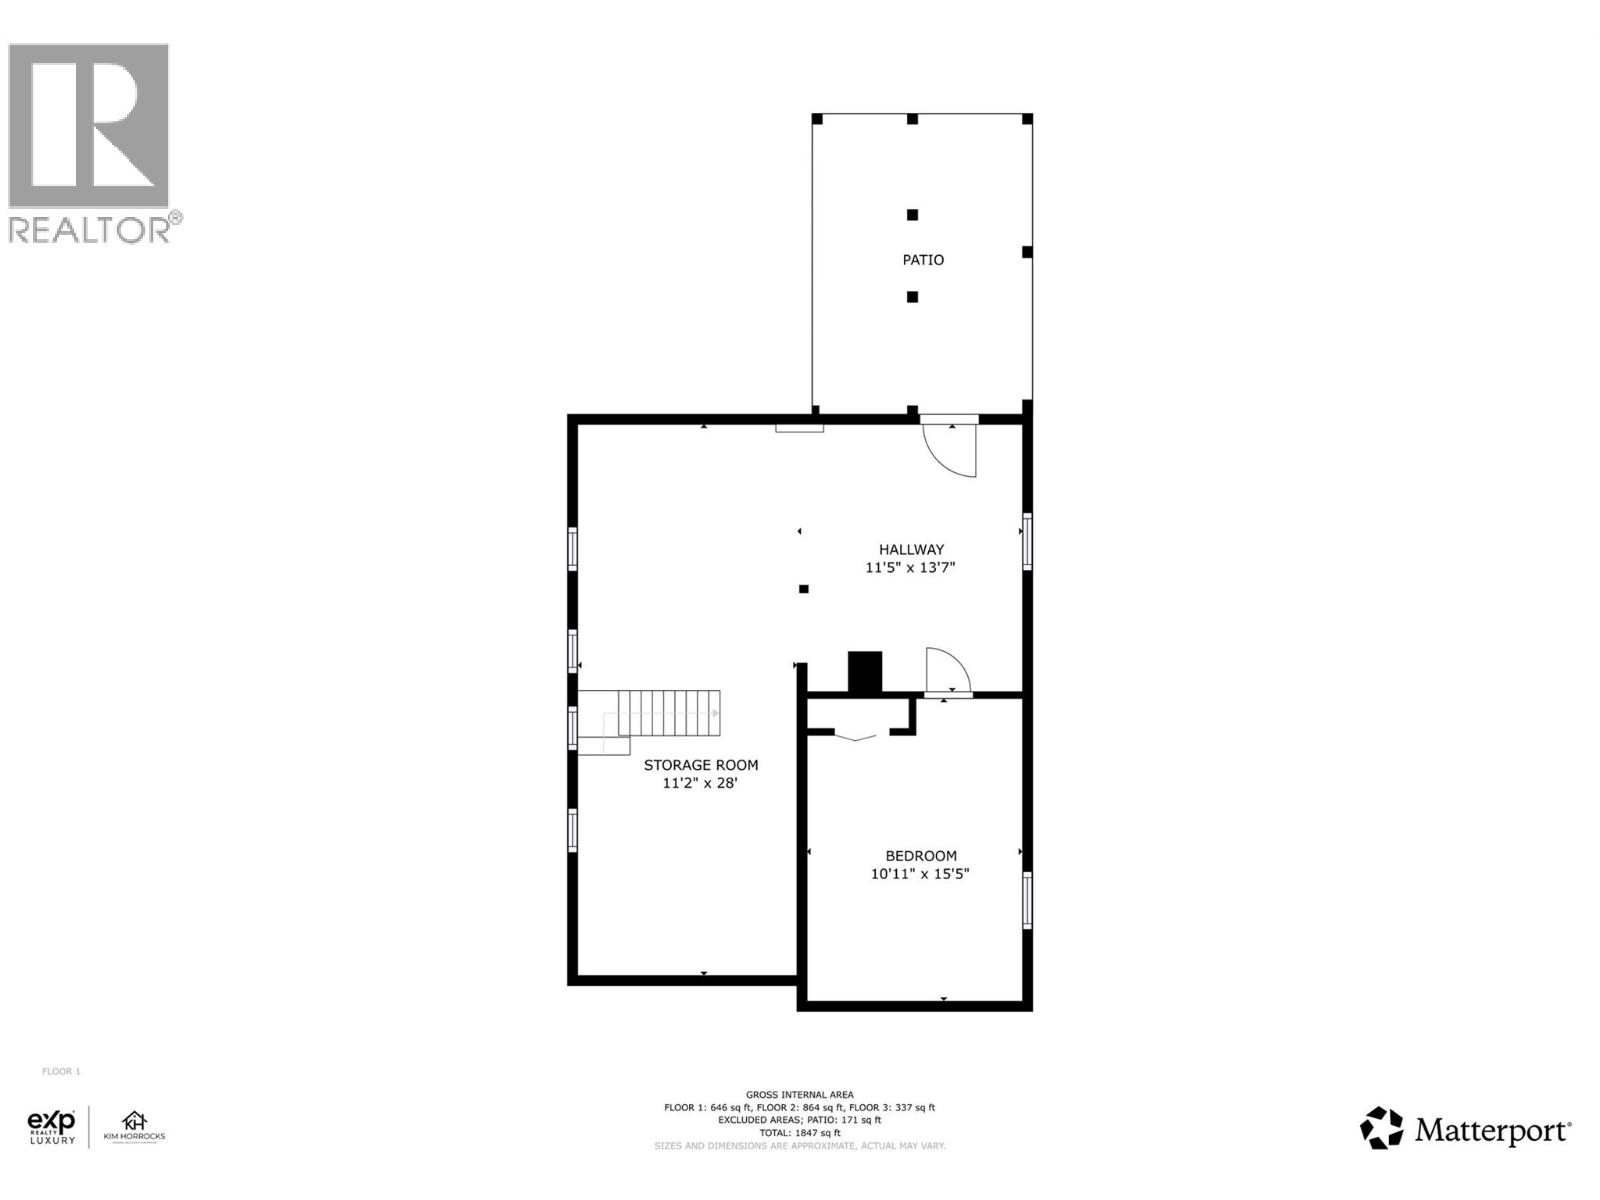
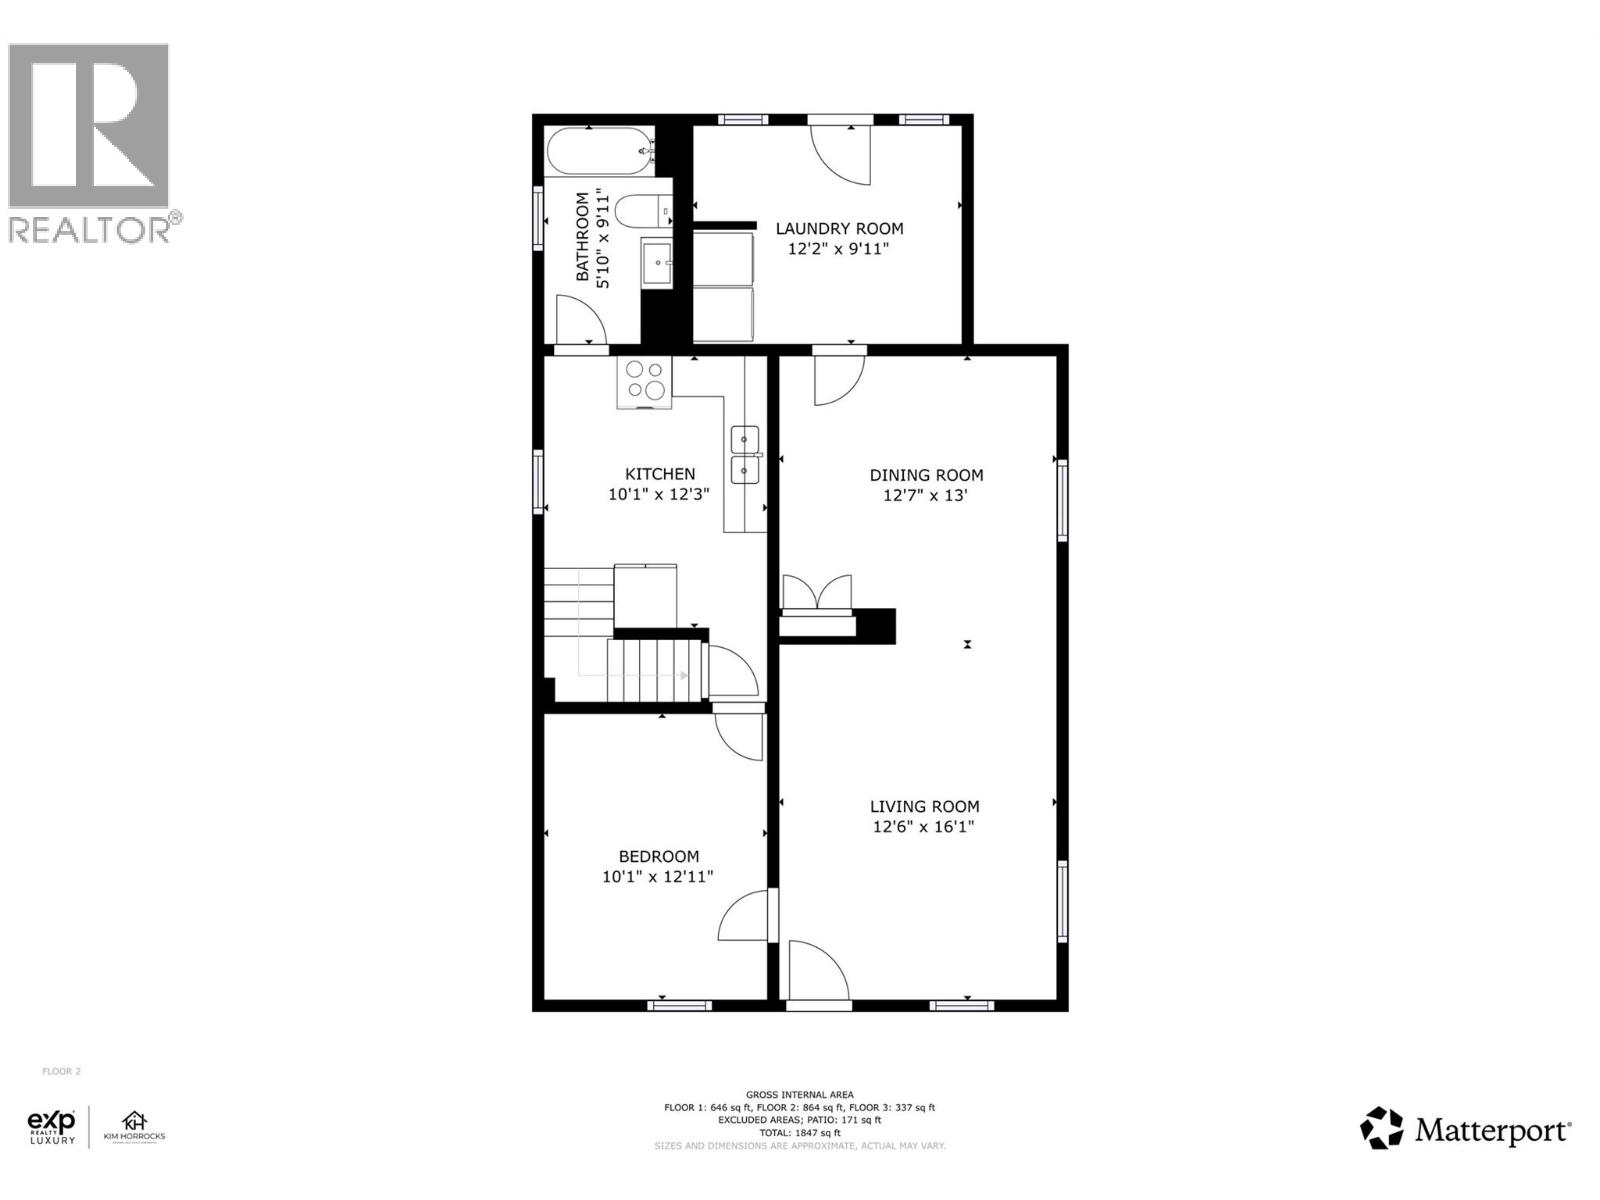
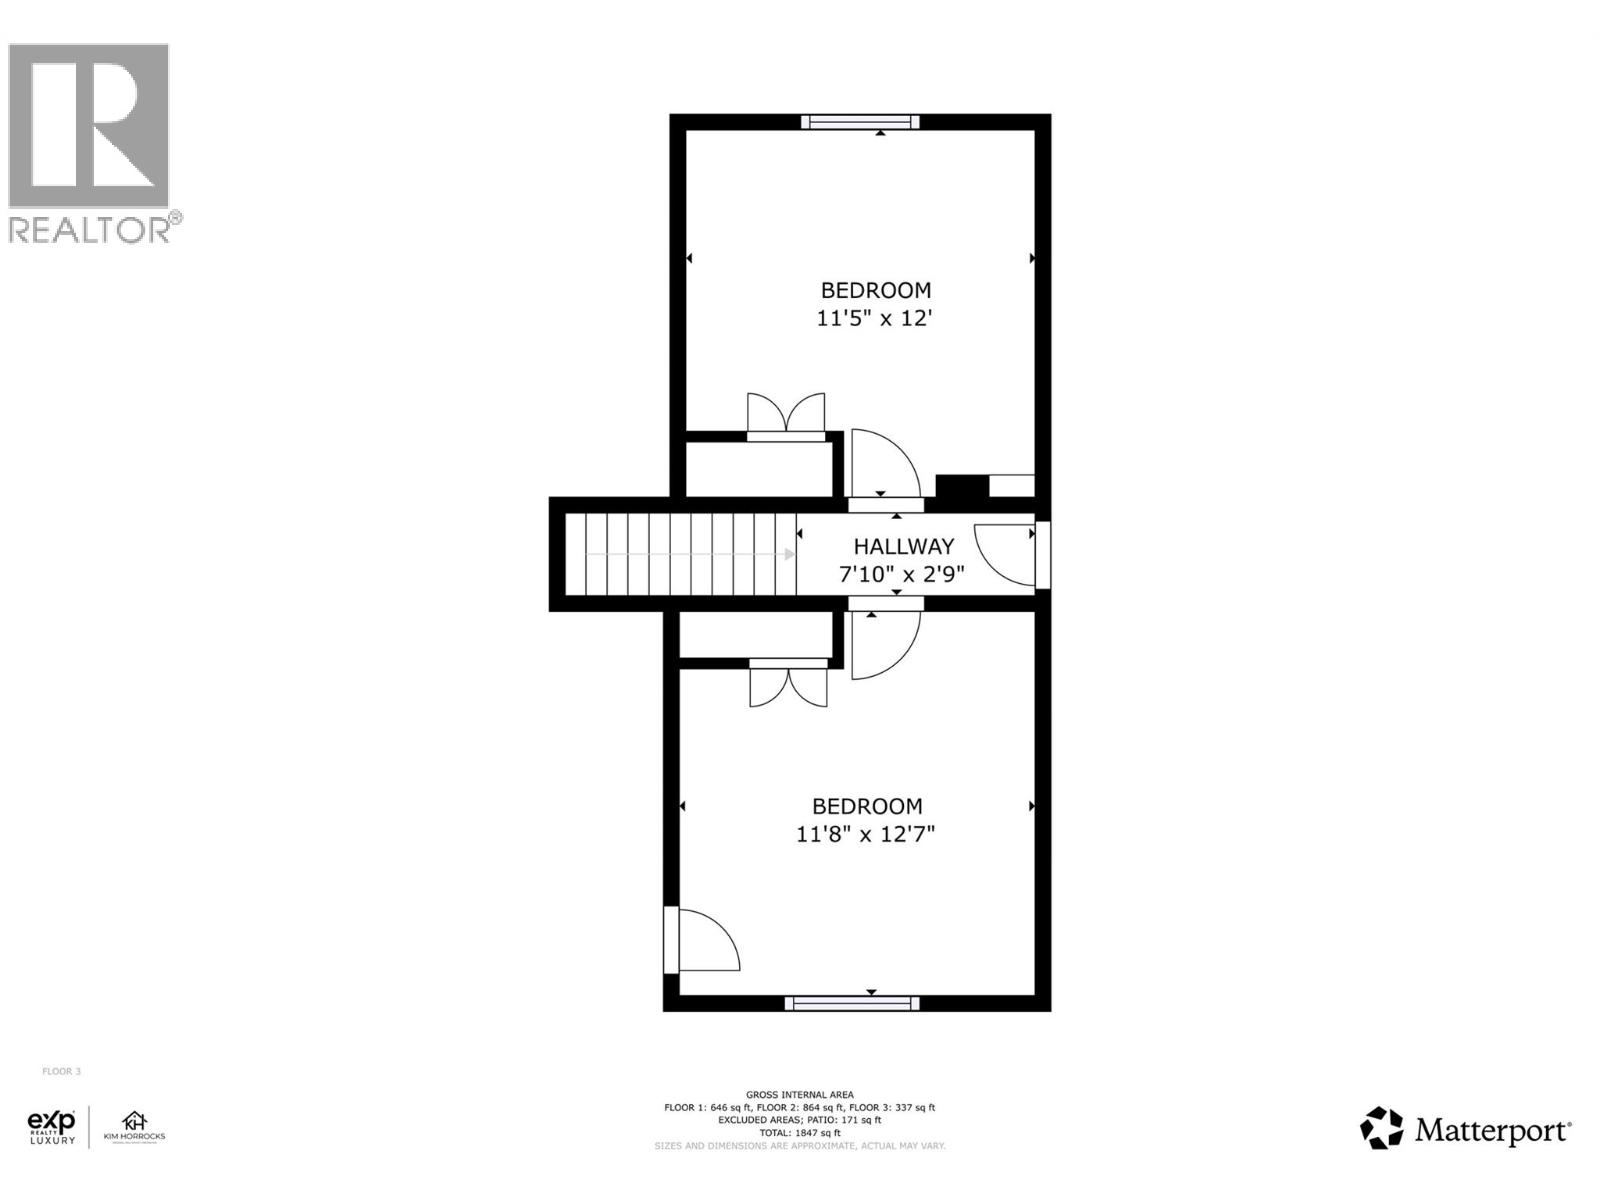
Welcome to 703 Pine Street, where affordability meets opportunity in one of Nelson's most desirable neighbourhoods. This charming 4 bed, 1 bath home from 1903 is an excellent option for first-time buyers, downsizers or developers looking to put down roots without compromising on location or lifestyle. Bright and inviting living spaces create a warm atmosphere, while the functional layout offers flexibility for growing families, remote work, or guests. Enjoy a private oversized yard with room for kids, pets, gardening, or summer entertaining, plus convenient off-street parking. Located in a quiet area on a flat bench in Uphill Nelson with views of the lake and Kokanee Glacier. Just minutes from downtown Nelson, South Nelson Elementary, Trafalgar Middle and LVR High schools, parks, and everyday amenities, this home offers the perfect balance of comfort and convenience. If you've been waiting for an affordable way to enter the Nelson market, this is your chance to own a place you'll be proud to call home. Don't miss this exceptional value. Call your Realtor today to reserve a showing. (id:48970)
Show More