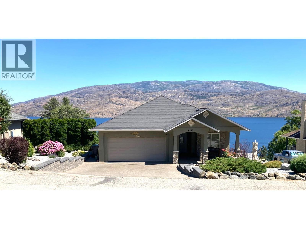
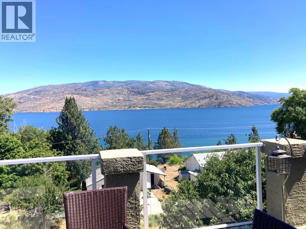
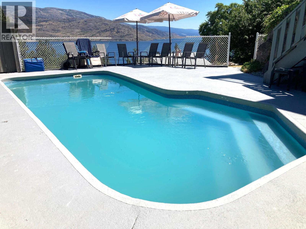
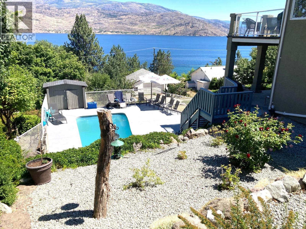
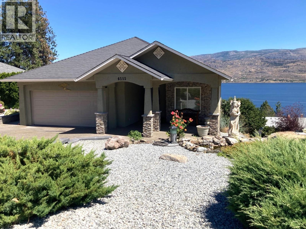
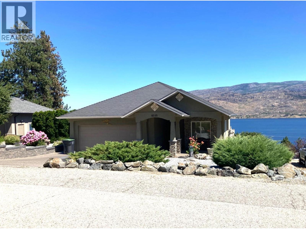
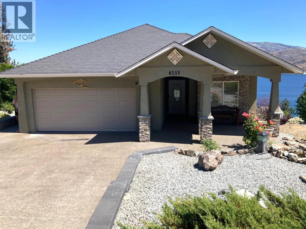
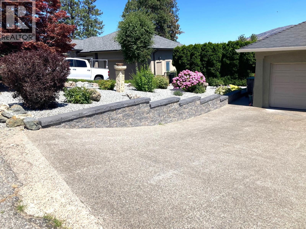
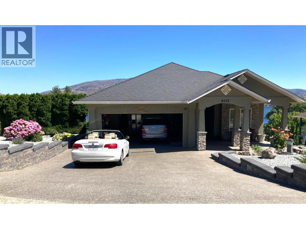
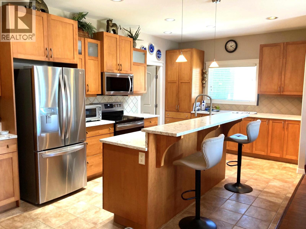
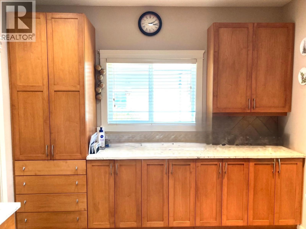
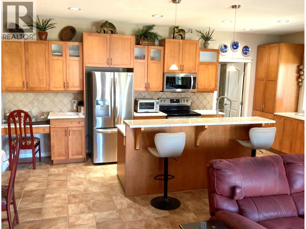
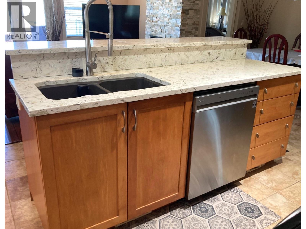
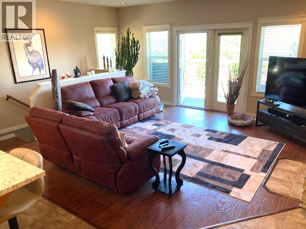
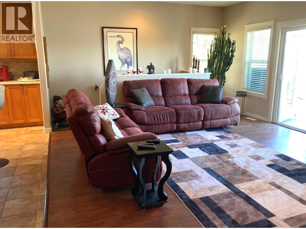
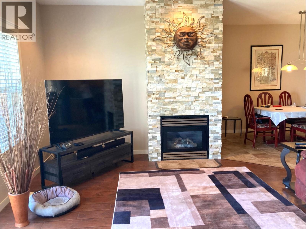
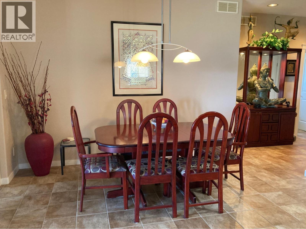
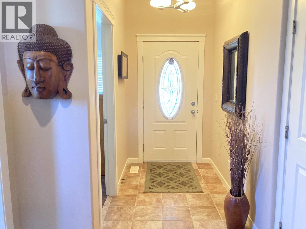
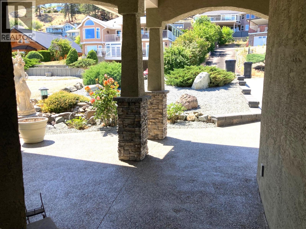
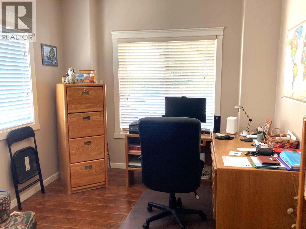
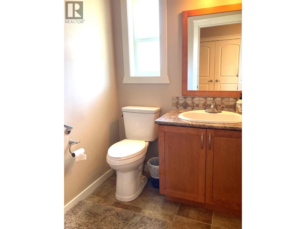
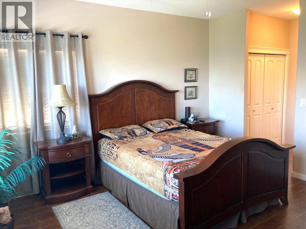
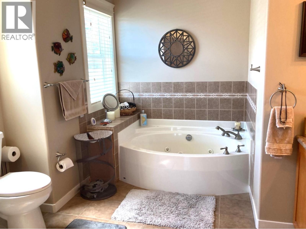
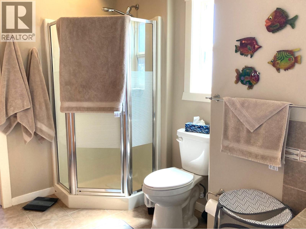
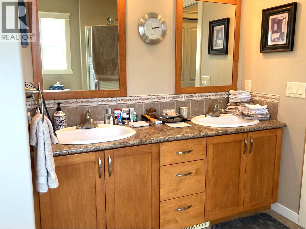
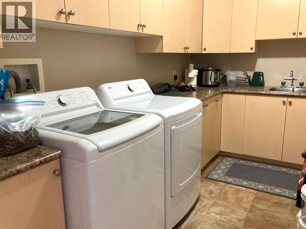
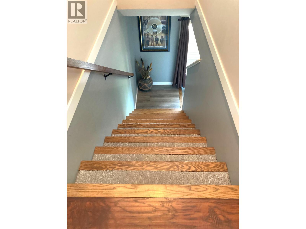
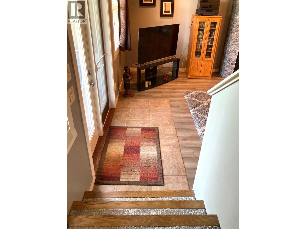
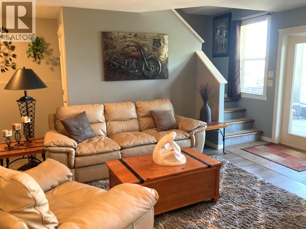
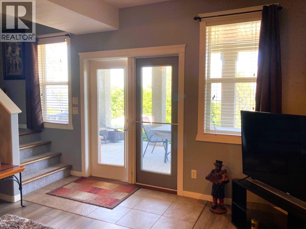
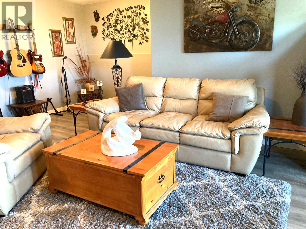
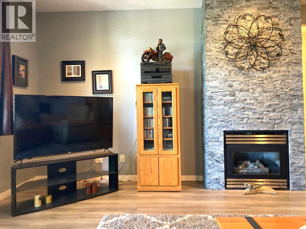
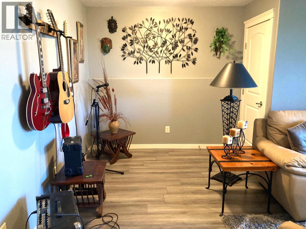
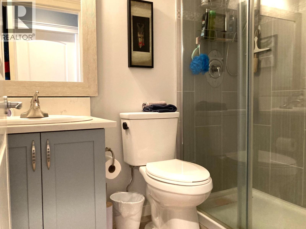
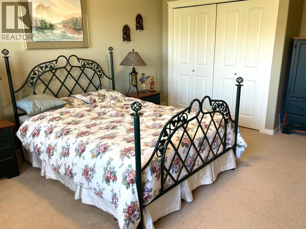
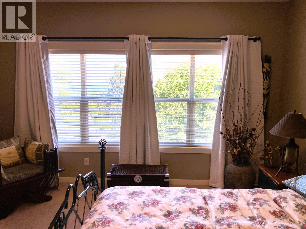
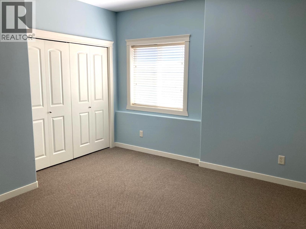
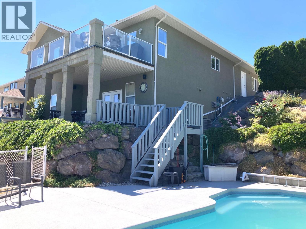
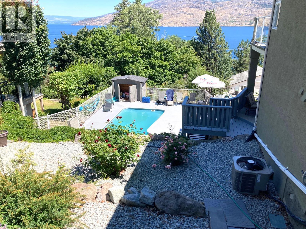
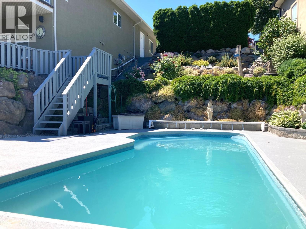
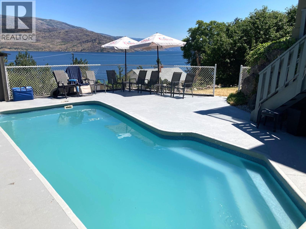
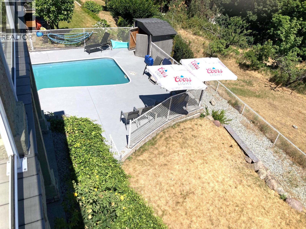
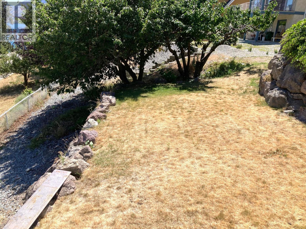
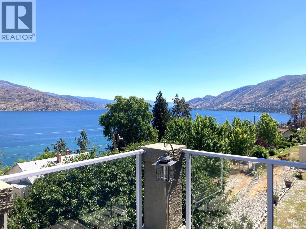
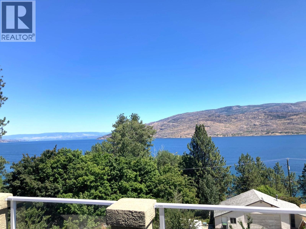
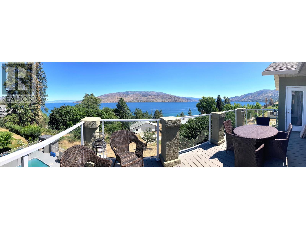
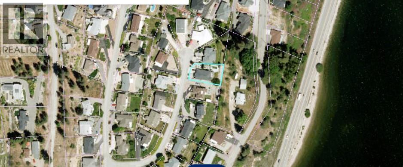
Beautiful owner-built 4-bedroom, 2.5-bathroom rancher with a full basement, offering an open-concept floor plan with 9' ceiling ideal for families, retirees, or anyone seeking the convenience of main floor living. The spacious main level features a laundry room with abundant cabinetry and a sink, while the primary bedroom boasts a walk-through closet and luxurious 5-piece ensuite. The well-appointed kitchen offers quartz countertops, a built-in desk, extensive cabinetry, generous counter space, and a breakfast bar—perfect for everyday living and entertaining. Enjoy your year-round comfort or seasonal stays with a heat pump and natural gas forced air heating, complemented by decorative brick natural gas fireplaces in both the living and family rooms. Step outside to take in spectacular Okanagan Lake views from the sunny upper deck or the covered lower patio. The low-maintenance yard includes underground sprinklers, a charming pond with goldfish, and a 10' x 23' double-walled fibreglass in-ground swimming pool. Located on a quiet cul-de-sac, this property provides a safe setting for children and pets, with Okanagan Lake just down the road. Additional features include durable stucco siding, a double garage with heat, a new gas hot water tank (2026), decorative brick fireplace surrounds, a new furnace motherboard (2024), and an updated downstairs bathroom. This is a nicely maintained home offering comfort, quality craftsmanship, and exceptional lakeview living. (id:48970)
Show More