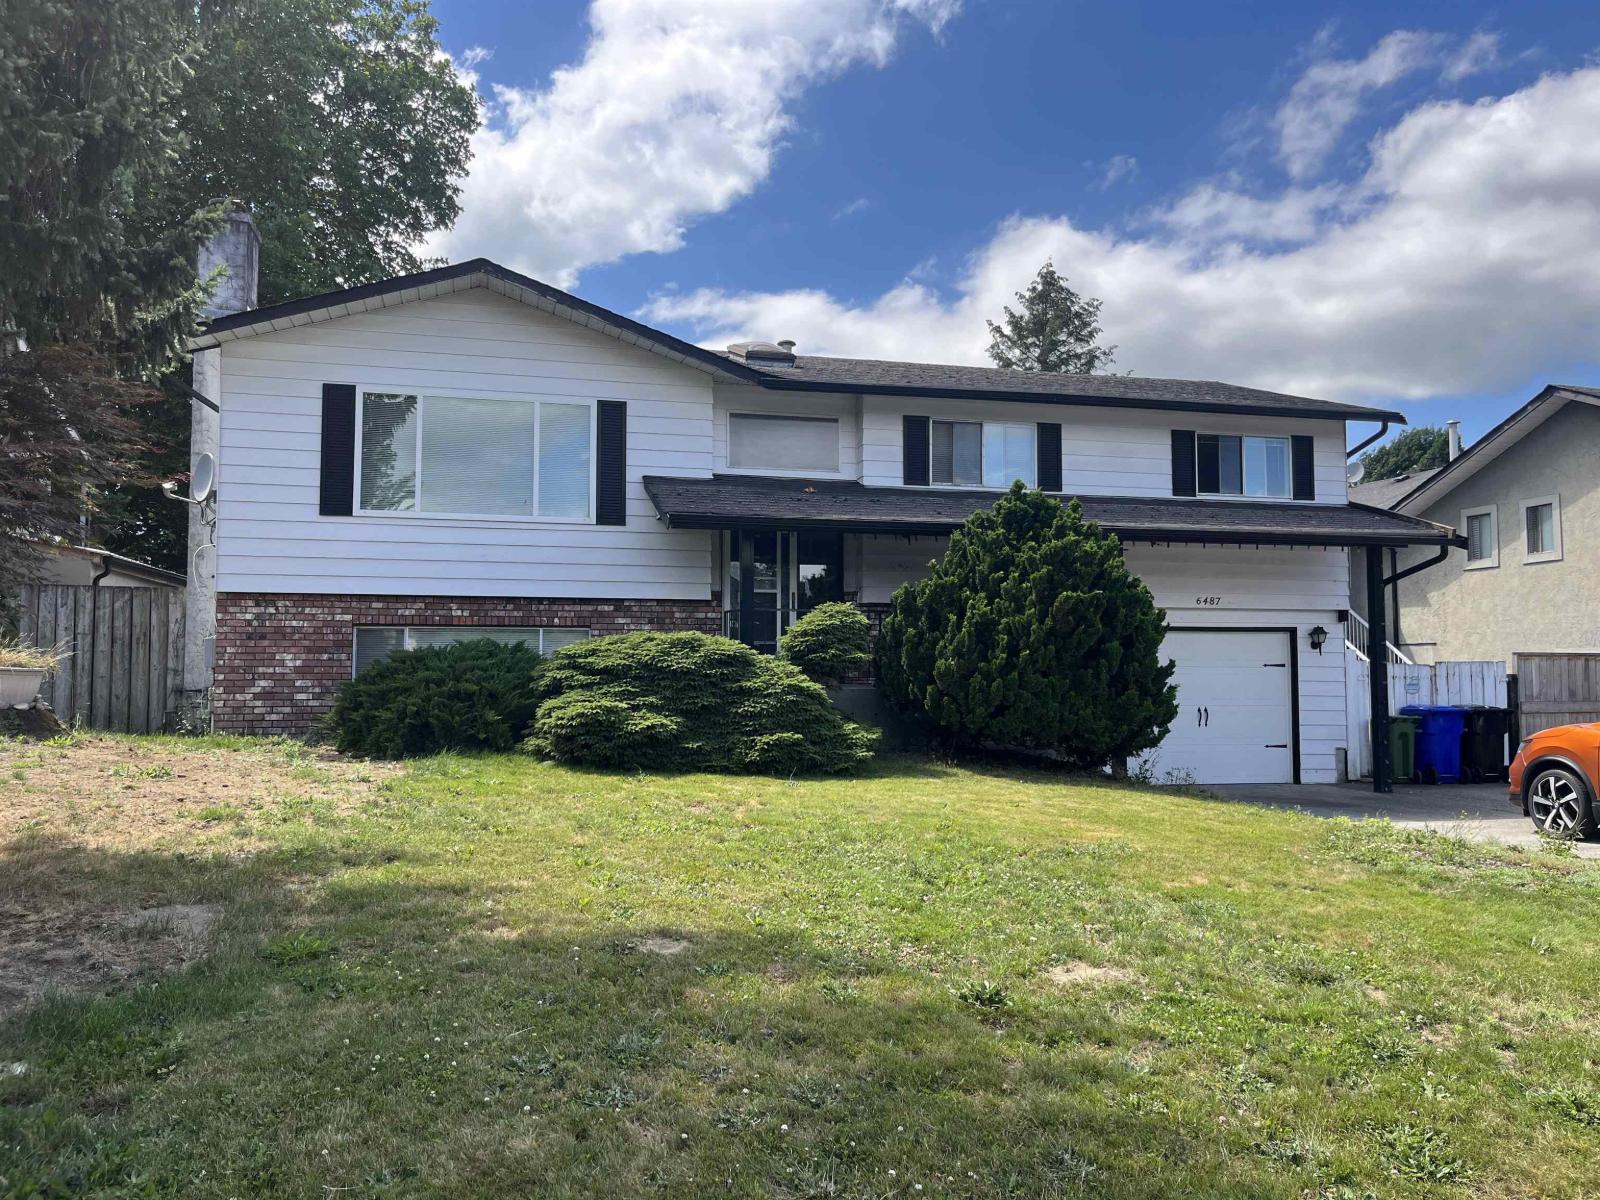
- ©MLS R3150988
- Area 2229 sq ft
- Bedrooms 3
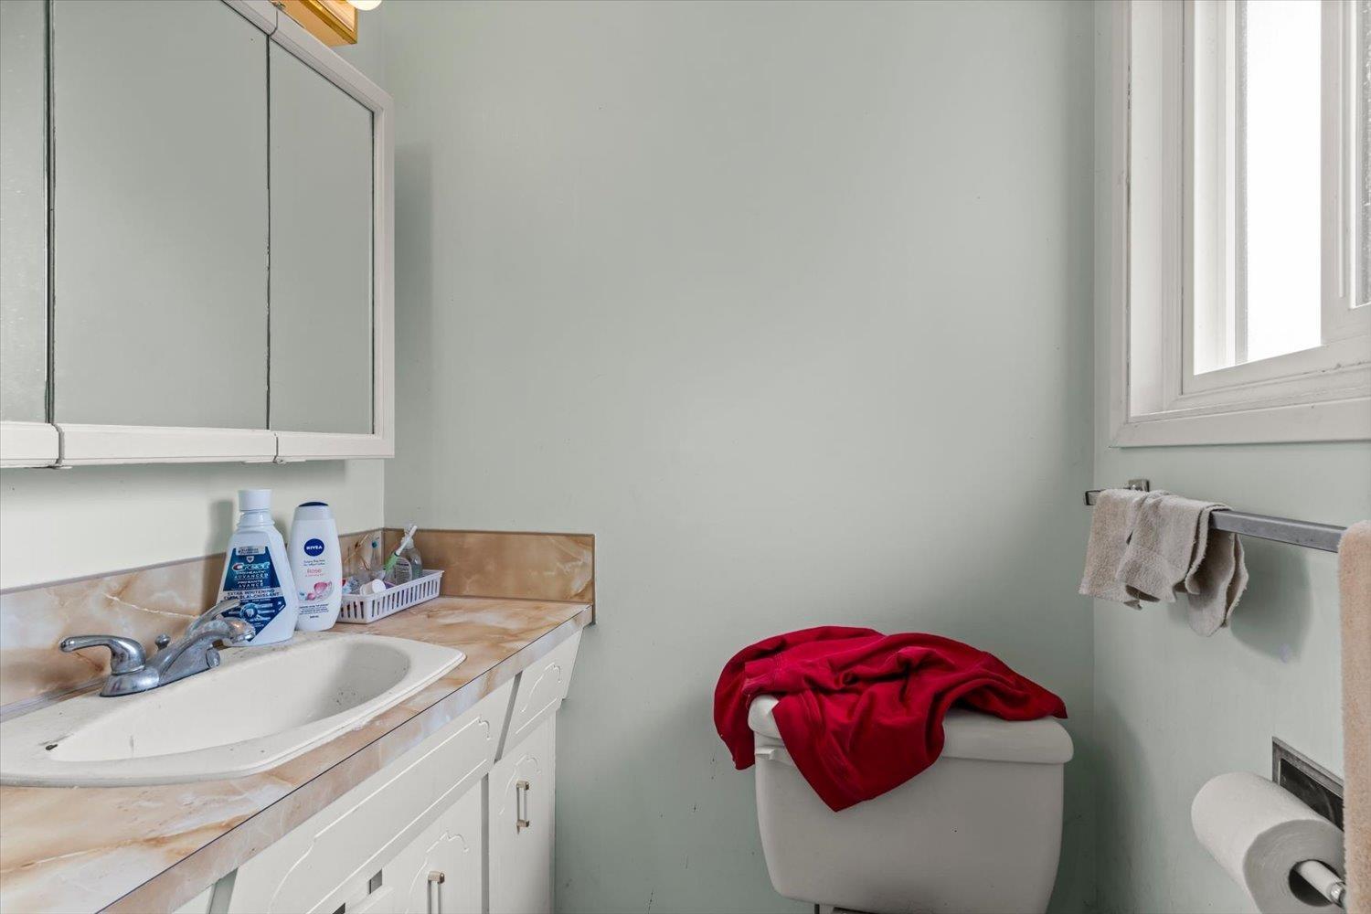
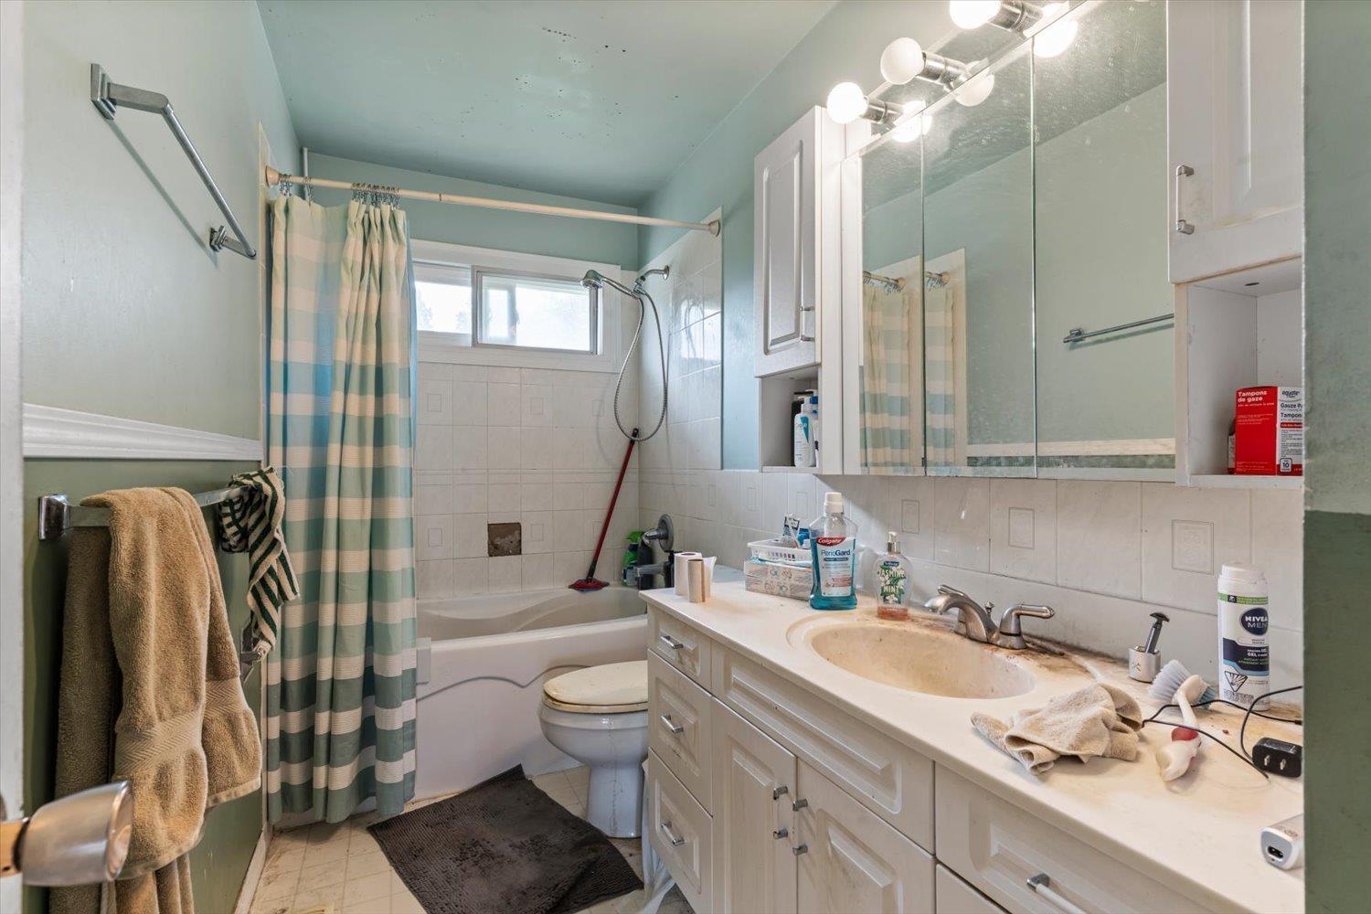
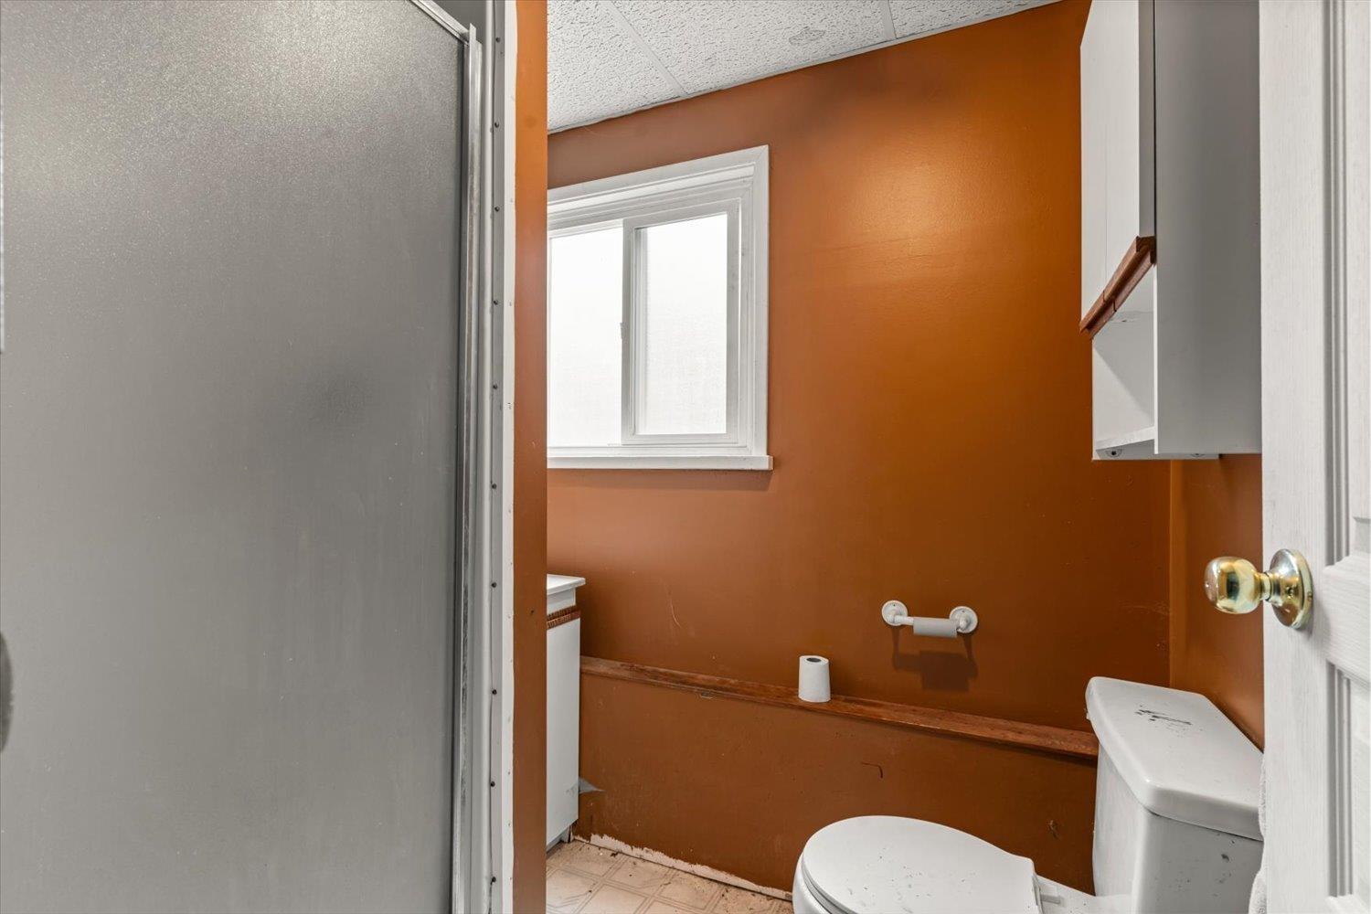
- Bathrooms 3
Description
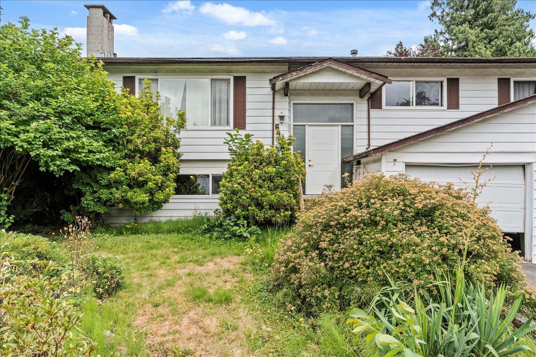
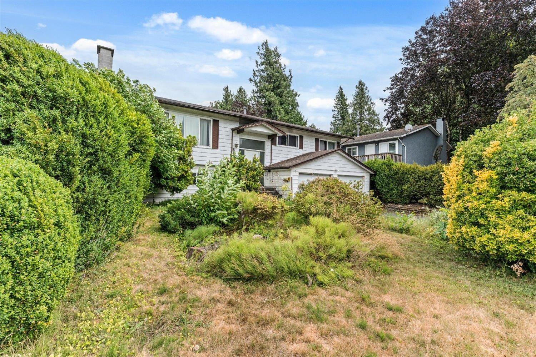
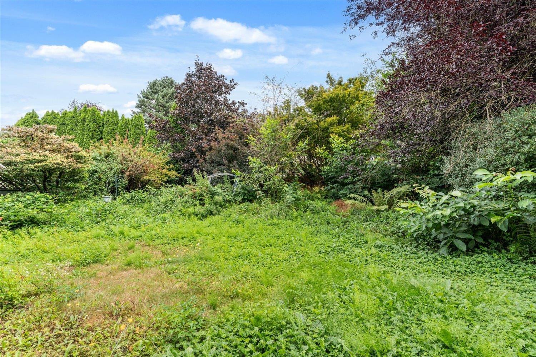
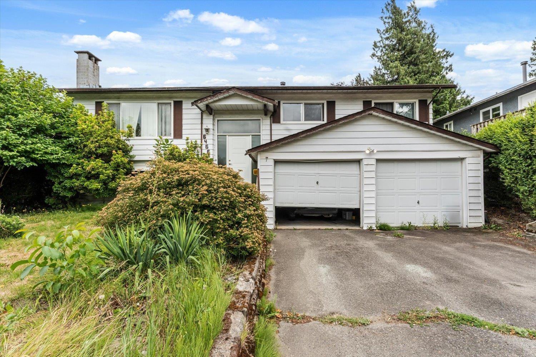
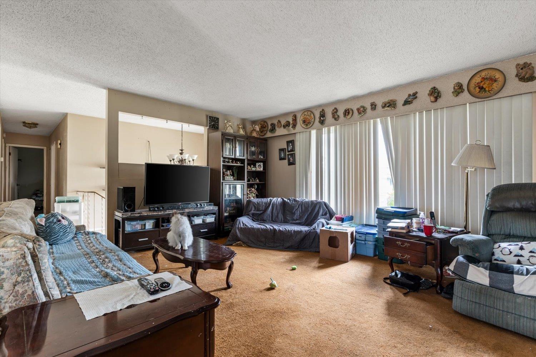
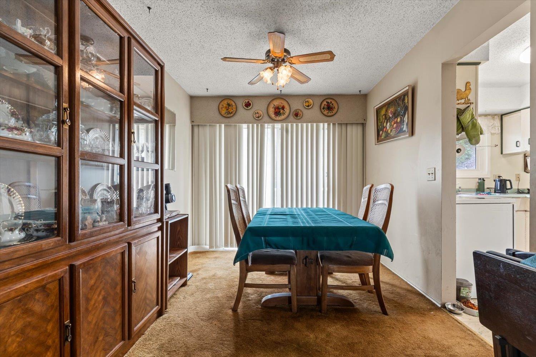
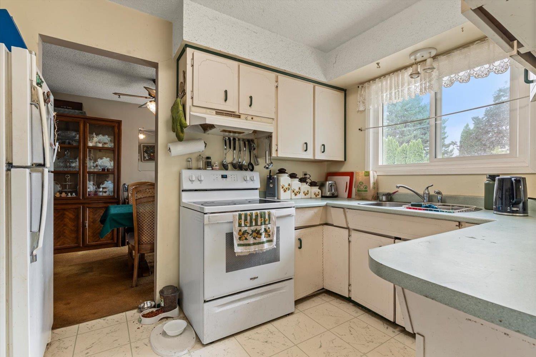
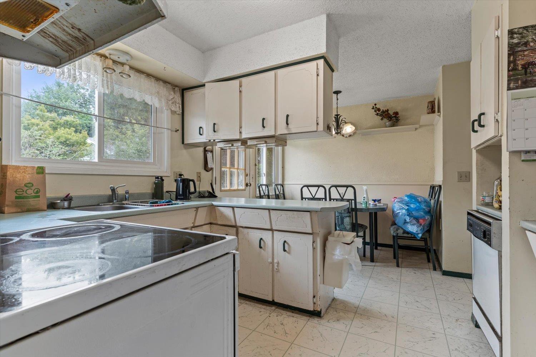
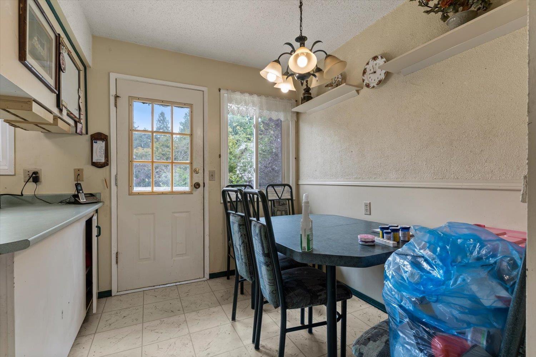
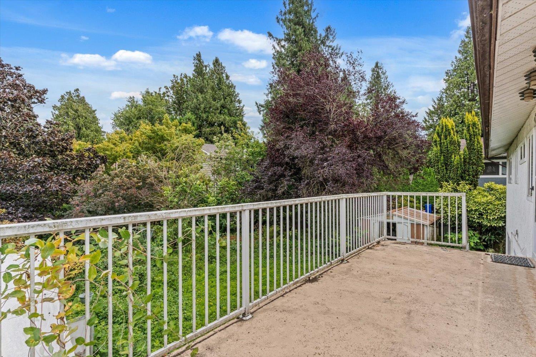
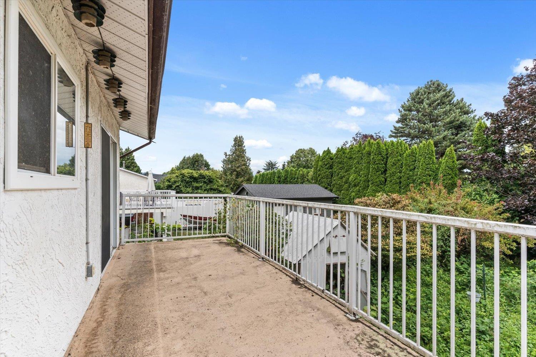
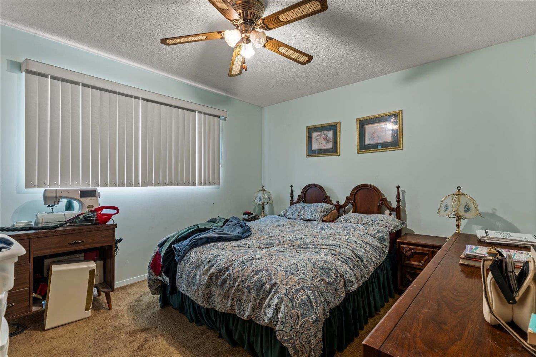
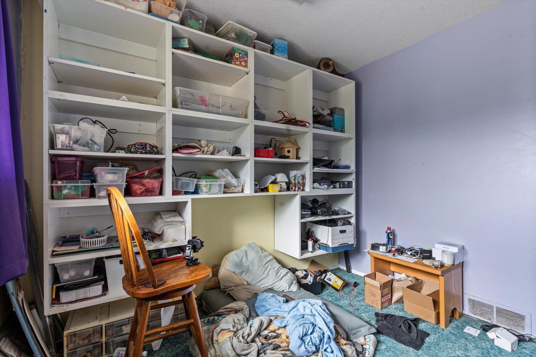
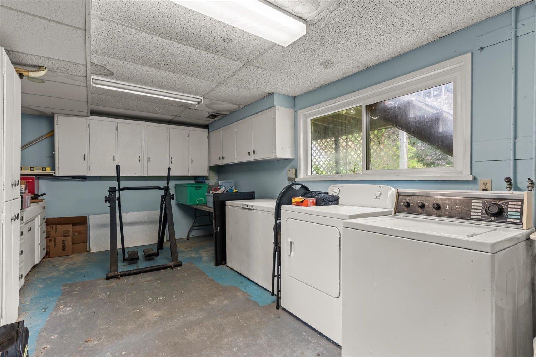
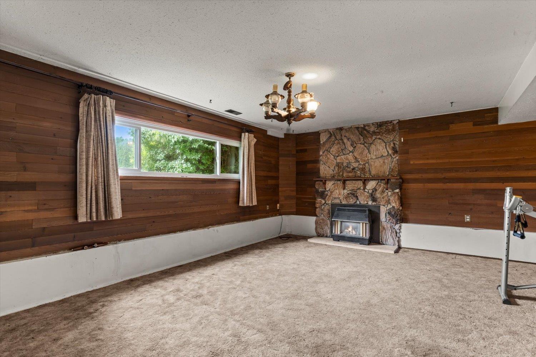
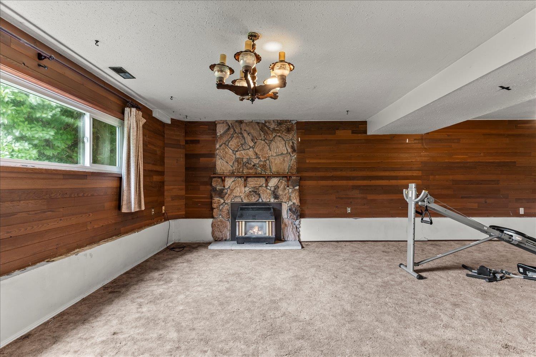
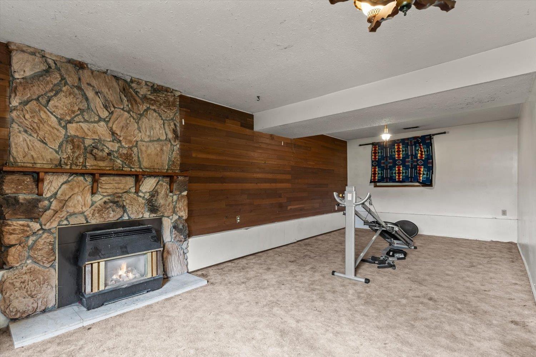
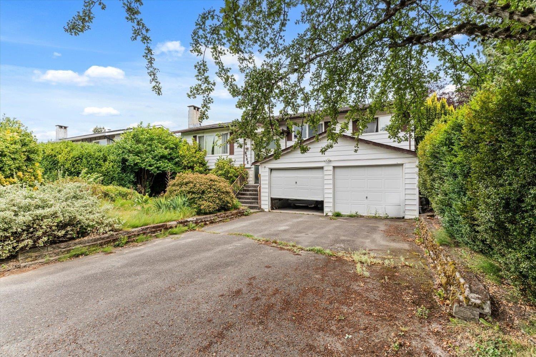
Welcome to this 3 bedroom/3 bathroom home in one of Sardis' most desirable, quiet neighborhoods! This location can't be beat. You're within walking distance to all levels of schools, and just minutes from Garrison Crossing and the Vedder River Rotary Trail, perfect for morning walks, bike rides, or an evening stroll along the river. Inside, you'll find plenty of room for the whole family, with flexibility for growing kids, guests, or a home office. The double car garage adds everyday convenience and extra storage. This is a fantastic opportunity to put your own stamp on a home in a location that rarely comes available, so bring your vision and updates to make it truly yours. *Sold as is, where is*. * PREC - Personal Real Estate Corporation (id:48970) Show More
Details
- Constructed Date: 1978
- Property Type: Single Family
- Type: House
- Architectural Style: Split level entry
Features
- Forced air
Rooms Details For 6466 TRENT STREET|Sardis South
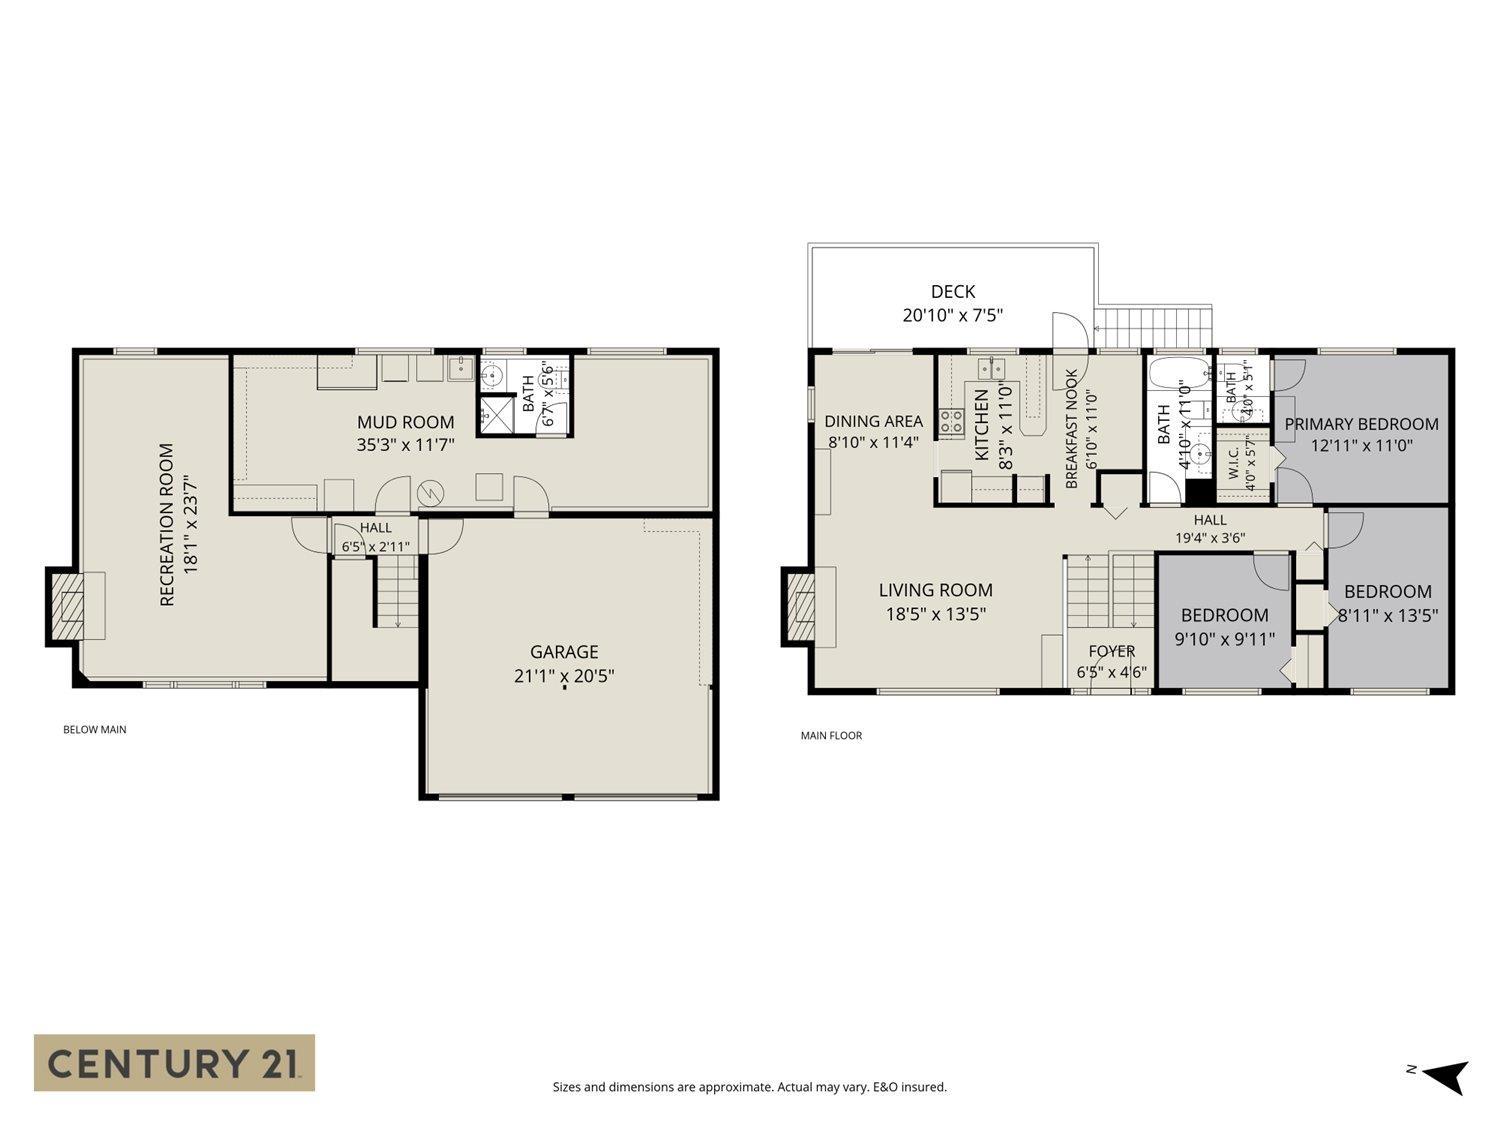
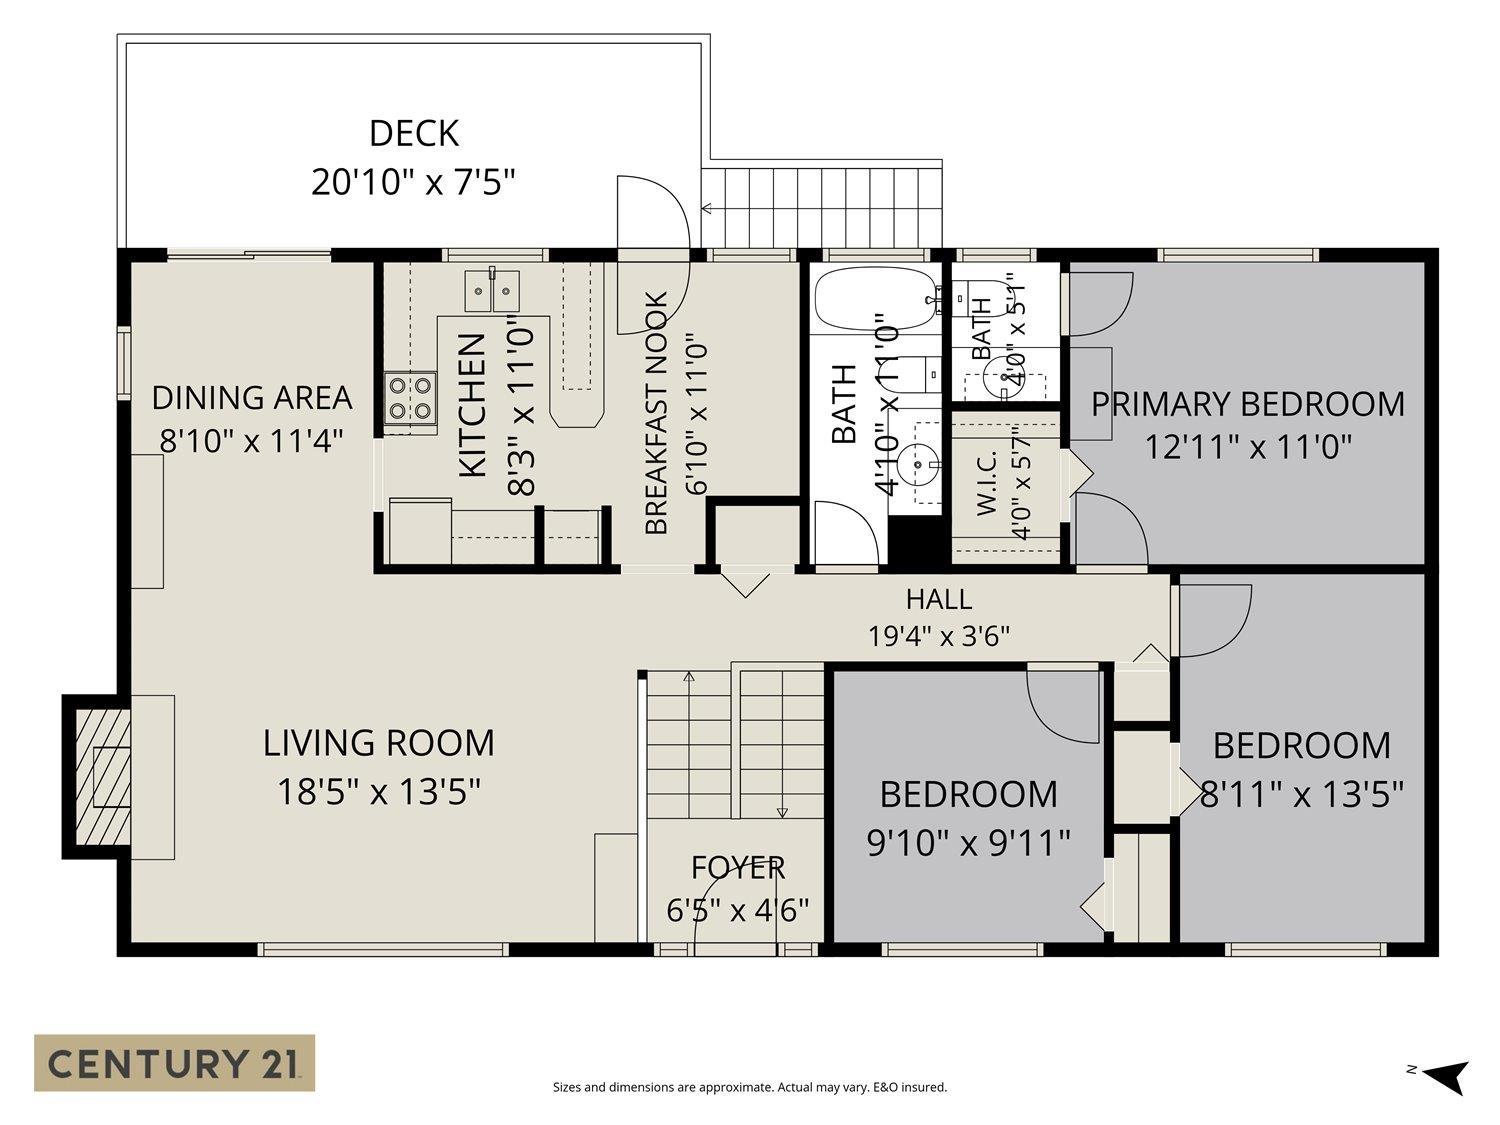
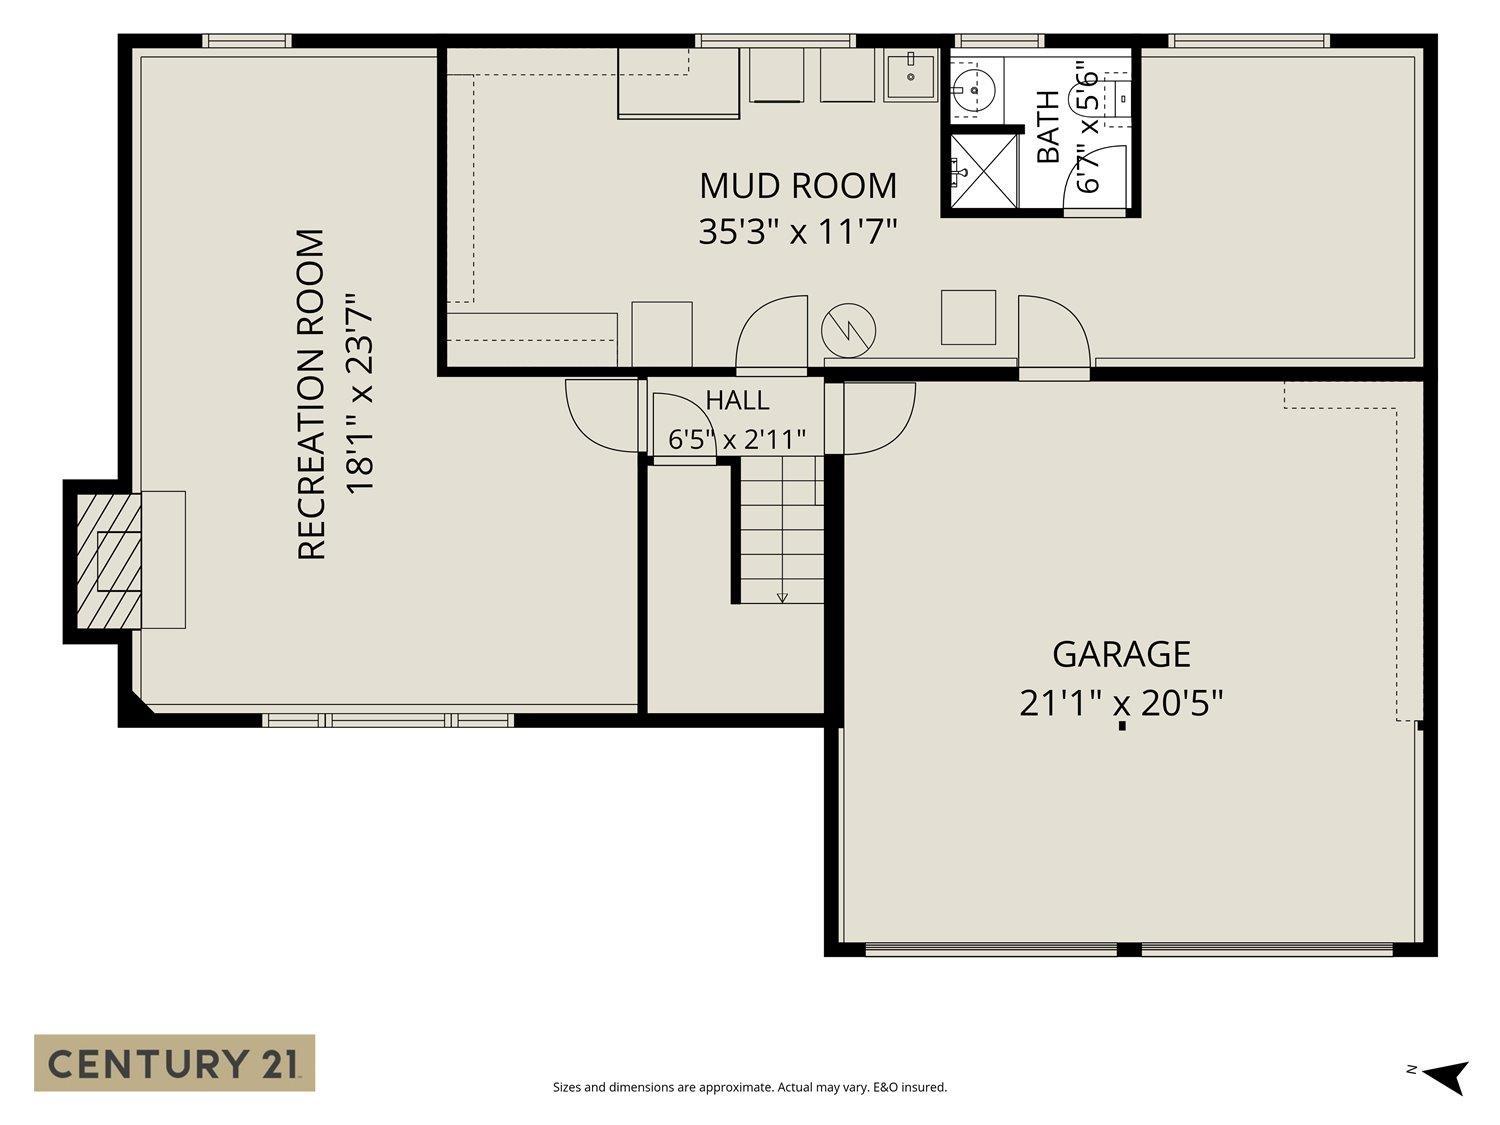
| Type | Level | Dimension |
|---|---|---|
| Recreational, Games room | Lower level | 18 ft ,1 in x 23 ft ,7 in |
| Mud room | Lower level | 35 ft ,3 in x 11 ft ,7 in |
| Kitchen | Main level | 8 ft ,3 in x 11 ft |
| Dining room | Main level | 8 ft ,10 in x 11 ft ,4 in |
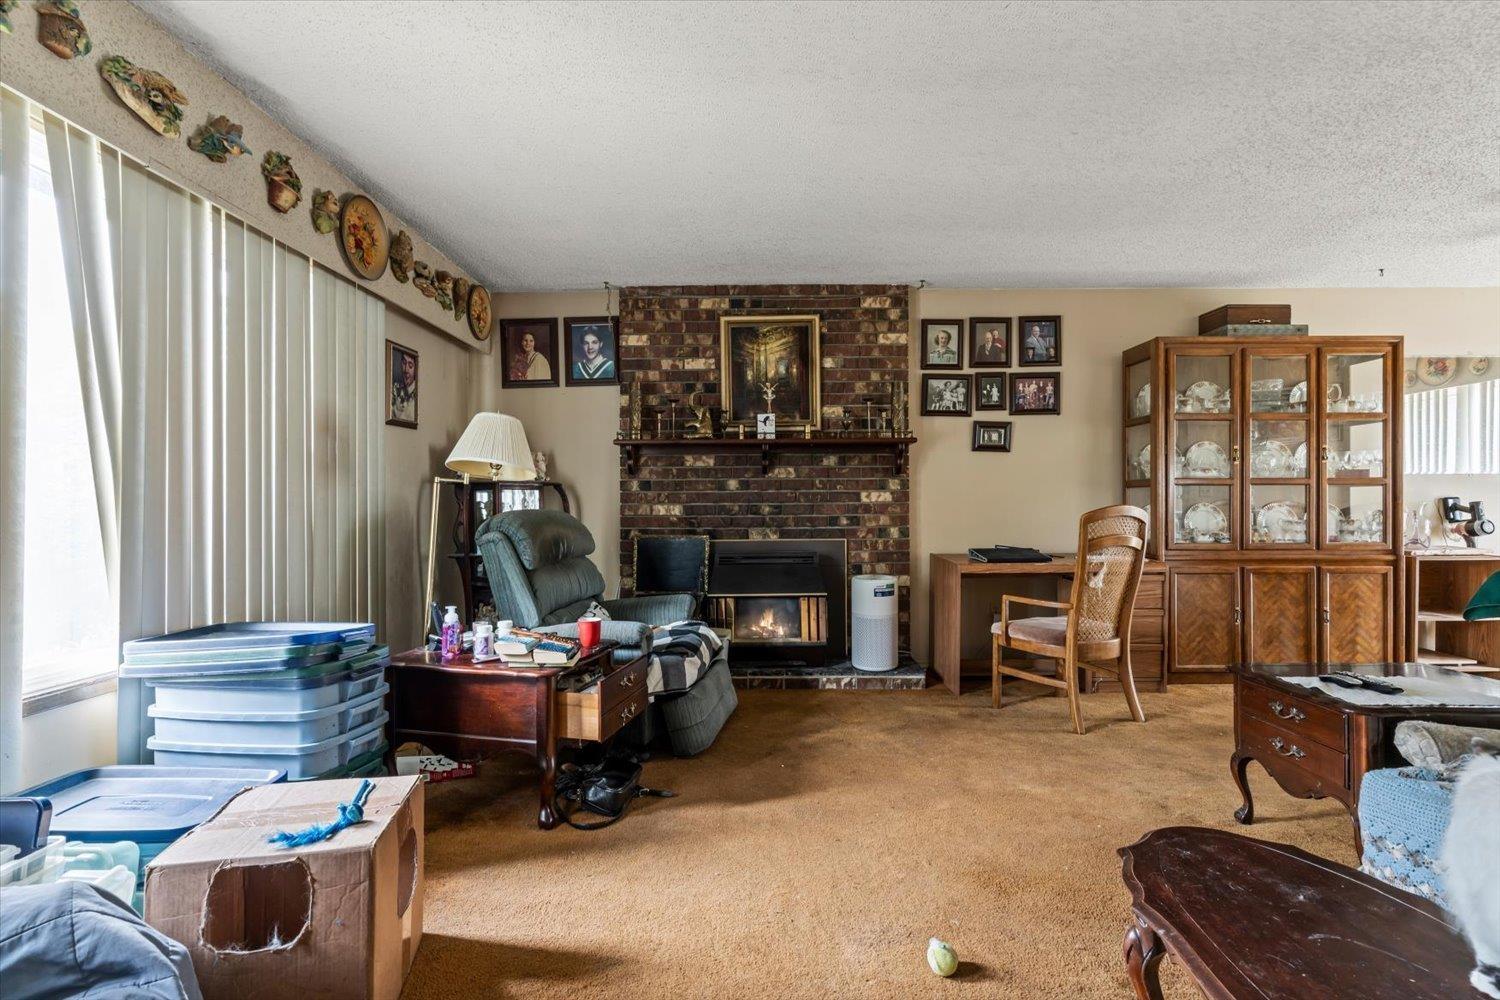
| Living room | Main level | 18 ft ,5 in x 13 ft ,5 in |
| Eating area | Main level | 6 ft ,10 in x 11 ft ,10 in |
| Foyer | Main level | 6 ft ,5 in x 4 ft ,6 in |
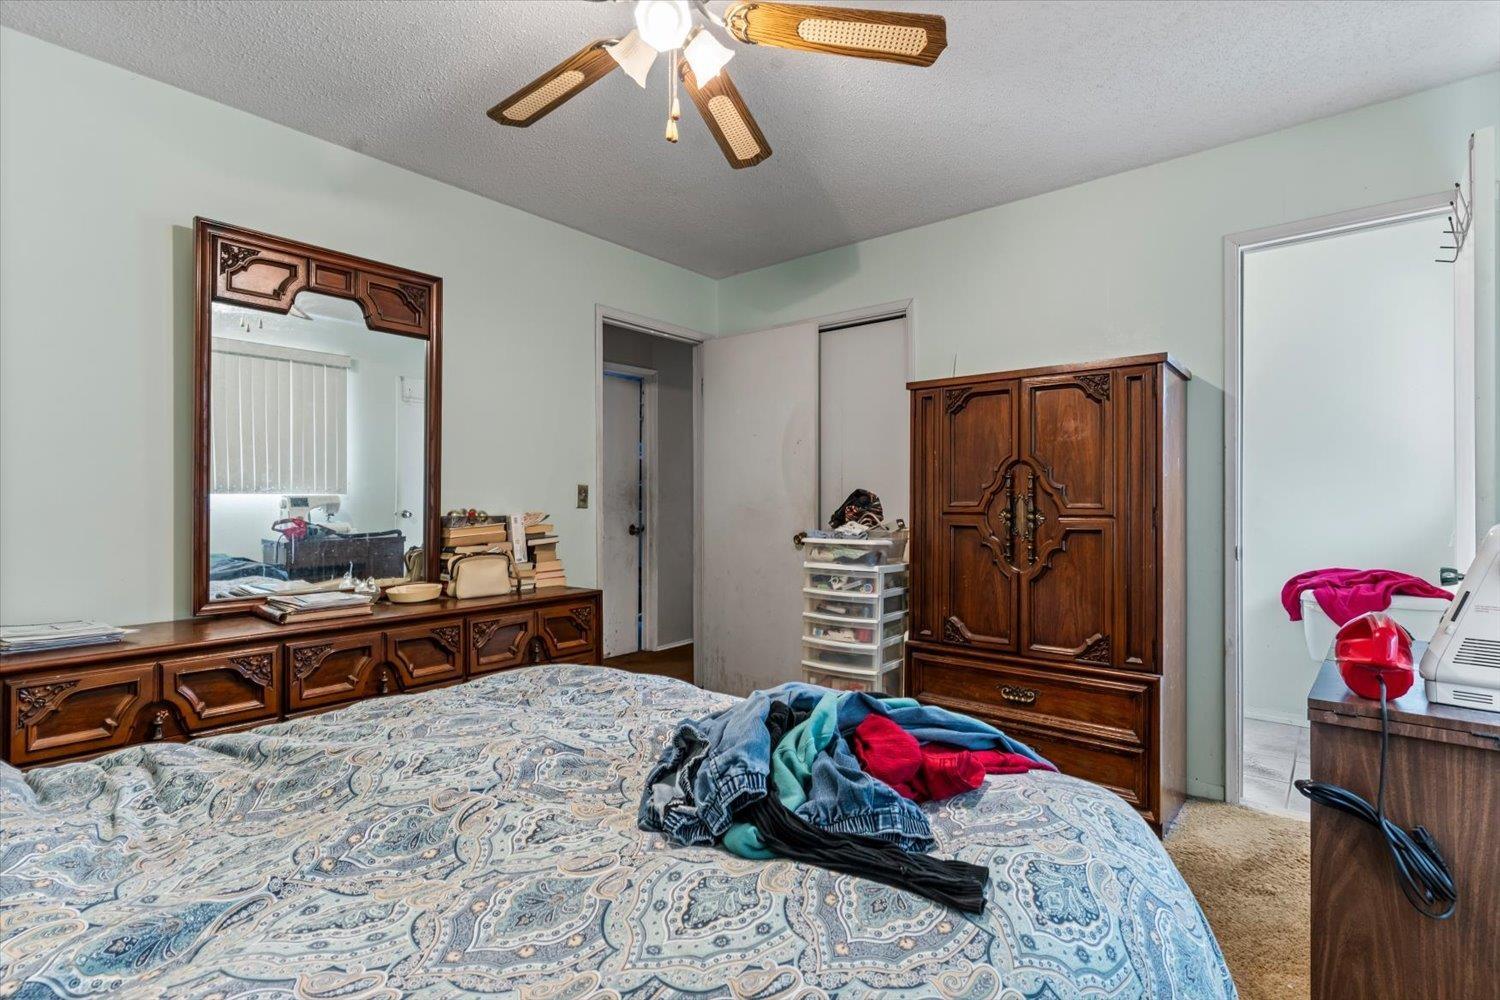
| Primary Bedroom | Main level | 12 ft ,11 in x 11 ft |
| Other | Main level | 4 ft x 5 ft ,7 in |
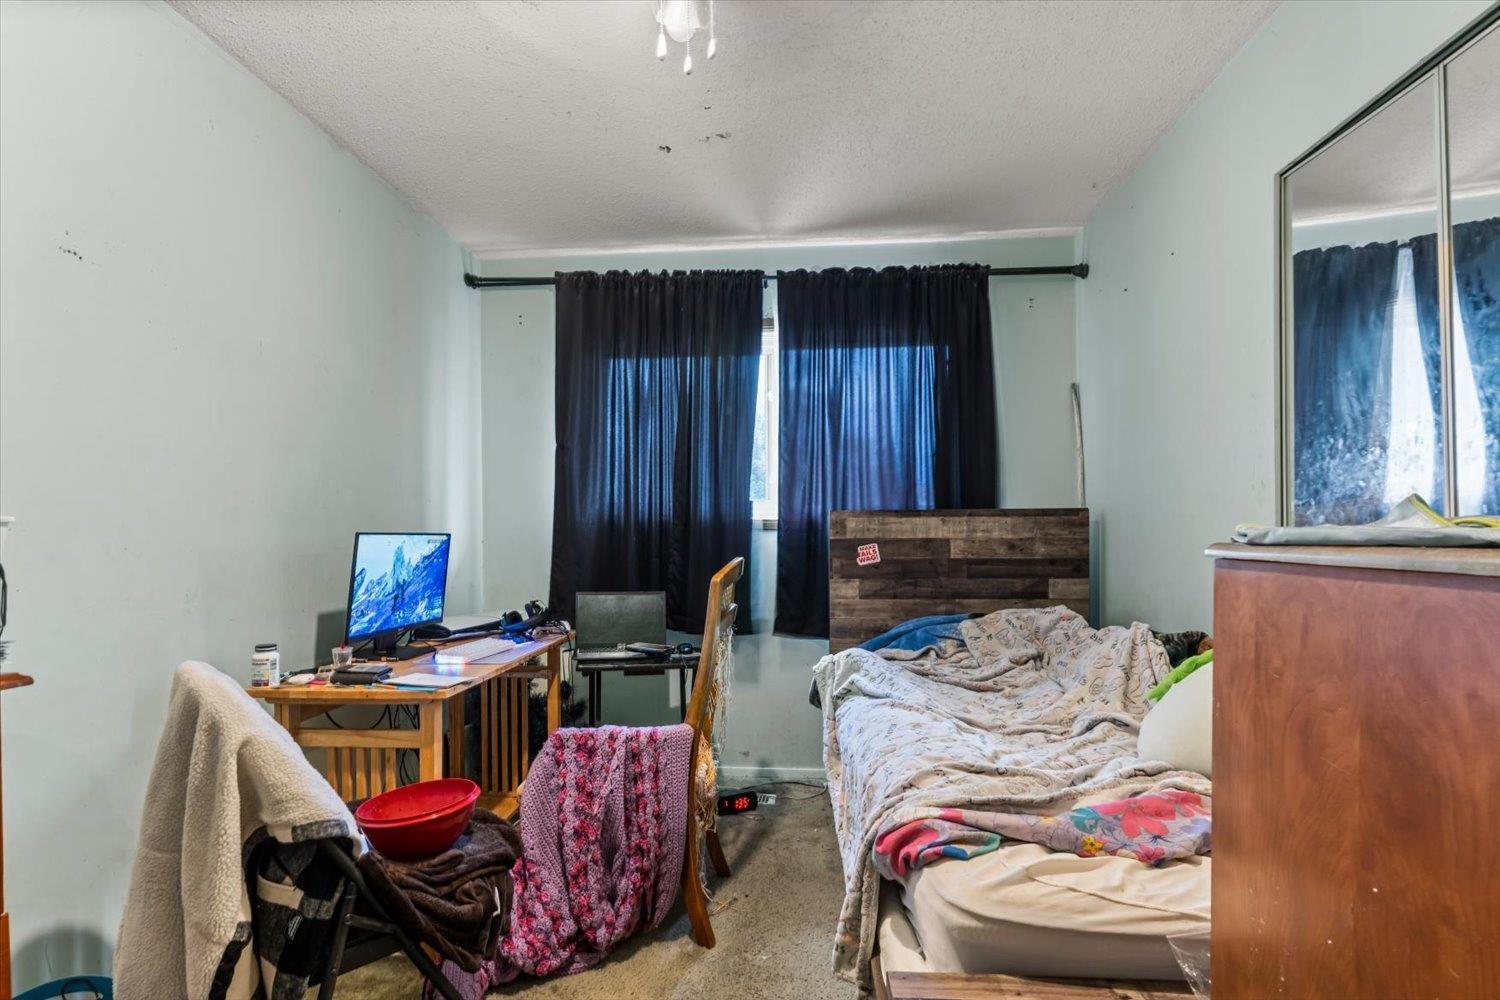
| Bedroom 2 | Main level | 9 ft ,10 in x 9 ft ,11 in |
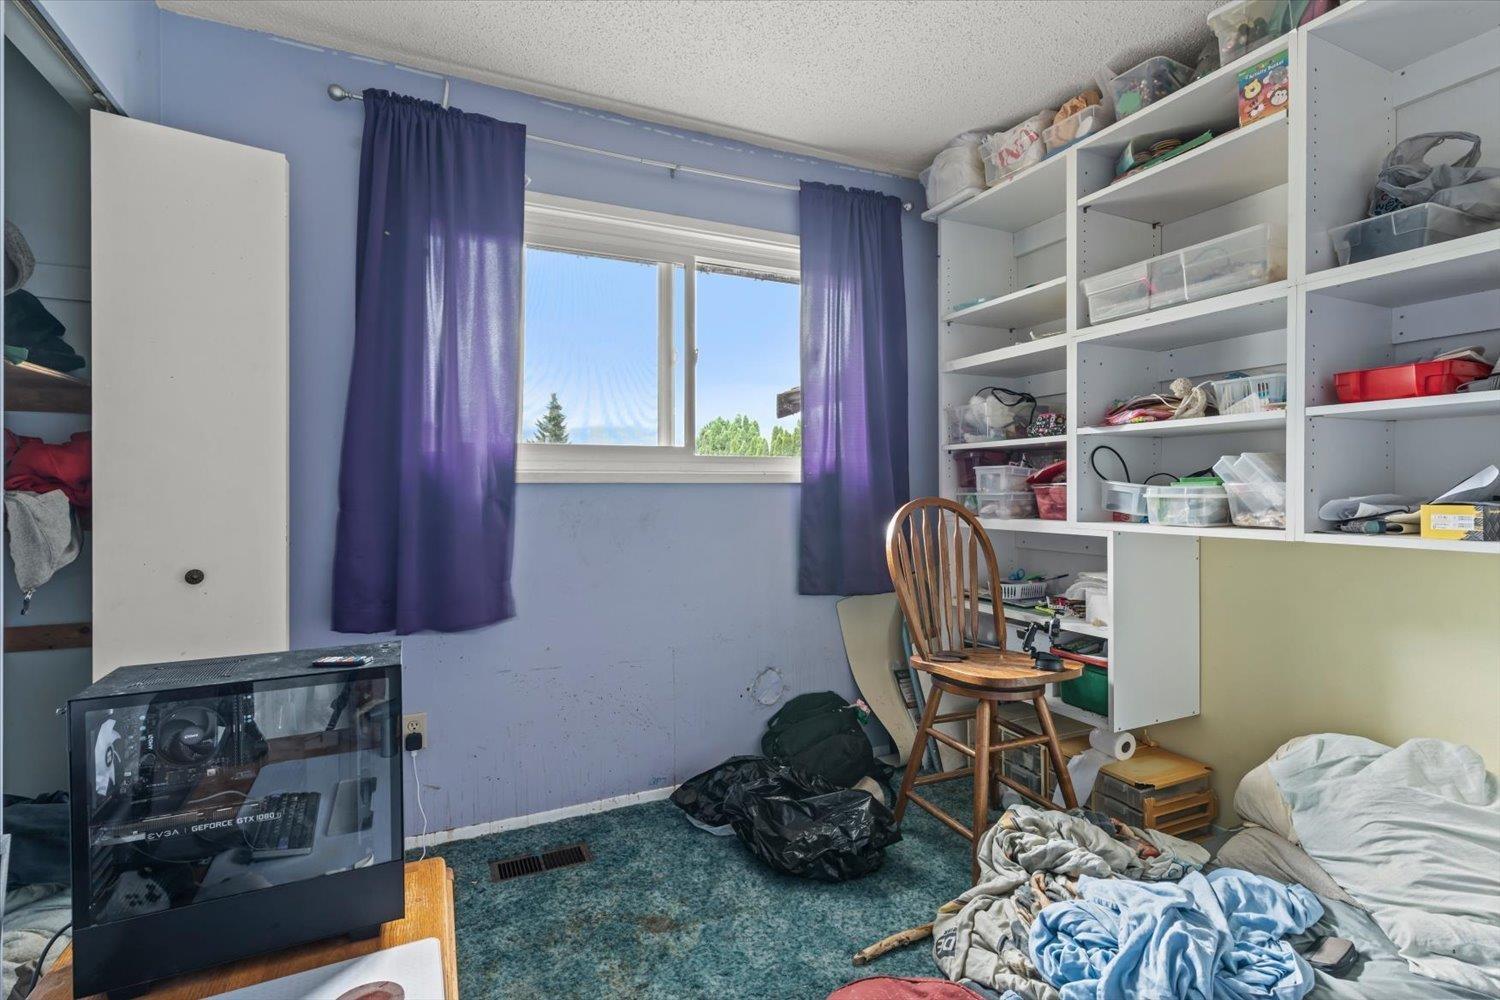
| Bedroom 3 | Main level | 8 ft ,11 in x 13 ft ,5 in |
Location
Similar Properties
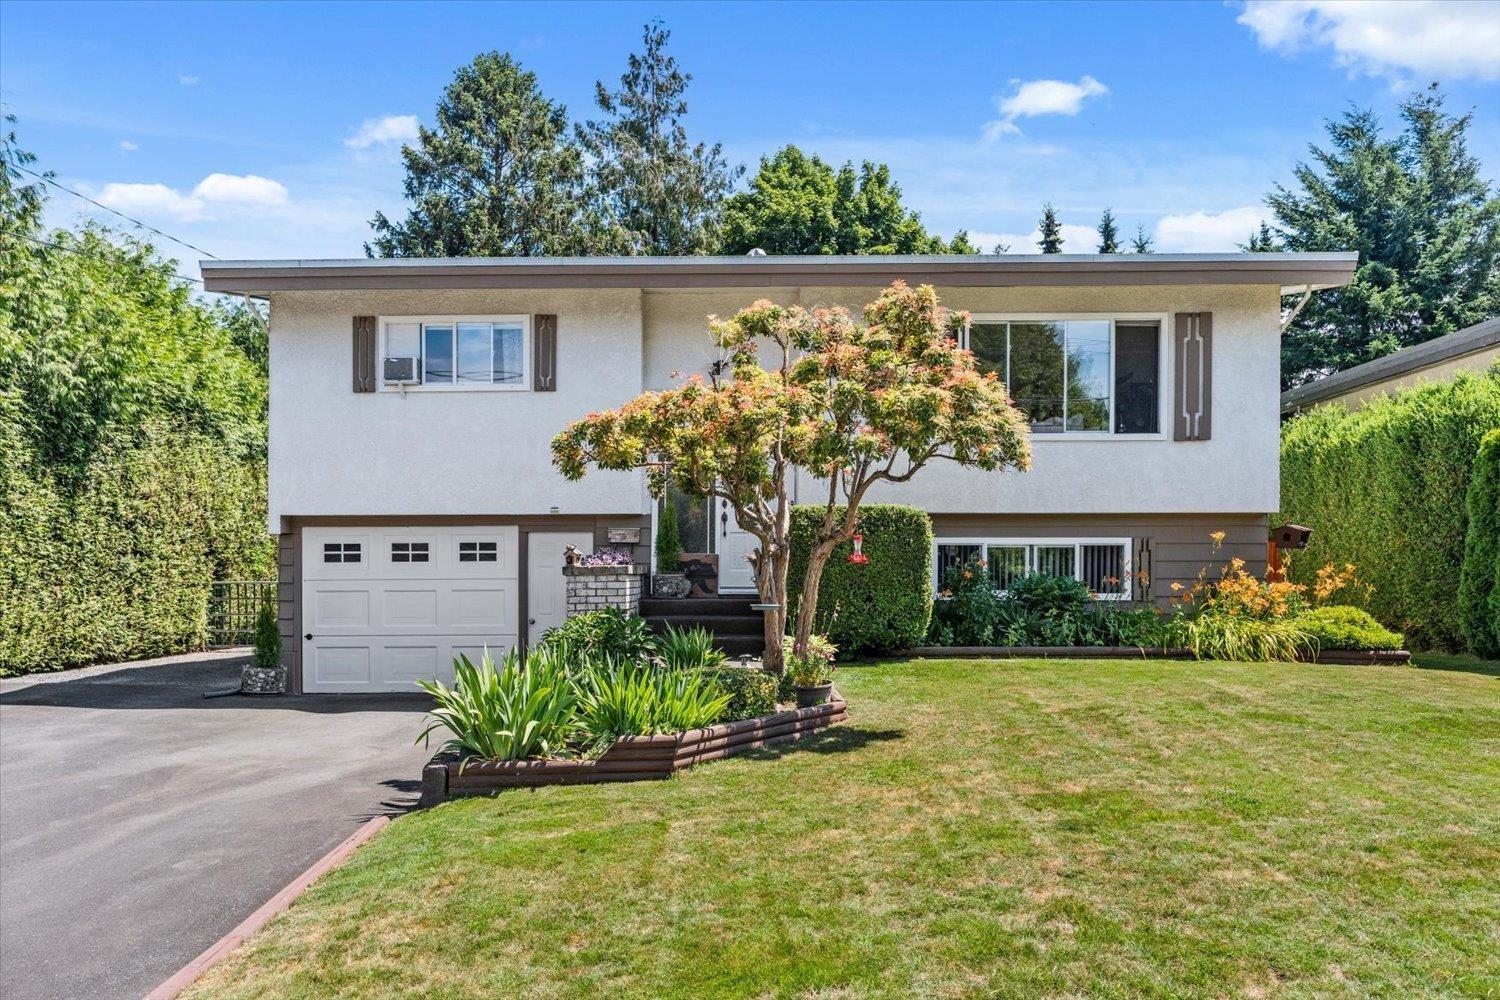
For Sale
$ 829,900 $ 410 / Sq. Ft.
- R3143448 ©MLS
- 3 Bedroom
- 3 Bathroom
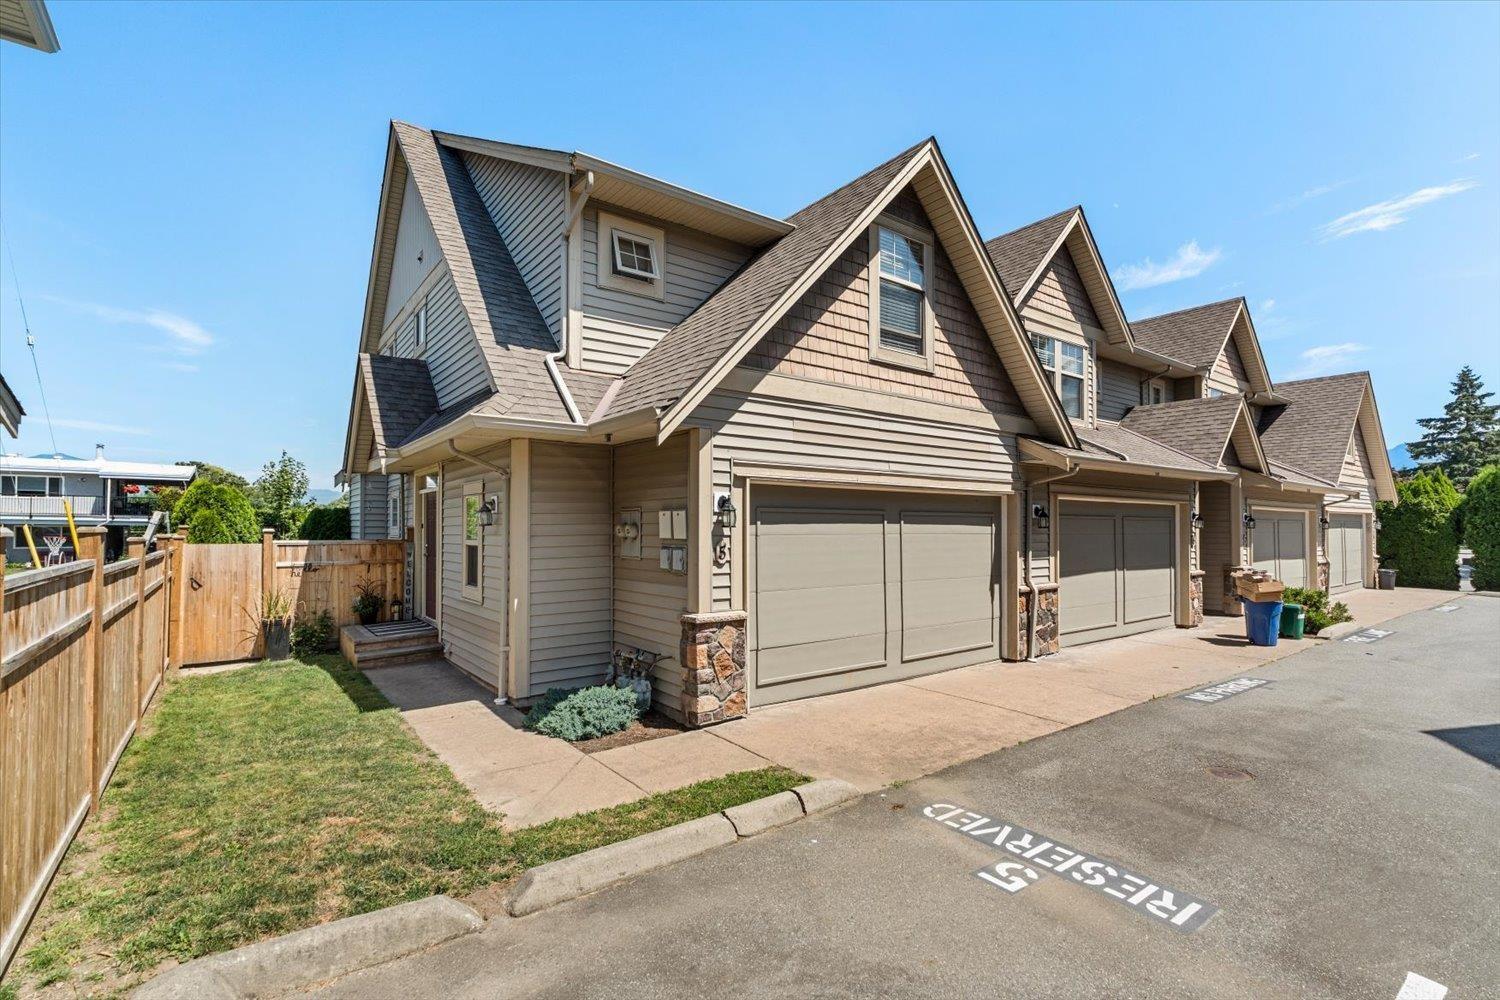
For Sale
$ 839,900 $ 515 / Sq. Ft.
- R3140113 ©MLS
- 3 Bedroom
- 2 Bathroom
For Sale
$ 729,900 $ 331 / Sq. Ft.
- R3144634 ©MLS
- 3 Bedroom
- 4 Bathroom
This REALTOR.ca listing content is owned and licensed by REALTOR® members of The Canadian Real Estate Association
Data provided by: Chilliwack & District Real Estate Board