- ©MLS 10394779
- Area 2620 sq ft
- Bedrooms 5
- Bathrooms 3
- Parkings 4
Description
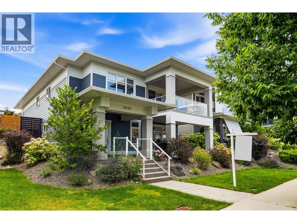
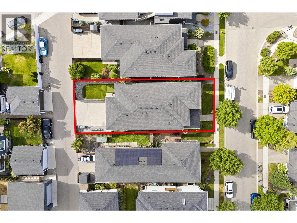
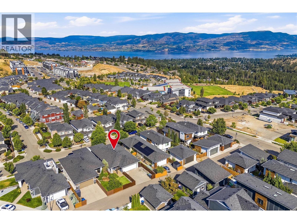
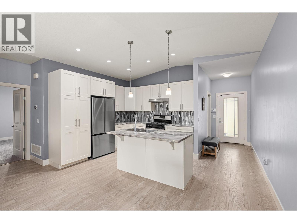
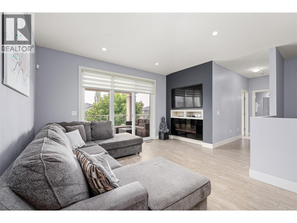
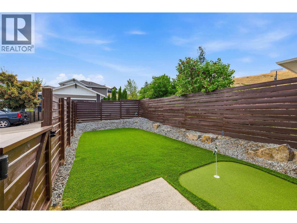
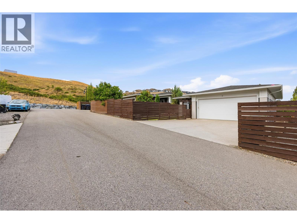
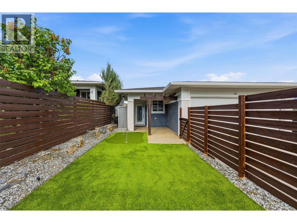
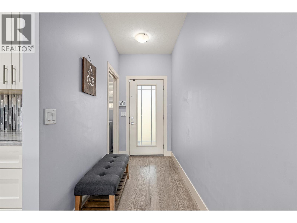
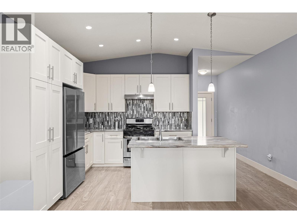
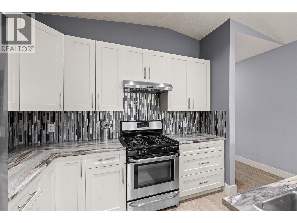
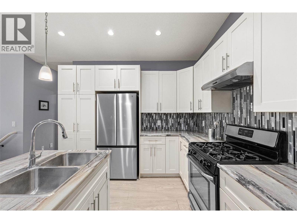
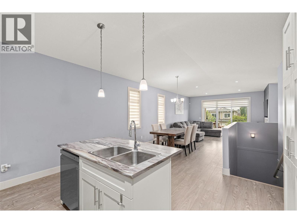
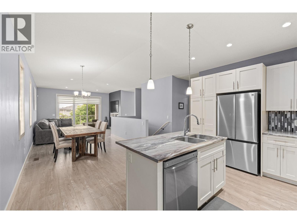
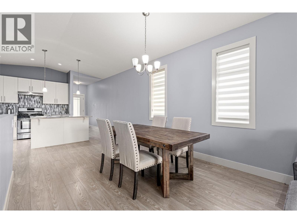
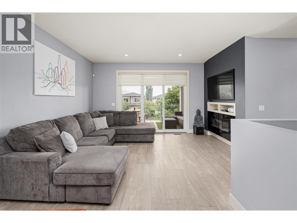
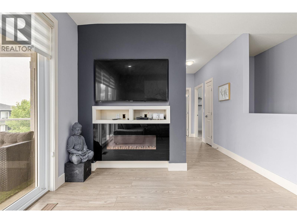
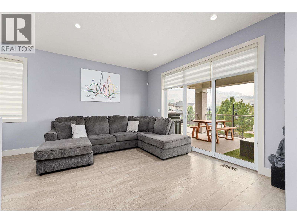
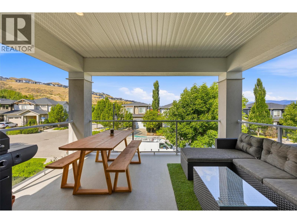
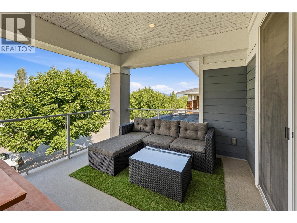
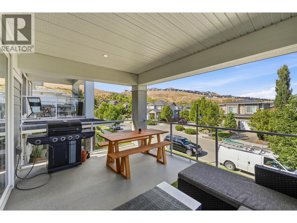
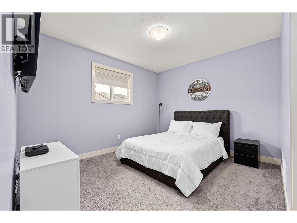
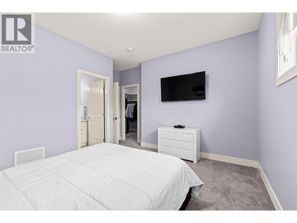
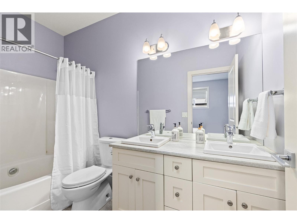
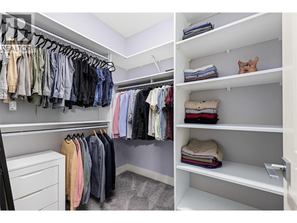
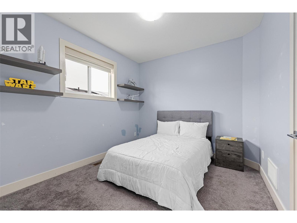
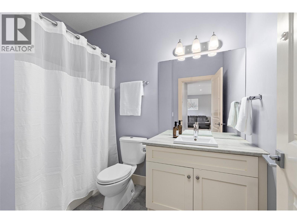
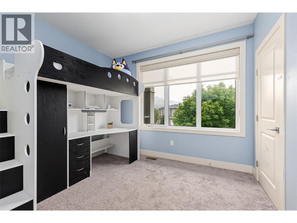
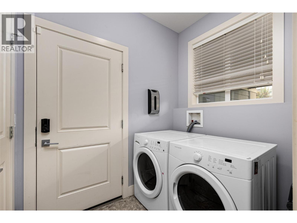
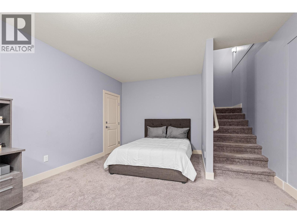
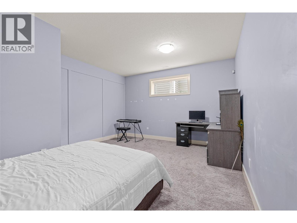
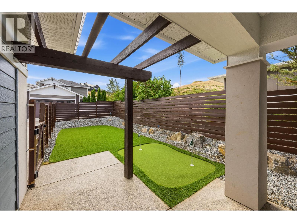
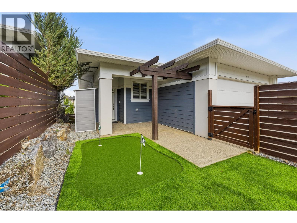
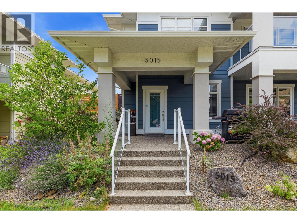
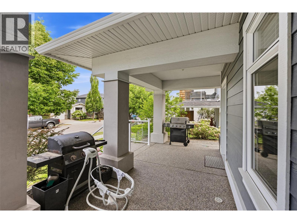
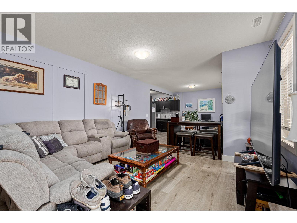
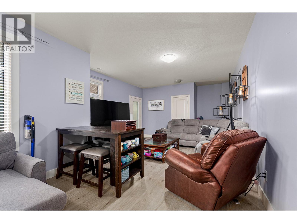
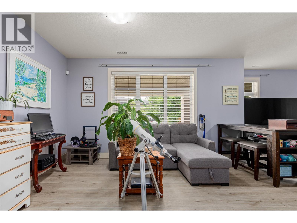
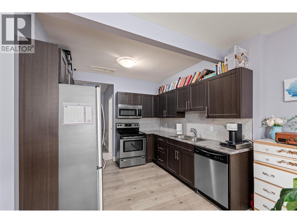
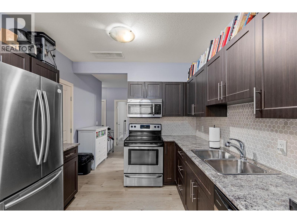
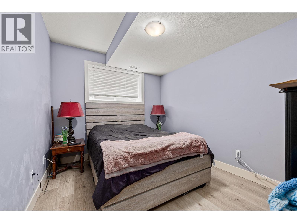
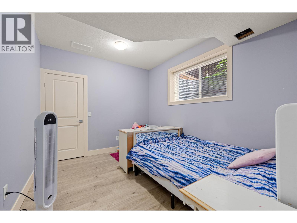
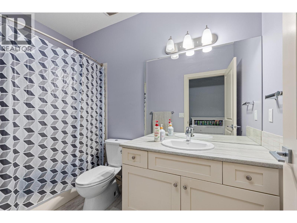
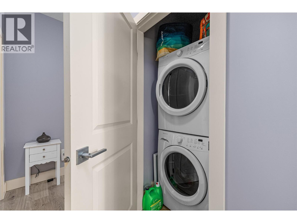
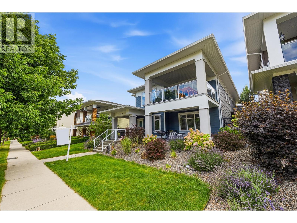
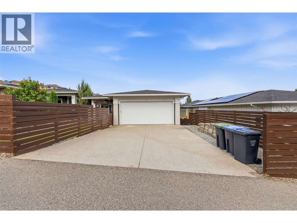
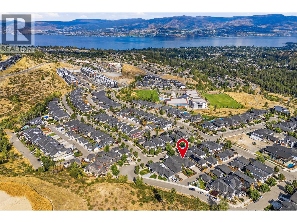
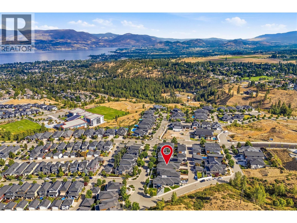
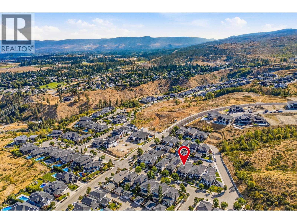
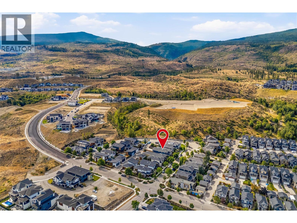
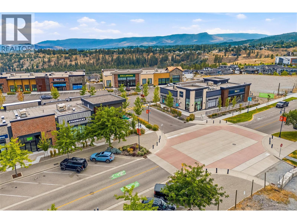
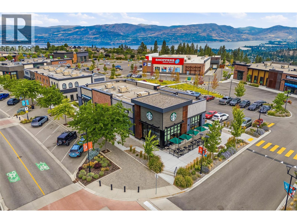
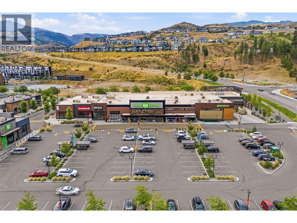
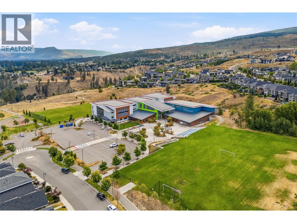
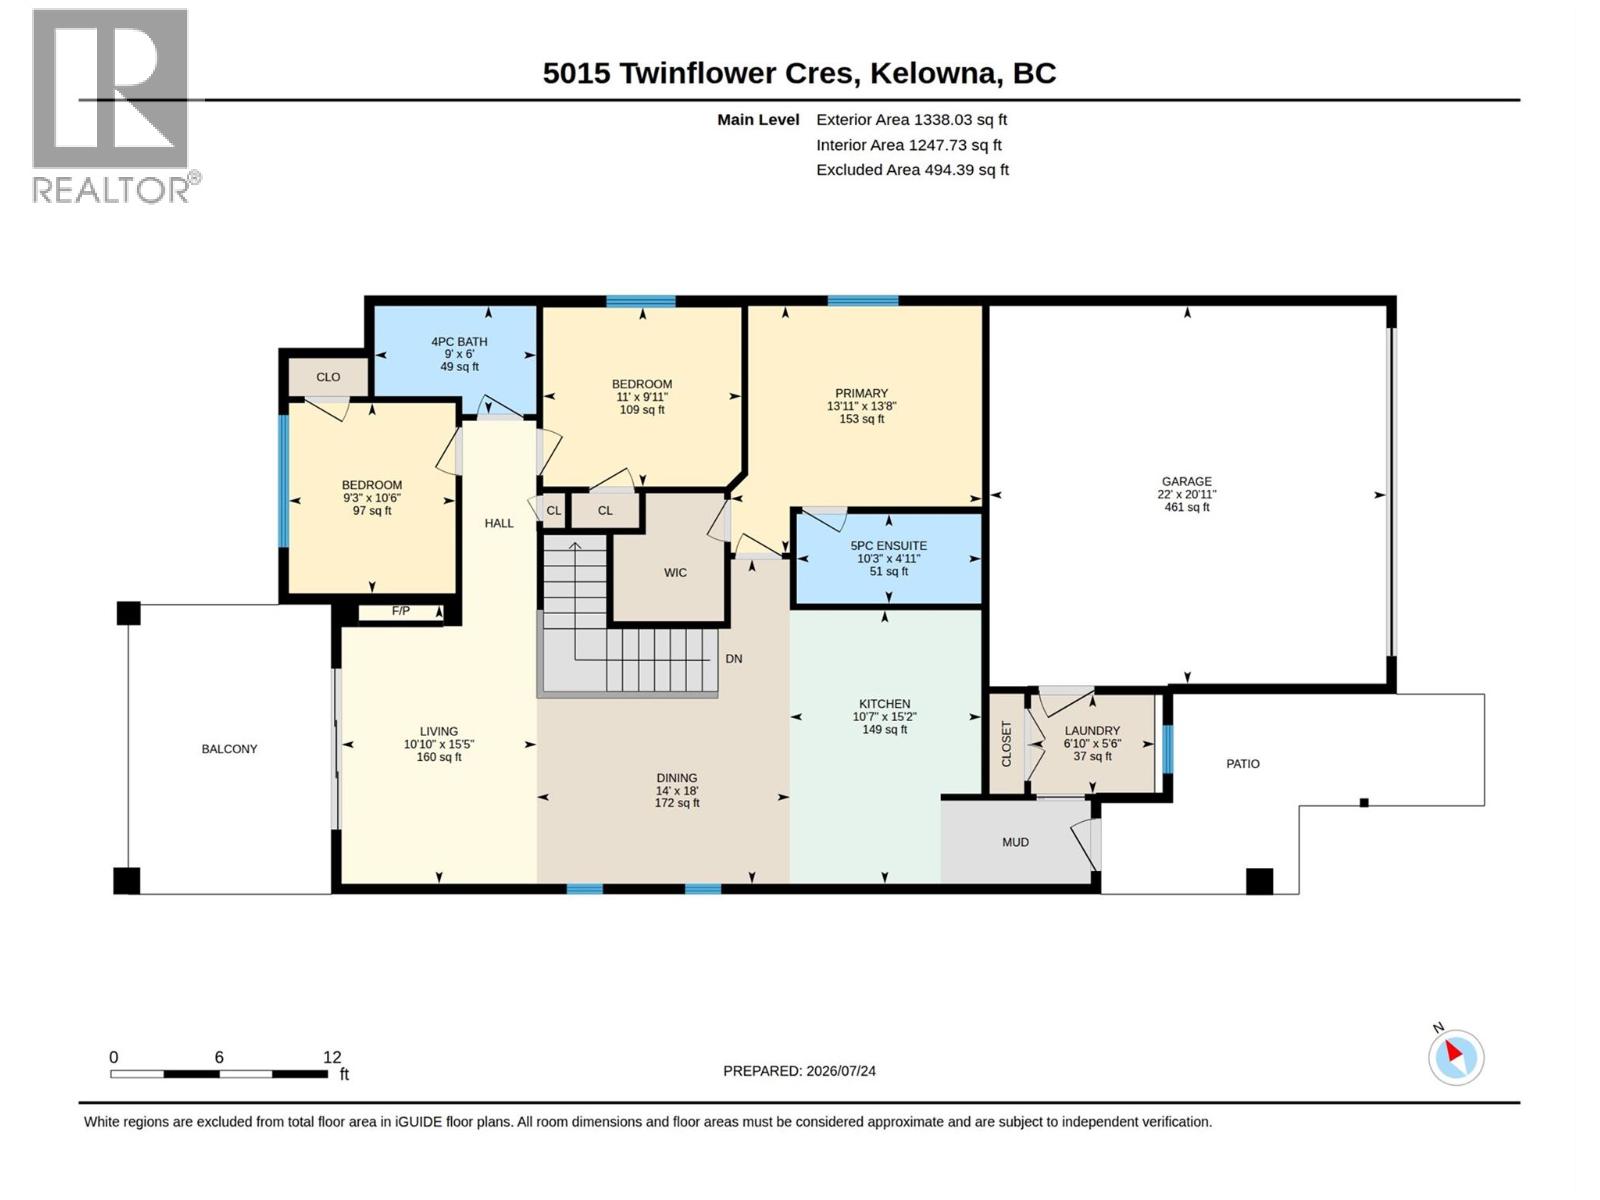
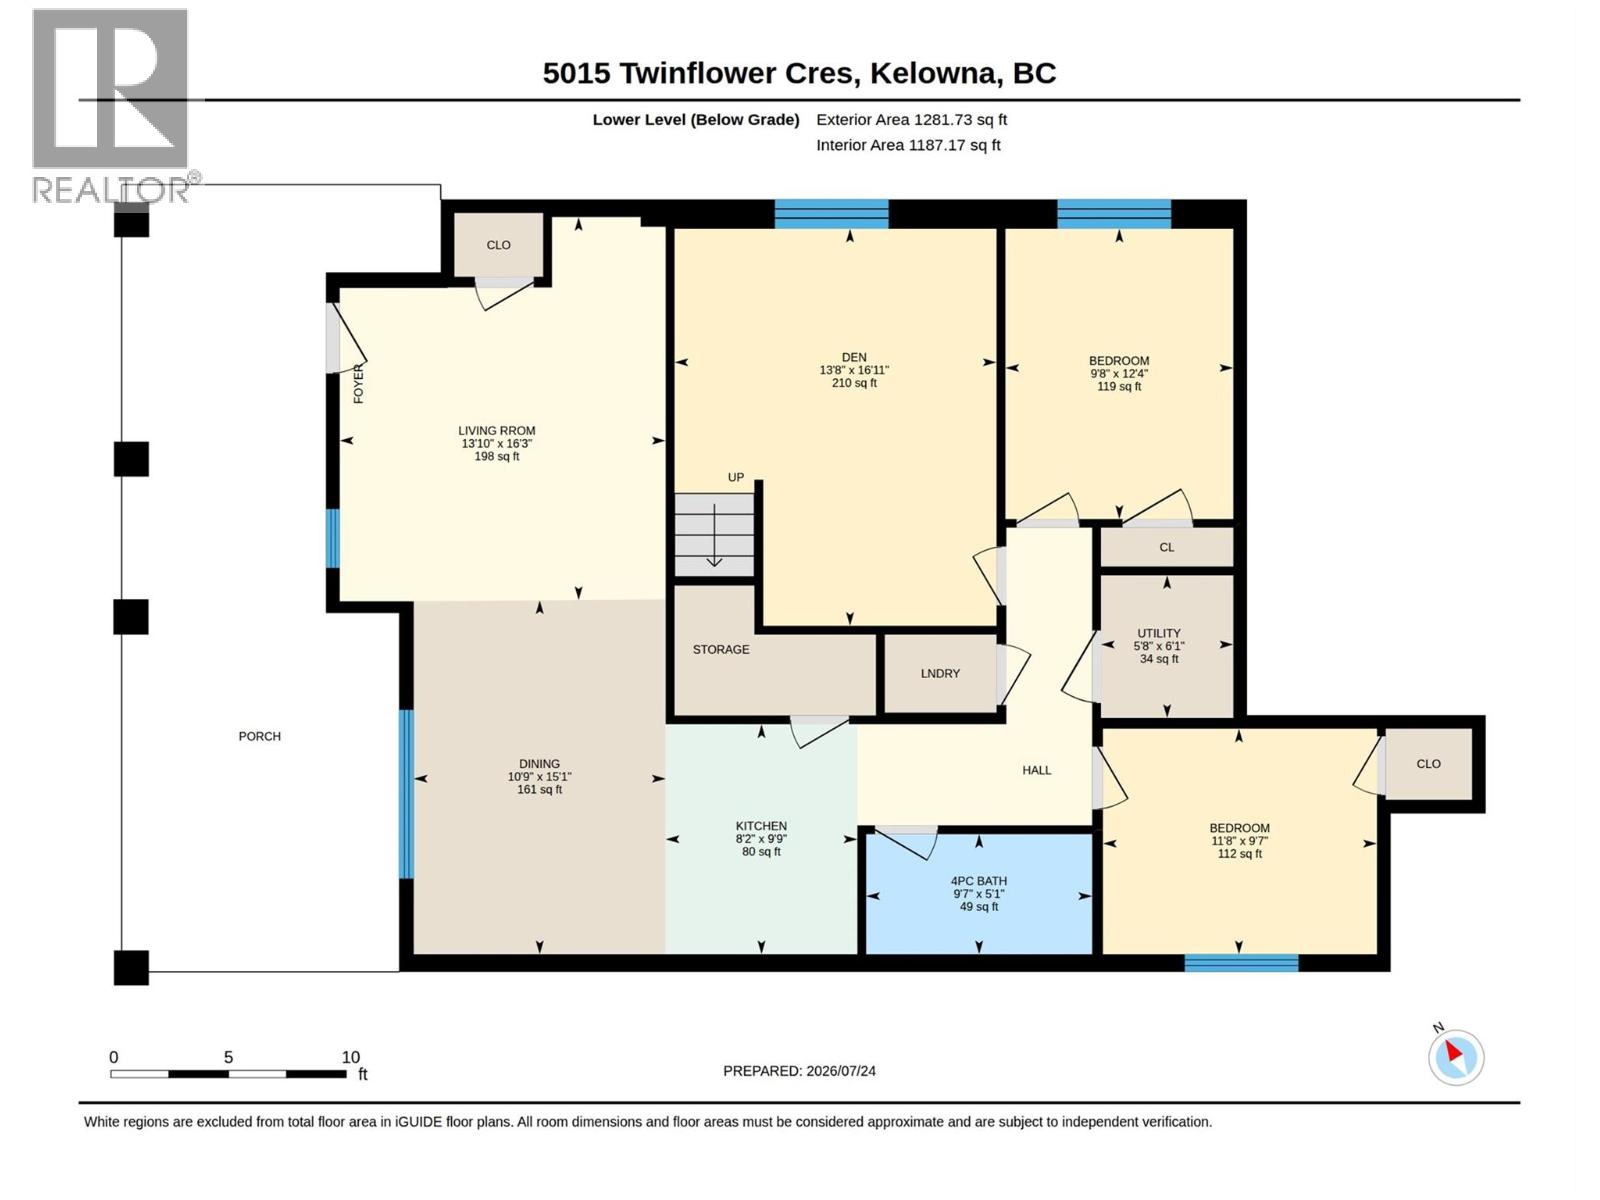
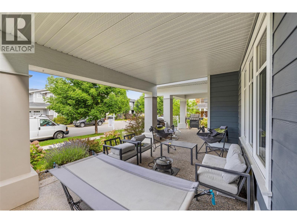
SUITED HOME, POPULAR PONDS NEIGHBOURHOOD, WITH FLEXIBLE MULTI-GENERATIONAL LAYOUT! Versatile 5 bed + den/ 3 bath suited family home in the highly sought-after Ponds community! The main level offers 3 bedrooms, 2 bathrooms, and a spacious main living layout and covered deck, while the lower level features a bonus den plus a self-contained 2 bed/ 1 bath suite complete with its own private entrance and laundry. Prefer one large home? The suite can easily be incorporated back into the main living space to suit your needs. Enjoy the convenience of a double-car garage with an EV charger, laneway access to the upper level, and road access to the lower level, providing exceptional functionality and flexibility. Outside, the fully fenced, low-maintenance yard features artificial turf and a putting green, creating the perfect space to enjoy everything the Okanagan has to offer. Ideally located just minutes from schools, parks, shopping, Okanagan Lake, and award-winning wineries, this home offers the perfect combination of comfort, versatility, and Okanagan lifestyle in one of Kelowna's most desirable neighbourhoods. Don't miss this exceptional opportunity. Contact us today to book your private showing! (id:48970) Show More
Details
- Constructed Date: 2015
- Property Type: Single Family
- Type: House
- Access Type: Easy access
- Architectural Style: Ranch
- Neighbourhood: Upper Mission
Ammenities + Nearby
- Golf Nearby
- Public Transit
- Park
- Recreation
- Schools
- Shopping
- Golf Nearby
- Public Transit
- Park
- Recreation
- Schools
- Shopping
Features
- Central island
- One Balcony
- Family Oriented
- Mountain view
- Refrigerator
- Dishwasher
- Dryer
- Range - Electric
- Range - Gas
- Microwave
- Hood Fan
- Washer
- Central air conditioning
- Smoke Detector Only
- See remarks
Rooms Details For 5015 Twinflower Crescent
| Type | Level | Dimension |
|---|---|---|
| Utility room | Lower level | 6'1'' x 5'8'' |
| Den | Lower level | 16'11'' x 13'8'' |
| Primary Bedroom | Main level | 13'8'' x 13'11'' |
| Living room | Main level | 15'5'' x 10'10'' |
| Laundry room | Main level | 5'6'' x 6'10'' |
| Kitchen | Main level | 15'2'' x 10'7'' |
| Other | Main level | 20'11'' x 22' |
| Dining room | Main level | 18' x 14' |
| Bedroom | Main level | 9'11'' x 11' |
| Bedroom | Main level | 10'6'' x 9'3'' |
| 5pc Ensuite bath | Main level | 4'11'' x 10'3'' |
| 4pc Bathroom | Main level | 6' x 9' |
Location
This REALTOR.ca listing content is owned and licensed by REALTOR® members of The Canadian Real Estate Association
Data provided by: Okanagan-Mainline Real Estate Board