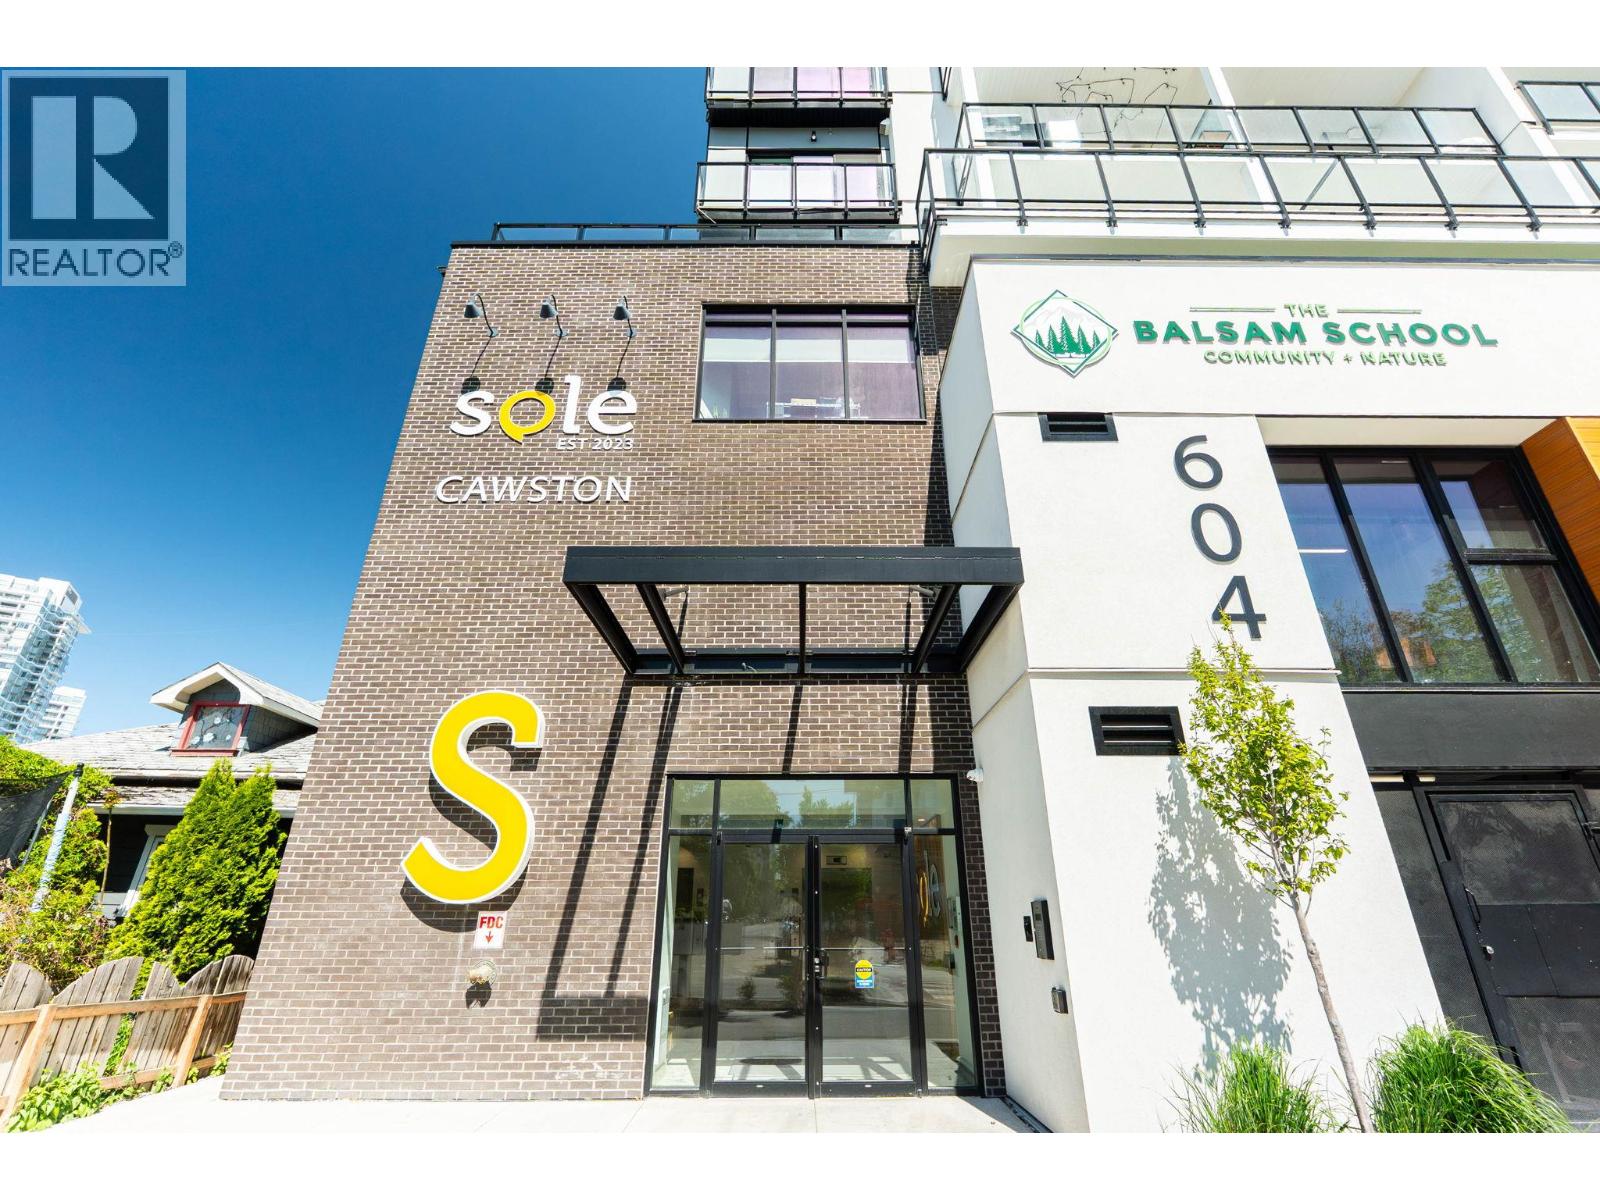
- ©MLS 10396184
- Area 1279 sq ft
- Bedrooms 2
- Bathrooms 2
- Parkings 1
Description
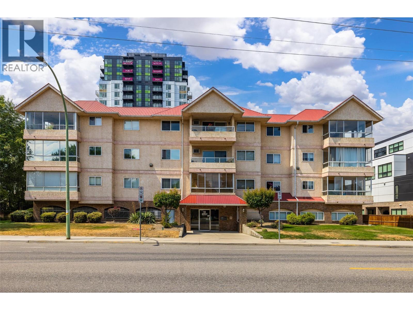
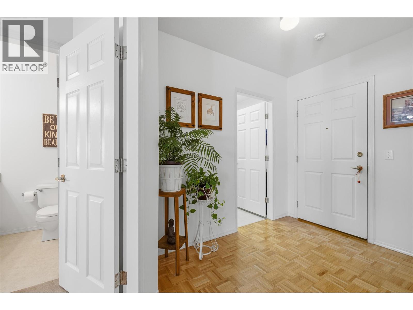
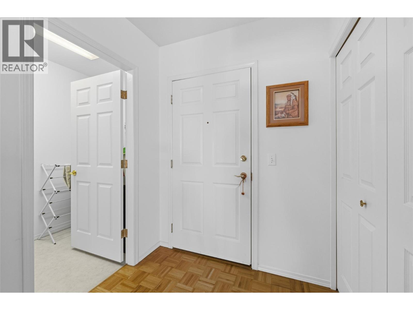
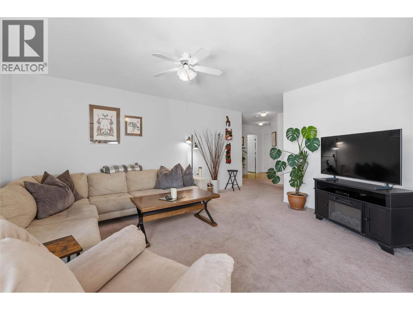
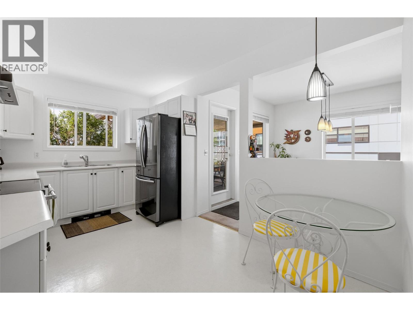
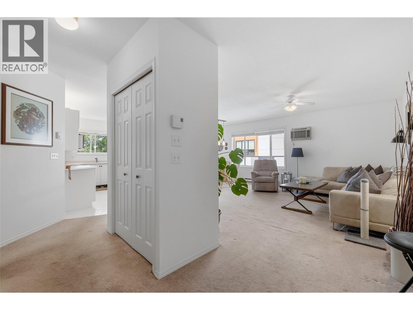
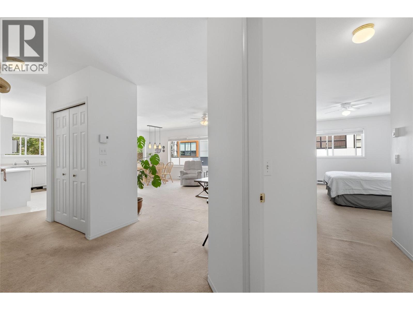
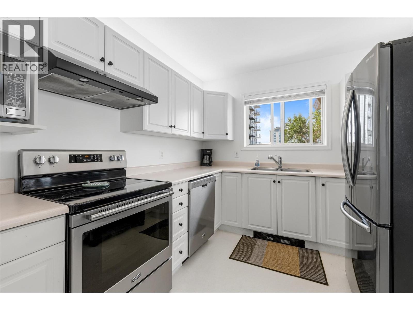
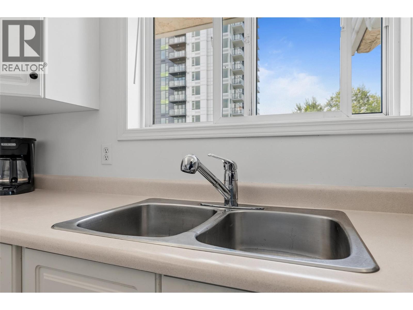
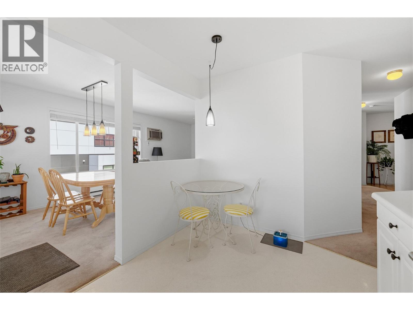
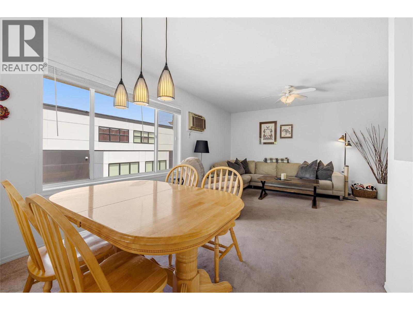
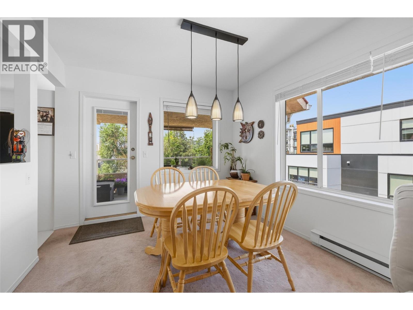
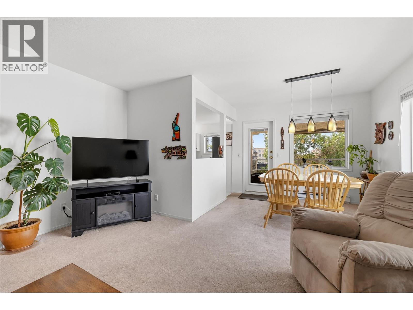
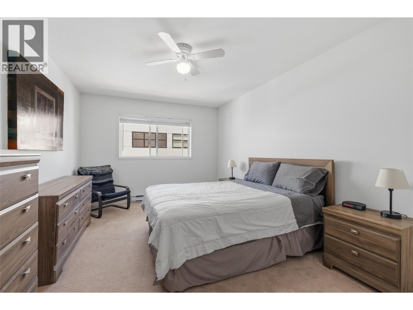
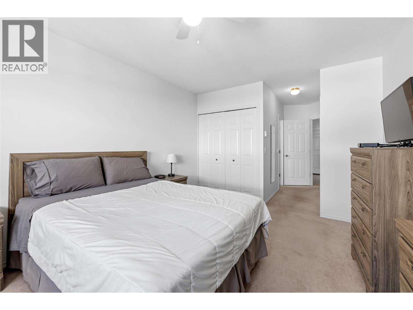
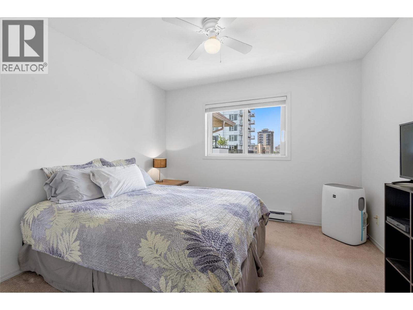
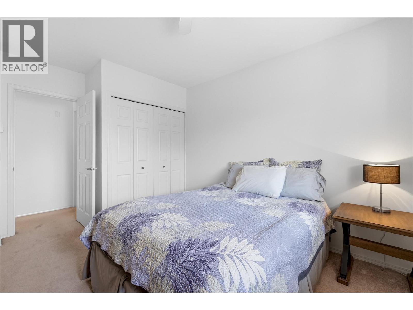
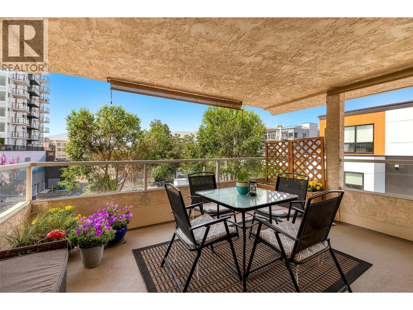
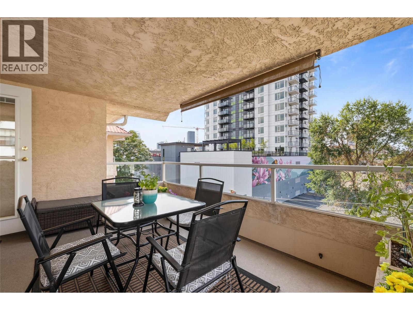
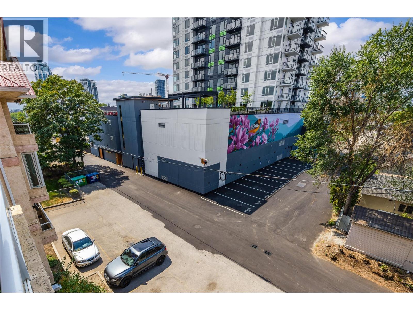
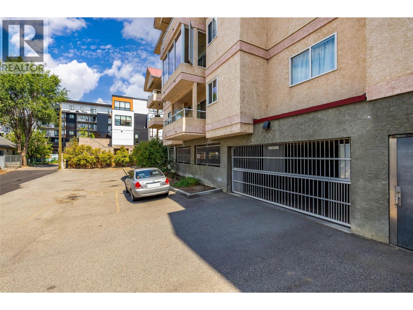
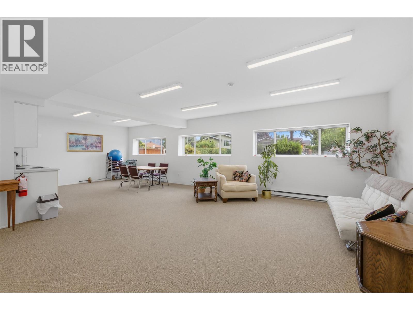
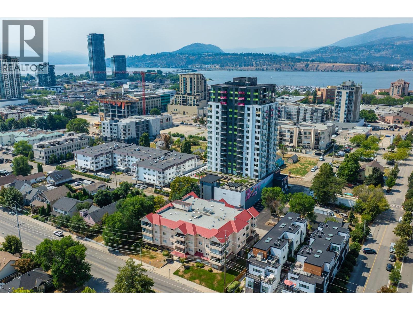
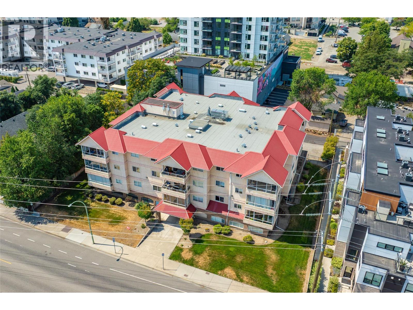
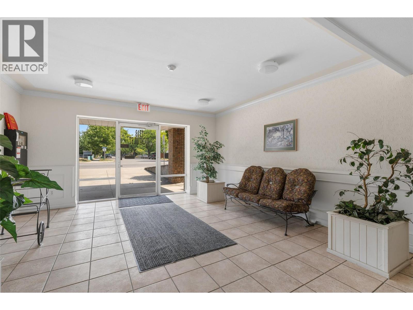
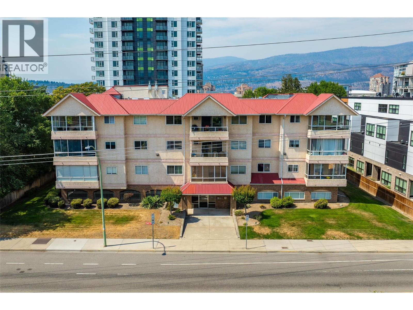
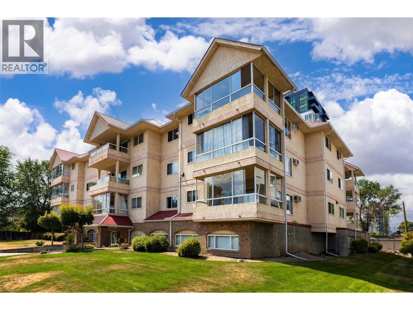
Live in the heart of downtown Kelowna! The Cambridge offers just 18 distinctively designed homes, creating a boutique living experience. This top floor corner suite boasts 1,270 sq. ft. of bright, open living space with a generous covered balcony overlooking downtown. Enjoy an unbeatable walkable location, just steps to Okanagan Lake, beaches, restaurants, parks, shopping, transit, and all the amenities downtown has to offer. The spacious open concept living and dining areas are filled with natural light, while the thoughtfully designed floor plan places the primary and second bedrooms on opposite sides of the home for added privacy. A welcoming foyer and wide hallways give this condo the feel of a detached home. Features include his-and-her closets in the primary bedroom, newer stainless steel appliances, fresh paint, new window blinds, updated light fixtures, large same floor storage locker for added convenience, secure underground parking, with ample visitor parking, spacious common room, perfect for entertaining family and friends. This rare top floor corner suite combines space, privacy, and an exceptional downtown lifestyle! (id:48970) Show More
Details
- Constructed Date: 1992
- Property Type: Single Family

- Type: Apartment
- Community: The Cambridge
- Neighbourhood: Kelowna North
- Maintenance Fee: 611.88/Monthly
Features
- Balcony
- Pet Restrictions
- Pets Allowed With Restrictions
- Refrigerator
- Dishwasher
- Dryer
- Range - Electric
- Microwave
- Washer
- Wall unit
- Controlled entry
- Baseboard heaters
- Storage, Locker
Rooms Details For 1318 RICHTER Street Unit# 303
| Type | Level | Dimension |
|---|---|---|
| Bedroom | Main level | 11'2'' x 13'8'' |
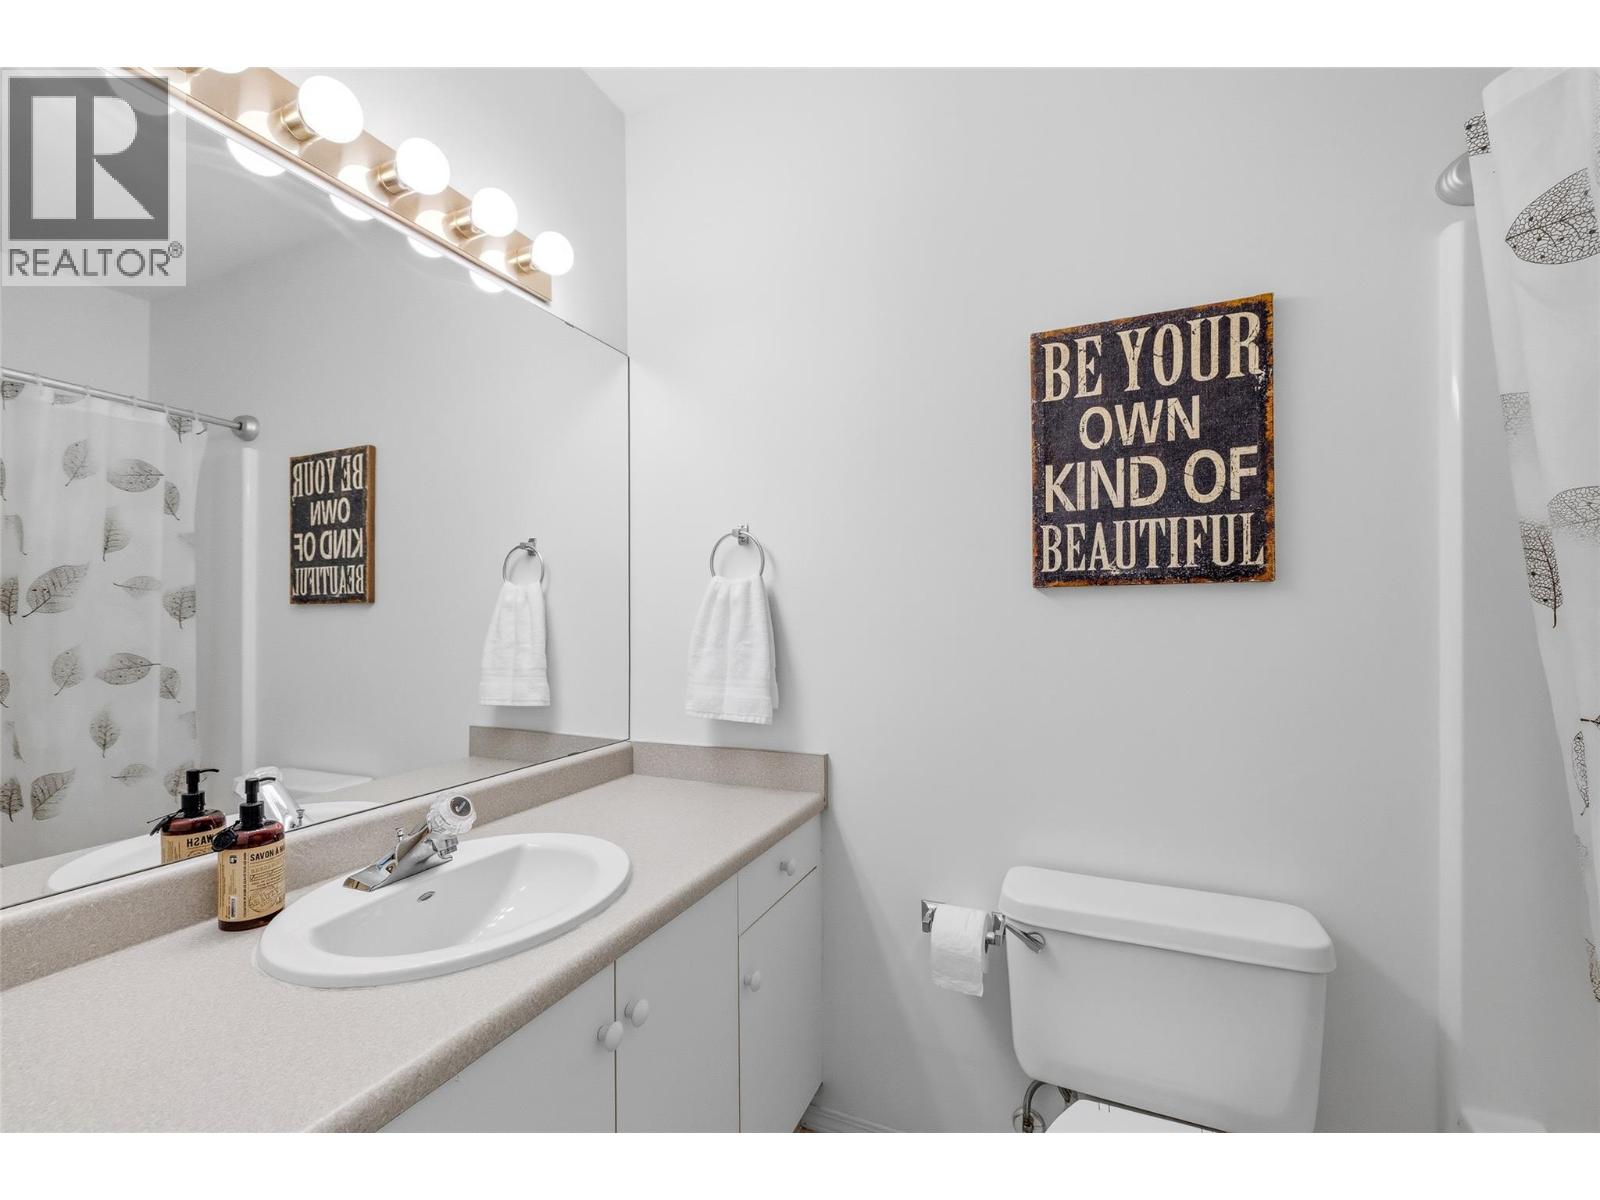
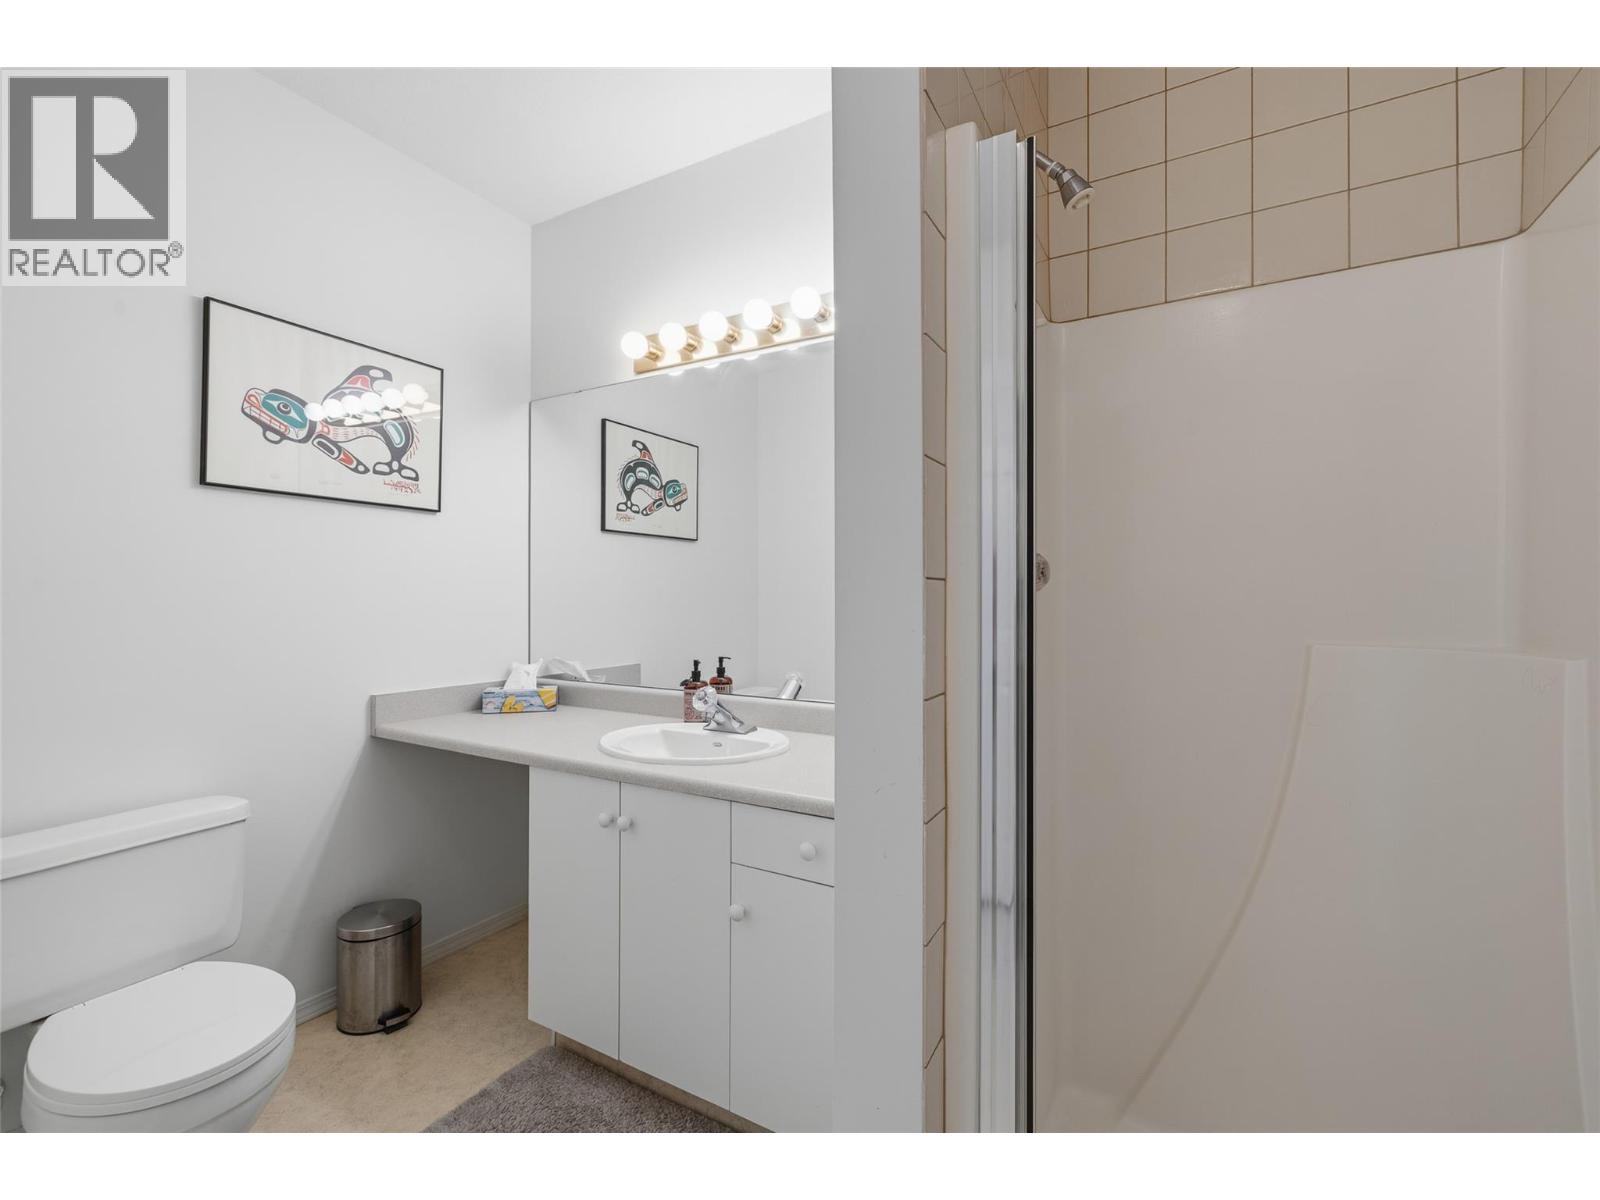
| 3pc Bathroom | Main level | 8'6'' x 8'5'' |
| 4pc Ensuite bath | Main level | 7'10'' x 4'11'' |
| Primary Bedroom | Main level | 25'10'' x 11' |
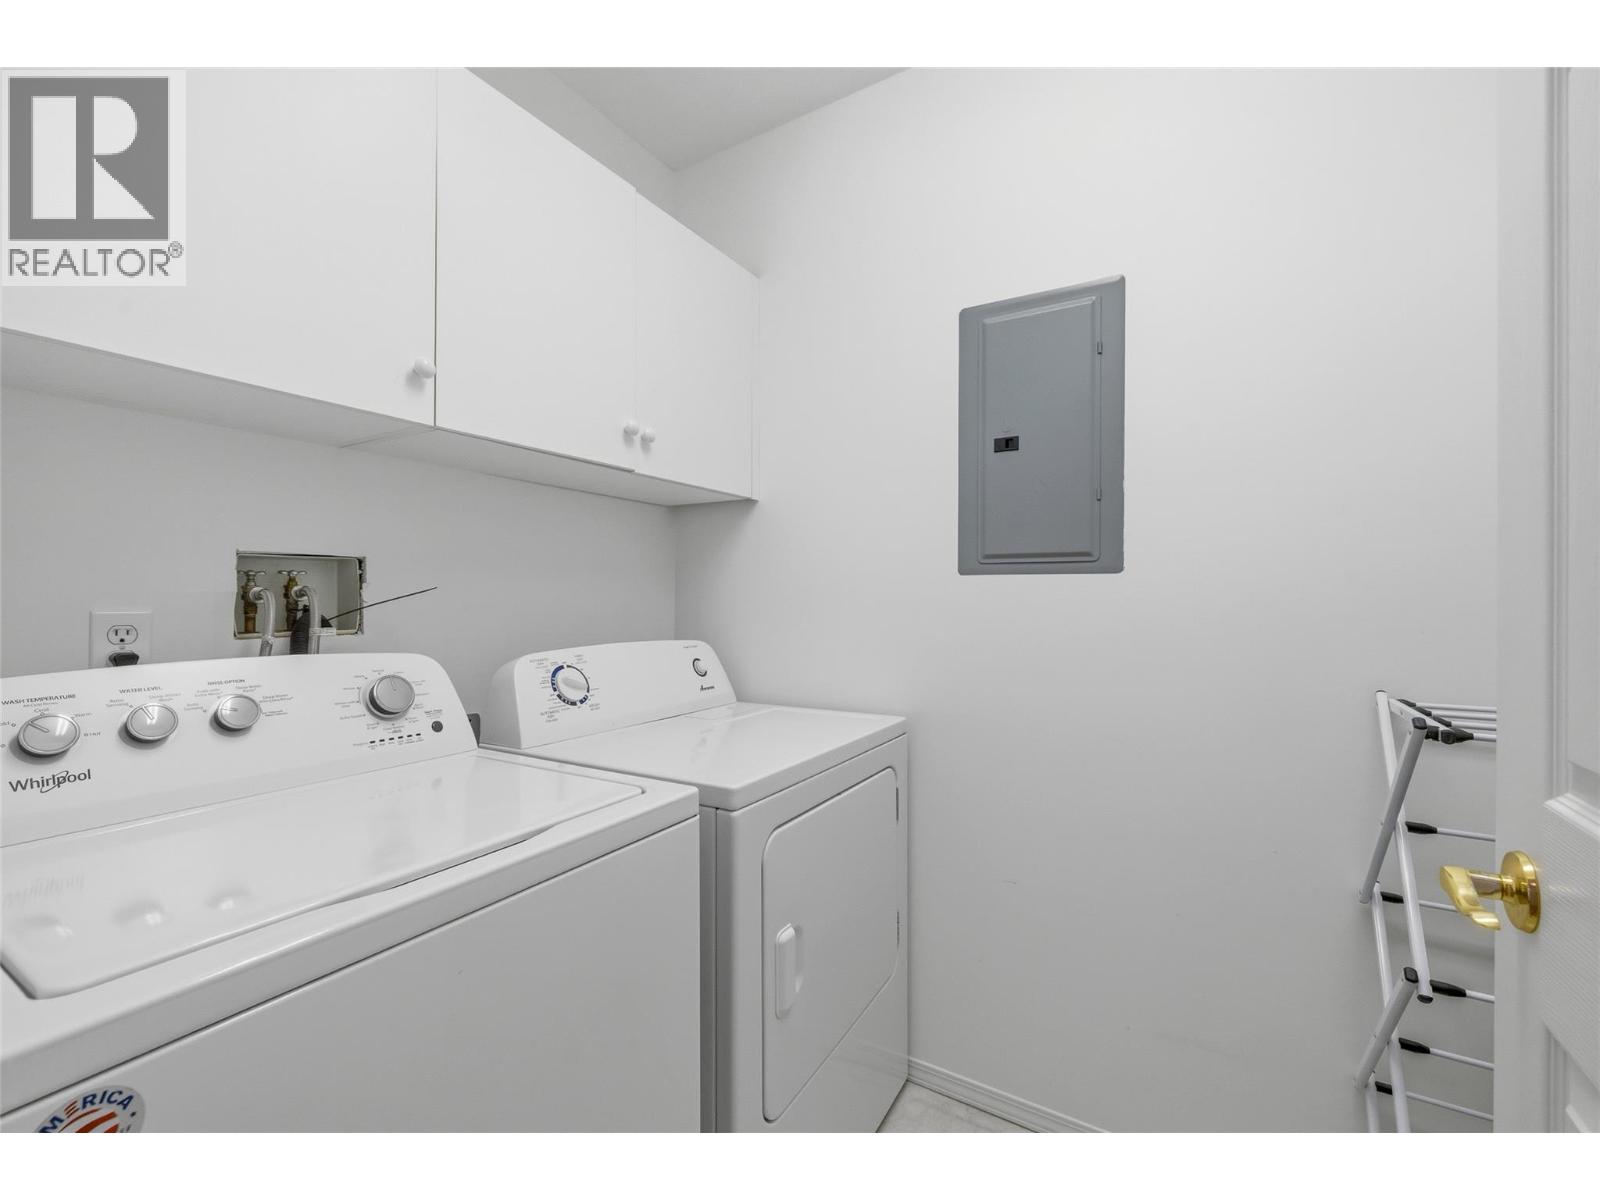
| Laundry room | Main level | 7'11'' x 4'11'' |
| Dining room | Main level | 10' x 8'6'' |
| Foyer | Main level | 8'3'' x 5'10'' |
| Kitchen | Main level | 8'11'' x 14'1'' |
| Living room | Main level | 15'6'' x 13'1'' |
Location
Similar Properties
For Sale
$ 699,000 $ 658 / Sq. Ft.
- 10395587 ©MLS
- 2 Bedroom
- 2 Bathroom
For Sale
$ 575,000 $ 701 / Sq. Ft.
- 10380150 ©MLS
- 2 Bedroom
- 2 Bathroom
For Sale
$ 399,999 $ 603 / Sq. Ft.
- 10391048 ©MLS
- 2 Bedroom
- 1 Bathroom
This REALTOR.ca listing content is owned and licensed by REALTOR® members of The Canadian Real Estate Association
Data provided by: Okanagan-Mainline Real Estate Board