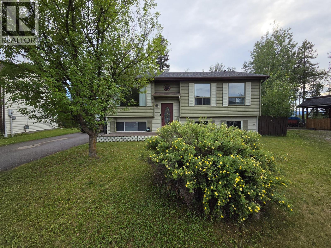
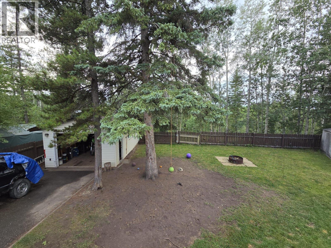
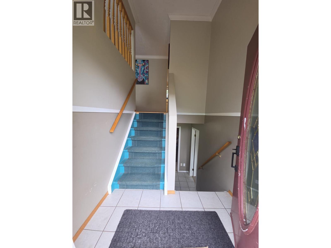
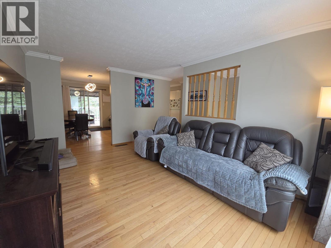
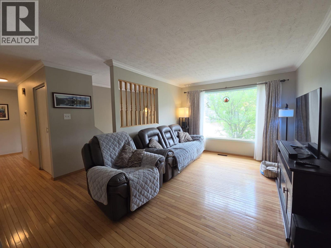
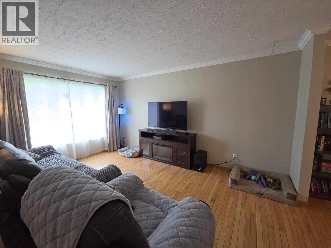
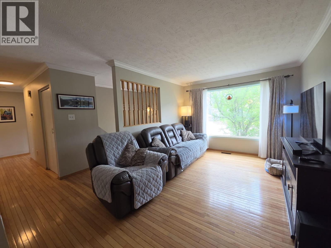
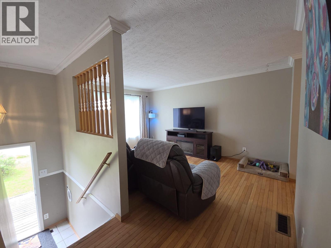
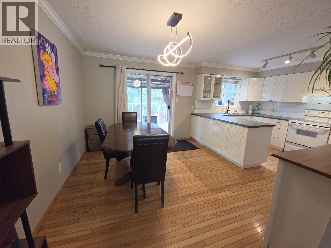
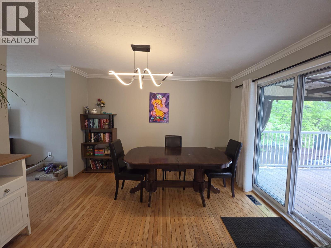
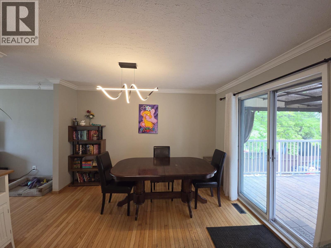
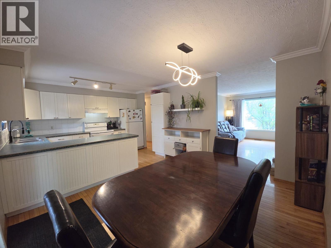
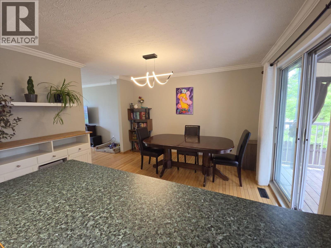
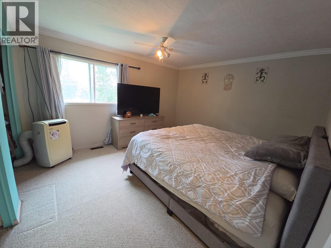
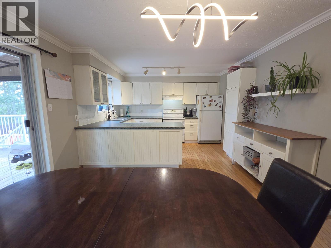
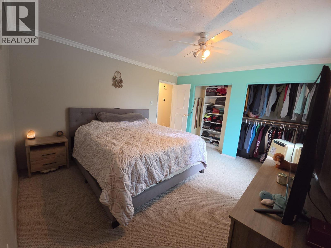
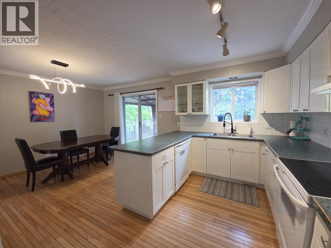
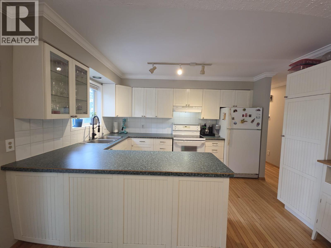
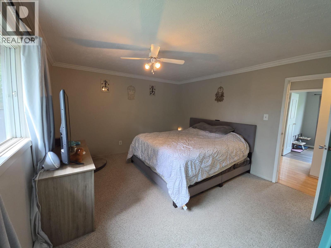
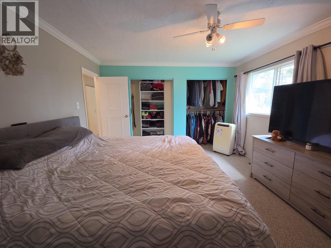
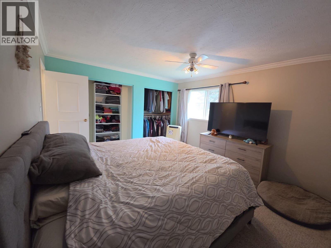
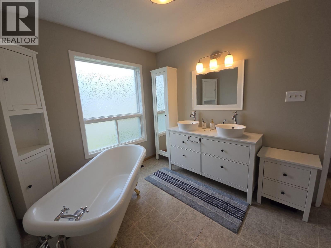
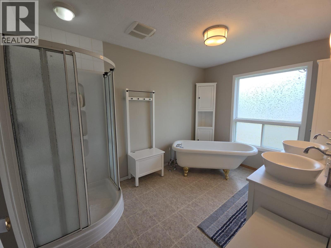
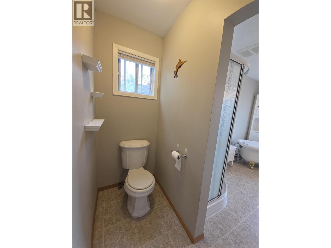
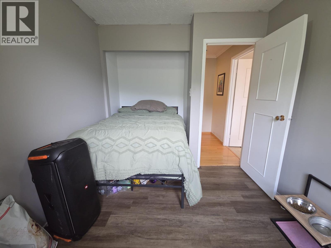
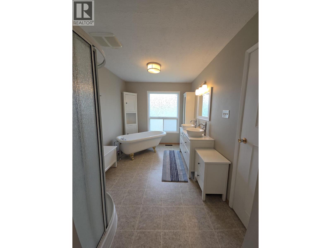
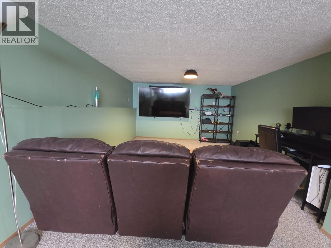
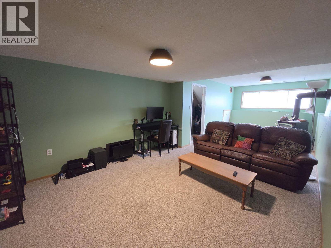
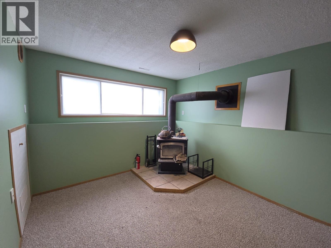
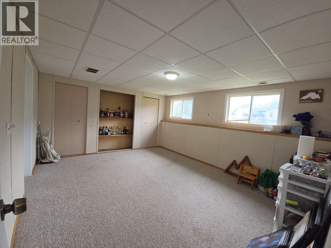
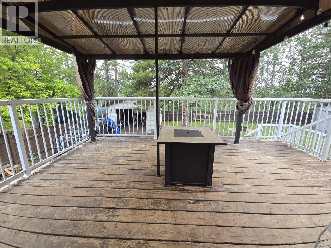
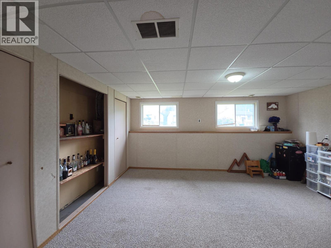
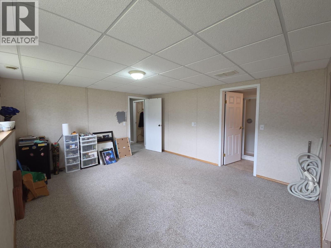
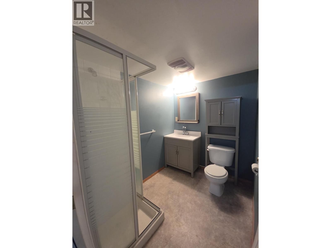
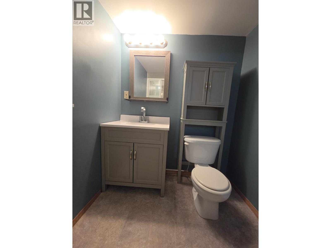
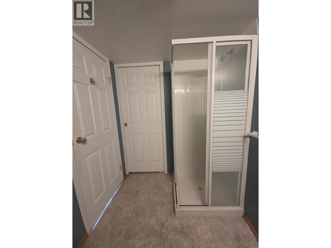
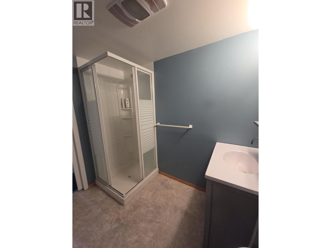
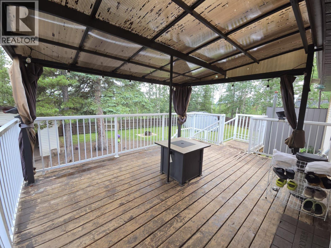
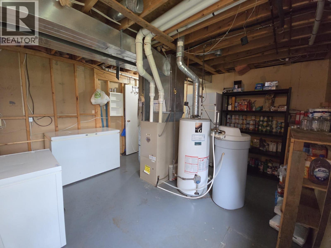
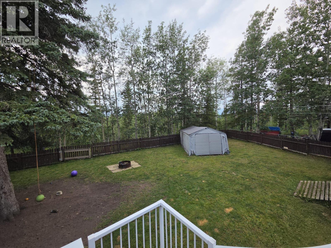
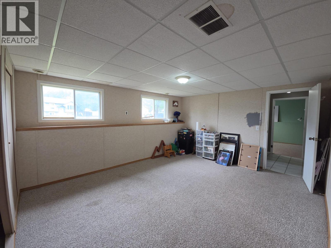
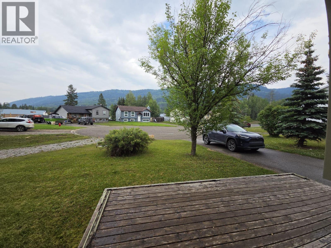
WELCOME HOME! Tucked away on a quiet cul-de-sac, this inviting 3-bedroom, 2-bath bi-level home offers comfort, space, and a peaceful setting backing onto a greenbelt. The bright eat-in kitchen features abundant counter space, warm wood flooring, and patio doors leading to a private covered deck overlooking the beautifully fully fenced, park-like backyard—perfect for relaxing, entertaining, children, or pets. The spacious living areas offer a practical floor plan, while the cozy family room with a wood stove creates the perfect place to unwind. The oversized 4-piece bathroom is a standout, complete with a classic clawfoot tub, corner shower, and incredible mountain views. The lower level includes a generous bedroom with its own 3-piece ensuite, ideal for guests, teens, or added privacy. Outside you'll find a 14' x 22' detached garage, workshop/storage area, tarped shelter, and plenty of room to garden, play, or simply enjoy the tranquil surroundings. Additional features include central vacuum and a water softener. If you're looking for a home with space, privacy, and a backyard you'll truly enjoy, this one is ready to welcome you home! (id:48970)
Show More