- ©MLS 1044218
- Area 7213 sq ft
- Bedrooms 5
- Bathrooms 7
- Parkings 4
Description
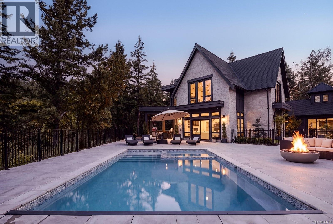
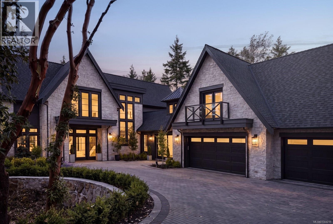
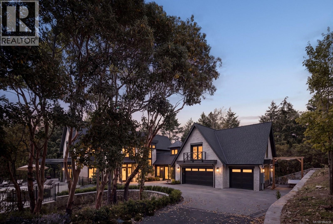
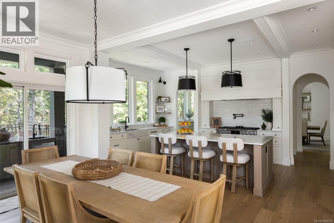
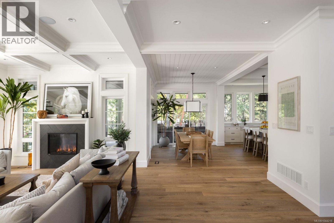
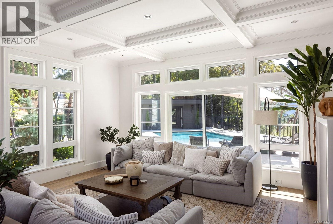
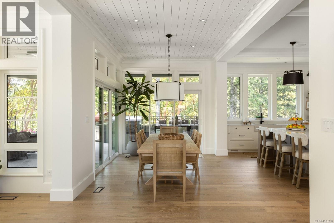
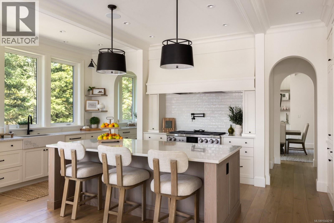
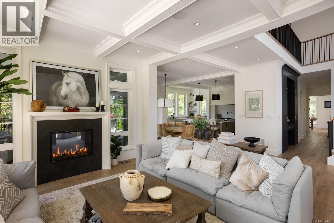
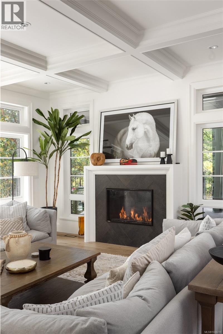
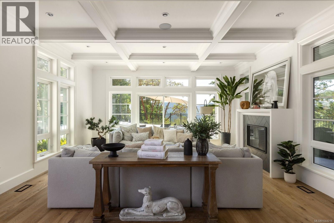
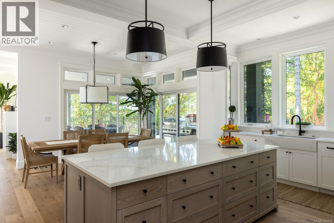
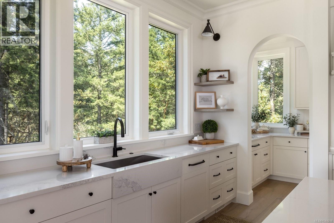
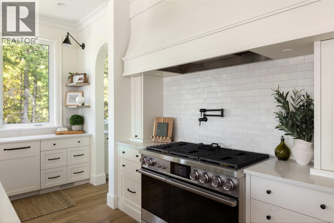
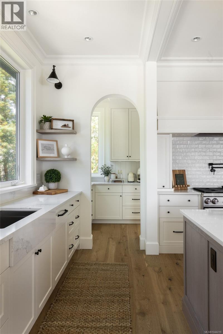
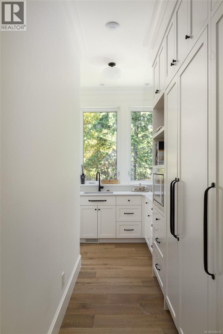
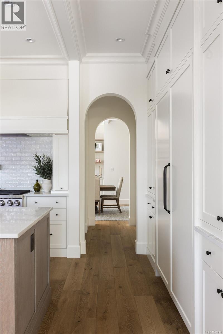
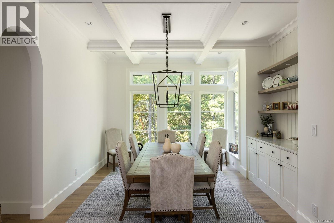
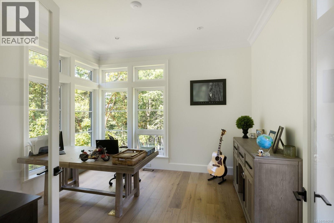
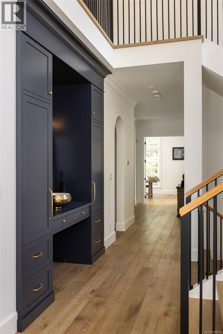
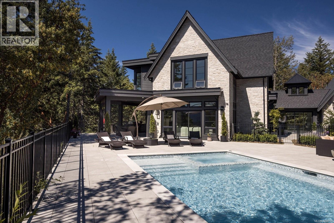
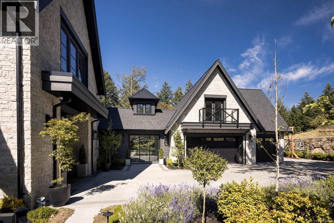
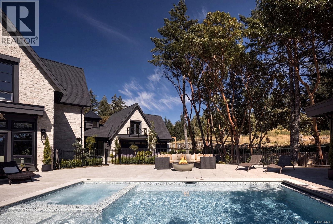
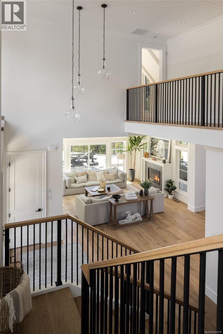
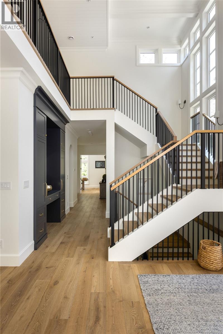
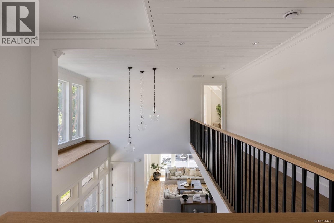
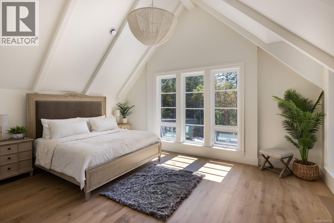
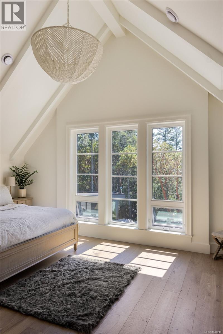
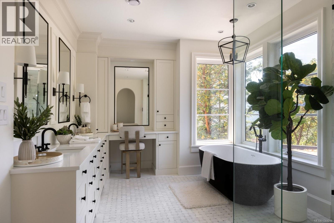
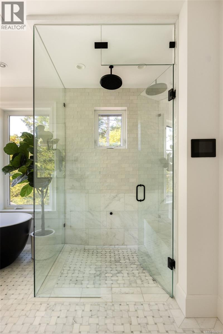
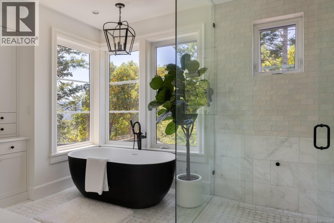
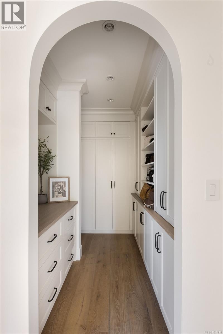
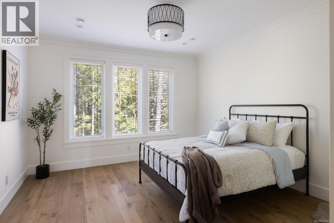
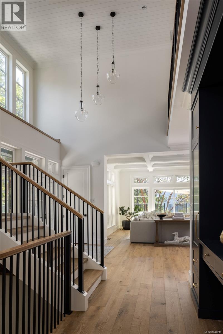
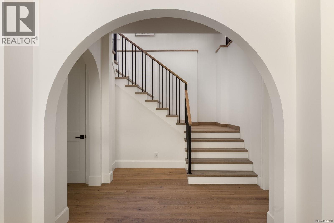
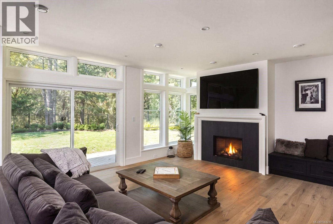
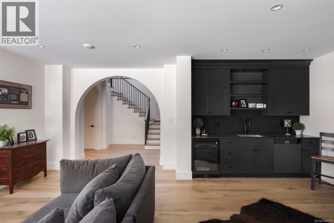
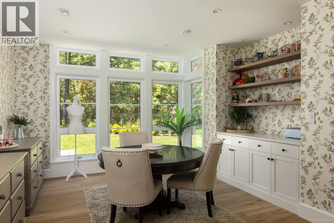
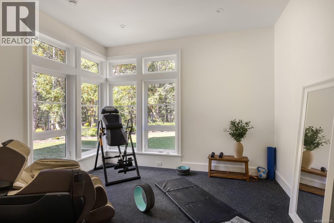
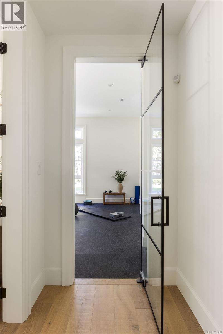
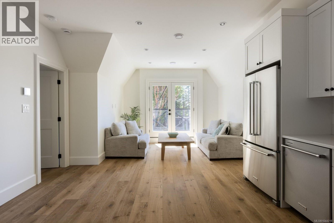
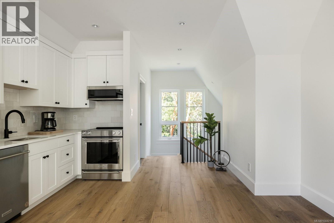
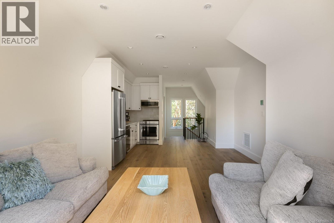
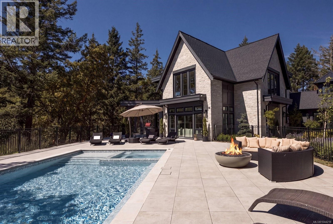
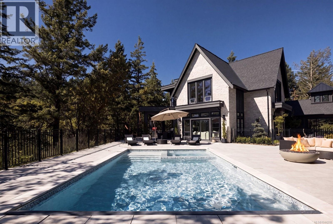
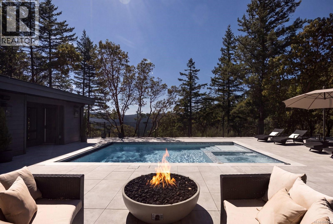
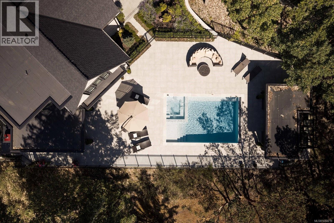
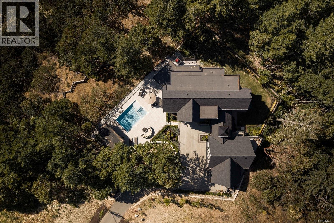
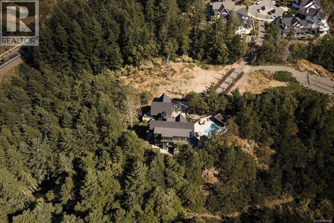
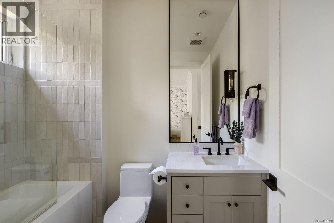
Welcome to ''The Parkstone,'' an iconic estate residence by KC Custom Designs, privately nestled on an extraordinary 30,000+ sq. ft. property surrounded by the natural beauty of Goldstream Park. Designed to embrace seamless indoor/outdoor living, soaring ceilings and walls of windows fill the home with natural light while framing the picturesque forest setting. A dramatic entry opens to an elegant open-concept living space and chef's kitchen with a walk-through pantry leading to the formal dining room overlooking the surrounding landscape. The upper level presents a lavish primary retreat with vaulted ceilings, a spa-inspired 5-piece ensuite with steam shower, and a walk-in dressing room. The walk-out lower level offers a media room, private gym with a built-in water station, and access to the beautifully landscaped backyard. The southwest-facing outdoor oasis features a resort-inspired pool with integrated hot tub, pool house with change room, custom greenhouse, built-in BBQ station, expansive fenced grounds, and a private one-bedroom guest accommodation. Every detail reflects exceptional craftsmanship, creating an unparalleled lifestyle just minutes from world-class golf, hiking trails, schools, shopping, and Westshore amenities. A rare opportunity to own one of the region's most distinguished estate properties. Golf Membership Available! (id:48970) Show More
Details
- Constructed Date: 2025
- Property Type: Single Family
- Type: House
- Neighbourhood: Bear Mountain
Features
- Cul-de-sac
- Park setting
- Private setting
- Southern exposure
- Greenhouse
- Patio(s)
- Mountain view
- Dishwasher
- Dryer
- Freezer
- Hot Tub
- Range - Gas
- Refrigerator
- Air Conditioned
- Forced air
- Heat Pump
Rooms Details For 2060 Pinehurst Terr
| Type | Level | Dimension |
|---|---|---|
| Bedroom | Second level | 10 ft x 13 ft |
| Dining room | Second level | 13 ft x 9 ft |
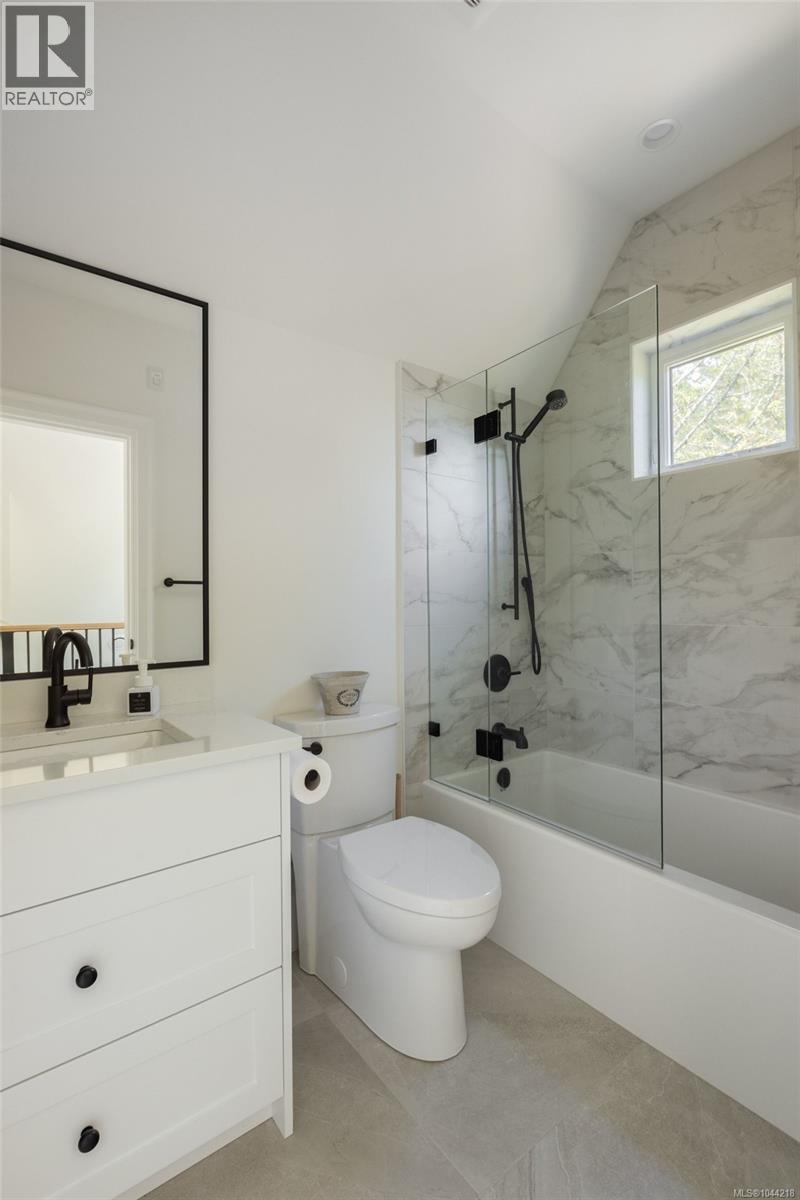
| Bathroom | Second level | 4-Piece |
| Kitchen | Second level | 11 ft x 5 ft |
| Living room | Second level | 12 ft x 14 ft |
| Balcony | Second level | 3 ft x 9 ft |
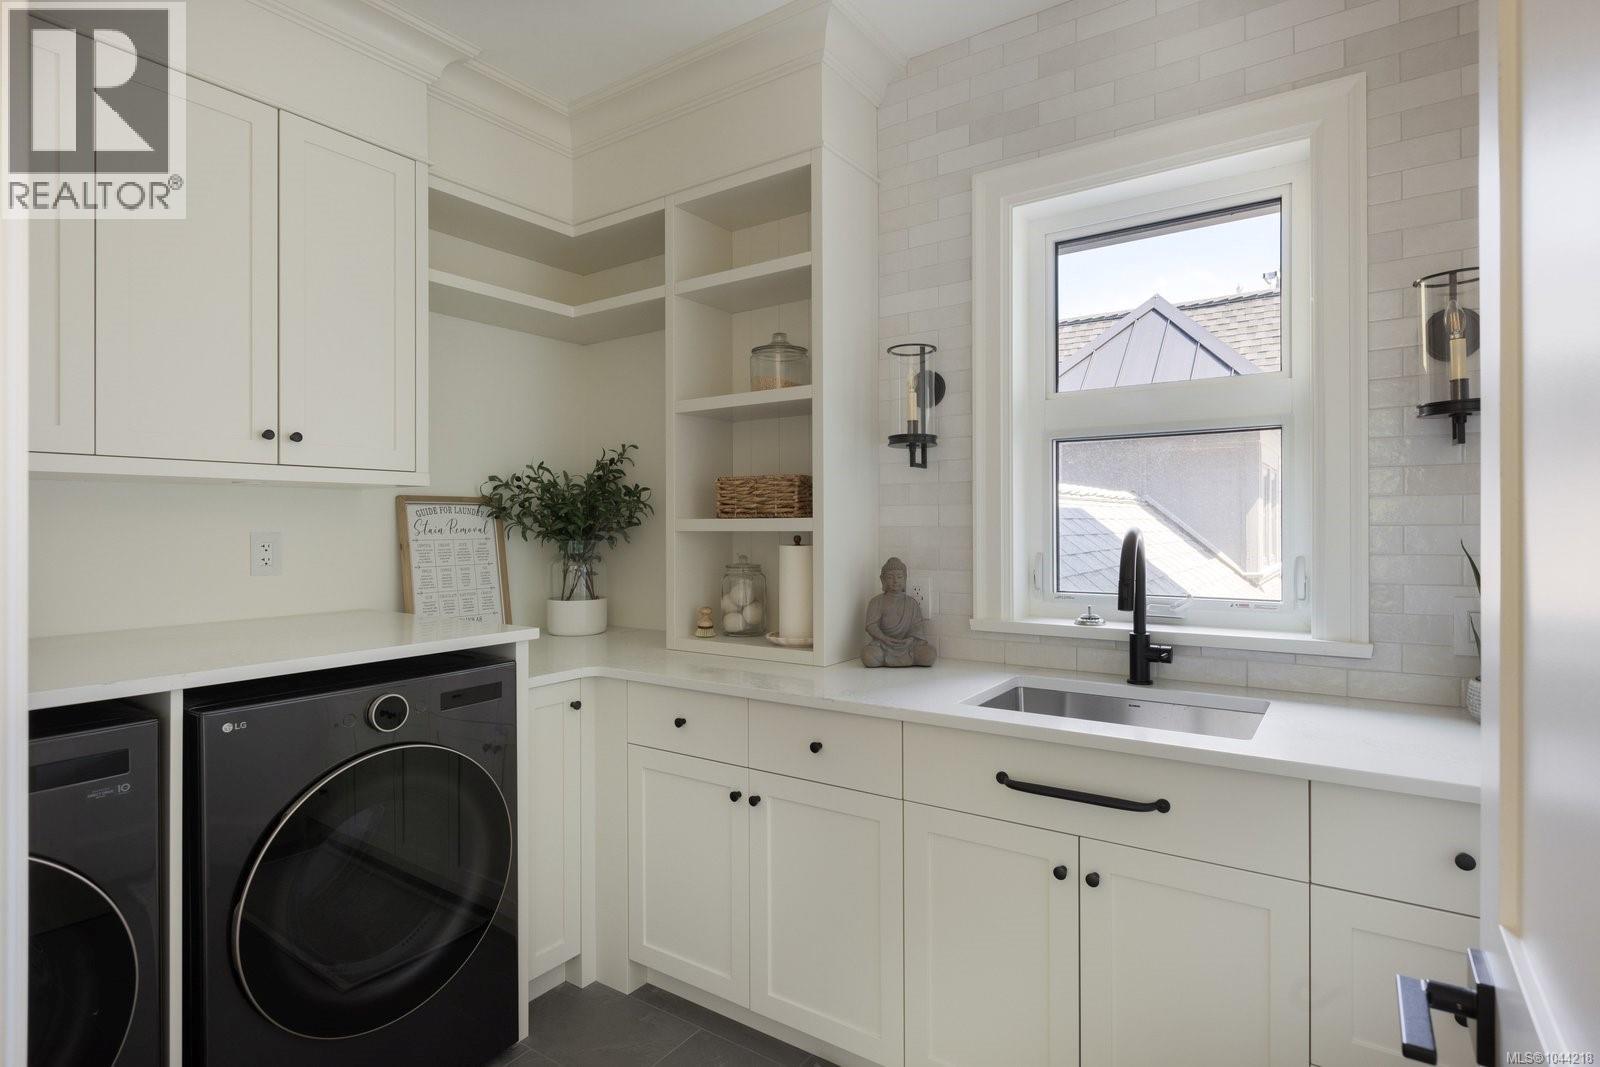
| Laundry room | Second level | 10 ft x 8 ft |
| Bedroom | Second level | 14 ft x 13 ft |
| Ensuite | Second level | 3-Piece |
| Ensuite | Second level | 4-Piece |
| Bedroom | Second level | 14 ft x 13 ft |
| Ensuite | Second level | 5-Piece |
| Storage | Second level | 4 ft x 7 ft |
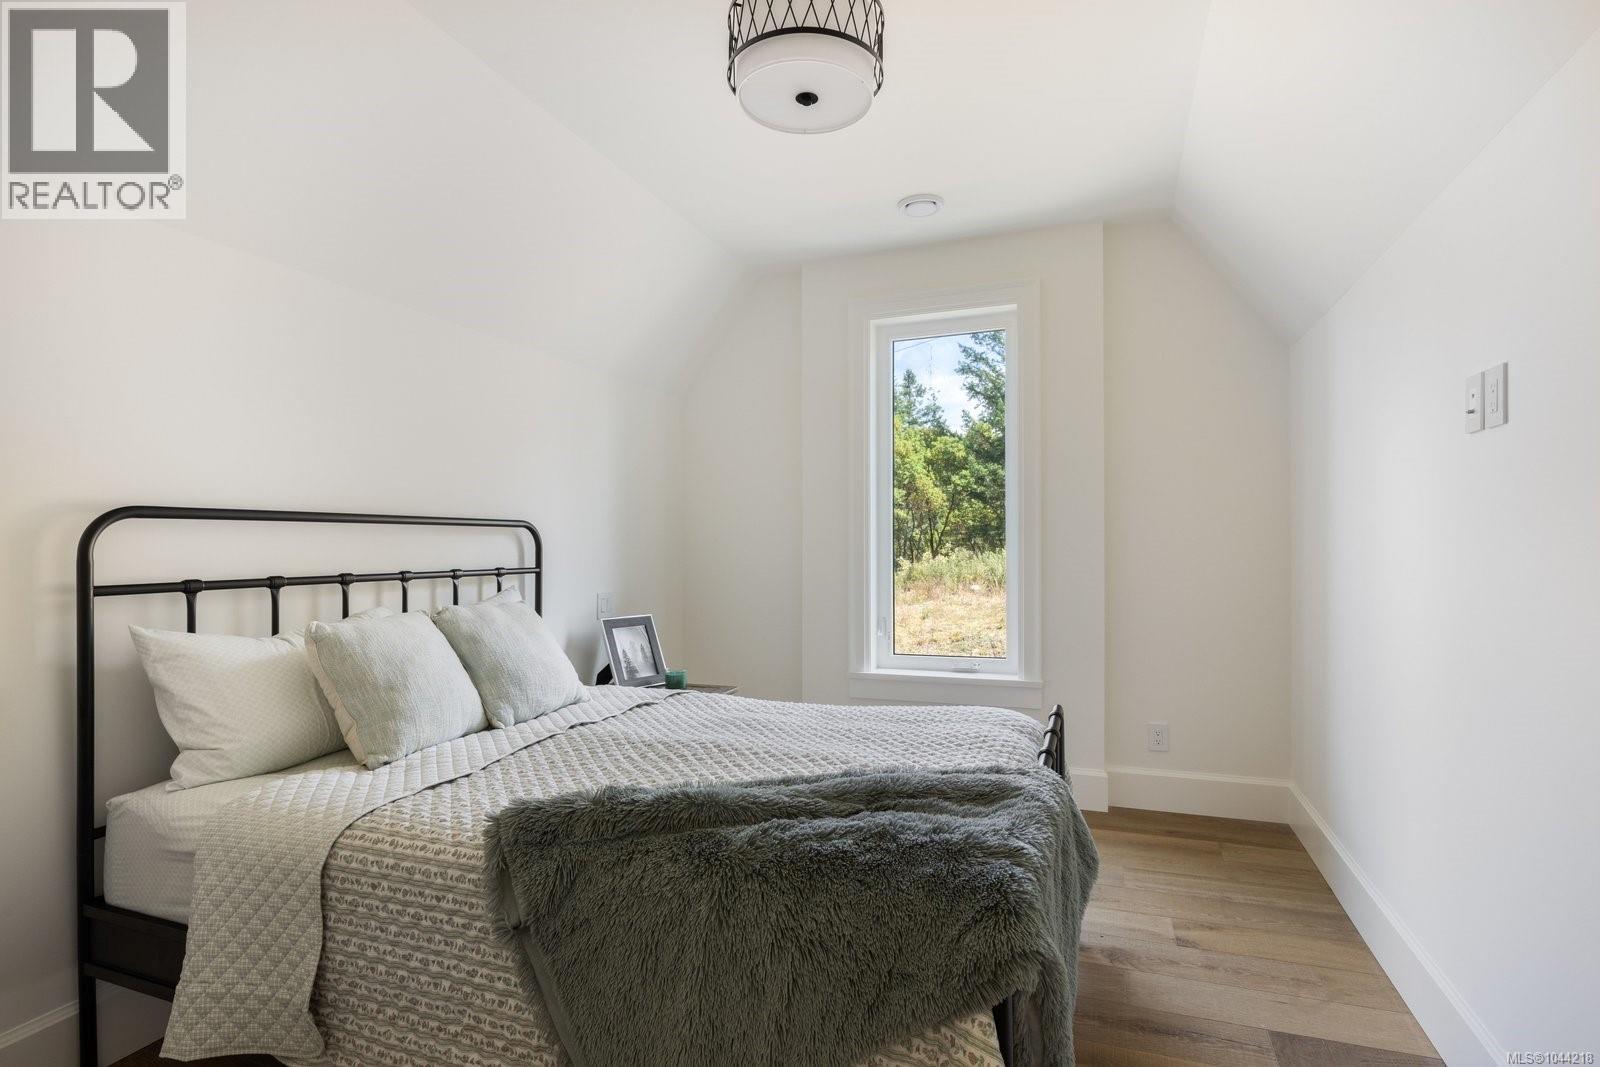
| Primary Bedroom | Second level | 15 ft x 18 ft |
| Utility room | Lower level | 12 ft x 9 ft |
| Patio | Lower level | 23 ft x 8 ft |
| Gym | Lower level | 12 ft x 13 ft |
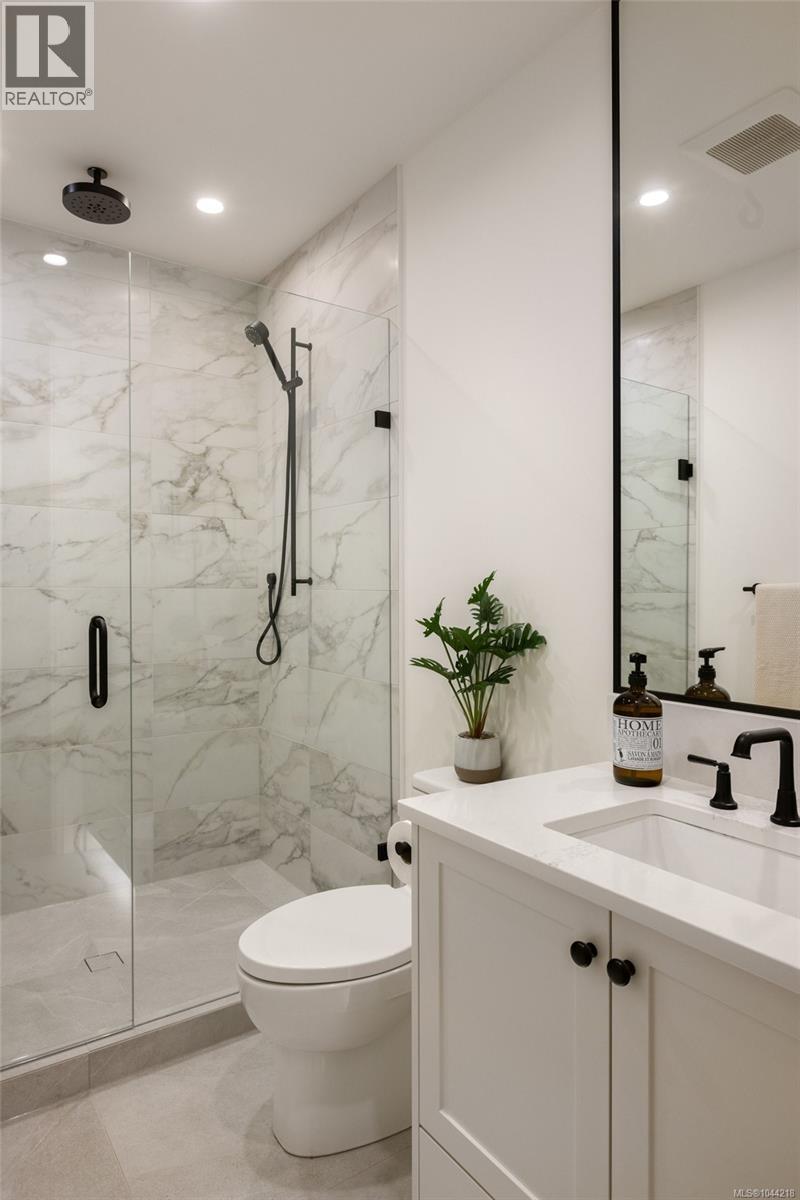
| Bathroom | Lower level | 3-Piece |
| Bedroom | Lower level | 12 ft x 17 ft |
| Media | Lower level | 17 ft x 20 ft |
| Recreation room | Lower level | 12 ft x 17 ft |
| Storage | Lower level | 25 ft x 21 ft |
| Sunroom | Main level | 13 ft x 12 ft |
| Patio | Main level | 31 ft x 23 ft |
| Patio | Main level | 33 ft x 26 ft |
| Patio | Main level | 19 ft x 47 ft |
| Storage | Main level | 5 ft x 6 ft |
| Bathroom | Main level | 3-Piece |
| Patio | Main level | 19 ft x 24 ft |
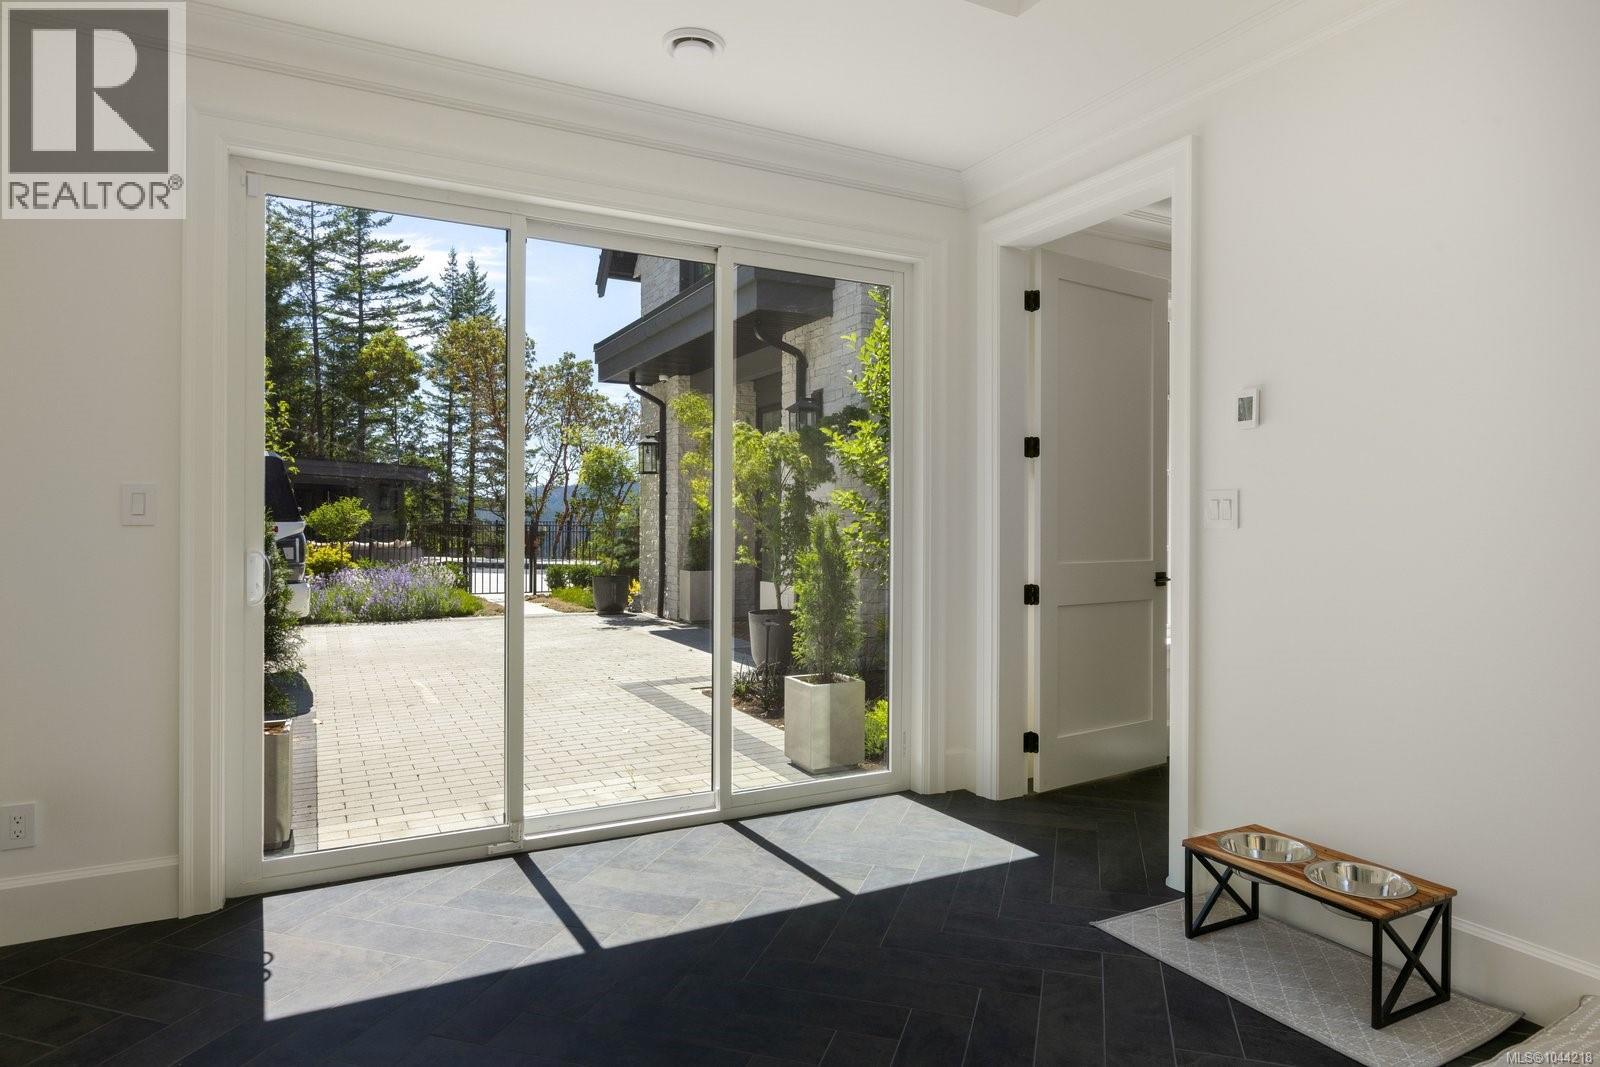
| Entrance | Main level | 4 ft x 10 ft |
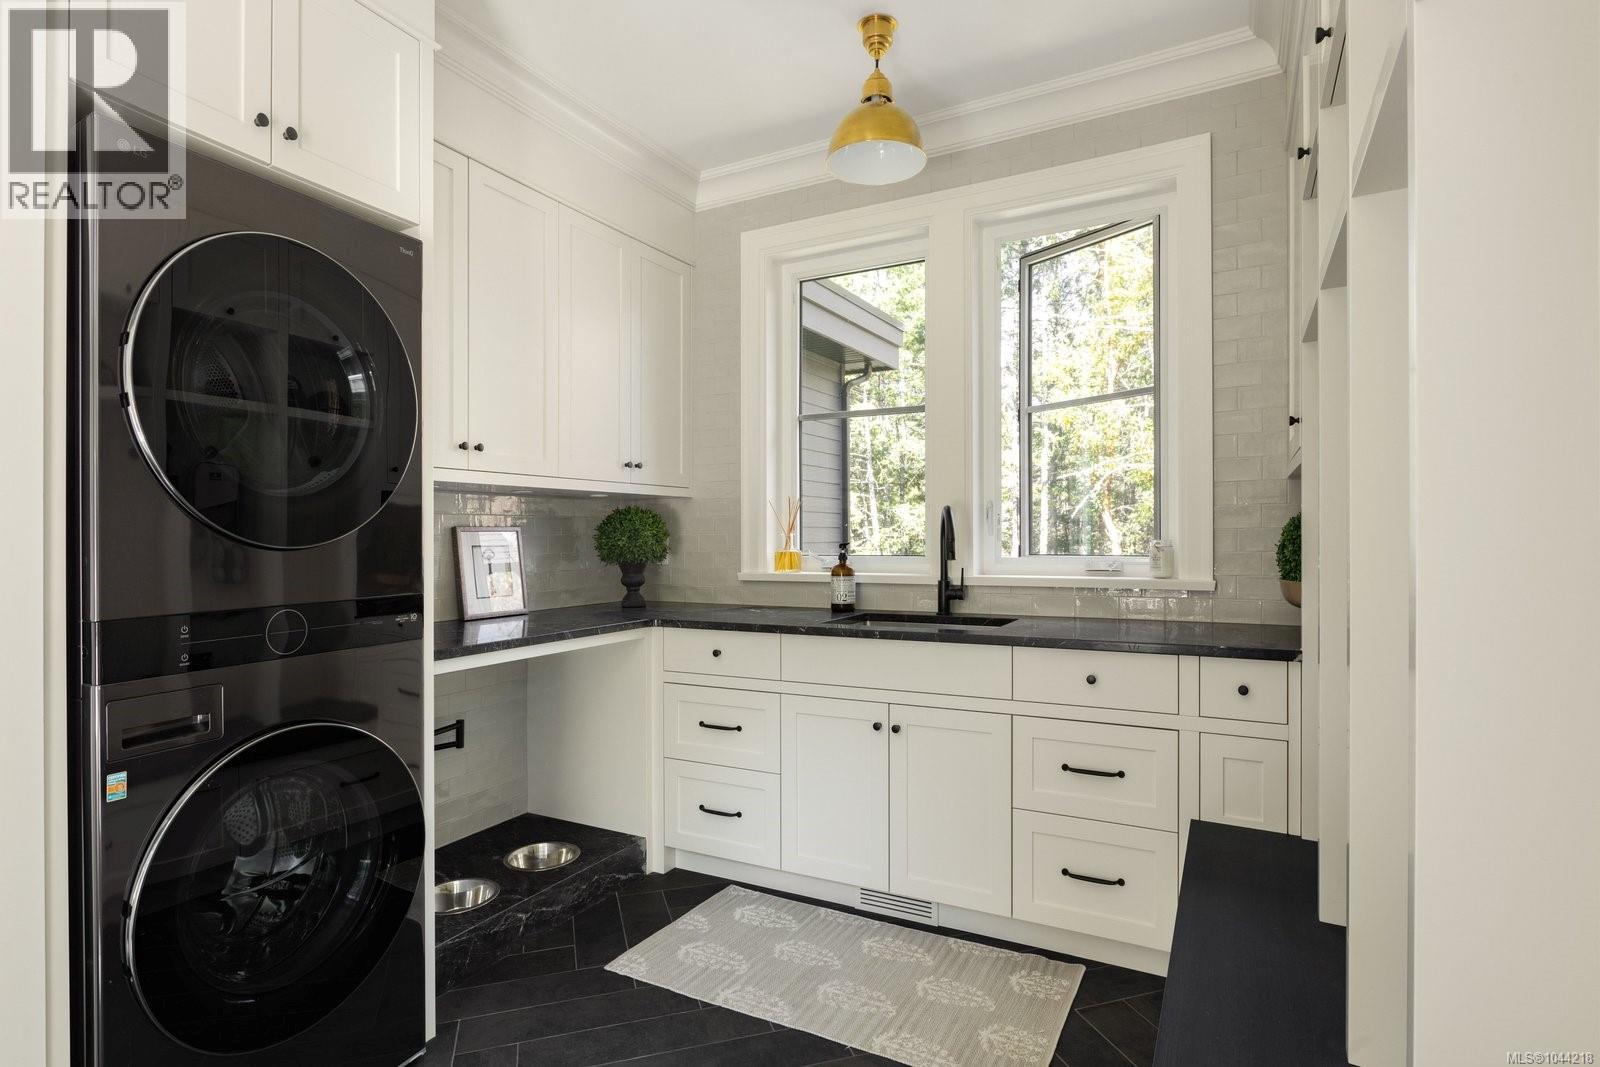
| Laundry room | Main level | 13 ft x 9 ft |
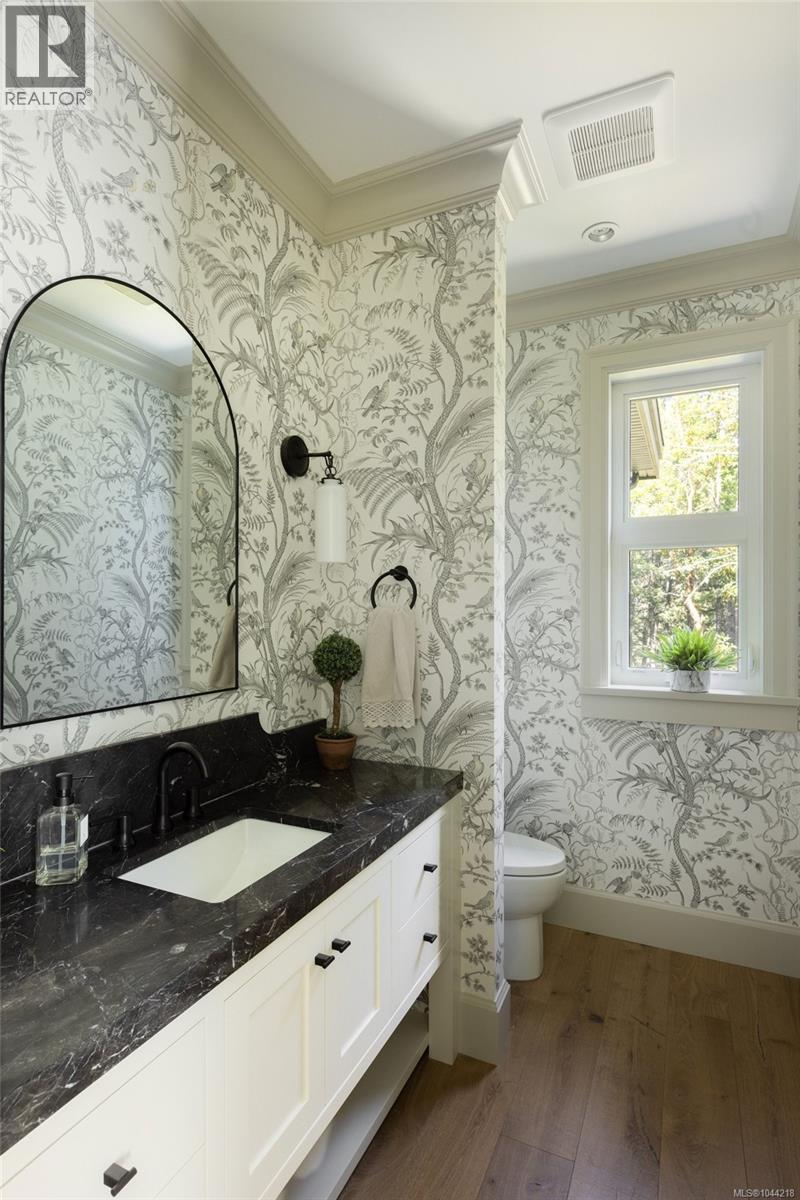
| Bathroom | Main level | 2-Piece |
| Office | Main level | 12 ft x 13 ft |
| Dining room | Main level | 12 ft x 15 ft |
| Pantry | Main level | 7 ft x 15 ft |
| Kitchen | Main level | 14 ft x 21 ft |
| Eating area | Main level | 10 ft x 16 ft |
| Living room | Main level | 15 ft x 18 ft |
| Entrance | Main level | 11 ft x 12 ft |
Location
This REALTOR.ca listing content is owned and licensed by REALTOR® members of The Canadian Real Estate Association
Data provided by: Victoria Real Estate Board