- ©MLS R3151105
- Area 1520 sq ft
- Bedrooms 3
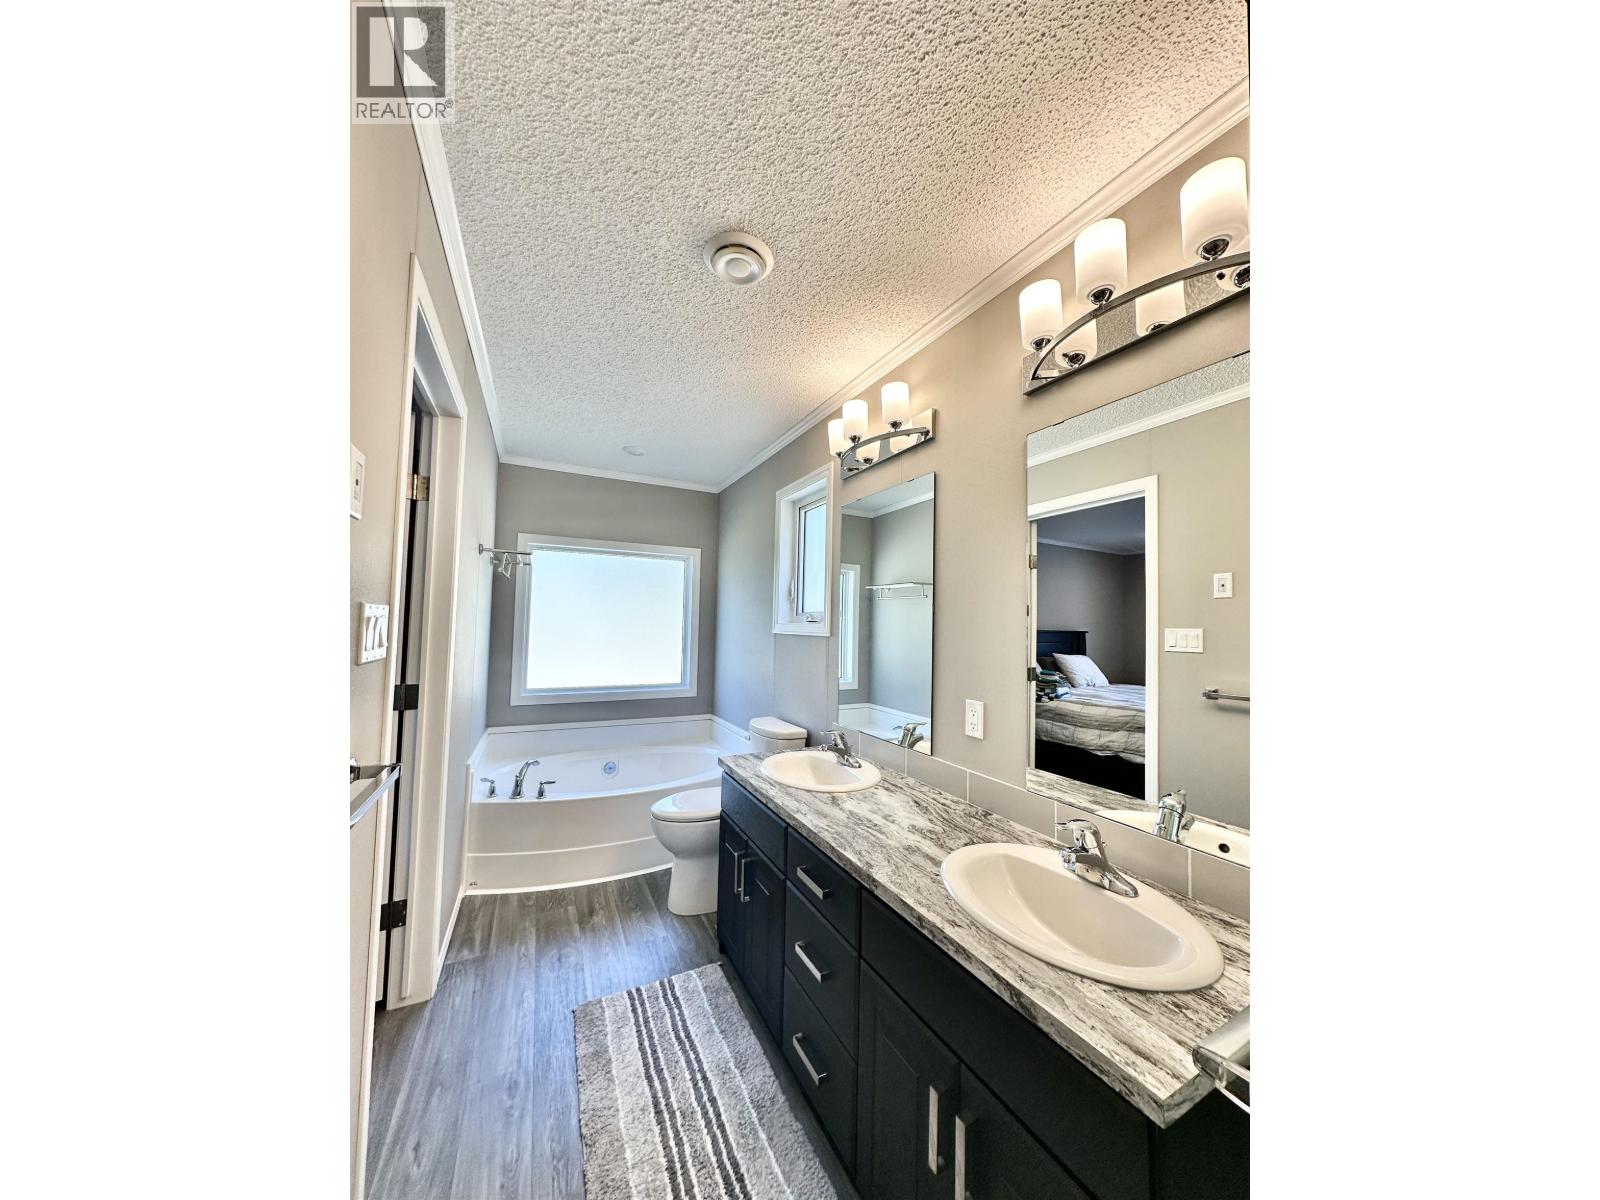
- Bathrooms 2
Description
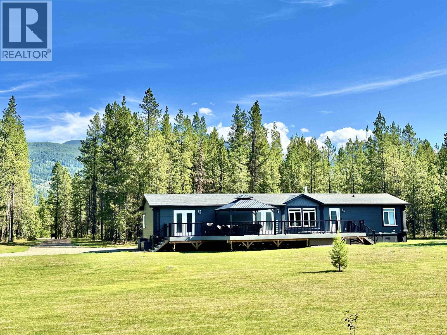
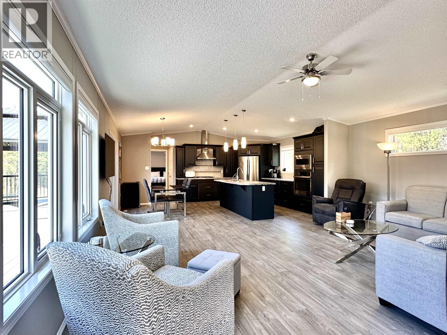
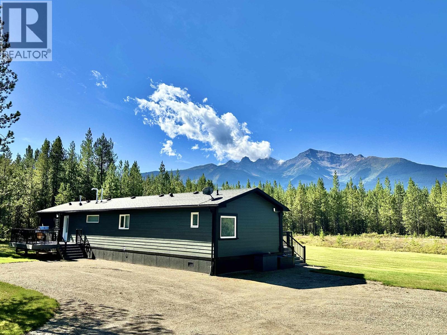
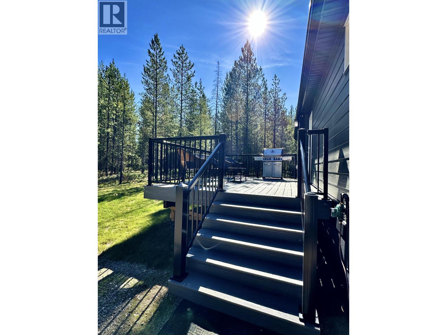
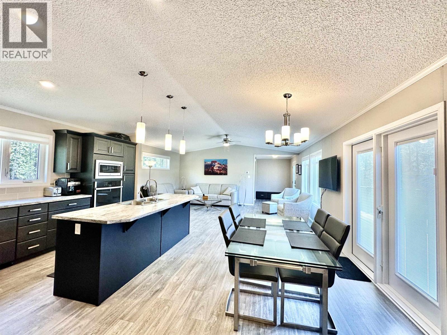
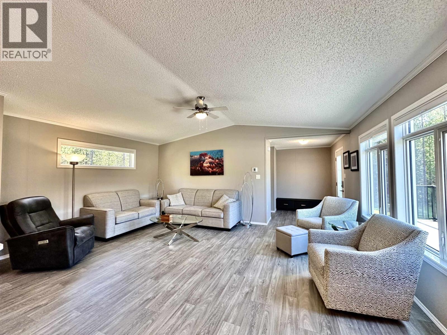
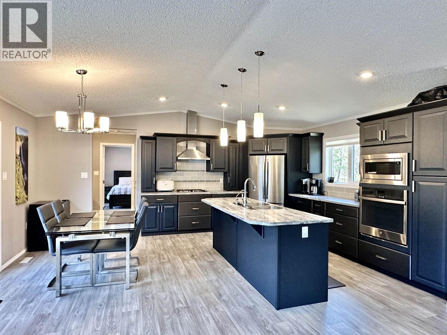
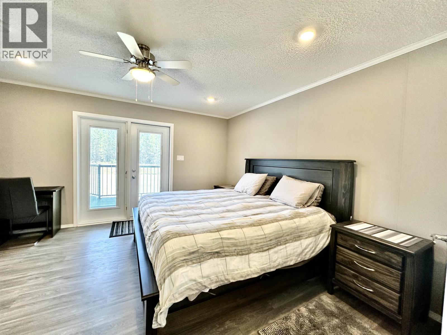
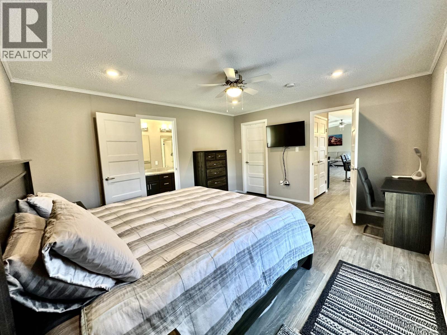
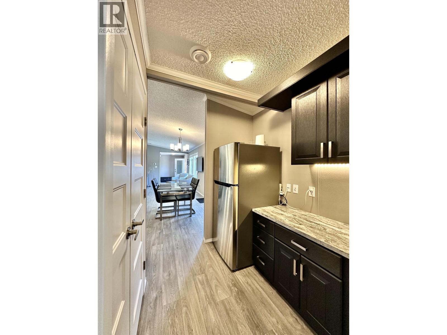
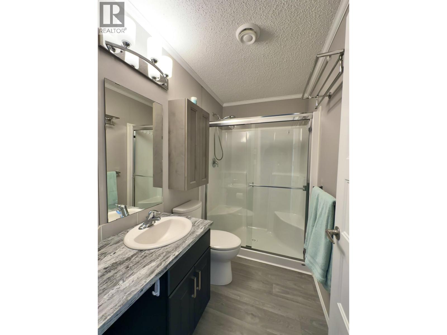
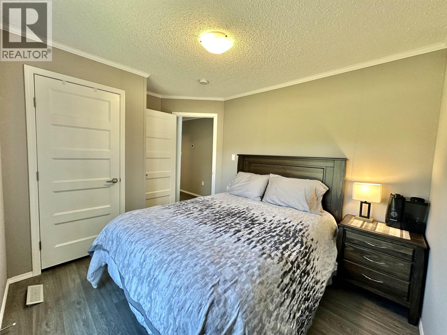
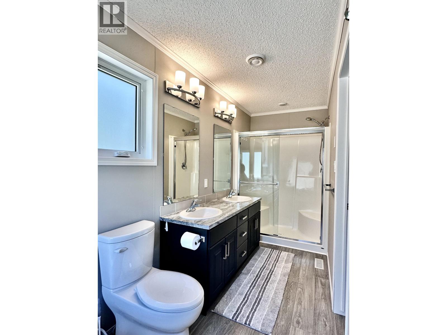
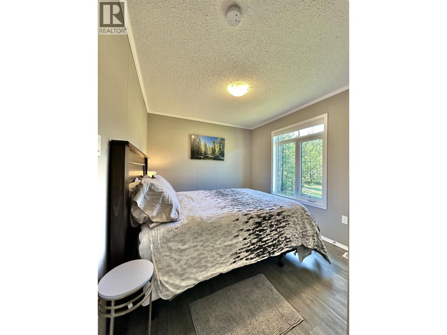
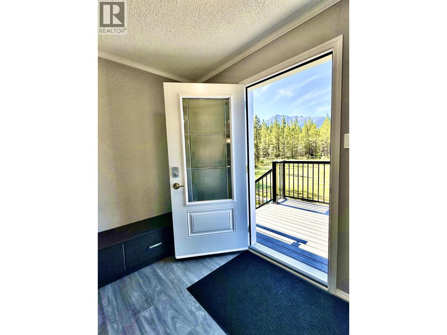
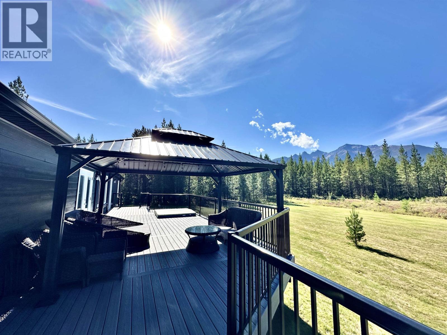
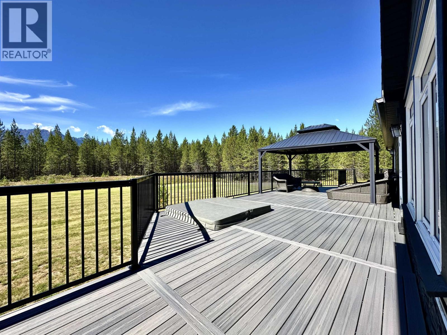
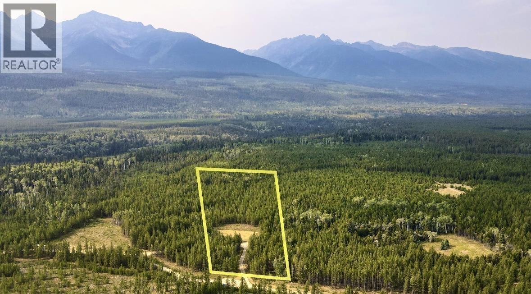
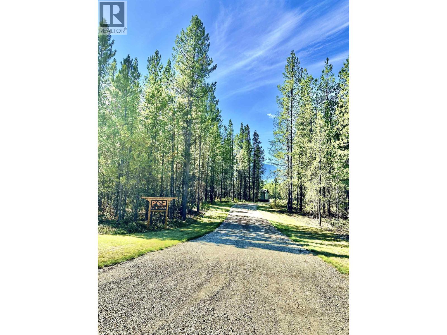
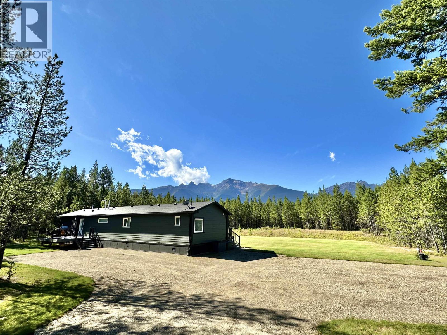
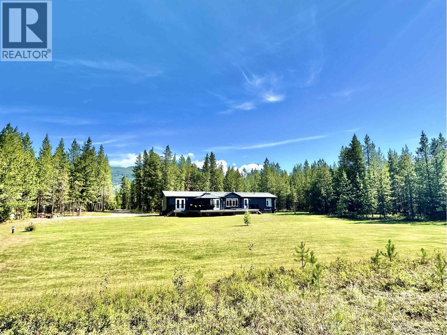
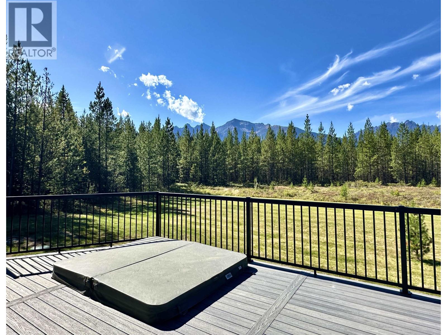
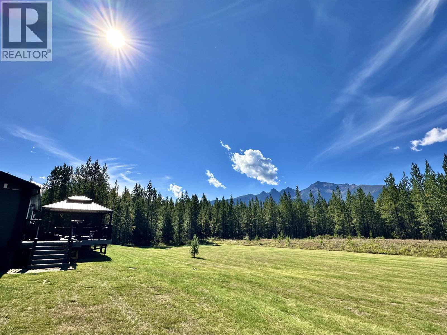
Discover refined country living in this exceptional 2021 custom-built residence perfectly situated on 10 usable acres in the sought-after Tete Jaune area. Thoughtfully designed to embrace its stunning elevated setting, this home showcases breathtaking floor-to-ceiling mountain views from the main living space. The open-concept layout features a chef-inspired kitchen with stainless appliances, pantry, a wet bar, seamlessly connecting to the bright living & dining areas. Step from the primary suite or dining area onto the expansive, low maintenance deck-ideal for entertaining & unwinding with the spectacular scenery. Finished with durable fibre-cement siding & quality craftsmanship, this remarkable property offers the perfect blend of luxury, comfort, and unforgettable views. (id:48970) Show More
Details
- Constructed Date: 2021
- Property Type: Single Family
- Type: Manufactured Home/Mobile
- Total Finished Area: 1520 sqft
Features
- Mountain view
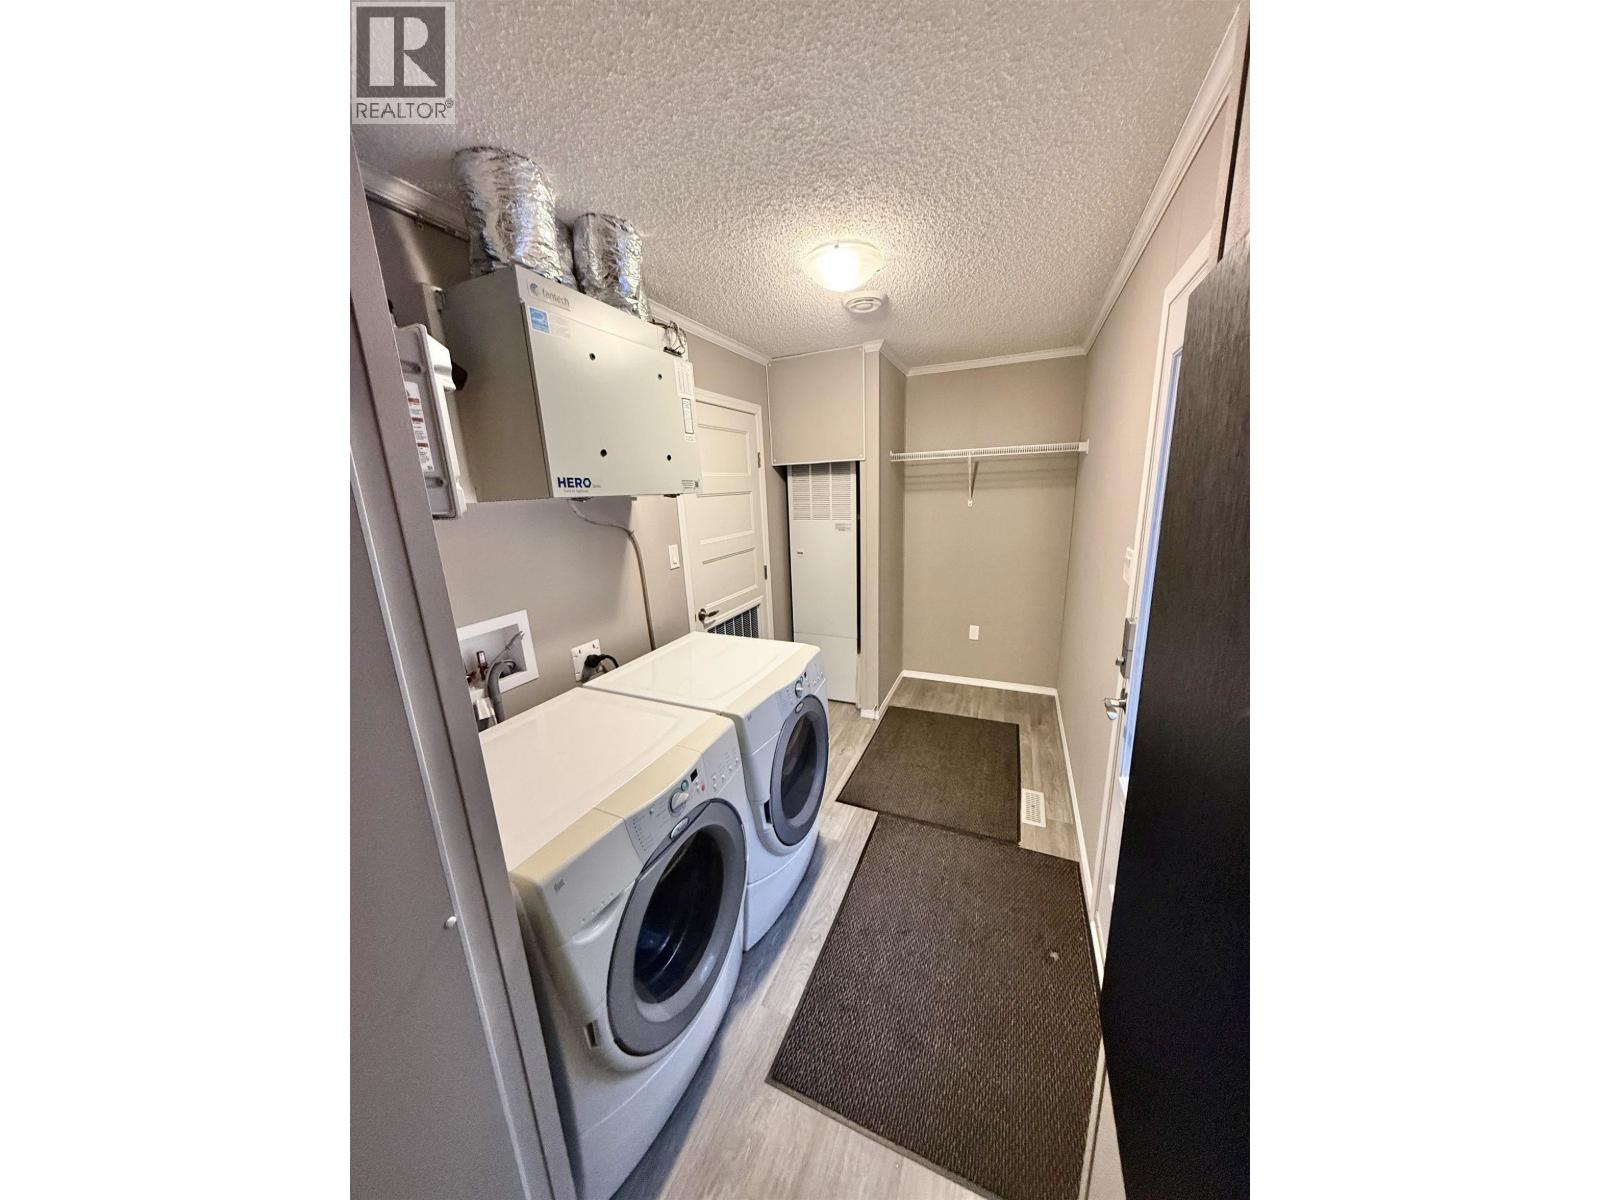
- Washer
- Dryer
- Refrigerator
- Stove
- Dishwasher
- Hot Tub
- Central air conditioning
- Smoke Detectors
- Forced air
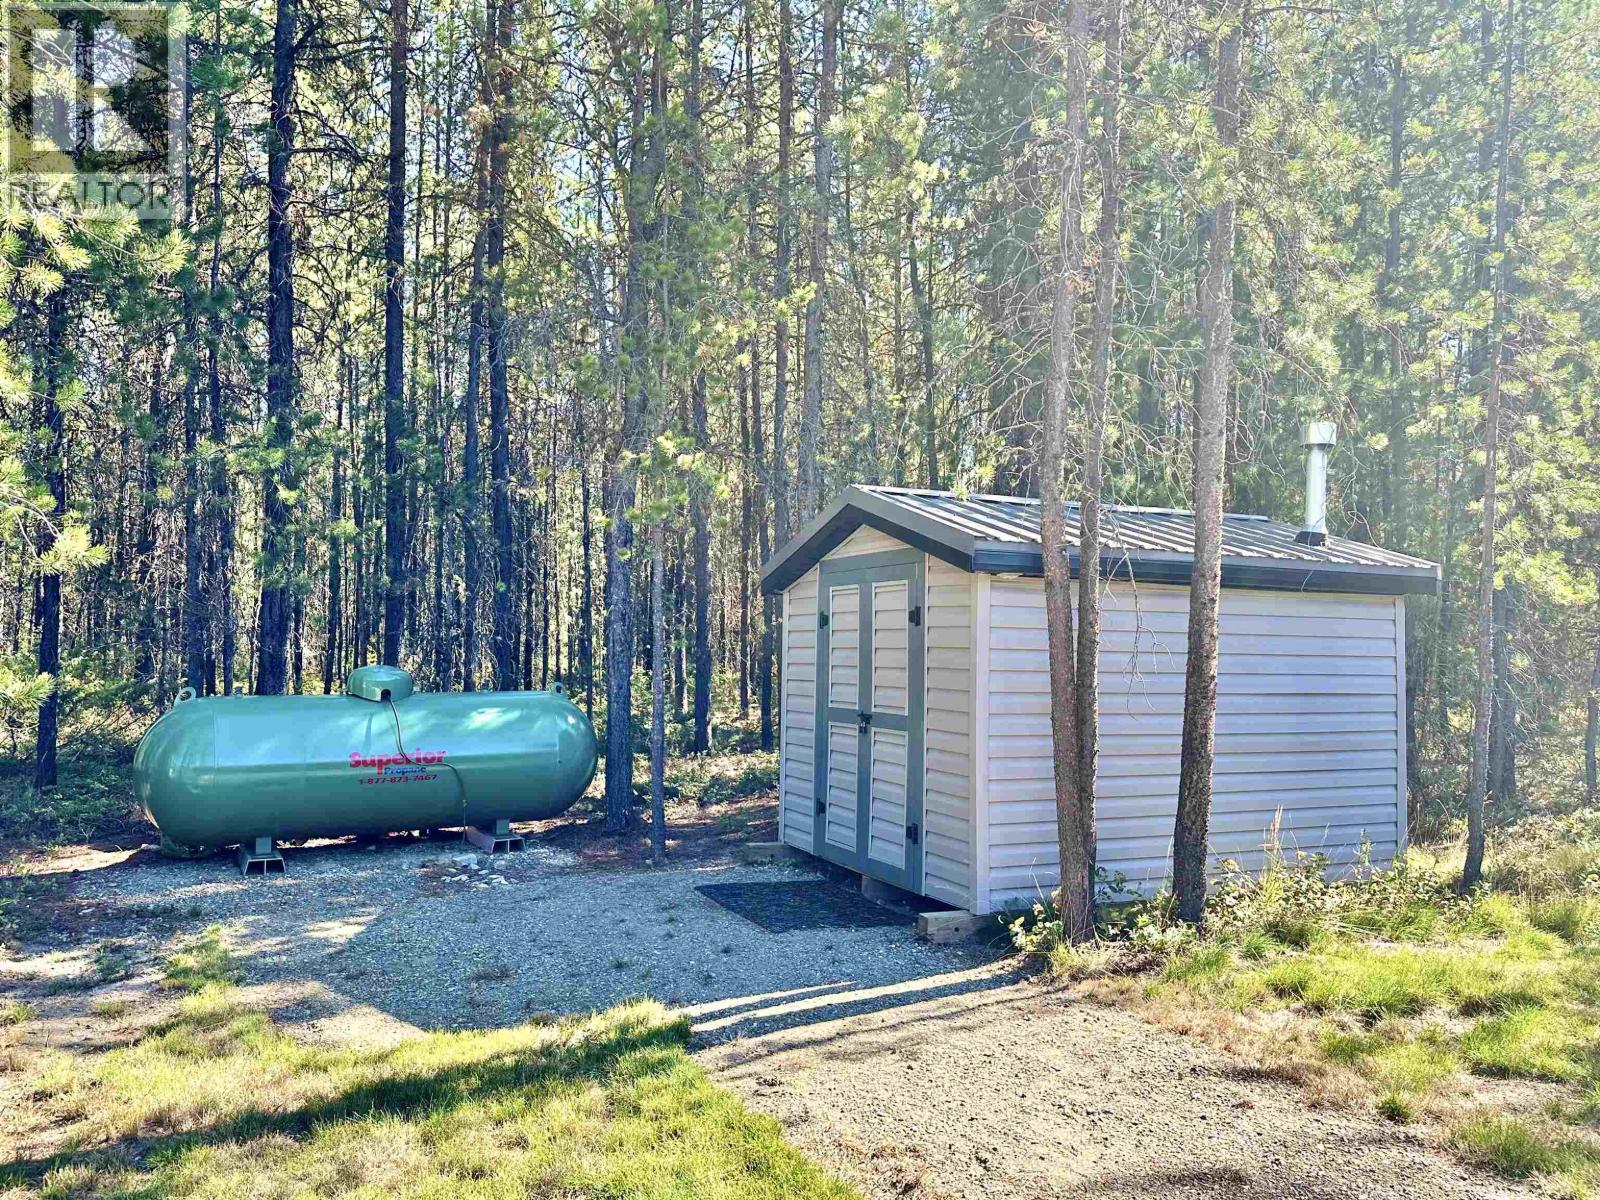
- Storage
Rooms Details For 11975 BLACKMAN ROAD
| Type | Level | Dimension |
|---|---|---|
| Foyer | Main level | 6 ft ,3 in x 13 ft ,1 in |
| Kitchen | Main level | 14 ft ,1 in x 18 ft ,8 in |
| Living room | Main level | 12 ft ,6 in x 18 ft ,8 in |
| Dining nook | Main level | 6 ft x 6 ft ,6 in |
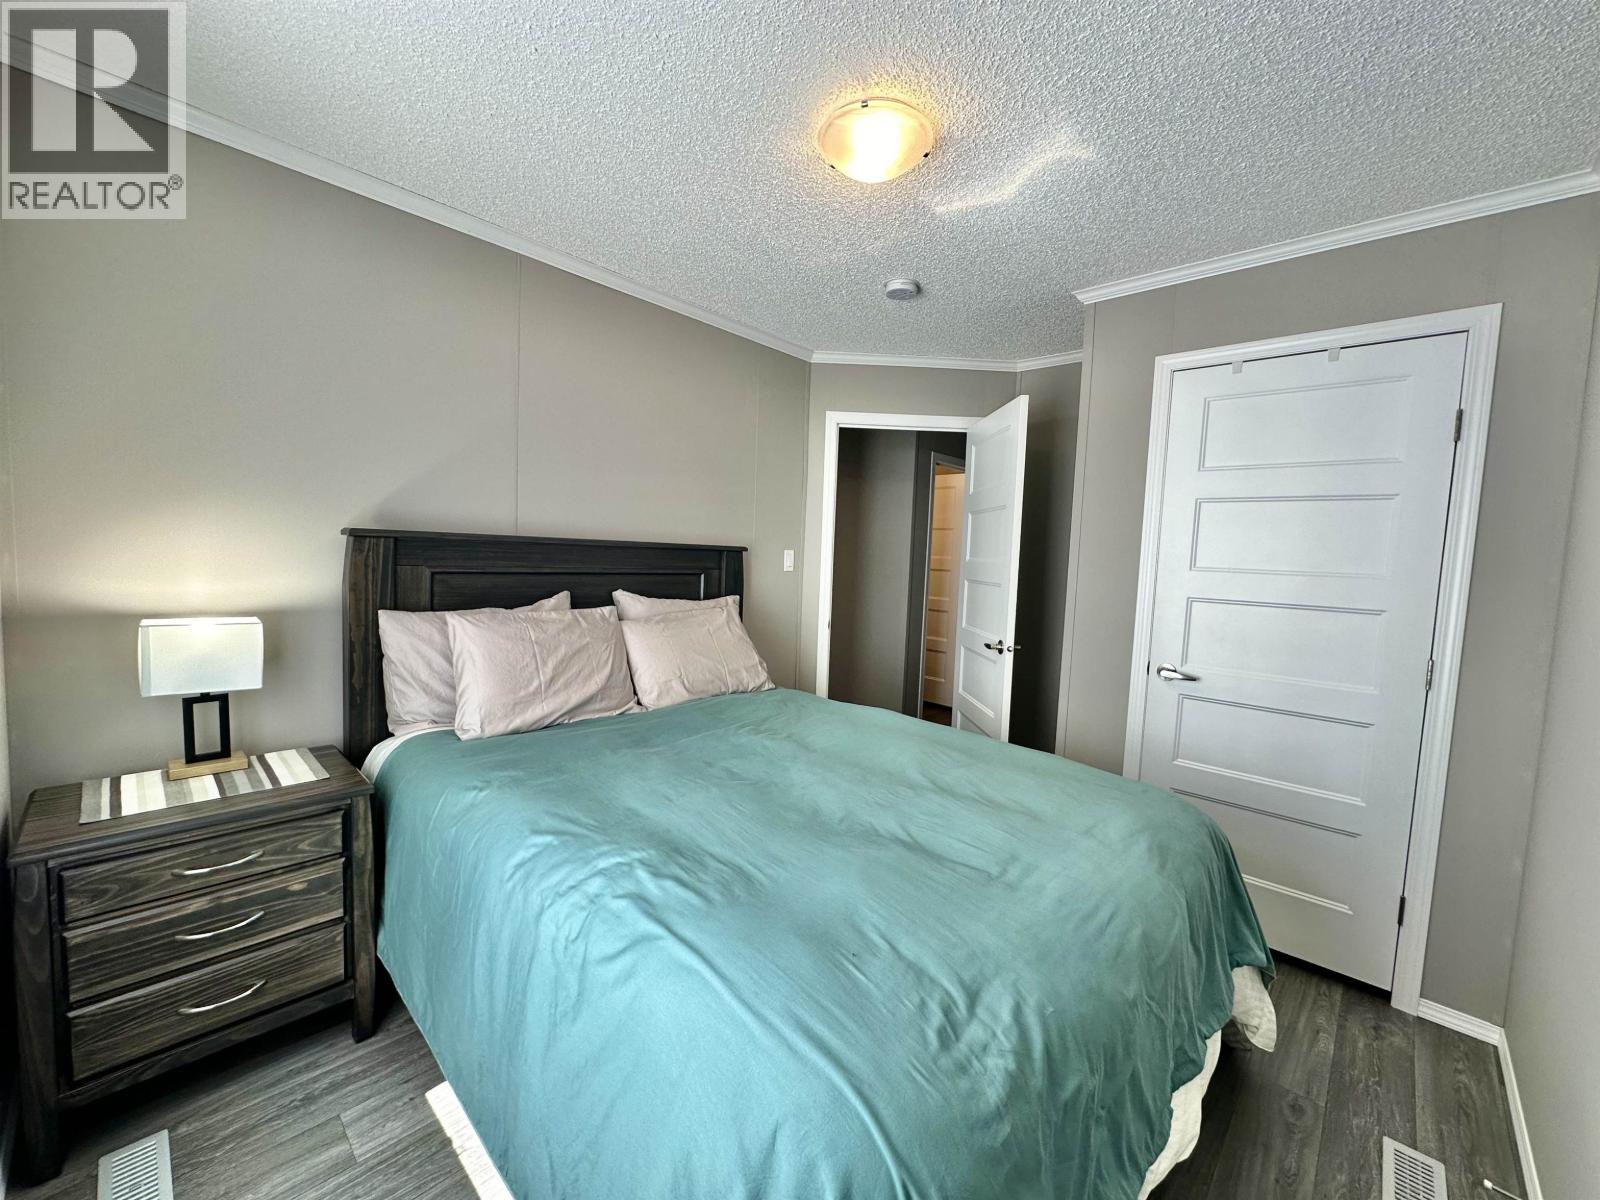
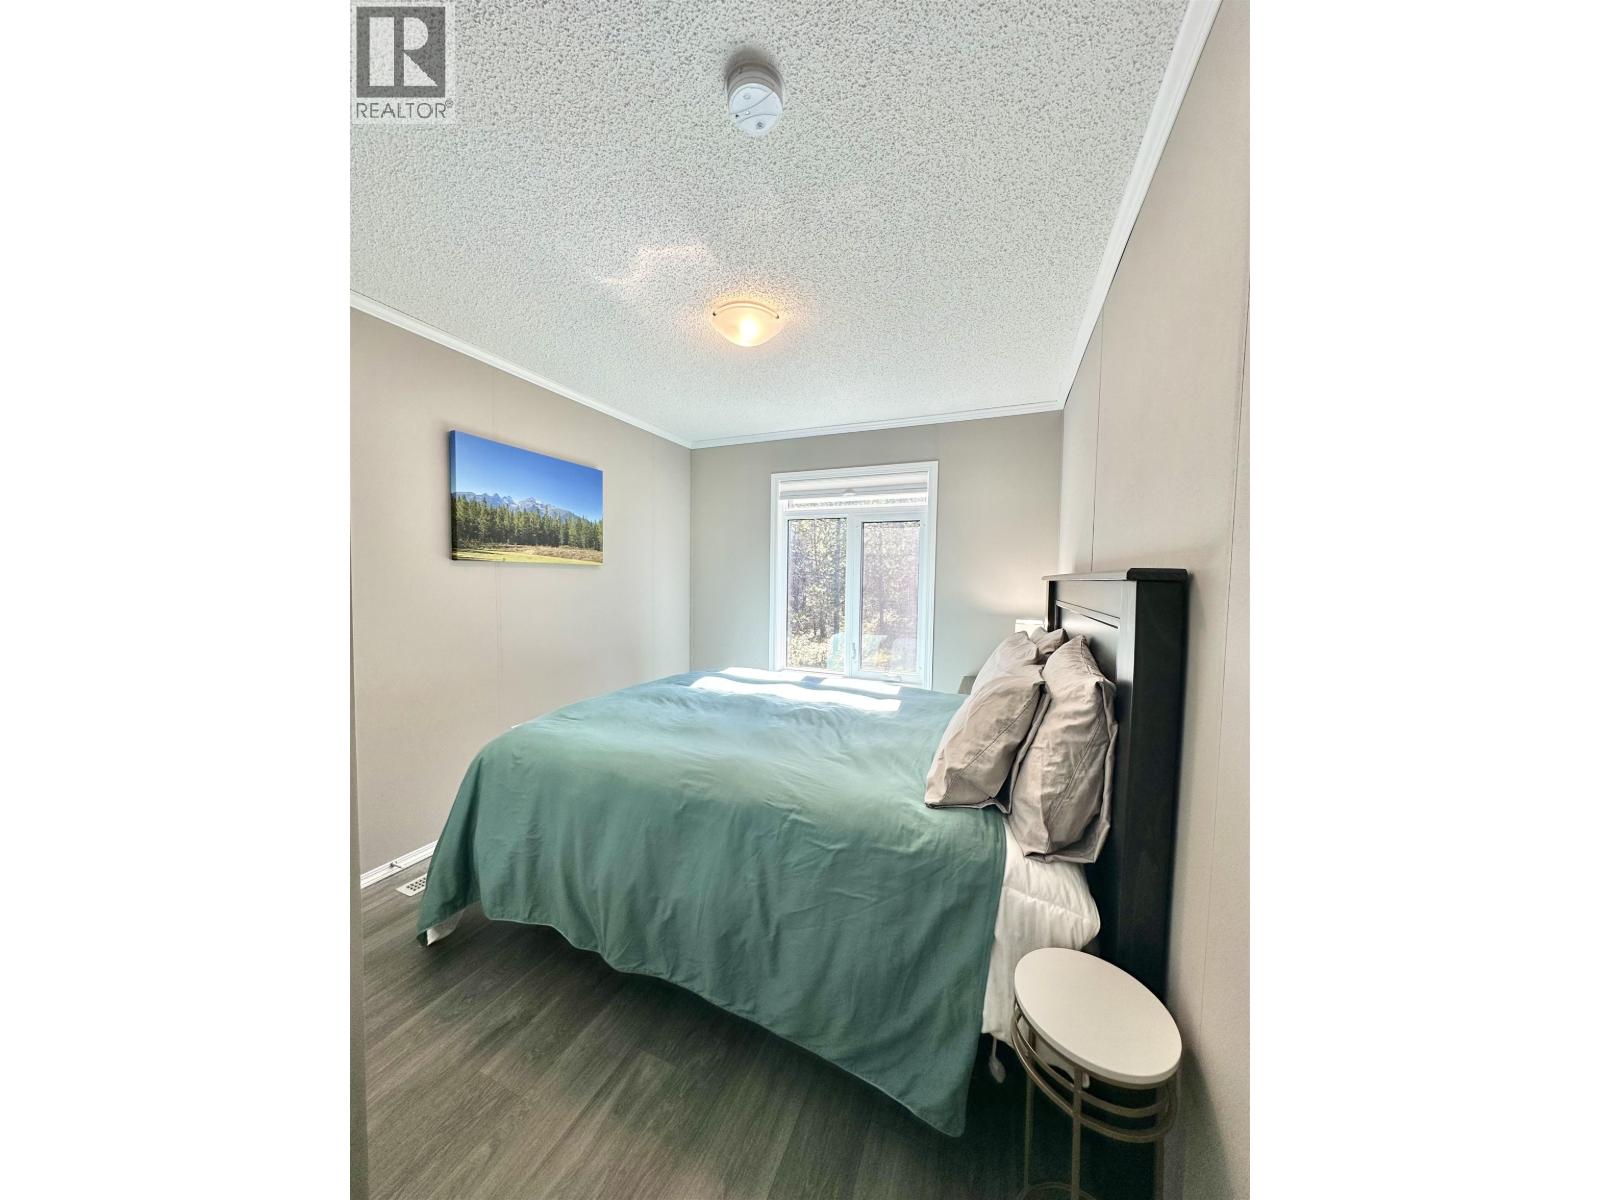
| Bedroom 2 | Main level | 9 ft ,1 in x 11 ft ,1 in |
| Bedroom 3 | Main level | 9 ft ,1 in x 11 ft ,1 in |
| Primary Bedroom | Main level | 13 ft ,3 in x 14 ft ,1 in |
| Foyer | Main level | 3 ft ,2 in x 8 ft ,1 in |
Location
This REALTOR.ca listing content is owned and licensed by REALTOR® members of The Canadian Real Estate Association
Data provided by: BC Northern Real Estate Board