- ©MLS R3151010
- Area 3103 sq ft
- Bedrooms 6
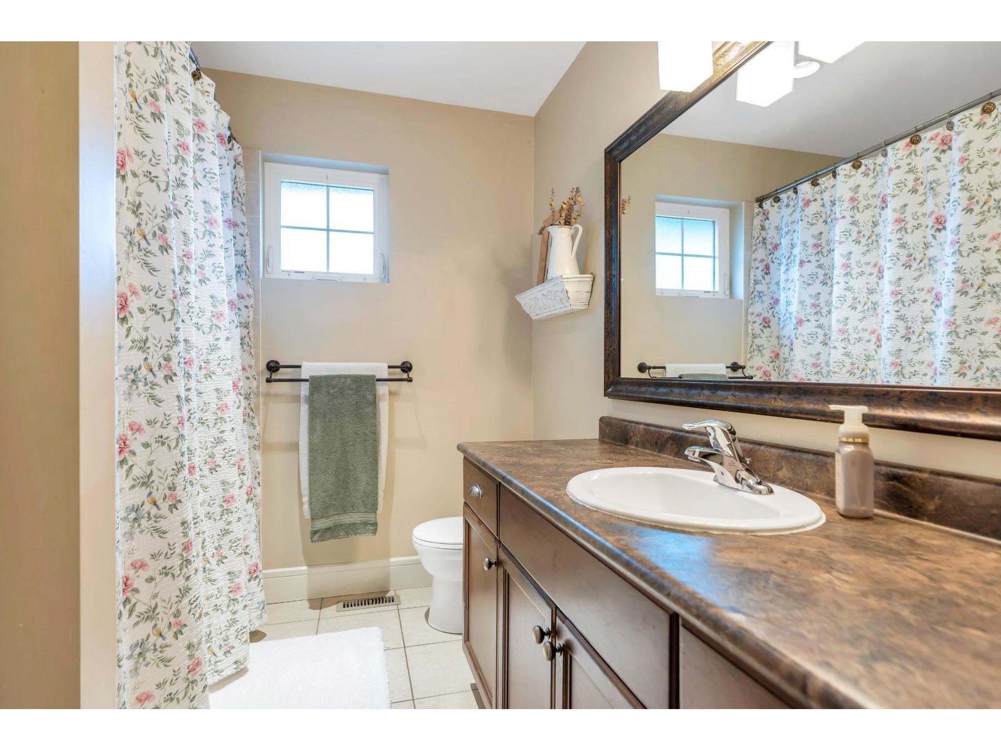
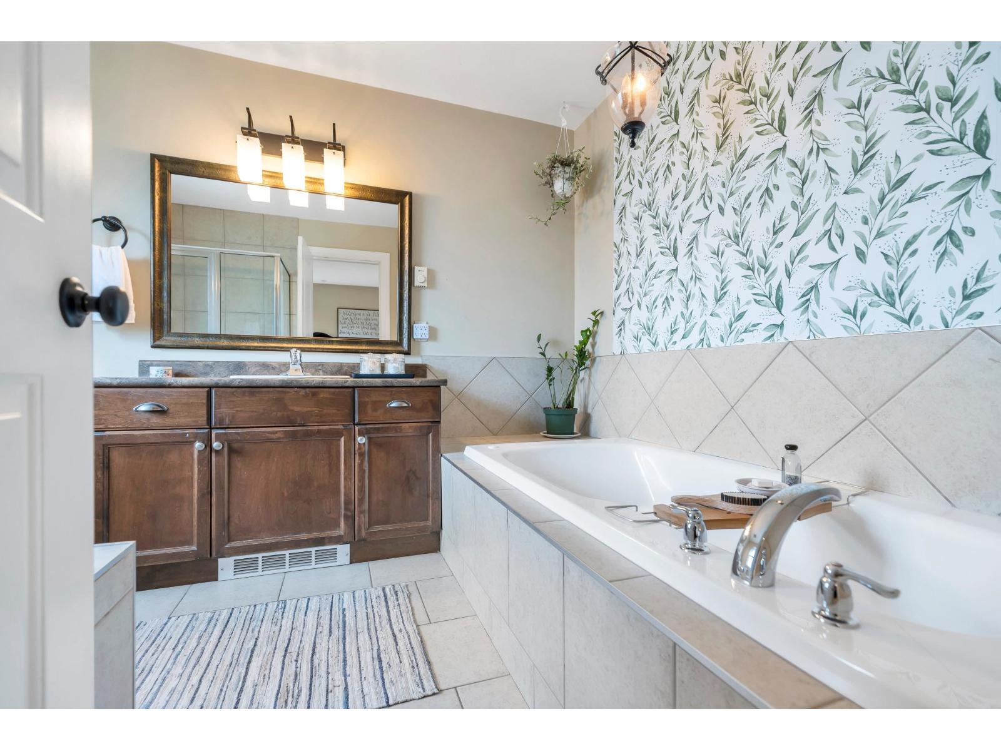
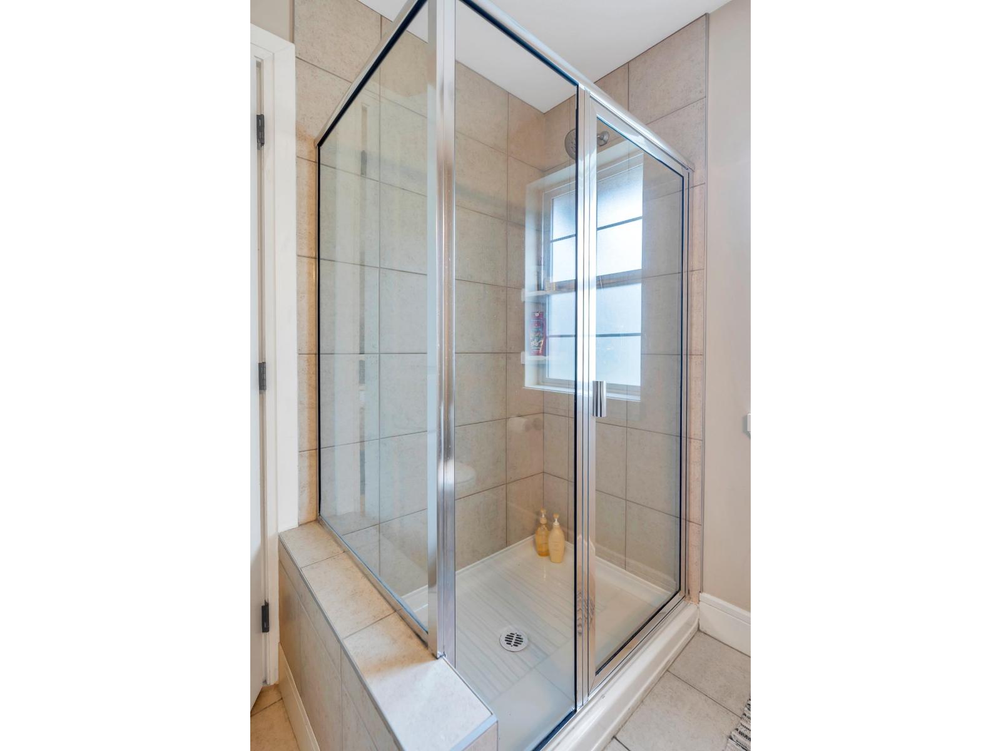
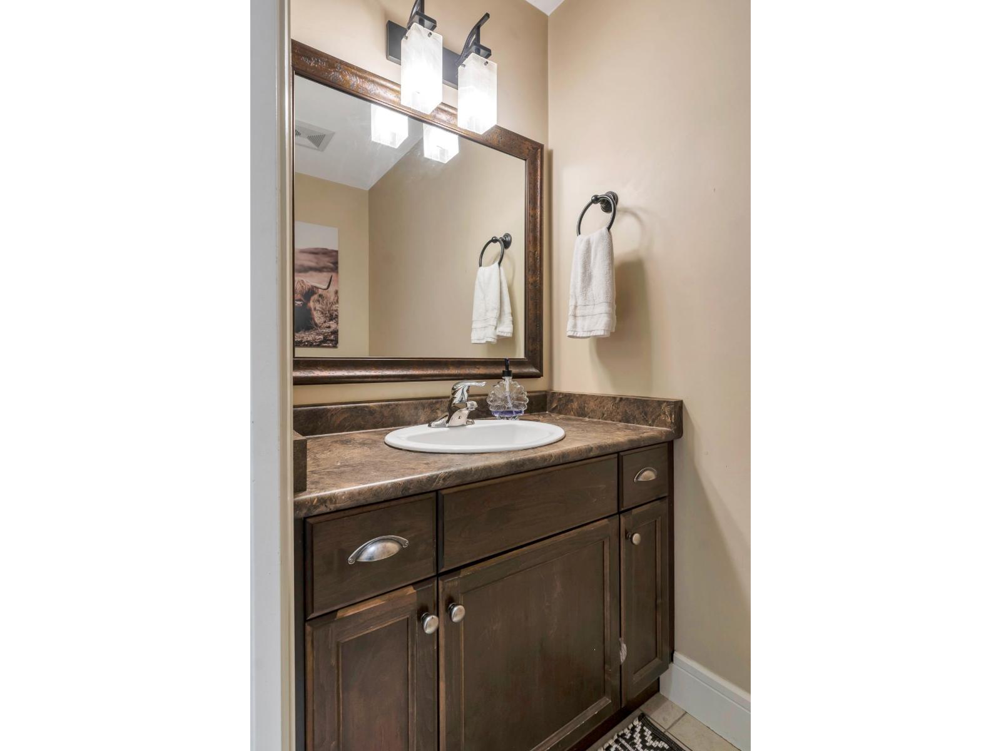
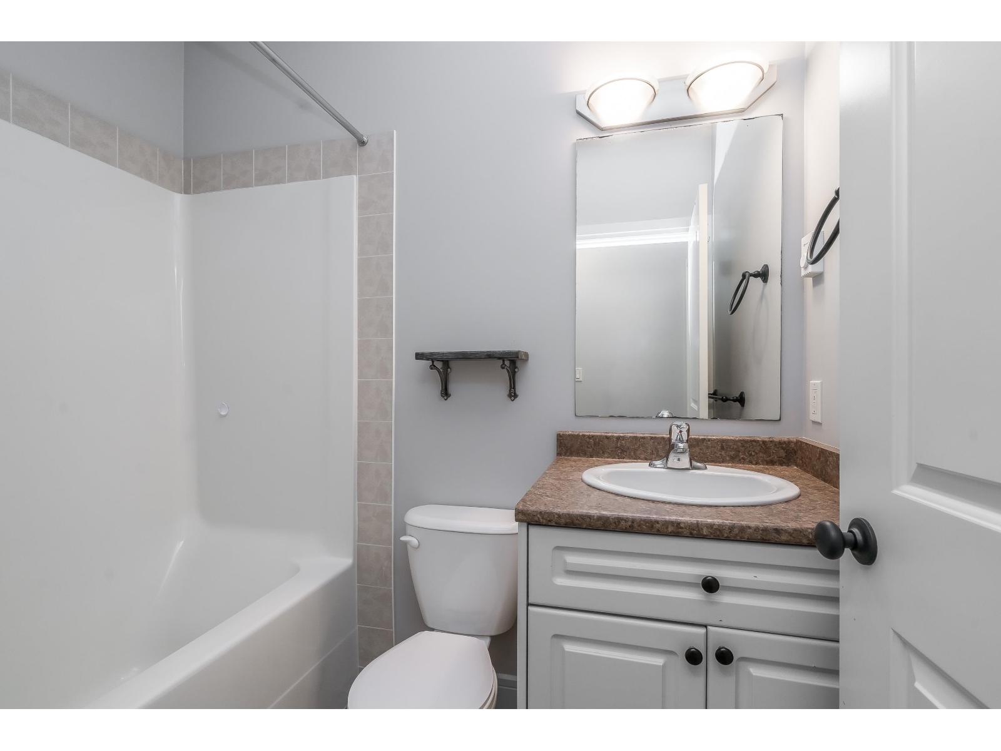
- Bathrooms 5
Description
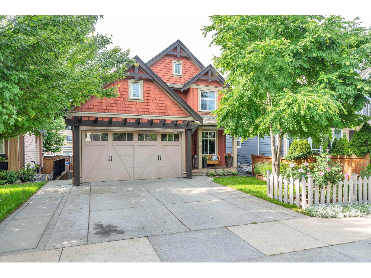
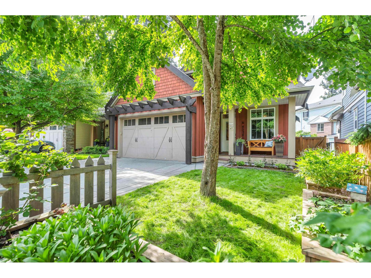
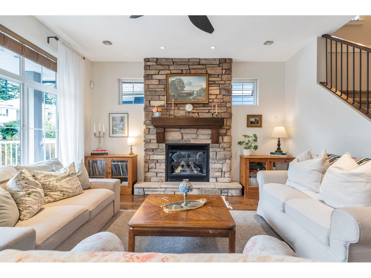
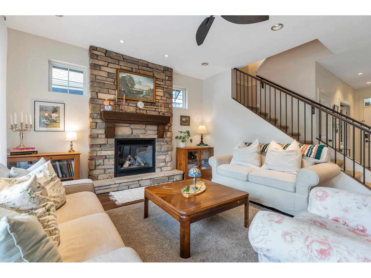
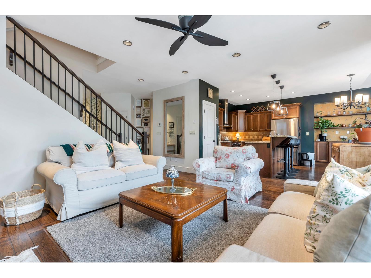
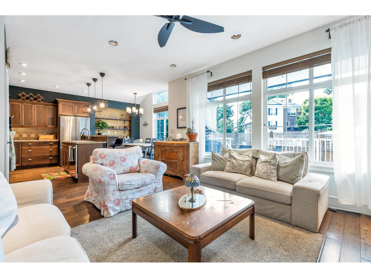
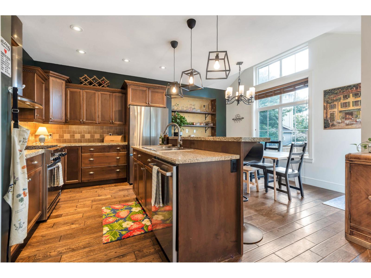
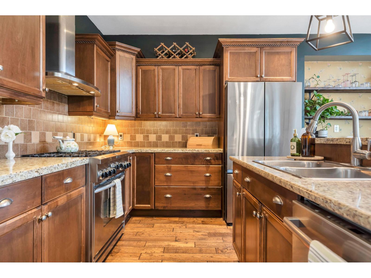
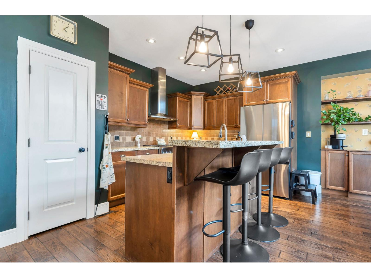
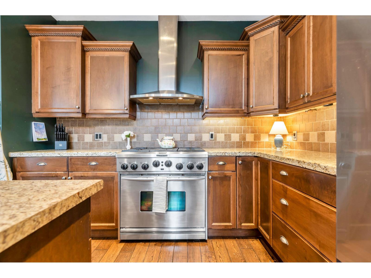
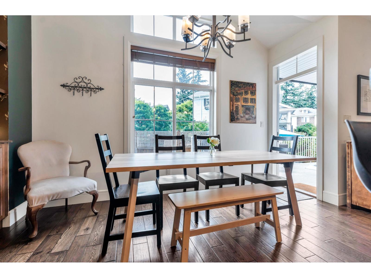
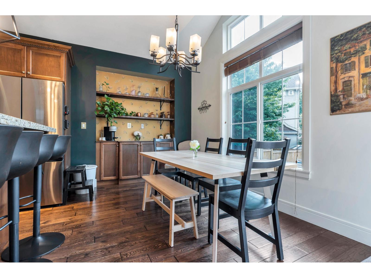
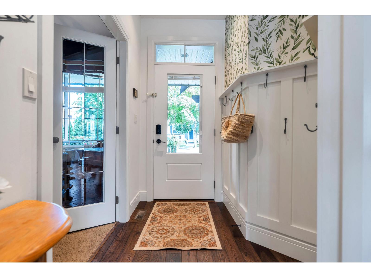
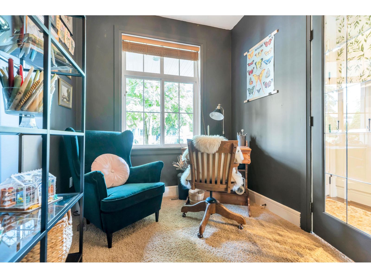
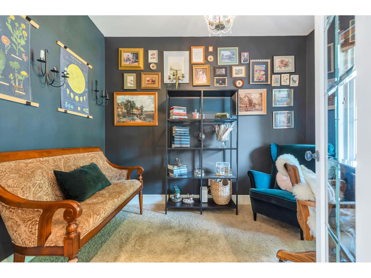
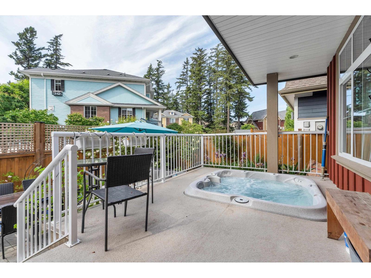
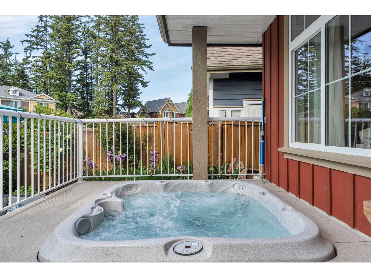
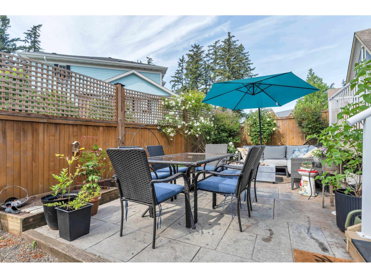
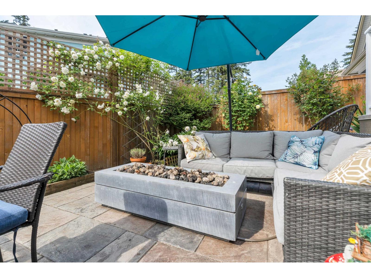
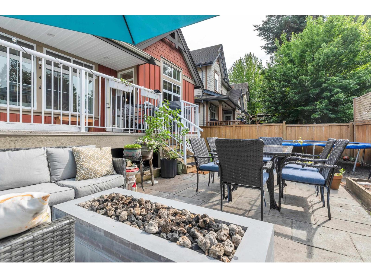
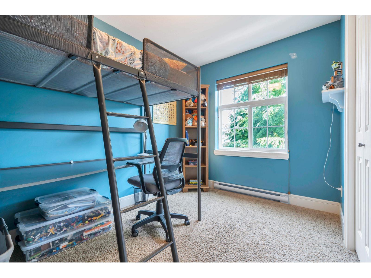
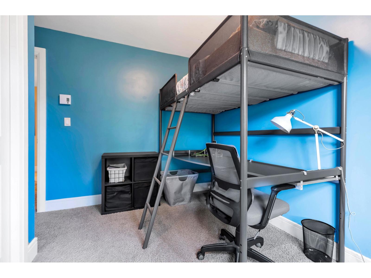
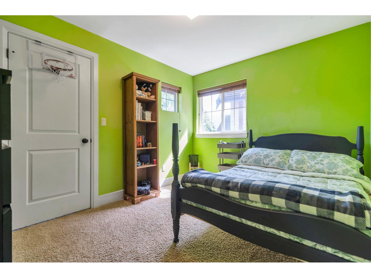
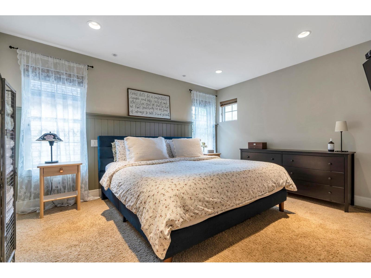
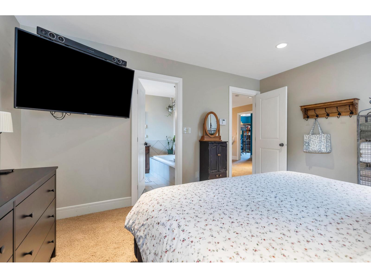
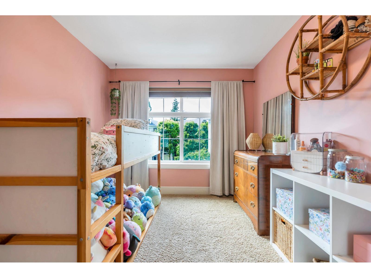
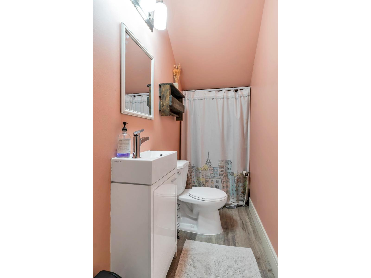
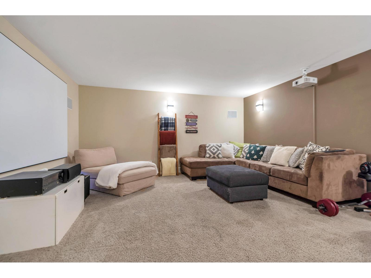
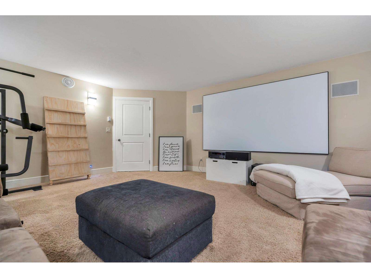
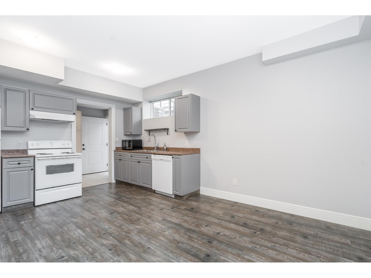
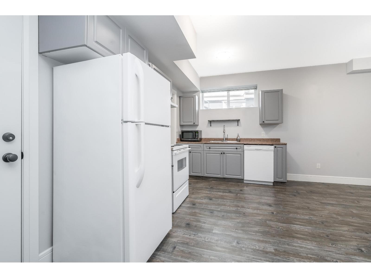
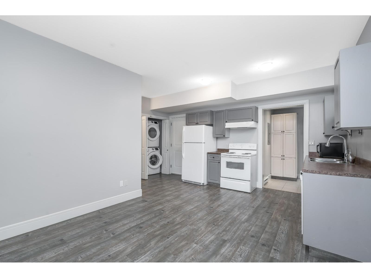
Nestled in the heart of award-winning Garrison Crossing, this stunning family home truly bas it all! Offering 6 spacious bedrooms, 5 bathrooms, a den, and a media room, there's plenty of space for growing families and entertaining. Bright and inviting, the home is filled with natural light from oversized windows and features a functional open-concept layout designed for modern living. Enjoy the added bonus of rental income from the 1 bdrm suite, making this home as practical as it is beautiful. Step outside to your private backyard oasis complete with a hot tub, perfect for relaxing year-round. Located just steps to parks, schools, shopping, restaurants, and the Vedder River trails, this is an incredible opportunity to live in one of Chilliwack's most sought-after communities! * PREC - Personal Real Estate Corporation (id:48970) Show More
Details
- Constructed Date: 2009
- Property Type: Single Family
- Type: House
Ammenities + Nearby
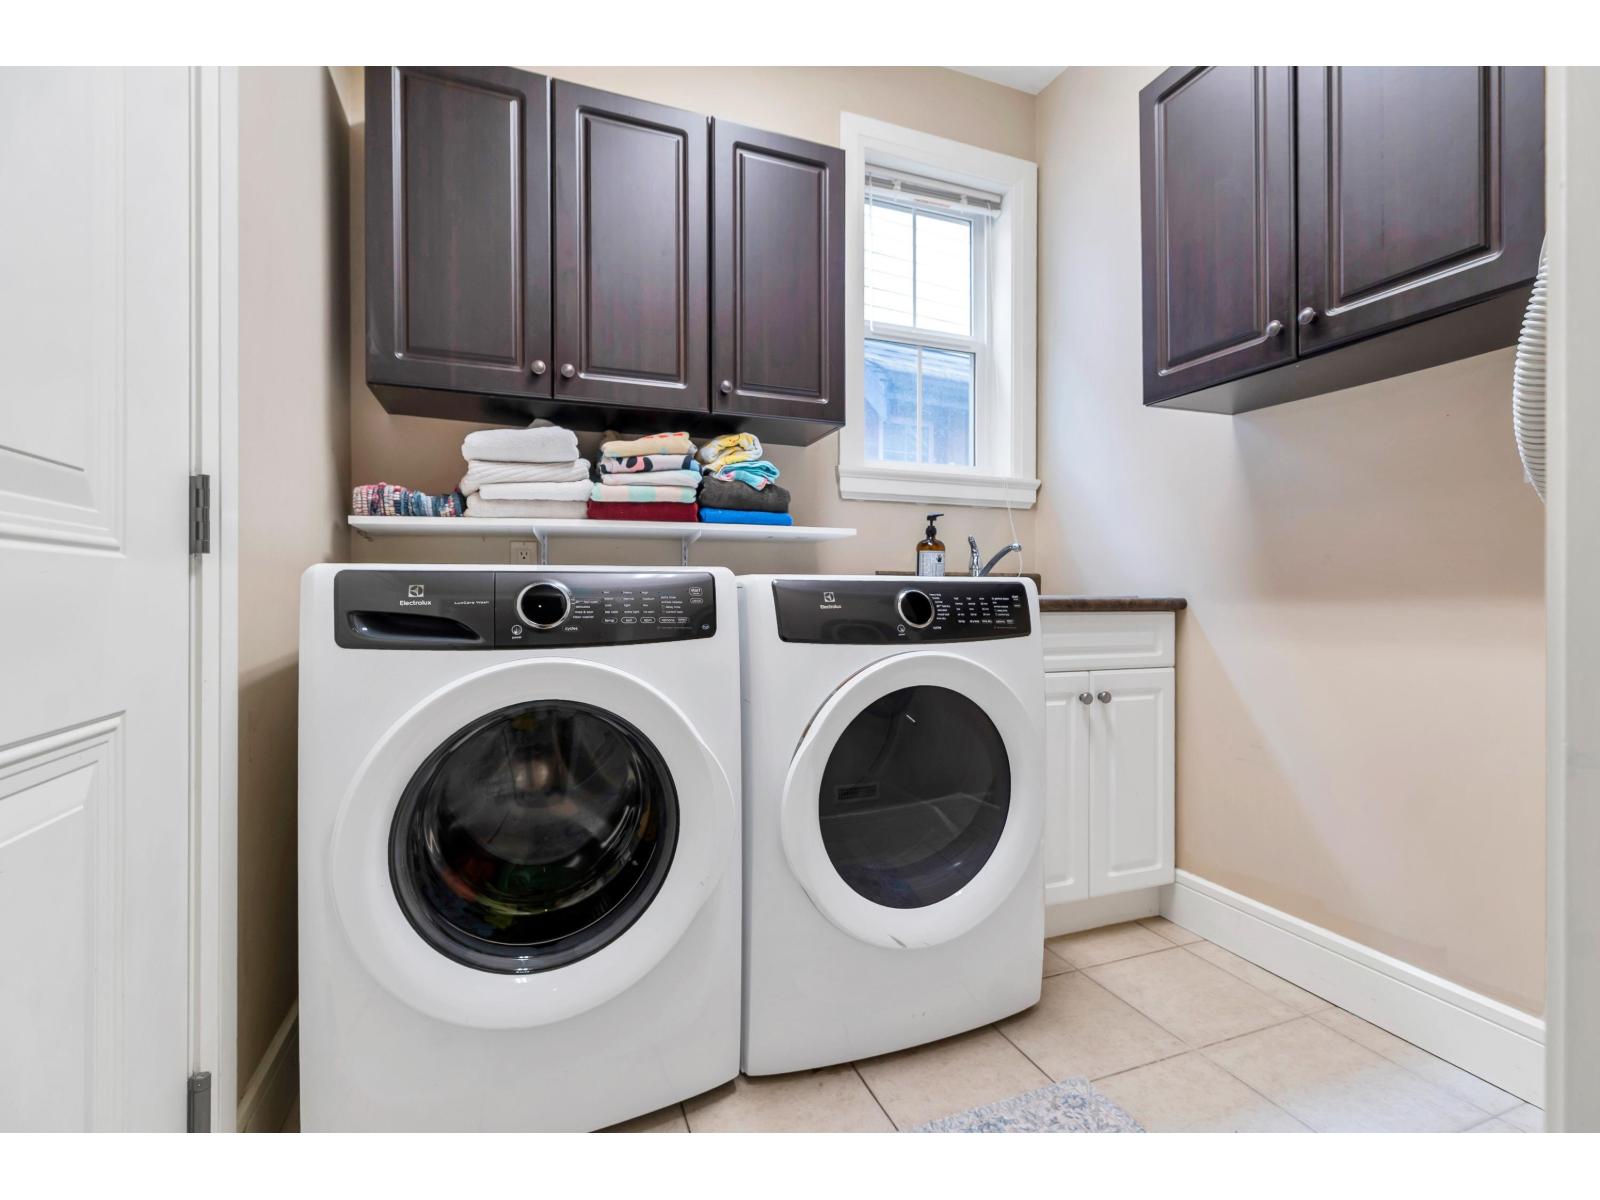
- Laundry - In Suite
Features
- Washer
- Dryer
- Refrigerator
- Stove
- Dishwasher
- Central air conditioning
- Forced air
Rooms Details For 6 45241 NICOMEN CRESCENT|Garrison Crossing
| Type | Level | Dimension |
|---|---|---|
| Primary Bedroom | Above | 13 ft ,9 in x 11 ft ,10 in |
| Bedroom 2 | Above | 12 ft ,5 in x 9 ft ,1 in |
| Bedroom 3 | Above | 11 ft ,8 in x 9 ft ,4 in |
| Bedroom 4 | Above | 10 ft ,10 in x 7 ft ,7 in |
| Other | Above | 10 ft ,2 in x 5 ft ,10 in |
| Media | Basement | 18 ft ,7 in x 16 ft ,1 in |
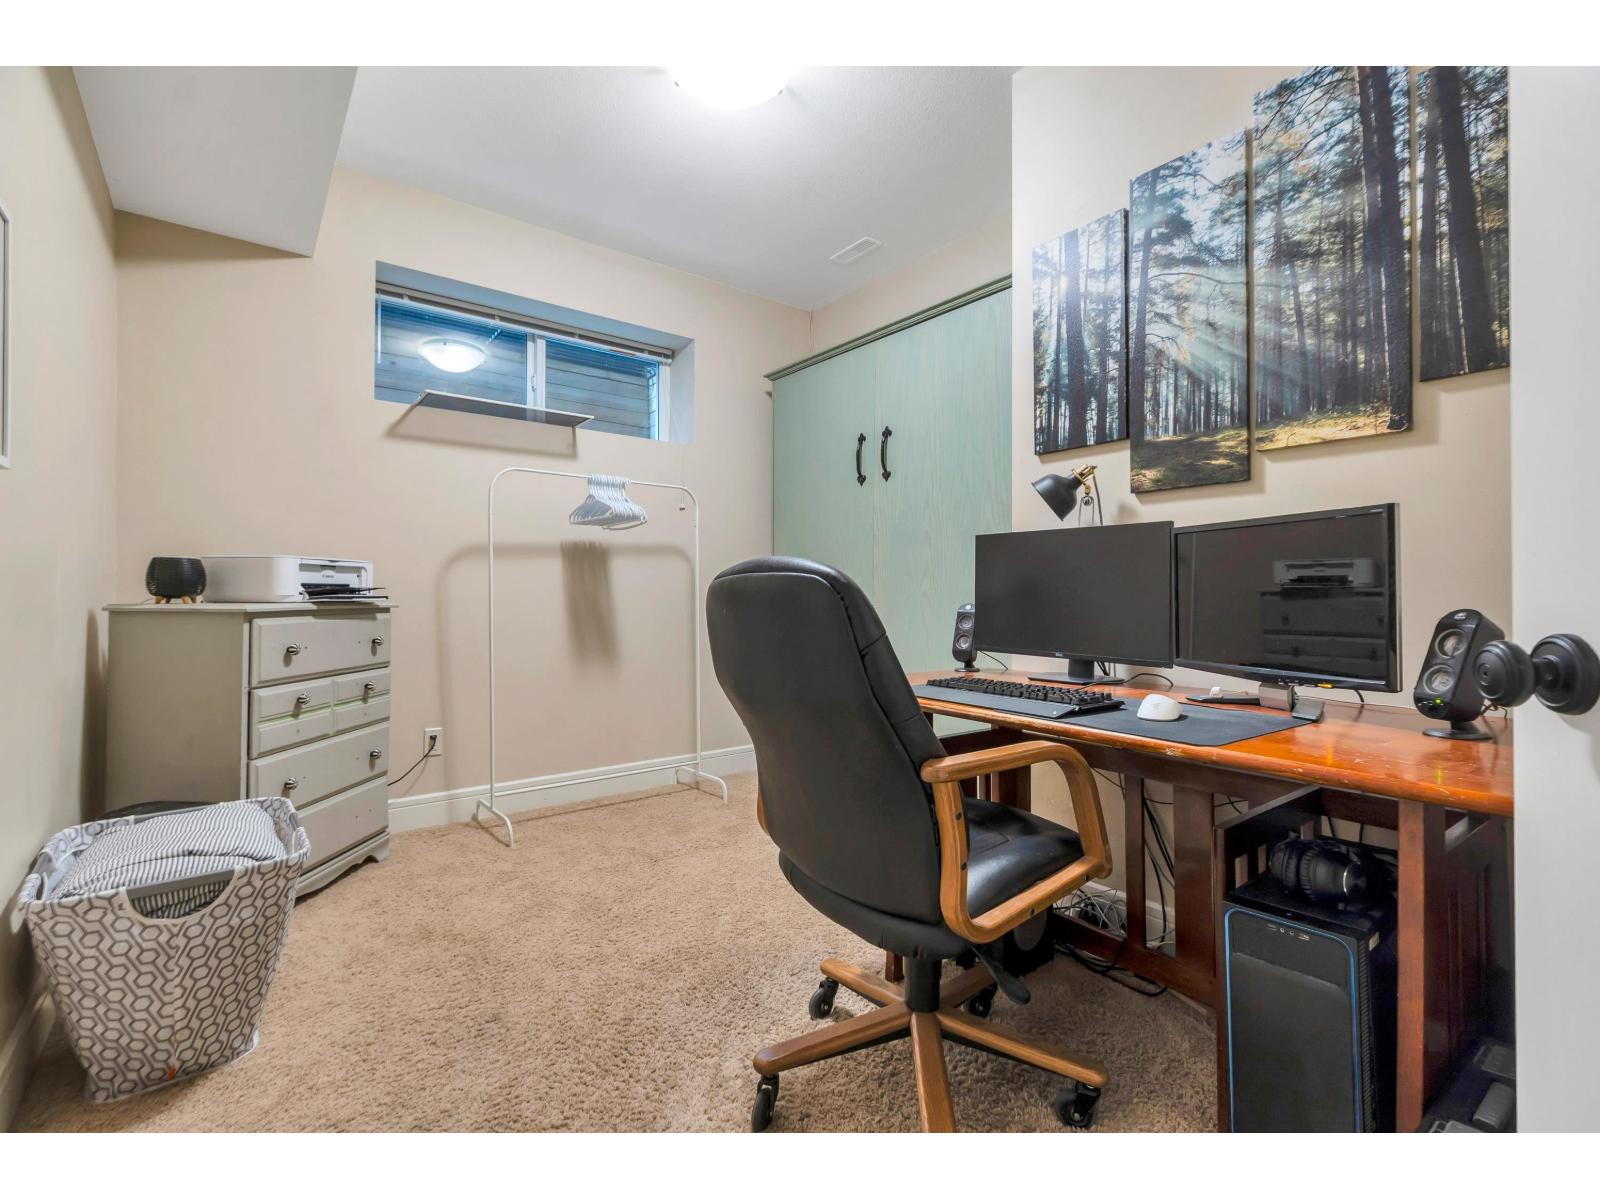
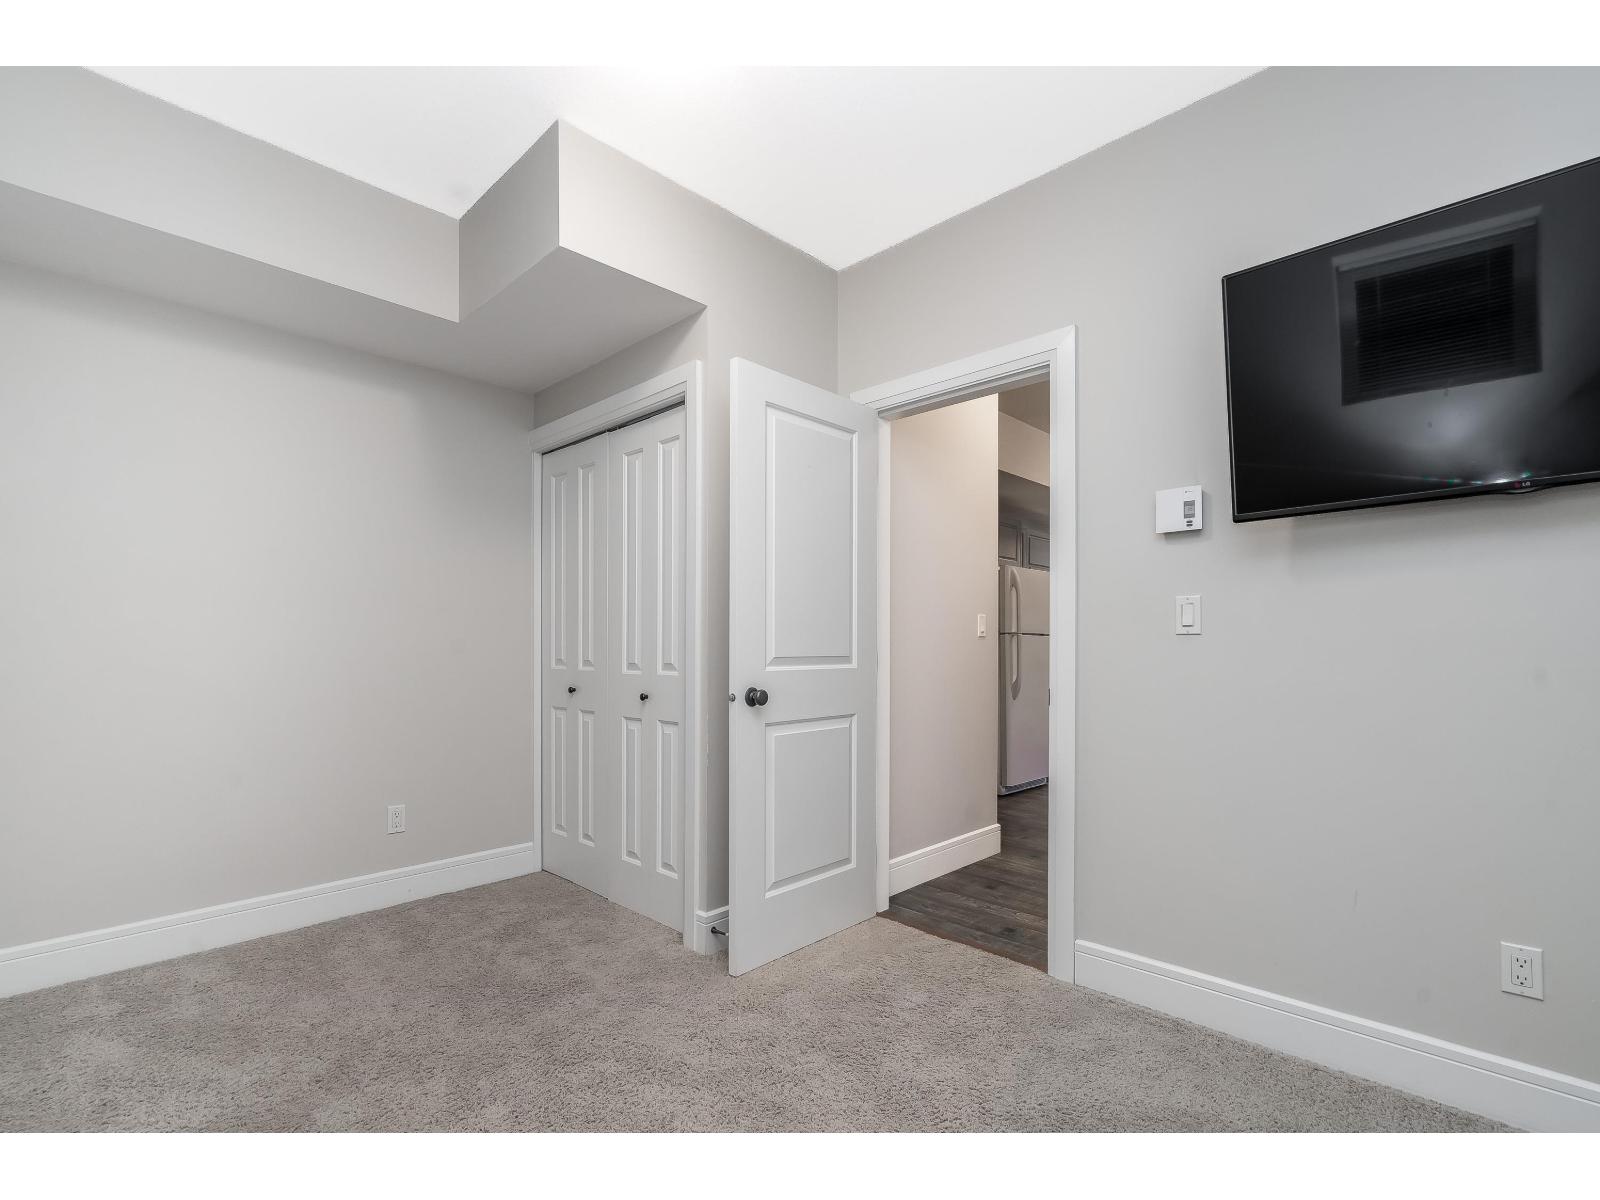
| Bedroom 5 | Basement | 8 ft ,9 in x 8 ft ,8 in |
| Kitchen | Basement | 11 ft ,9 in x 7 ft ,10 in |
| Living room | Basement | 11 ft ,10 in x 9 ft ,3 in |
| Bedroom 6 | Basement | 12 ft ,4 in x 7 ft ,8 in |
| Living room | Main level | 15 ft ,5 in x 13 ft ,4 in |
| Kitchen | Main level | 13 ft ,11 in x 9 ft ,3 in |
| Dining room | Main level | 12 ft ,9 in x 8 ft ,3 in |
| Den | Main level | 10 ft ,9 in x 7 ft ,5 in |
| Laundry room | Main level | 7 ft x 6 ft ,5 in |
Location
This REALTOR.ca listing content is owned and licensed by REALTOR® members of The Canadian Real Estate Association
Data provided by: Chilliwack & District Real Estate Board