- ©MLS 1044600
- Area 2460 sq ft
- Bedrooms 3
- Bathrooms 2
- Parkings 1
Description
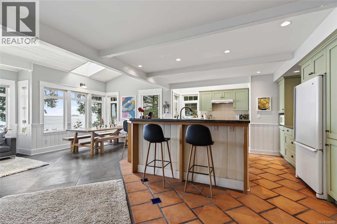
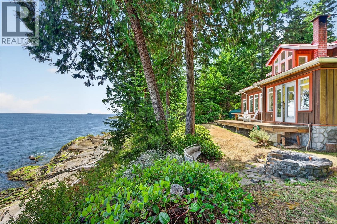
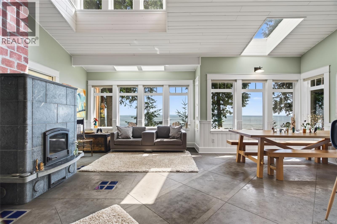
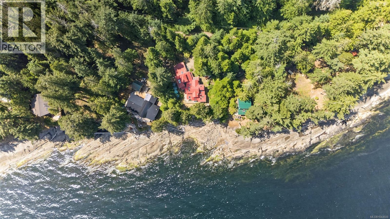
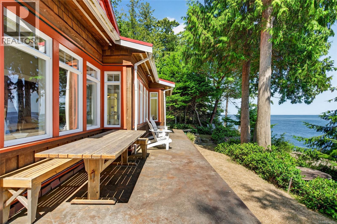
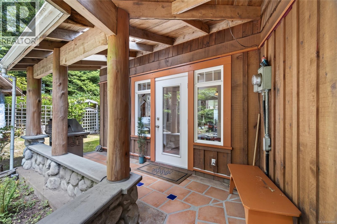
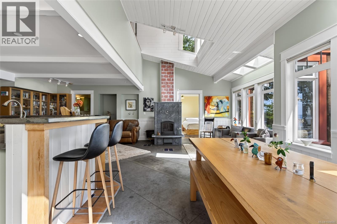
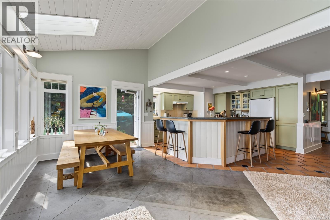
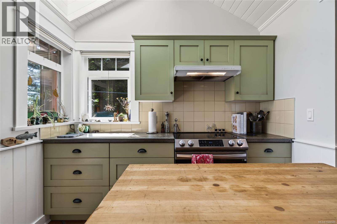
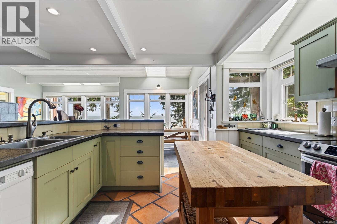
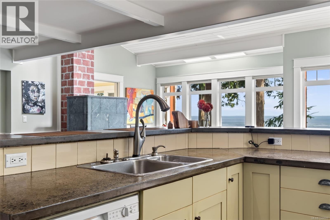
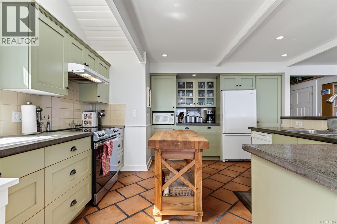
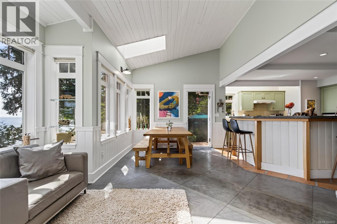
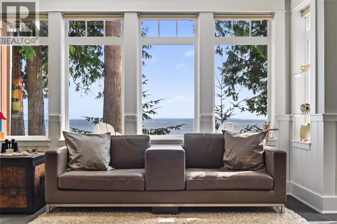
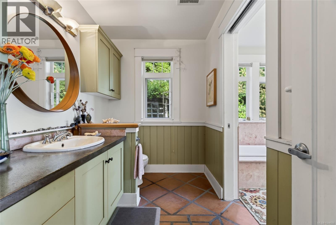
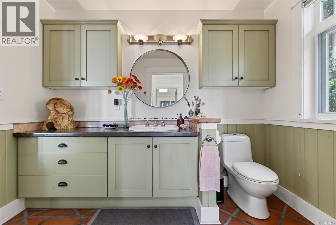
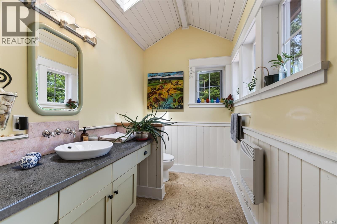
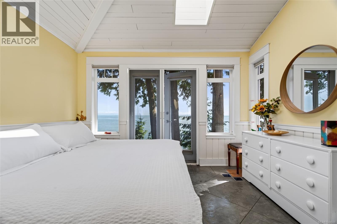
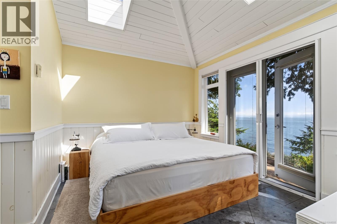
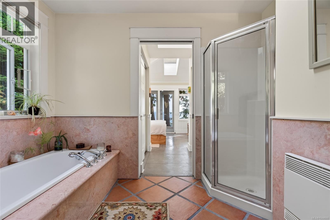
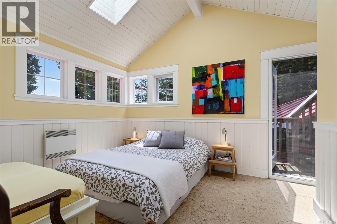
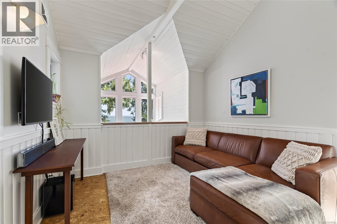
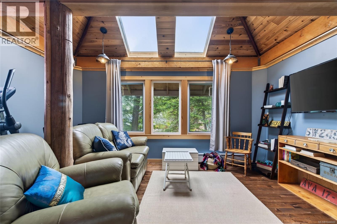
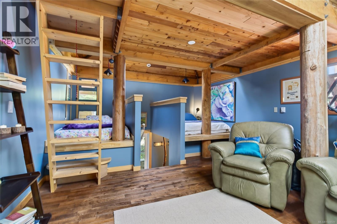
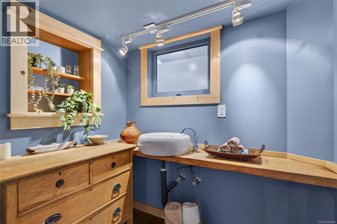
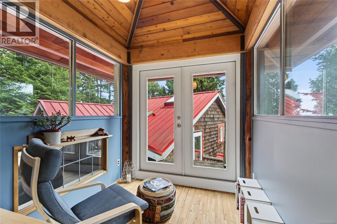
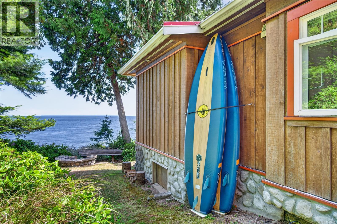
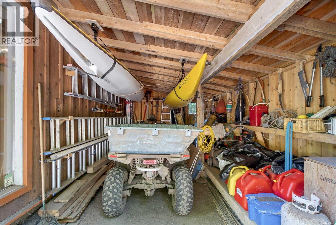
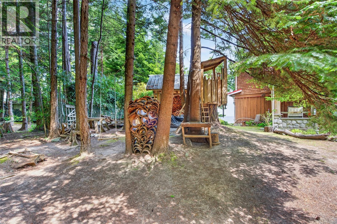
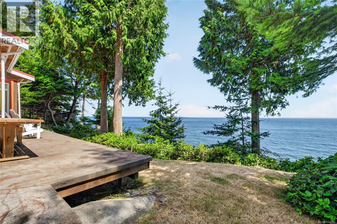
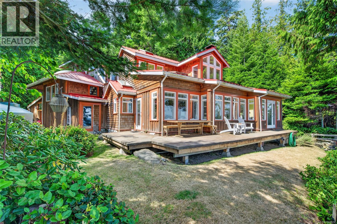
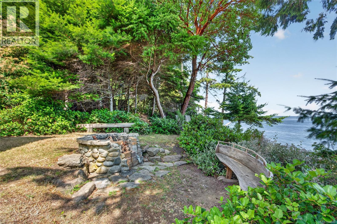
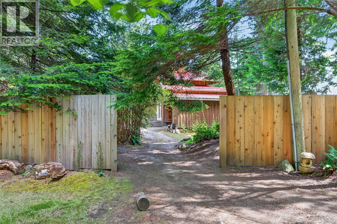
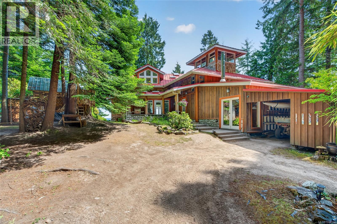
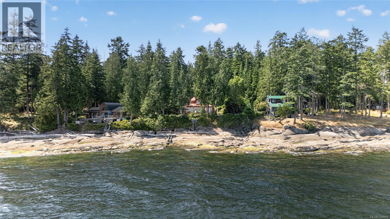
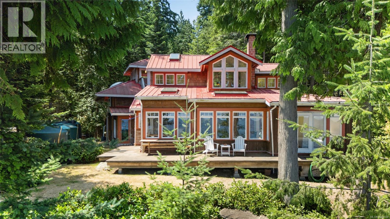
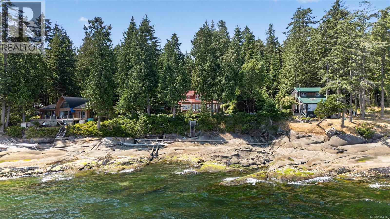
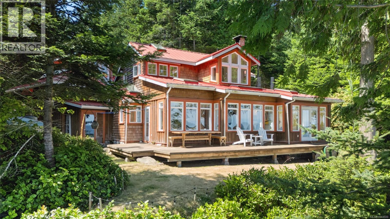
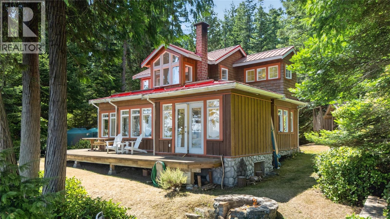
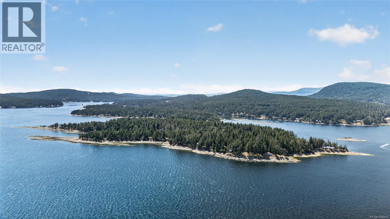
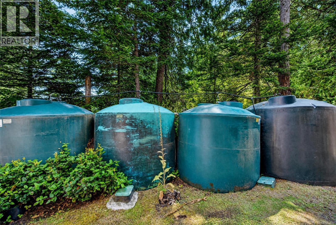
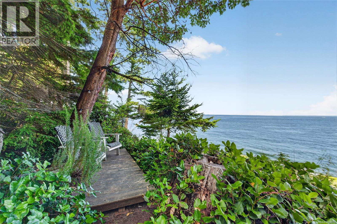
WALK-ON-WATERFRONT WITH POWER & WATER! Escape to your own waterfront retreat on beautiful Gossip Island, just 5 minutes by boat from Galiano Island. This exceptional property offers 98' of sandstone shoreline and panoramic Salish Sea views in a peaceful, private setting. The thoughtfully designed 2,460sf home features vaulted ceilings, skylights, heated concrete floors, granite and terra cotta finishes, and a soapstone Tulikivi fireplace. The well-appointed kitchen flows seamlessly to an expansive oceanfront deck, perfect for entertaining or relaxing. Offering 2 bedrooms, 2 bathrooms, plus a spacious recreation room with two additional sleeping areas, there's plenty of room for family and guests. High-speed internet makes full-time living or remote work effortless. Includes: 12' Stabicraft boat, Bombardier ATV, Honda generator, Whaler Bay moorage on Galiano Island, and a designated slip at the Gossip Island dock. A rare opportunity to own a spectacular Gulf Island waterfront retreat. (id:48970) Show More
Details
- Constructed Date: 2003
- Property Type: Single Family
- Type: House
- Access Type: Marina Docking
- Architectural Style: Contemporary, Cottage, Cabin
- Neighbourhood: Galiano
Features
- Park setting
- Marine Oriented
- Moorage
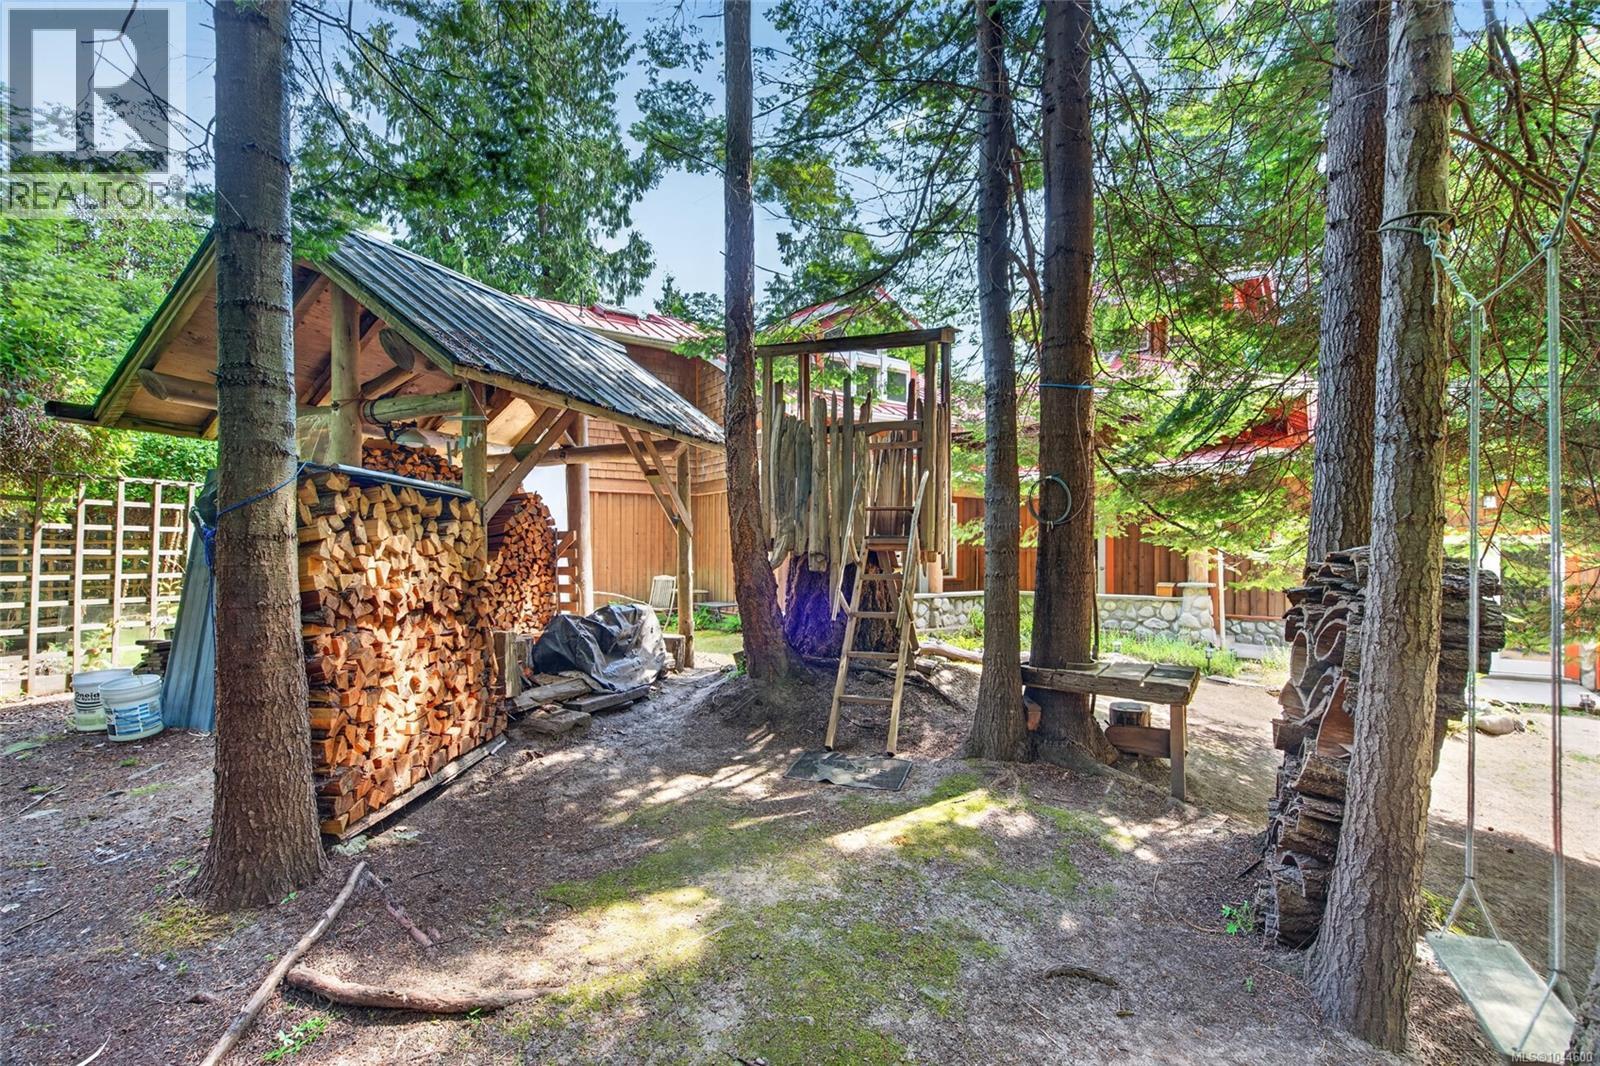
- Shed
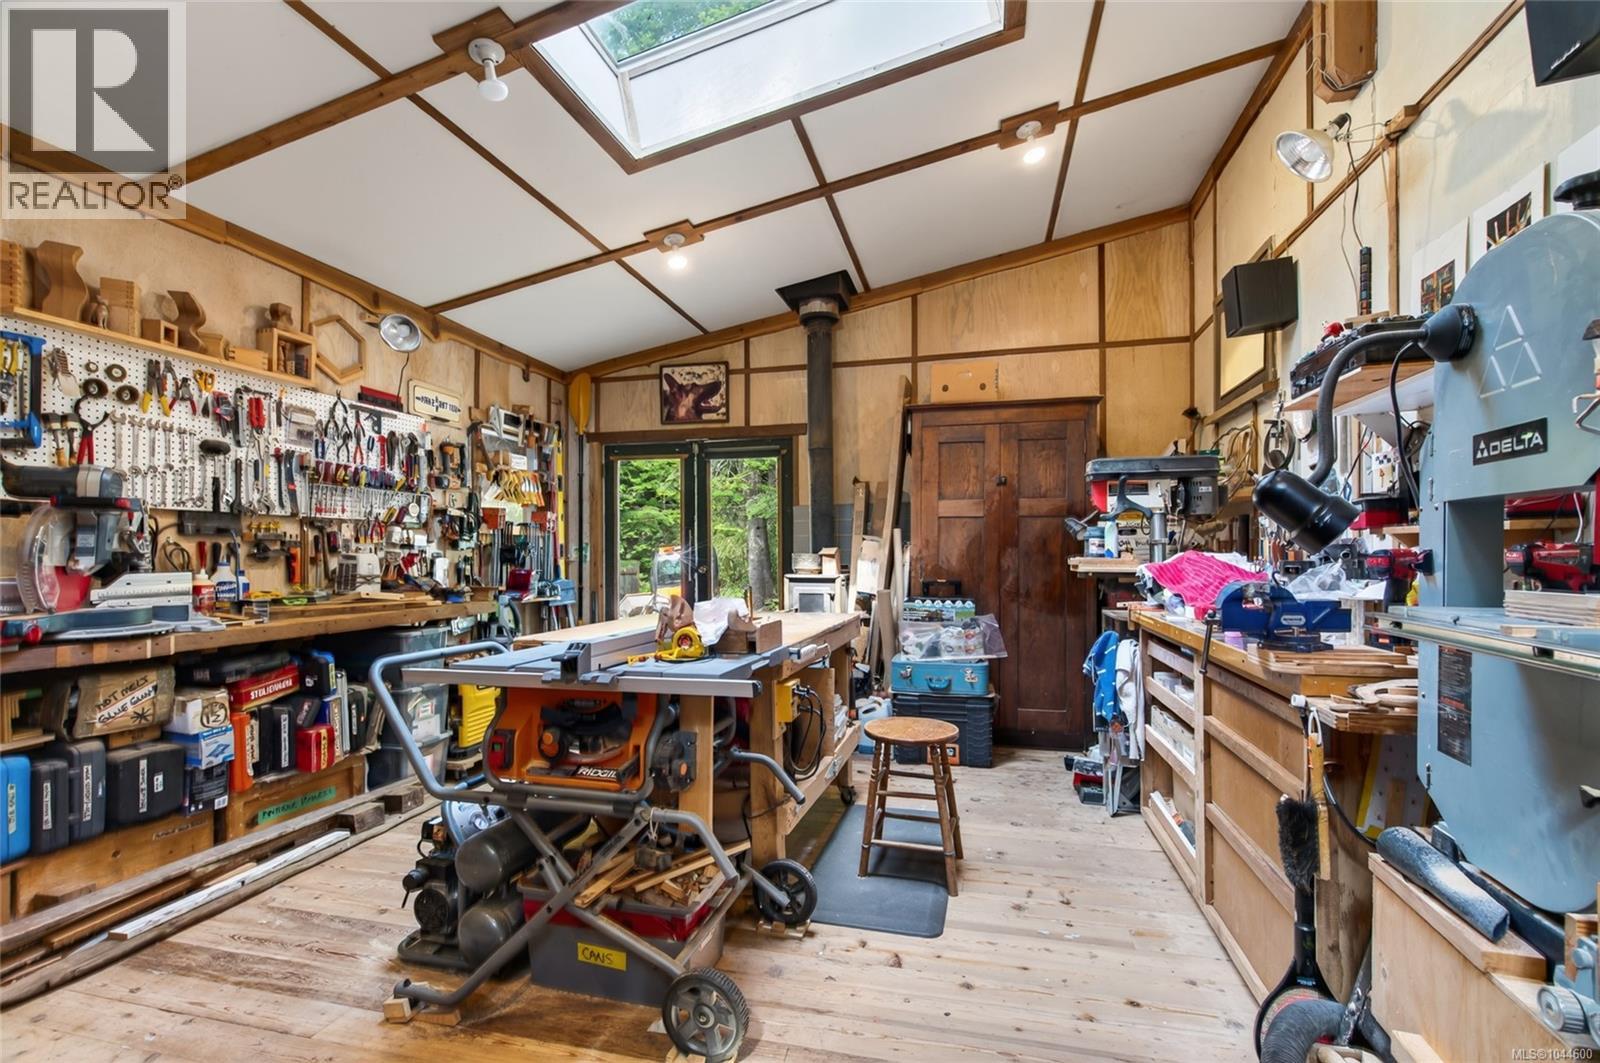
- Workshop
- Ocean view
- Dryer
- Freezer
- Washer
- Waterfront on ocean
Rooms Details For 105 Island Park Dr
| Type | Level | Dimension |
|---|---|---|
| Bathroom | Second level | 2-Piece |
| Bedroom | Second level | 11'11 x 10'7 |
| Den | Second level | 12'0 x 10'10 |
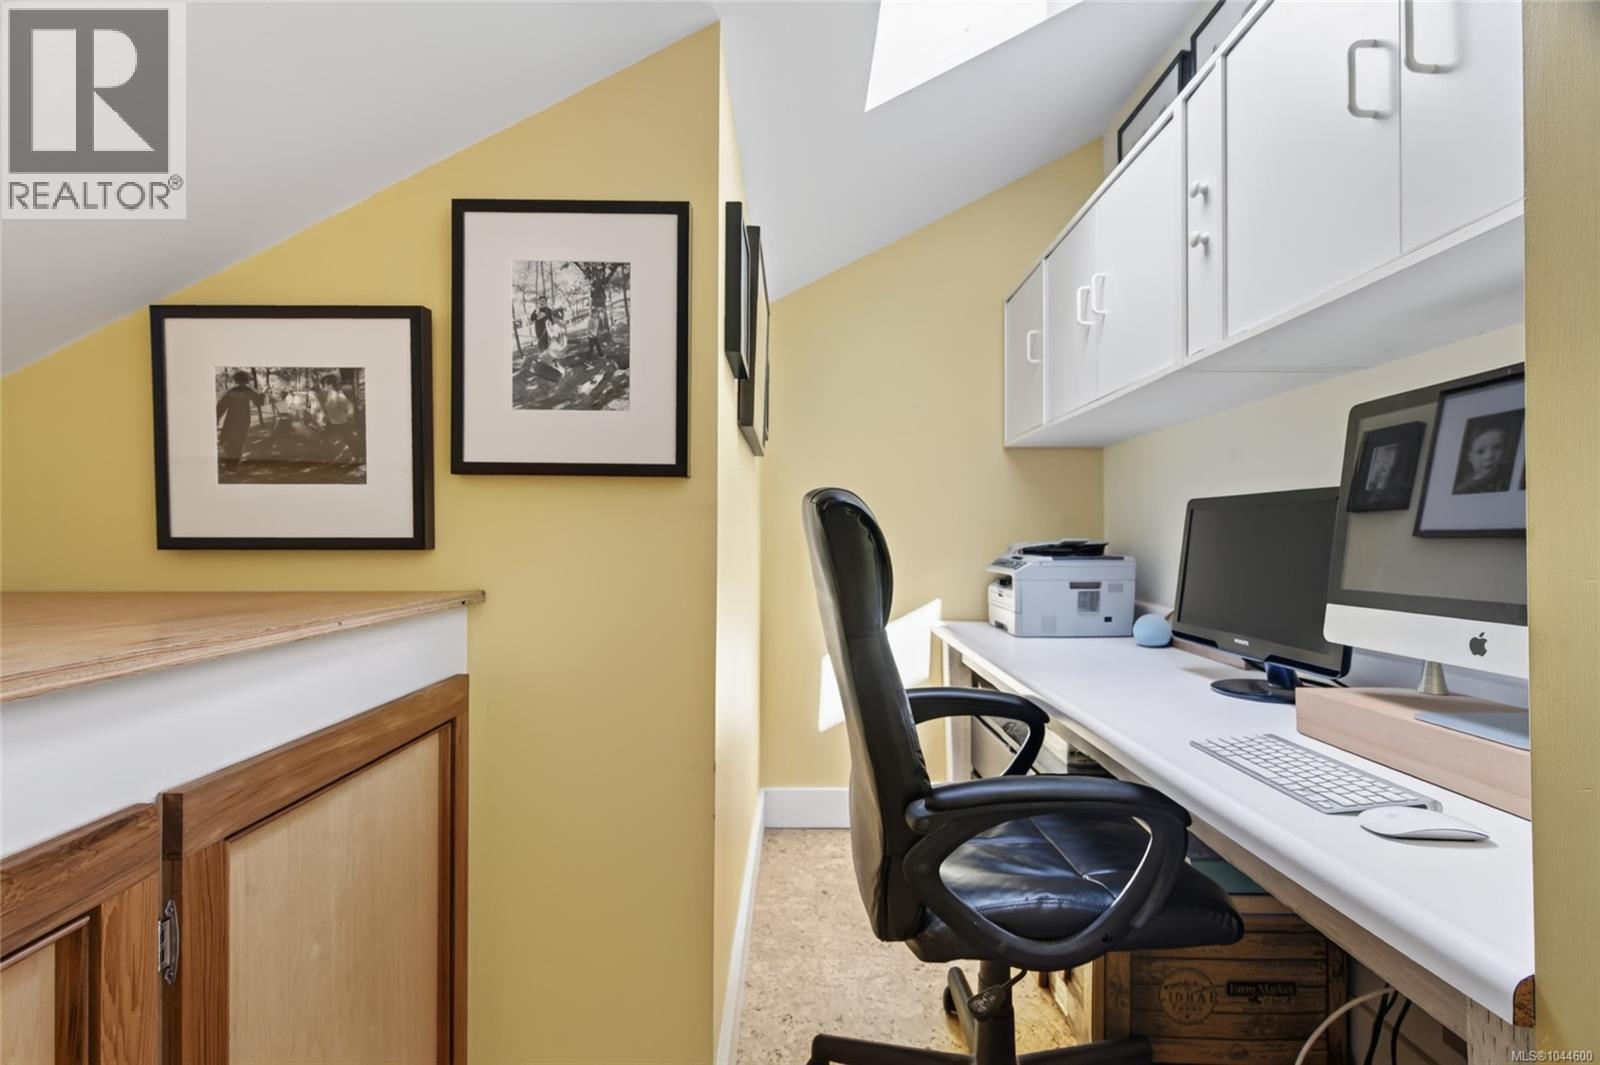
| Studio | Third level | 11'3 x 7'2 |
| Workshop | Lower level | 19'4 x 14'8 |
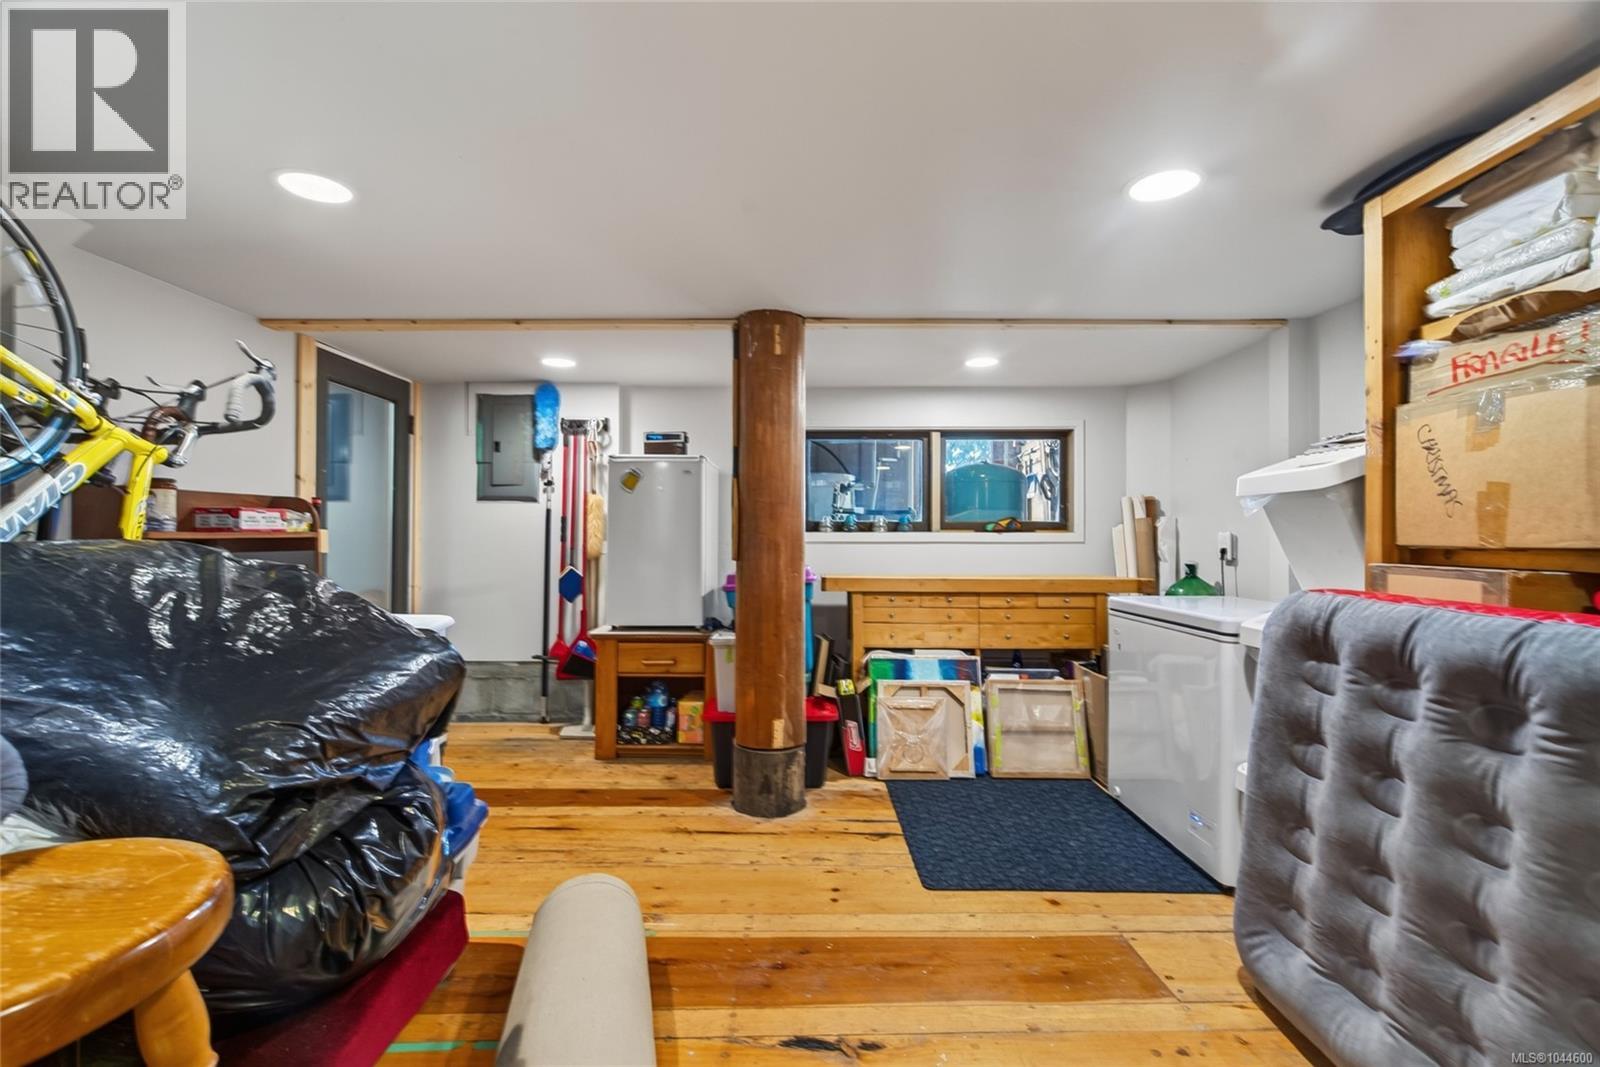
| Storage | Lower level | 15'1 x 13'6 |
| Utility room | Lower level | 12'3 x 9'0 |
| Bathroom | Main level | 2-Piece |
| Bathroom | Main level | 2-Piece |
| Primary Bedroom | Main level | 12'0 x 9'11 |
| Dining room | Main level | 10'0 x 9'6 |
| Kitchen | Main level | 13'4 x 10'8 |
| Living room | Main level | 26'10 x 12'4 |
| Recreation room | Other | 15'2 x 13'8 |
| Bedroom | Other | 7'5 x 6'6 |
Location
This REALTOR.ca listing content is owned and licensed by REALTOR® members of The Canadian Real Estate Association
Data provided by: Victoria Real Estate Board