- ©MLS 1041640
- Area 2583 sq ft
- Bedrooms 5
- Bathrooms 2
- Parkings 3
Description
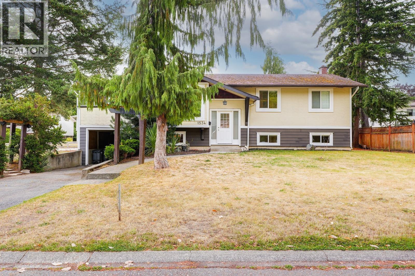
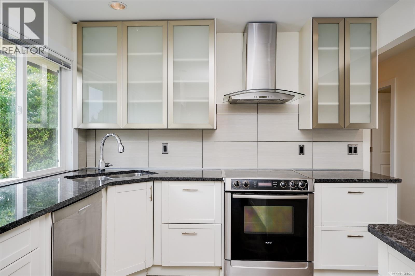
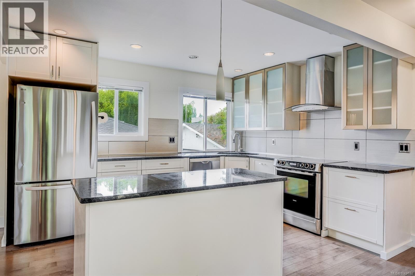
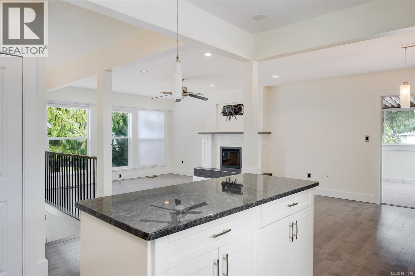
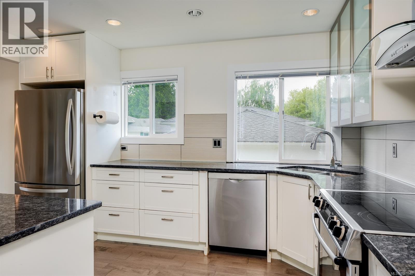
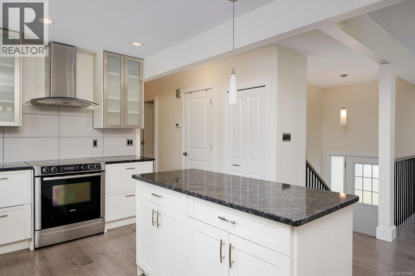
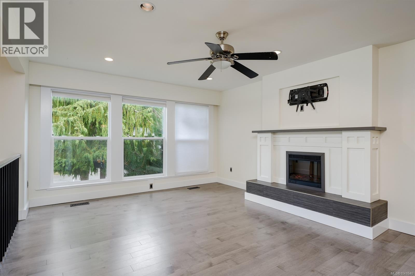
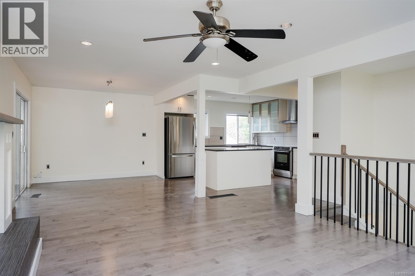
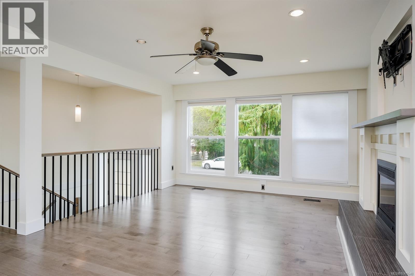
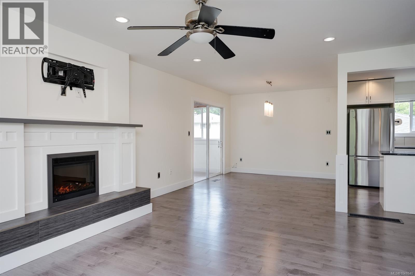
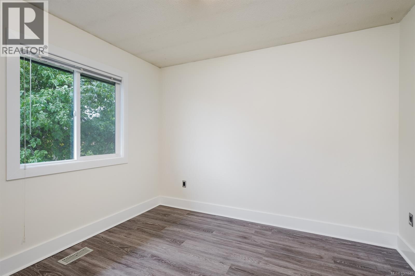
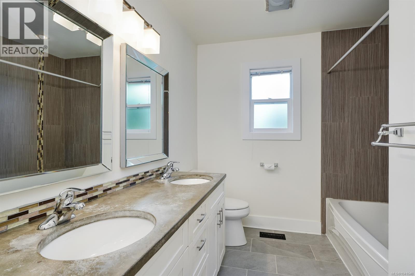
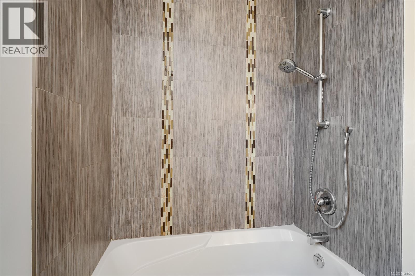
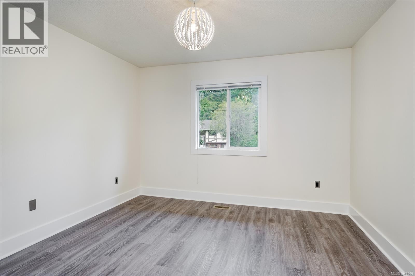
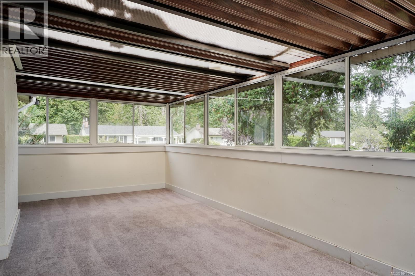
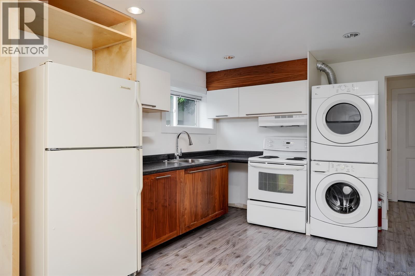
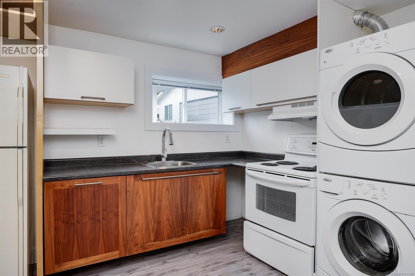
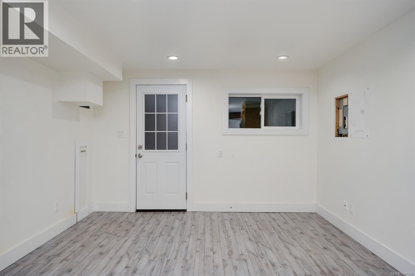
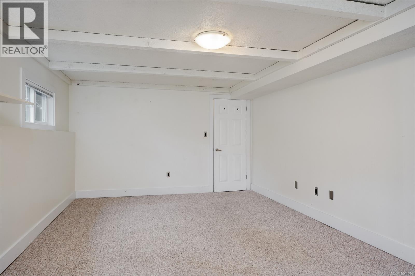
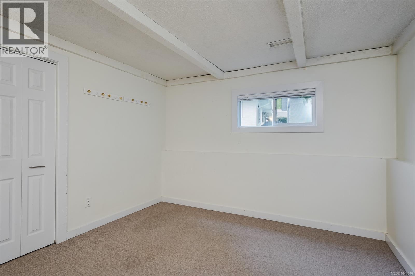
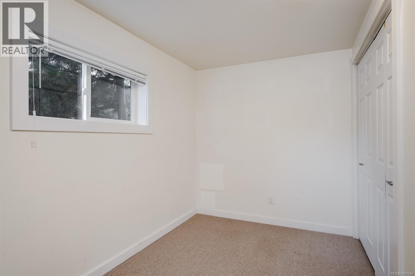
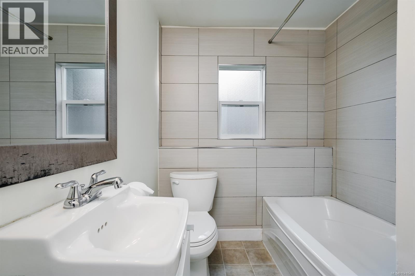
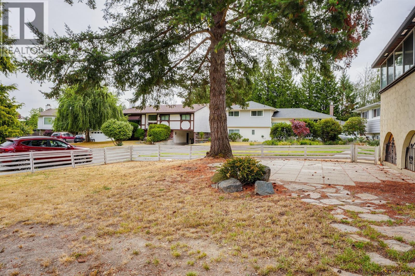
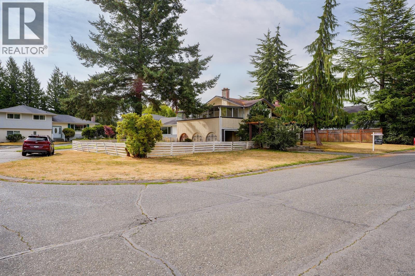
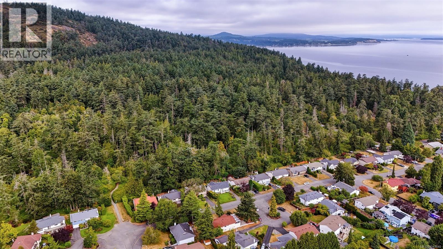
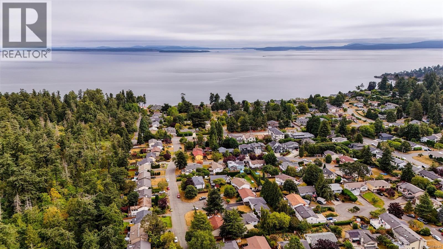
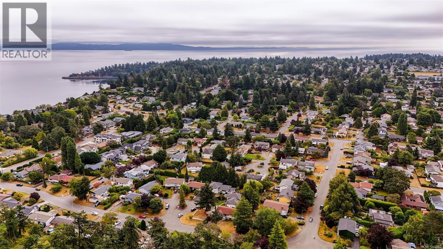
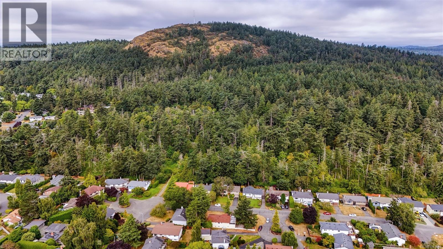
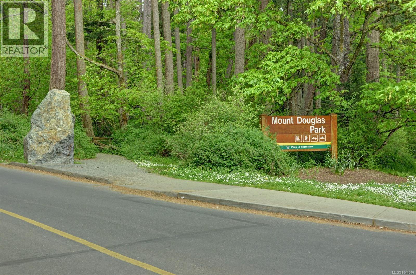
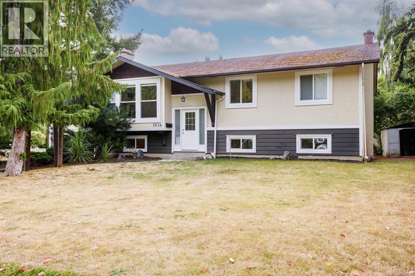
Opportunity knocks in the heart of GORDON HEAD! Space, income potential & an unbeatable location all in one exceptional property. Desirable CORNER LOT in one of Saanich's most sought-after neighbourhoods. This home offers 5 bedrooms plus a spacious recreation room. Downstairs you'll find a self-contained 2-bed in-law suite, making it an excellent option for multigenerational living, guests & more. Bright sunroom offering additional living space with large windows & abundant natural light. The home showcases numerous quality updates over the years, including new windows, a modern kitchen with soft-close cabinetry, stainless steel appliances, updated bathrooms, refreshed exterior finishes & hardwood flooring, new perimeter drains in 2022. More recent improvements include fresh interior paint & new flooring at the entrance & the main bath. Located just minutes from UVIC, schools, just a short stroll to Mount Doug park, trails & beaches, rec centre & much more. VACANT & easy to show! (id:48970) Show More
Details
- Constructed Date: 1974
- Property Type: Single Family
- Type: House
- Architectural Style: Westcoast
- Neighbourhood: Gordon Head
Features
- Level lot
- Corner Site
- Irregular lot size
- Patio(s)
- Dishwasher
- Dryer
- Range - Electric
- Refrigerator
- Washer
- Baseboard heaters
- Forced air
Rooms Details For 1534 Edgemont Rd
| Type | Level | Dimension |
|---|---|---|
| Bathroom | Lower level | 8'4 x 5'11 |
| Bedroom | Lower level | 12'4 x 11'1 |
| Bedroom | Lower level | 12'6 x 6'11 |
| Recreation room | Lower level | 20'9 x 12'0 |
| Sunroom | Main level | 7'3 x 7'6 |
| Bathroom | Main level | 9'11 x 5'2 |
| Bedroom | Main level | 9'3 x 9'0 |
| Bedroom | Main level | 10'8 x 9'8 |
| Primary Bedroom | Main level | 11'8 x 11'8 |
| Kitchen | Main level | 13'1 x 12'4 |
| Dining room | Main level | 13'1 x 12'1 |
| Living room | Main level | 14'2 x 13'3 |
| Patio | Other | 18'0 x 17'0 |
Location
This REALTOR.ca listing content is owned and licensed by REALTOR® members of The Canadian Real Estate Association
Data provided by: Victoria Real Estate Board