- ©MLS 1044620
- Area 936 sq ft
- Bedrooms 3
- Bathrooms 1
Description
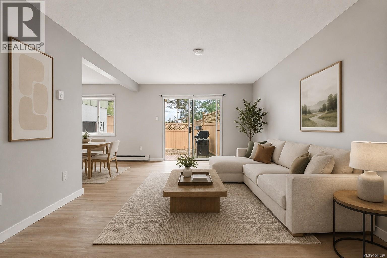
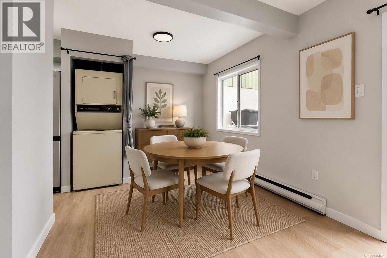
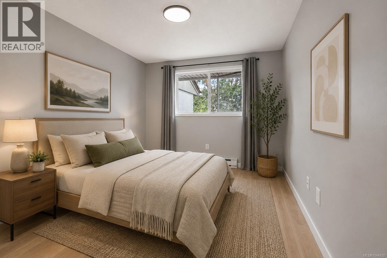
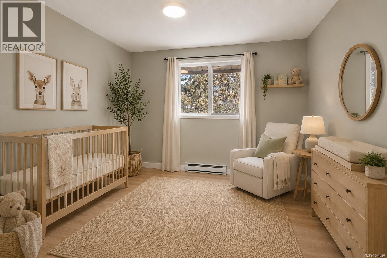
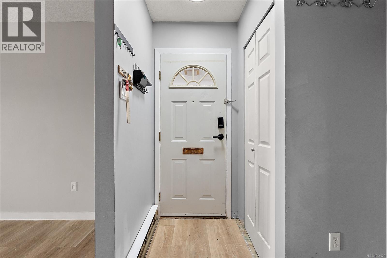
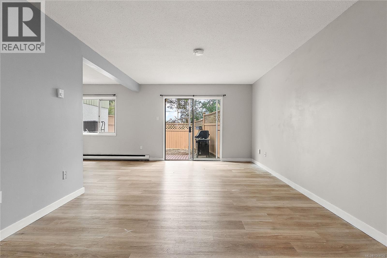
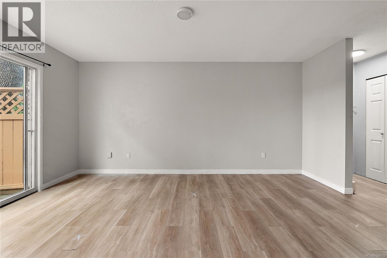
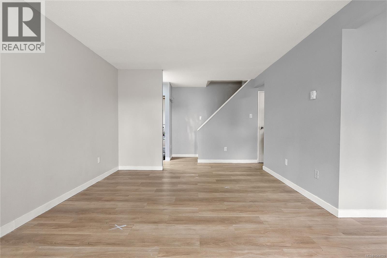
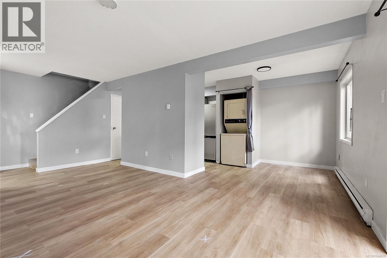
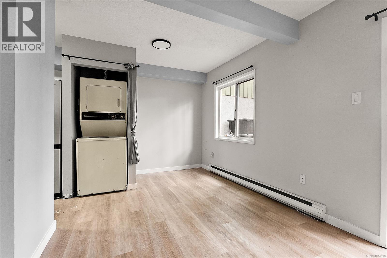
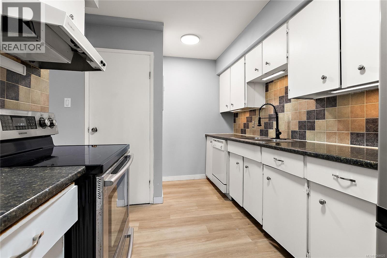
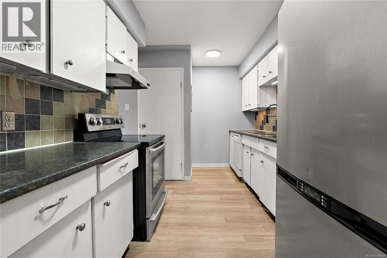
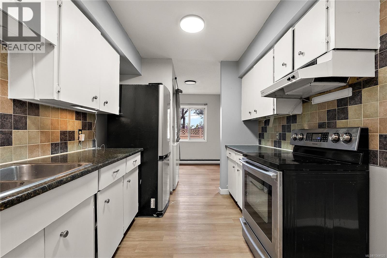
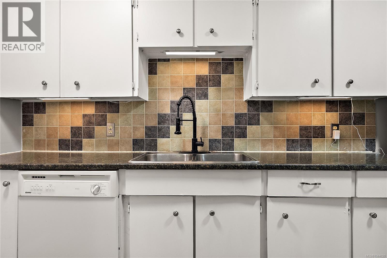
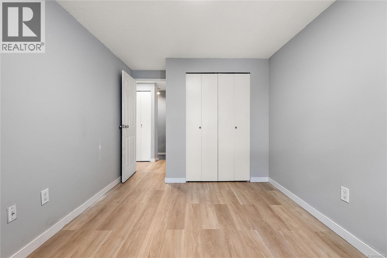
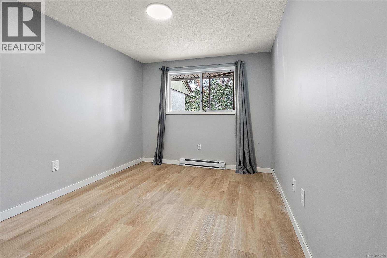
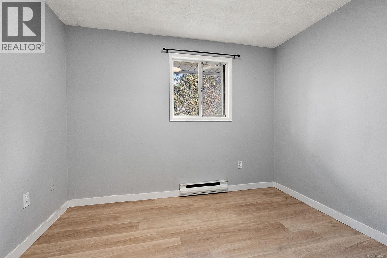
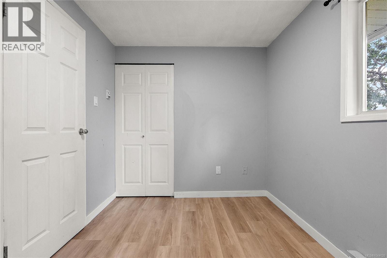
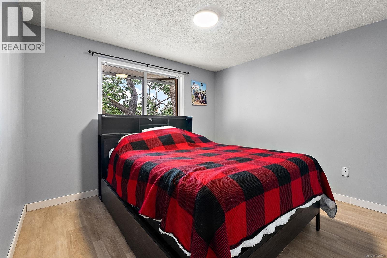
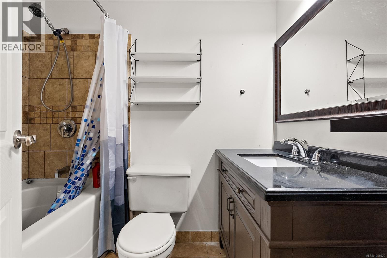
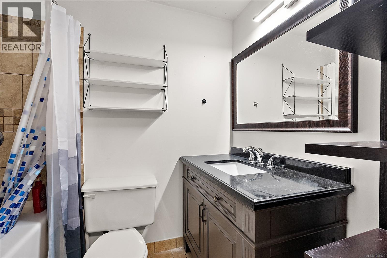
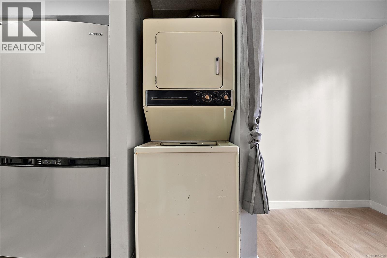
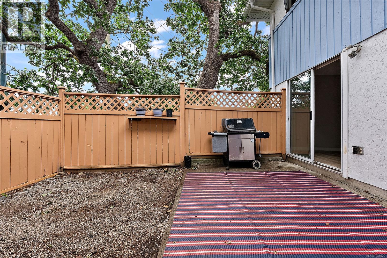
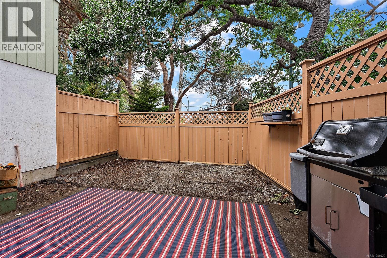
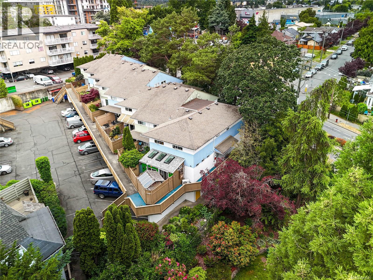
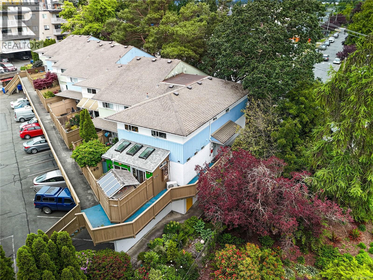
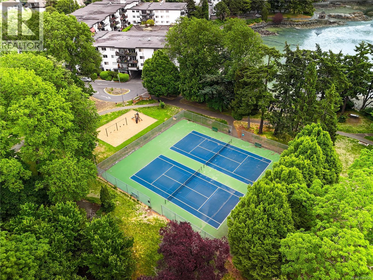
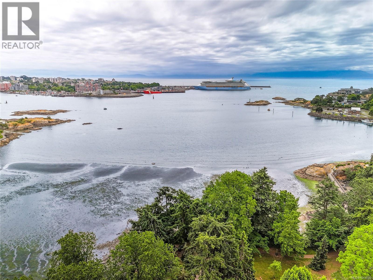
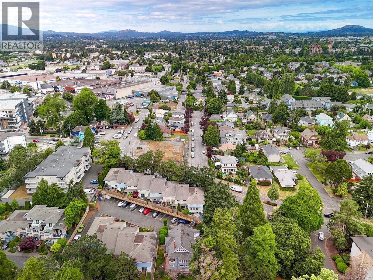
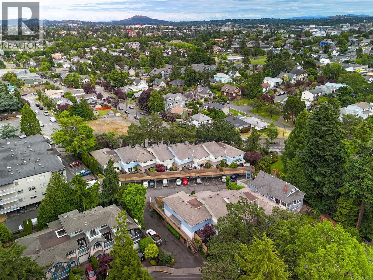
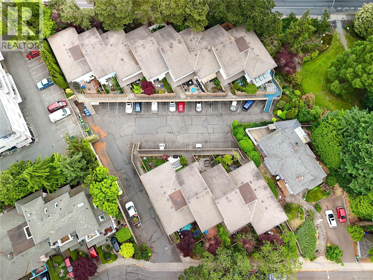
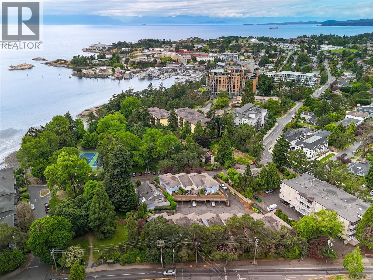
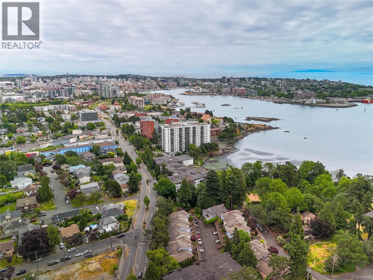
Offering 3 bedrooms and the convenience of in-suite laundry, this spacious townhome is an excellent opportunity for first-time buyers, young families, or investors. The bright, open-concept main floor provides plenty of room for everyday living and entertaining, with a generous living and dining area that opens onto a fully fenced private patio—perfect for BBQs, pets, or children. Upstairs you'll find three well-sized bedrooms and an updated 4-piece bathroom. The functional galley kitchen offers ample storage and workspace, while recent flooring and neutral finishes make it easy to move right in. Ideally located just steps from the ocean, Westsong Walkway, parks, tennis courts, playgrounds, shopping, schools, and transit, with downtown Victoria only minutes away. A fantastic combination of space, location, and value in today's market. (id:48970) Show More
Details
- Constructed Date: 1976
- Property Type: Single Family

- Type: Row / Townhouse
- Access Type: Road access
- Architectural Style: Contemporary
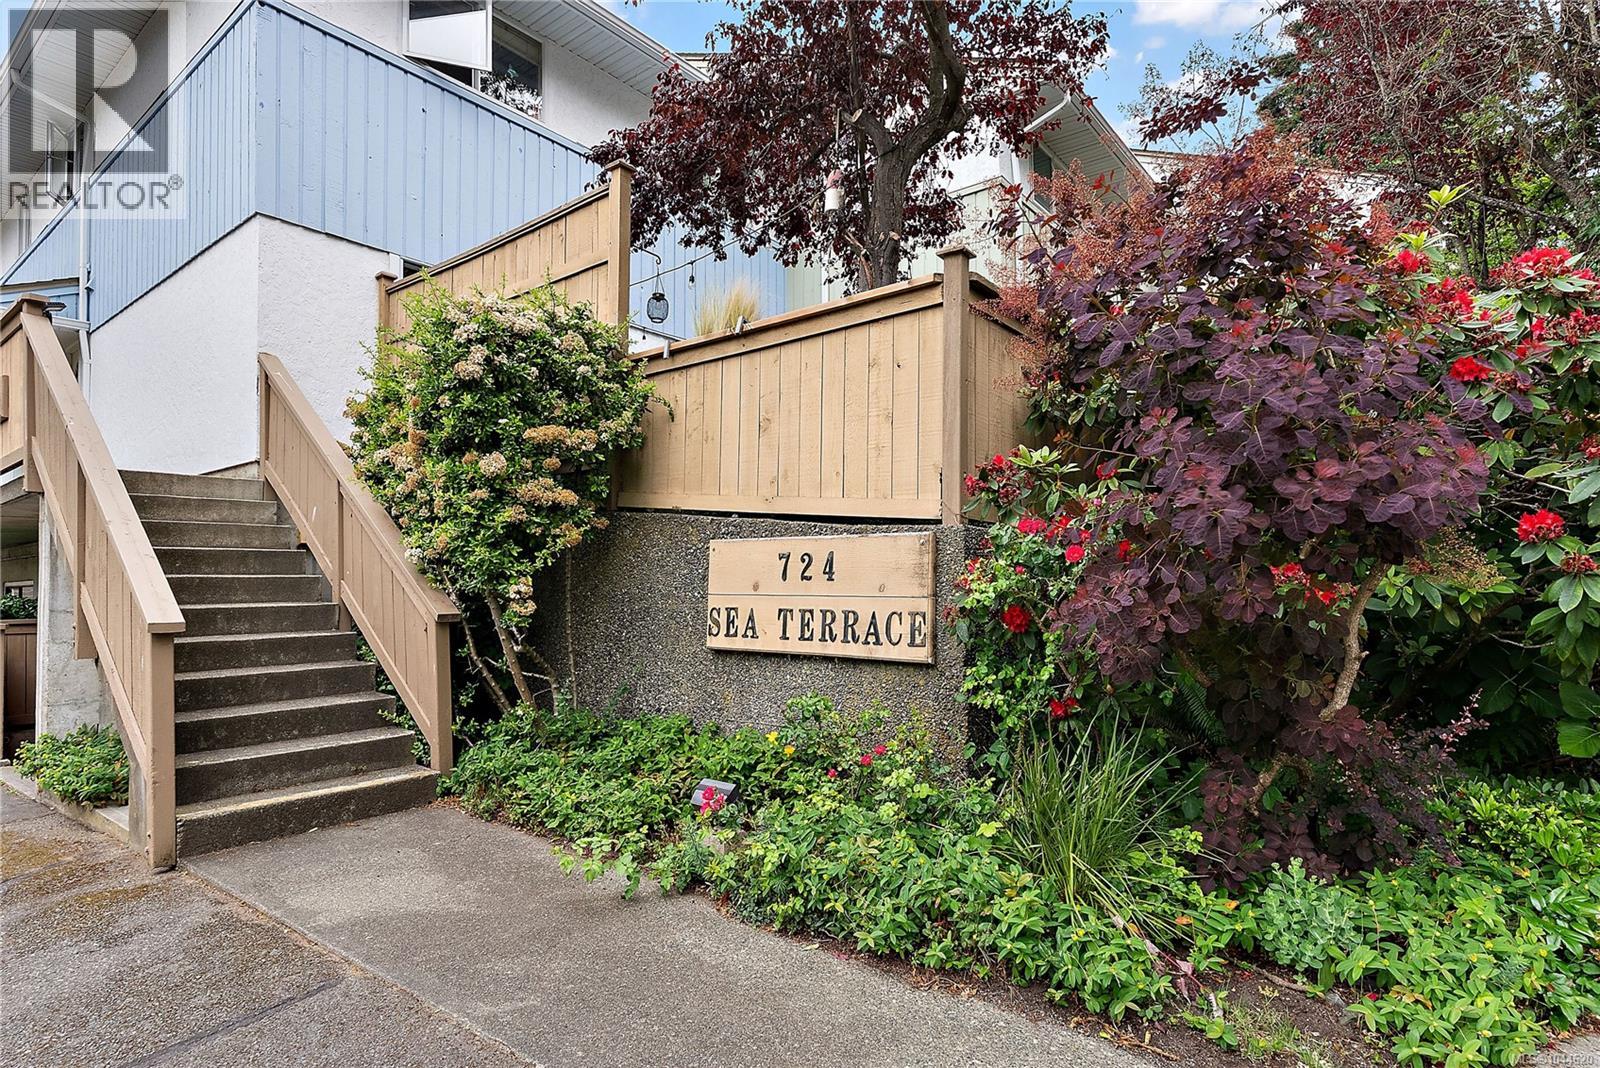
- Community: Sea Terrace
- Neighbourhood: Victoria West
- Maintenance Fee: 486.00/Monthly
Features
- Cul-de-sac
- Curb & gutter
- Pets Allowed With Restrictions
- Family Oriented
- Dishwasher
- Dryer
- Range - Electric
- Refrigerator
- Washer
- Baseboard heaters
Rooms Details For 101 724 Sea Terr
| Type | Level | Dimension |
|---|---|---|
| Bedroom | Second level | 10' x 8' |
| Bedroom | Second level | 11' x 10' |
| Bathroom | Second level | 4-Piece |
| Primary Bedroom | Second level | 12' x 9' |
| Storage | Main level | 4' x 3' |
| Kitchen | Main level | 13' x 8' |
| Dining room | Main level | 9' x 9' |
| Living room | Main level | 16' x 12' |
| Entrance | Main level | 8' x 3' |
Location
This REALTOR.ca listing content is owned and licensed by REALTOR® members of The Canadian Real Estate Association
Data provided by: Victoria Real Estate Board