- ©MLS 1044036
- Area 1898 sq ft
- Bedrooms 3
- Bathrooms 2
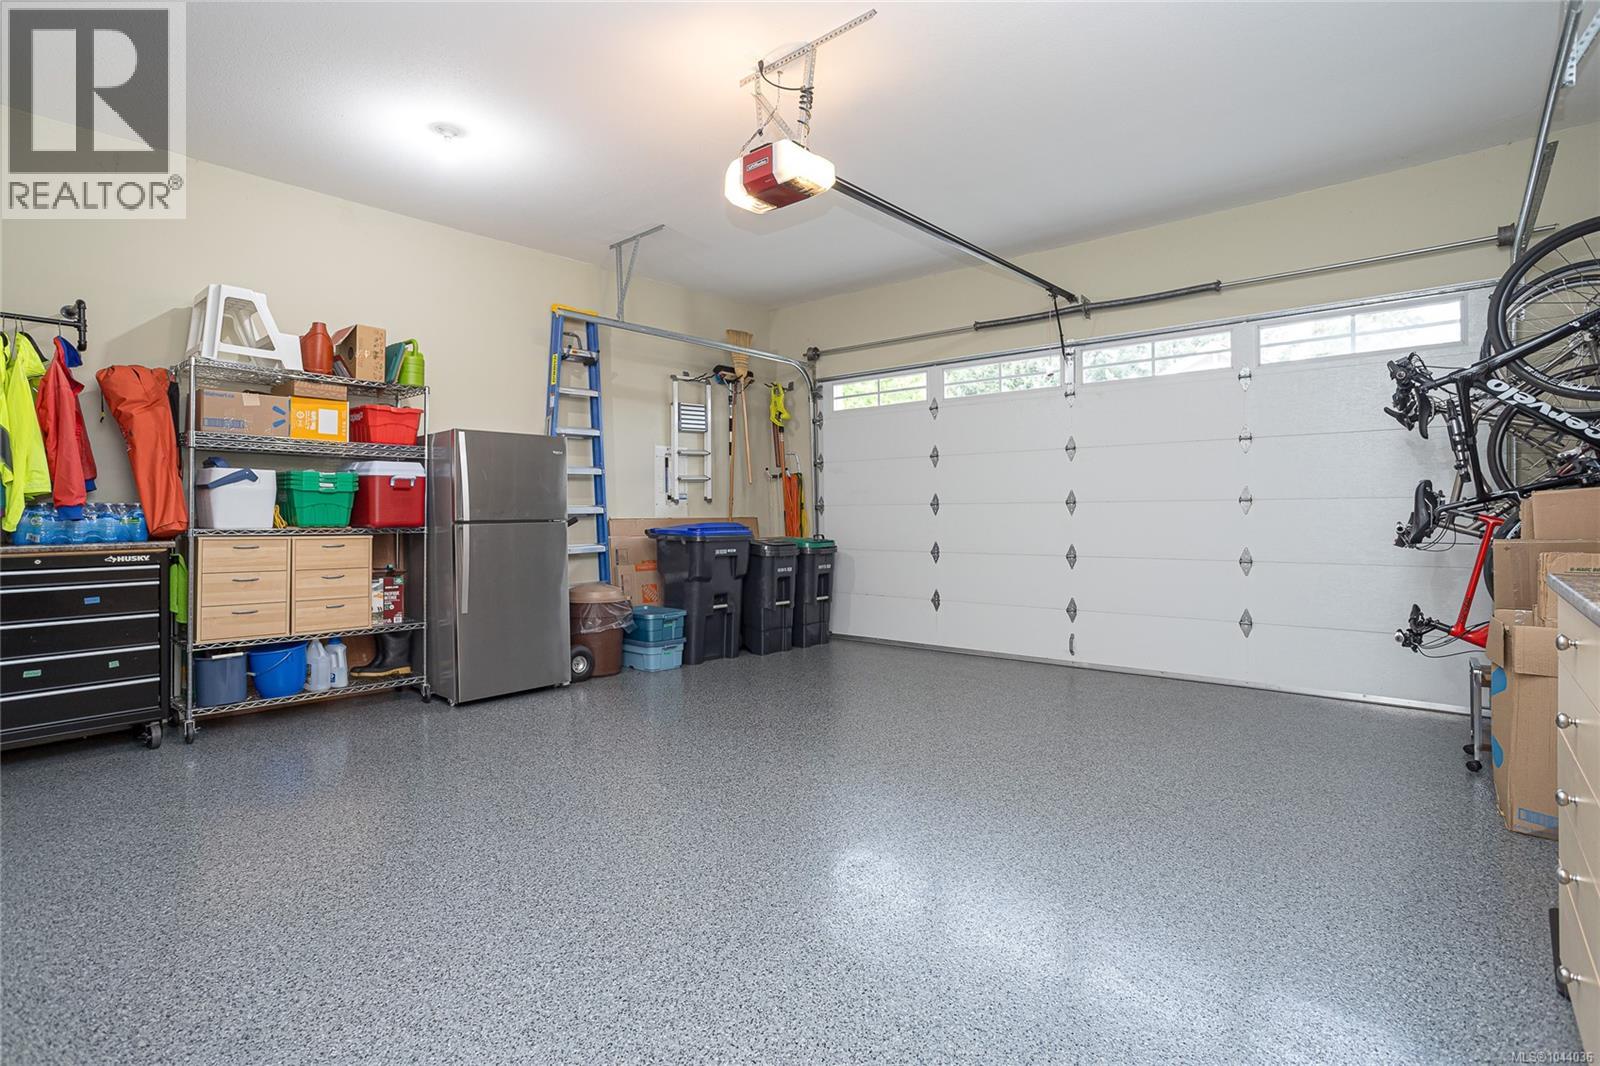
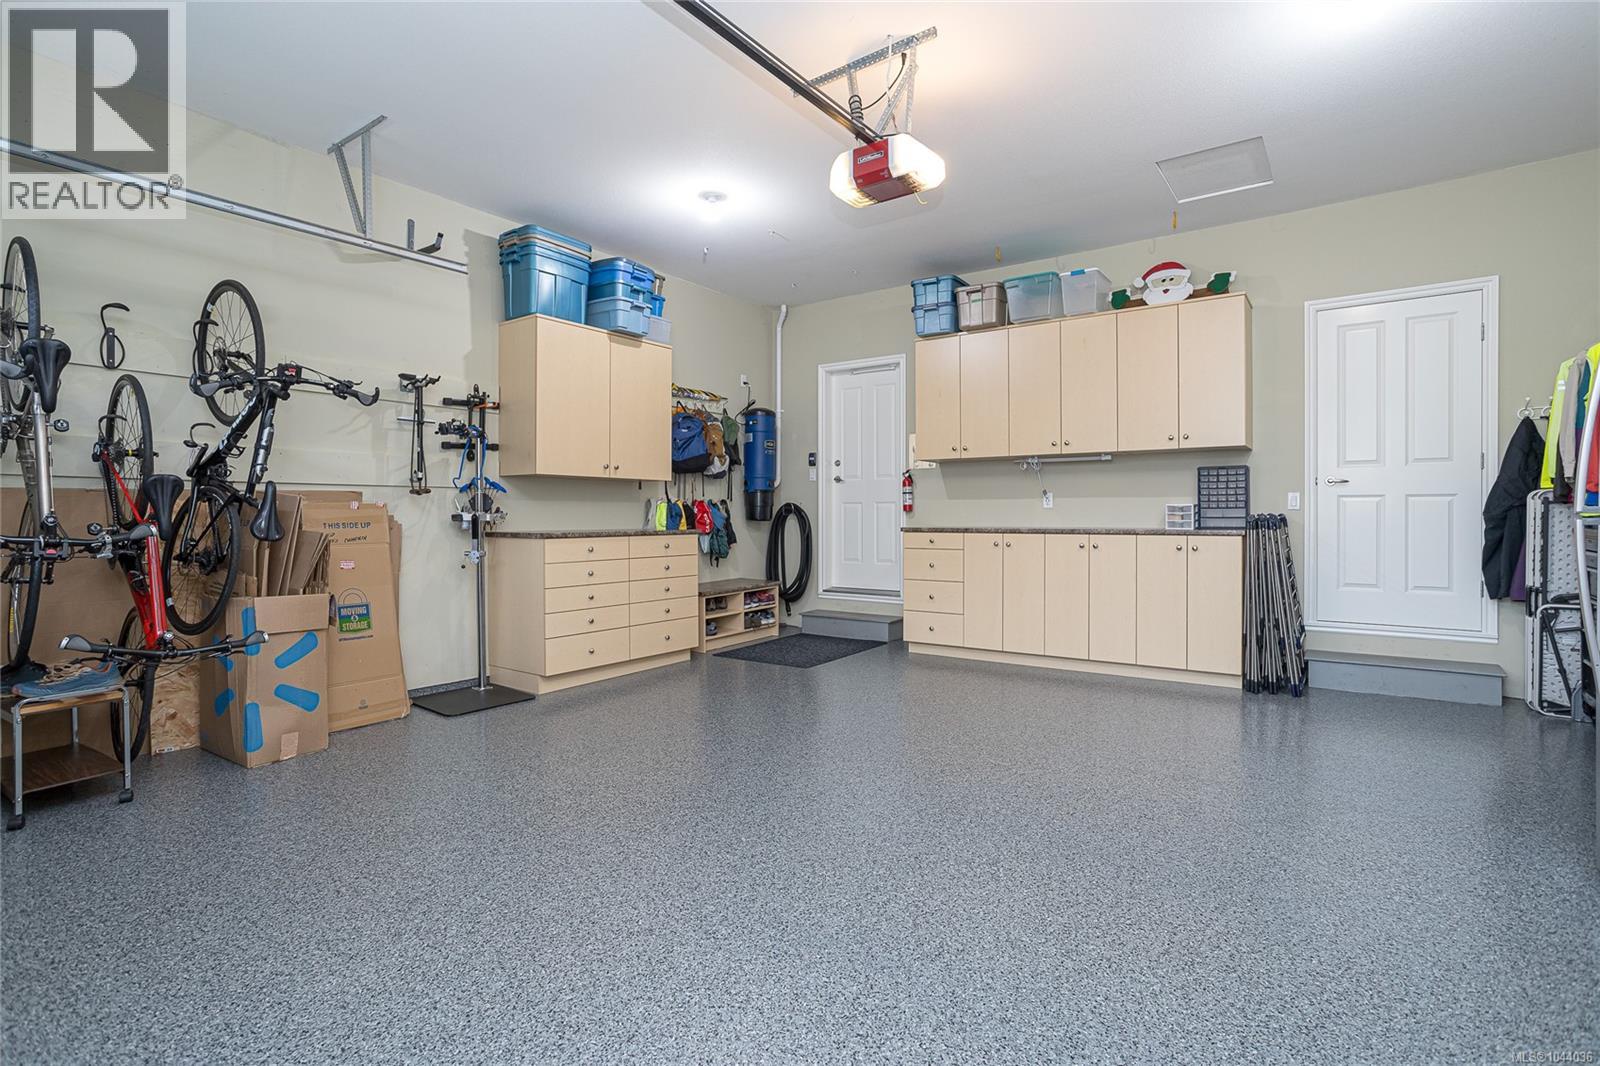
- Parkings 4
Description
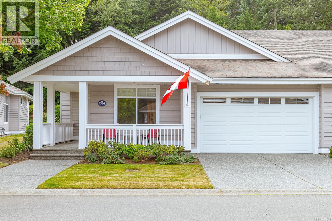
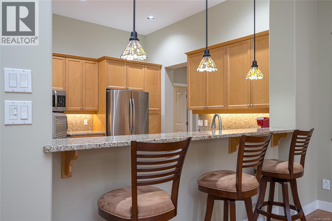
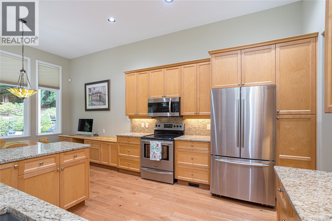
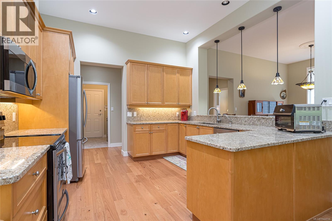
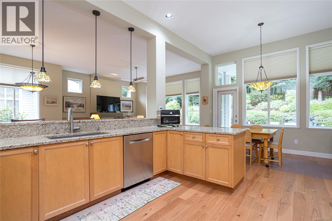
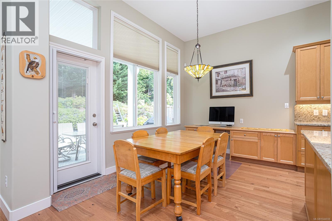
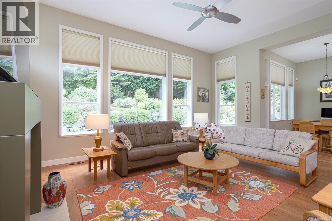
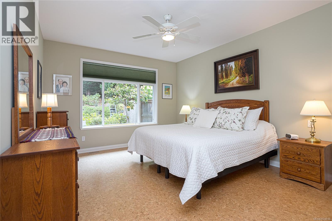
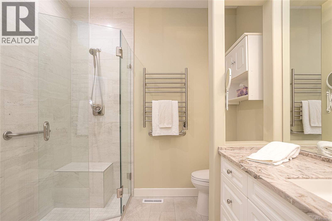
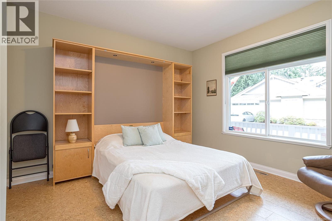
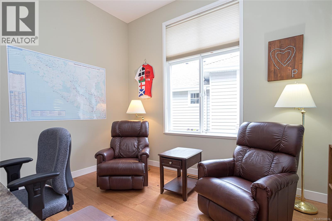
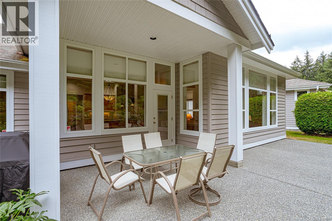
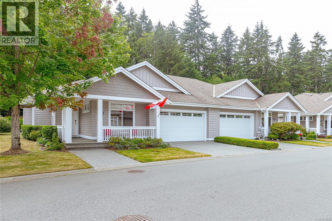
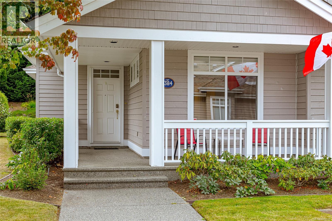
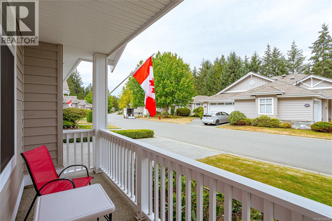
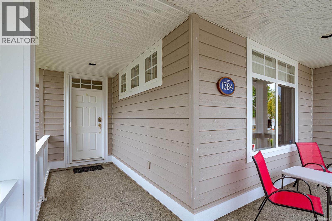
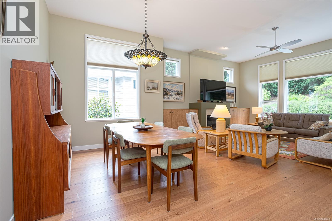
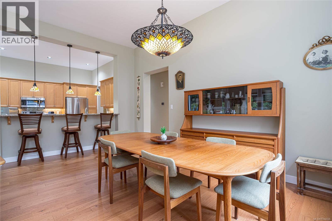
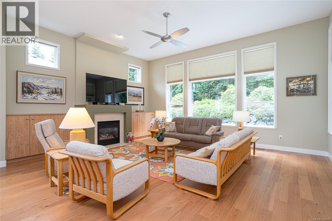
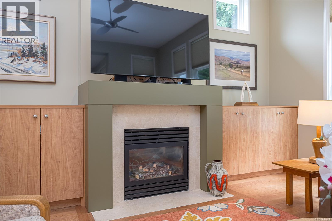
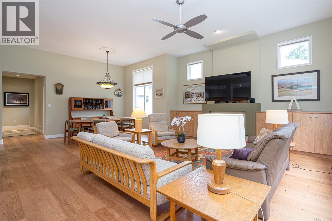
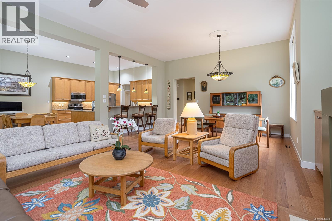
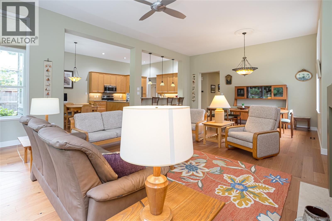
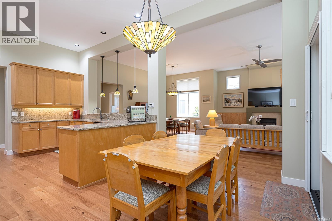
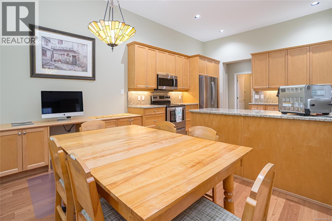
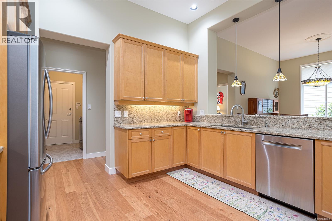
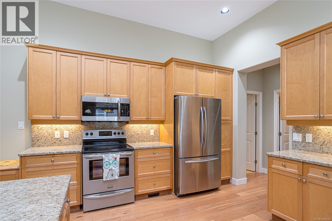
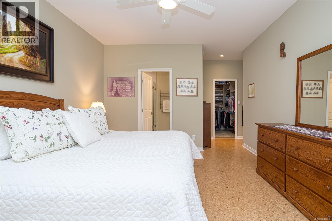
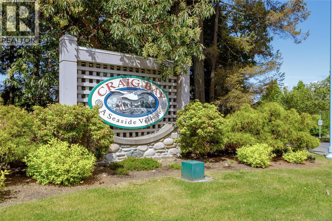
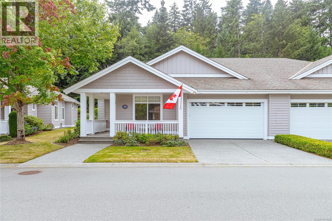
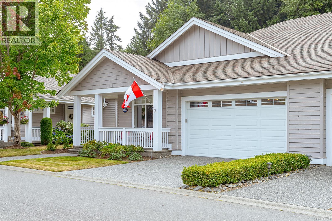
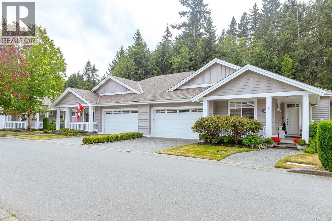
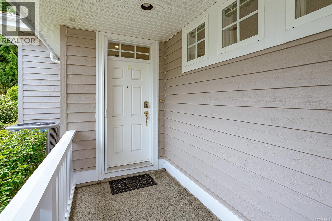
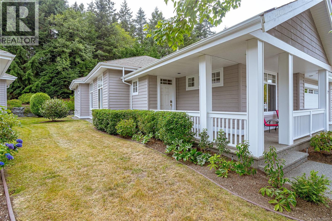
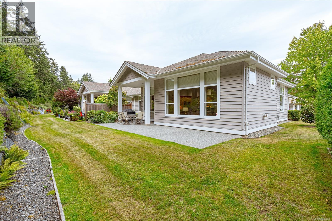
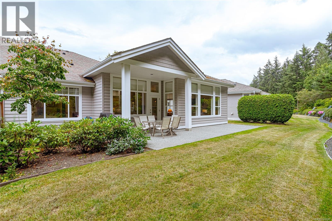
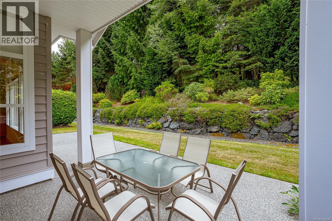
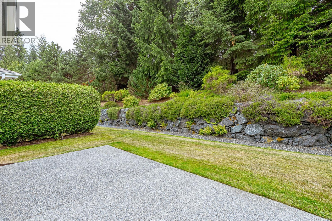
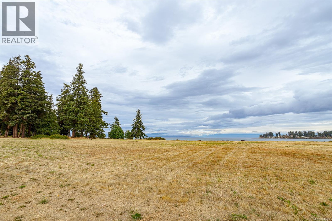
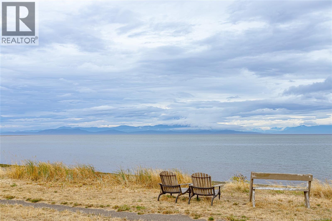
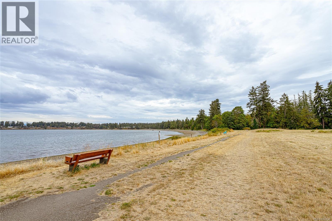
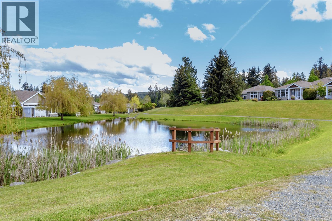
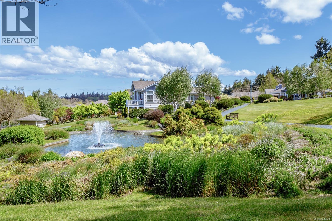
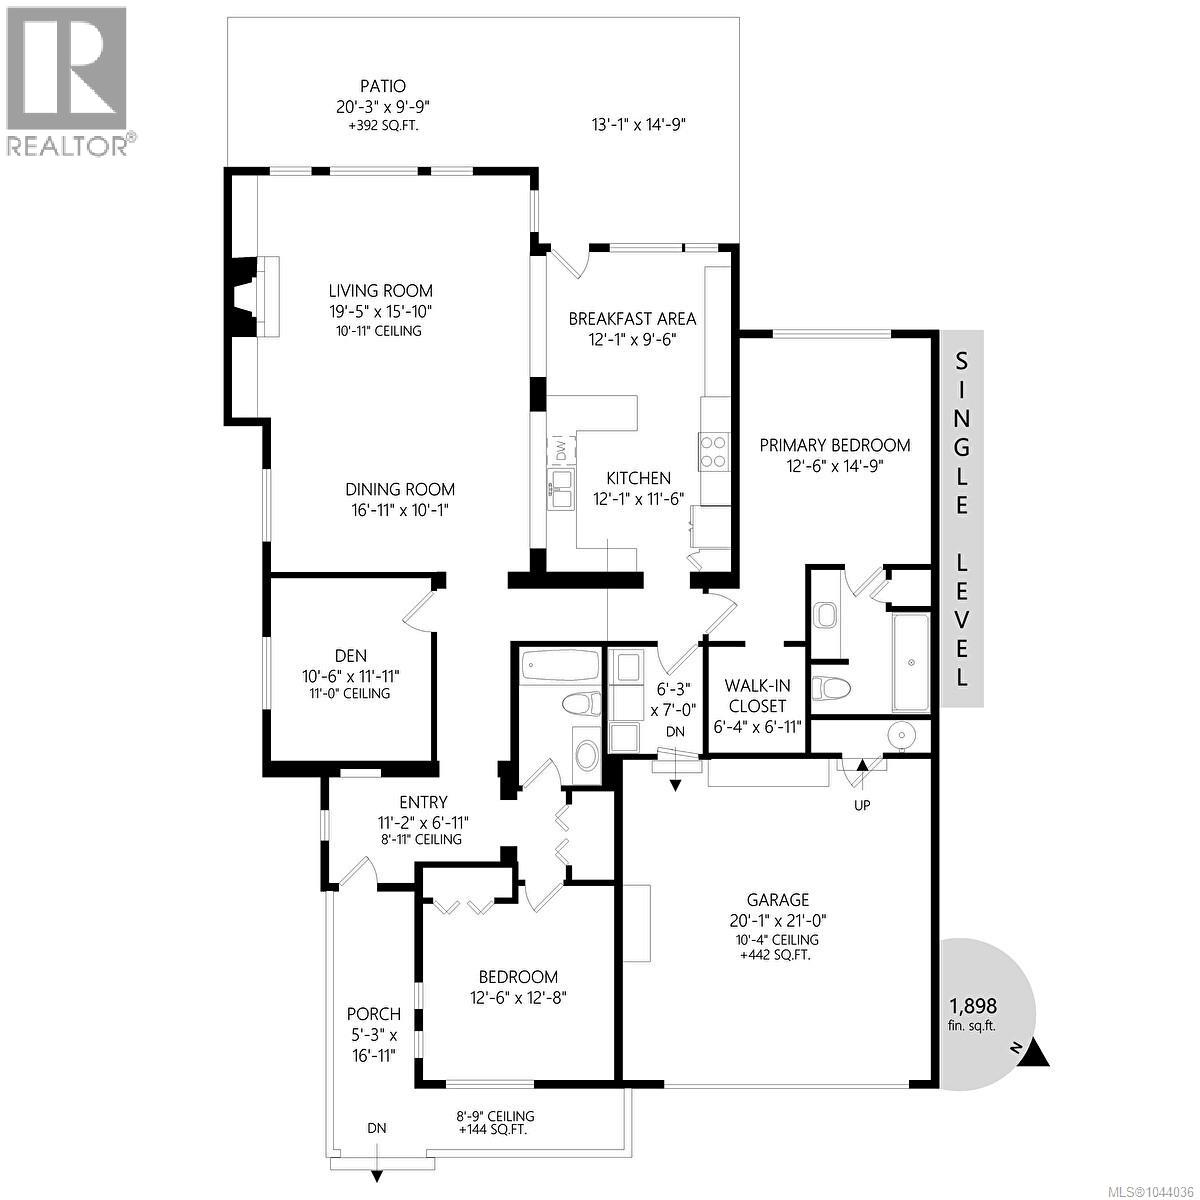
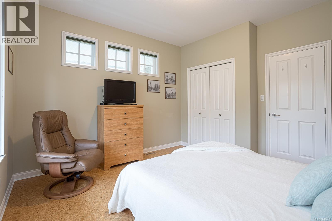
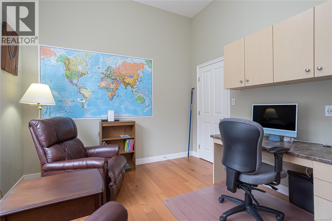
Beautiful Newcastle model home in the sought-after waterfront community of Craig Bay. This beautifully appointed 3-bed, 2-bath home offers easy one-level living with an open-concept floor plan. Soaring 11' ceilings & oversized windows fill the great room with natural light, while built-in shelving surrounds the gas fireplace. The spacious kitchen features granite counters, maple cabinetry, abundant storage & generous prep space. The primary suite offers a walk-in closet & spa-like ensuite with updated walk-in double shower, safety bars, heated floor & towel rack. A guest bedroom with Murphy bed offers flexibility for visitors or a home office. Step outside to the extended patio & private backyard, with the forest beyond creating a peaceful natural backdrop. Enjoy Craig Bay lifestyle with clubhouse, outdoor pool, hot tub, sauna, gym, tennis court, woodworking shop, artisan's studio, guest accommodations & an active calendar of social groups & events. Resort style living at it's best. (id:48970) Show More
Details
- Constructed Date: 2004
- Property Type: Single Family
- Type: Row / Townhouse
- Access Type: Highway access
- Architectural Style: Other
- Neighbourhood: Parksville
- Maintenance Fee: 624.00/Monthly
Features
- Central location
- Curb & gutter
- Park setting
- Southern exposure
- Pets Allowed
- Family Oriented
- Dishwasher
- Dryer
- Garburator
- Microwave
- Range - Electric
- Refrigerator
- Washer
- Air Conditioned
- Forced air
Rooms Details For 1384 Cape Cod Dr
| Type | Level | Dimension |
|---|---|---|
| Primary Bedroom | Main level | 12'4 x 19'9 |
| Living room | Main level | 19'4 x 15'9 |
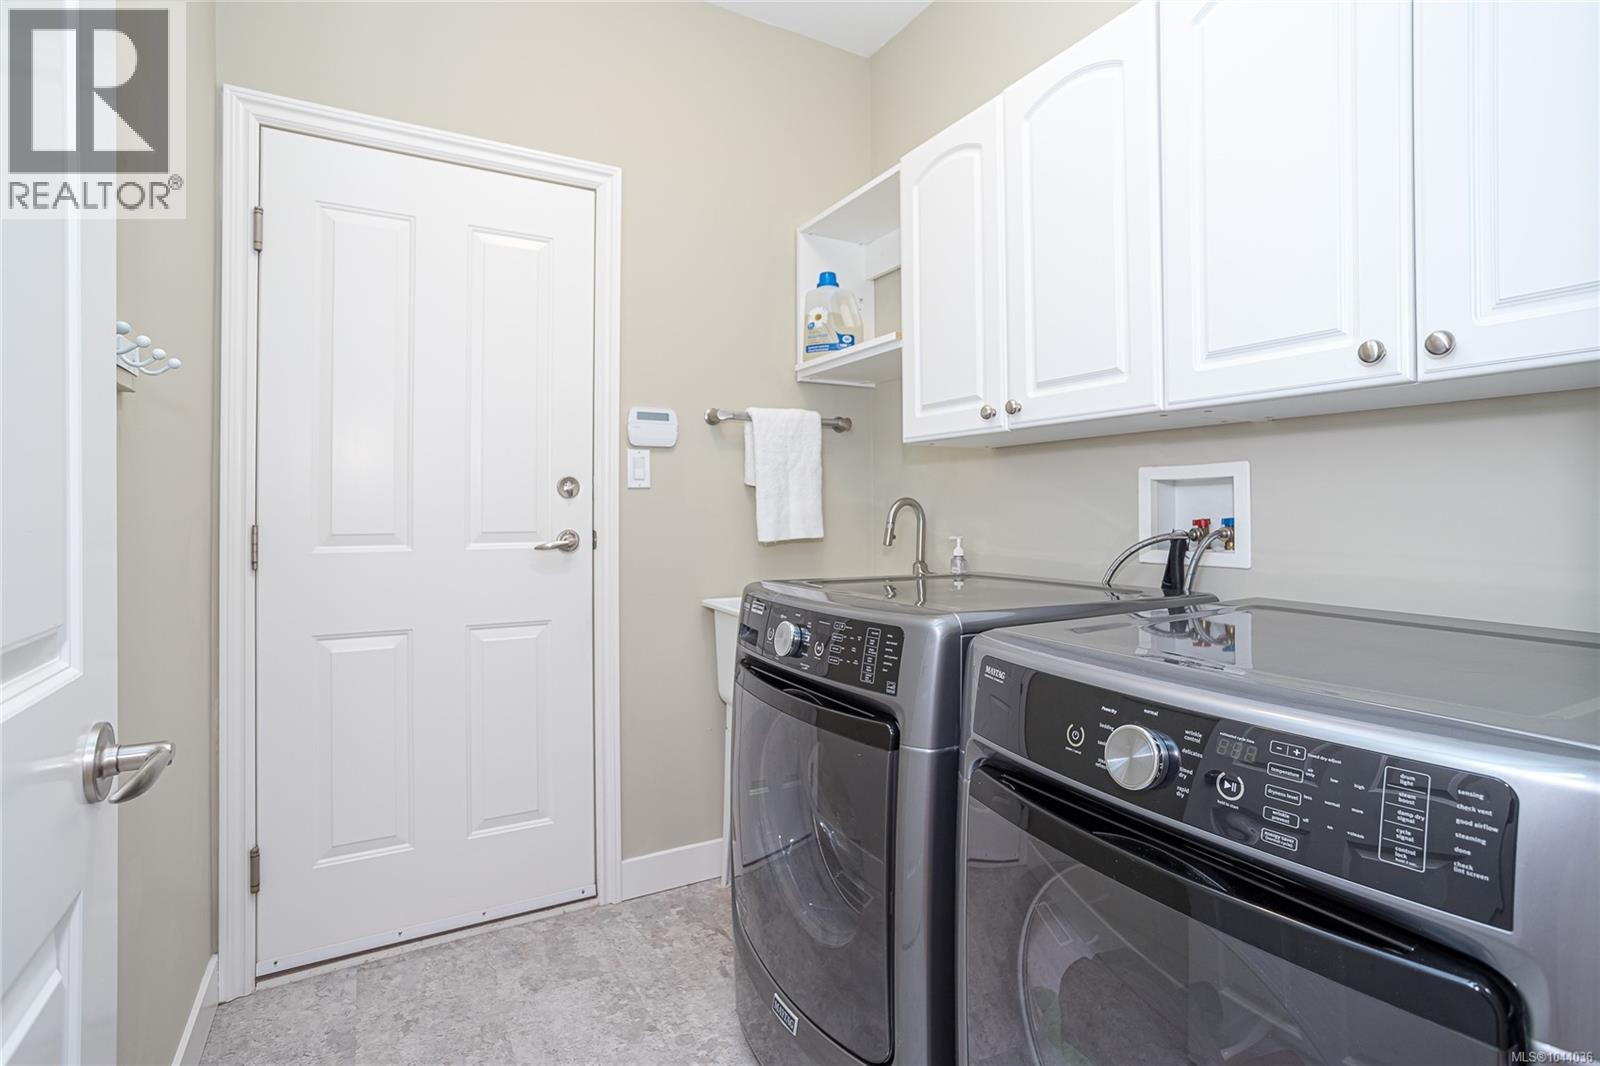
| Laundry room | Main level | 6'1 x 7'9 |
| Kitchen | Main level | 13'2 x 12'7 |
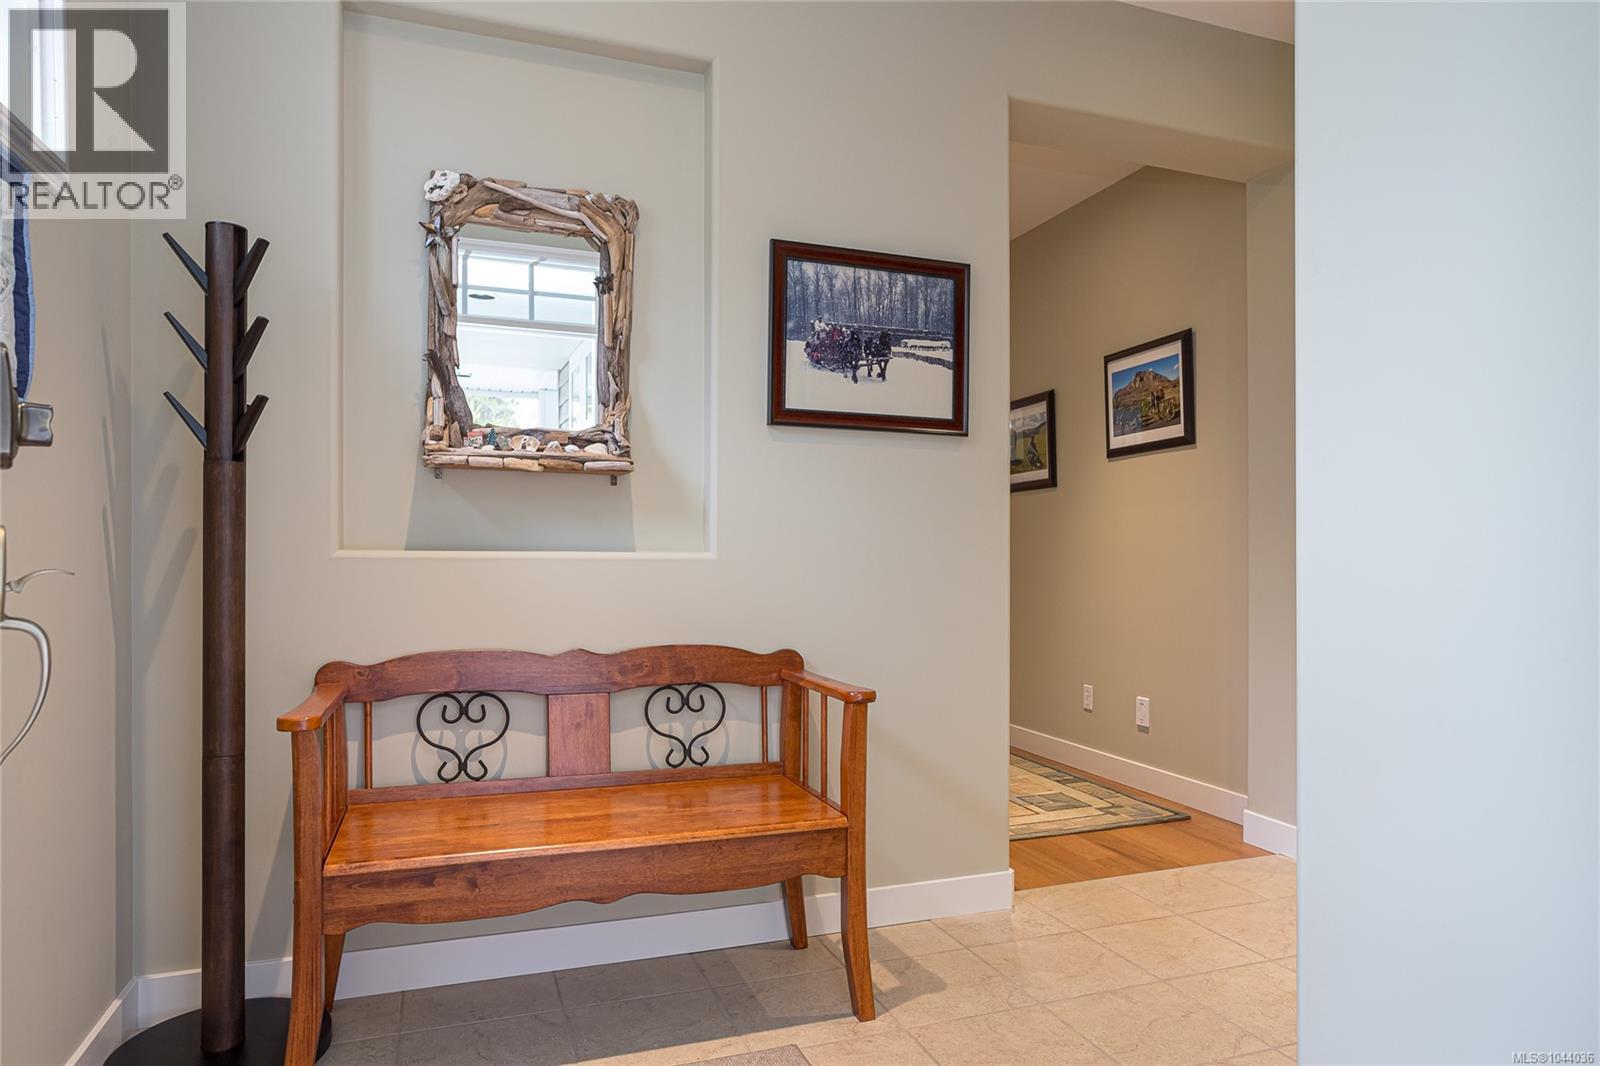
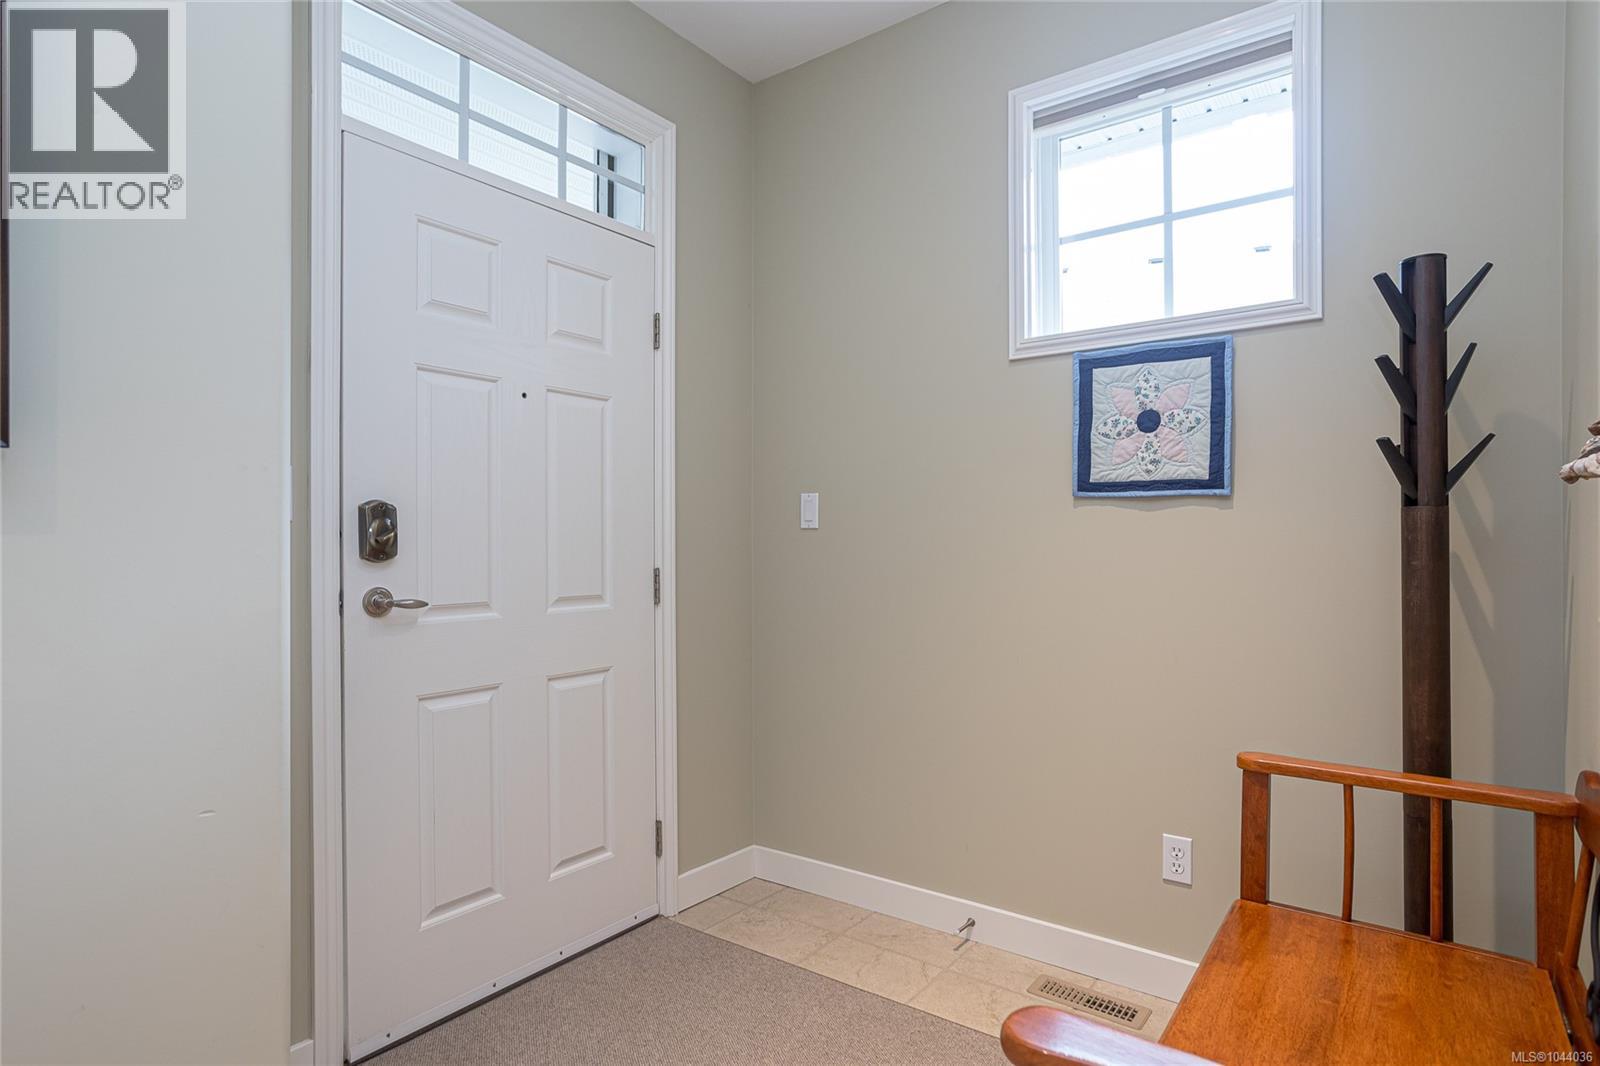
| Entrance | Main level | 11'1 x 6'10 |
| Ensuite | Main level | 3-Piece |
| Dining nook | Main level | 13'2 x 9'0 |
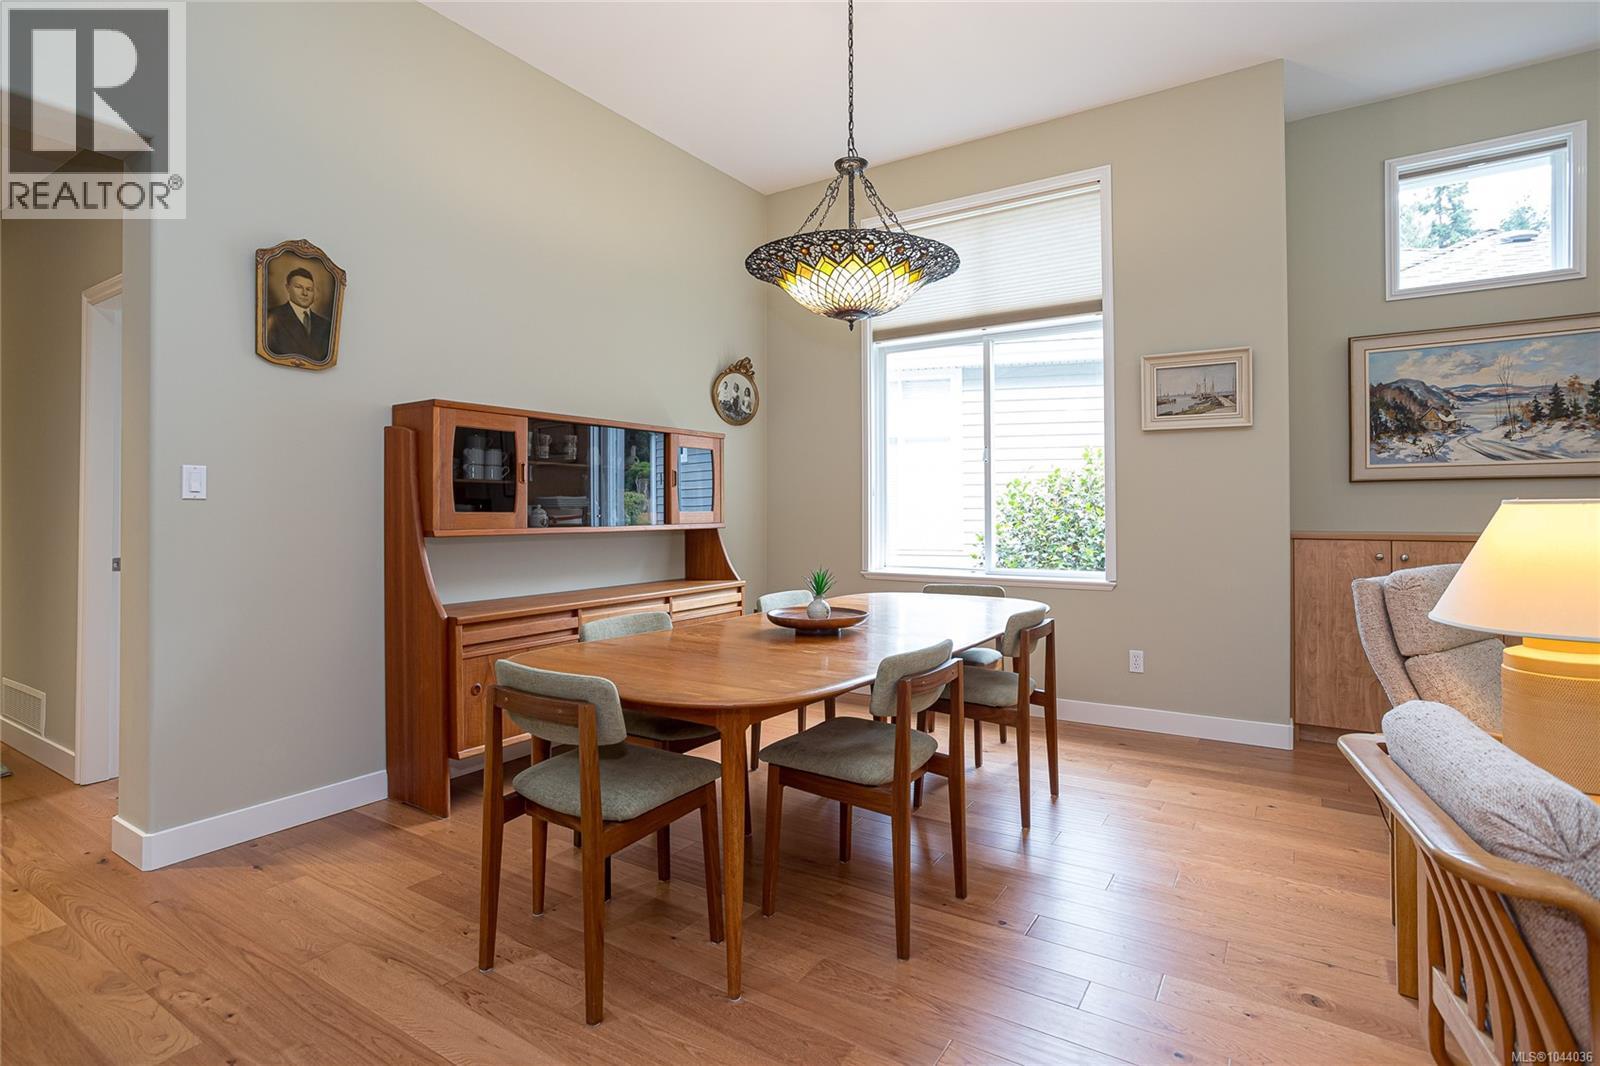
| Dining room | Main level | 16'10 x 9'11 |
| Bedroom | Main level | 12'4 x 12'4 |
| Bedroom | Main level | 10'5 x 11'8 |
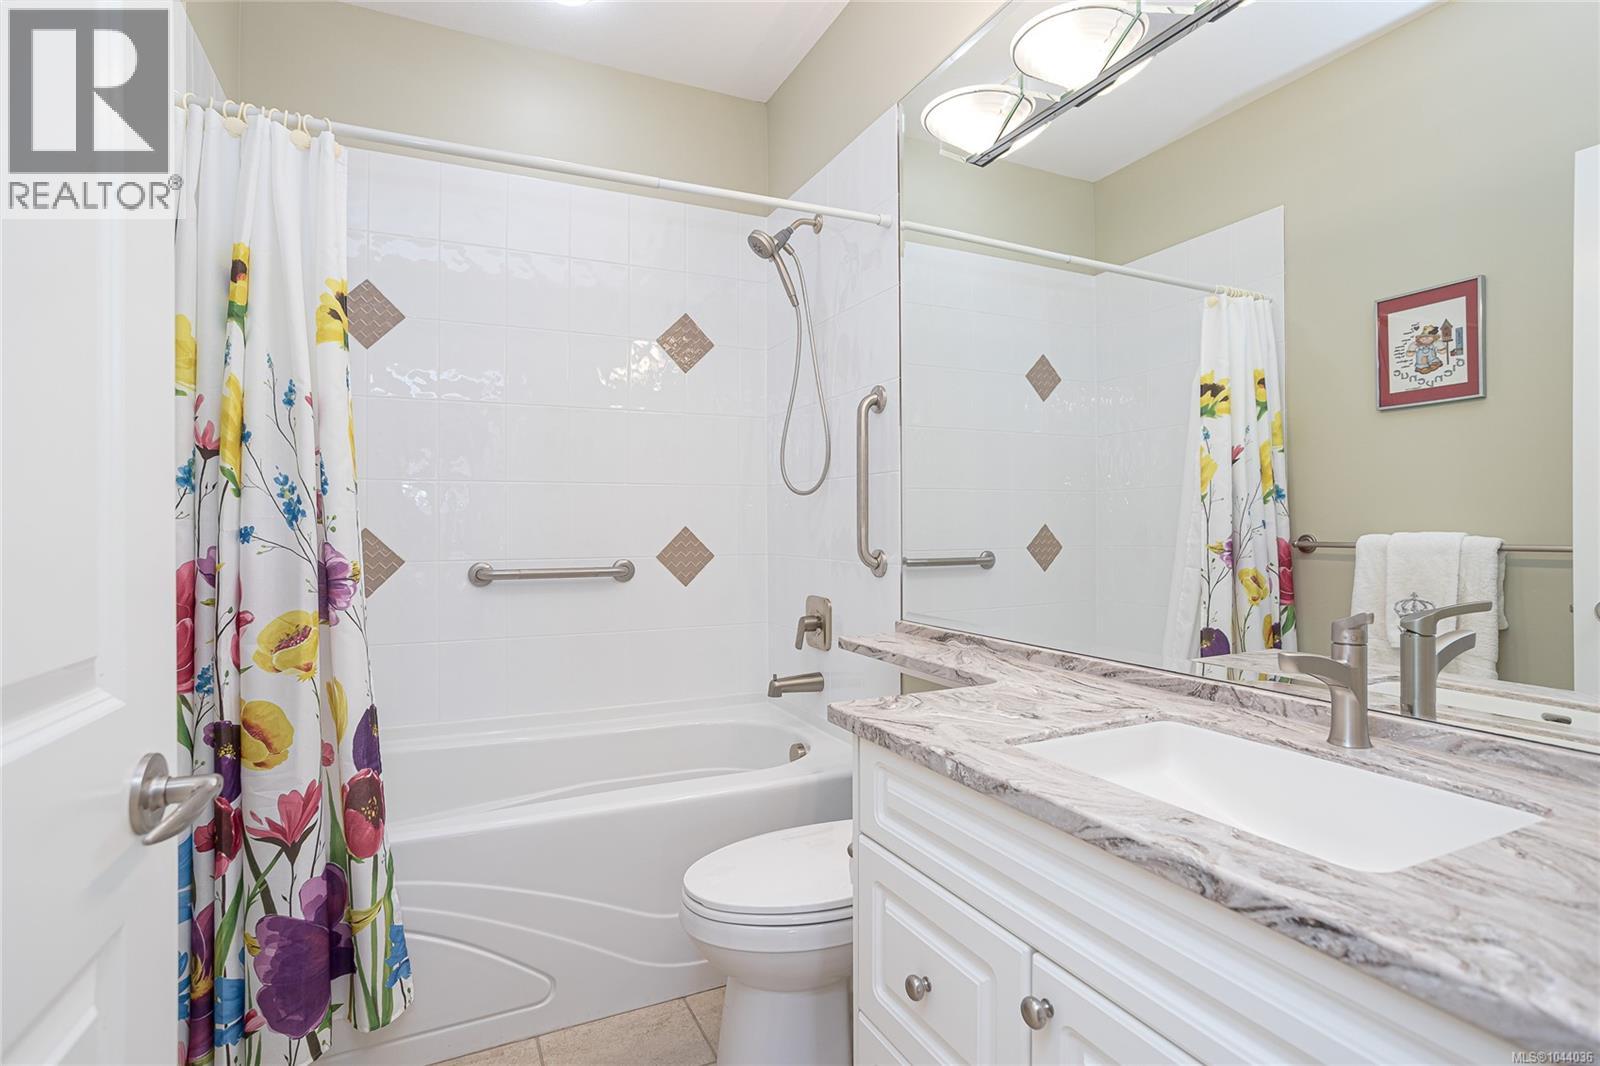
| Bathroom | Main level | 4-Piece |
Location
This REALTOR.ca listing content is owned and licensed by REALTOR® members of The Canadian Real Estate Association
Data provided by: Vancouver Island Real Estate Board