

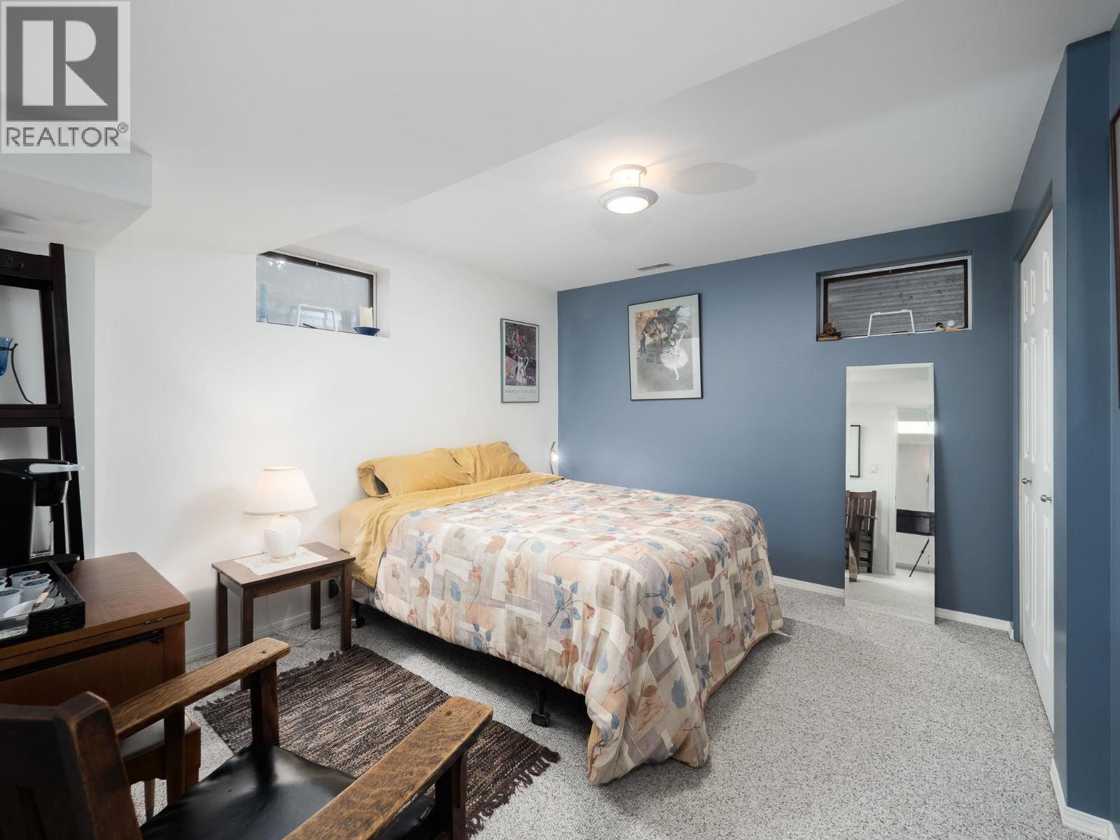
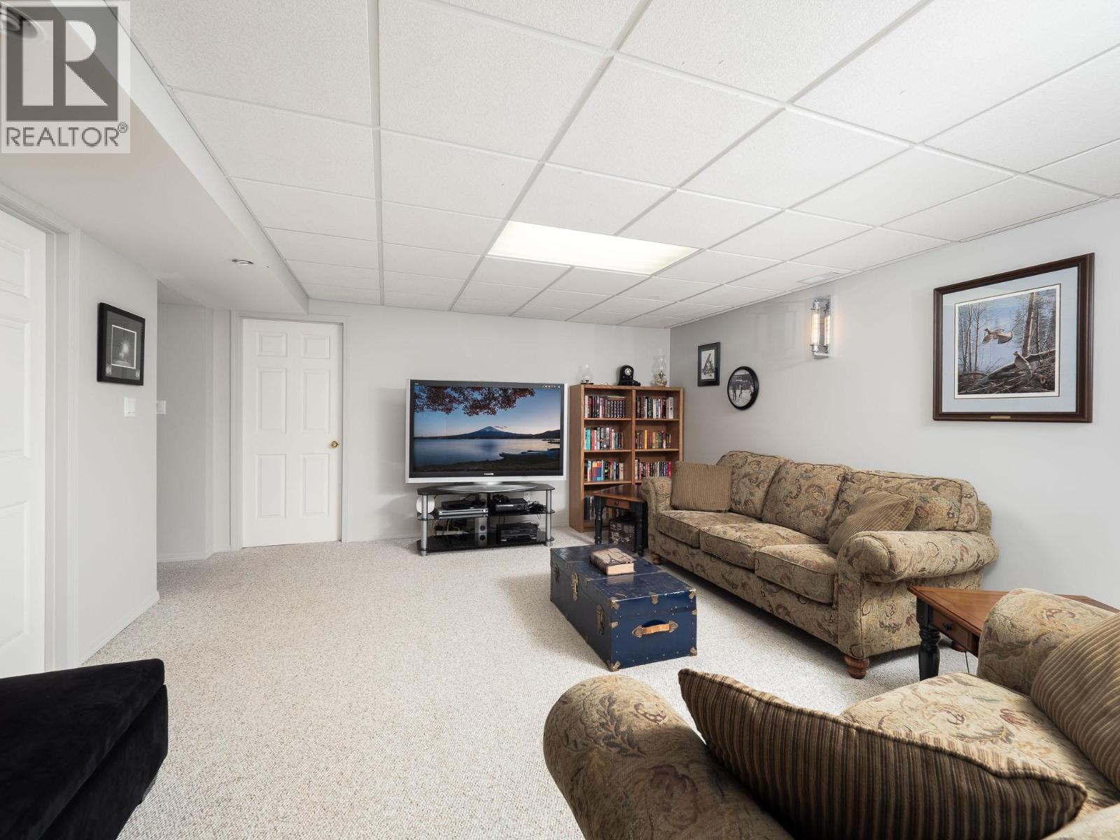
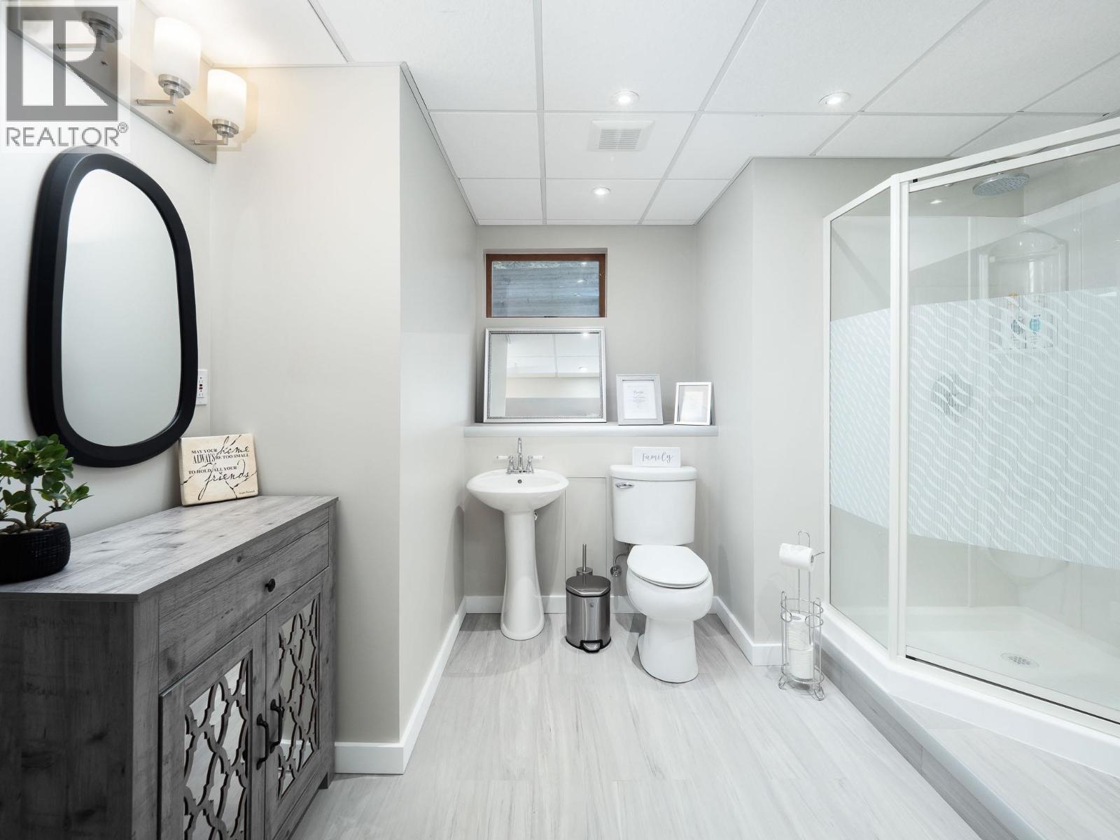
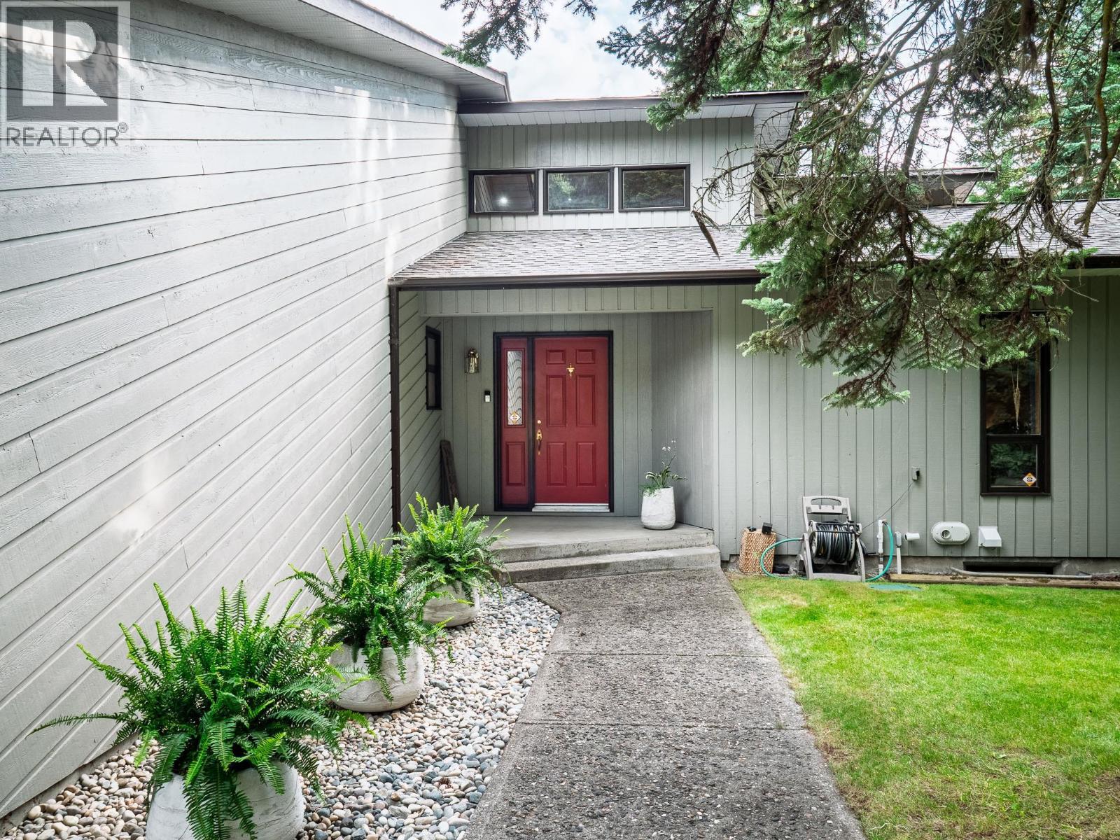


- ©MLS R3150839
- Area 2827 sq ft
- Bedrooms 5
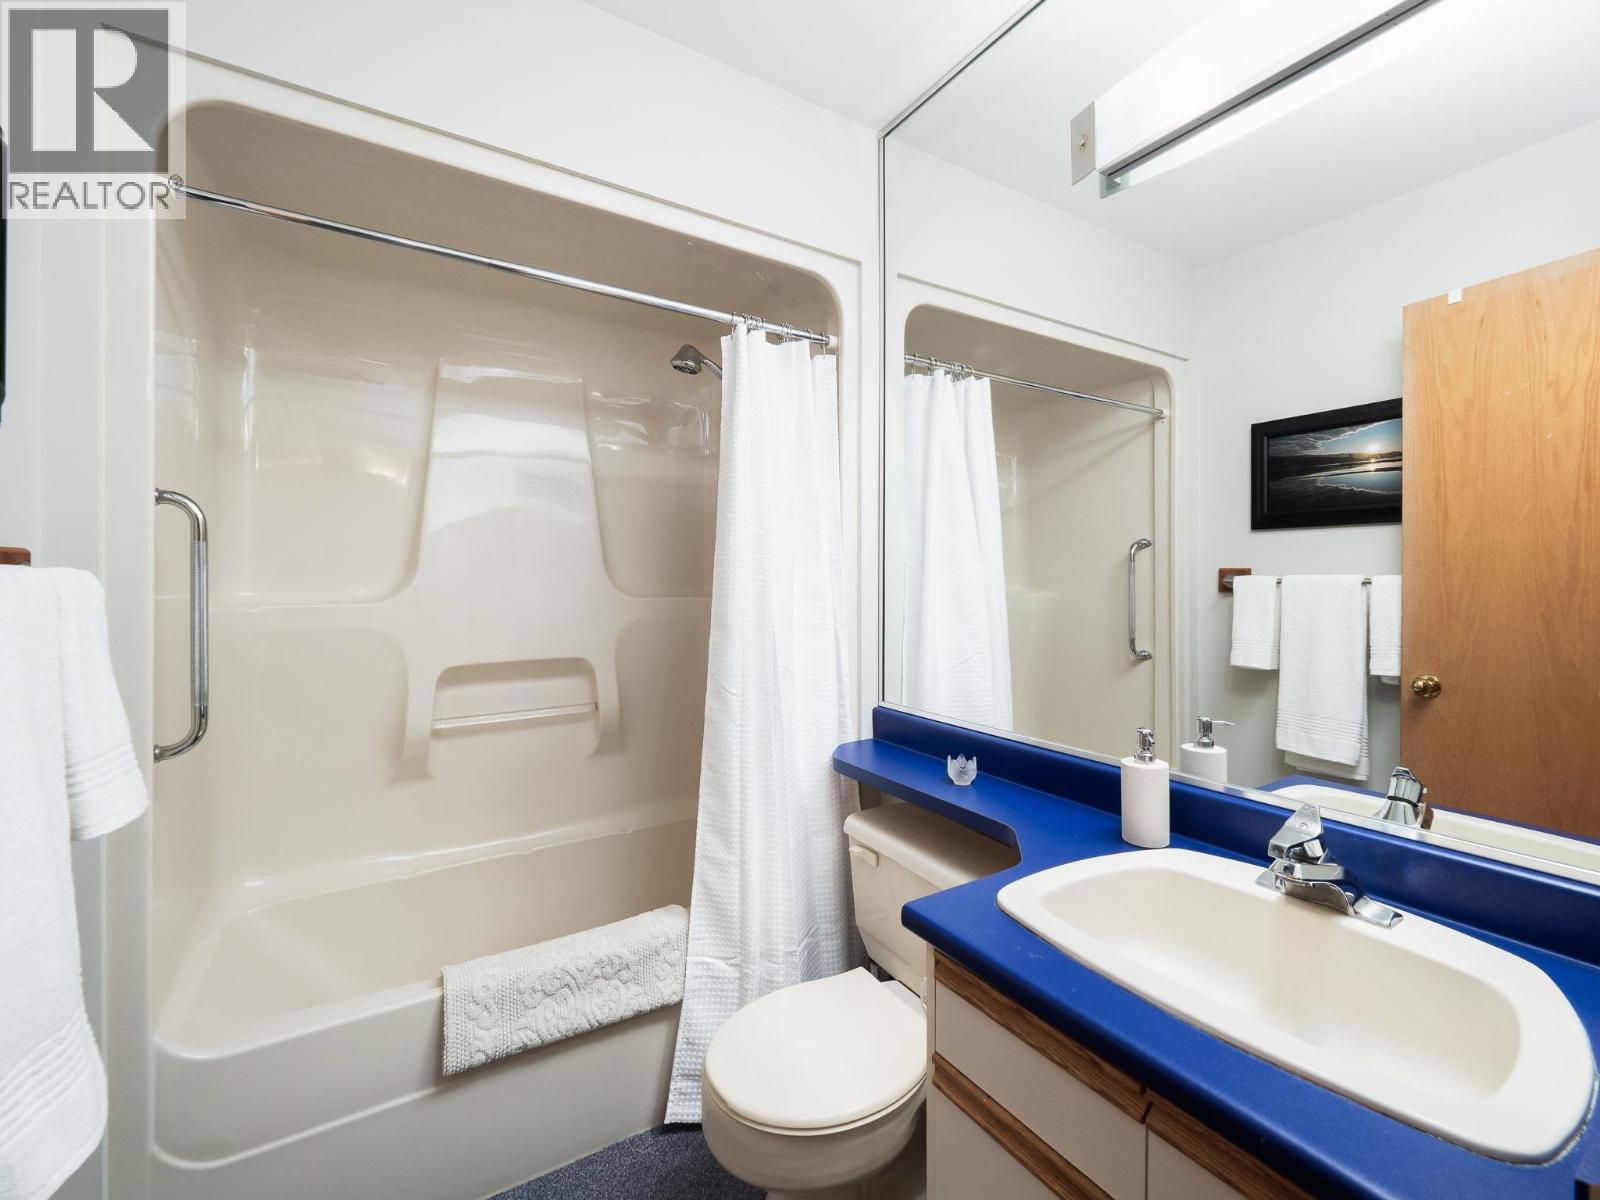
- Bathrooms 4
Description
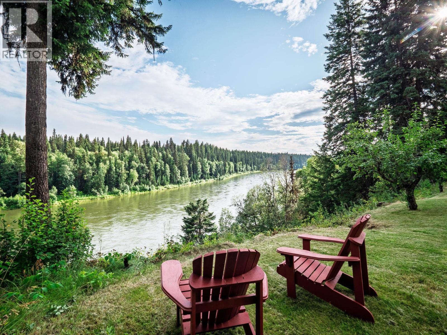
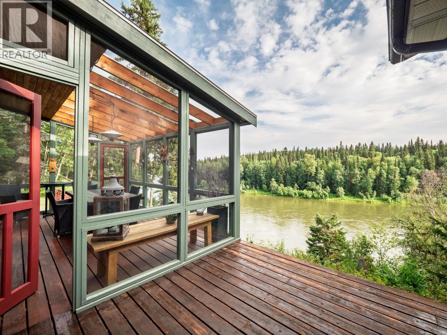
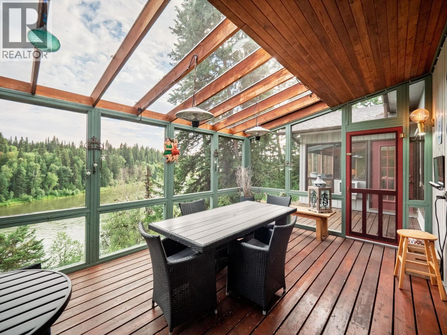
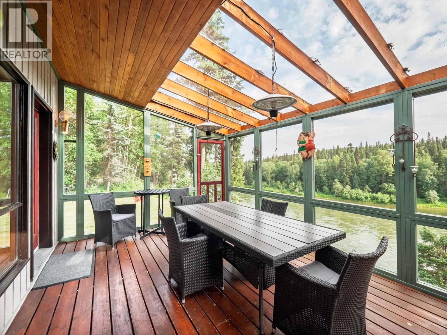
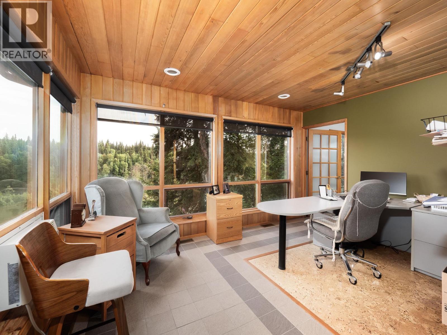
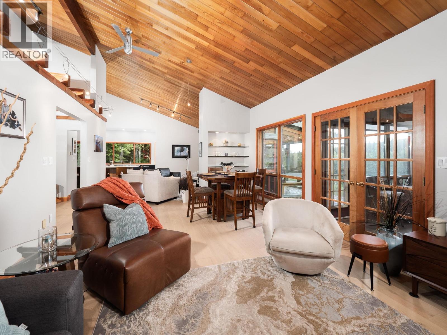
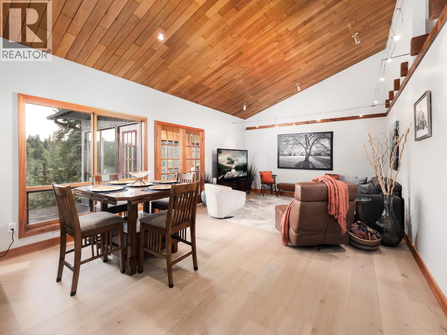
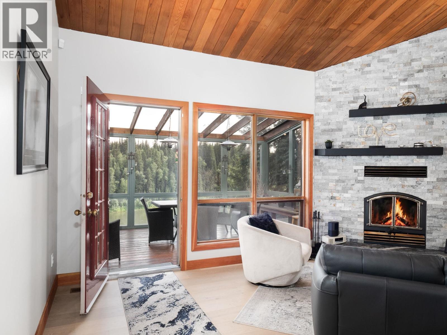
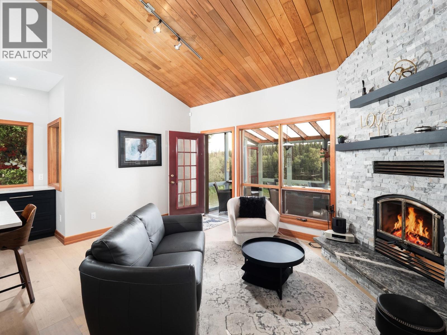
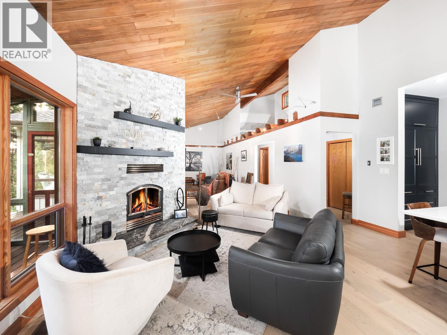
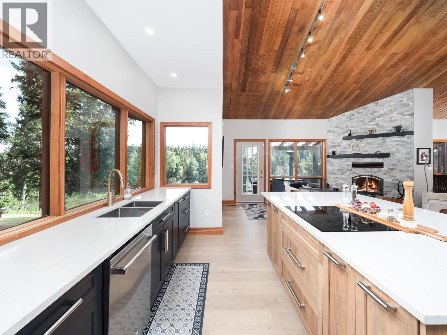
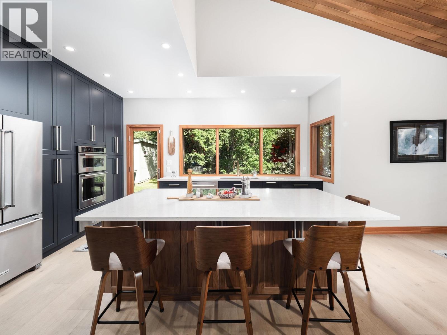
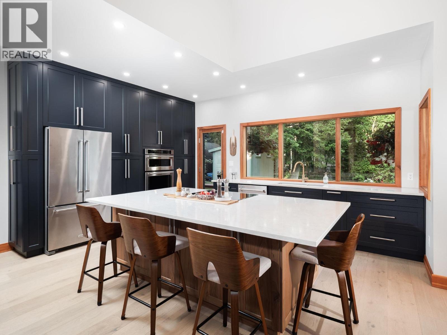
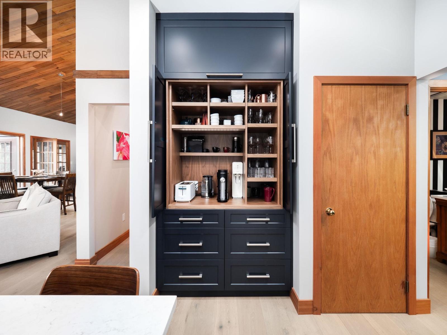
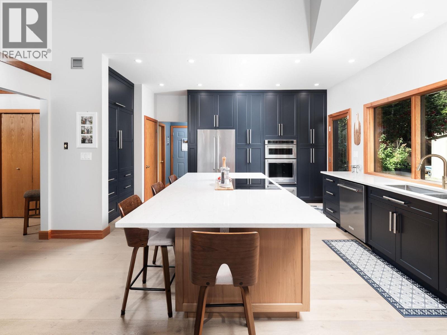
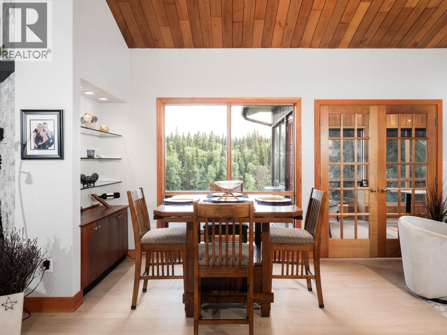
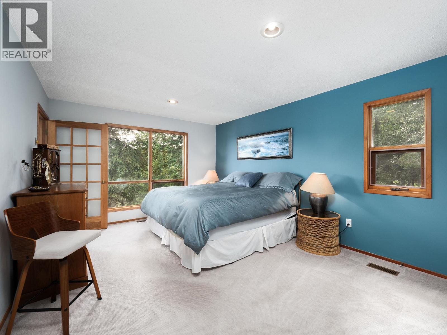
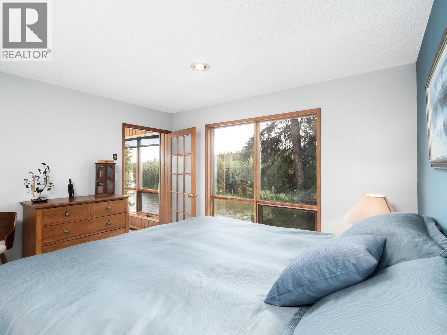
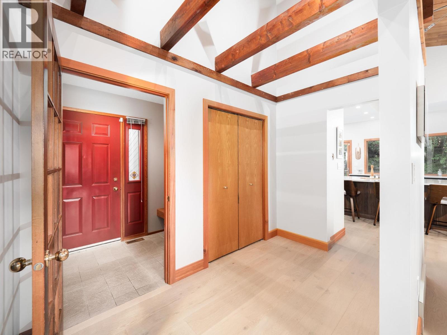
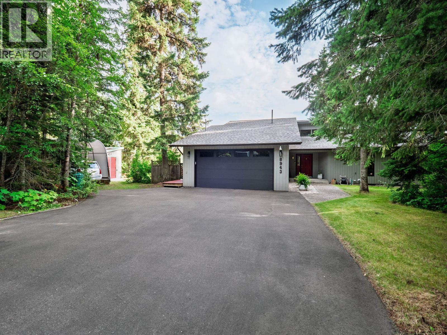
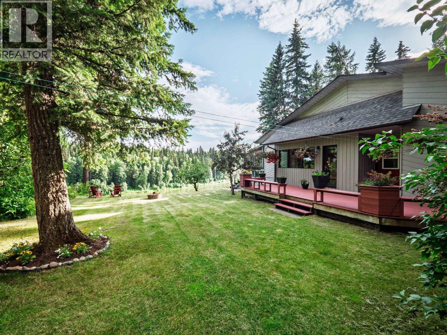
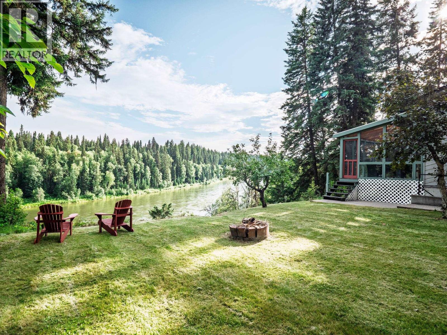
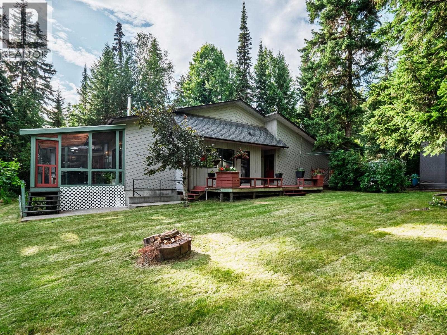
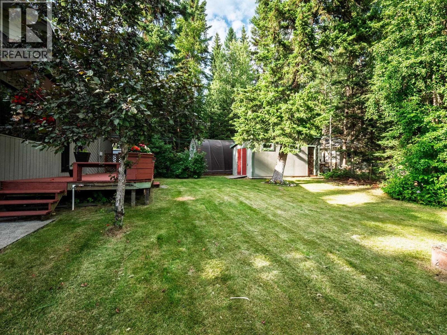
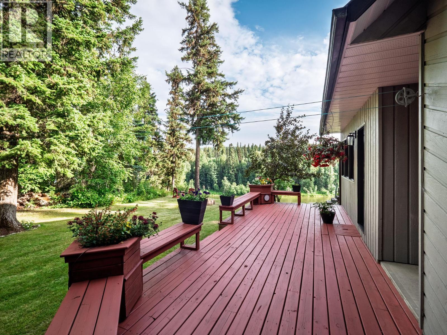
8943 North Nechako offers the perfect combination of privacy, space, and stunning natural surroundings. This custom built, south-facing Westcoast style rancher delivers 3,700 square feet of living space, all set on a secluded, treed one-acre lot that feels worlds away from the everyday. With 5 bedrooms and 4 bathrooms, there's room for the whole family. The amazing, custom kitchen features floor to ceiling cabinetry, with a large island and thoughtful finishes that make it the heart of the home. Wide-plank European White Oak hardwood flows through the main living areas, bringing warmth and a clean, contemporary feel to every room. The showpieces of this property are the river-facing, private sunroom/dining area, office and sun deck - all perched high above the Nechako River. (id:48970) Show More
Details
- Constructed Date: 1988
- Property Type: Single Family
- Type: House
- Total Finished Area: 2827 sqft
Ammenities + Nearby
- Fireplace(s)
Features
- River view
- Washer
- Dryer
- Refrigerator
- Stove
- Dishwasher
- Forced air
- Waterfront
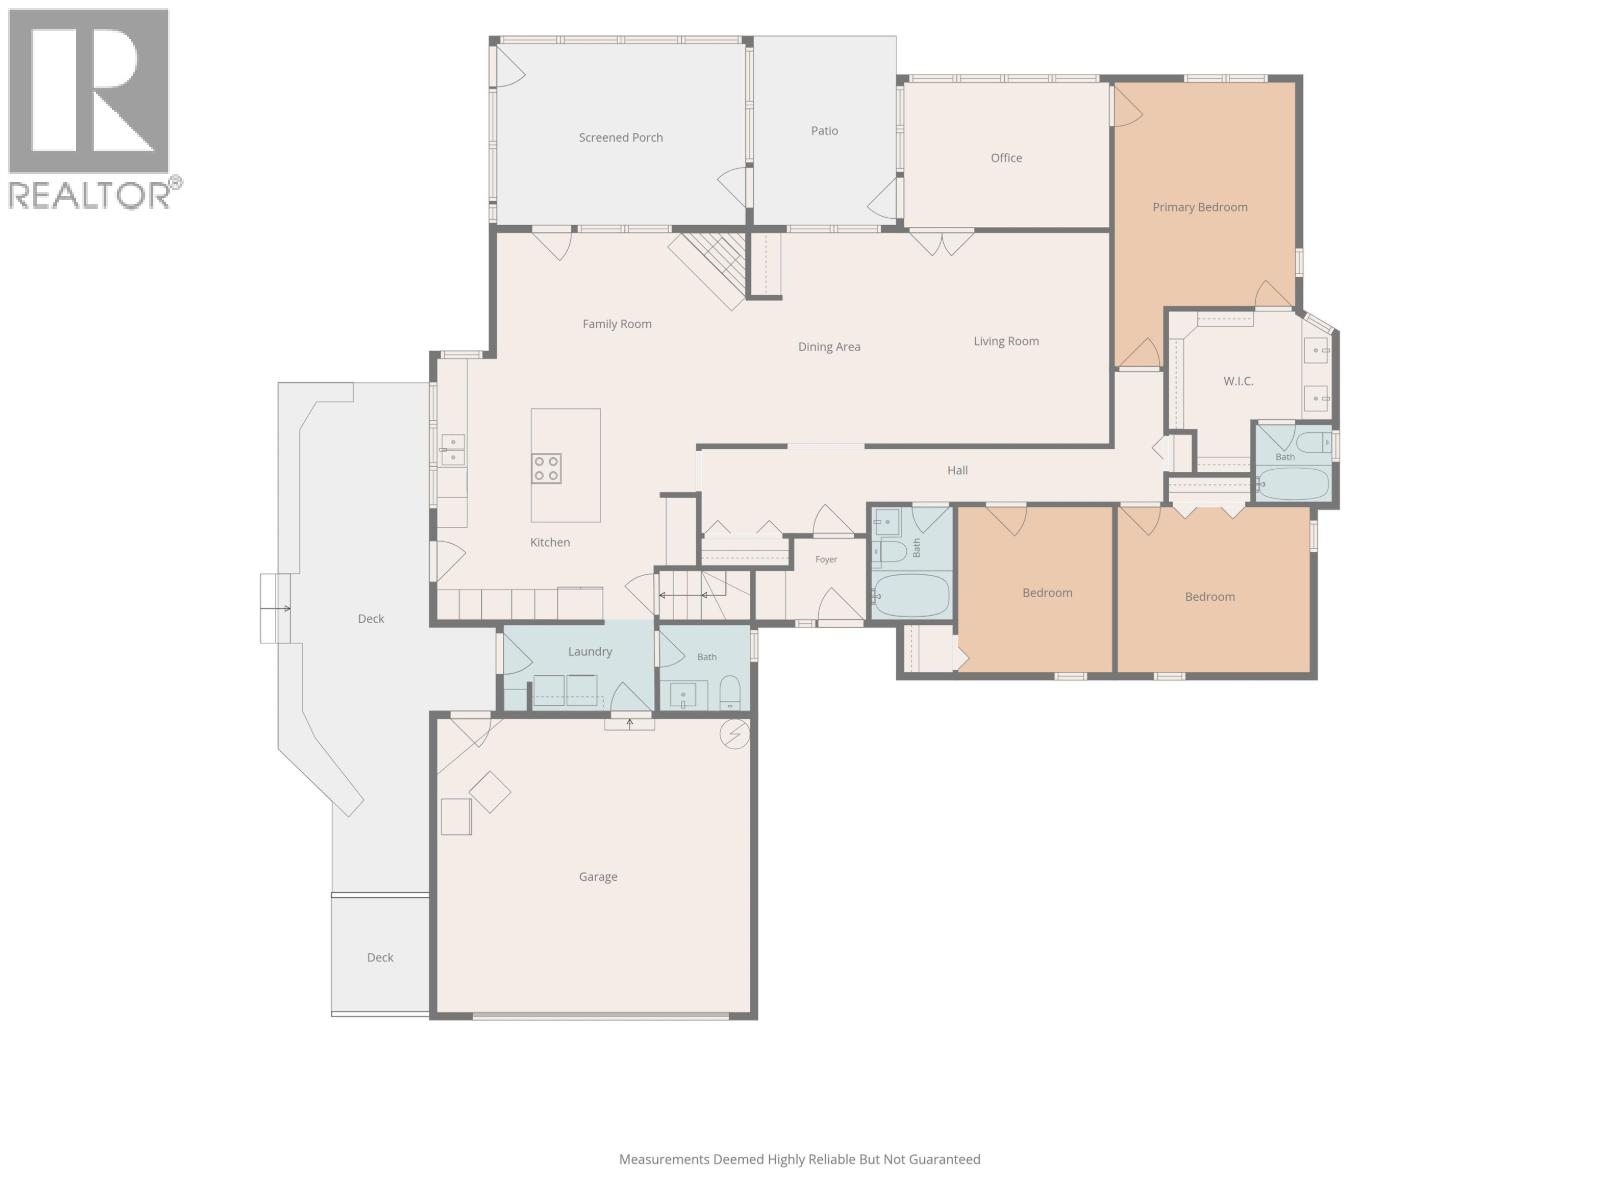
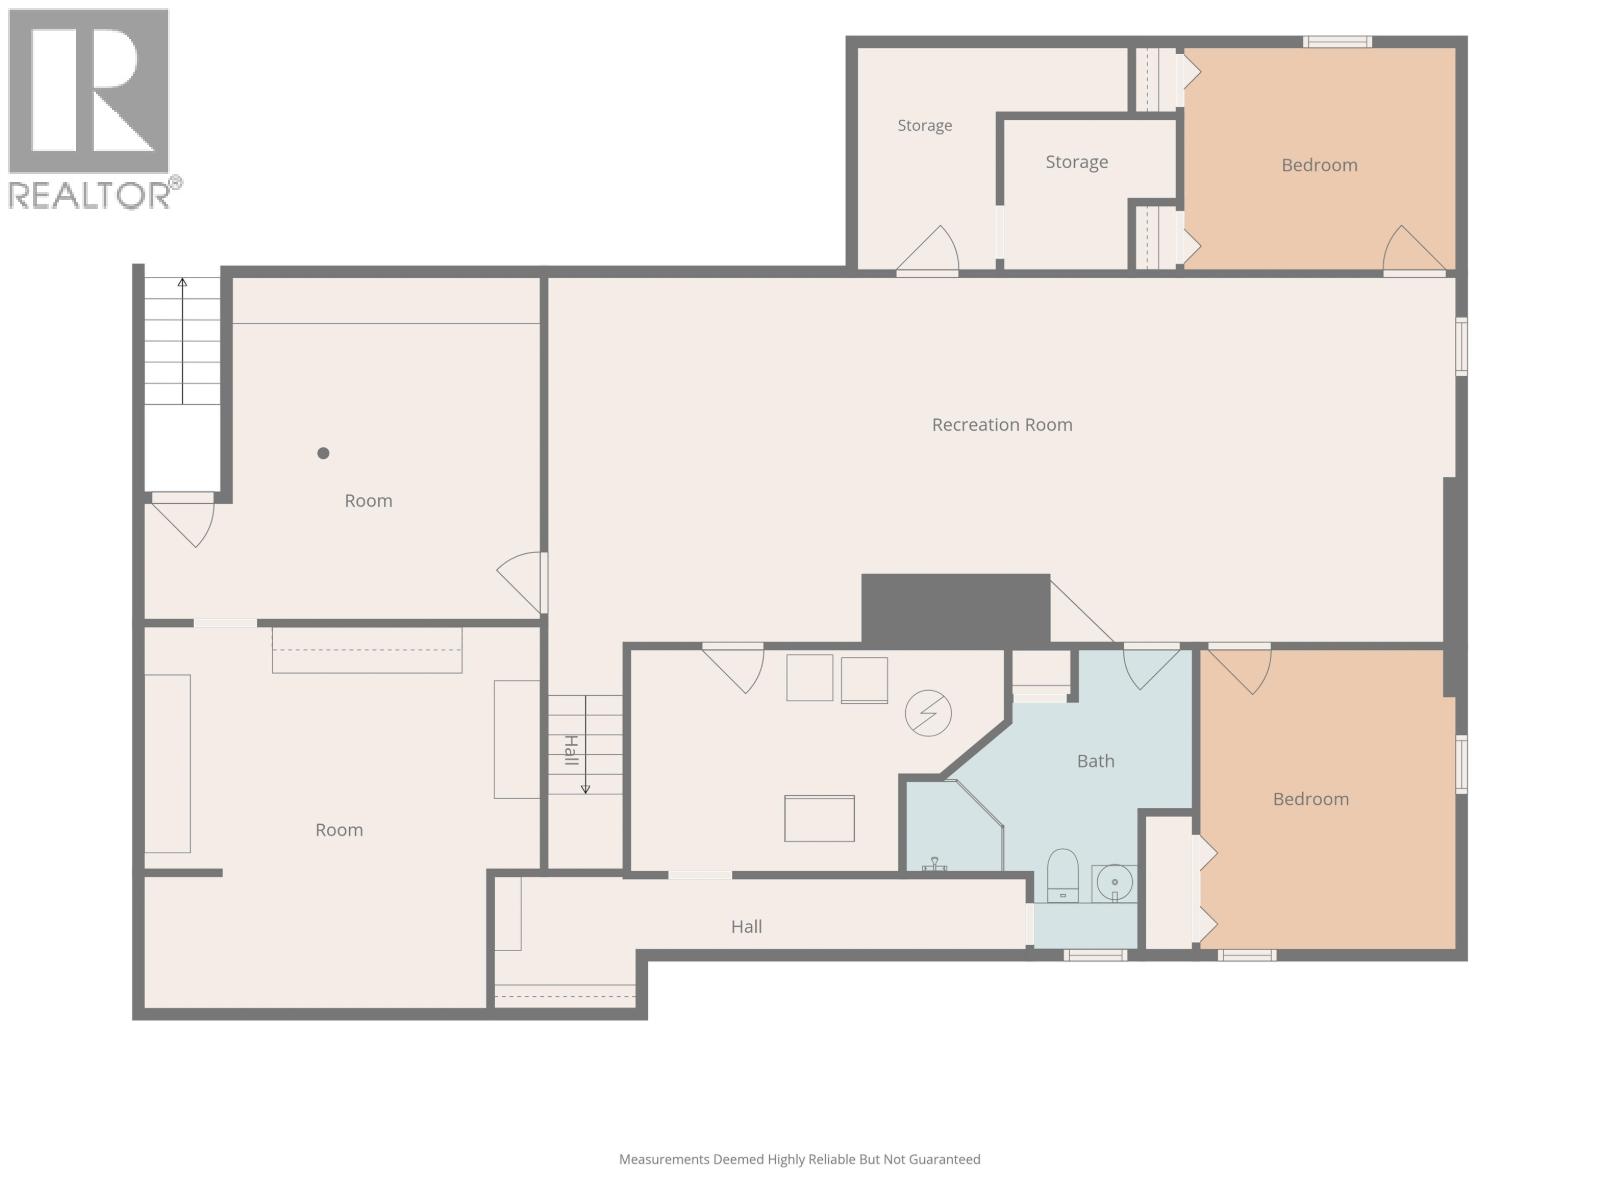
Rooms Details For 8943 NORTH NECHAKO ROAD
| Type | Level | Dimension |
|---|---|---|
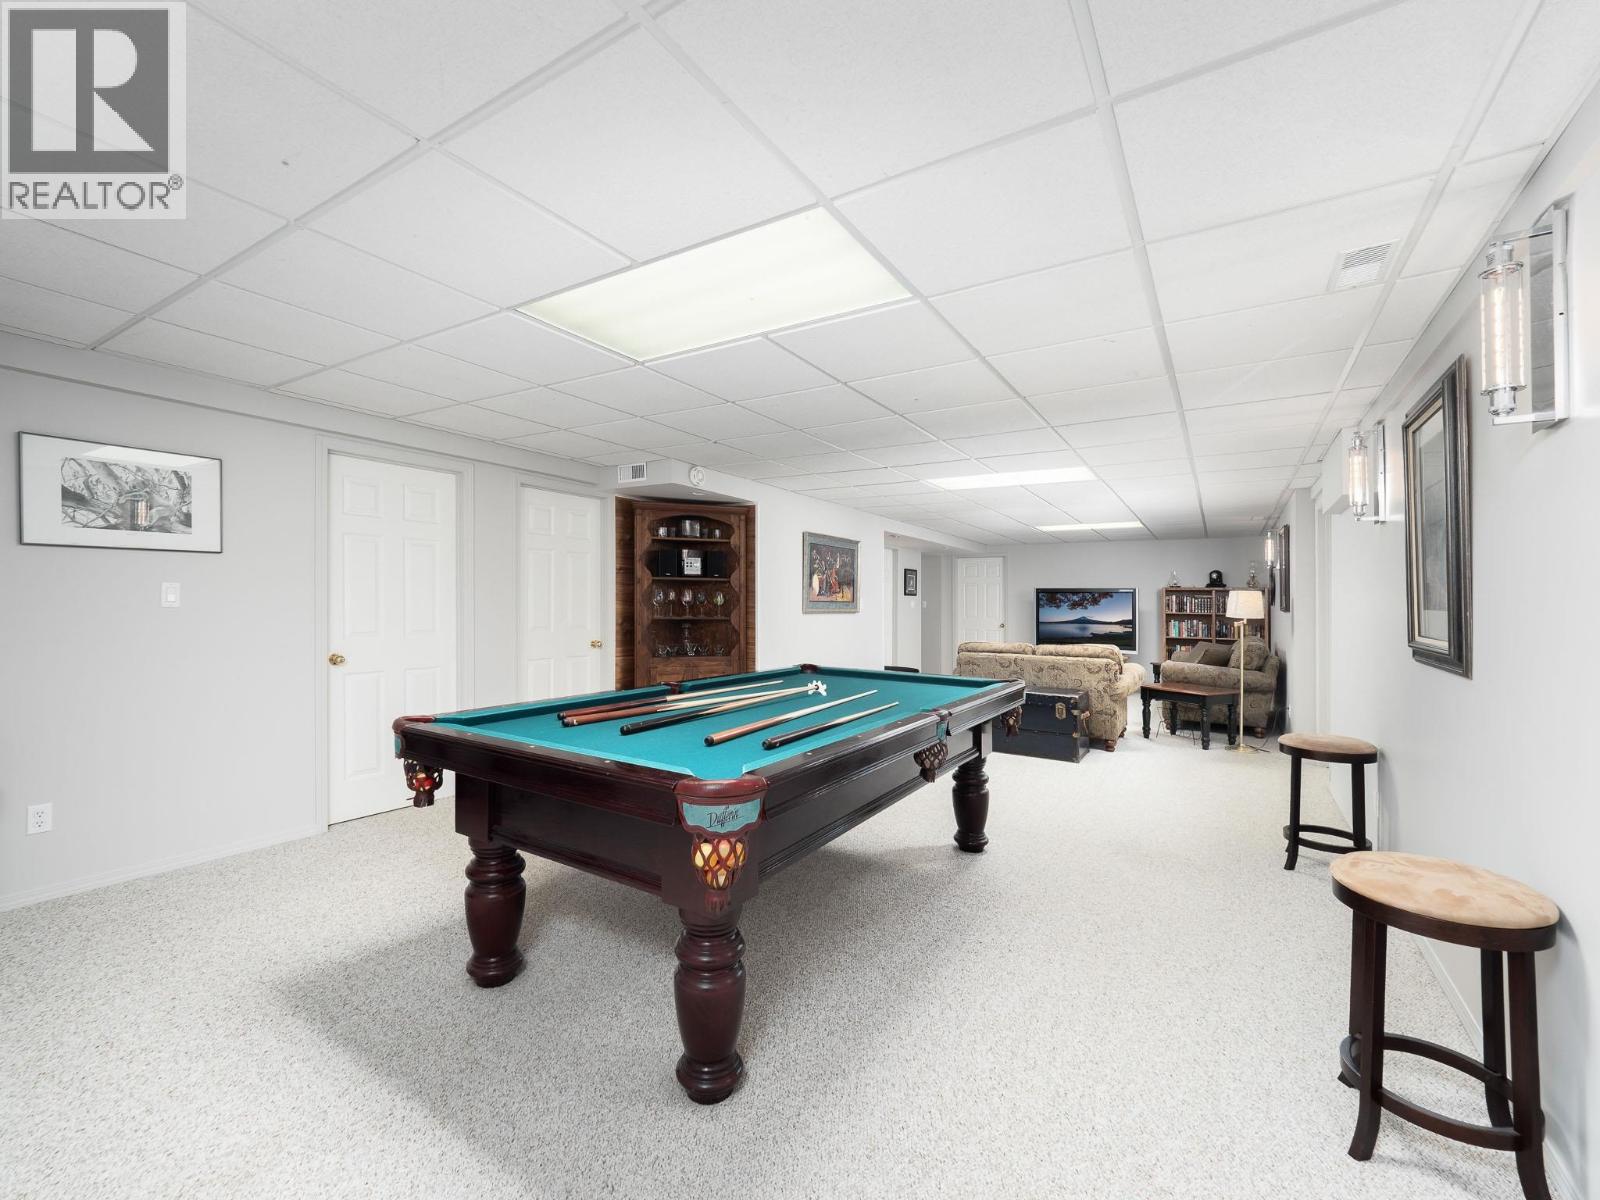
| Recreational, Games room | Basement | 38 ft ,1 in x 15 ft ,7 in |
| Bedroom 4 | Basement | 11 ft ,8 in x 9 ft ,6 in |
| Bedroom 5 | Basement | 12 ft ,1 in x 10 ft ,1 in |
| Storage | Basement | 16 ft ,1 in x 16 ft ,4 in |
| Storage | Basement | 16 ft ,1 in x 14 ft ,7 in |
| Living room | Main level | 13 ft ,1 in x 13 ft ,5 in |
| Dining room | Main level | 13 ft ,1 in x 10 ft ,4 in |
| Family room | Main level | 16 ft ,5 in x 13 ft ,1 in |
| Kitchen | Main level | 17 ft ,1 in x 17 ft |
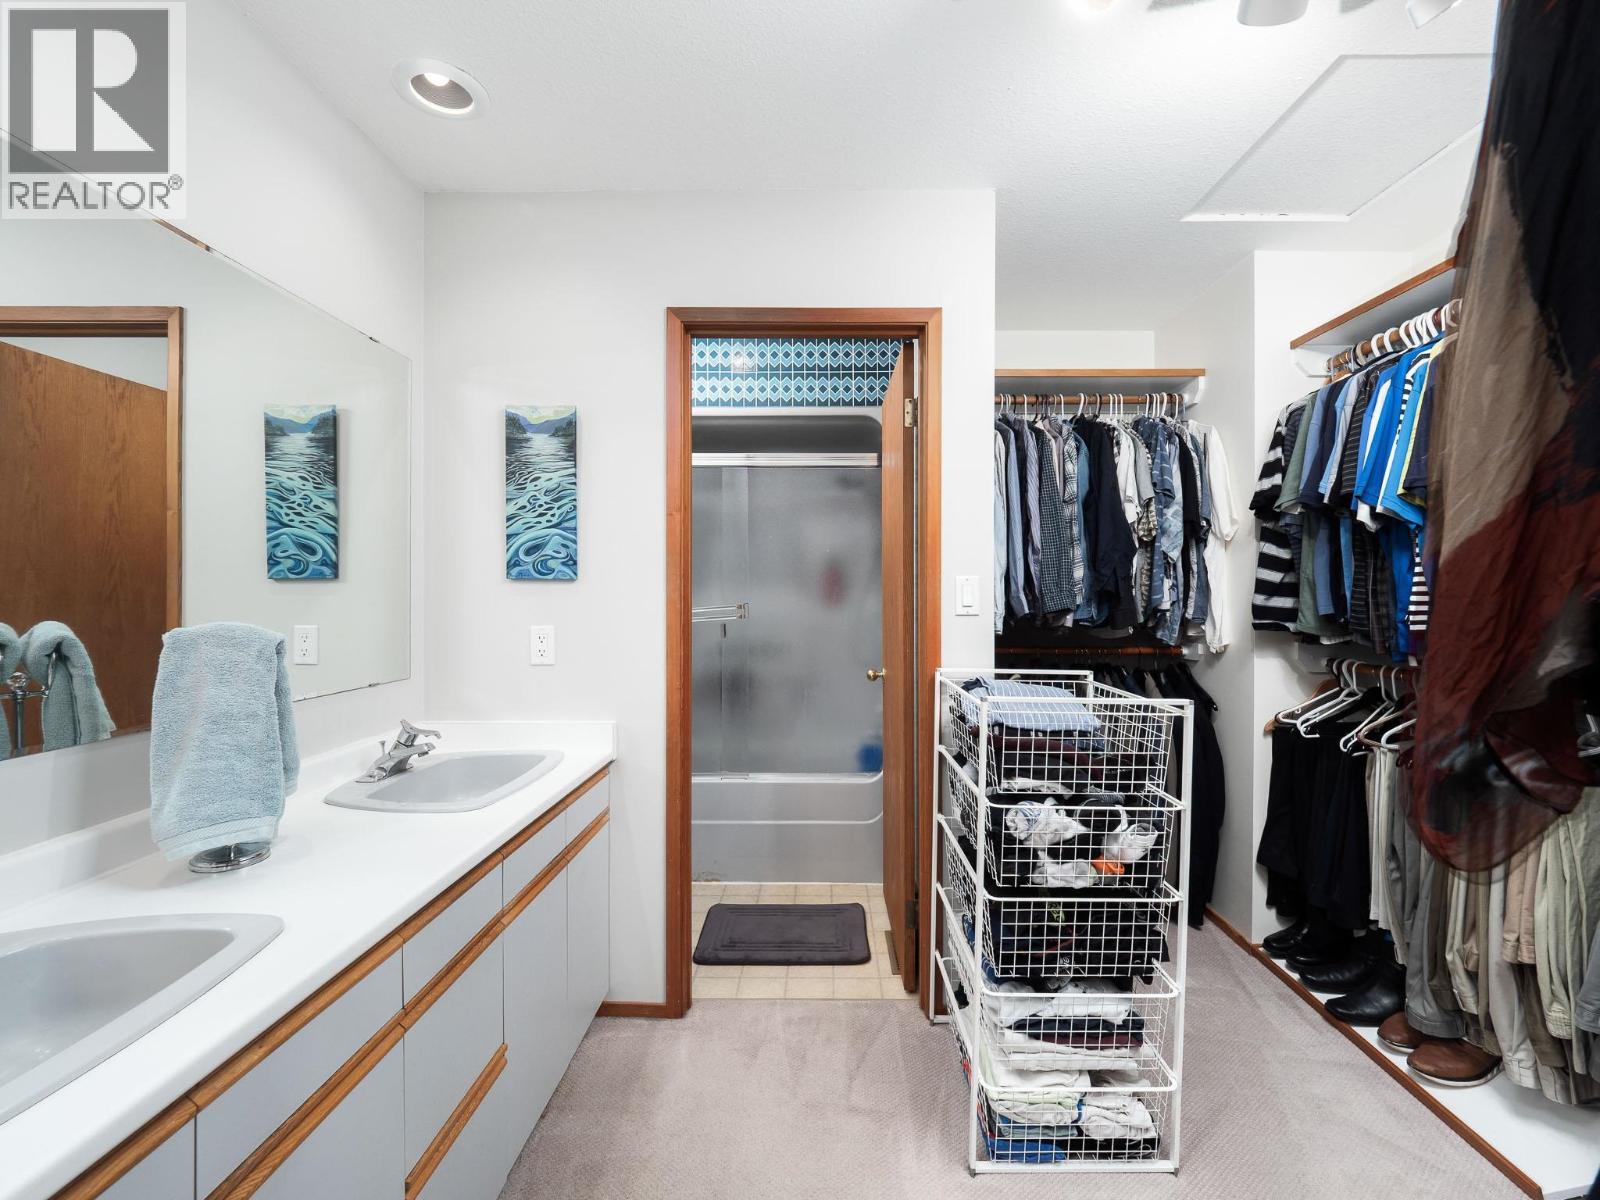
| Primary Bedroom | Main level | 18 ft ,7 in x 11 ft ,1 in |
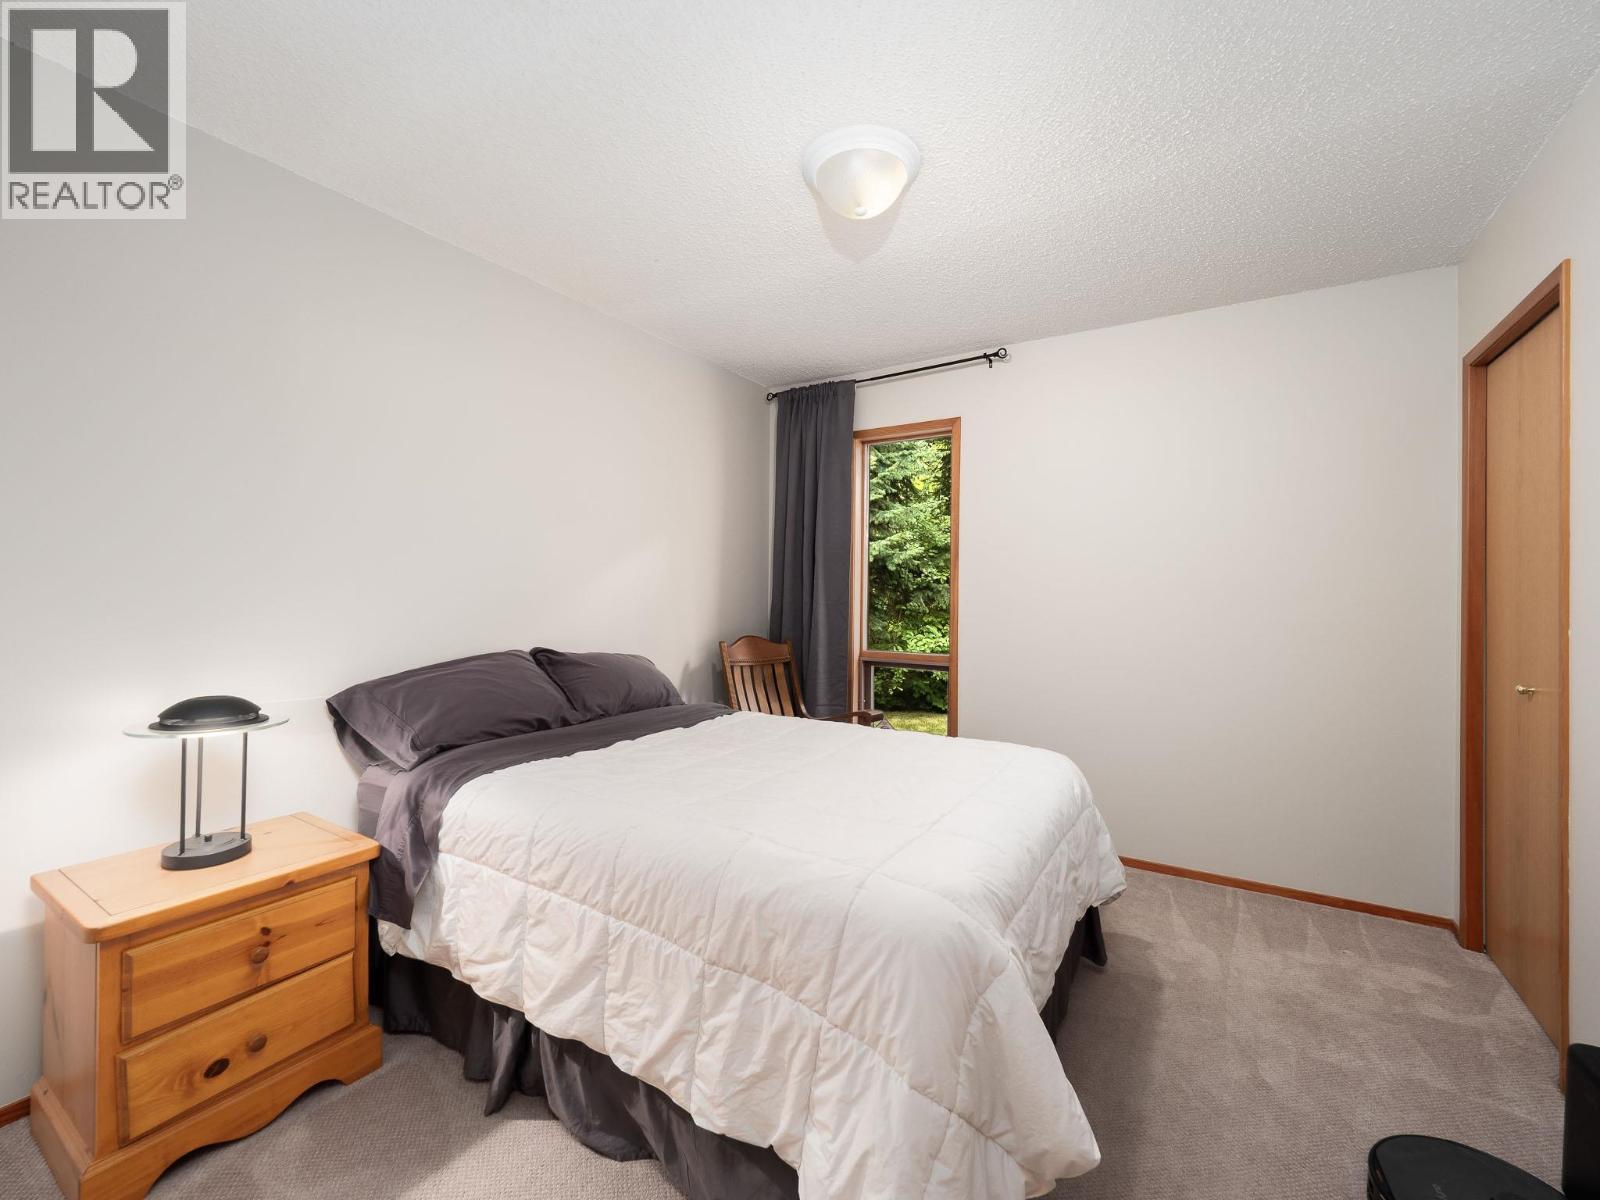
| Bedroom 2 | Main level | 12 ft ,7 in x 10 ft ,1 in |
| Bedroom 3 | Main level | 10 ft ,1 in x 10 ft ,1 in |
| Office | Main level | 13 ft ,5 in x 9 ft ,6 in |
| Enclosed porch | Main level | 16 ft ,3 in x 11 ft ,1 in |
| Enclosed porch | Main level | 12 ft ,4 in x 9 ft ,4 in |
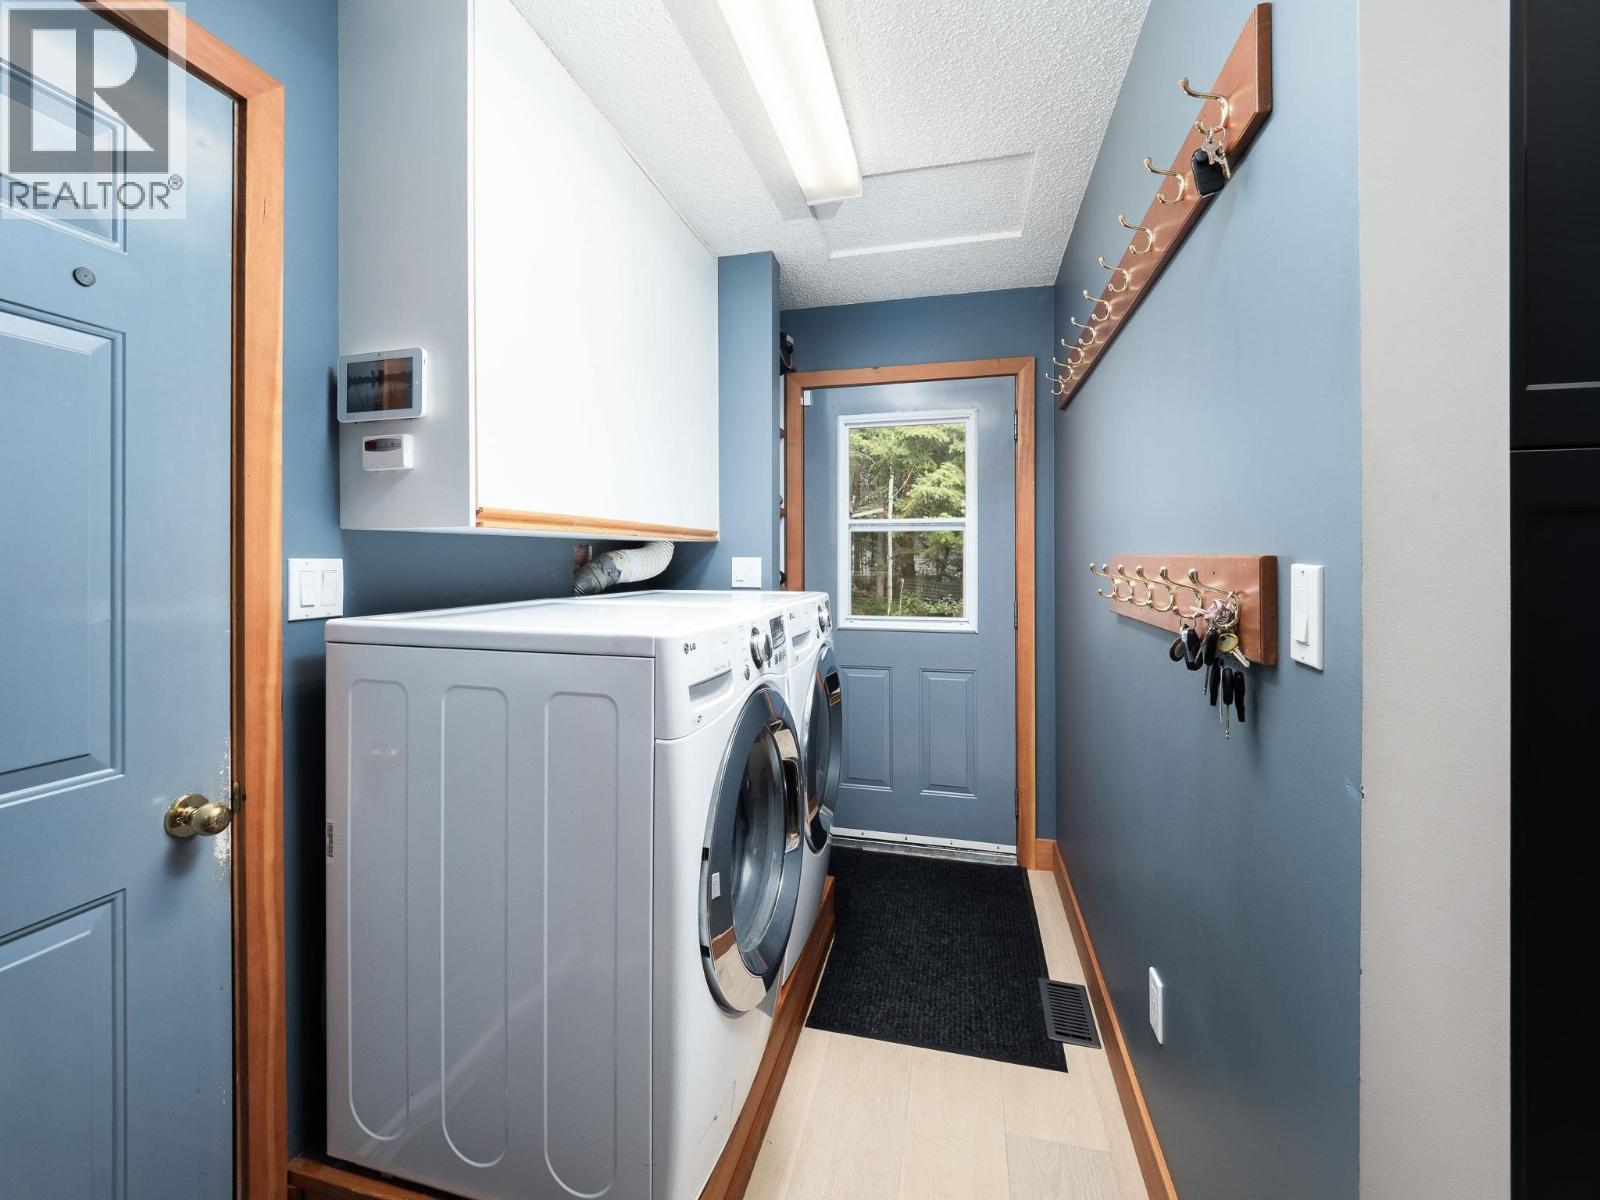
| Laundry room | Main level | 9 ft ,1 in x 6 ft |

Location
This REALTOR.ca listing content is owned and licensed by REALTOR® members of The Canadian Real Estate Association
Data provided by: BC Northern Real Estate Board


