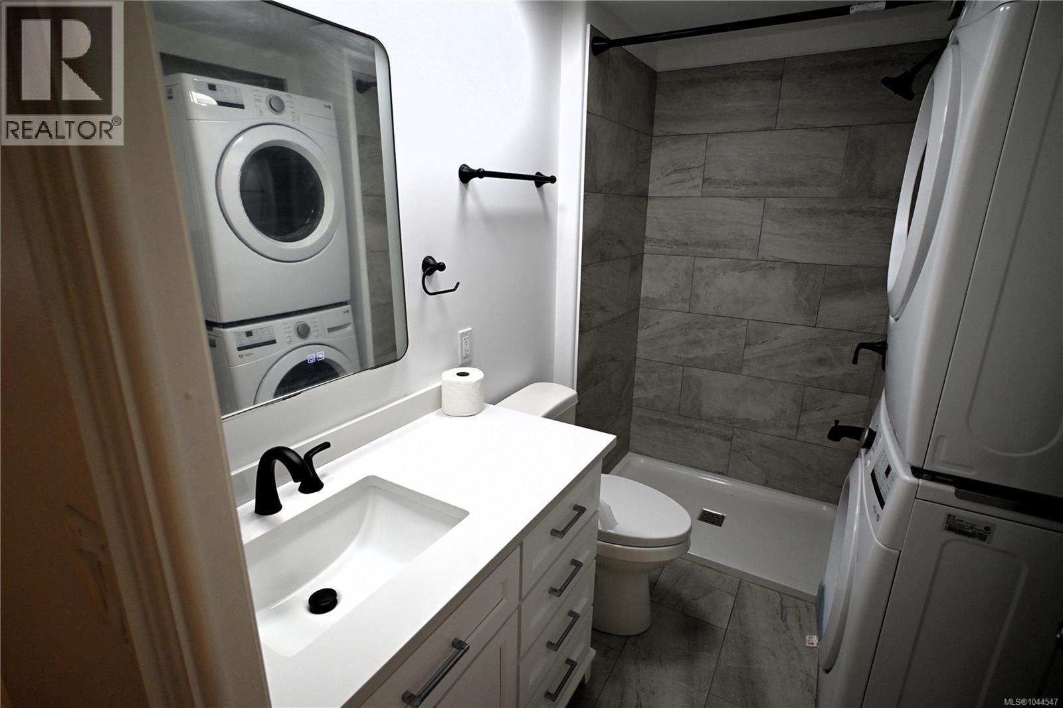
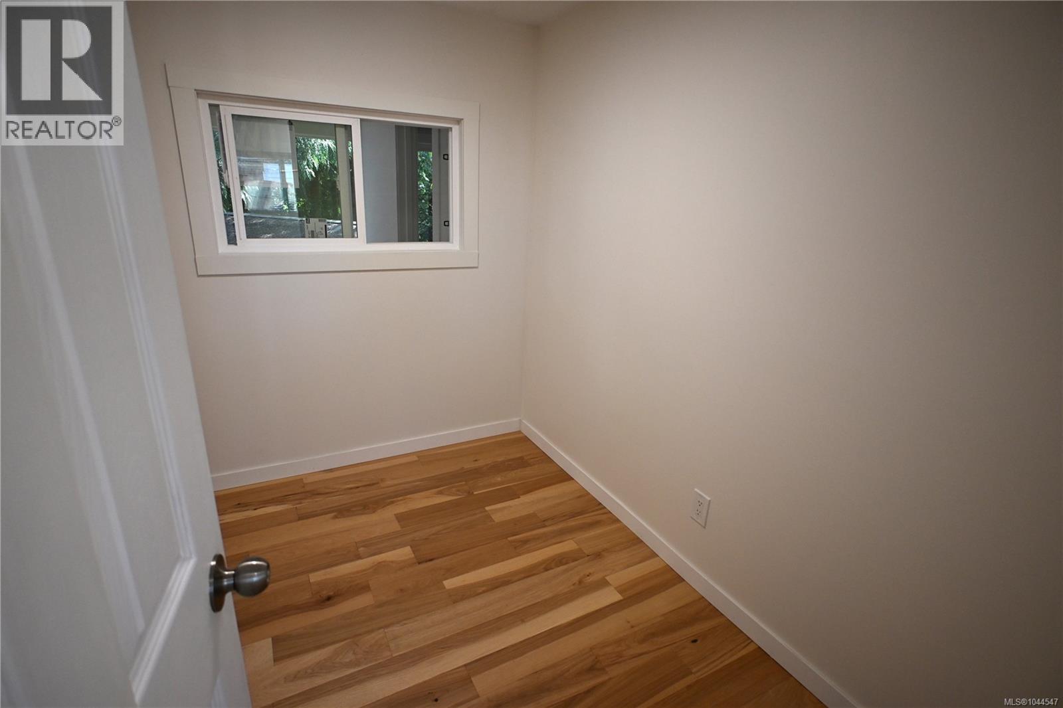
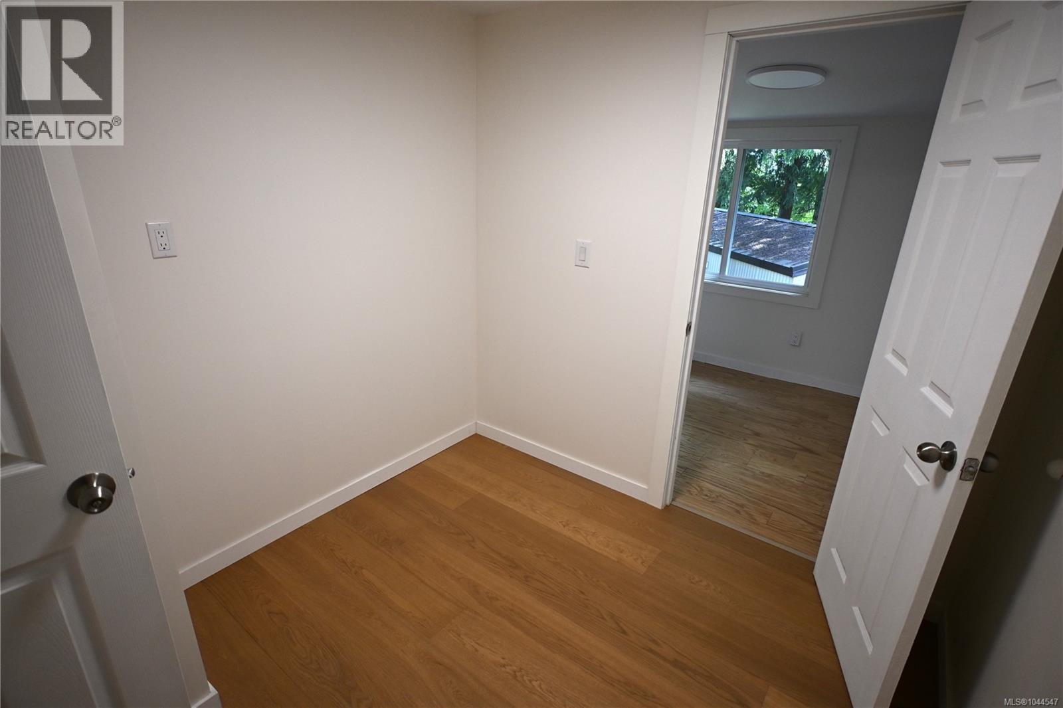
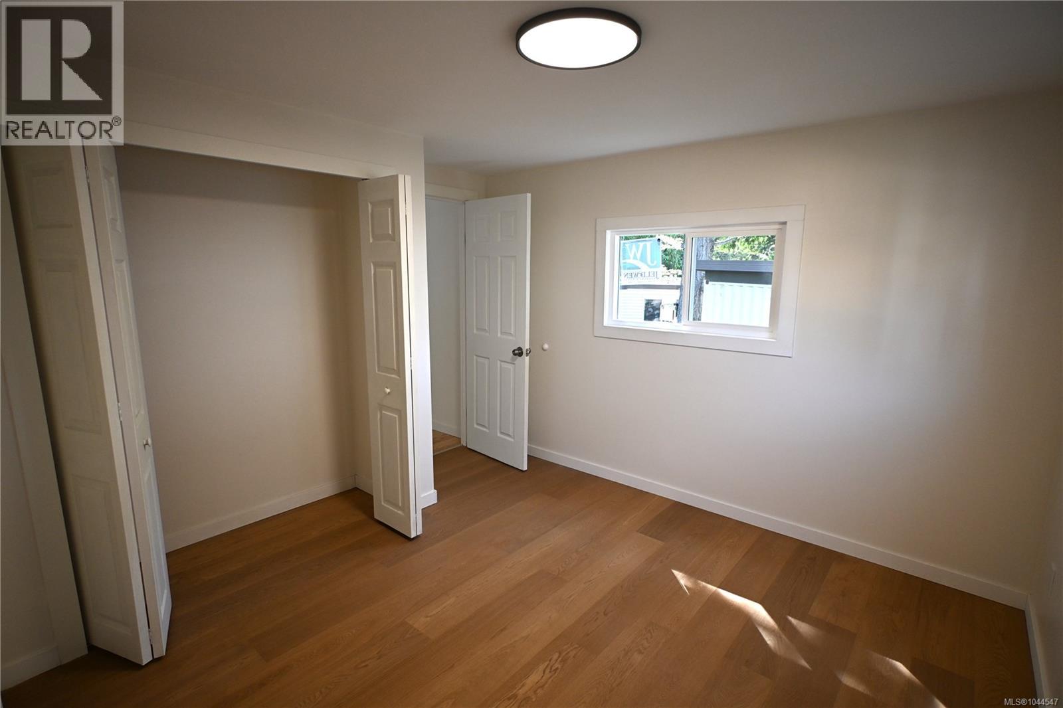
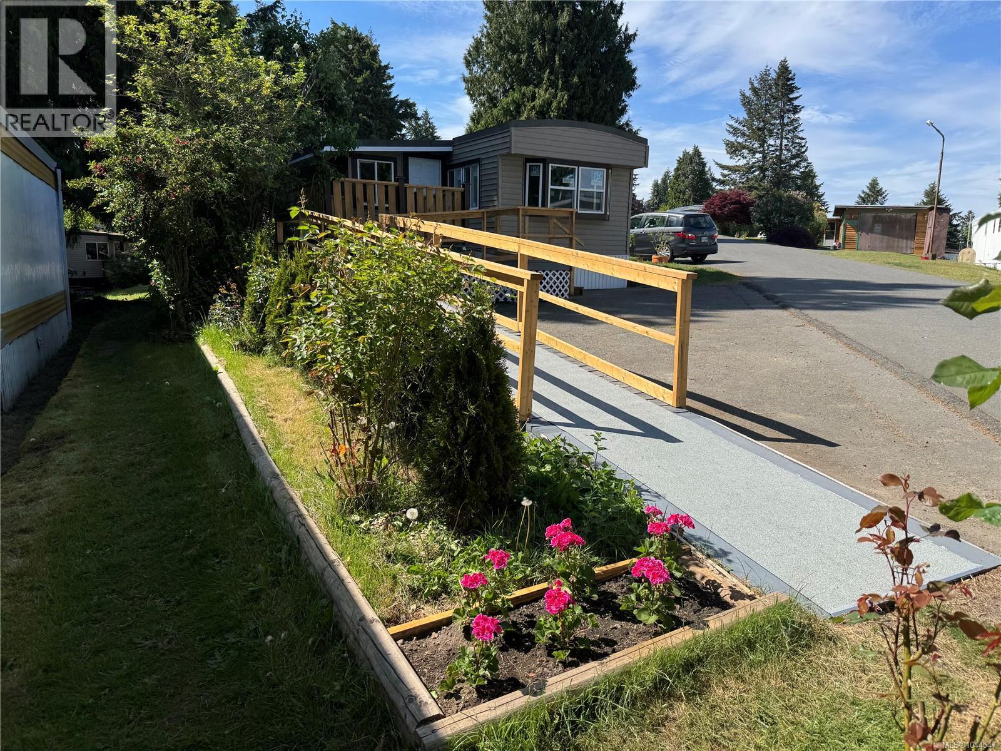
- ©MLS 1044547
- Area 1216 sq ft
- Bedrooms 3
- Bathrooms 1
- Parkings 2
Description
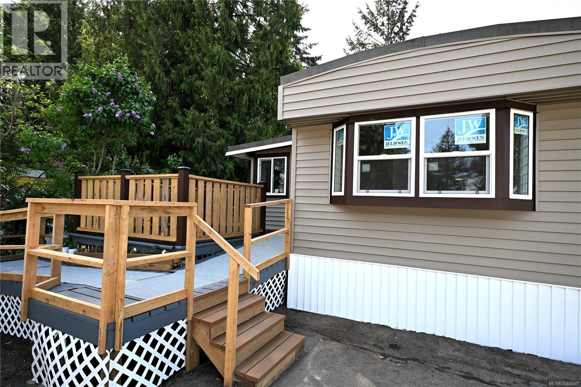
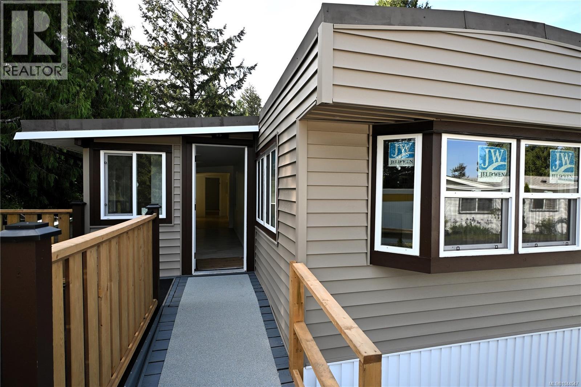
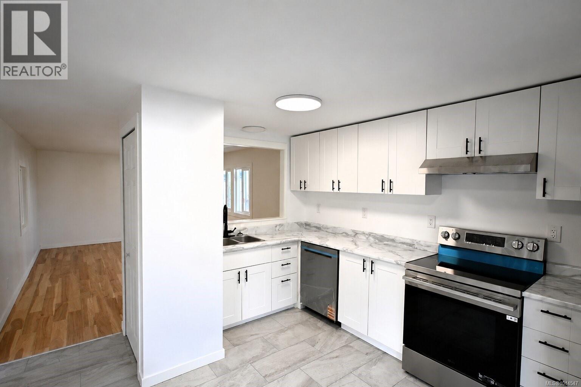
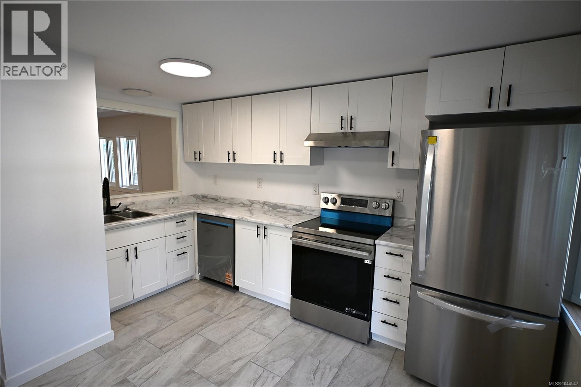
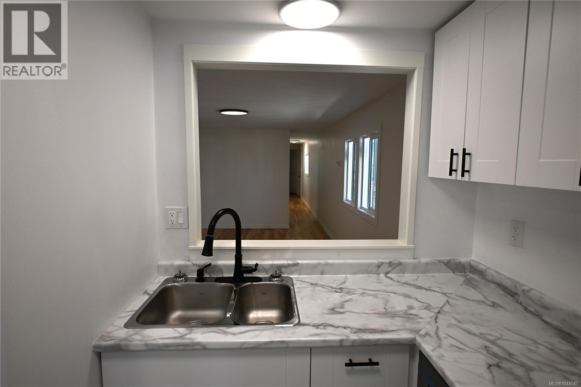
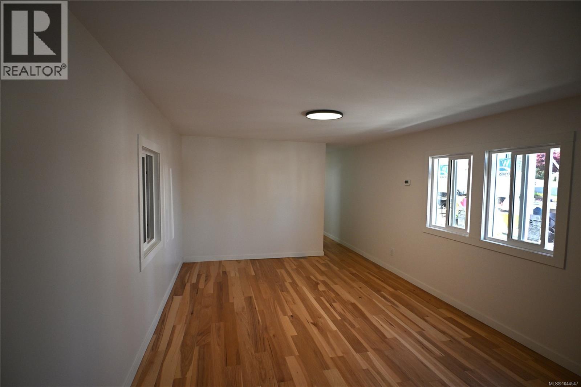
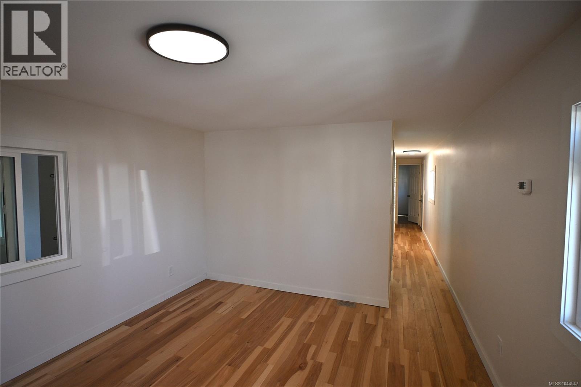
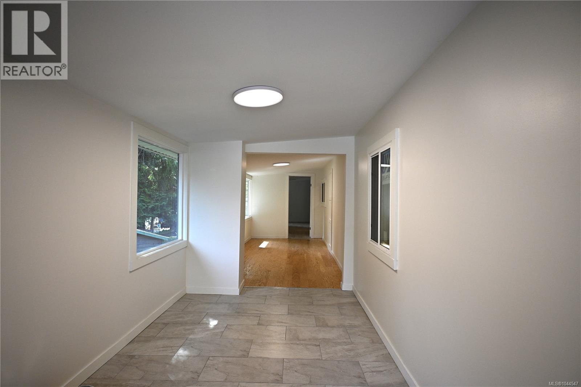
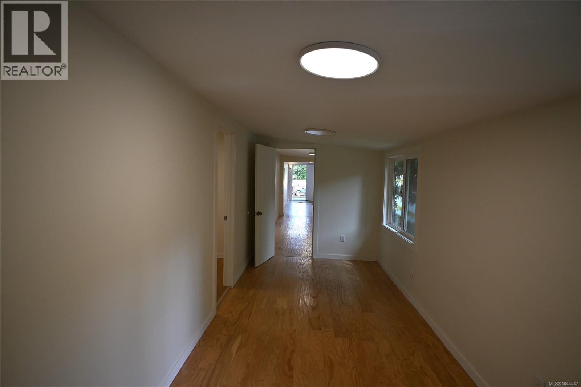
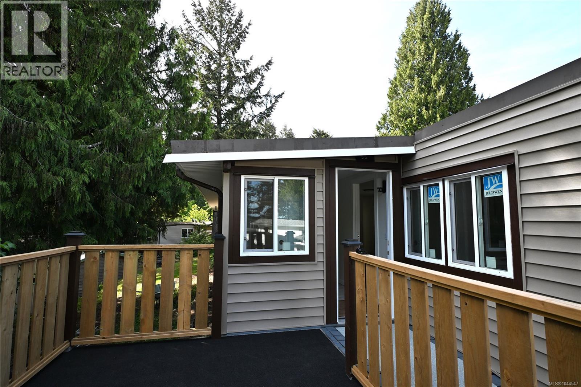
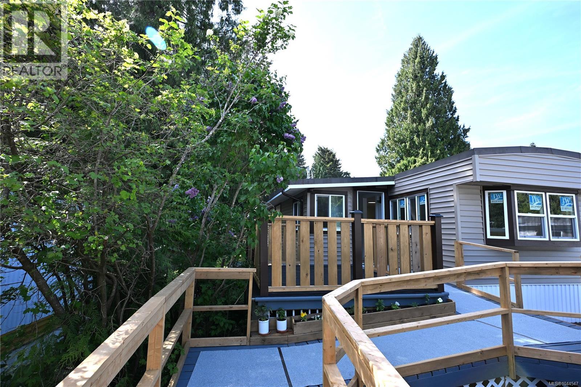
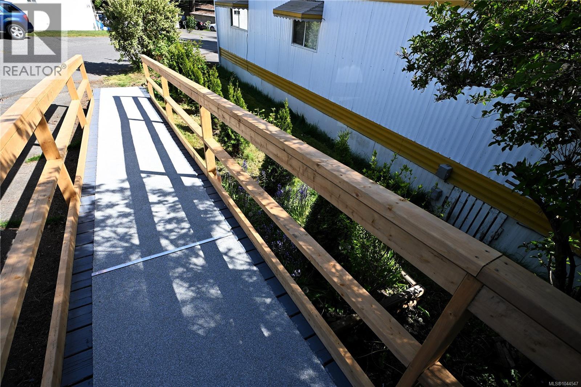
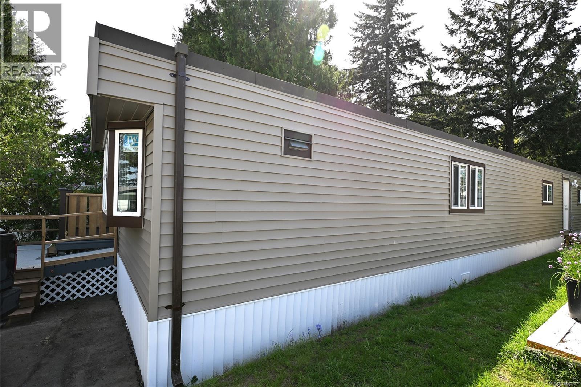
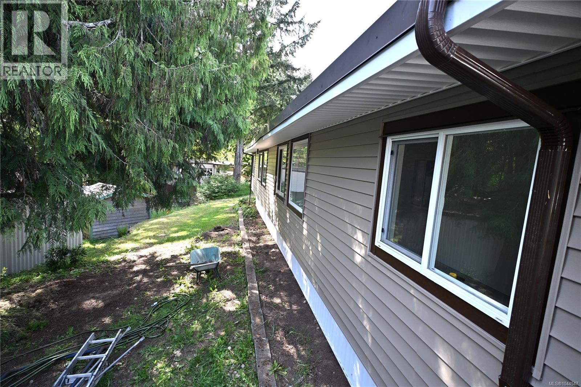
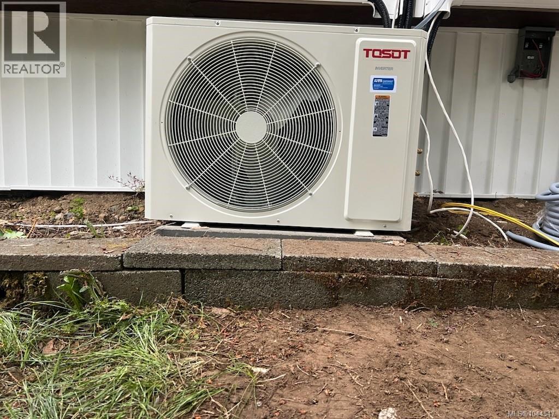
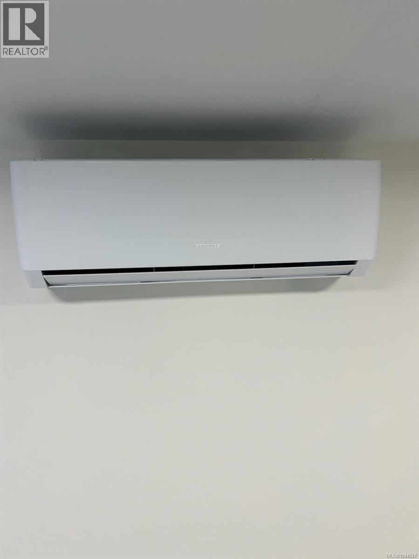
Welcome to Petroglyph Mobile Home Park a 19+ adult-oriented community in South Nanaimo. This home has been fully renovated into a modern, comfortable, move-in ready residence with a BRAND NEW 3 Head Heat Pump for heating/cooling installed July 2026. Upgrades include electrical, plumbing, drywall, countertops, cupboards, torch-on roof, skirting, siding, upgraded insulation, a 96% high-efficiency condensing furnace, engineered hardwood flooring throughout, brand new stainless steel appliances & all new windows for improved comfort and efficiency. Outside offers parking for two vehicles, wheelchair access to the front entrance, low-maintenance landscaping, and additional landscaping potential on the left side of the home. Conveniently located near Southgate Shopping Centre with easy access to groceries, restaurants, and everyday amenities. A great opportunity to own a fully updated home in an established community. Data and measurements are approximate and should be verified if important. (id:48970) Show More
Details
- Constructed Date: 1973
- Property Type: Single Family
- Type: Manufactured Home
- Access Type: Road access
- Architectural Style: Contemporary
- Neighbourhood: Chase River
- Maintenance Fee: 635.00/Monthly
Features
- Central location
- Pets Allowed With Restrictions
- Age Restrictions
- Dishwasher
- Dryer
- Range - Electric
- Refrigerator
- Washer
- Air Conditioned
- Forced air
- Heat Pump
Rooms Details For 55 1000 Chase River Rd
| Type | Level | Dimension |
|---|---|---|
| Bonus Room | Main level | 19 ft x 7 ft |
| Media | Main level | 19 ft x 7 ft |
| Recreation room | Main level | 19 ft x 7 ft |
| Entrance | Main level | 19 ft x 7 ft |
| Bathroom | Main level | 9 ft x 7 ft |
| Bedroom | Main level | 8 ft x 10 ft |
| Bedroom | Main level | 8 ft x 10 ft |
| Primary Bedroom | Main level | 12 ft x 10 ft |
| Living room | Main level | 17 ft x 12 ft |
| Kitchen | Main level | 12 ft x 13 ft |
Location
This REALTOR.ca listing content is owned and licensed by REALTOR® members of The Canadian Real Estate Association
Data provided by: Vancouver Island Real Estate Board