- ©MLS R3150695
- Area 2200 sq ft
- Bedrooms 5
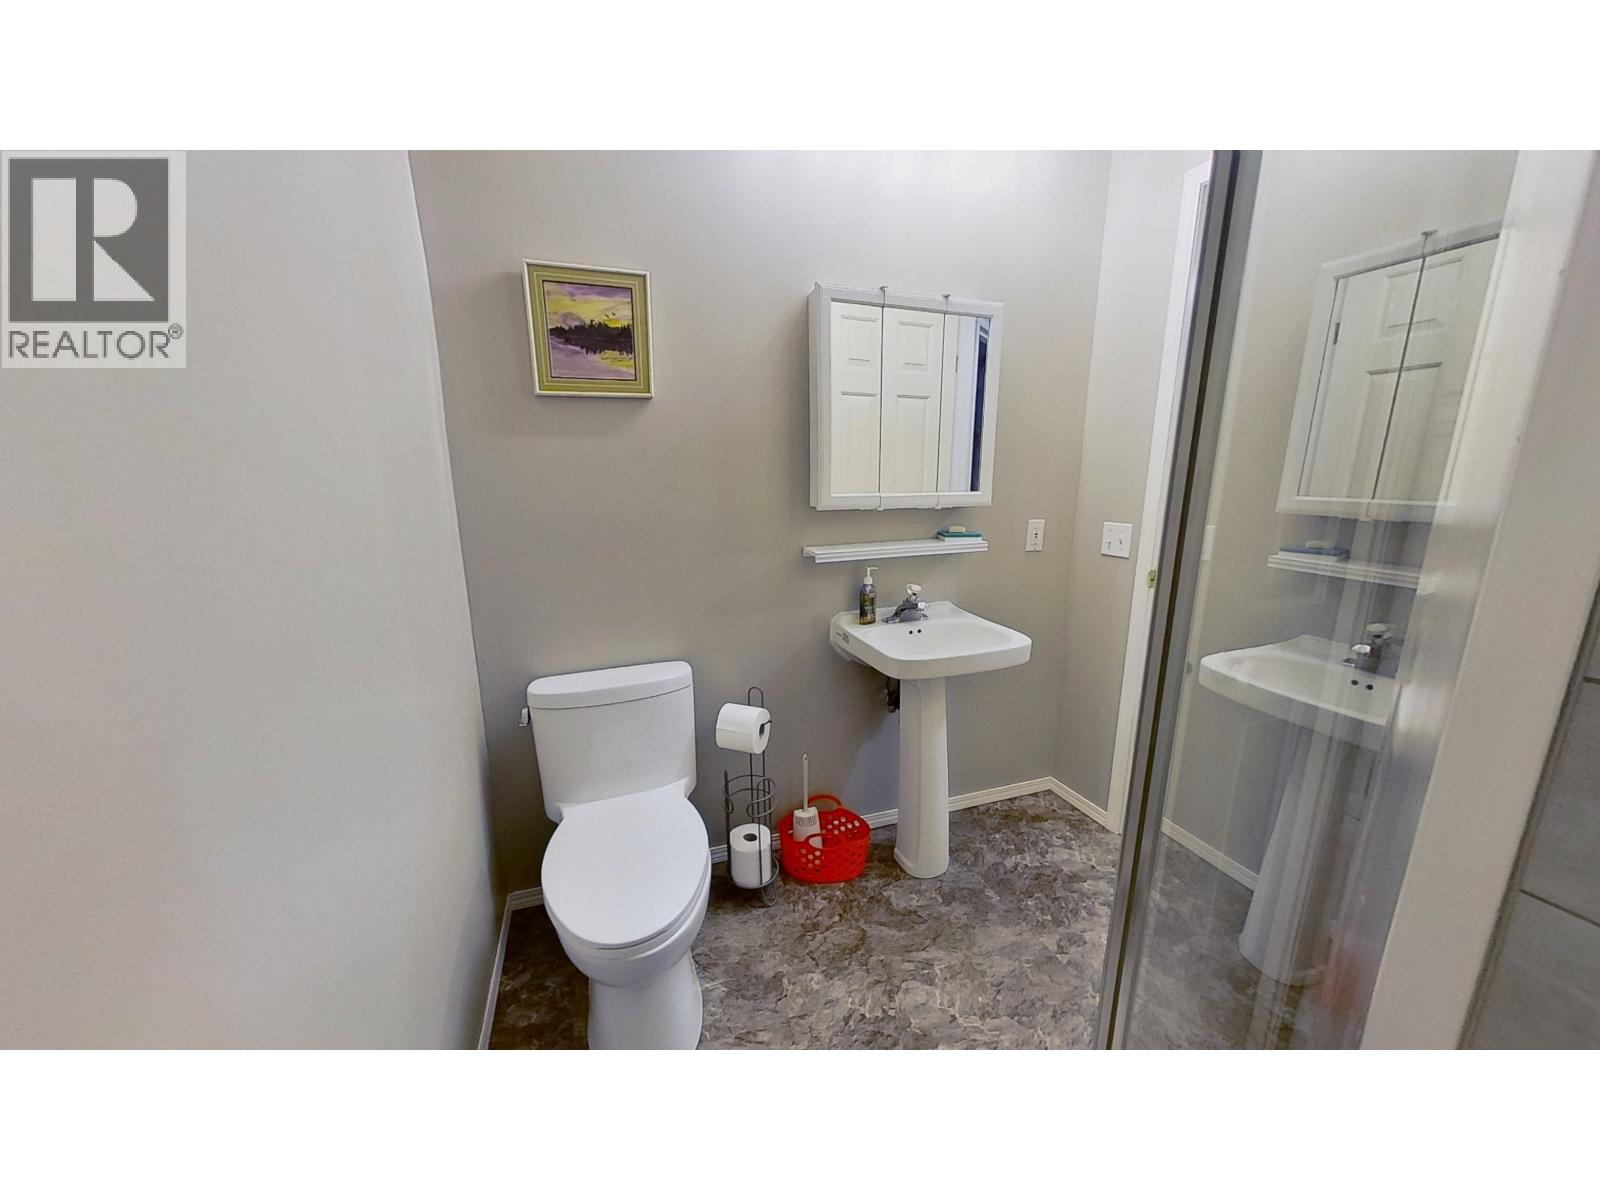
- Bathrooms 3
Description
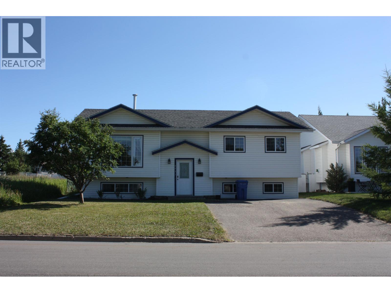
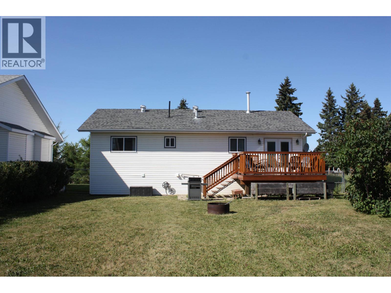
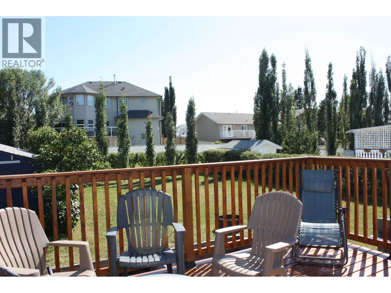
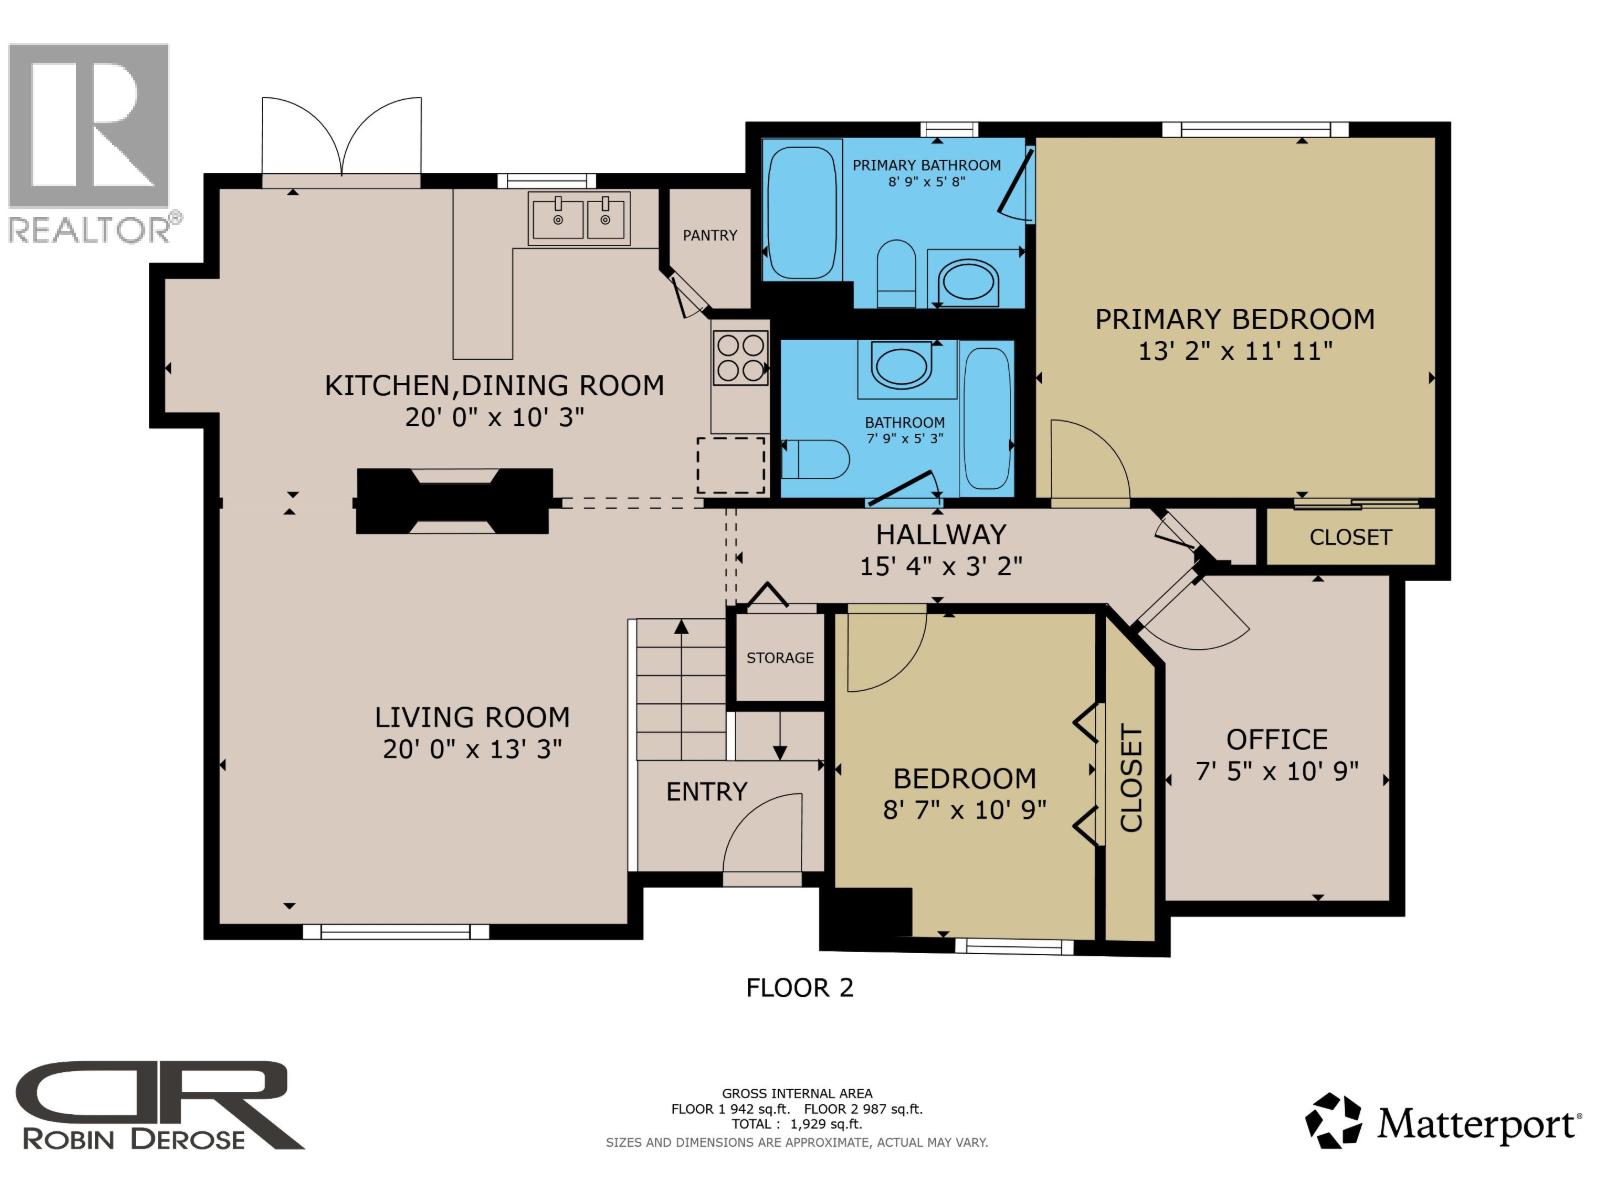
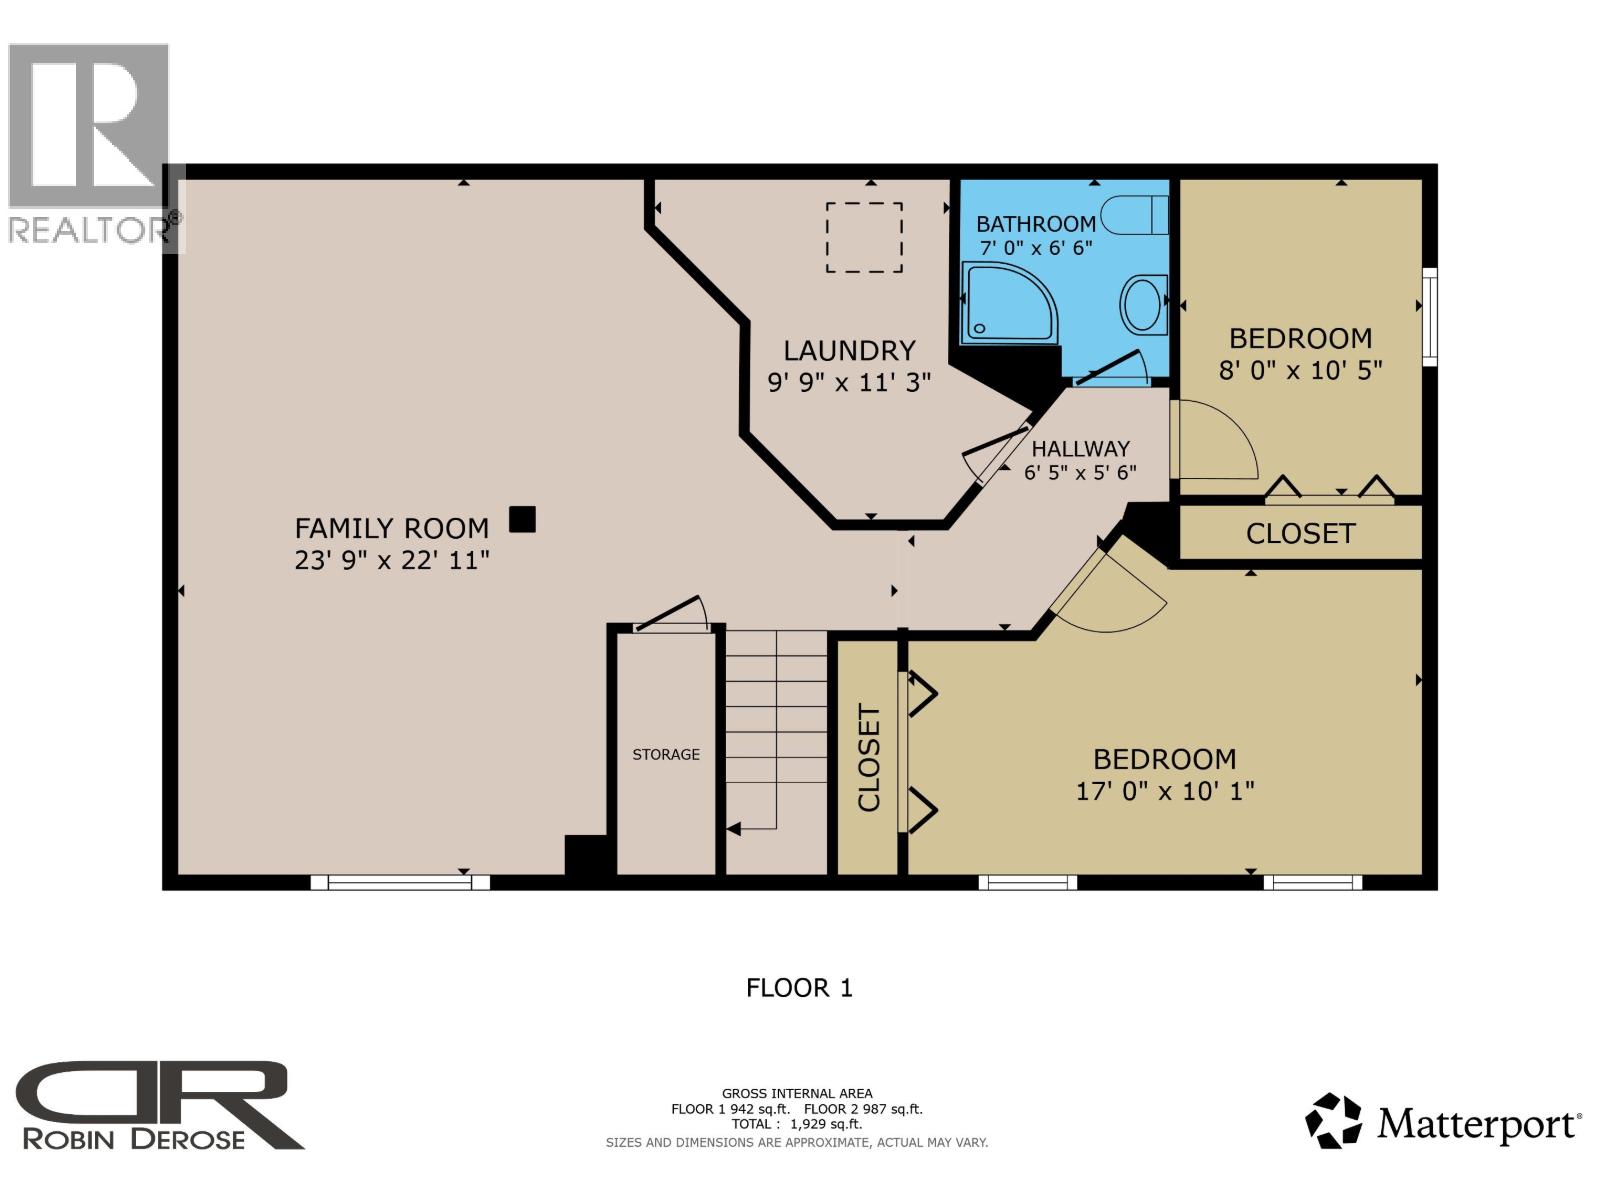
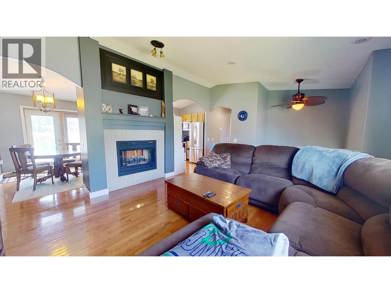
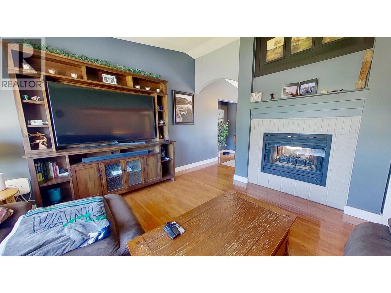
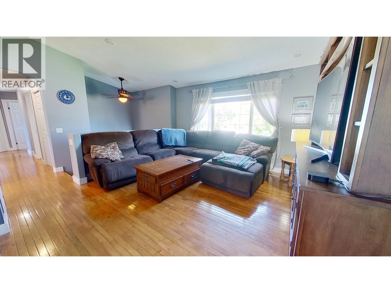
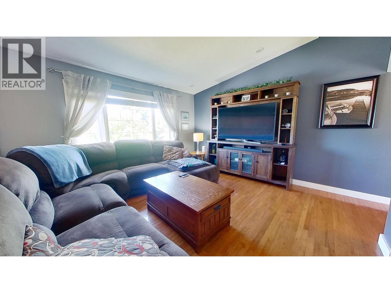
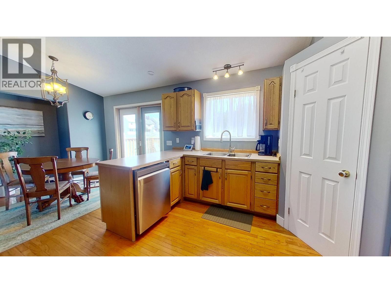
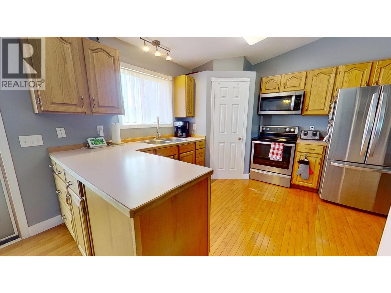
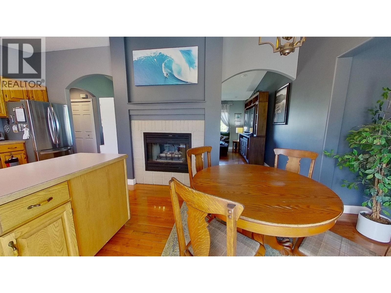
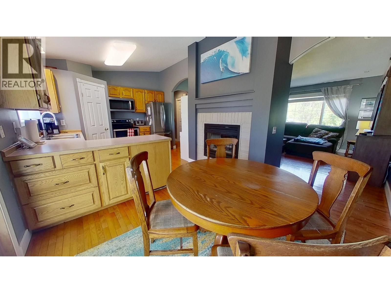
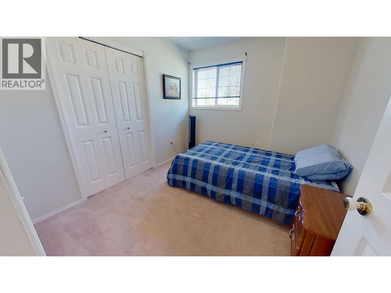
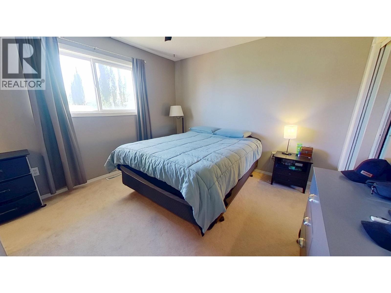
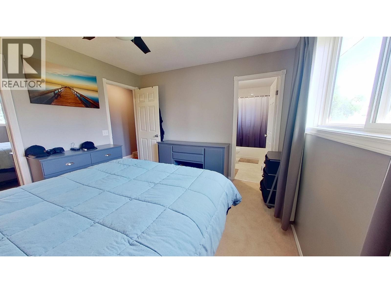
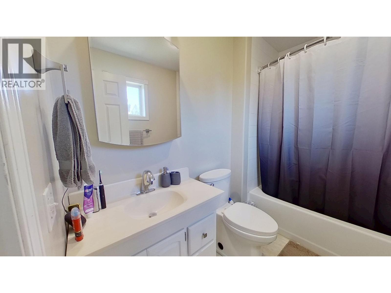
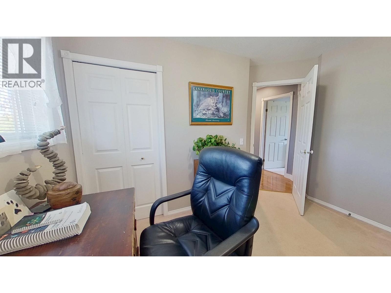
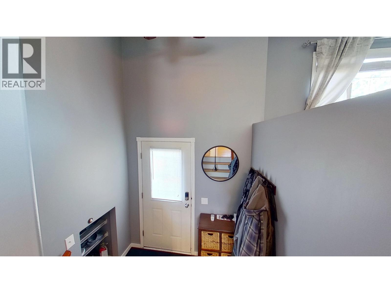
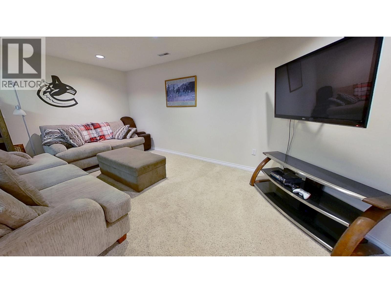
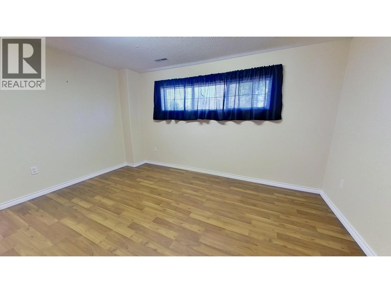
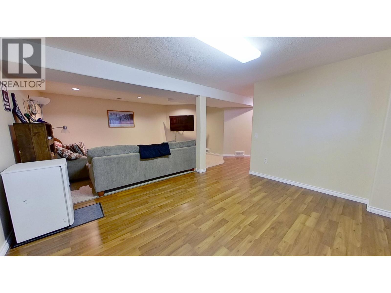
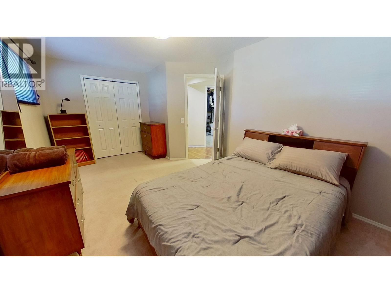
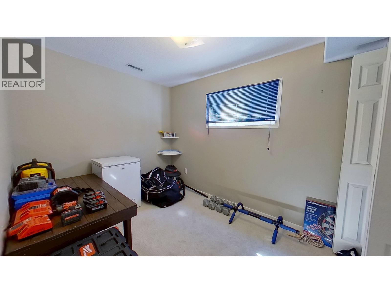
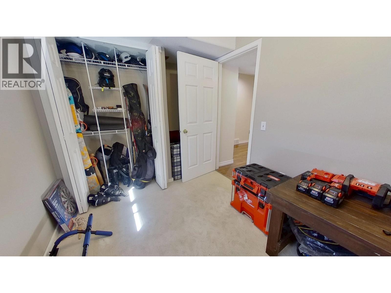
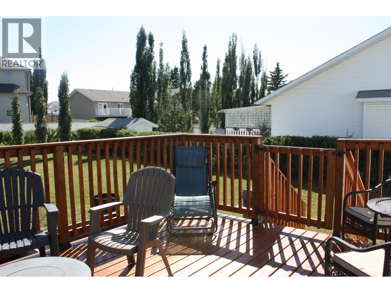
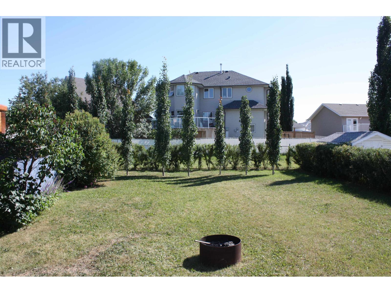
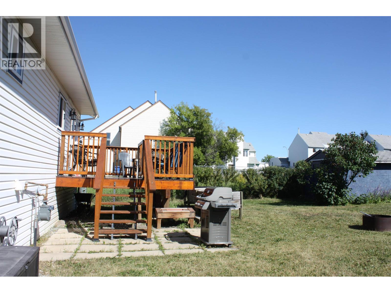
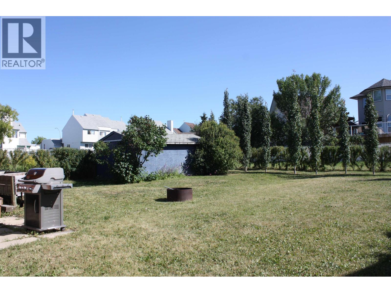
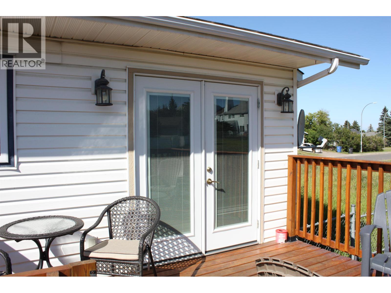
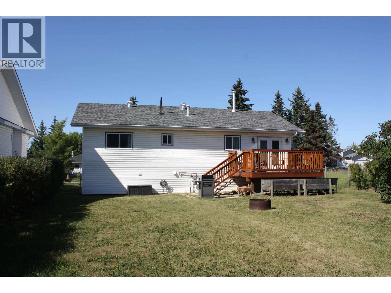
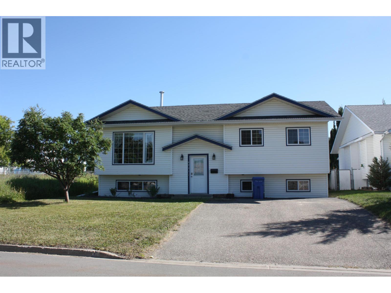
Picture-perfect family home in the sought-after northeast neighborhood! This well-maintained 5-bedroom home is within walking distance of elementary and junior high schools, parks, and amenities. Hardwood floors, a dual gas fireplace, stylish lighting, and a functional kitchen with a pantry create a warm, inviting space. A large front window and patio doors off the dining area fill the home with natural light, making it ideal for entertaining. Upstairs offers three bedrooms, including a spacious primary suite with a 4-piece ensuite. The fully finished basement features two additional bedrooms and a large rec room. Located on a quiet street, this exceptional home offers comfort, space, and outstanding value. (id:48970) Show More
Details
- Constructed Date: 1995
- Property Type: Single Family

- Type: House
- Total Finished Area: 2200 sqft
- Architectural Style: Split level entry
Features
- Forced air
Rooms Details For 8931 115 AVENUE
| Type | Level | Dimension |
|---|---|---|
| Family room | Lower level | 23 ft ,9 in x 22 ft ,1 in |
| Bedroom 4 | Lower level | 17 ft x 10 ft ,1 in |
| Bedroom 5 | Lower level | 10 ft ,5 in x 8 ft |
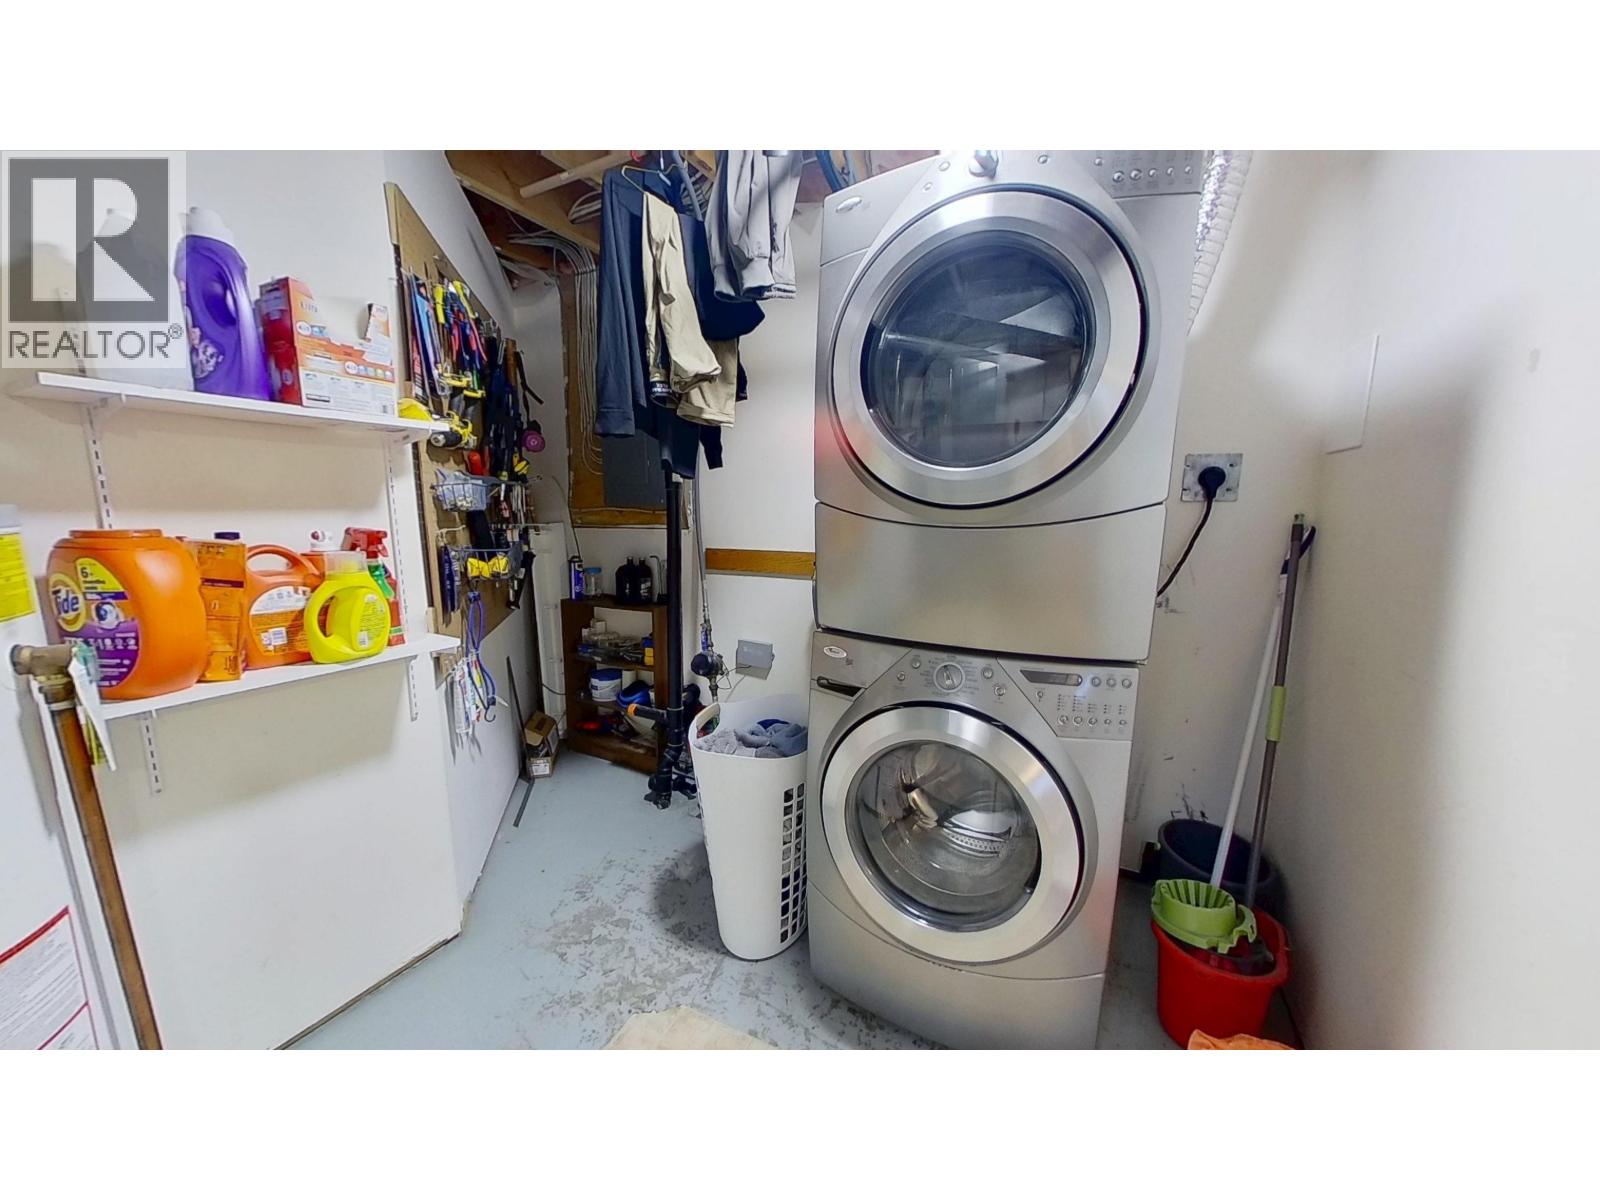
| Laundry room | Lower level | 11 ft ,3 in x 9 ft ,9 in |
| Living room | Main level | 20 ft x 13 ft ,3 in |
| Kitchen | Main level | 10 ft ,3 in x 10 ft |
| Dining room | Main level | 10 ft ,3 in x 10 ft |
| Primary Bedroom | Main level | 13 ft ,2 in x 11 ft ,1 in |
| Bedroom 2 | Main level | 10 ft ,9 in x 8 ft ,7 in |
| Bedroom 3 | Main level | 10 ft ,9 in x 7 ft ,5 in |
Location
This REALTOR.ca listing content is owned and licensed by REALTOR® members of The Canadian Real Estate Association
Data provided by: BC Northern Real Estate Board