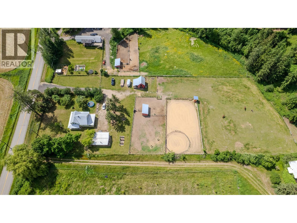
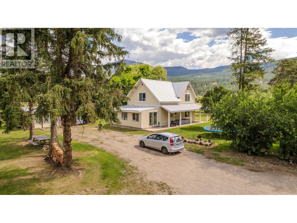
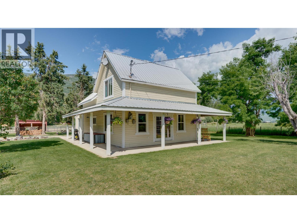
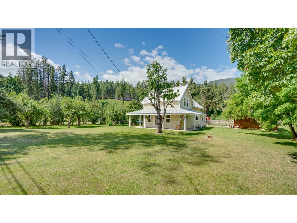
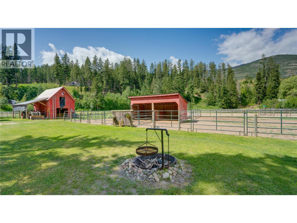
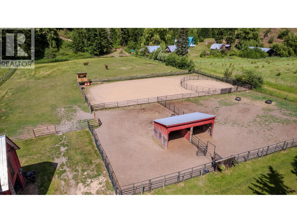
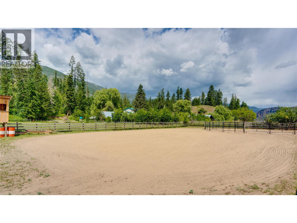
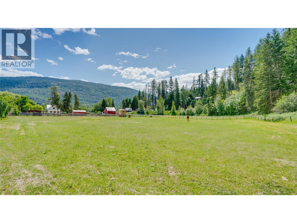
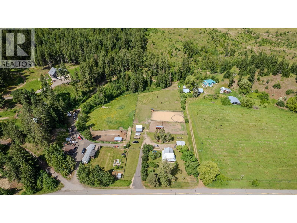
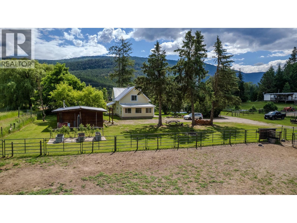
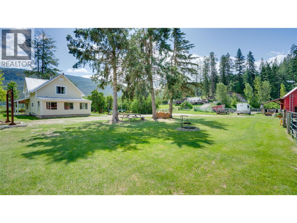
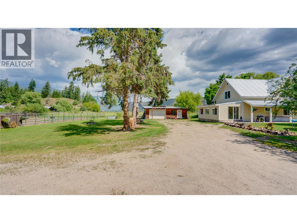
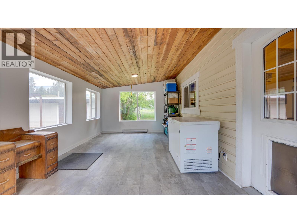
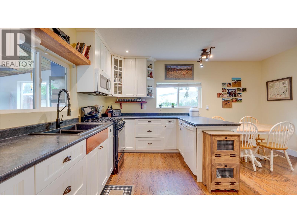
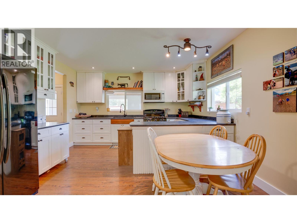
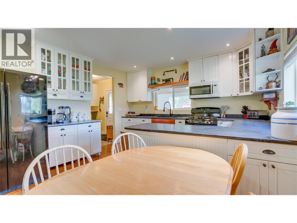
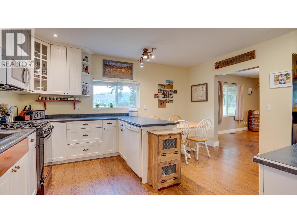
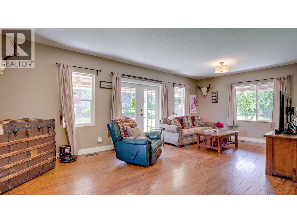
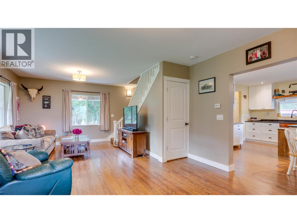
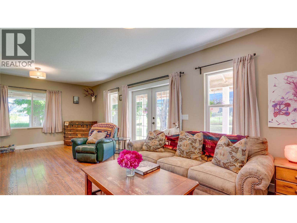
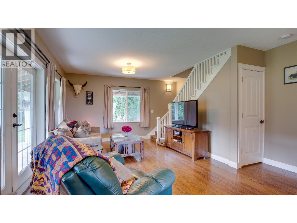
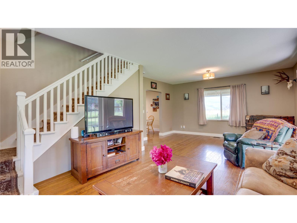
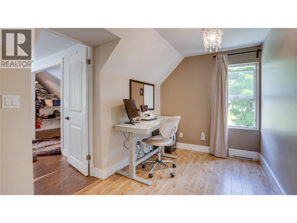
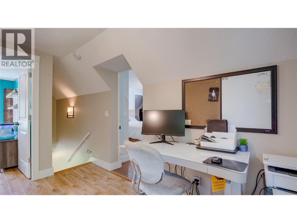
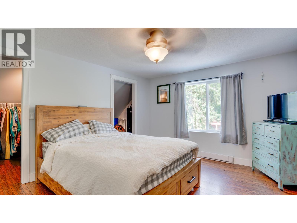
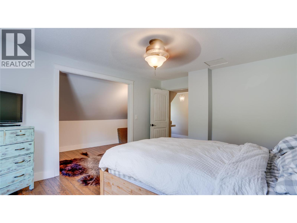
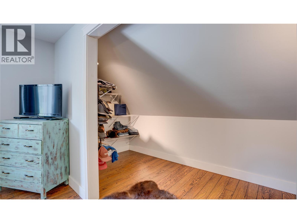
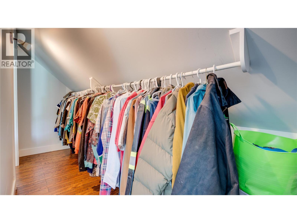
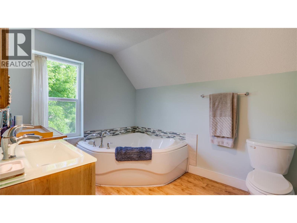
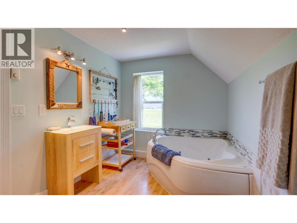
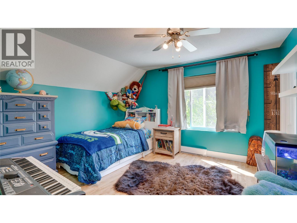
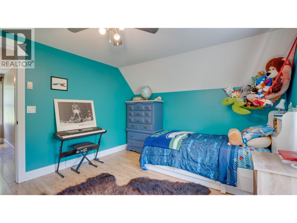
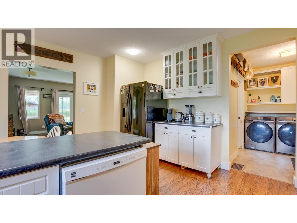
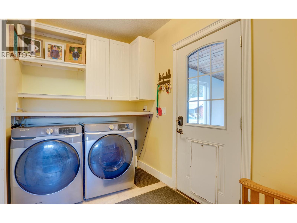
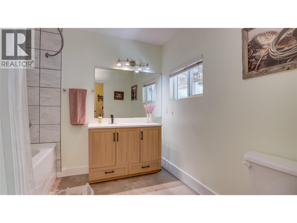
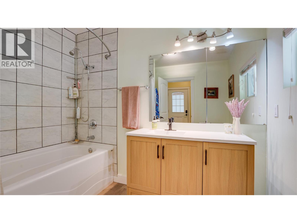
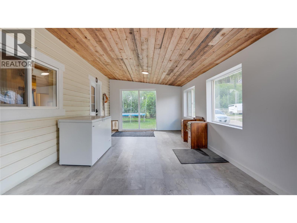
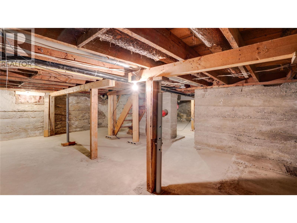
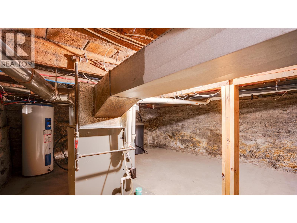
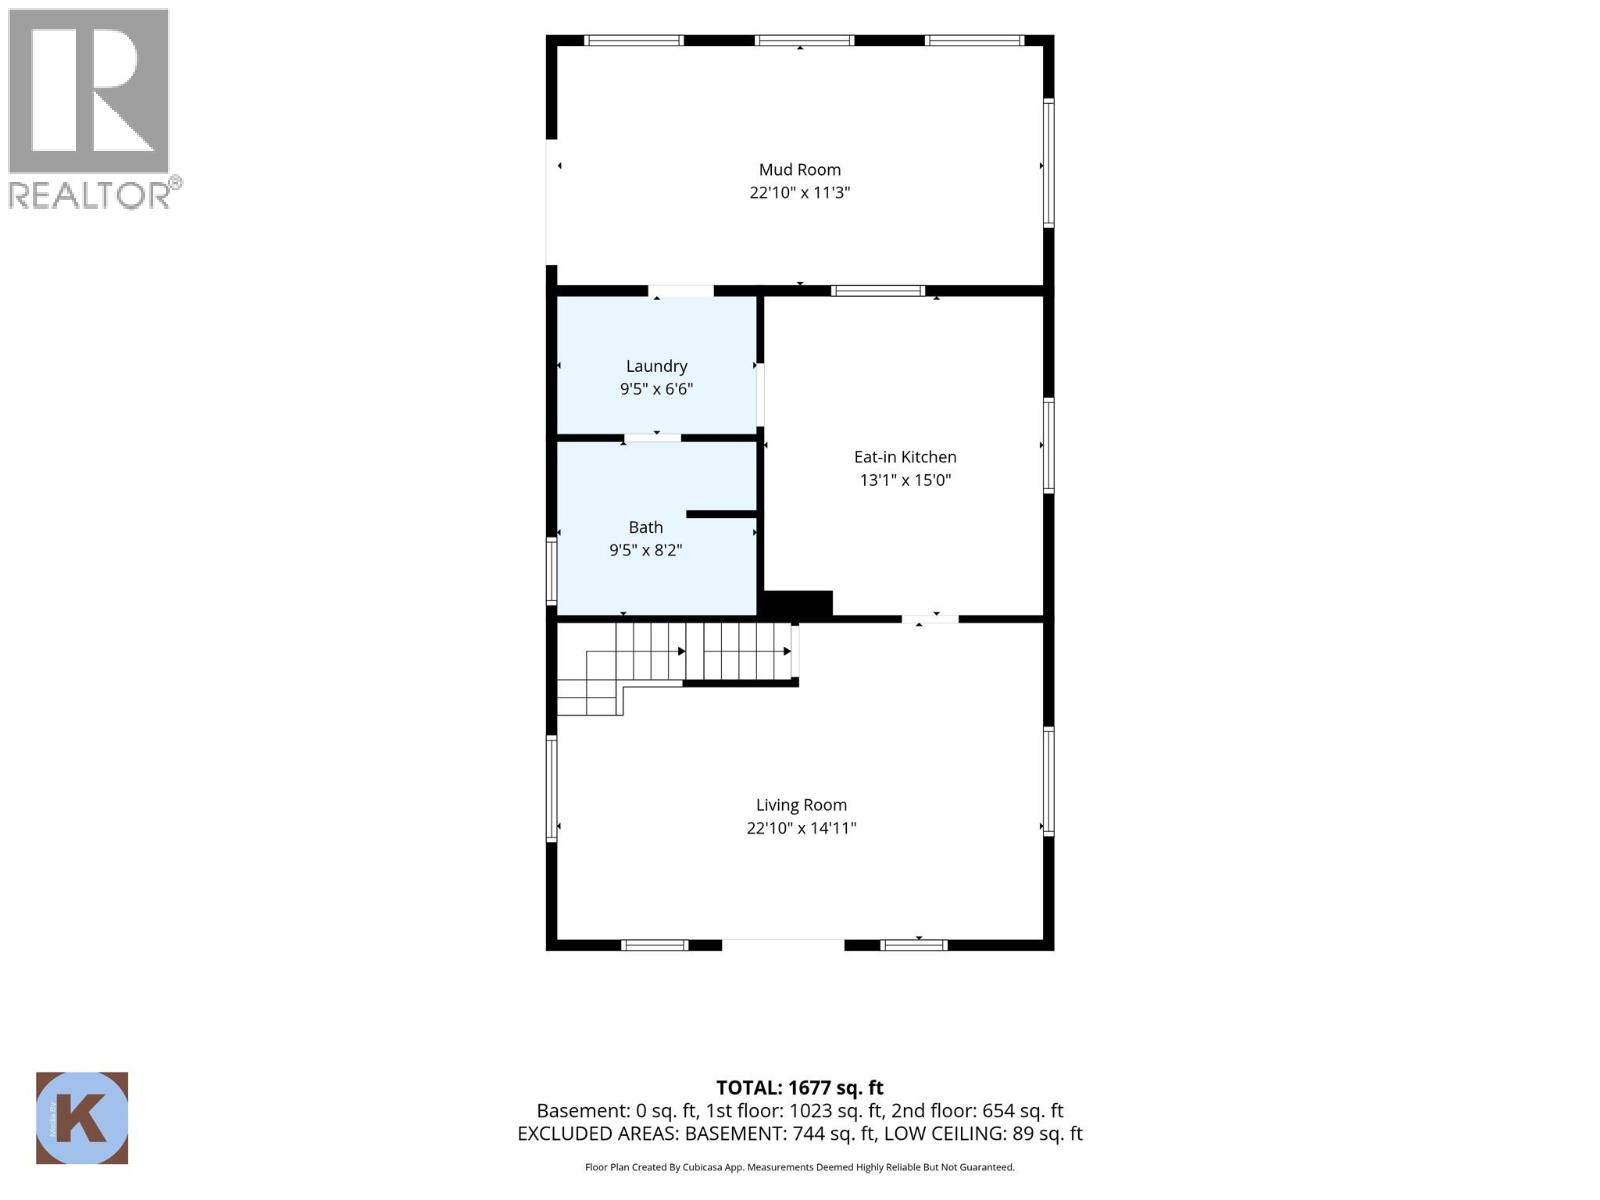
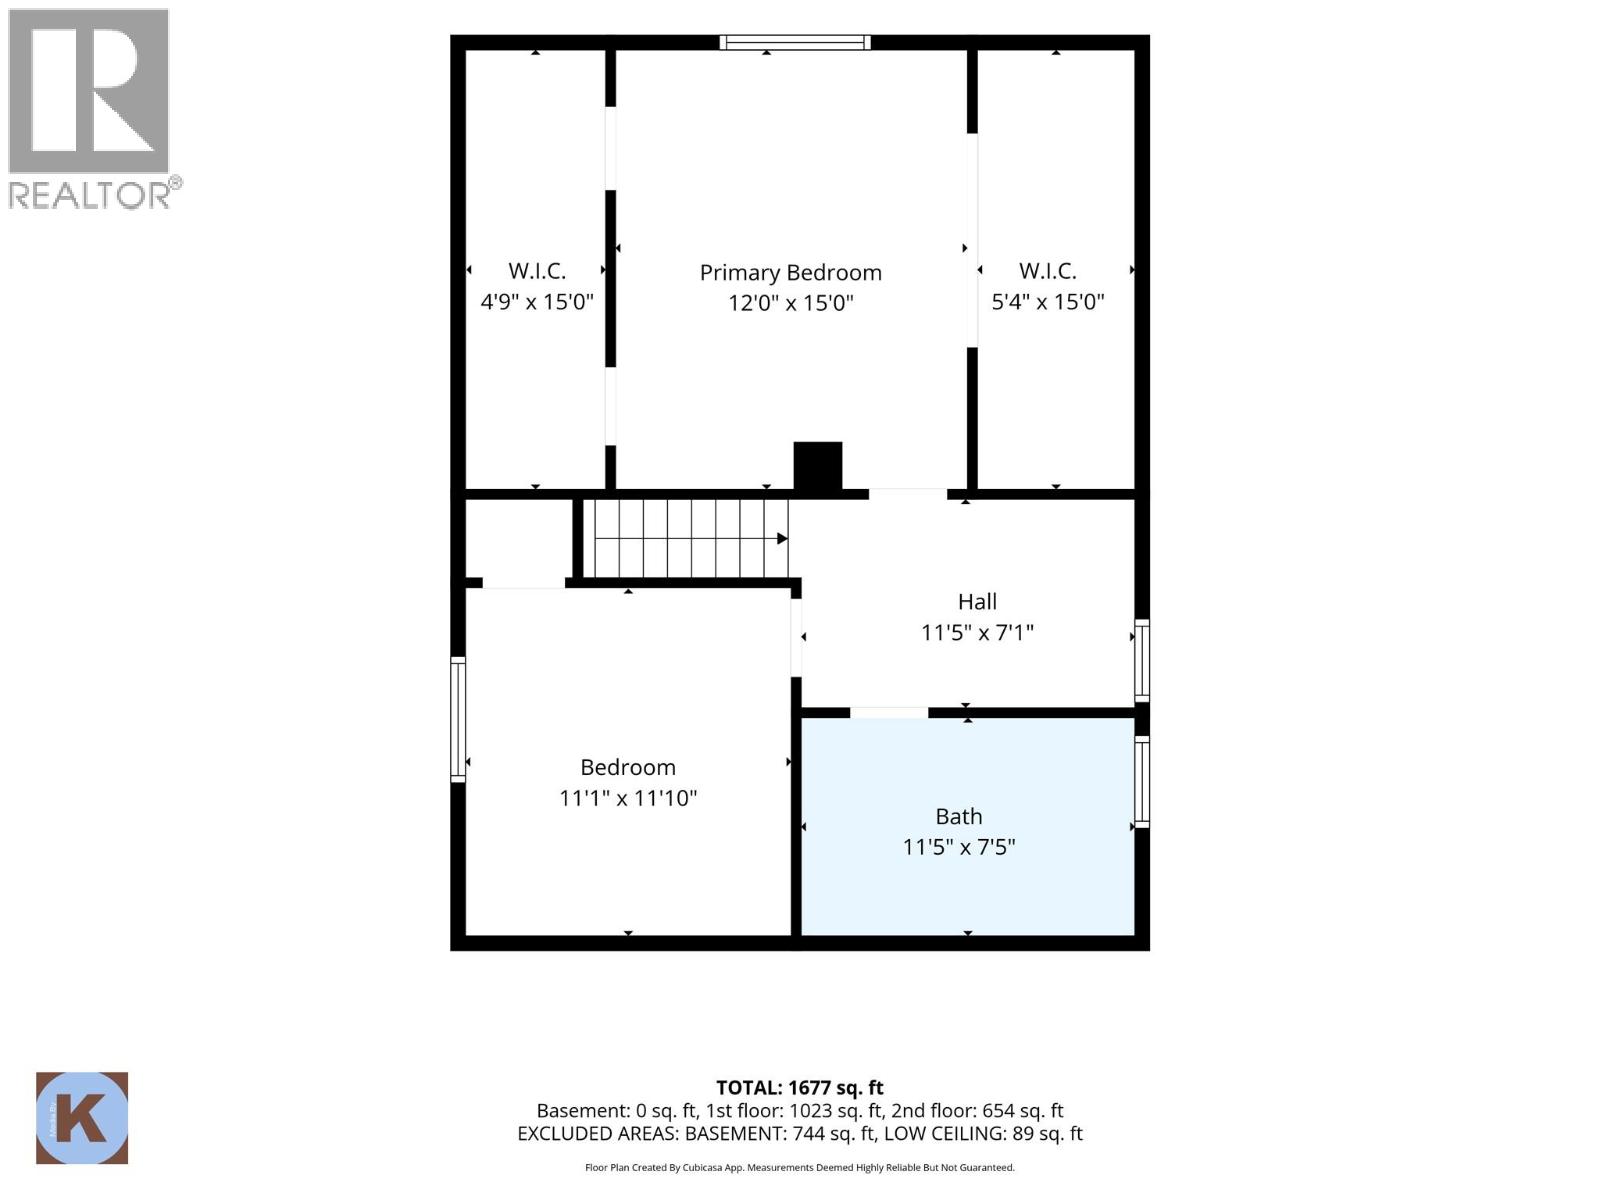
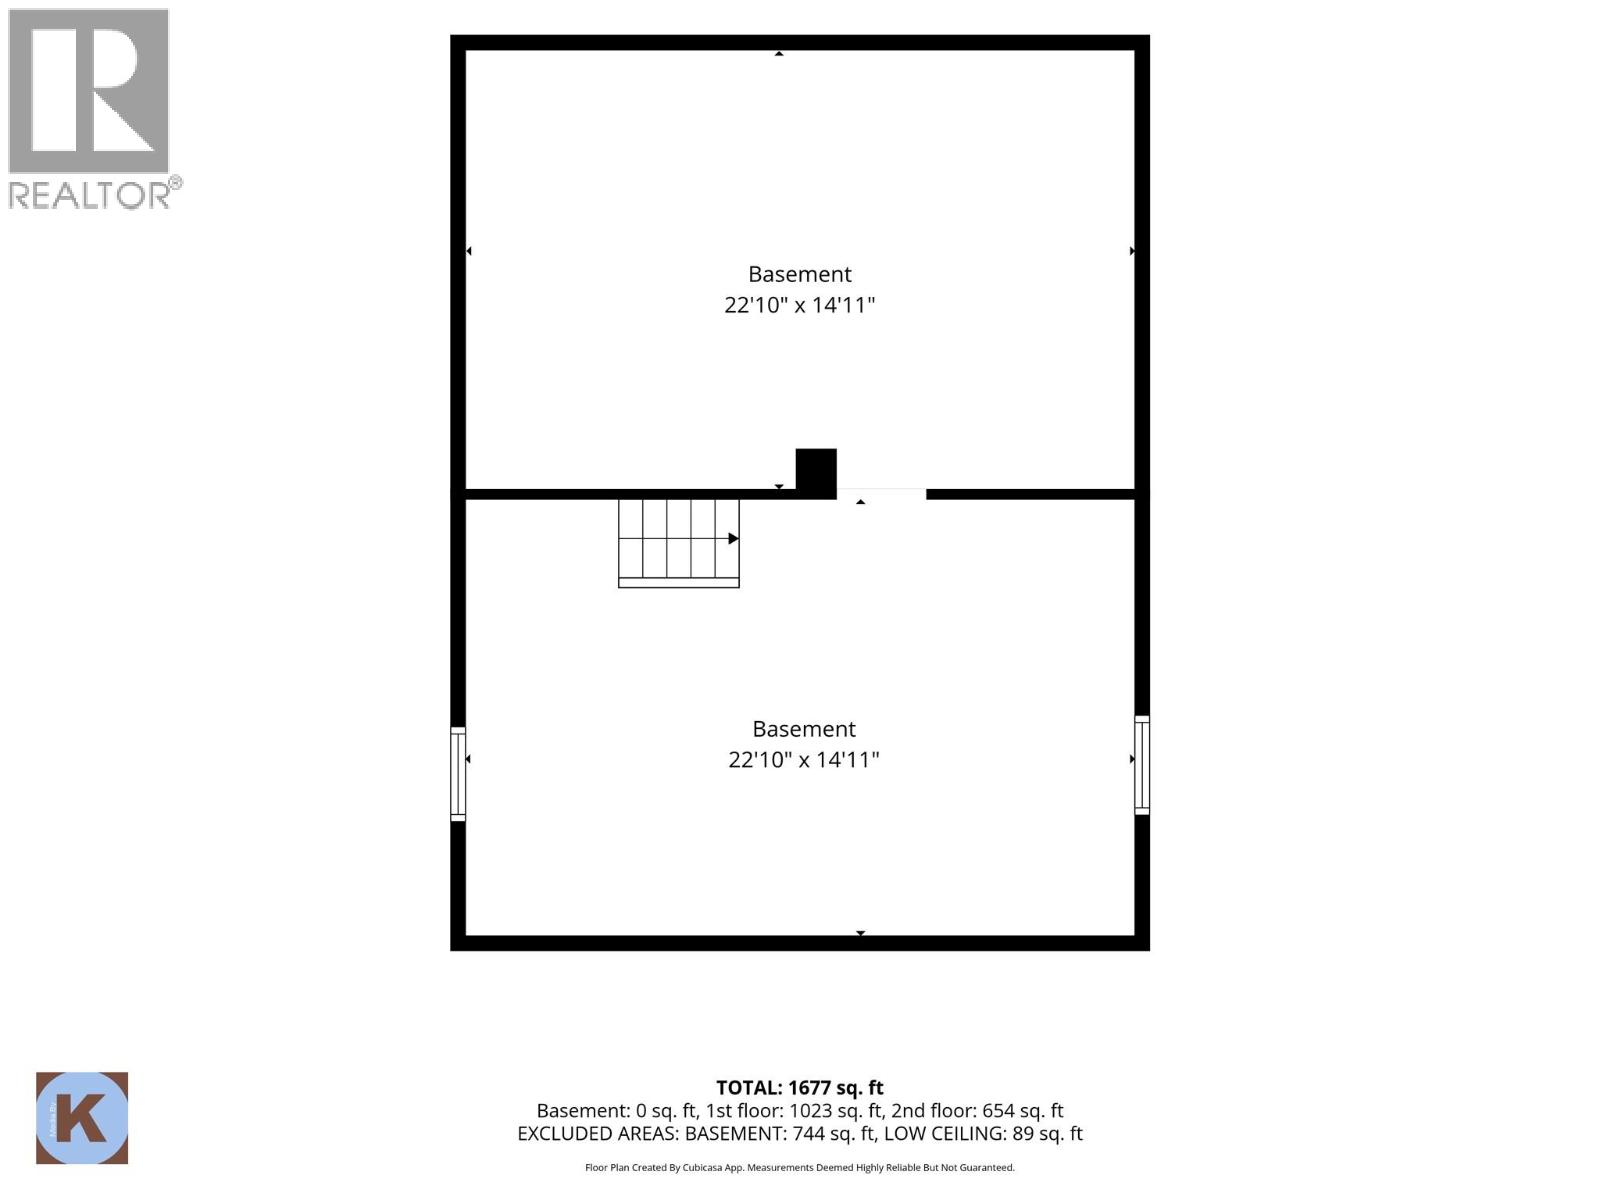
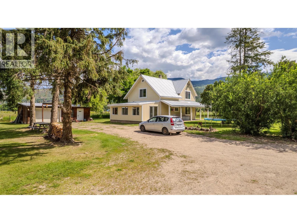
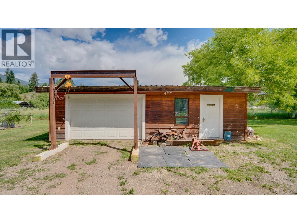
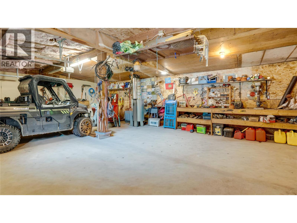
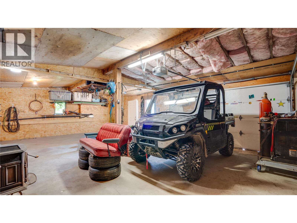
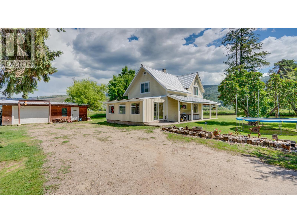
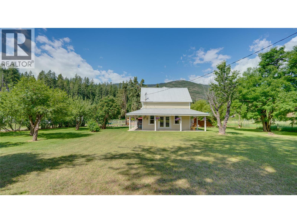
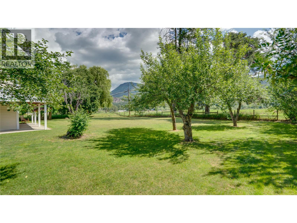
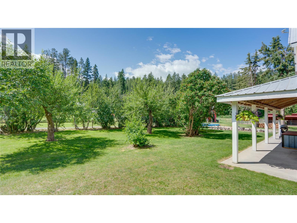
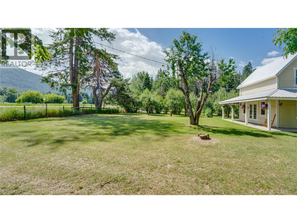
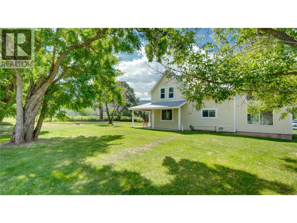
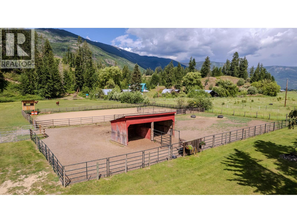
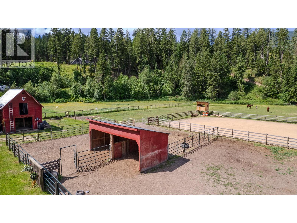
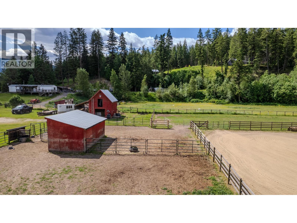
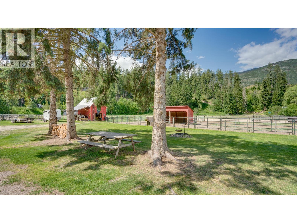
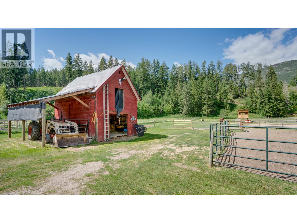
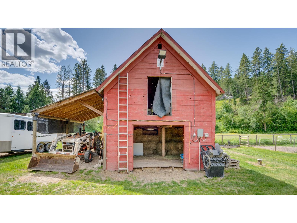
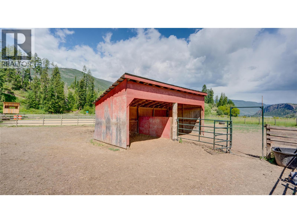
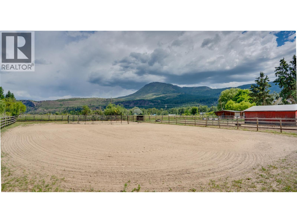
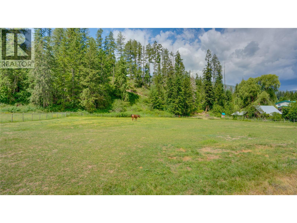
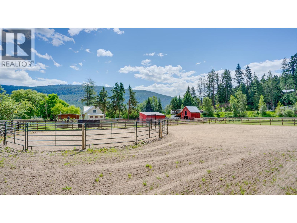
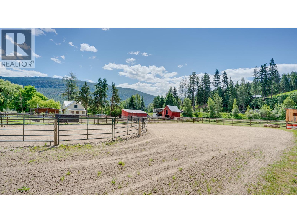
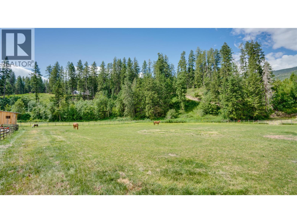
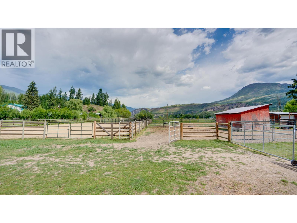
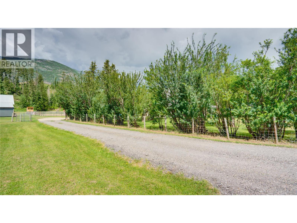
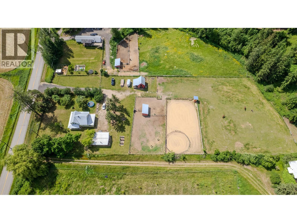
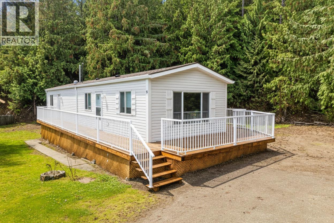
3 Acre Horse property. Set up and move in ready! Classic look of an century farm home but updated and modernized on 3 flat useable acres. Beautiful bright home with large windows, covered concrete wrap around porch is perfect for spring summer and fall. A large mudroom off the entrance, modern kitchen with breakfast bar. This home has been updated and shows great. The Master has a walk in closet. The upstairs bathroom features a jetted tub. The full 4 piece downstairs bathroom off the main entrance has a shower and tub. Natural gas forced air furnace and a good producing drilled well. Set up for horses with an outdoor riding arena, paddocks w. shelters, barn w. hay storage & tack room. The detached shop (32' X 22') is insulated w. concrete floors. Fully fenced and cross fenced. Front section is perimeter fenced for kids and animals. Back of the property fenced/cross fenced for horses. Lots of parking for trailers and toys and room to turn around. An excellent lawn and mature trees offer lots of shade and privacy and fire pit. It has everything you need and is already set up. Literally all you need to do is move in and enjoy. Great trail riding and miles and miles of crownland nearby for horse or motorsport riding. Not often that you find nice flat piece like this in this great location, centrally located and less than 15 mins to Walmart, restaurants and other amenities in Salmon Arm. Call today for more info or to book a viewing (id:48970)
Show More