- ©MLS 1044499
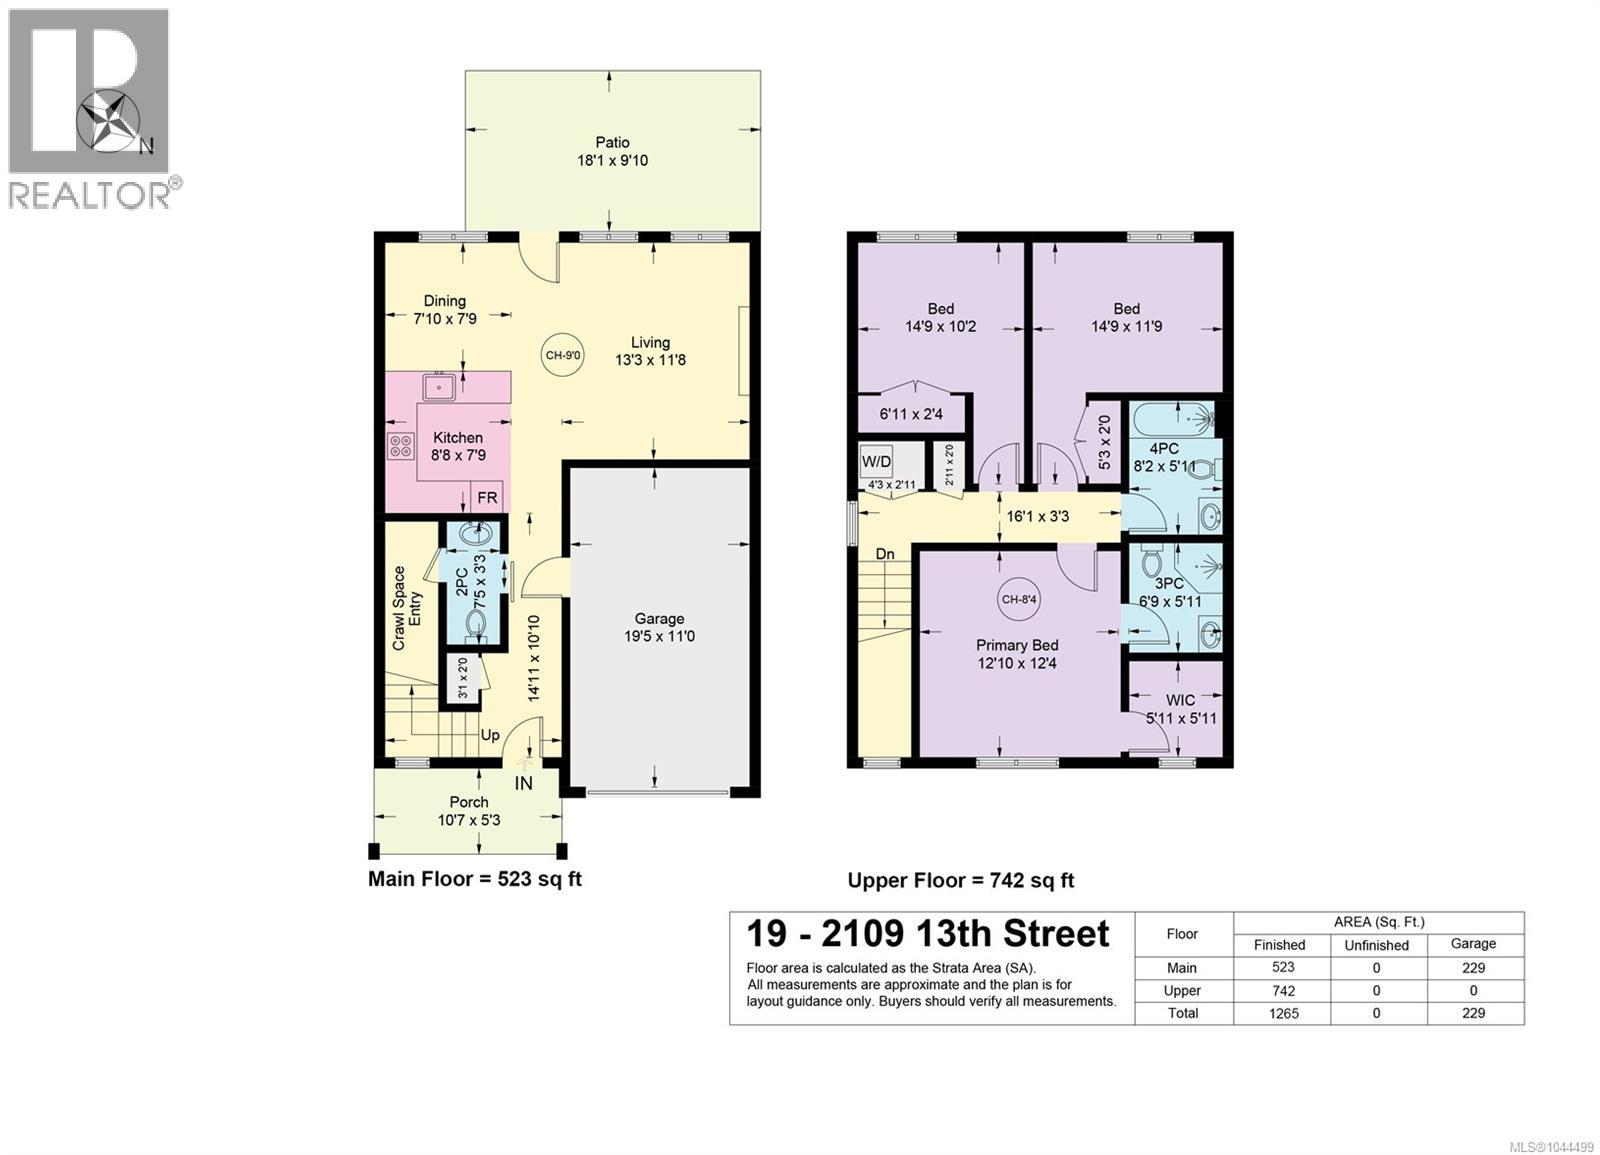
- Area 1260 sq ft
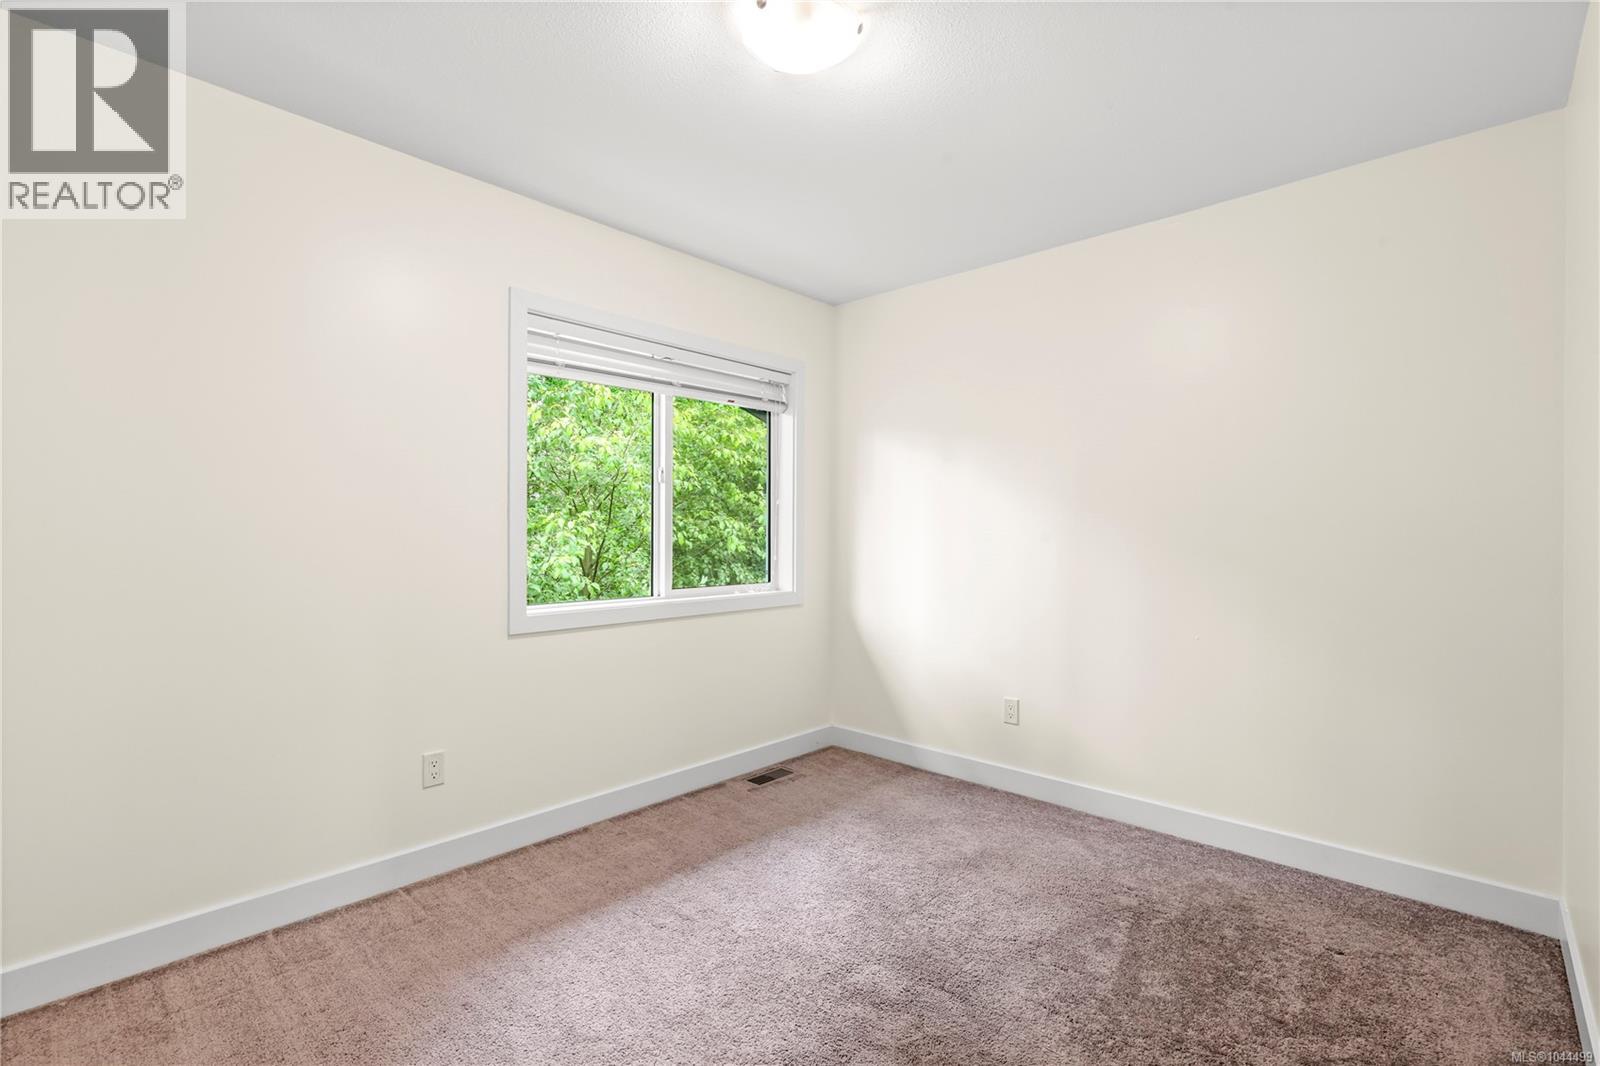
- Bedrooms 3
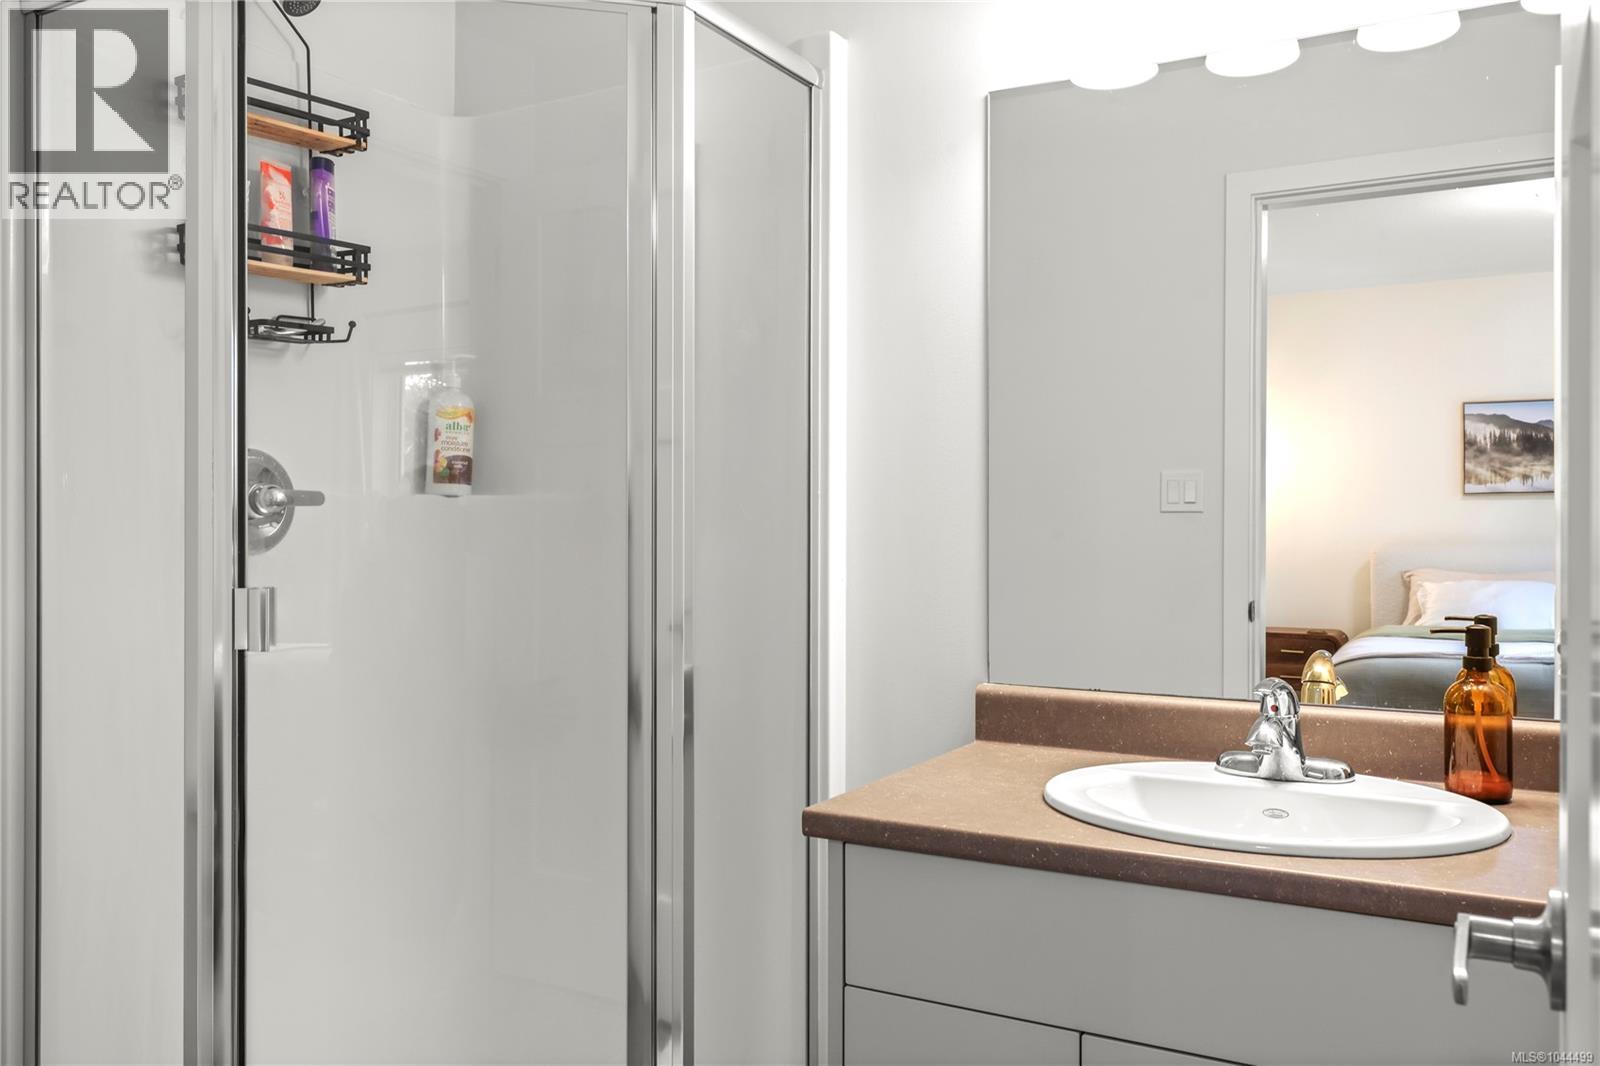
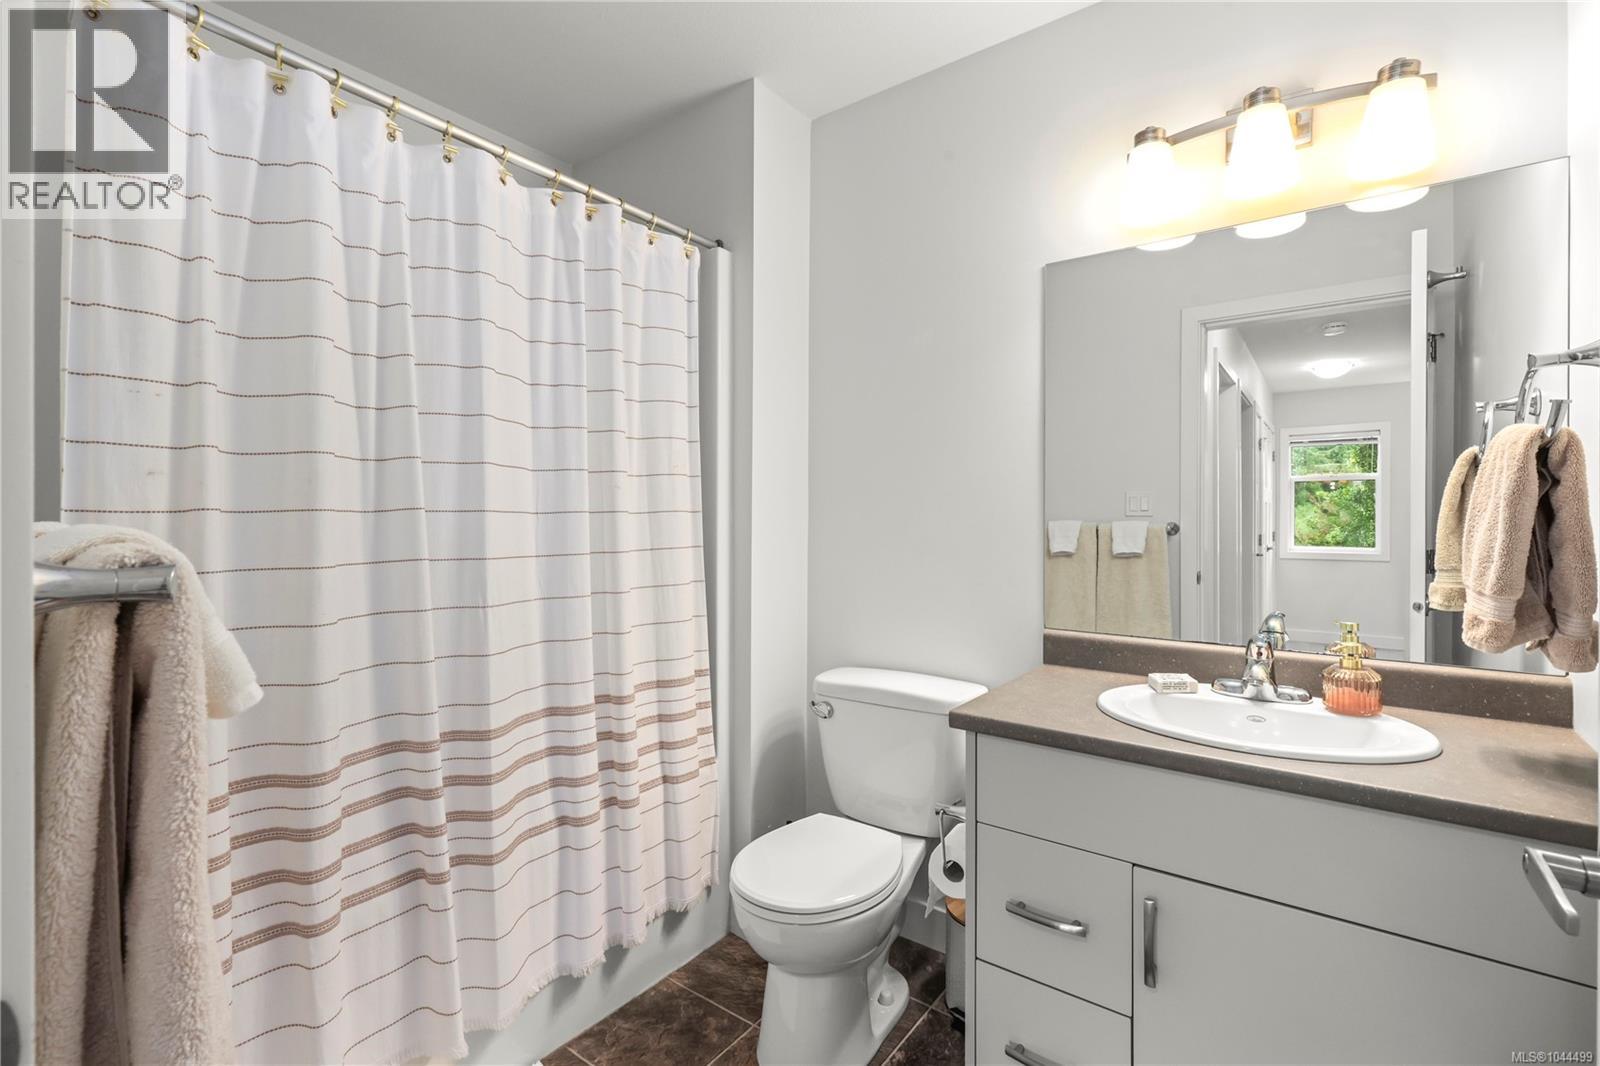
- Bathrooms 3
- Parkings 1
Description
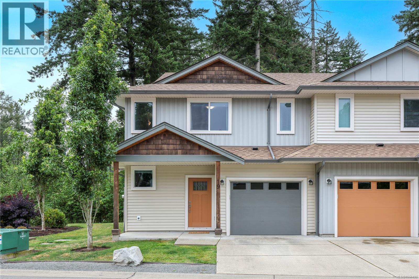
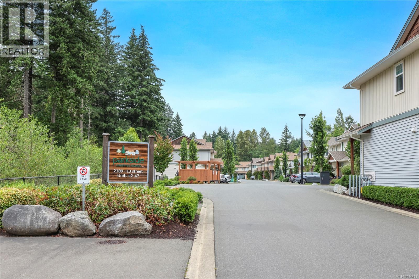
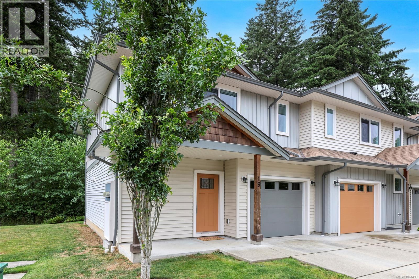
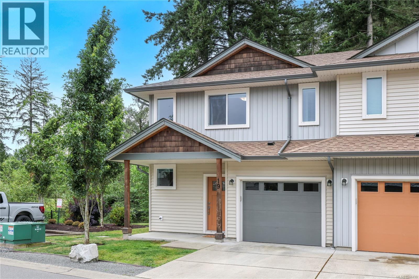
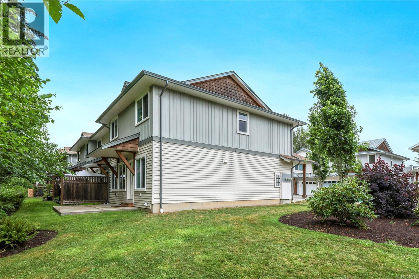
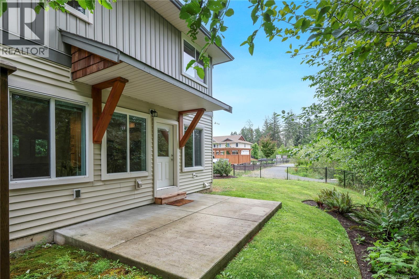
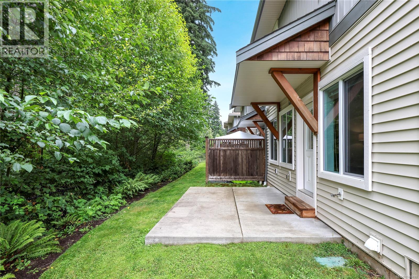
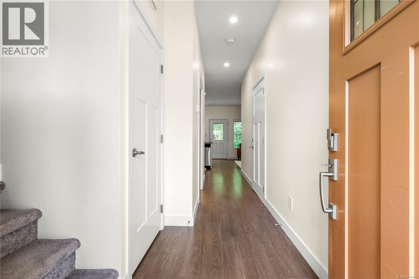
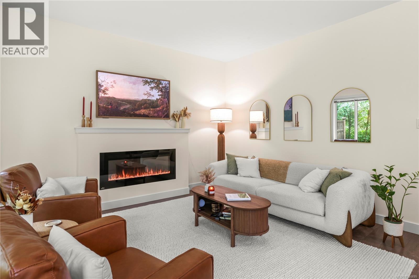
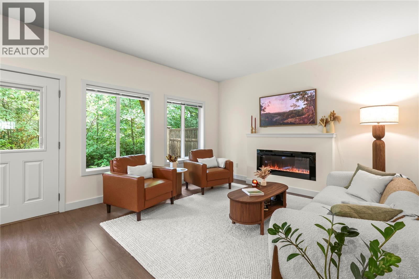
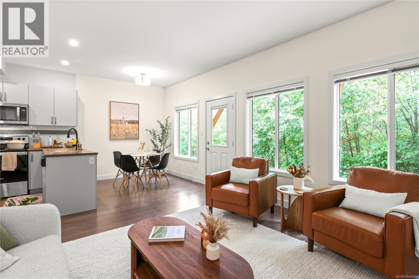
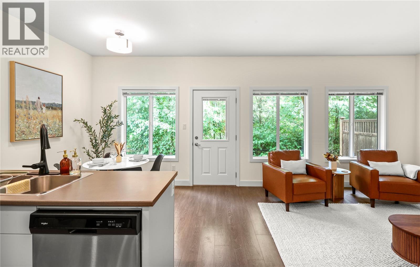
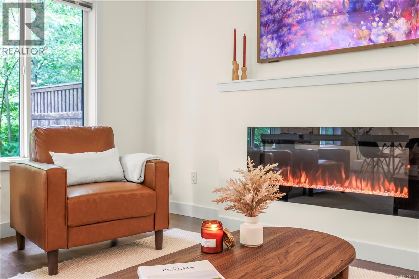
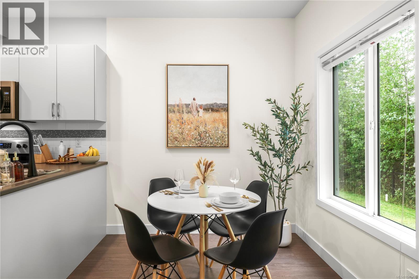
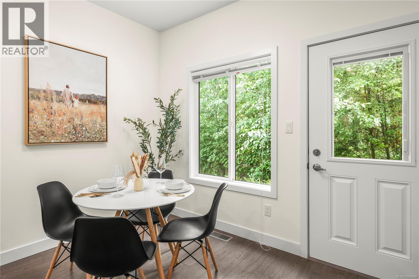
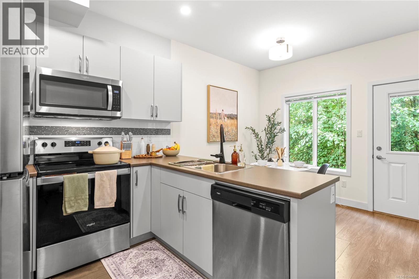
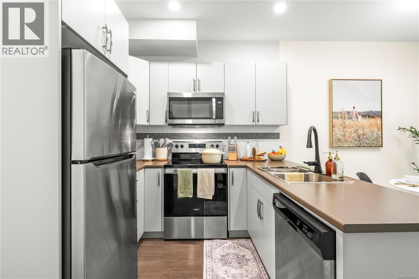
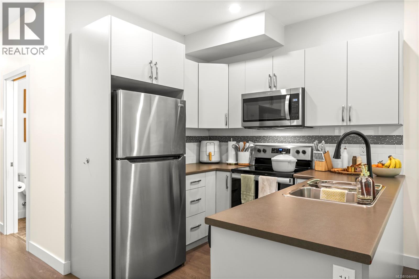
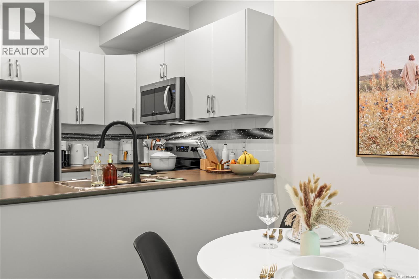
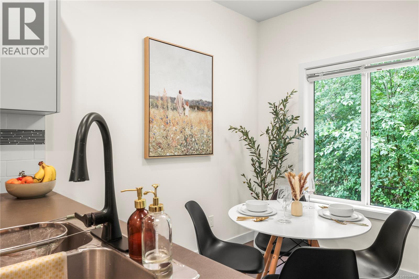
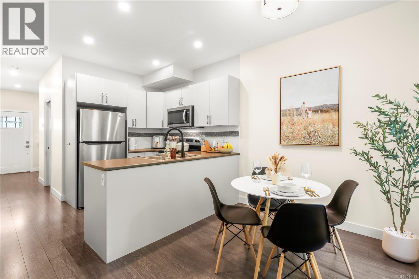
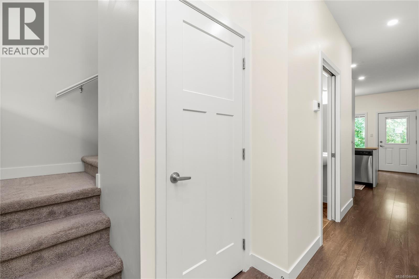
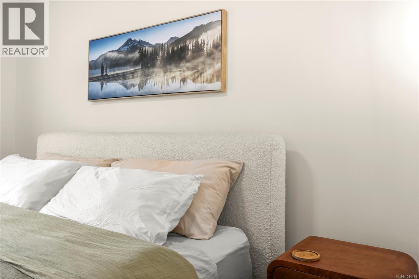
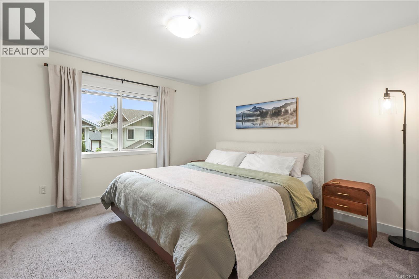
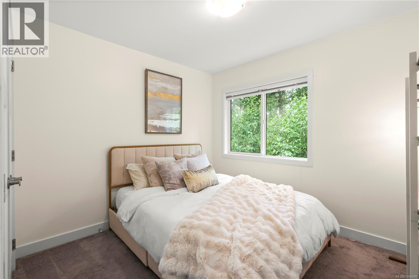
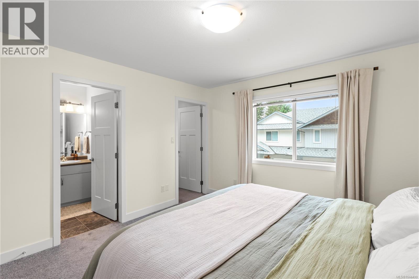
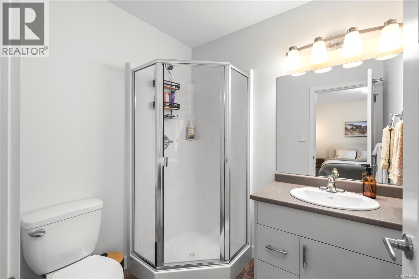
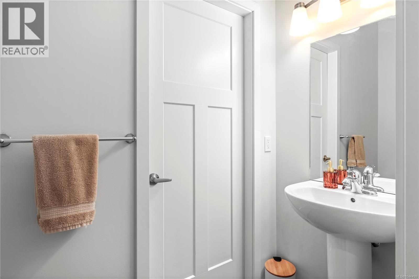
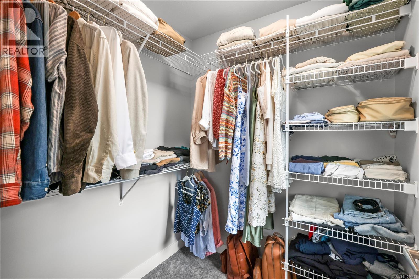
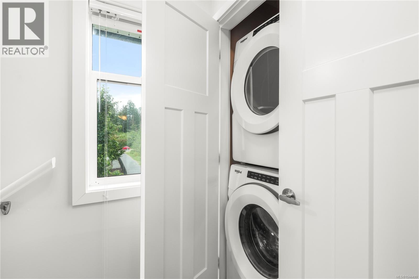
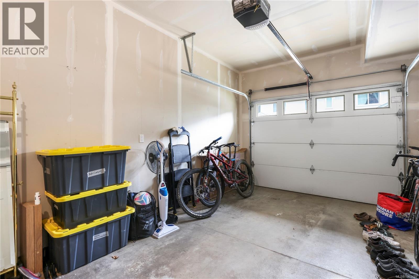
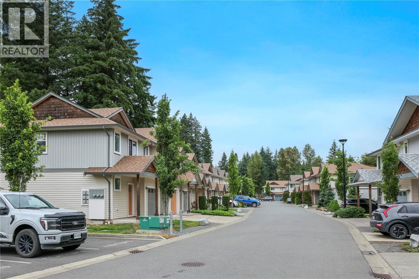
Move-in ready and thoughtfully designed, this 3-bedroom, 3-bathroom end-unit townhome in Parkside offers the perfect blend of comfort, convenience, and style, in a location that puts everything close at hand. Step inside to a bright, level-entry main floor where the open-concept living, dining, and kitchen area is warmed by a sleek electric fireplace and a convenient half bath, ideal for both everyday living and entertaining. You'll also find a single-car garage and your own private driveway, plus a 3-foot crawlspace offering easy-access storage for all your extras. Upstairs, you'll find three generously sized bedrooms, including a spacious primary, plus two full bathrooms and the ease of upper-floor laundry. As an end unit, this home enjoys added privacy, extra natural light, and a quieter feel than interior units, all just minutes from Courtenay's shops, schools, and amenities. Strata allows up to 2 pets and no age restriction. A rare combination of space, location, and value. (id:48970) Show More

Details
- Constructed Date: 2018
- Property Type: Single Family

- Type: Row / Townhouse
- Access Type: Road access
- Neighbourhood: Courtenay City
- Management Company: Advanced Property Management & Real Esate
- Maintenance Fee: 378.35/Monthly
Features
- Central location
- Pets Allowed With Restrictions
- Family Oriented
- Patio(s)
- Dishwasher
- Dryer
- Range - Electric
- Refrigerator
- Washer
- Forced air
Rooms Details For 19 2109 13th St NE
| Type | Level | Dimension |
|---|---|---|
| Laundry room | Second level | 4'3 x 2'11 |
| Bathroom | Second level | 8'2 x 5'11 |
| Bathroom | Second level | 6'9 x 5'11 |
| Bedroom | Second level | 12'10 x 12'4 |
| Bedroom | Second level | 14'9 x 11'9 |
| Bedroom | Second level | 14'9 x 10'2 |
| Porch | Main level | 10'7 x 5'3 |
| Patio | Main level | 18'1 x 9'10 |
| Bathroom | Main level | 7'5 x 3'3 |
| Entrance | Main level | 14'11 x 10'10 |
| Kitchen | Main level | 8'8 x 7'9 |
| Dining room | Main level | 7'10 x 7'9 |
| Living room | Main level | 13'3 x 11'8 |
Location
Similar Properties
For Sale
$ 625,000 $ 536 / Sq. Ft.
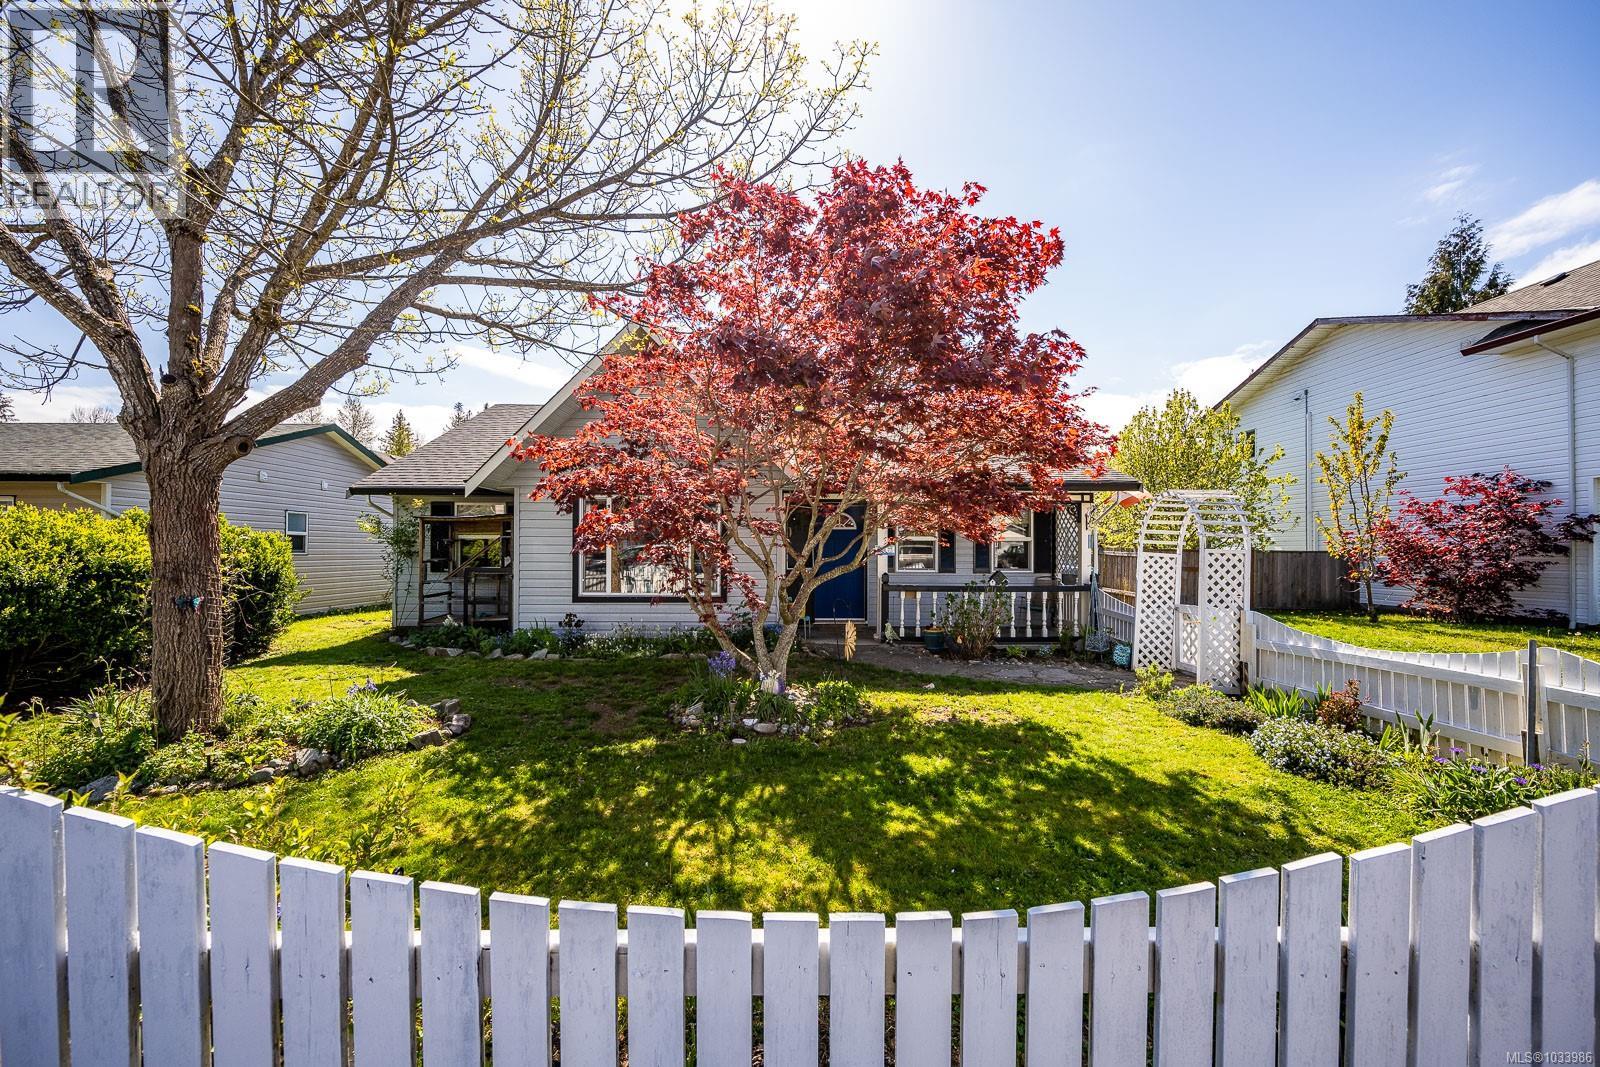
- 1033986 ©MLS
- 3 Bedroom
- 2 Bathroom
For Sale
$ 299,000 $ 260 / Sq. Ft.
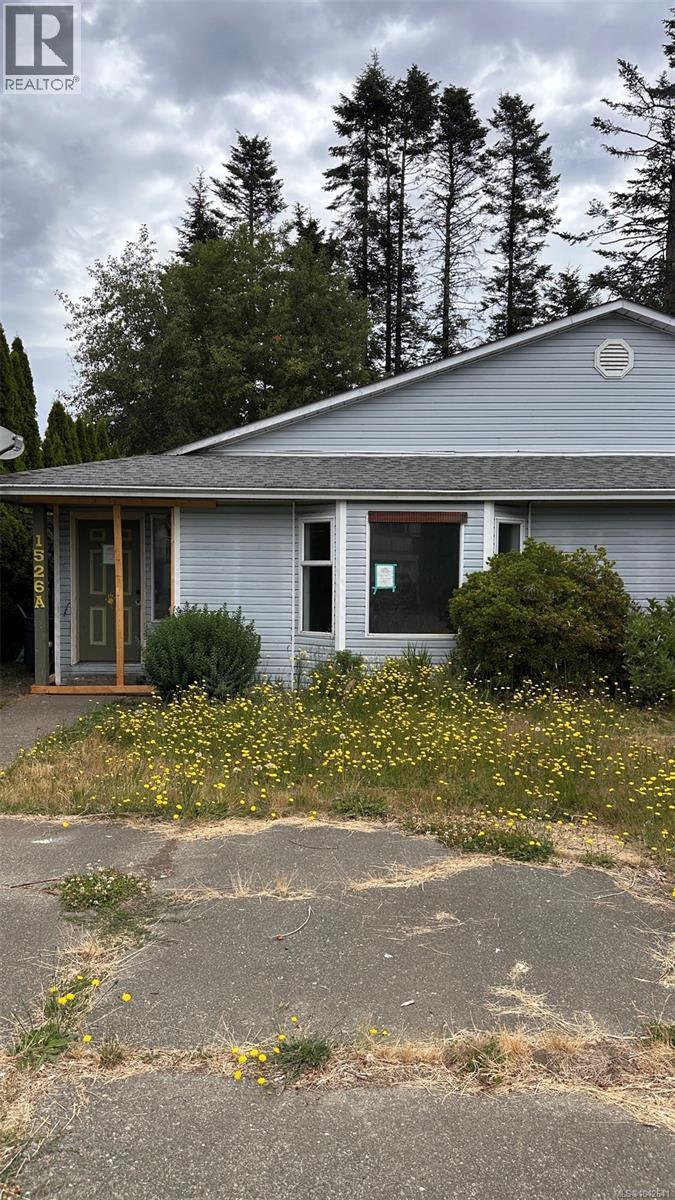
- 1042641 ©MLS
- 3 Bedroom
- 1 Bathroom
For Sale
$ 799,000 $ 571 / Sq. Ft.
- 1032158 ©MLS
- 3 Bedroom
- 3 Bathroom
This REALTOR.ca listing content is owned and licensed by REALTOR® members of The Canadian Real Estate Association
Data provided by: Vancouver Island Real Estate Board