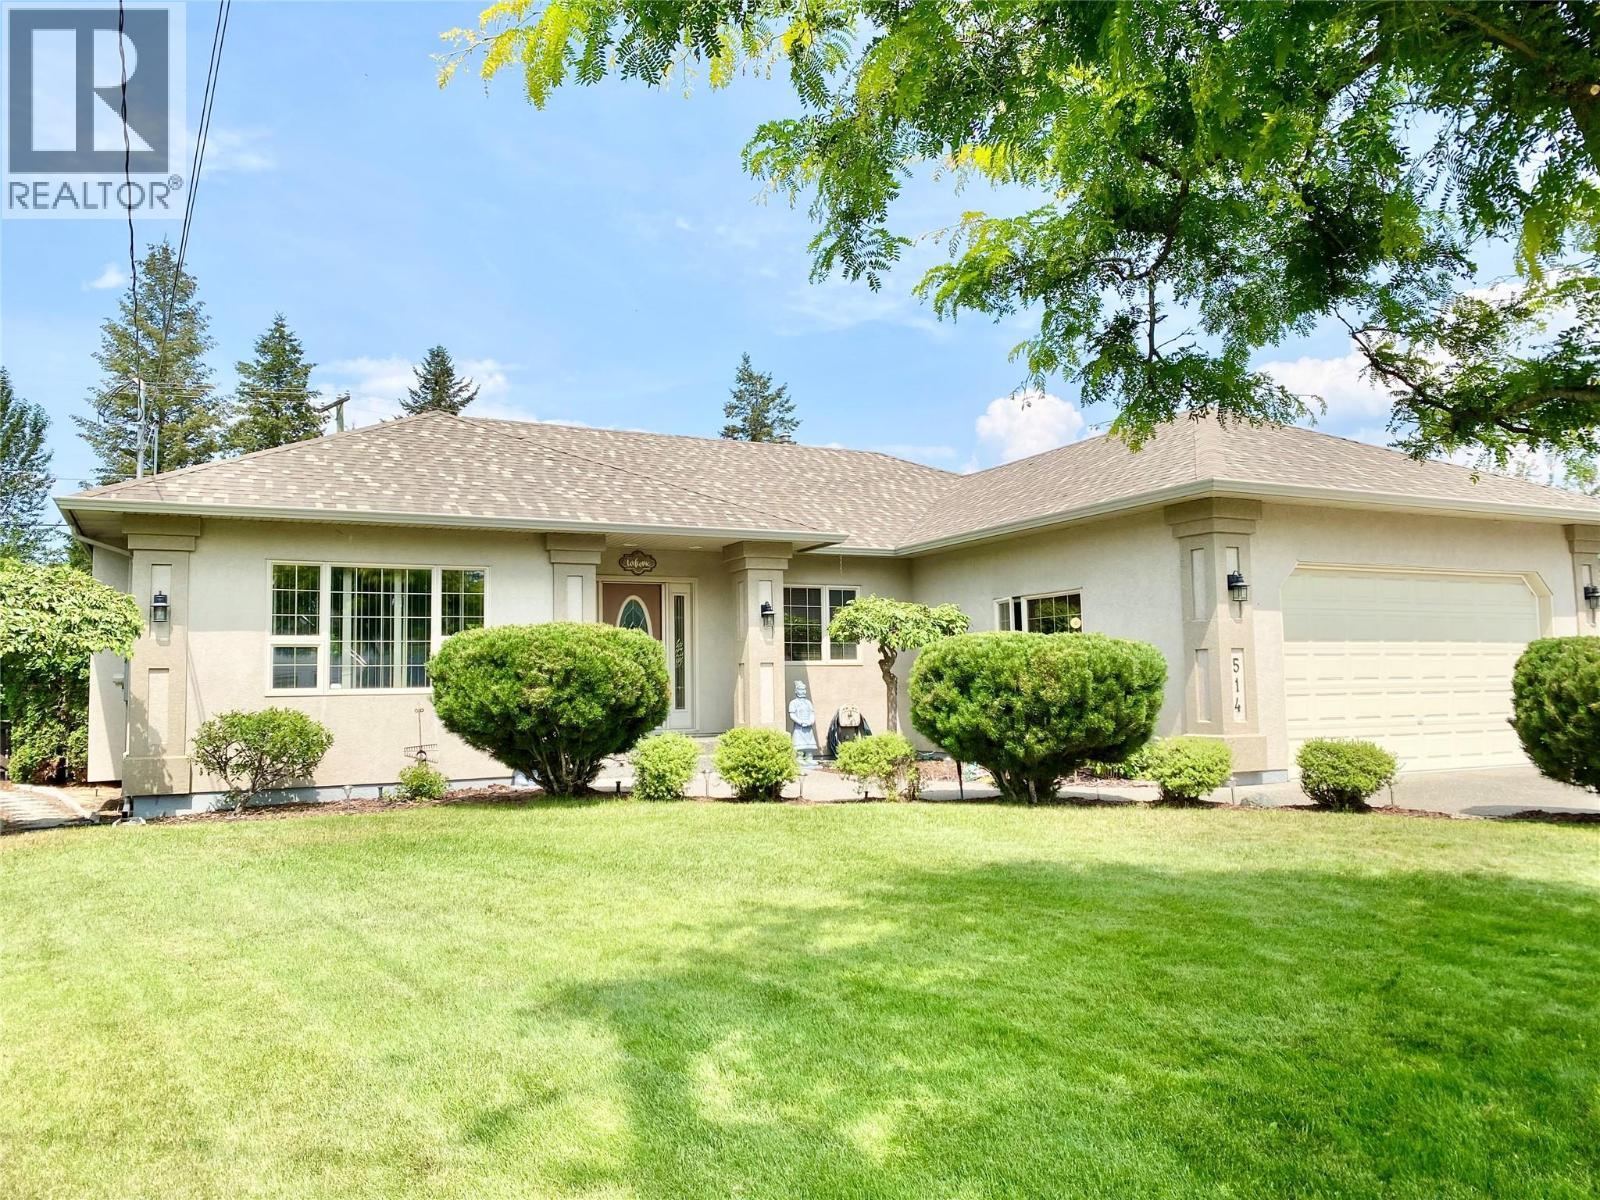
- ©MLS 10396169
- Area 3300 sq ft
- Bedrooms 3
- Bathrooms 4
- Parkings 5
Description
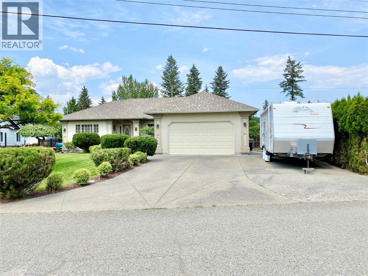
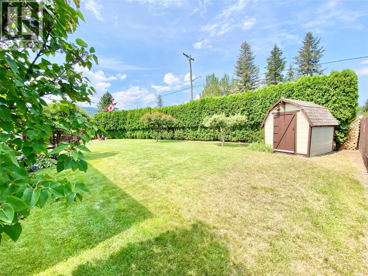
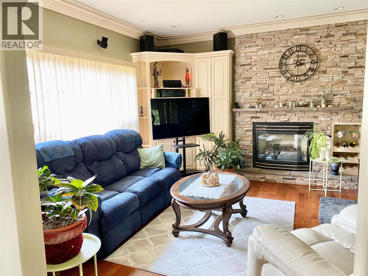
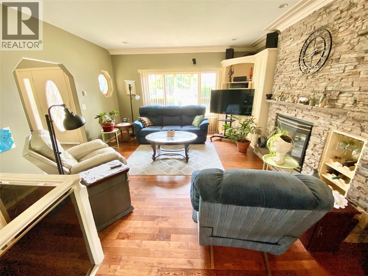
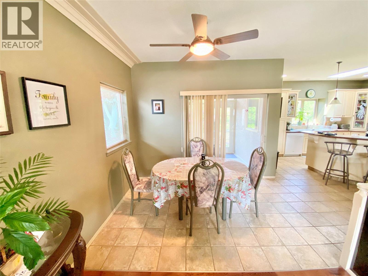
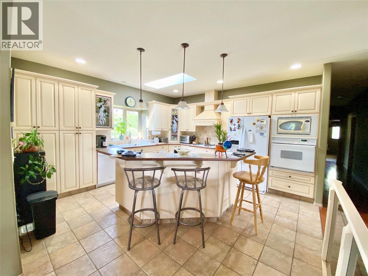
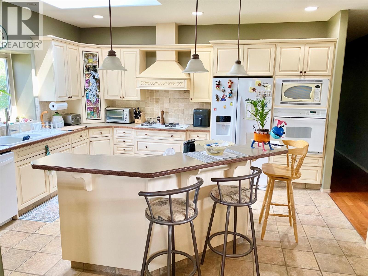
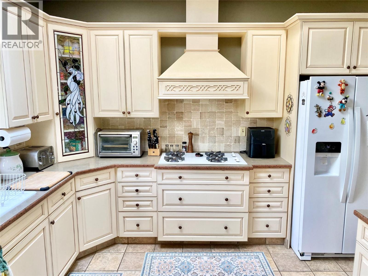
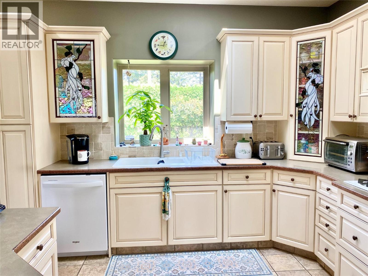
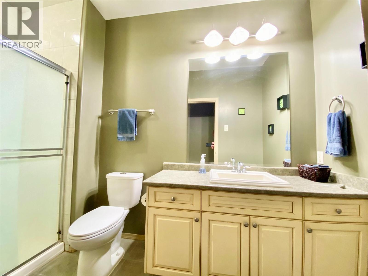
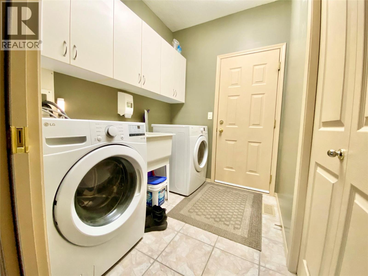
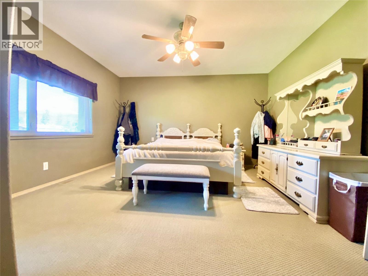
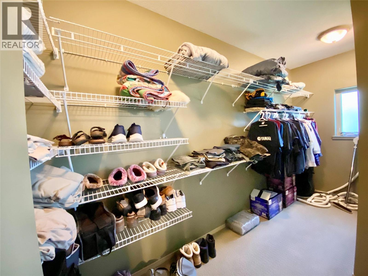
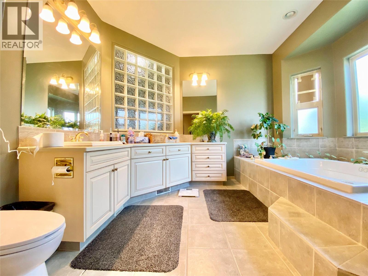
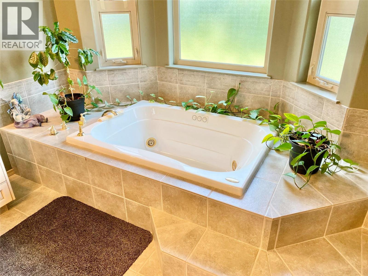
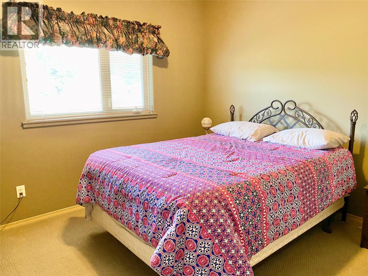
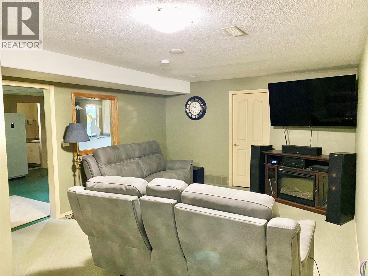
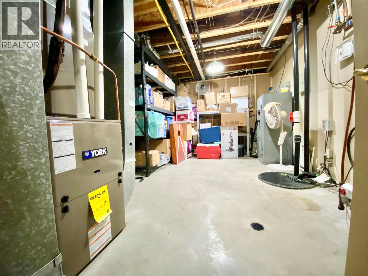
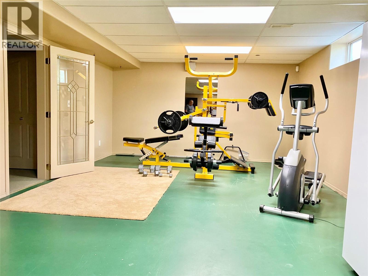
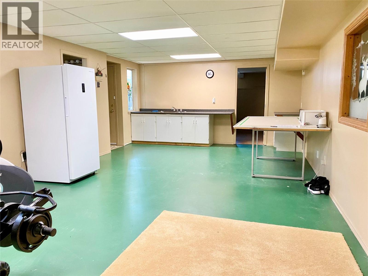
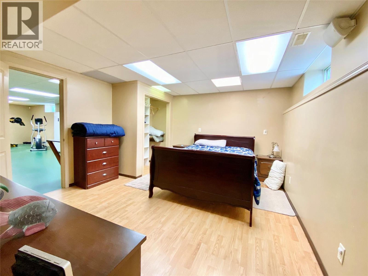
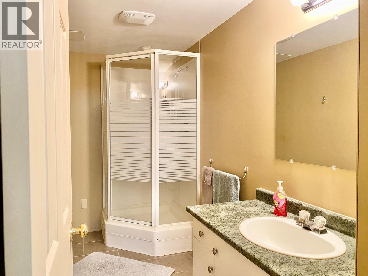
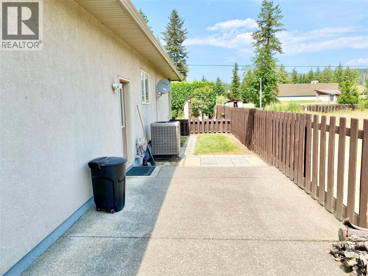
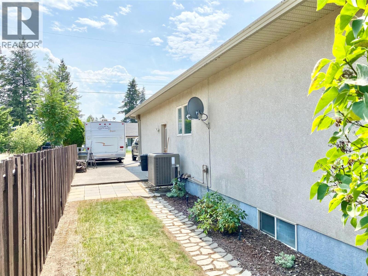
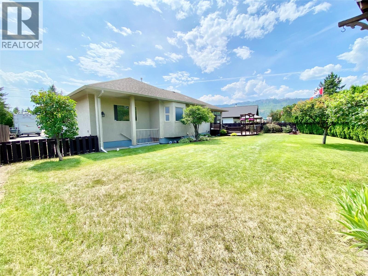
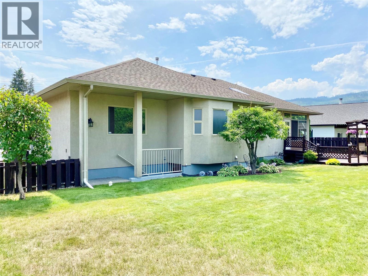
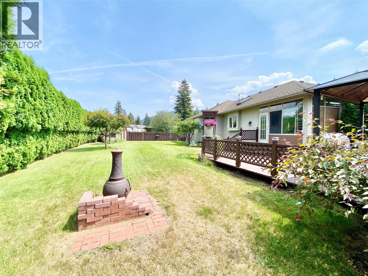
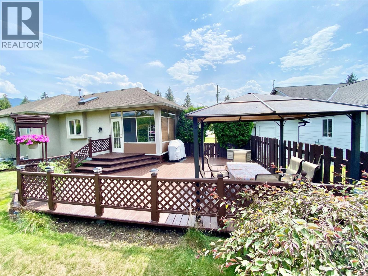
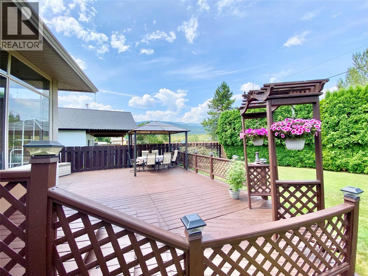
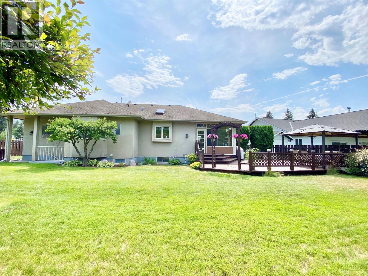
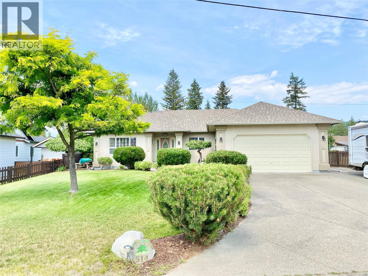
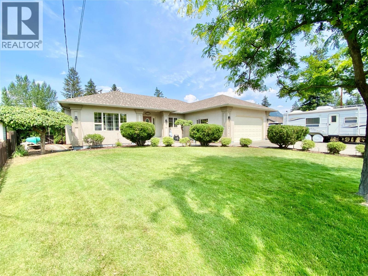
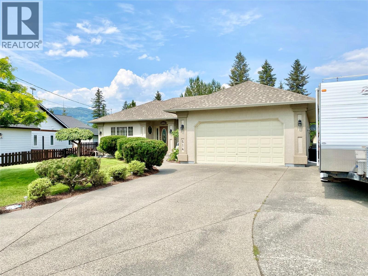
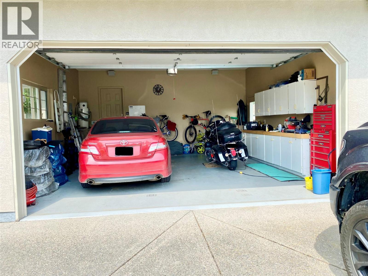
Exceptional semi-custom rancher built in 2000, over 3,300 sq. ft. of finished living space on a private 0.23-acre lot. This beautifully maintained home features 3 bedrooms, 2 bathrooms, and 2 ensuites, with a fully finished basement and separate entrance providing excellent potential for additional living space. The bright, open-concept main floor showcases a high-end kitchen with solid wood cabinetry, a large island with breakfast bar, abundant cupboard space, a spacious pantry, and a skylight. The oversized primary bedroom features a massive walk-in closet and a luxurious ensuite with a jetted tub, while additional bedrooms offer comfort and flexibility. A bright solarium provides the perfect space to relax, enjoy natural light, grow plants, or create a dedicated hobby area. Quality finishes include hardwood flooring, heated floors in the main-floor bathrooms, a gas fireplace, central vacuum, underground sprinklers, an intercom and security system, plus a new hot water tank, furnace, and heat pump installed in 2021. Outside, enjoy a beautifully landscaped backyard with a large deck designed for entertaining, relaxing, and enjoying the peaceful surroundings. Additional features include a storage shed, RV parking with 220 power and sani dump, and the privacy of limited neighbours. An oversized double garage with built-in storage and 200-amp service completes this exceptional property. Offering comfort, quality, and versatility, this home is ready for its next owners. (id:48970) Show More
Details
- Constructed Date: 2000
- Property Type: Single Family
- Type: House
- Access Type: Easy access
- Architectural Style: Ranch
- Neighbourhood: Barriere
Ammenities + Nearby
- Golf Nearby
- Recreation
- Shopping
- Golf Nearby
- Recreation
- Shopping
Features
- Level lot
- Central island
- Jacuzzi bath-tub
- Family Oriented
- Rural Setting
- Refrigerator
- Dishwasher
- Cooktop - Gas
- Microwave
- Washer & Dryer
- Oven - Built-In
- Heat Pump
- Security system
- Smoke Detector Only
- Forced air
- Heat Pump
- See remarks
Rooms Details For 514 Oriole Way
| Type | Level | Dimension |
|---|---|---|
| 2pc Ensuite bath | Basement | 10'8'' x 5' |
| Bedroom | Basement | 14'1'' x 12'8'' |
| 2pc Bathroom | Basement | 7'3'' x 3'9'' |
| Gym | Basement | 29'3'' x 14'2'' |
| Storage | Basement | 10'9'' x 15'7'' |
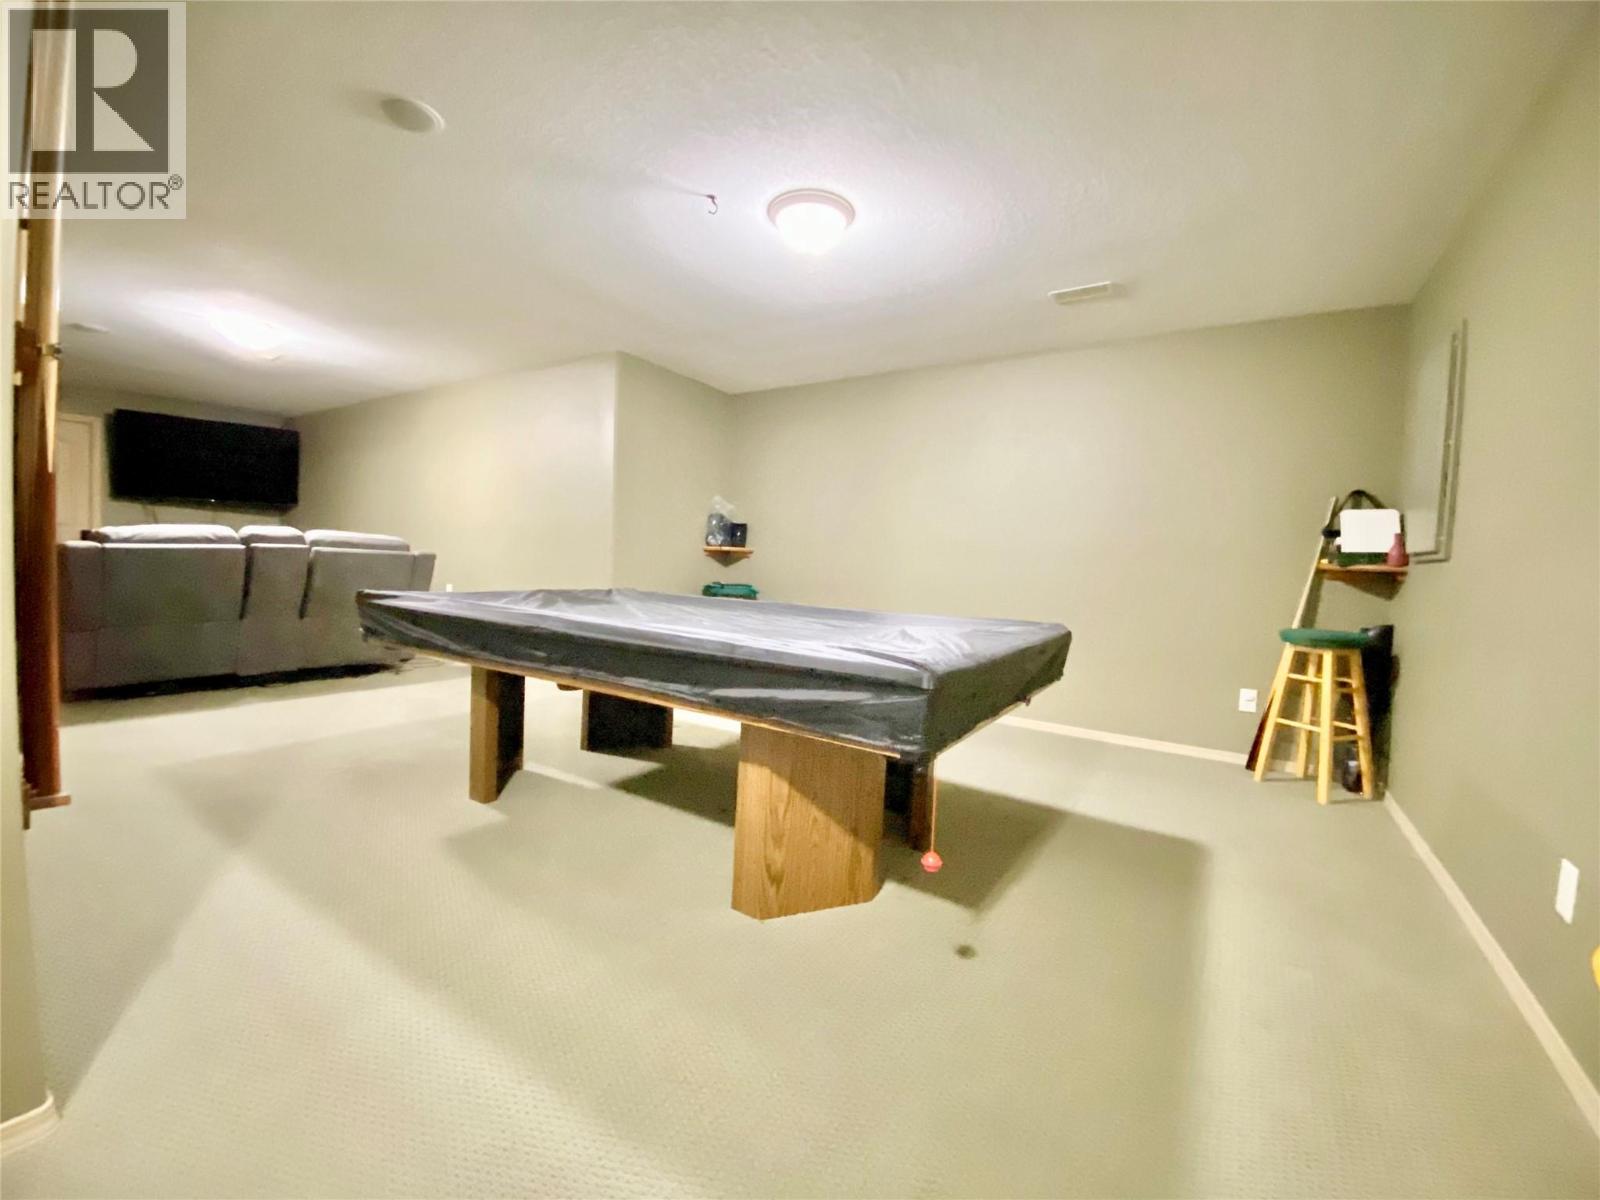
| Recreation room | Basement | 13'2'' x 14'4'' |
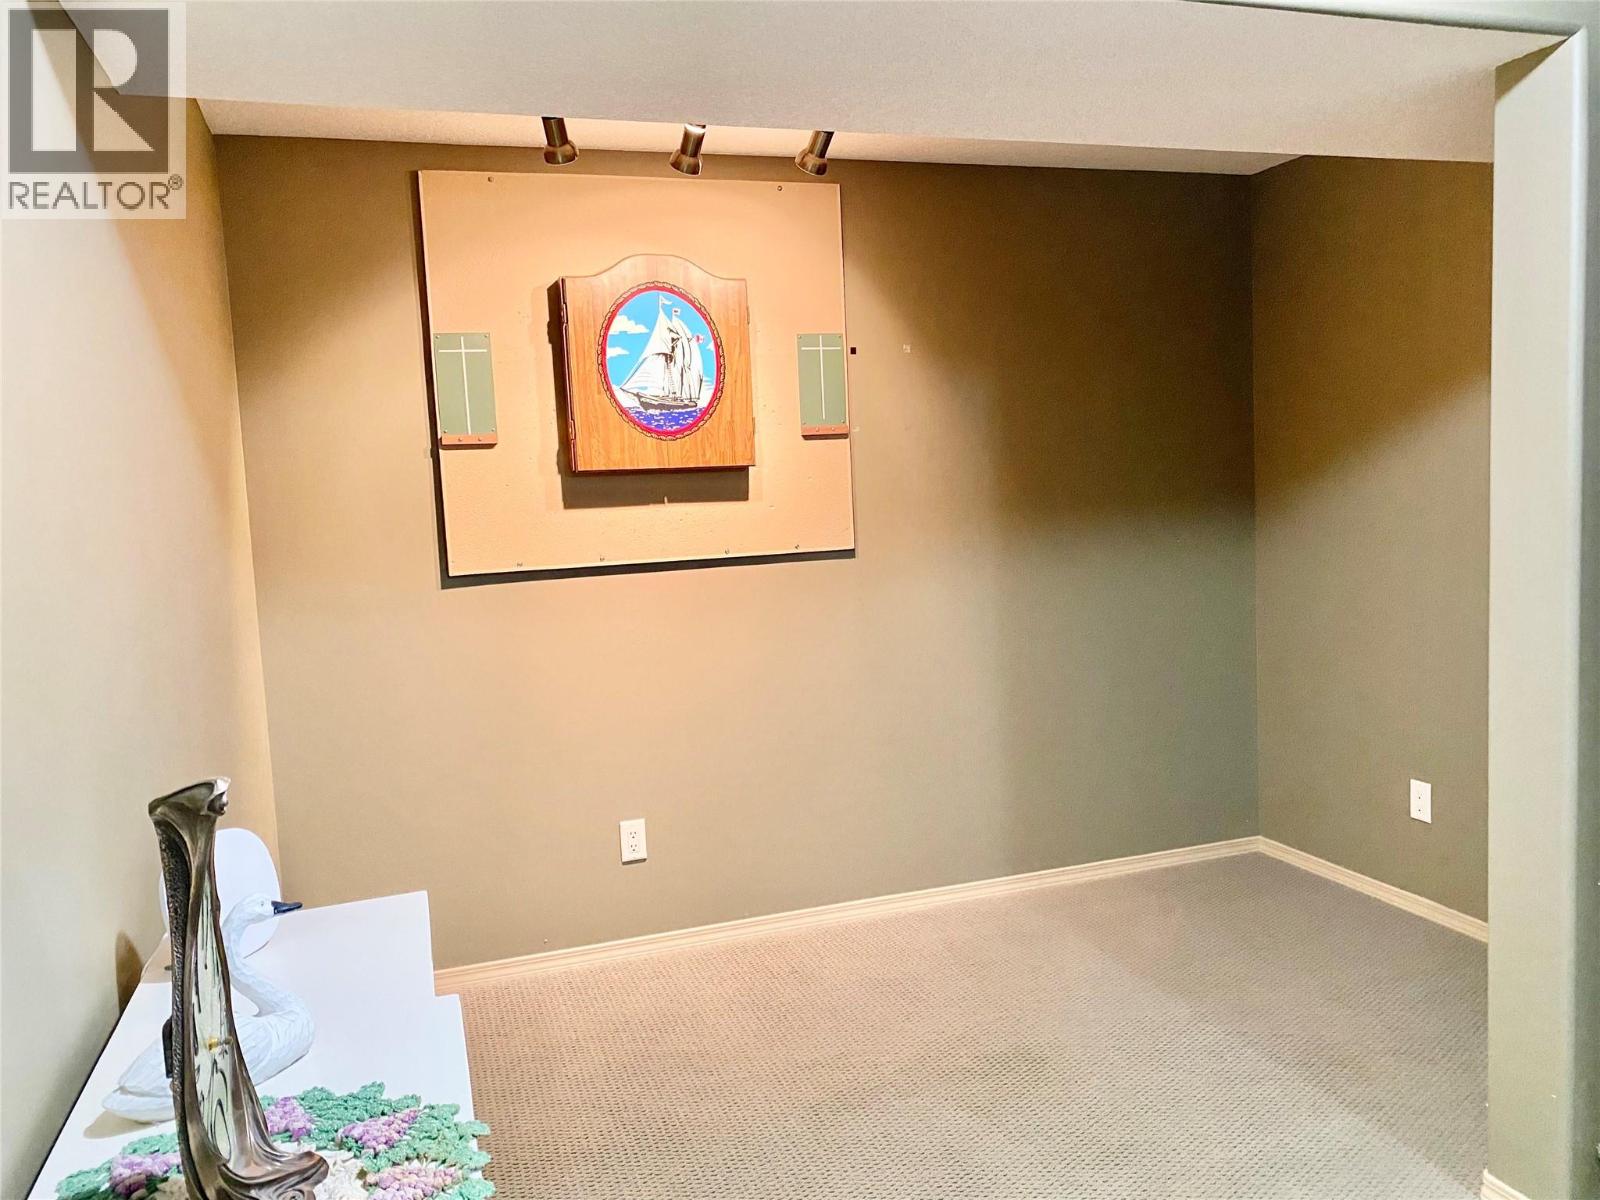
| Games room | Basement | 18' x 13'4'' |
| Games room | Basement | 10'6'' x 10' |
| Sunroom | Main level | 10'10'' x 7'8'' |
| Bedroom | Main level | 11'2'' x 9'10'' |
| 3pc Ensuite bath | Main level | 12'1'' x 10' |
| Primary Bedroom | Main level | 13'8'' x 14'10'' |
| Laundry room | Main level | 7'5'' x 6'1'' |
| 3pc Bathroom | Main level | 11'1'' x 5' |
| Kitchen | Main level | 14'11'' x 15' |
| Dining room | Main level | 9'3'' x 10'10'' |
| Living room | Main level | 14'11'' x 14' |
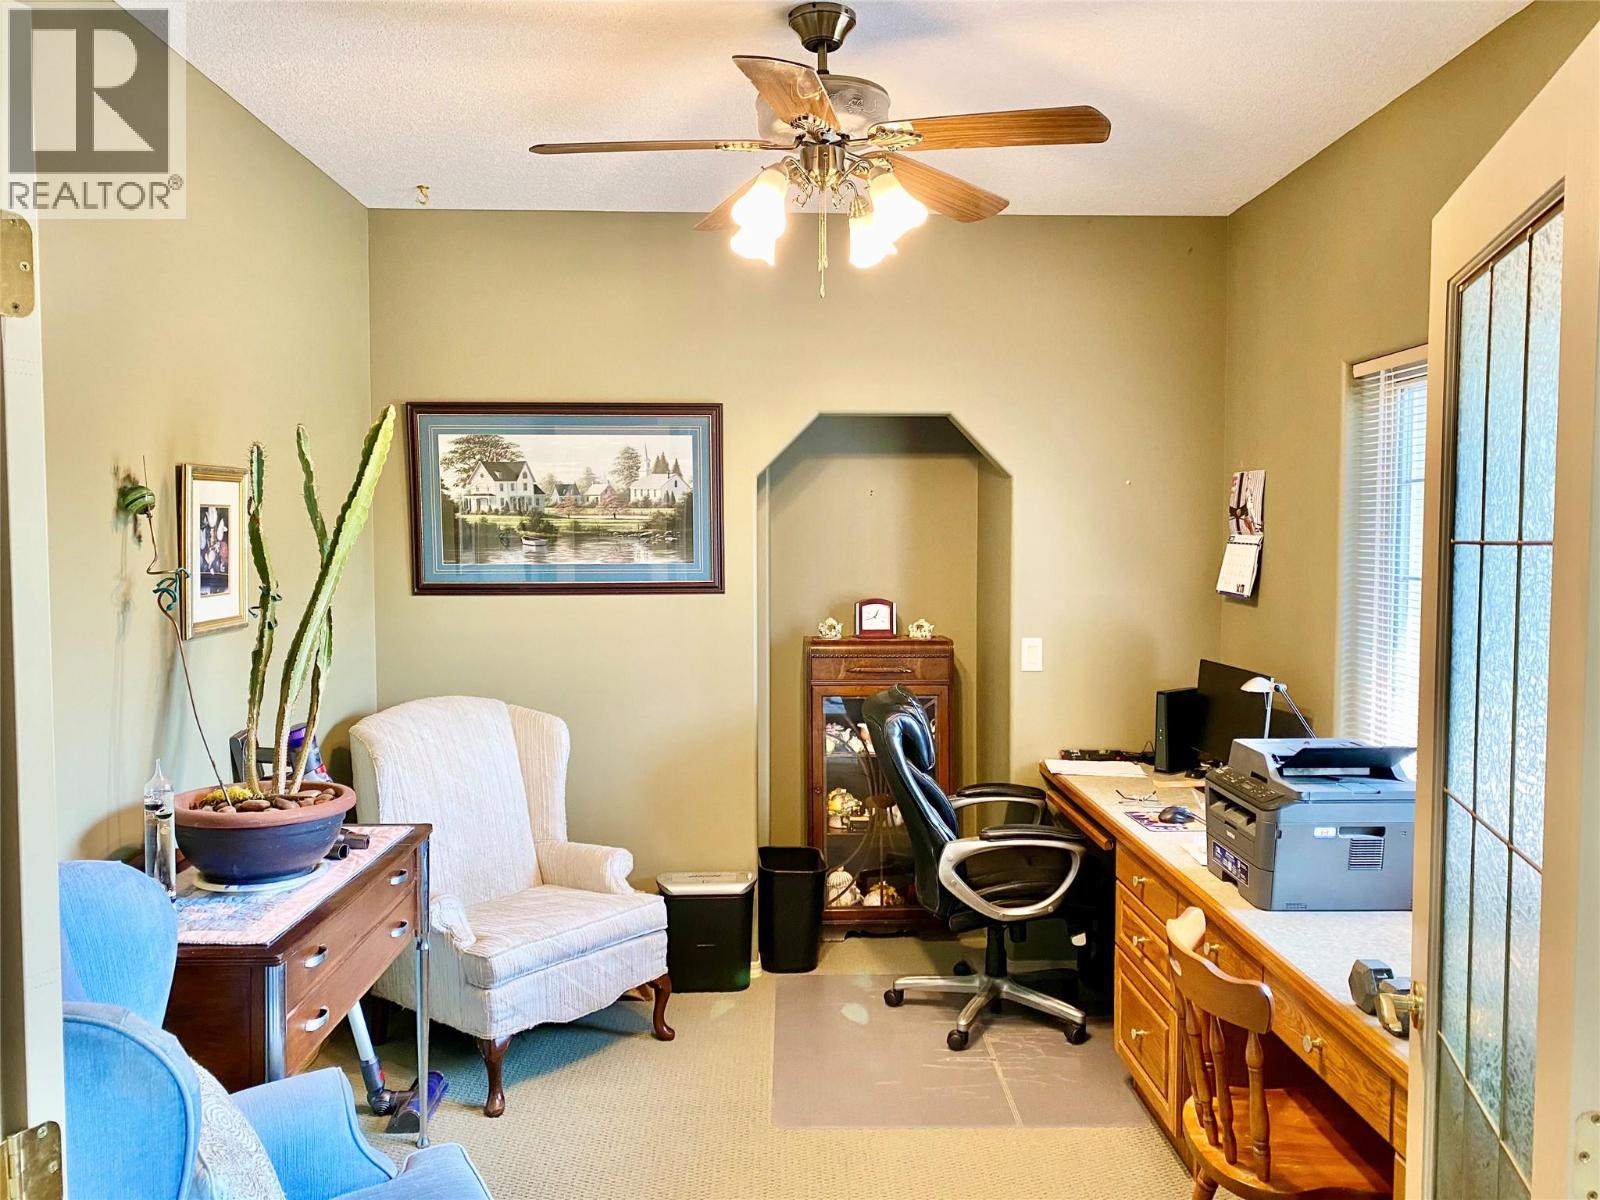
| Office | Main level | 9'11'' x 10'10'' |
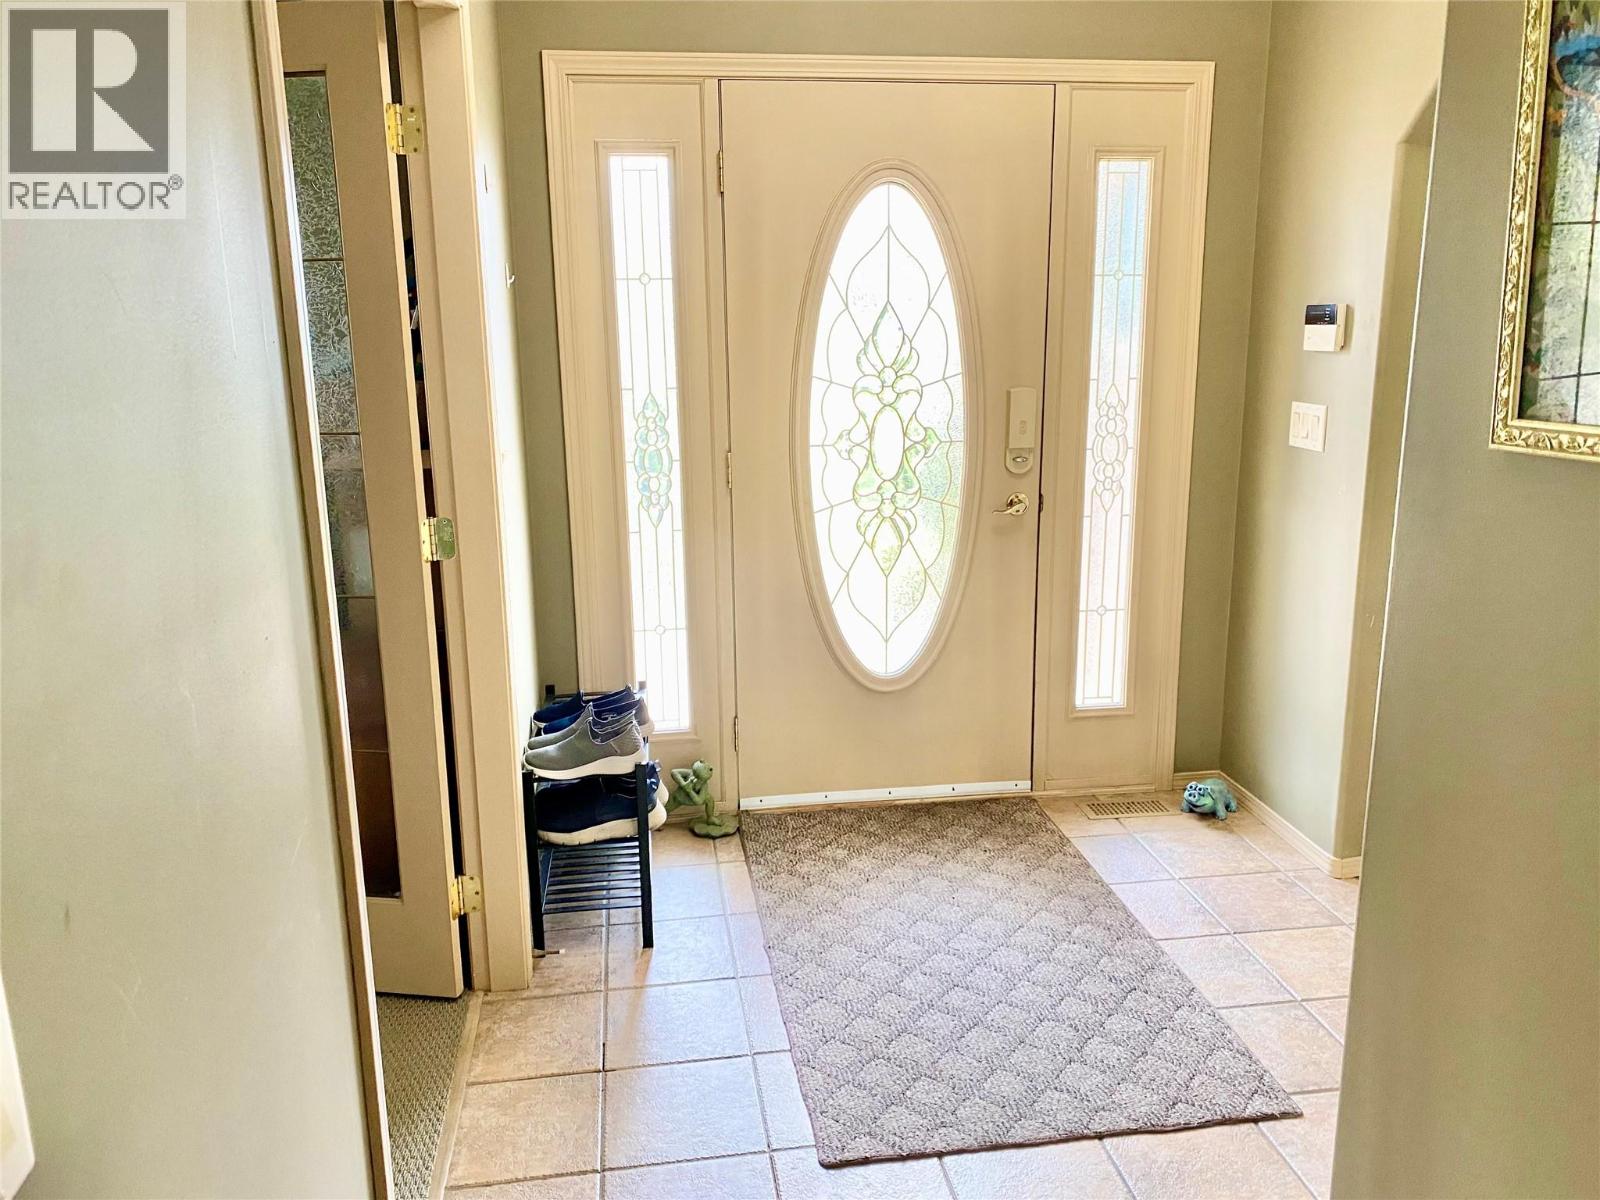
| Foyer | Main level | 7'6'' x 6'10'' |
Location
This REALTOR.ca listing content is owned and licensed by REALTOR® members of The Canadian Real Estate Association
Data provided by: Okanagan-Mainline Real Estate Board