- ©MLS 10396140
- Area 2026 sq ft
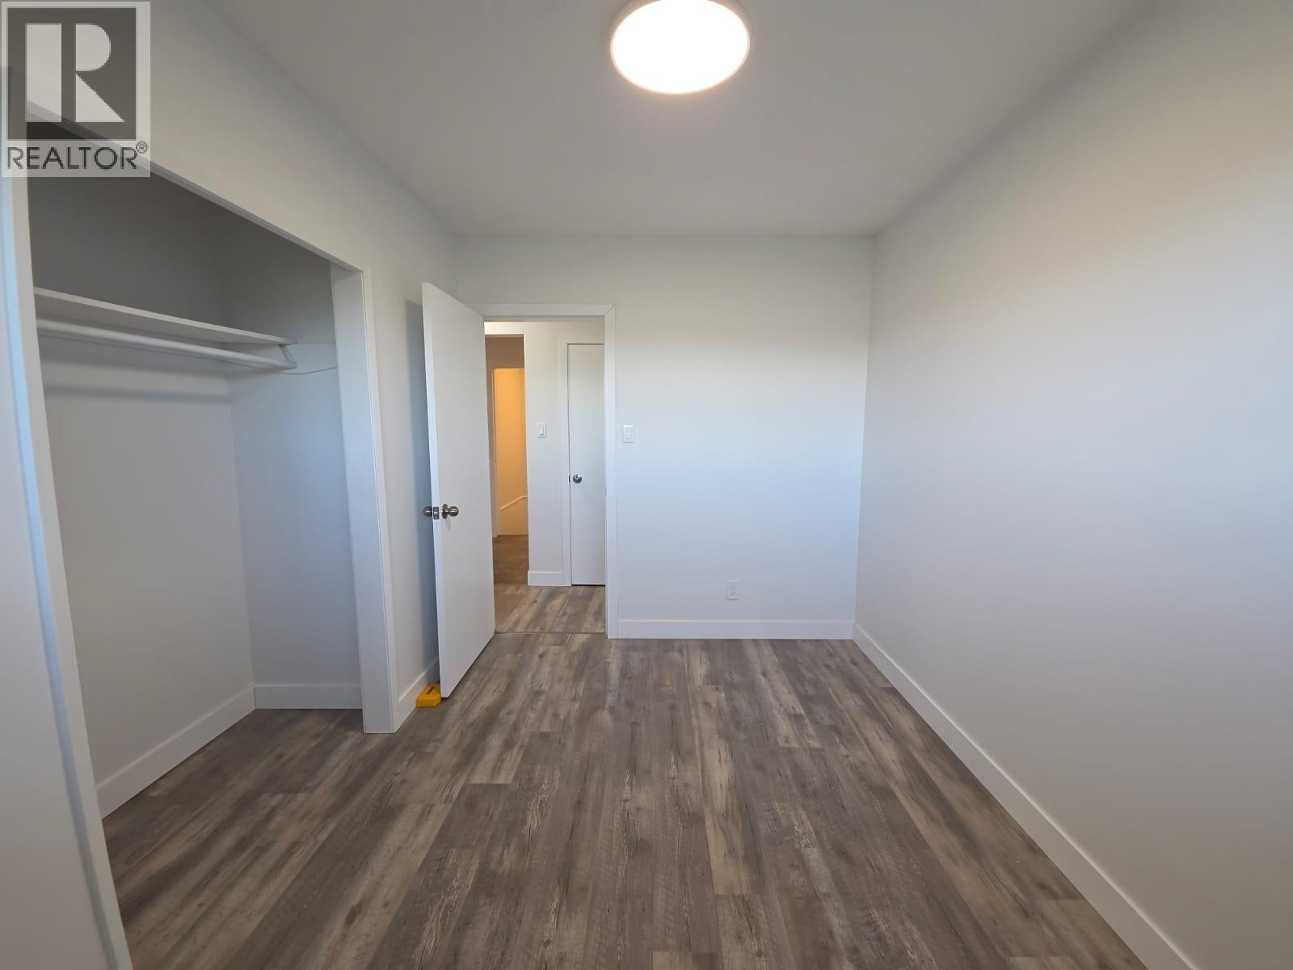
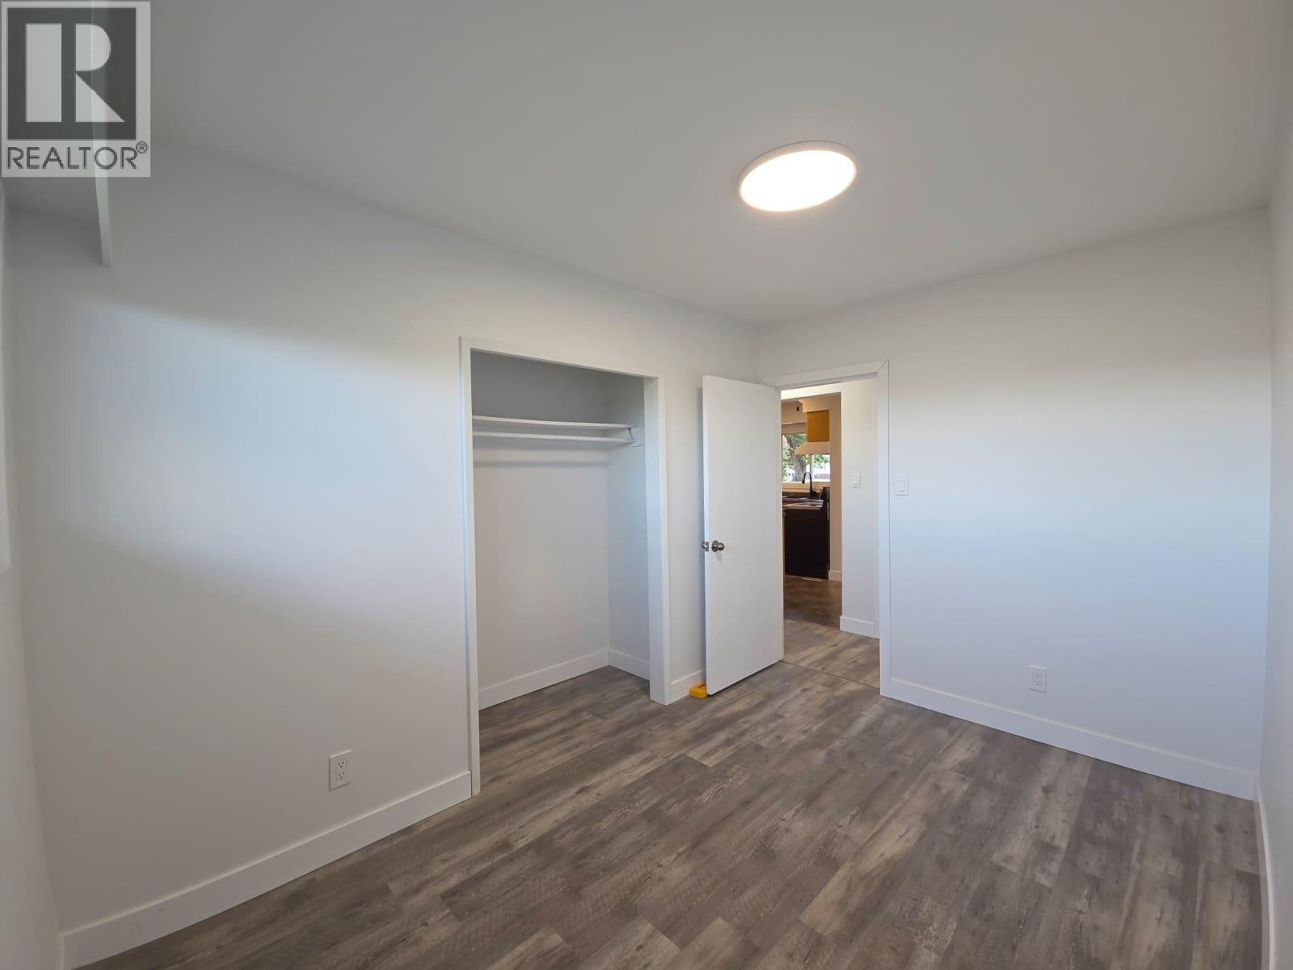
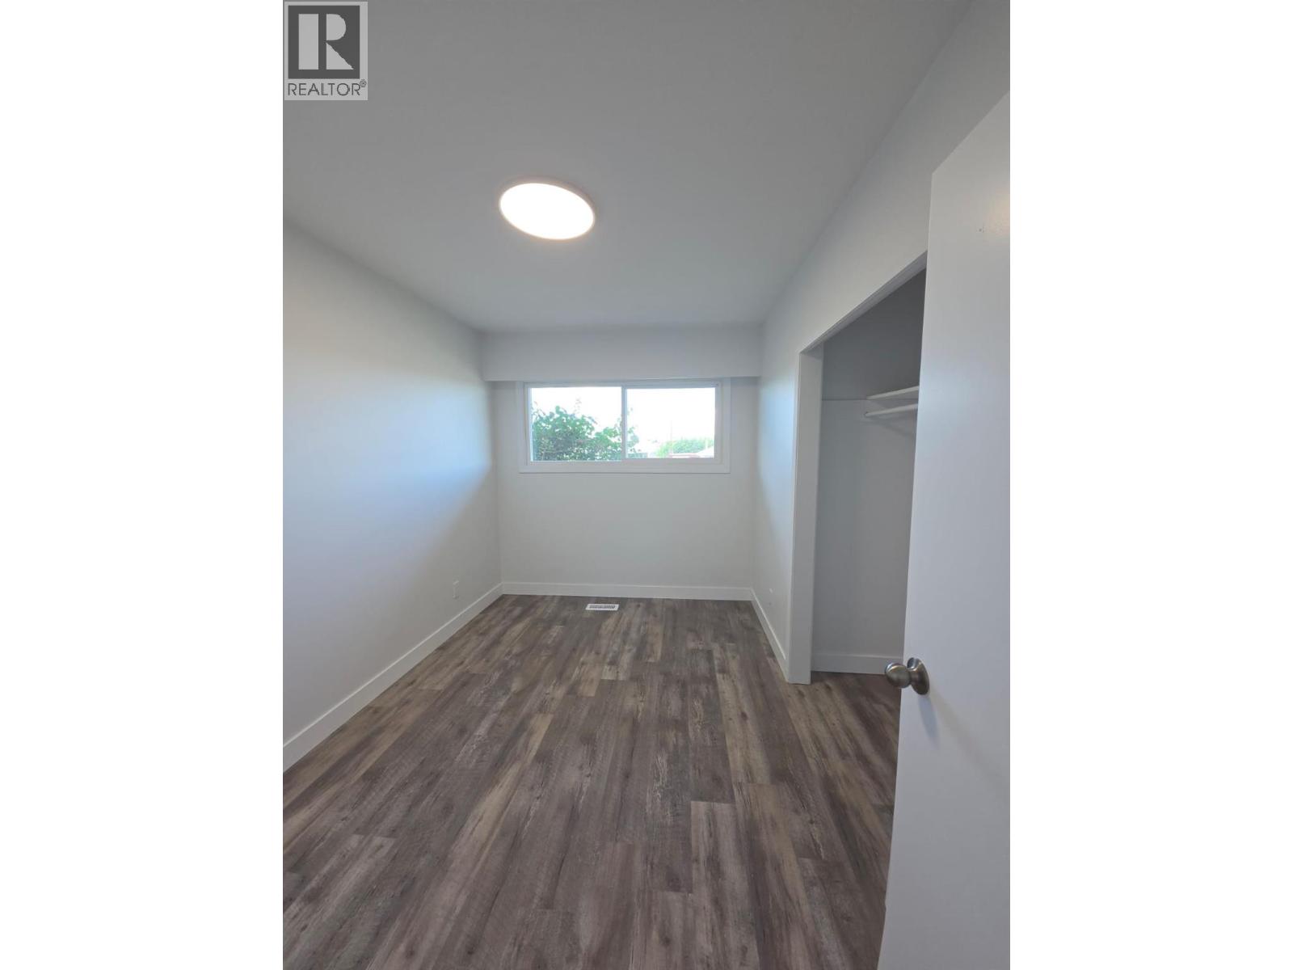
- Bedrooms 4
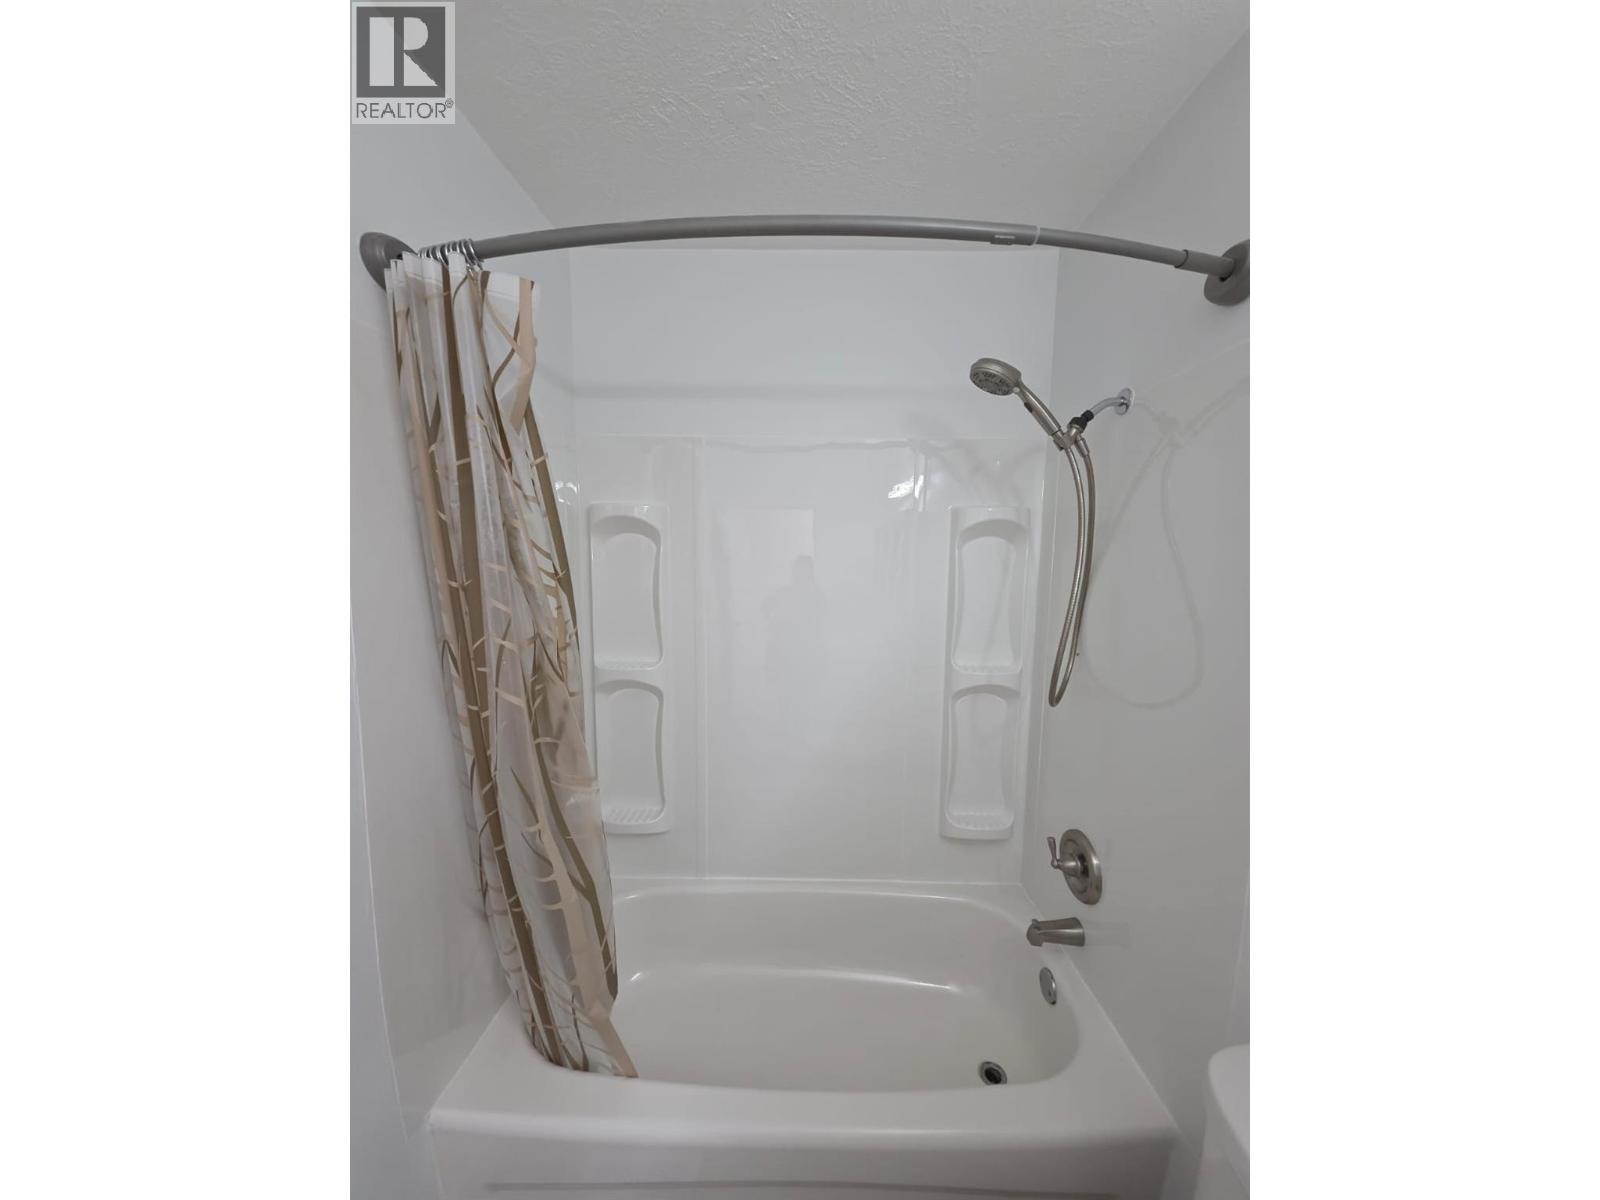
- Bathrooms 2
- Parkings 1
Description
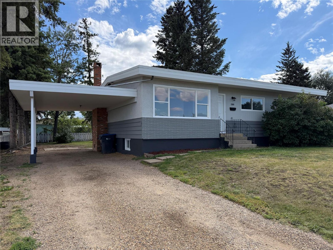
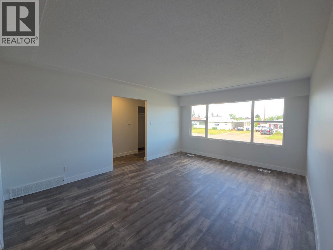
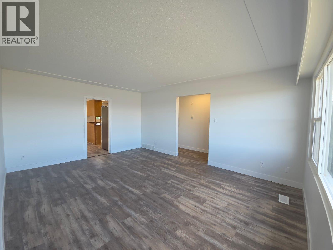
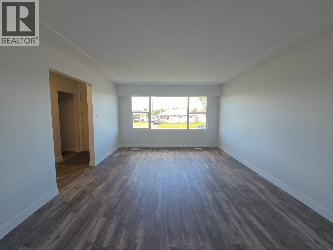
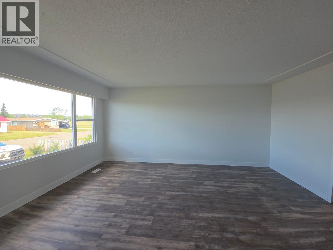
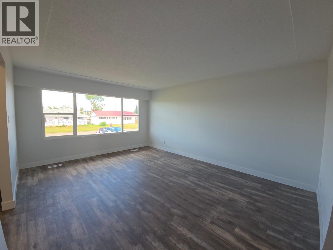
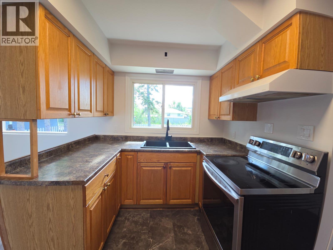
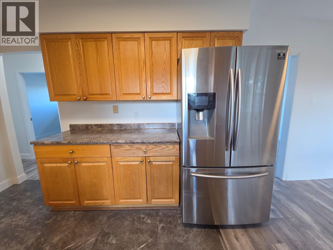
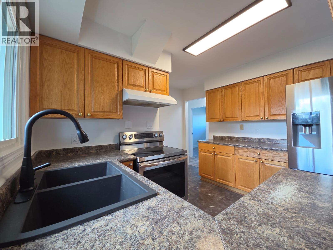
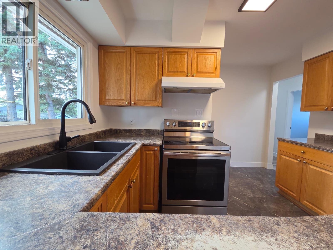
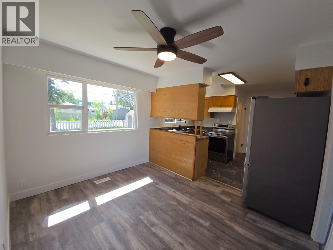
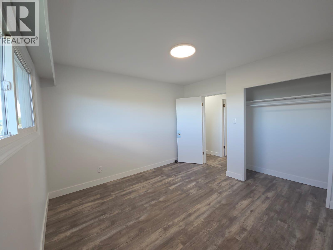
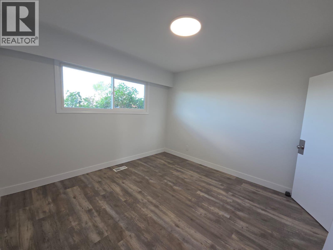
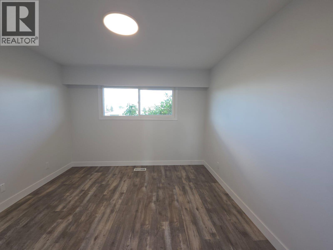
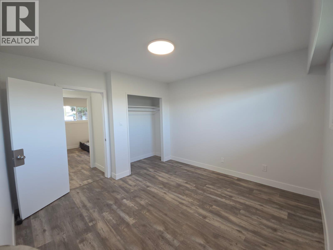
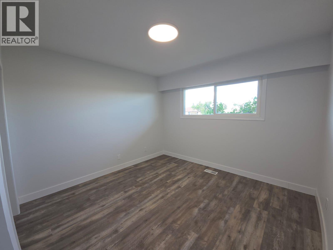
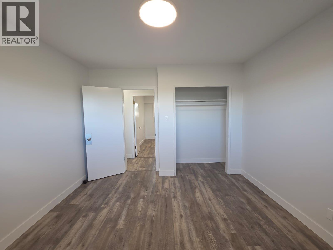
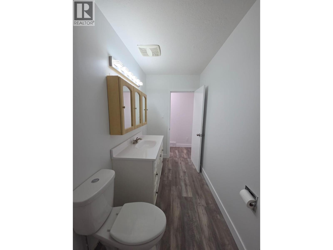
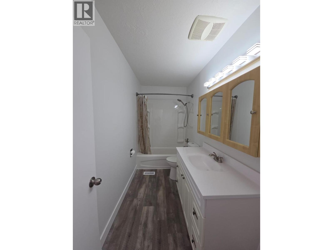
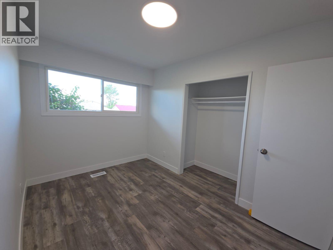
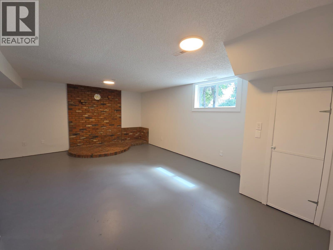
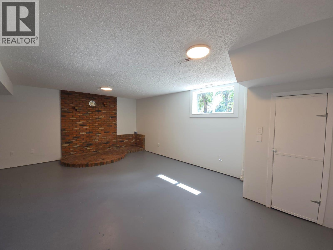
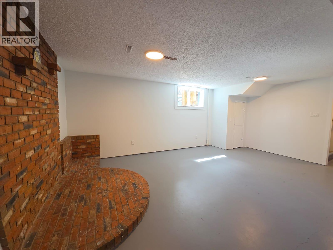
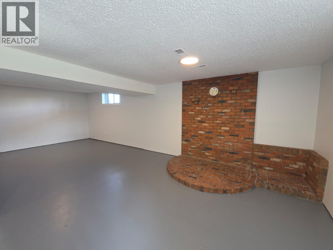
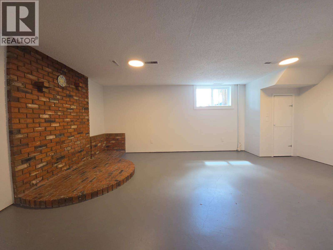
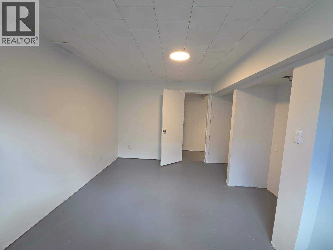
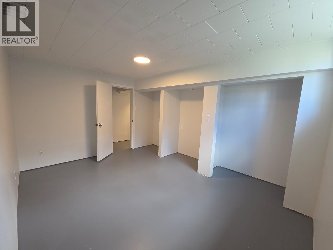
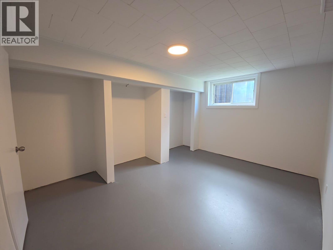
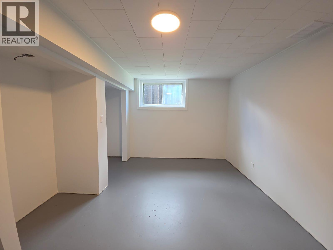
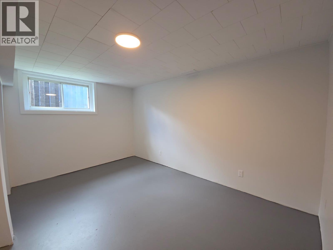
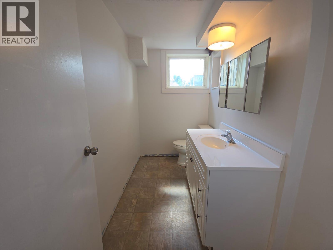
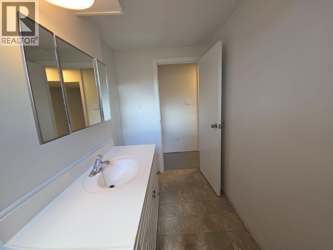
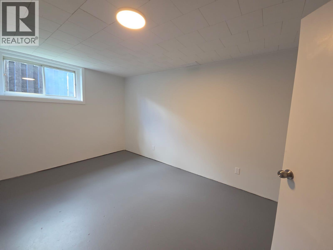
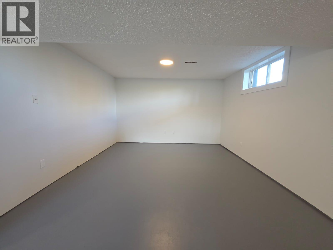
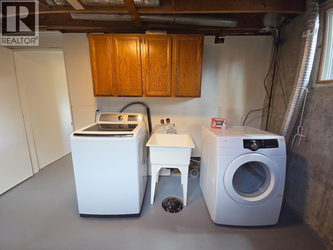
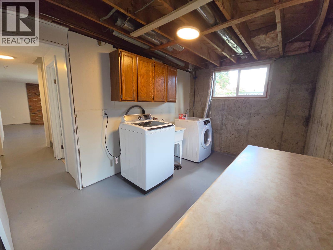
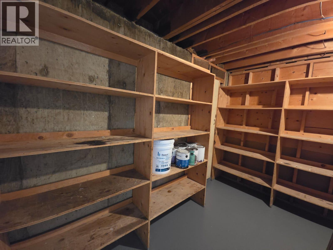
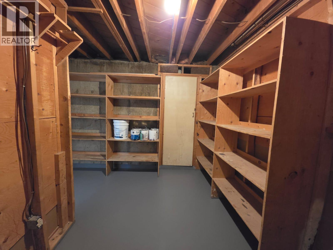
WELCOME HOME! Here's the opportunity you've been waiting for. Fresh to the market and beautifully maintained, this inviting rancher with a full basement offers the space, comfort, and location today's buyers are looking for. Featuring 3+1 bedrooms and 1.5 bathrooms, there's plenty of room for family, guests, a home office, or hobbies. The bright, spacious living room welcomes natural light, while the comfortable kitchen is ready for everyday meals and gatherings. Downstairs you'll find a generous family room, convenient 2-piece bath, large laundry area, and an abundance of storage. Outside, enjoy a nicely sized backyard perfect for kids, pets, gardening, or summer entertaining, along with a carport and attractive curb appeal. Situated in a sought-after neighborhood close to everyday amenities, this is a home you'll be proud to own. Offered at $339,000, it delivers exceptional value, making it an opportunity you won't want to miss. If you've been waiting for the right home in a fantastic location, book your private tour today before someone else calls it home! (id:48970) Show More
Details
- Constructed Date: 1961
- Property Type: Single Family
- Type: House
- Access Type: Easy access
- Architectural Style: Ranch
- Neighbourhood: Dawson Creek
Ammenities + Nearby
- Schools
- Schools
Features
- Pets Allowed
- Refrigerator
- Dryer
- Range - Electric
- Washer
- Smoke Detector Only
- Forced air
- See remarks
Rooms Details For 1509 115 Avenue
| Type | Level | Dimension |
|---|---|---|
| Storage | Basement | 12'0'' x 10'5'' |
| Laundry room | Basement | 13'0'' x 8'8'' |
| Recreation room | Basement | 26'8'' x 19'6'' |
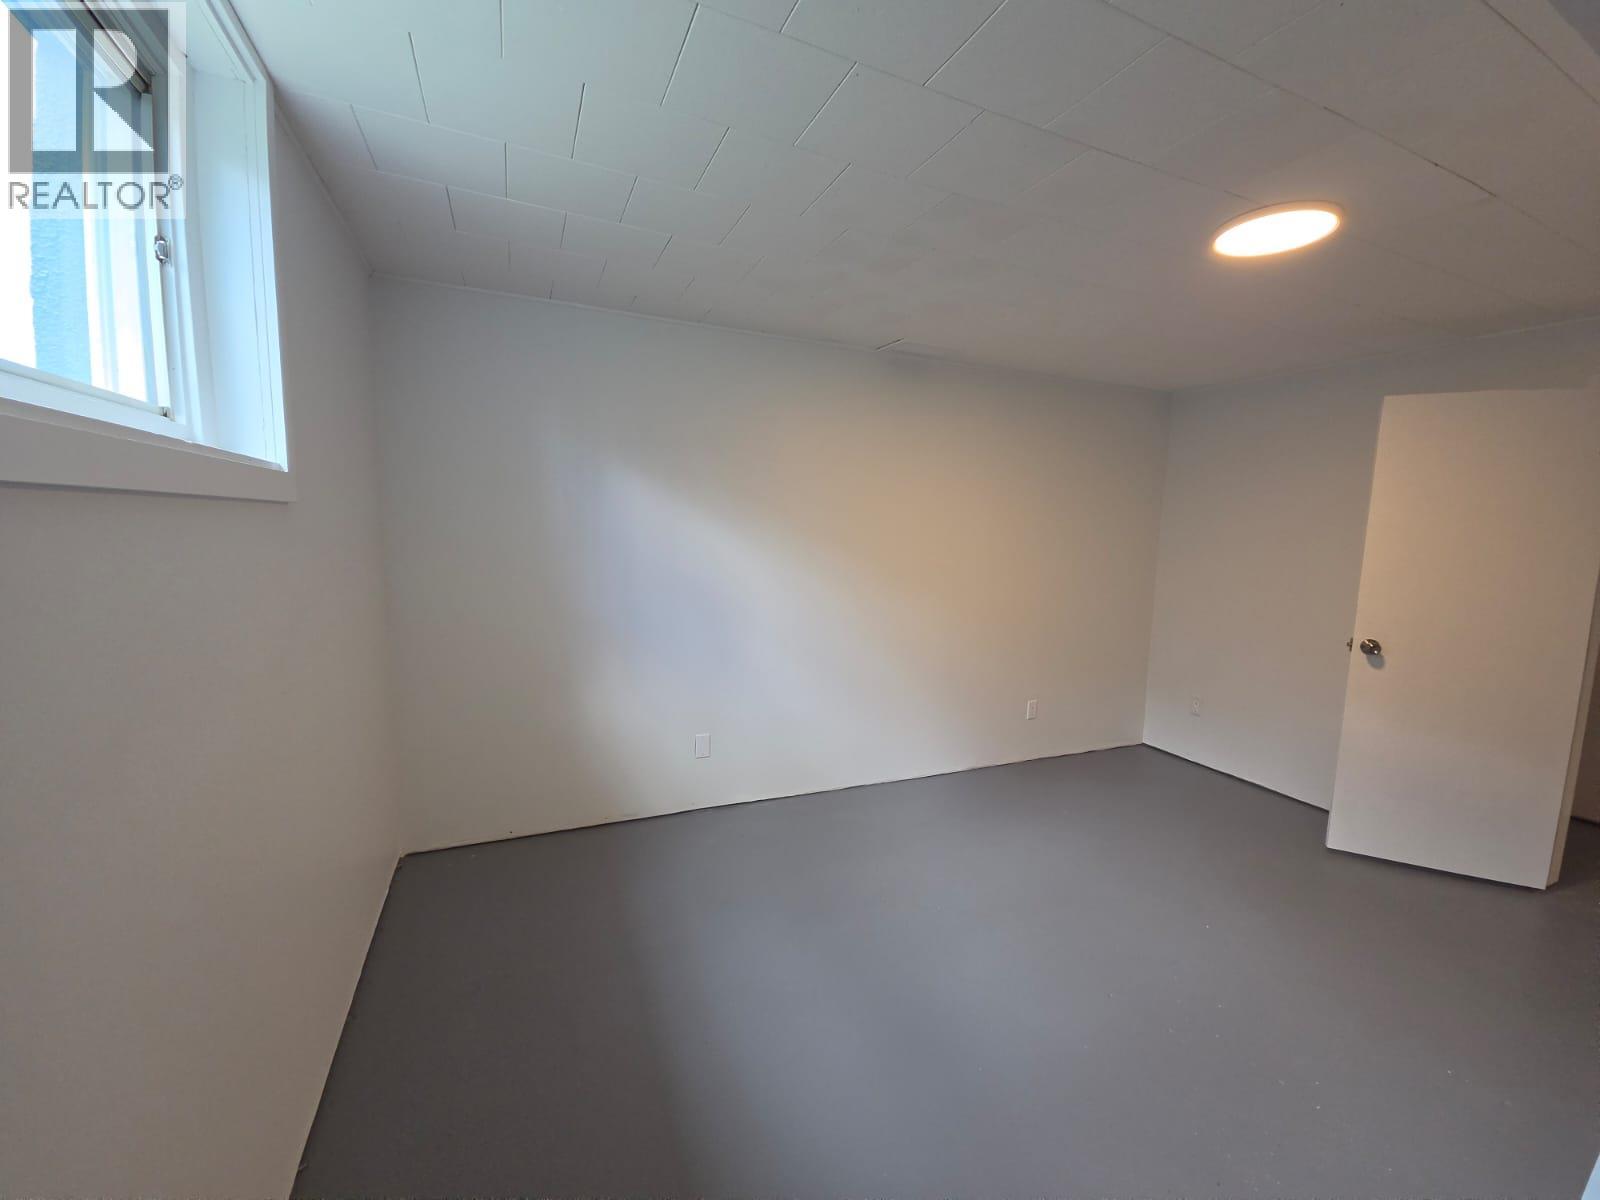
| Bedroom | Basement | 11'6'' x 14'0'' |
| 2pc Bathroom | Basement | 9'3'' x 5'4'' |
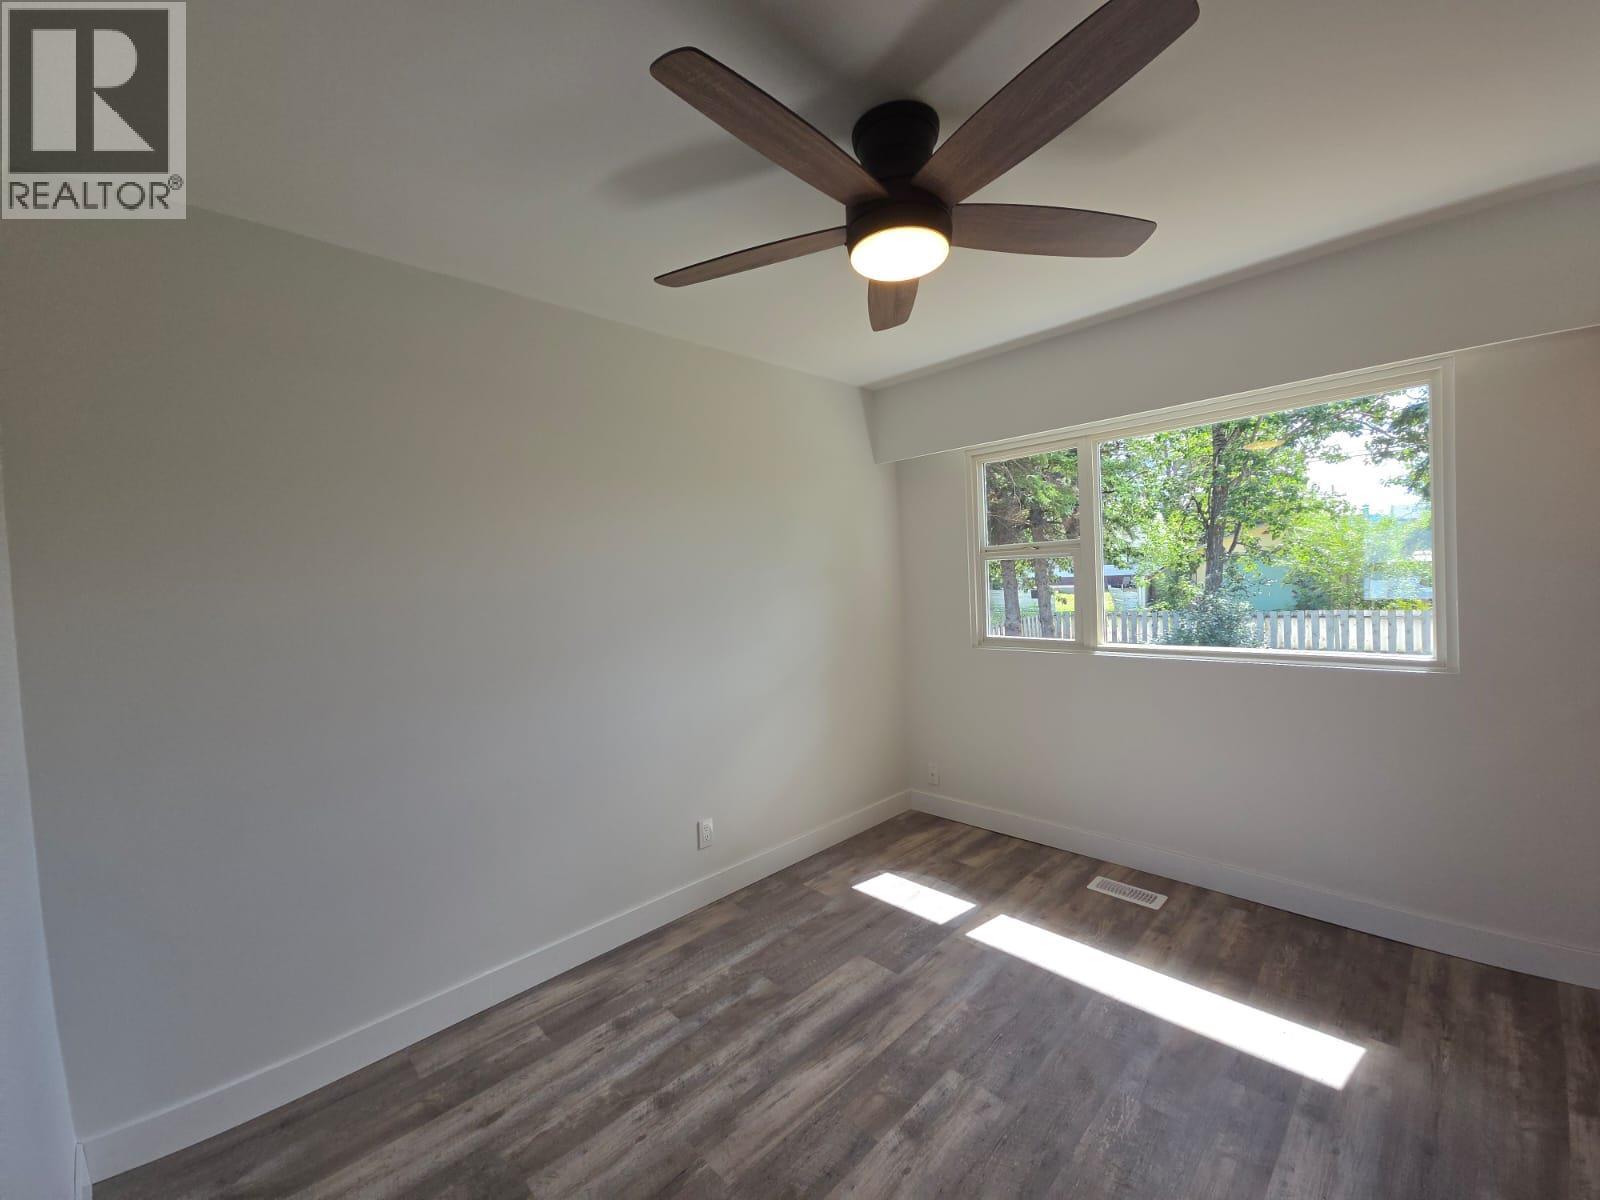
| Primary Bedroom | Main level | 11'6'' x 11'2'' |
| Living room | Main level | 17'0'' x 12'11'' |
| Kitchen | Main level | 10'10'' x 11'7'' |
| Dining room | Main level | 11'0'' x 8'11'' |
| Bedroom | Main level | 11'0'' x 9'5'' |
| Bedroom | Main level | 11'6'' x 8'0'' |
| 4pc Bathroom | Main level | 11' x 4'11'' |
Location
This REALTOR.ca listing content is owned and licensed by REALTOR® members of The Canadian Real Estate Association
Data provided by: Okanagan-Mainline Real Estate Board